
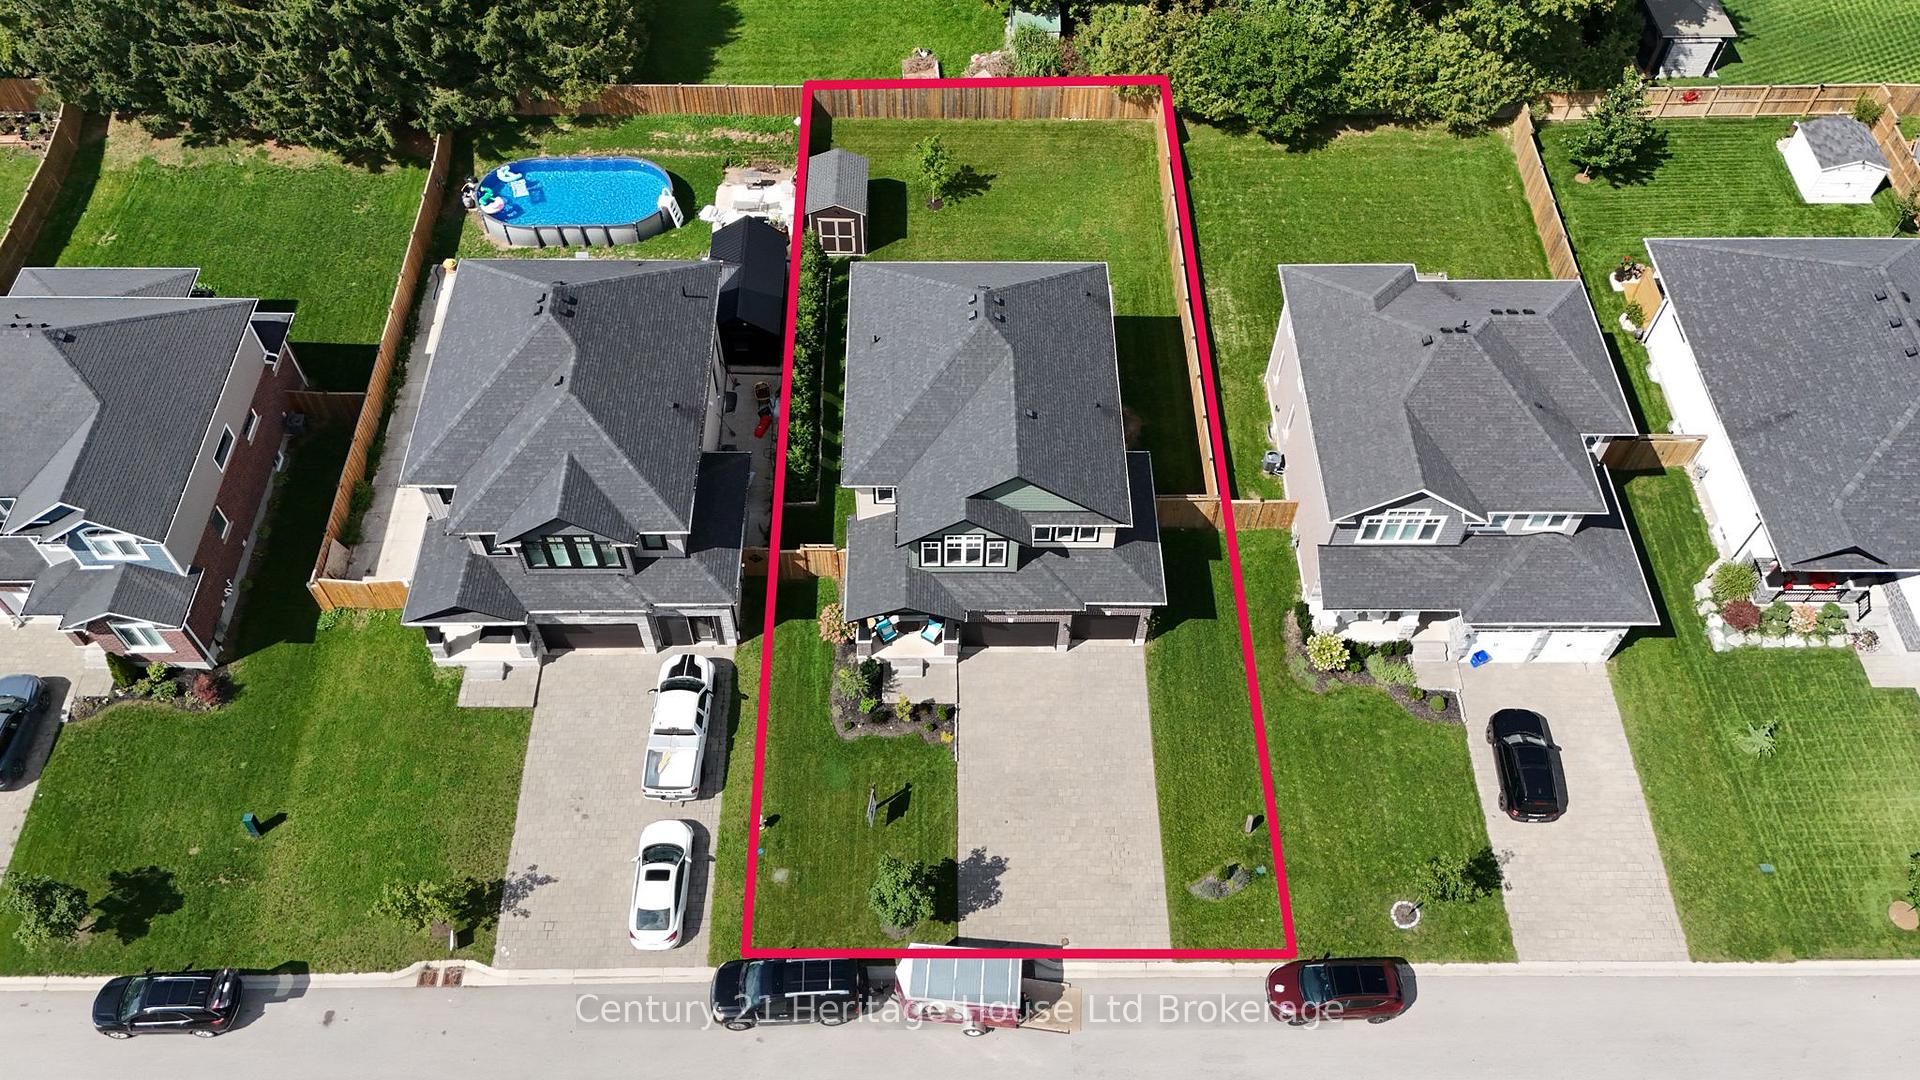
18 Darlison Drive
Zorra (Thamesford), ON N0M 2M0
- 4Bedrooms
- 3Bathrooms
- 3Garage
- 2000–2500Sq Ft
- $5,835Tax
- 58×125 ftLot Size
 Estimated Value:$837,364See Free Estimate Report

Sale & Price History for 18 Darlison Drive, Zorra, Thamesford
| Start Date | End Date | Price | Event | MLS# |
|---|---|---|---|---|
| No listing history available | ||||
Real estate boards require you to or to see the full details of this property.
*Sold prices and complete sale & price history are regulated data. Under the Trust in Real Estate Services Act, 2002 (TRESA) and the rules of the Real Estate Council of Ontario (RECO), and pursuant to the Multiple Listing Service® rules of the Canadian Real Estate Association (CREA) and the Toronto Regional Real Estate Board (TRREB), this information may be shown only to registered users who have agreed to the applicable terms of use (a Virtual Office Website, or "VOW," arrangement). HOMEH Inc., Brokerage therefore provides it to signed-in members only. Creating an account is free and takes under a minute.
About 18 Darlison Drive, Zorra, Thamesford
Summarized Description
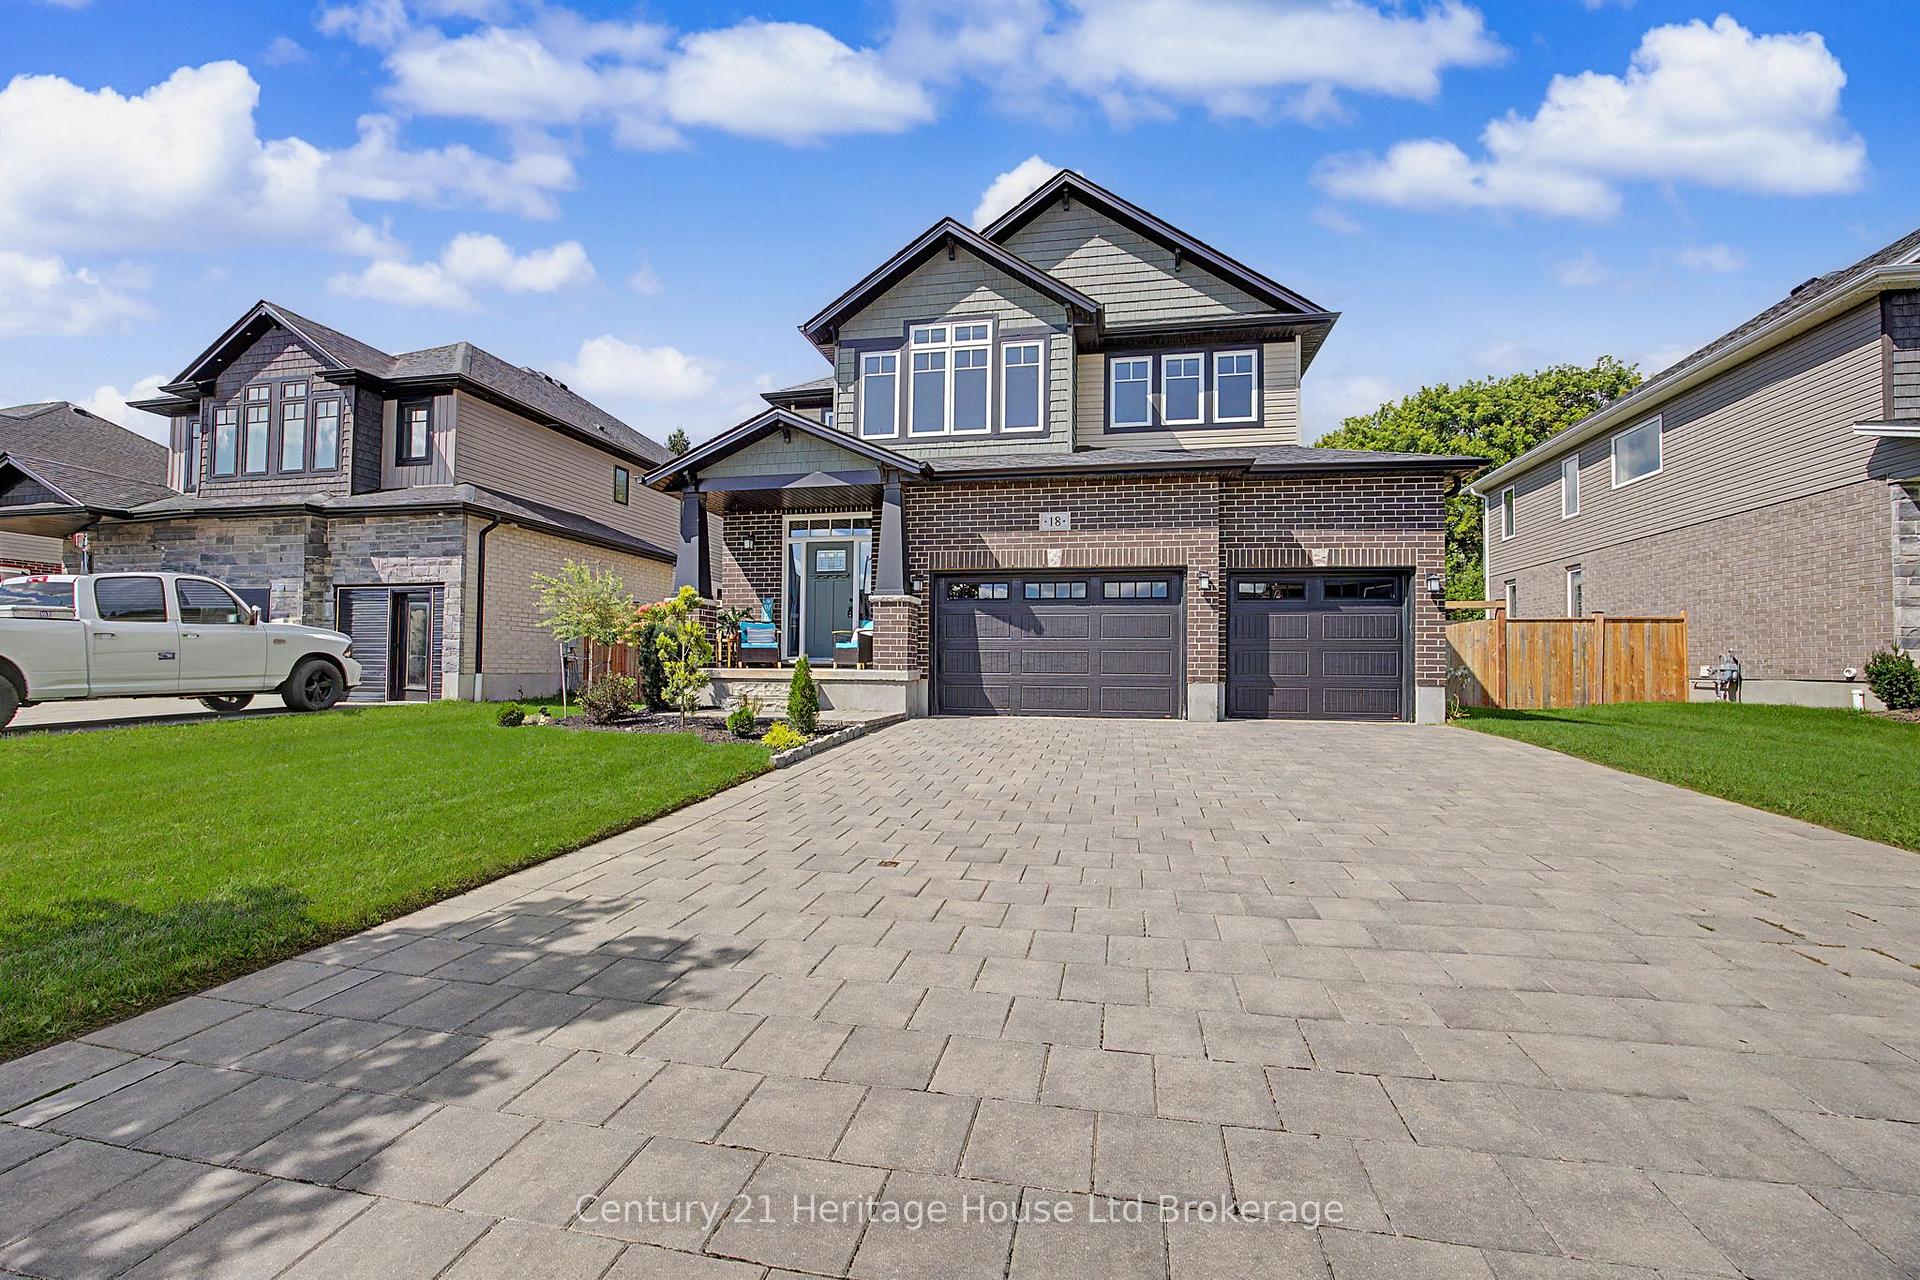
- Spacious home with almost 2500 sq ft of living space.
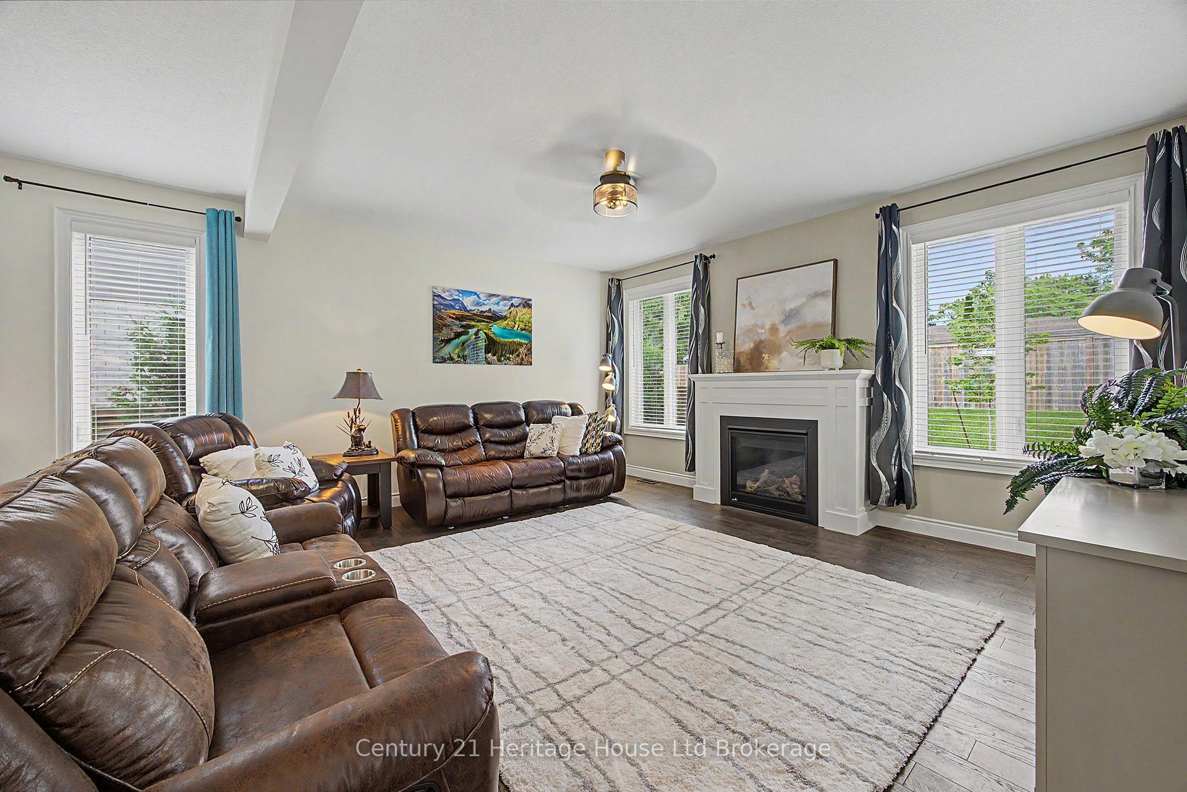
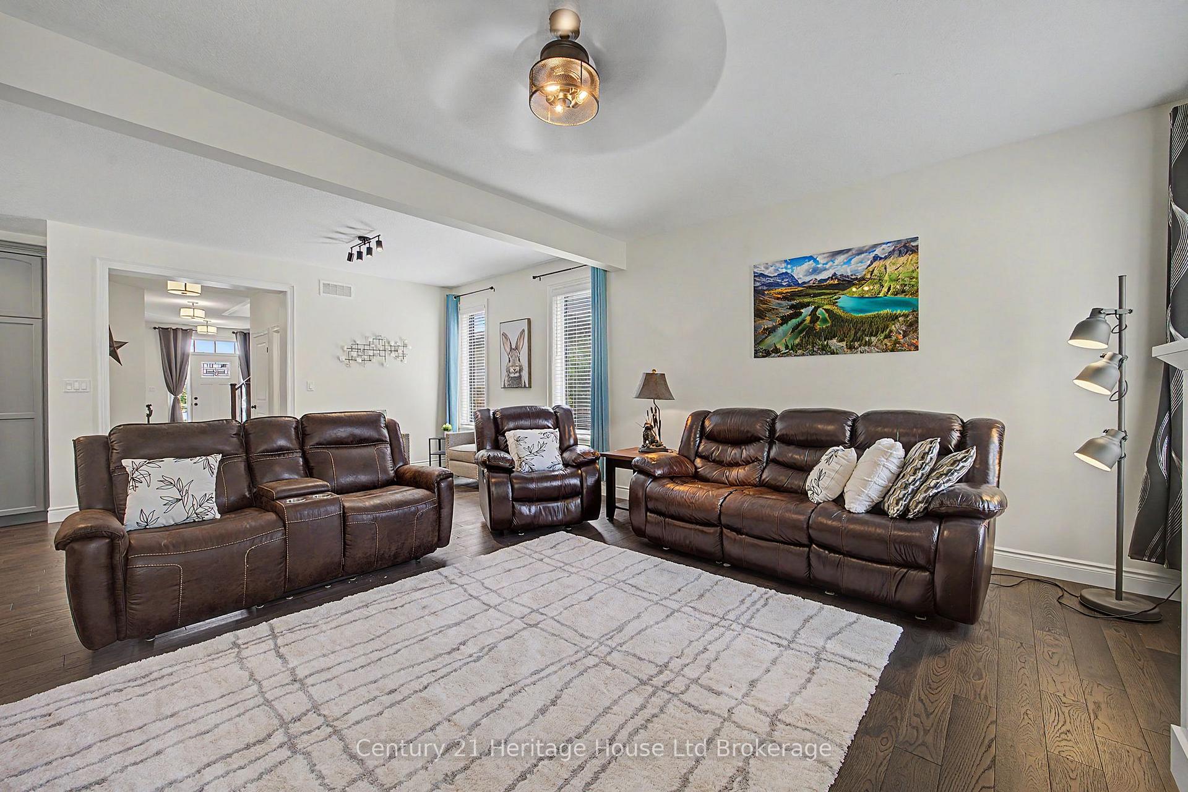
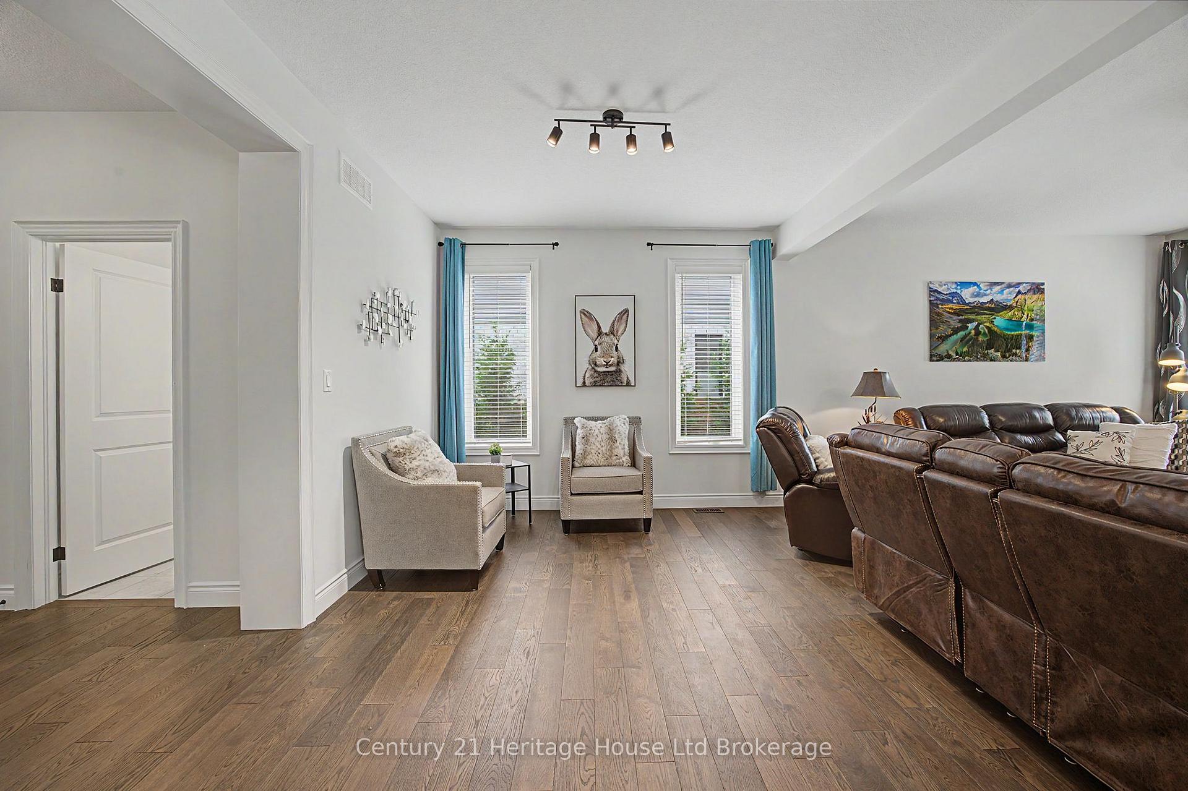
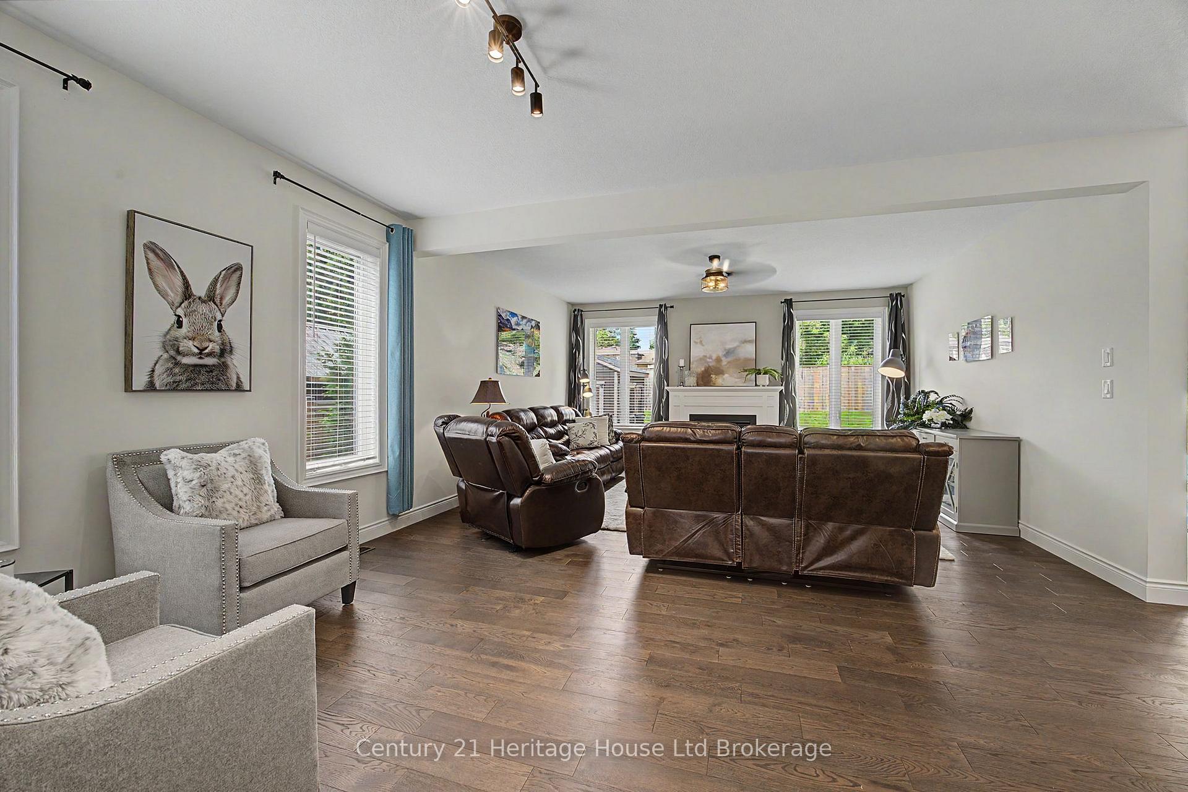
- Elegant family room with a fireplace for gatherings.
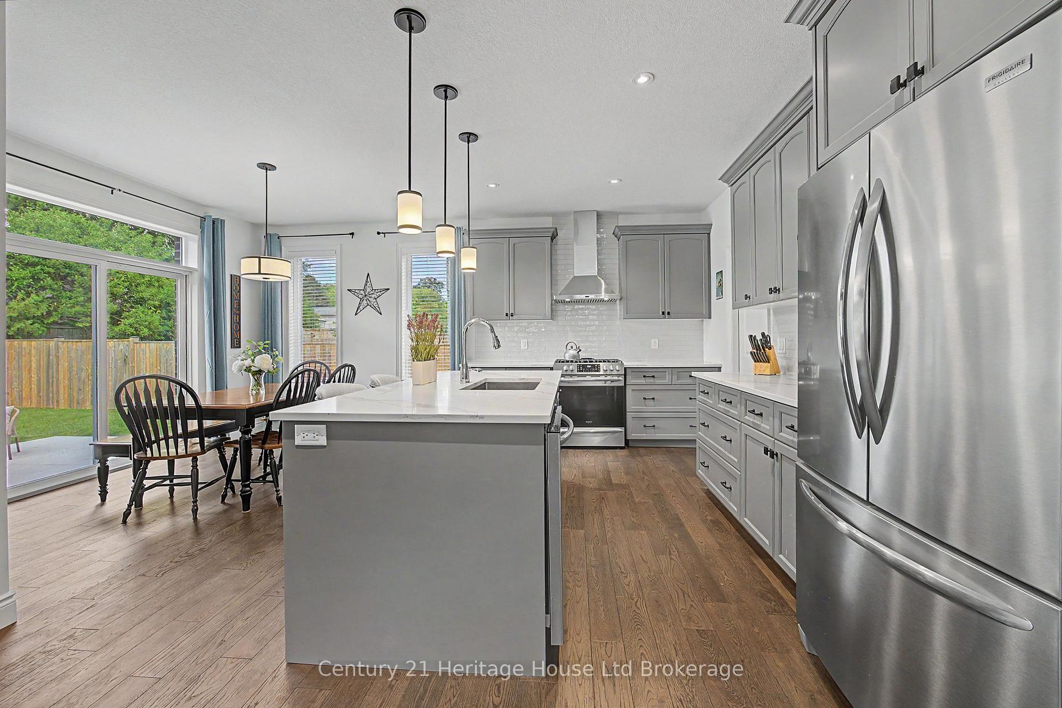
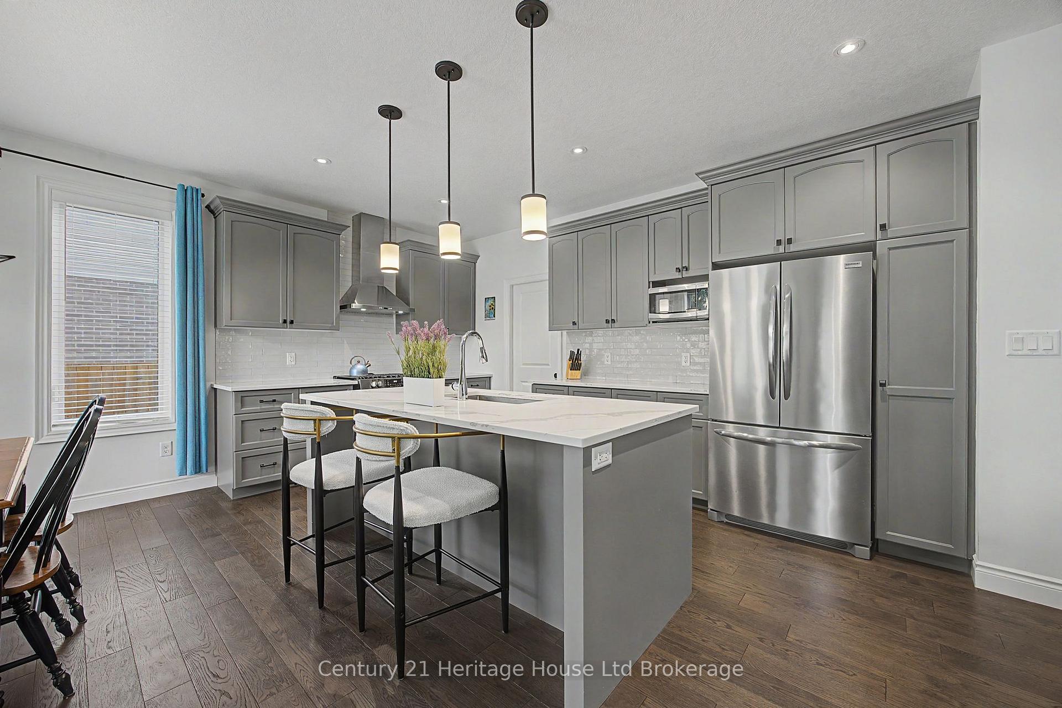
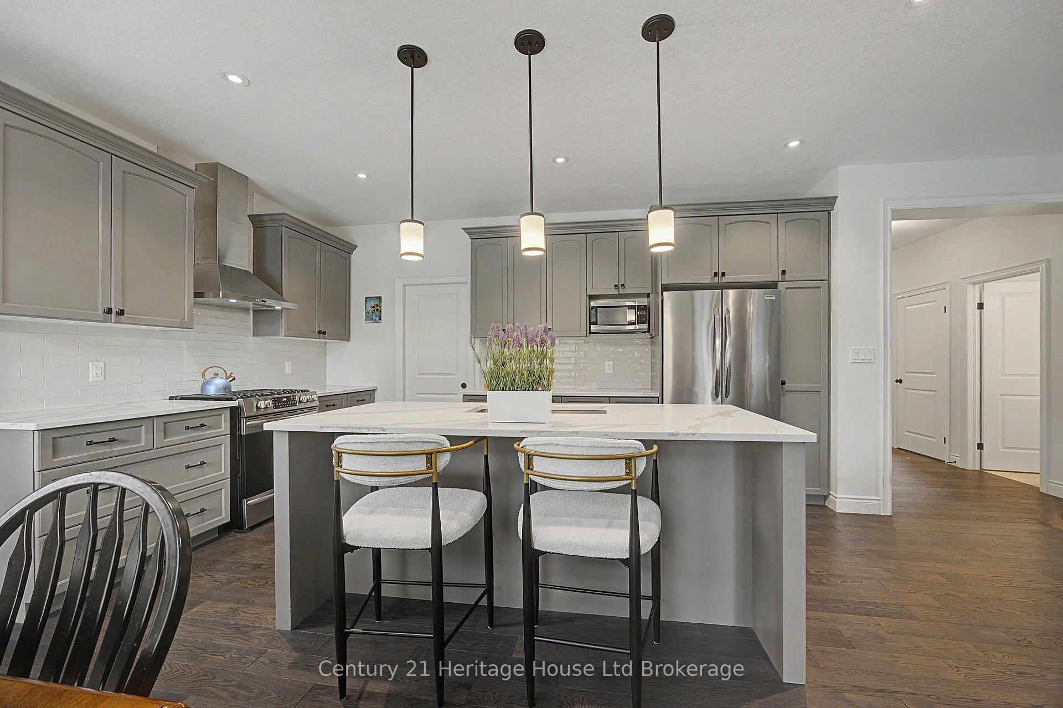
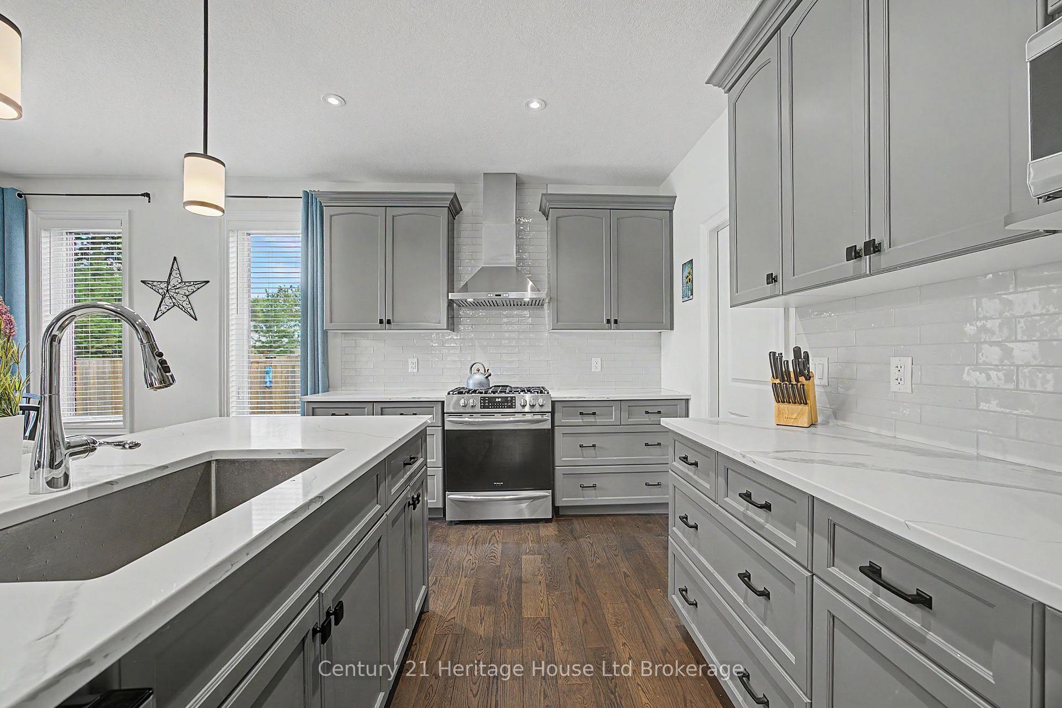
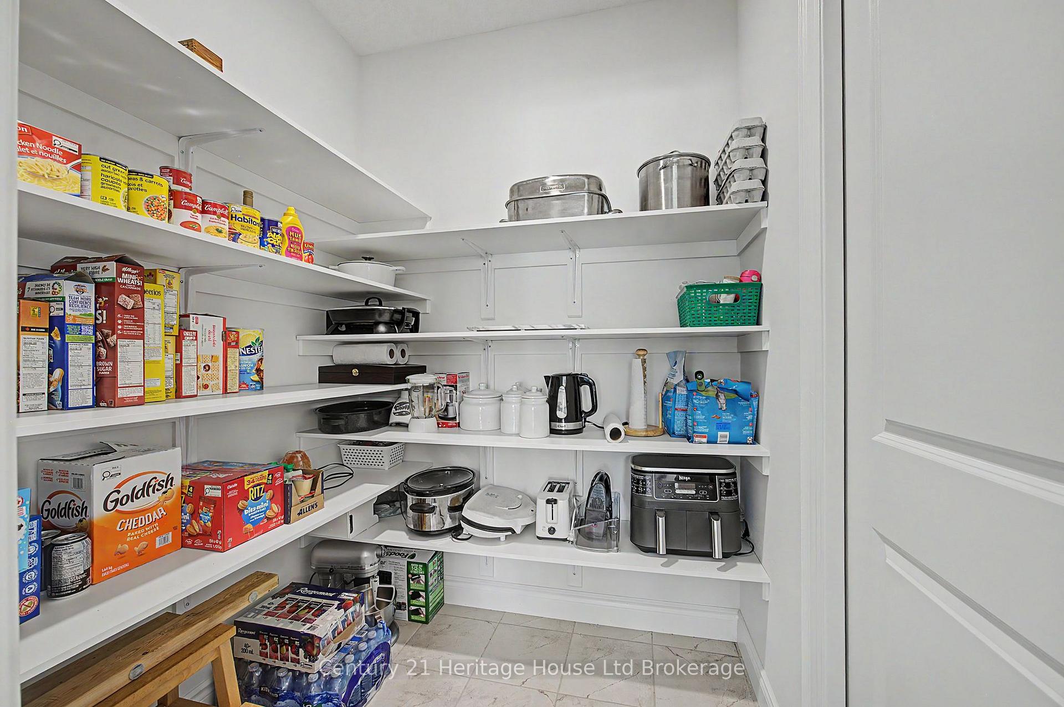
- Extensive kitchen with upgraded cupboards and walk-in pantry.
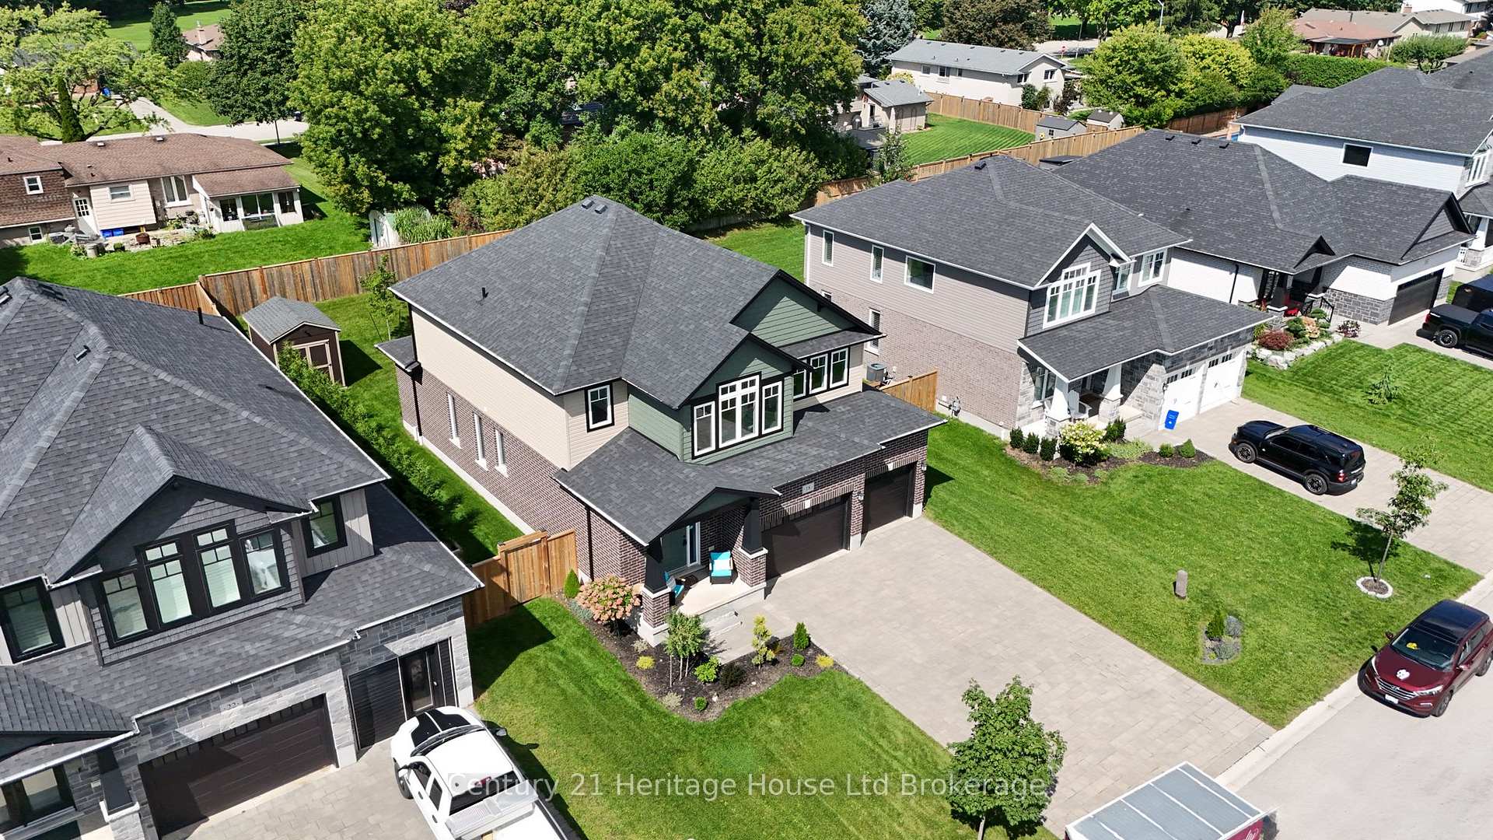
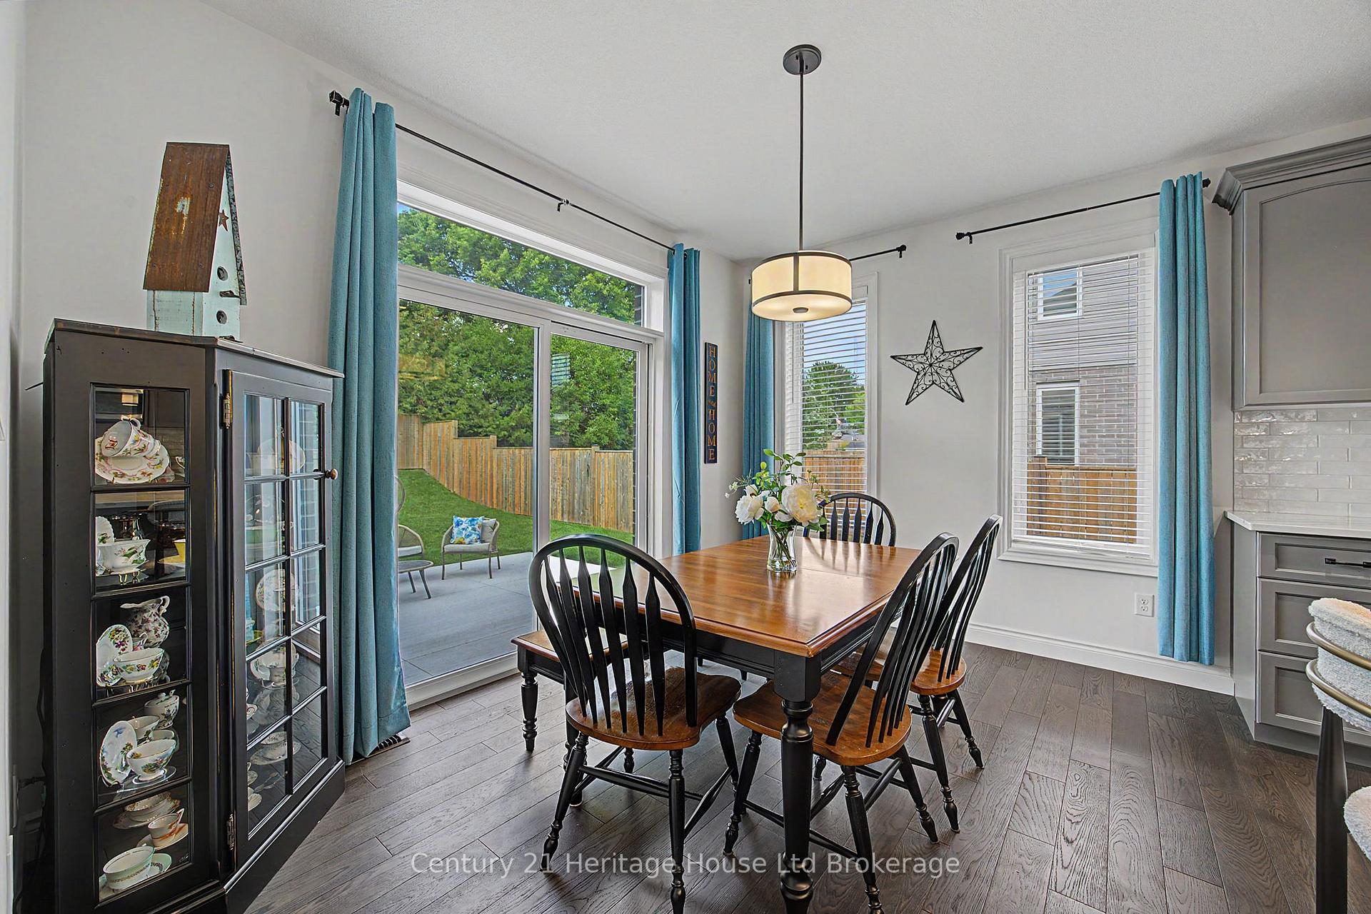
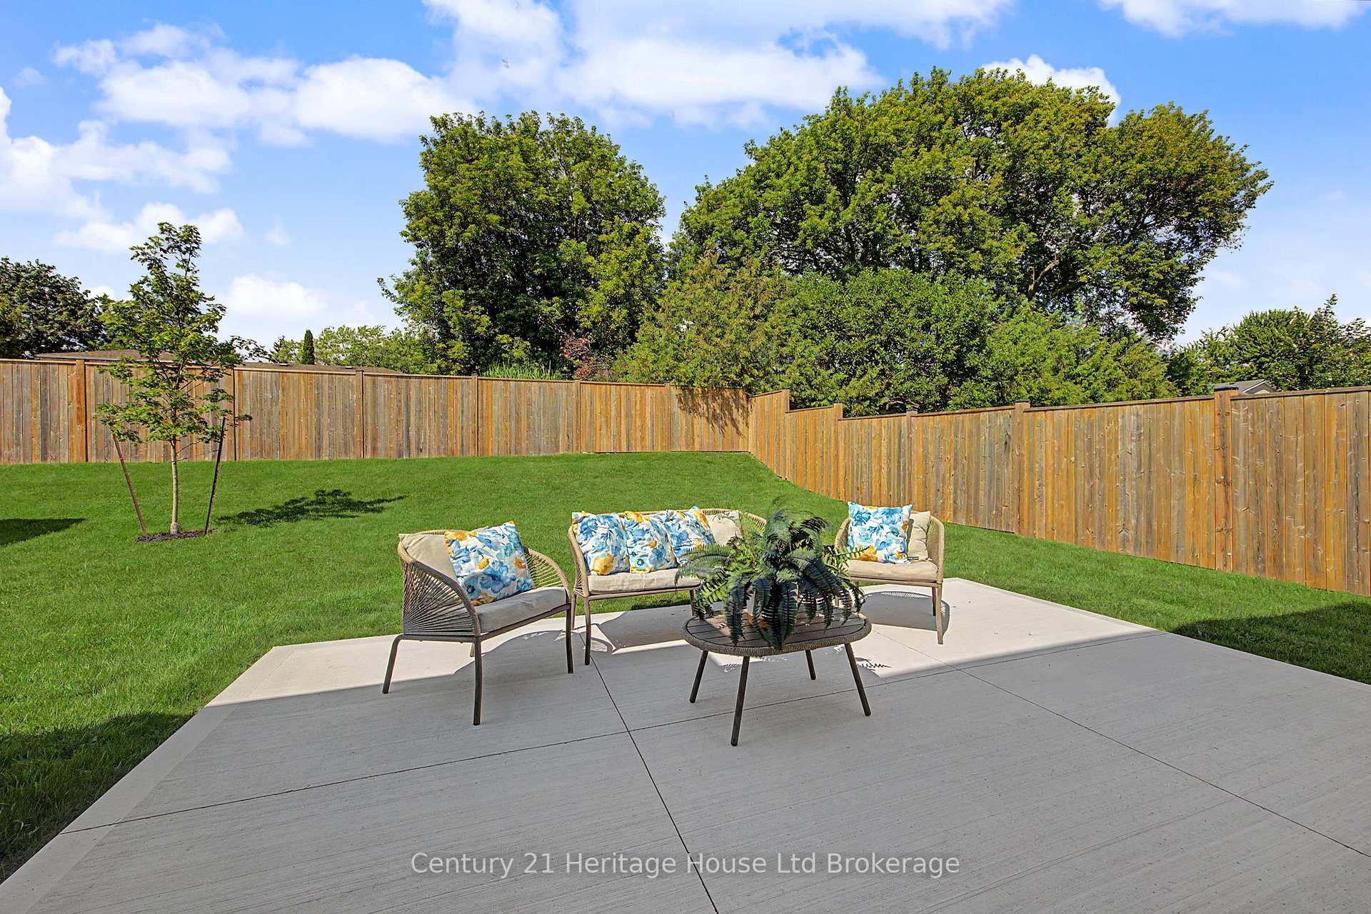
- Brand new concrete pad for outdoor living.
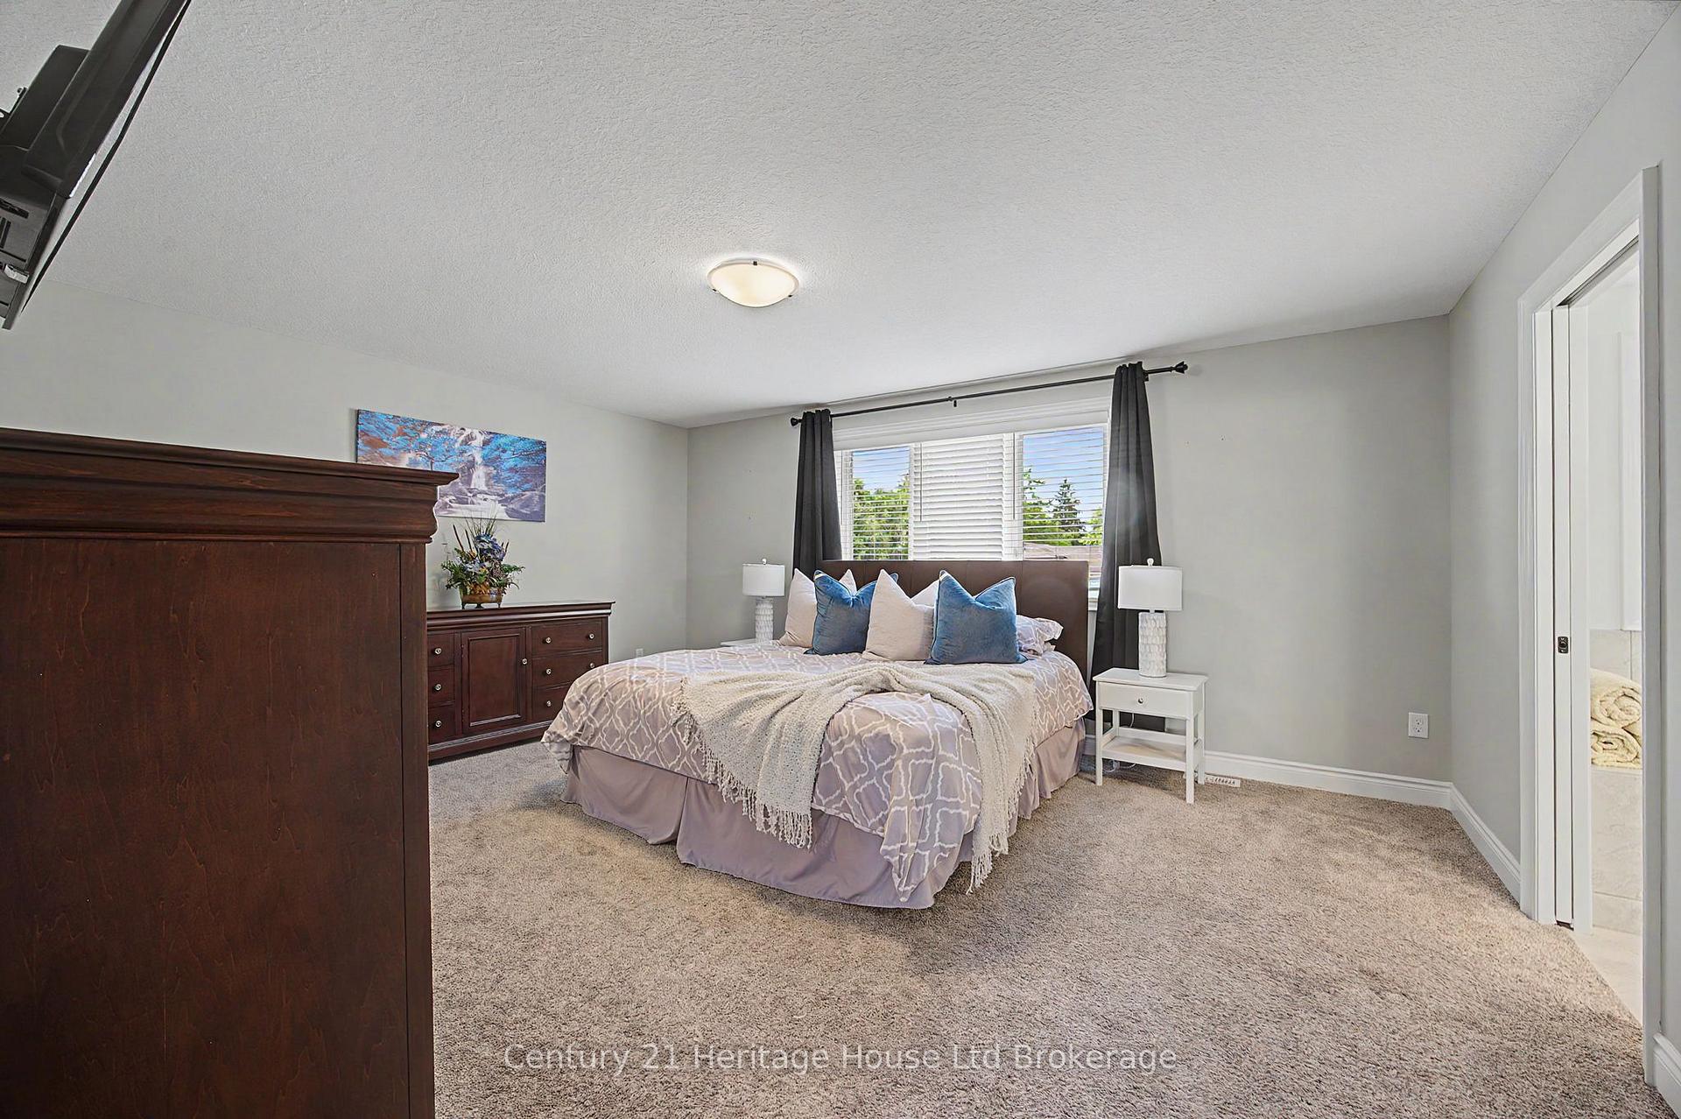
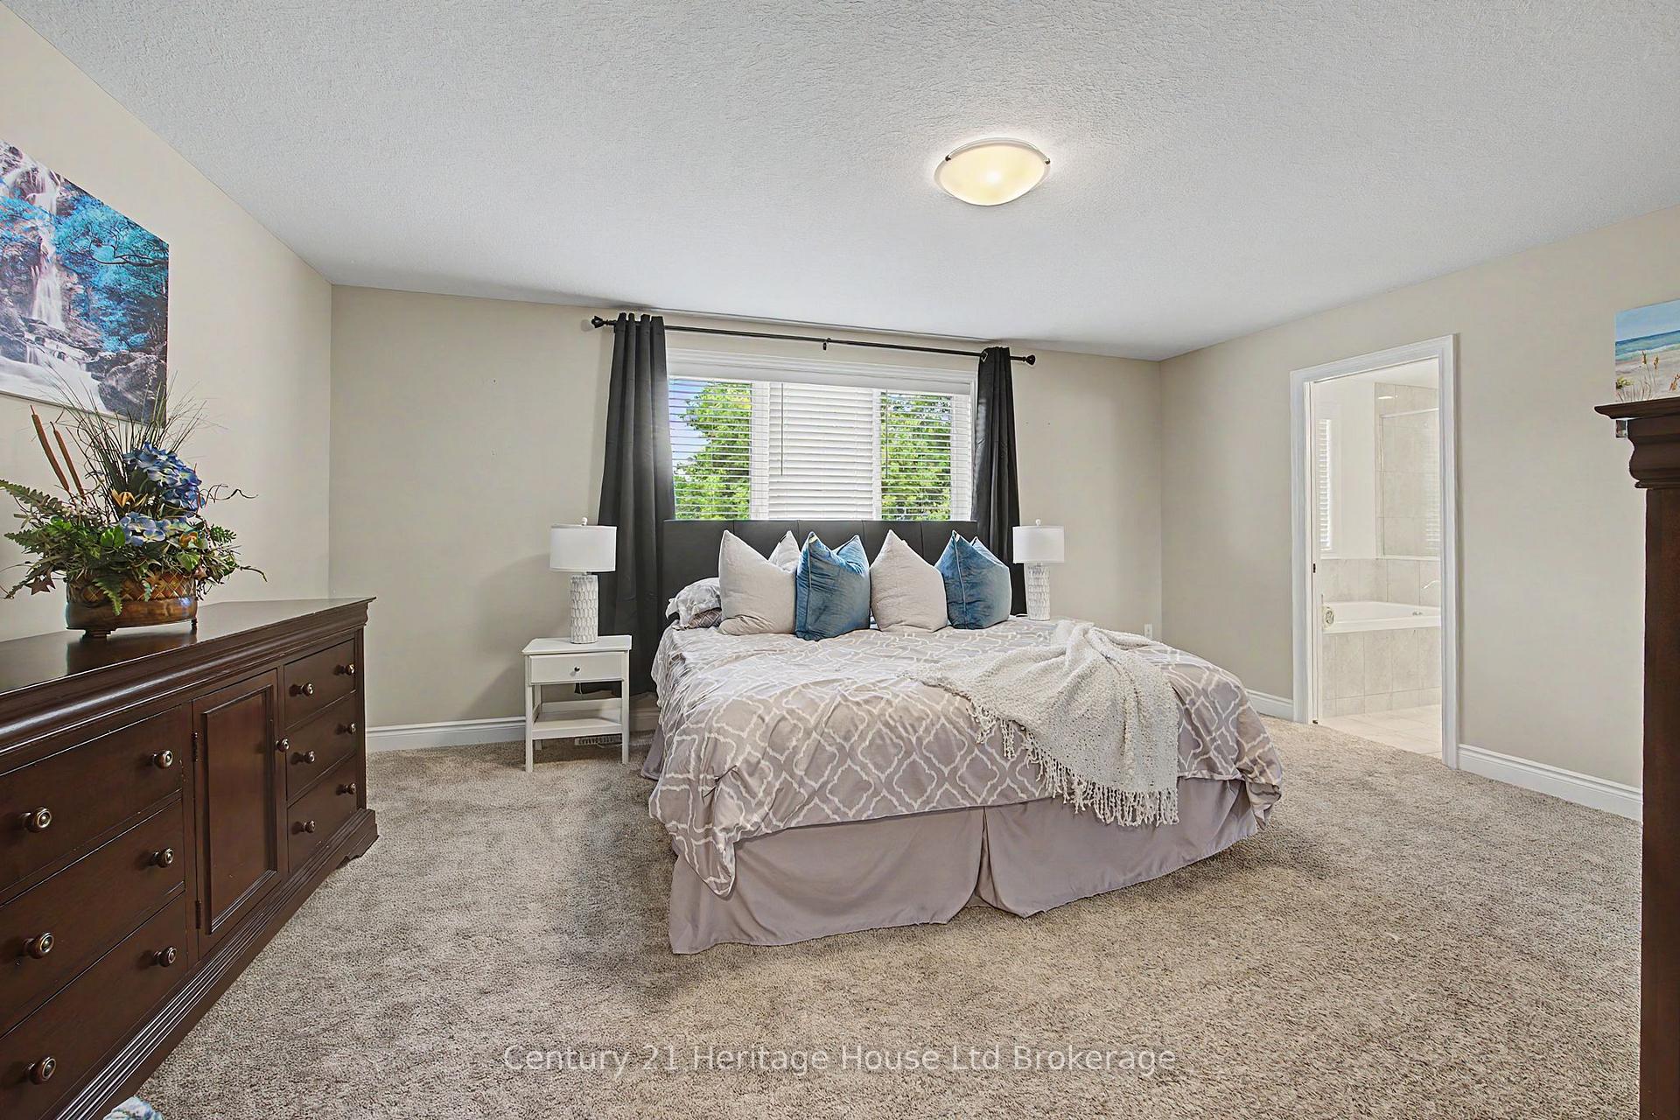
- Sizable master bedroom with oversized walk-in closet.
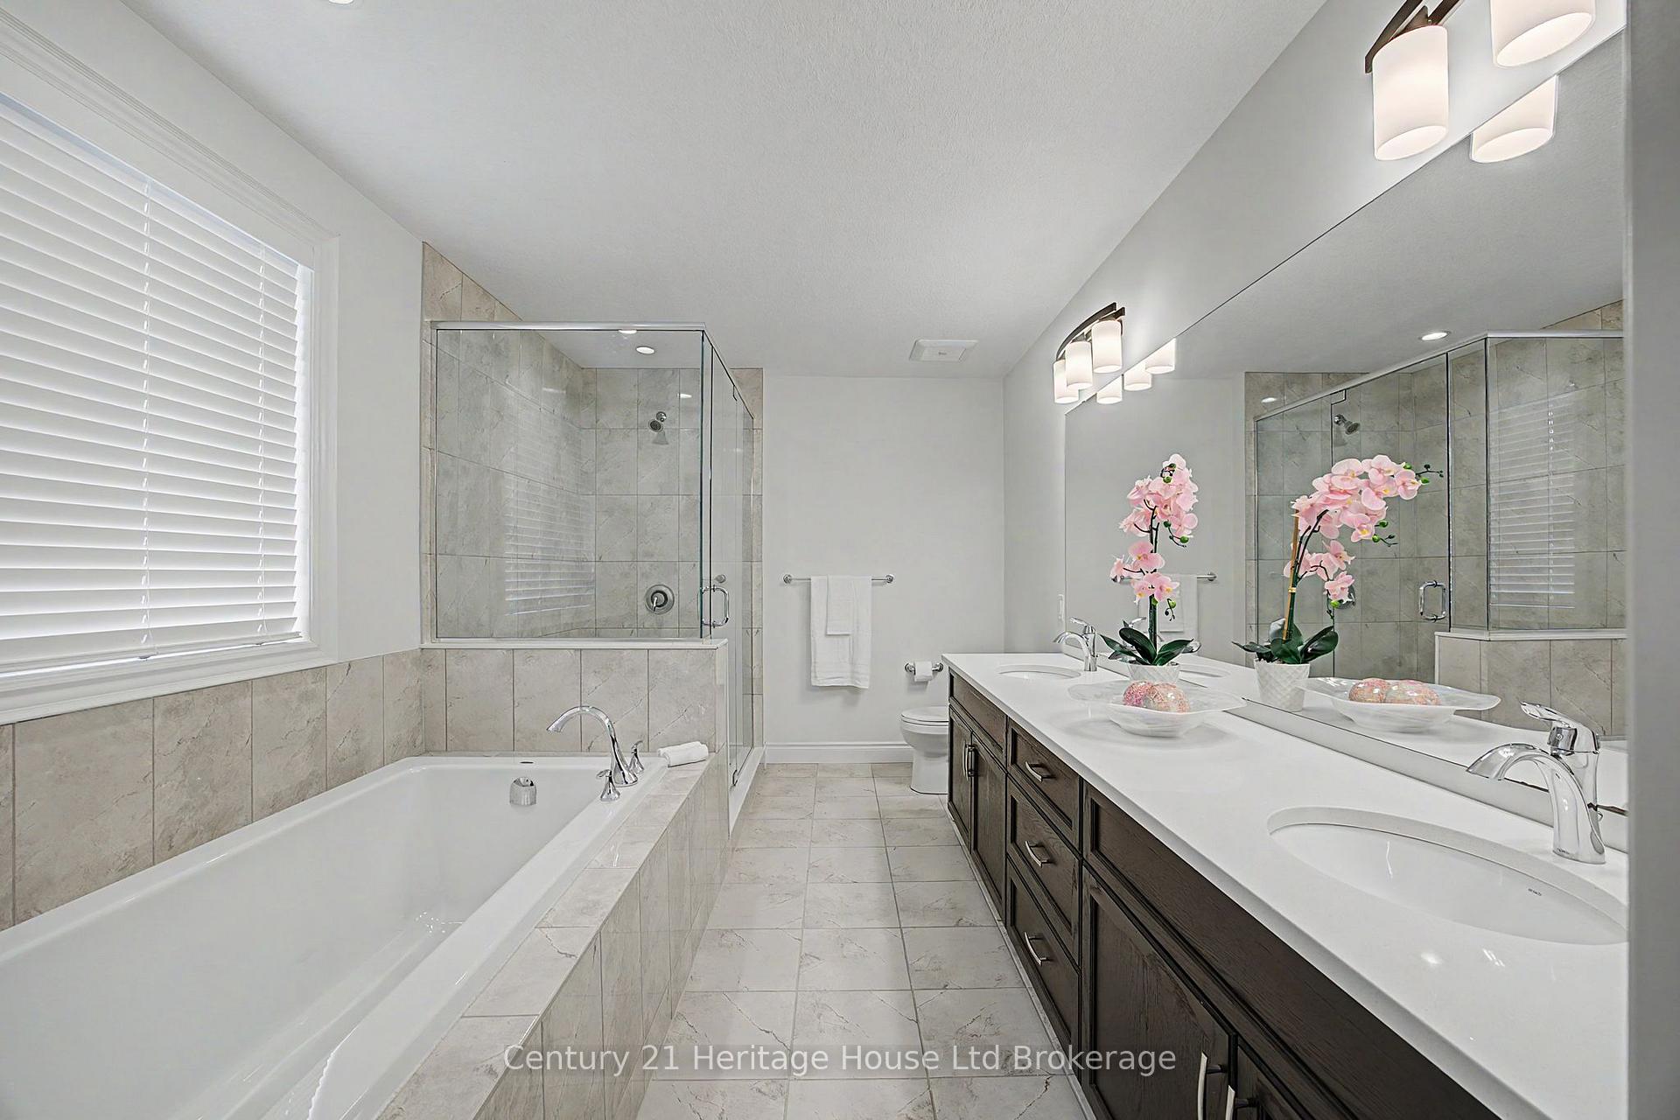
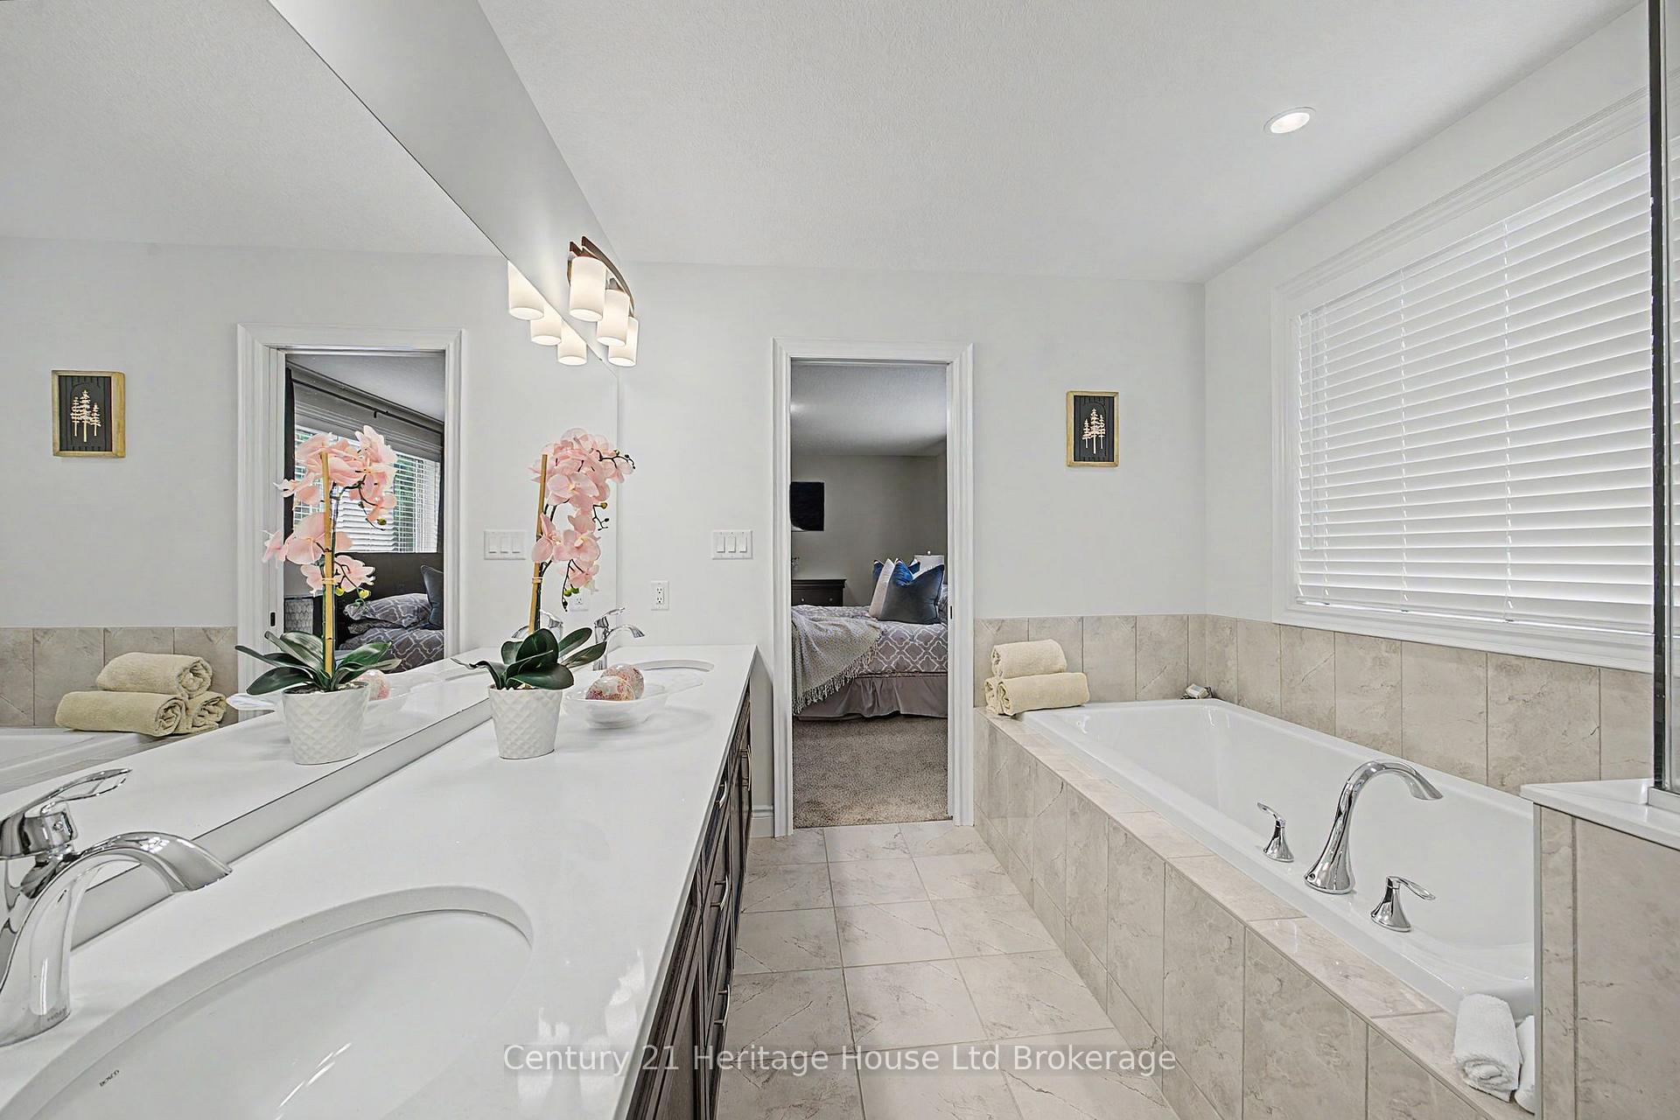
- Big ensuite featuring a soaker tub and glass shower.
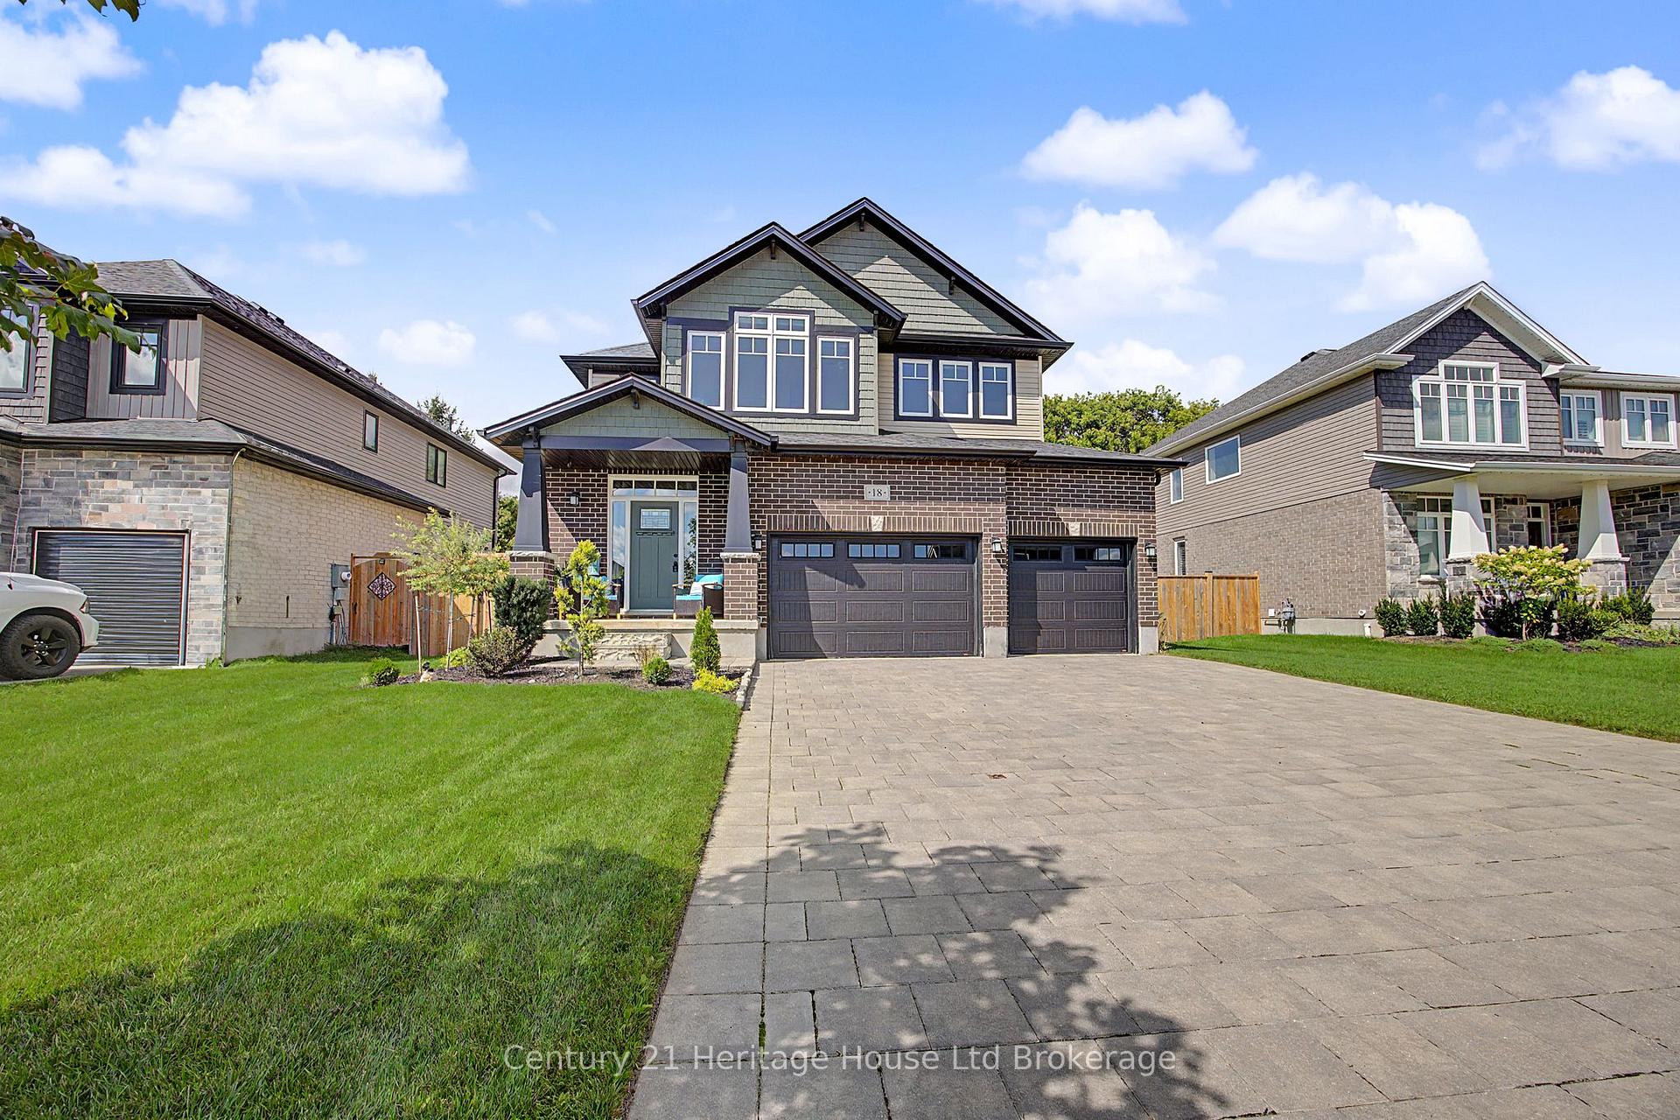
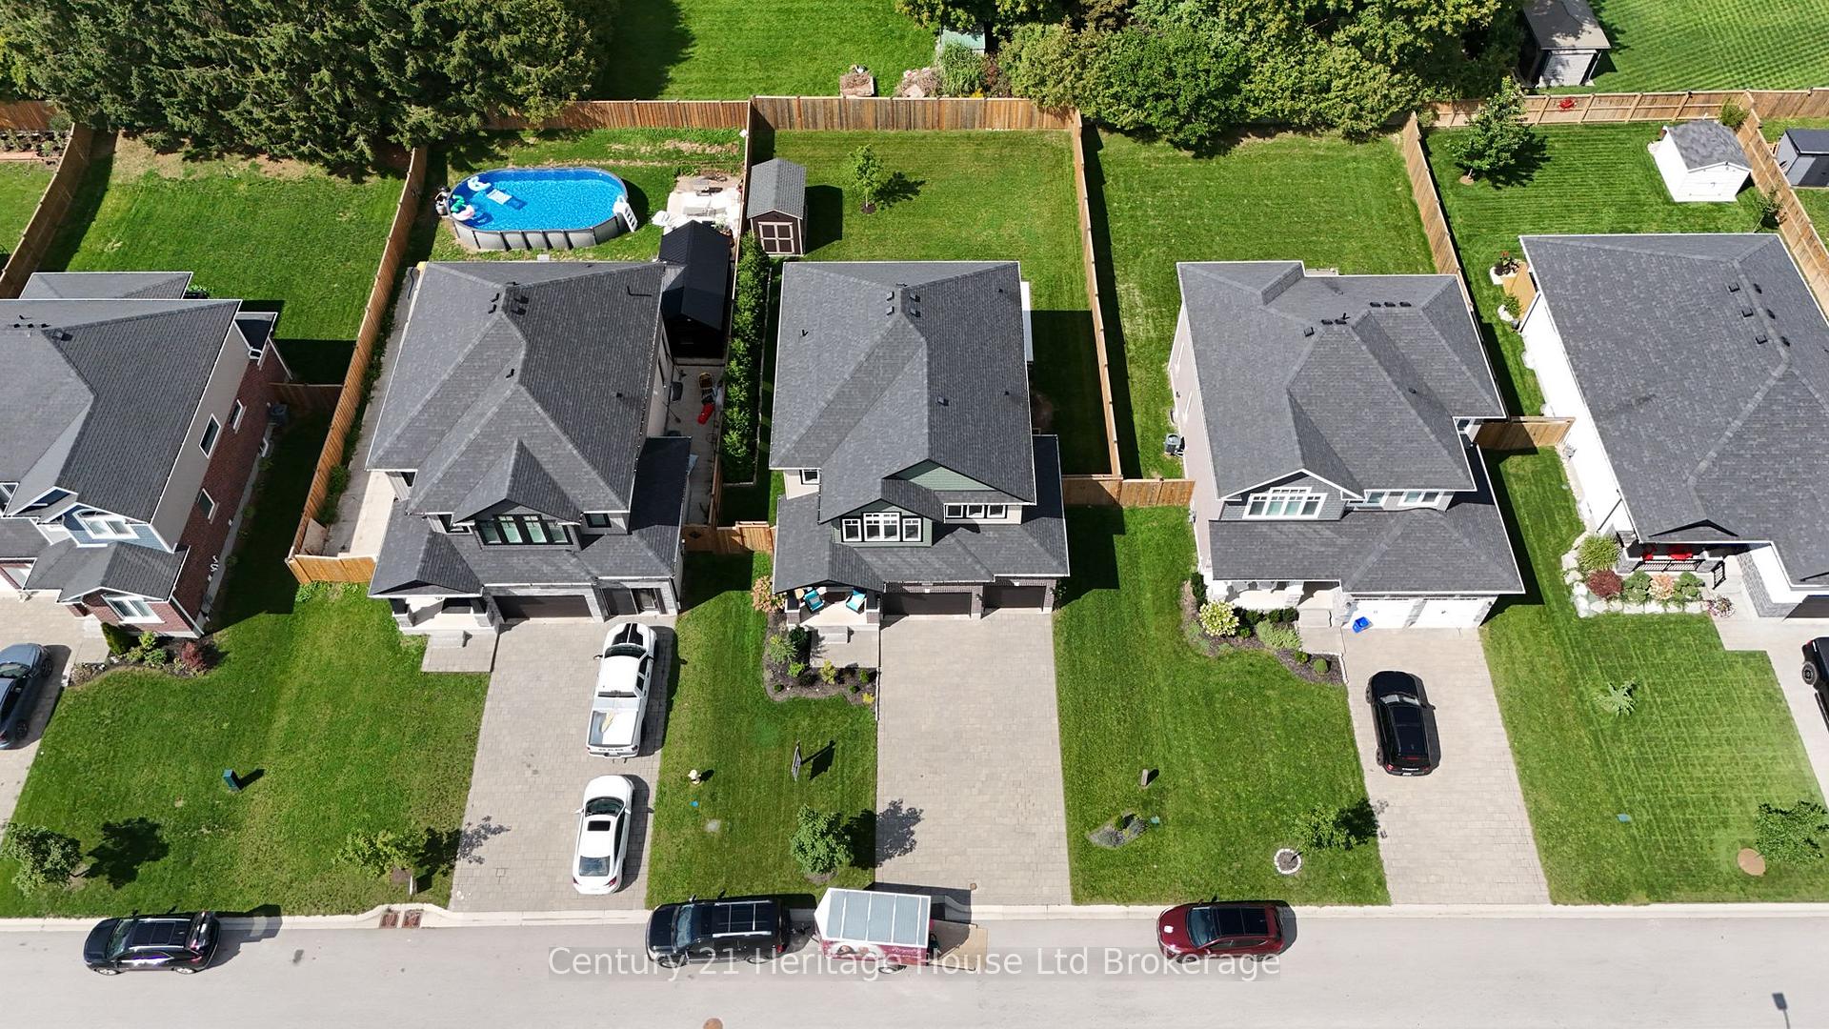
- 3 car garage with additional parking on stone driveway.
- Located near parks and recreational facilities.
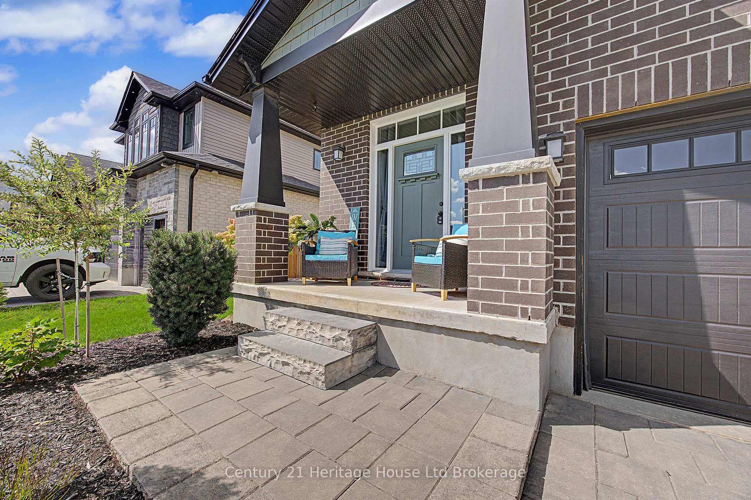
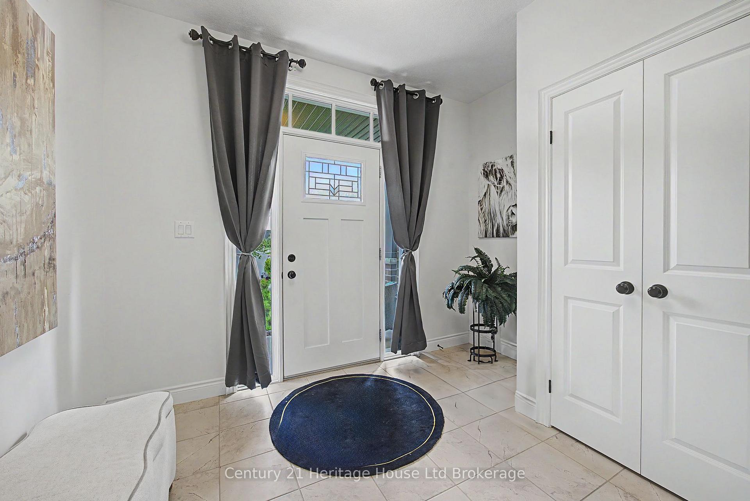
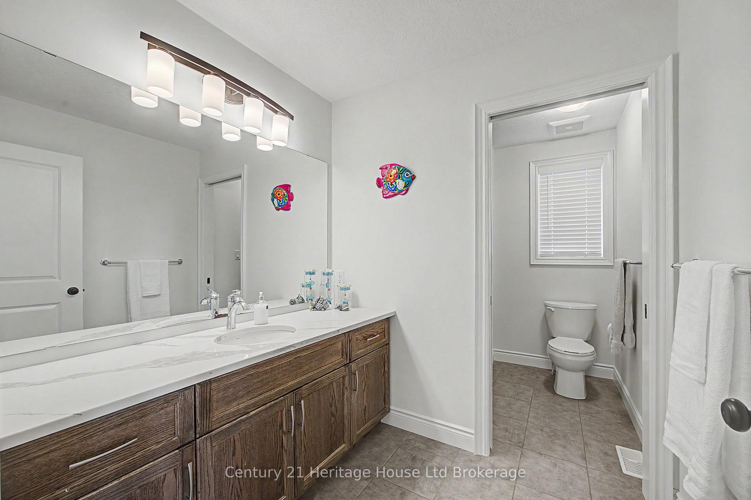
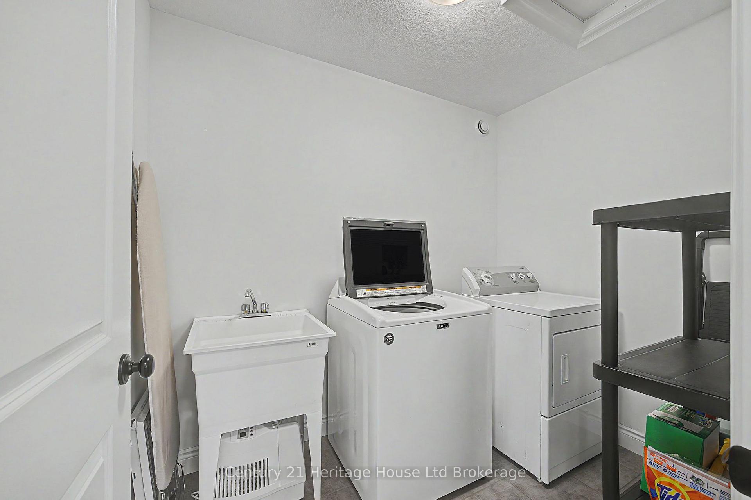
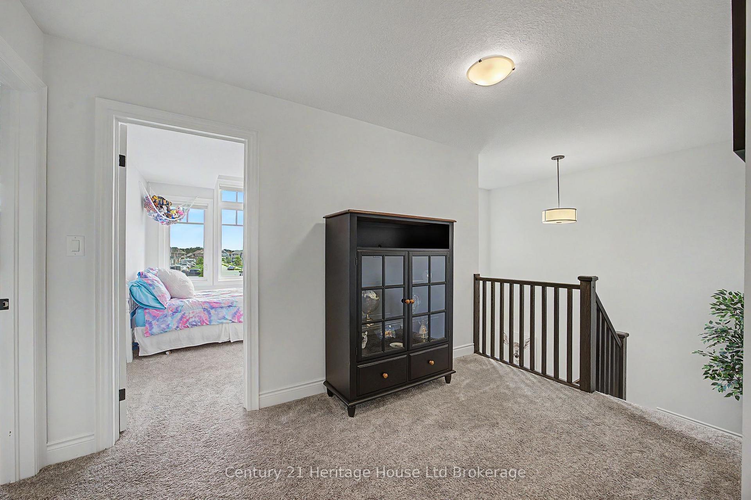
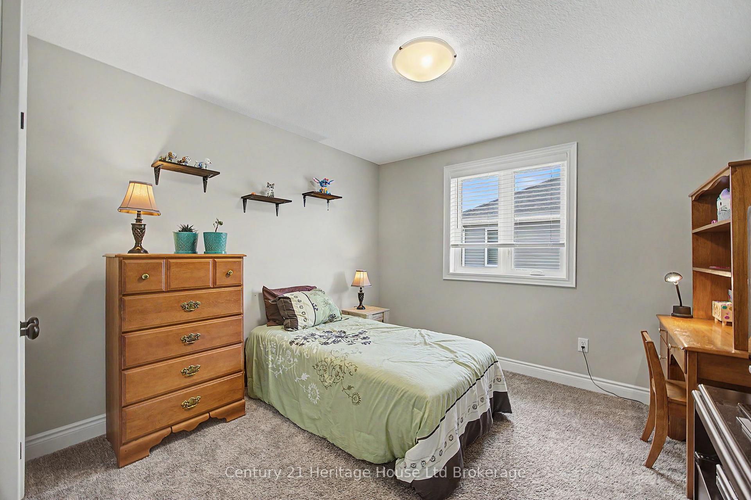
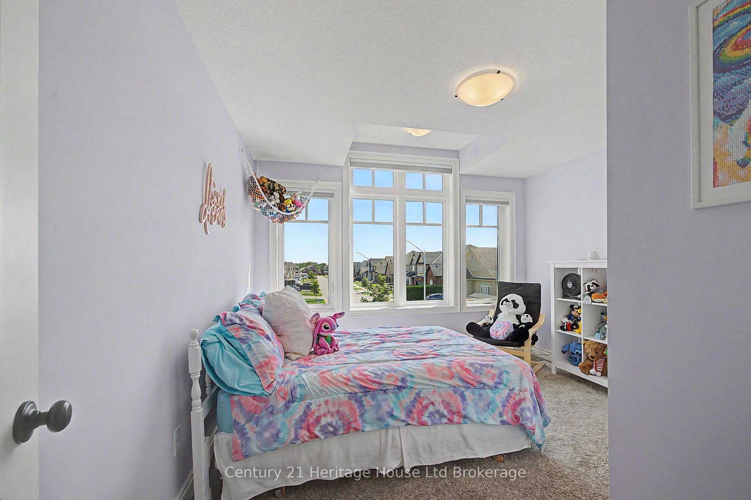
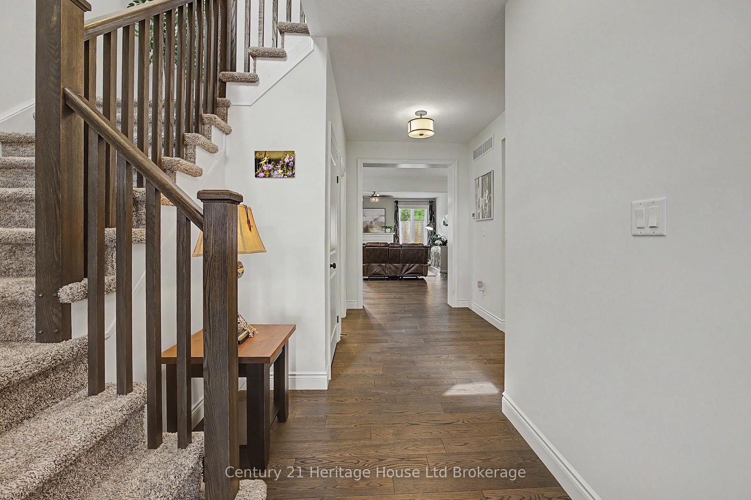
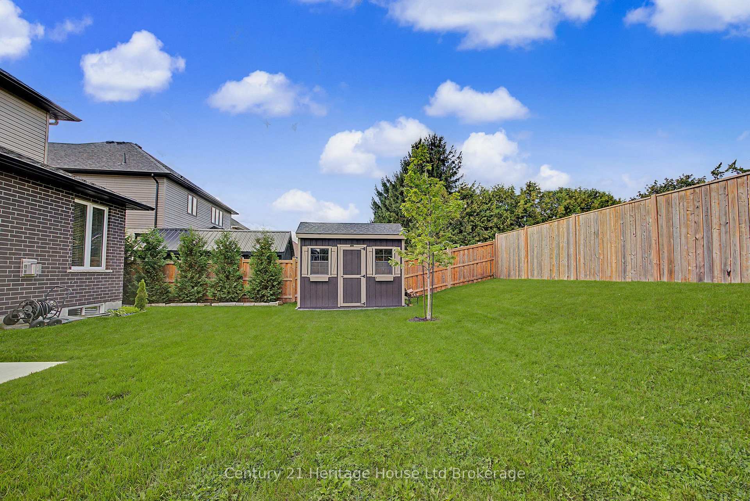
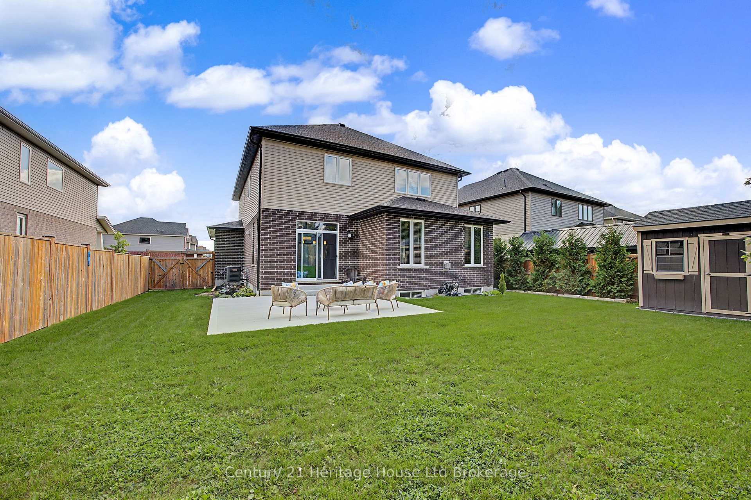
18 Darlison Drive is beautifully appointed larger home (almost 2500 sq ft) with functional layout that will please any family. Ornate Front door and covered porch invites you into spacious entranceway opening onto enormous family room with fireplace. This space is large & elegant enough for the biggest of gatherings all on beautiful hardwoods and ceramics in the adjoining Kitchen. Kitchen is extensive with upgraded and stylish cupboards, island, plus full walk-in pantry- you are sure to be impressed! Brand new concrete pad off of kitchen for outdoor living and Adorable 'Wagler' mini barn 10 x10, fully fenced back yard and double gate for access, feels deep and private. Additional features are; 5 appliances included, 4 bedrooms, family bathroom with private water closet with shower and toilet, sizable master bedroom with oversized walkin and big ensuite (soaker tub, glass shower and sinks for both partners), 3 car garage and stone driveway to accomodate 3 more vehicles. This house stands out on the street with its upgraded exterior and unique colour palette making it a real beauty. This house is 10 minutes to edge of London or 10 minutes to 401. This property is walking distant to 2 beautiful parks, splash pad, skate park, soccer/baseball/volleyball fields, hockey rink etc. Your family will love this area and this home- Thamesford is calling.
Key Facts & Features
Property Costs
- Annual Property Tax Amount
- $5,835
- Land Transfer Tax Fee
- $13,873
Rental Items
- Rental Equipment
- Hot water heater, water softener
- Basement Type
- Development Potential
Interior Features
- Laundry Level
- Upper Level
- Interior Extras
- Air Exchanger, Sump Pump
- Security Features
- Carbon Monoxide Detectors, Smoke Detector
- Fireplace/Stove
- Yes
- Fireplace Features
- Fireplace Insert
- Elevator
- No
Exterior Features
- Exterior Extras
- Patio, Porch
- Pool
- None
- Property Features
- Fenced Yard, Library, Park, Place Of Worship, Rec./Commun.Centre, River/Stream
- Other Structures
- Garden Shed
Building
- Building Type
- Detached
- Building Style
- 2-Storey
- Approx Age
- 0-5
Construction
- Exterior Finish
- Brick, Vinyl Siding
- Roof
- Asphalt Shingle
- Foundation Details
- Poured Concrete
- Special Designation
- Unknown
Lot
- Lot Front
- 58.42 ft
- Lot Depth
- 124.93 ft
- Lot Shape
- Rectangular
Inclusions
- Inclusions
- Fridge, gas stove, dishwasher, washer, dryer, all window coverings, 10 x 10 Wagler Shed
Exclusions
- Exclusions
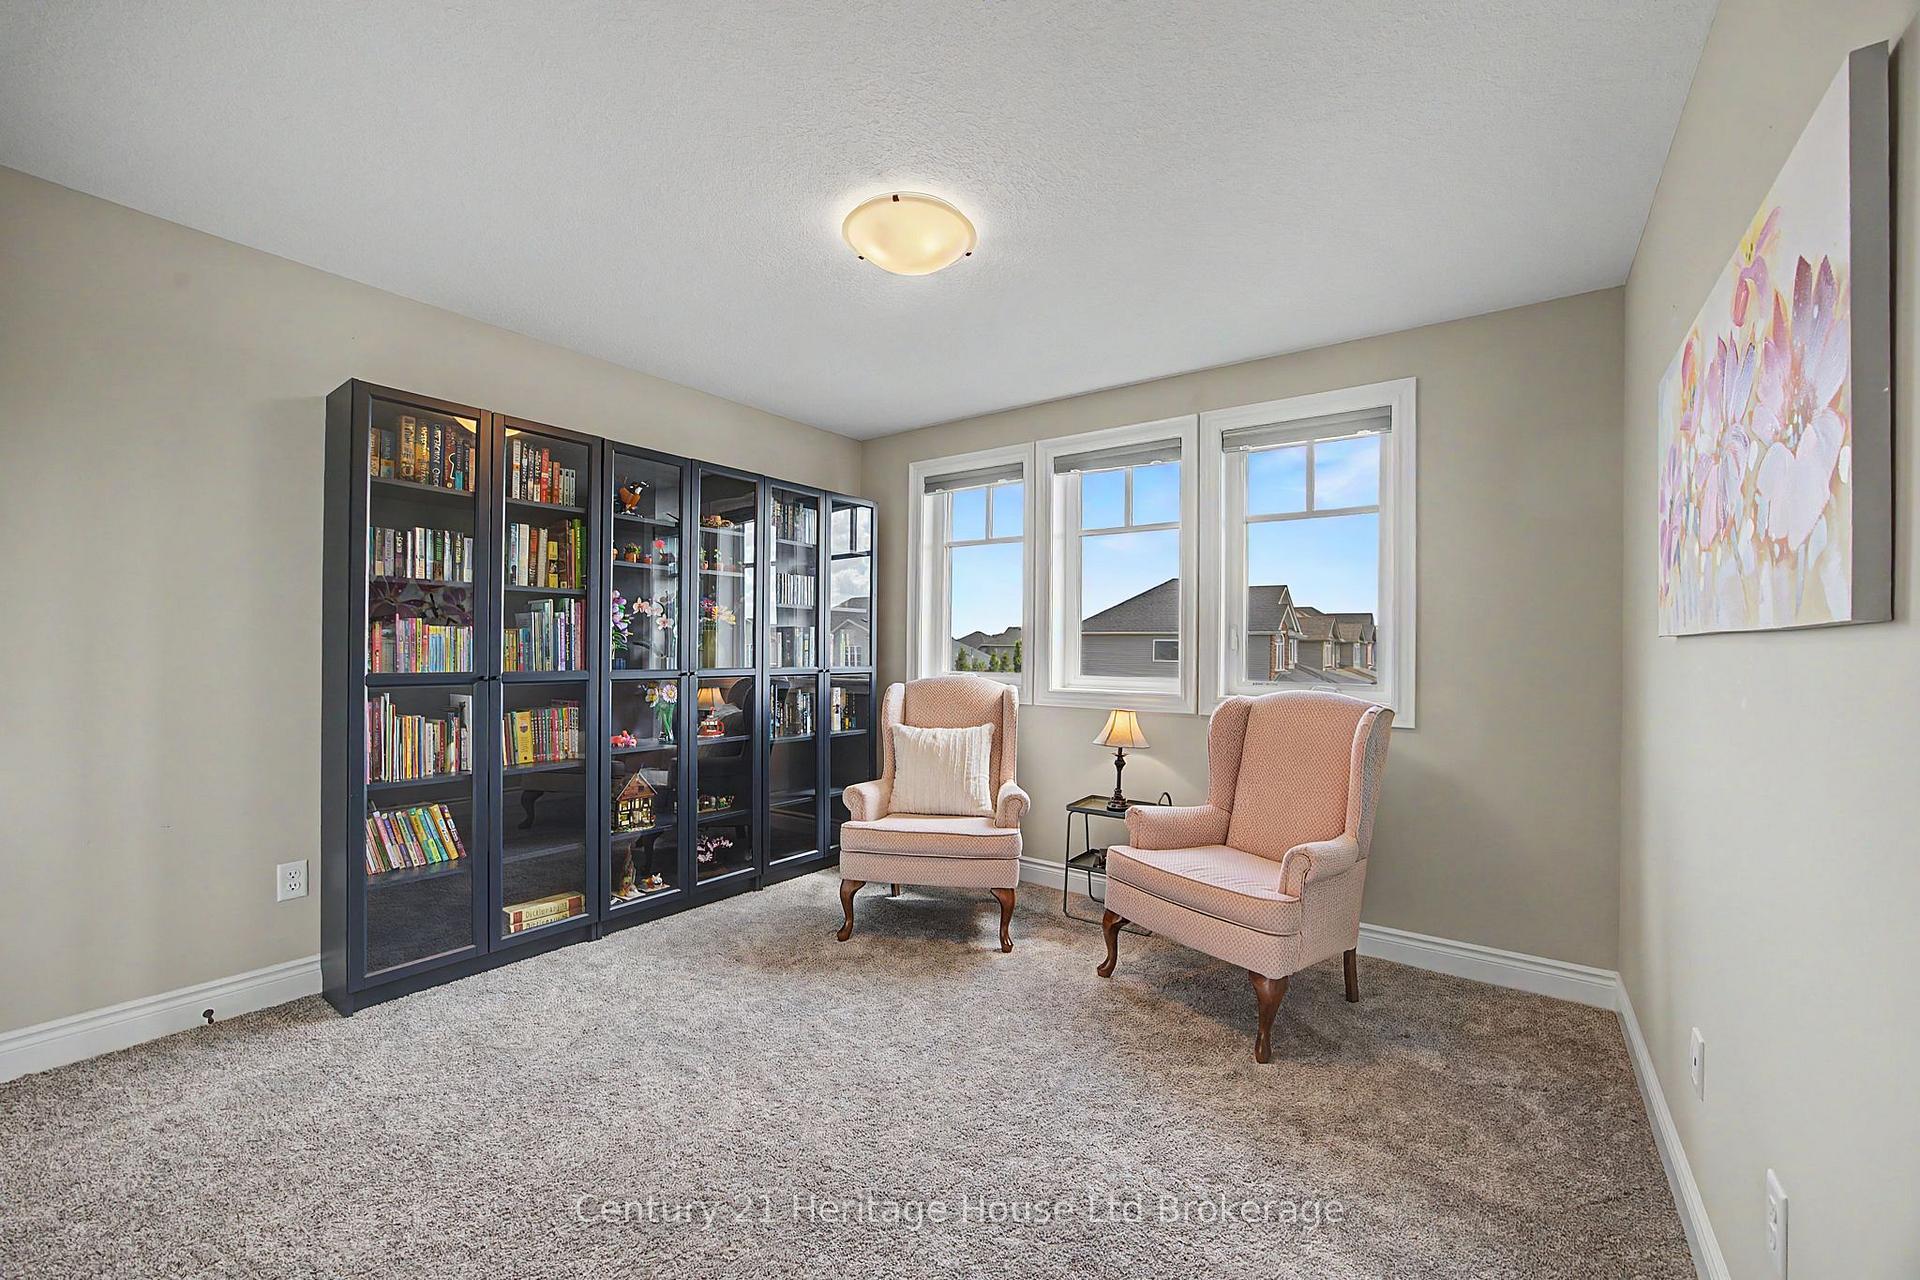
- all TV's, book shelves in spare bedroom, paddle hat hanger in foyer
Parking & Garages
- Garage Type
- Attached
- Garage Spaces
- 3
- Parking Spaces
- 6
- Total Garage And Parking Spaces
- 9
Heating & Cooling
- Heat Source
- Gas
- Heat Type
- Forced Air
- Air Conditioning
- Central Air
- Water
- Municipal
- Sewers
- Sewer
- Natural Gas
- Yes
- Hydro
- Yes
- Cable
- Yes
- Telephone
- Yes
- Bedrooms
- 4
- Washrooms
- 3
- Kitchens
- 1
Washrooms
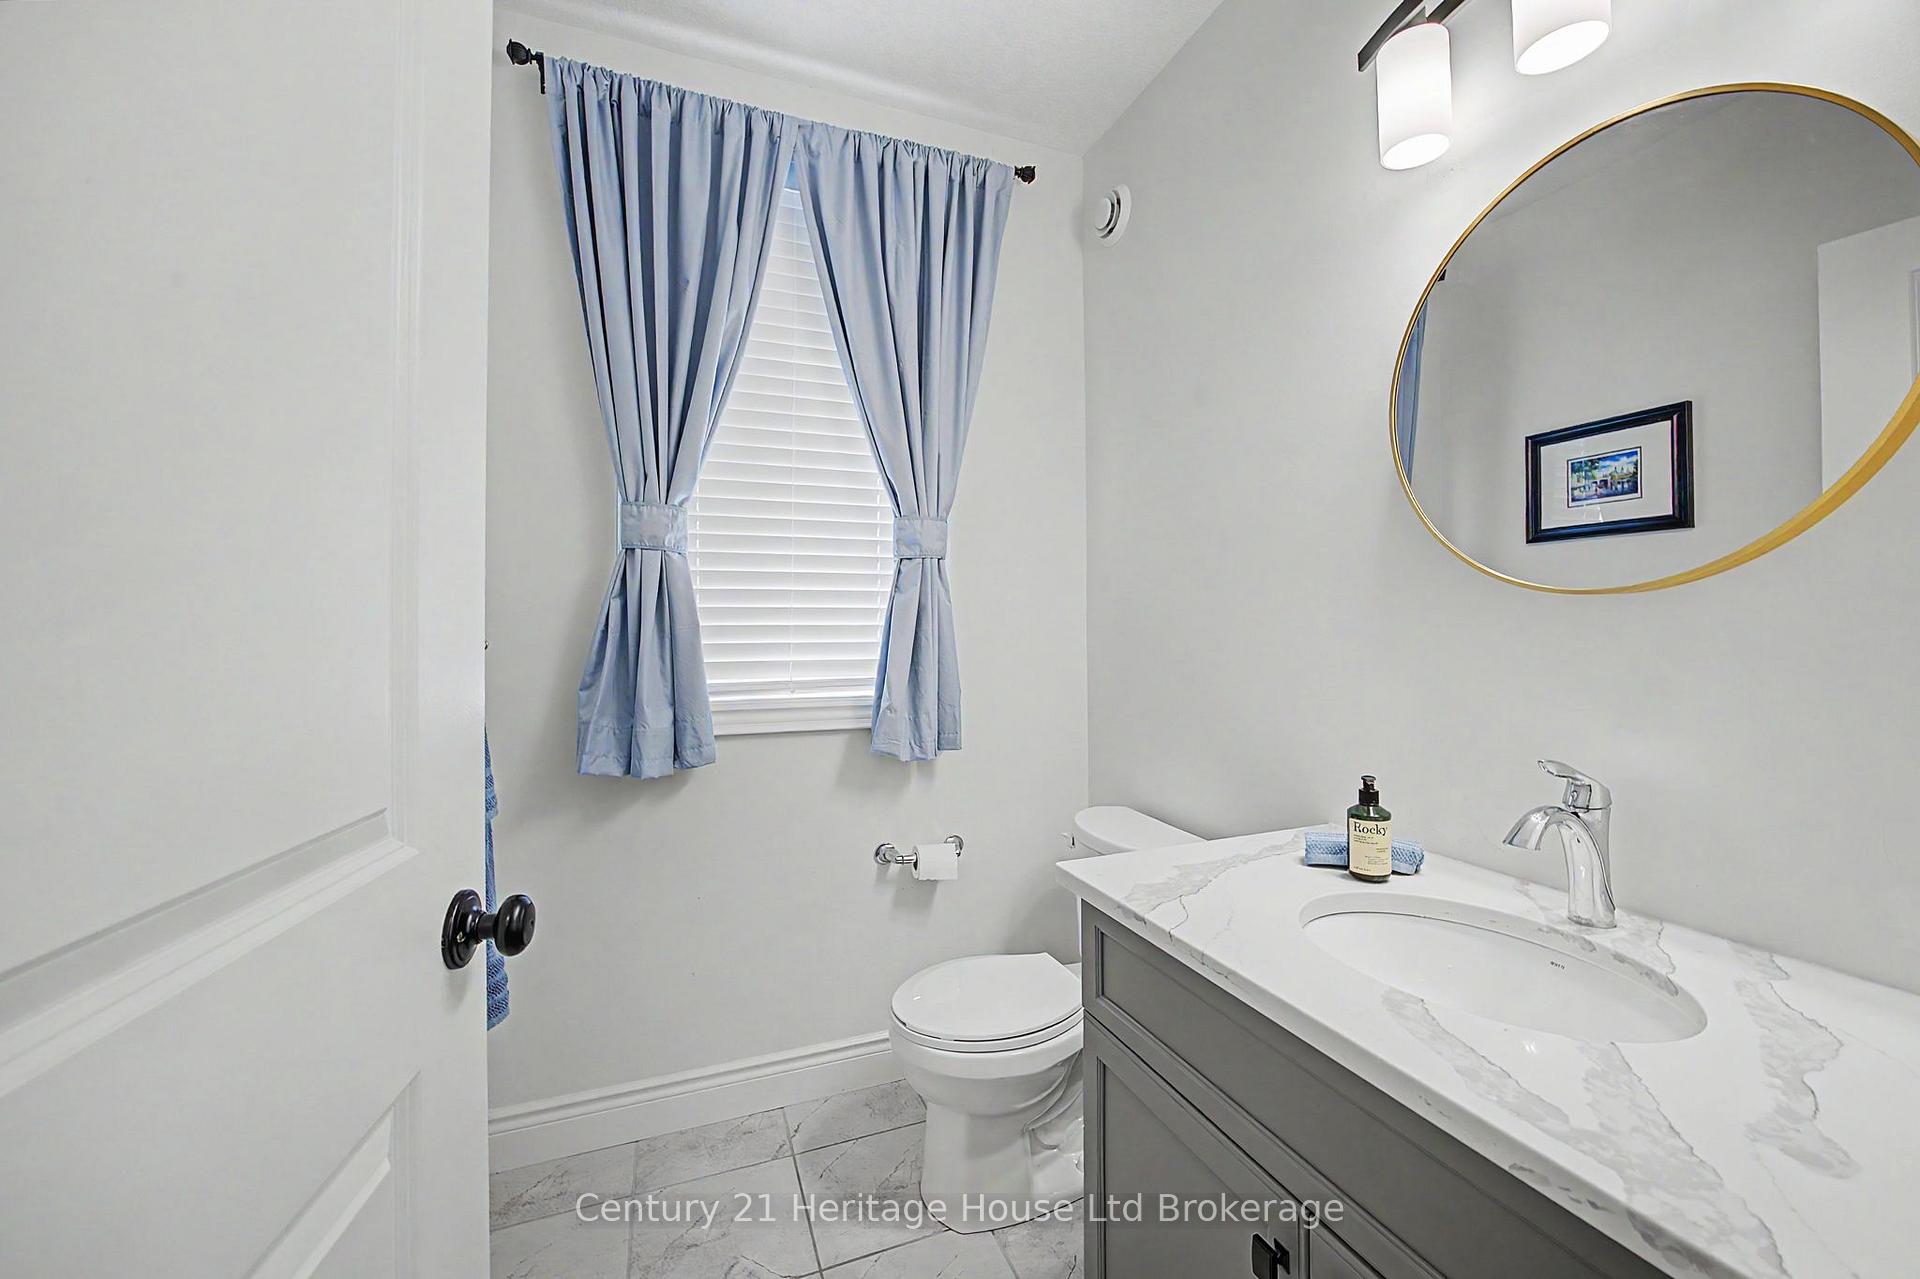
- 2-piece, Main
- 4-piece, Second
- 5-piece, Second
- Municipality
- Zorra
- Neighbourhood
- Thamesford
- Main cross streets
- Boyd Blvd.
- Zoning
- R1-20
- Directions
- From Dundas St W, Turn South Onto 15th Line, Right onto Darlison Dr, Home will be on the Right.
- MLS® number
- X13754792
- Data source
- Toronto Regional Real Estate Board
- Listed on
- 2026-09-08
- Updated on
- 2026-09-08
- Days on market
- 38 days
- Possession type
- 90+ days
- Co-op commission
- 2% plus HST
- Seller
- Listed by
- Century 21 Heritage House Ltd Brokerage
Home Market Value
Current home valuation for 18 Darlison Drive, Zorra, Thamesford, Zorra, ON. Listed for $869,900
HOMEH Estimate
$837,364
Estimated Sales Range
$736,880 - $938,529
HOMEH Estimate for 18 Darlison Drive, Zorra, Thamesford
Calculated with a real agent's CMA method — 45+ years of experience, codified. Not an AI guess.
For the owner
Is this your home? Track its value.
Get this home's HOMEH Estimate by email once a month, with how many homes are for sale around you.
Mortgage Payment Calculator
Compare up to 4 down payment scenarios
5% on first $500K + 10% on $369,900 over $500K
$61,990
| Scenario 1 | Scenario 2 | Scenario 3 | Scenario 4 | |
|---|---|---|---|---|
−Down payment | % $ | % $ | % $ | % $ |
+CMHC insurance | $32,291 | $24,270 | $20,704 | $0 |
=Total mortgage | $839,558 | $807,180 | $760,119 | $695,920 |
Amortization | ||||
Mortgage rate | % | % | % | % |
| Payment frequency | ||||
=Mortgage payment | $4,099monthly | $3,941monthly | $3,711monthly | $3,398monthly |
Land Transfer Tax
$13,873
$13,873
Around this home
Data provided by OpenStreetMap & Fraser Institute School Rankings
Ask HOMEH
New!Hi there!
👋Text or call (416) 301-9001
Recommended for you
Based on homes you've looked at.
No recommended properties found.
Nearby similar homes
No nearby properties found.
More real estate resources
Other homes nearby
Explore this area
Nearby neighbourhoods
No nearby listings available.