
91 Boyd Boulevard
Zorra (Thamesford), ON N0M 2M0
- 4Bedrooms
- 3Bathrooms
- 3Garage
- 2000–2500Sq Ft
- $5,507Tax
- 53×109 ftLot Size
 Estimated Value:$870,070See Free Estimate Report

Sale & Price History for 91 Boyd Boulevard, Zorra, Thamesford
| Start Date | End Date | Price | Event | MLS# |
|---|---|---|---|---|
| No listing history available | ||||
Real estate boards require you to or to see the full details of this property.
*Sold prices and complete sale & price history are regulated data. Under the Trust in Real Estate Services Act, 2002 (TRESA) and the rules of the Real Estate Council of Ontario (RECO), and pursuant to the Multiple Listing Service® rules of the Canadian Real Estate Association (CREA) and the Toronto Regional Real Estate Board (TRREB), this information may be shown only to registered users who have agreed to the applicable terms of use (a Virtual Office Website, or "VOW," arrangement). HOMEH Inc., Brokerage therefore provides it to signed-in members only. Creating an account is free and takes under a minute.
About 91 Boyd Boulevard, Zorra, Thamesford
Summarized Description
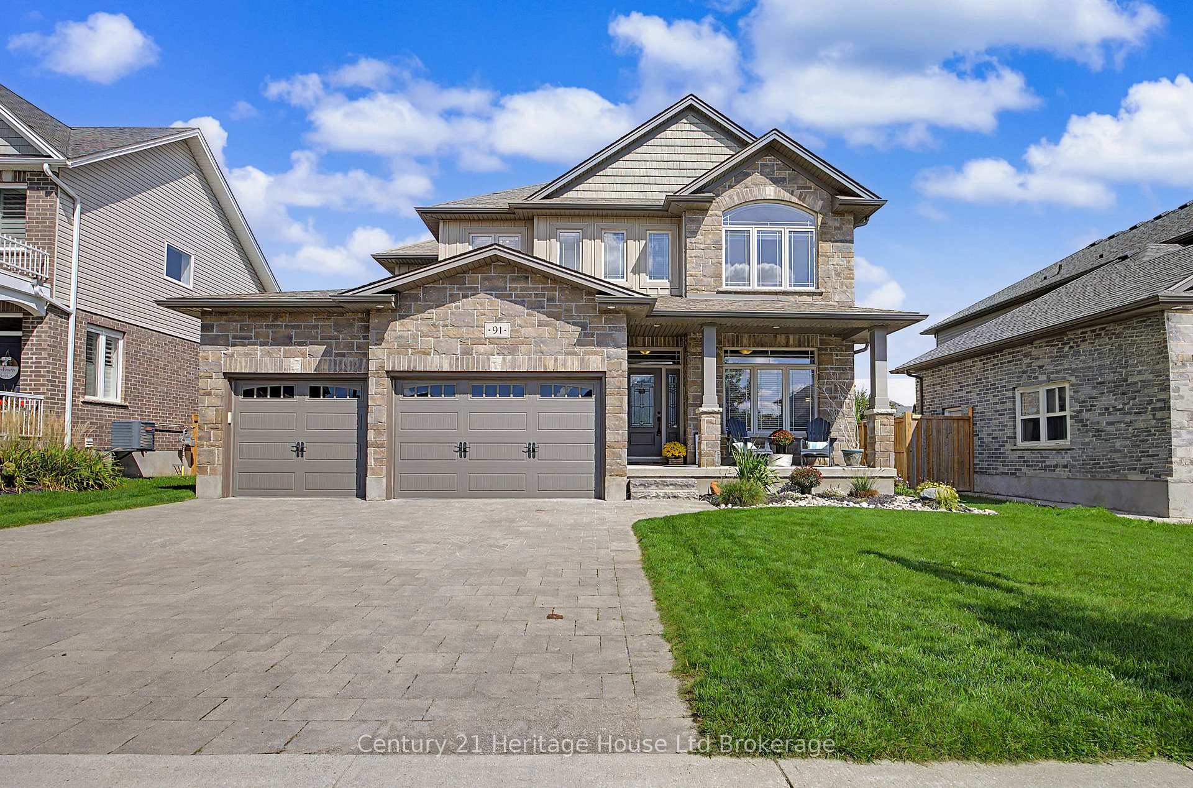
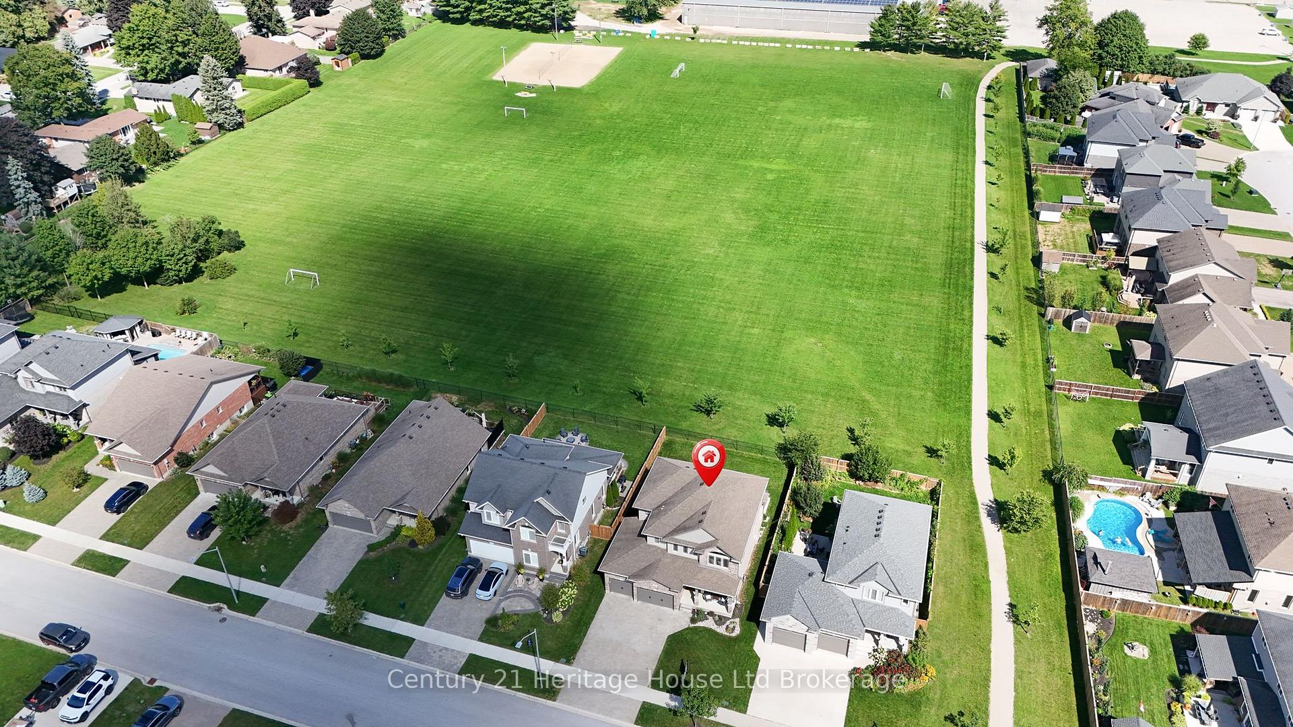
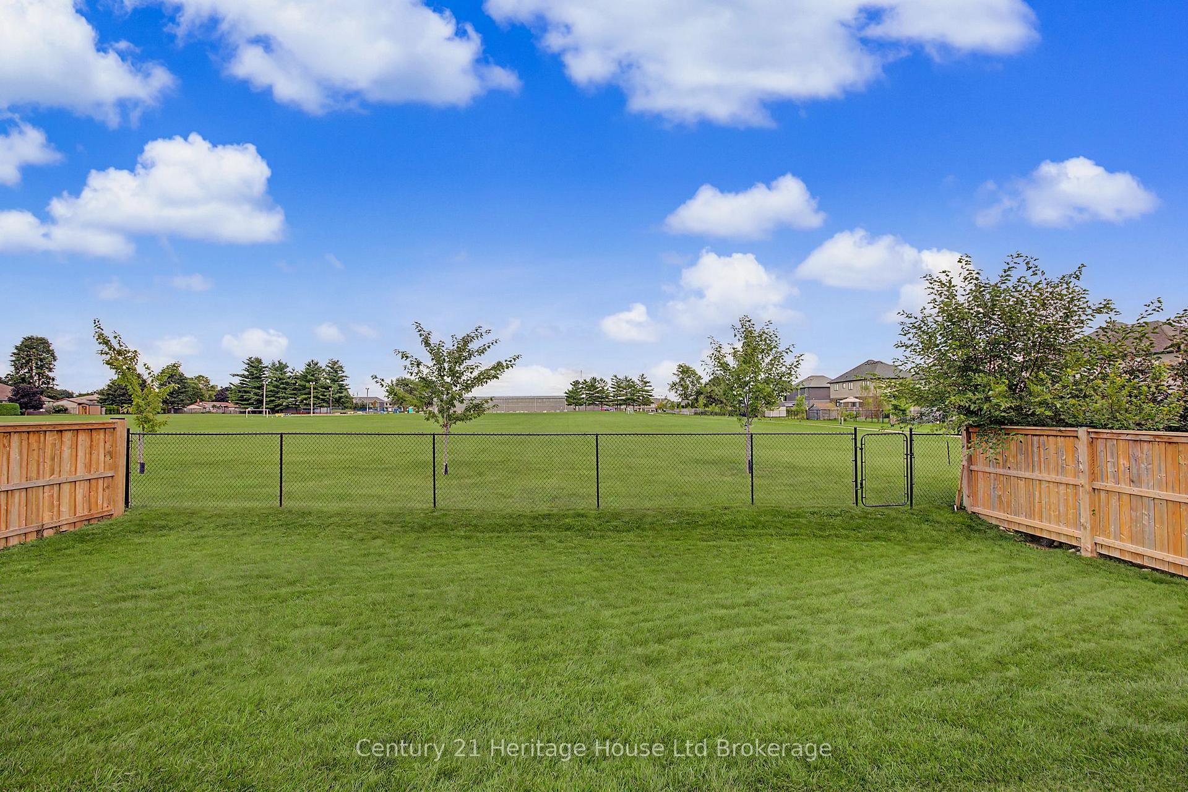
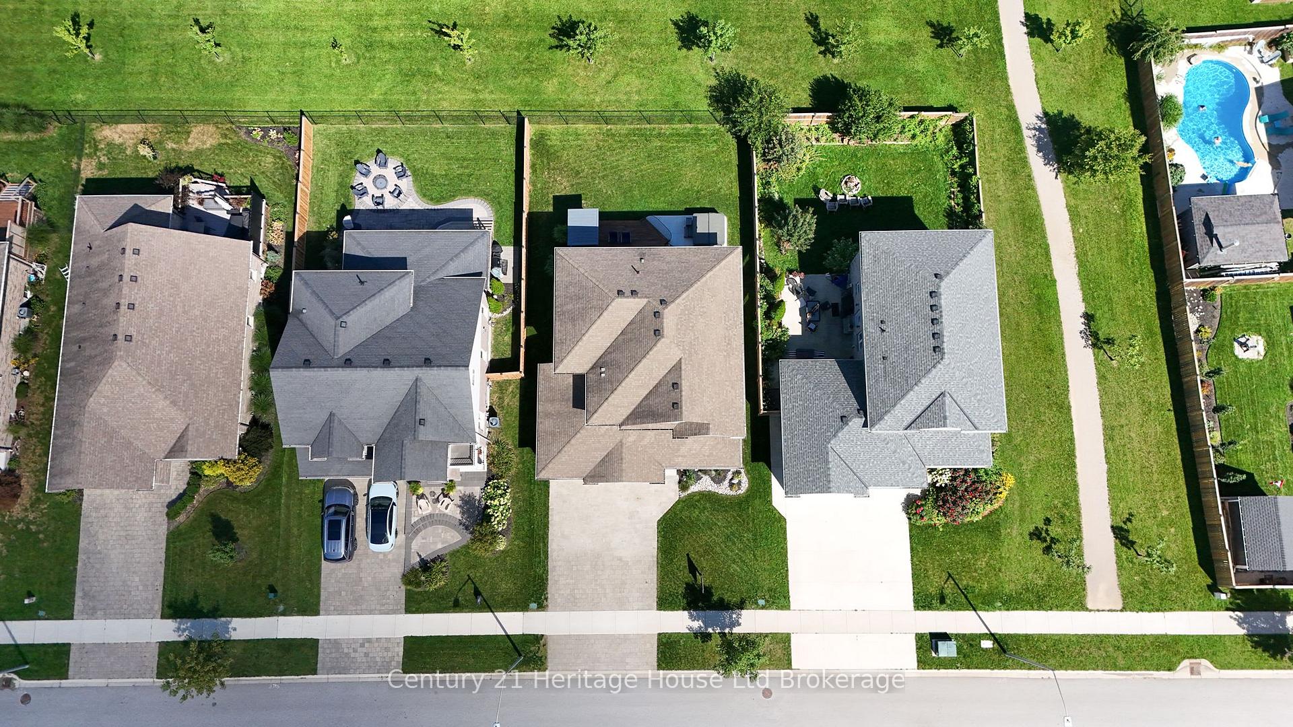
- Desirable location backing onto a park.
- Spacious 2354 sq ft family home.
- Four bedrooms plus a main floor bonus room.
- Luxurious master suite with 5 piece ensuite.
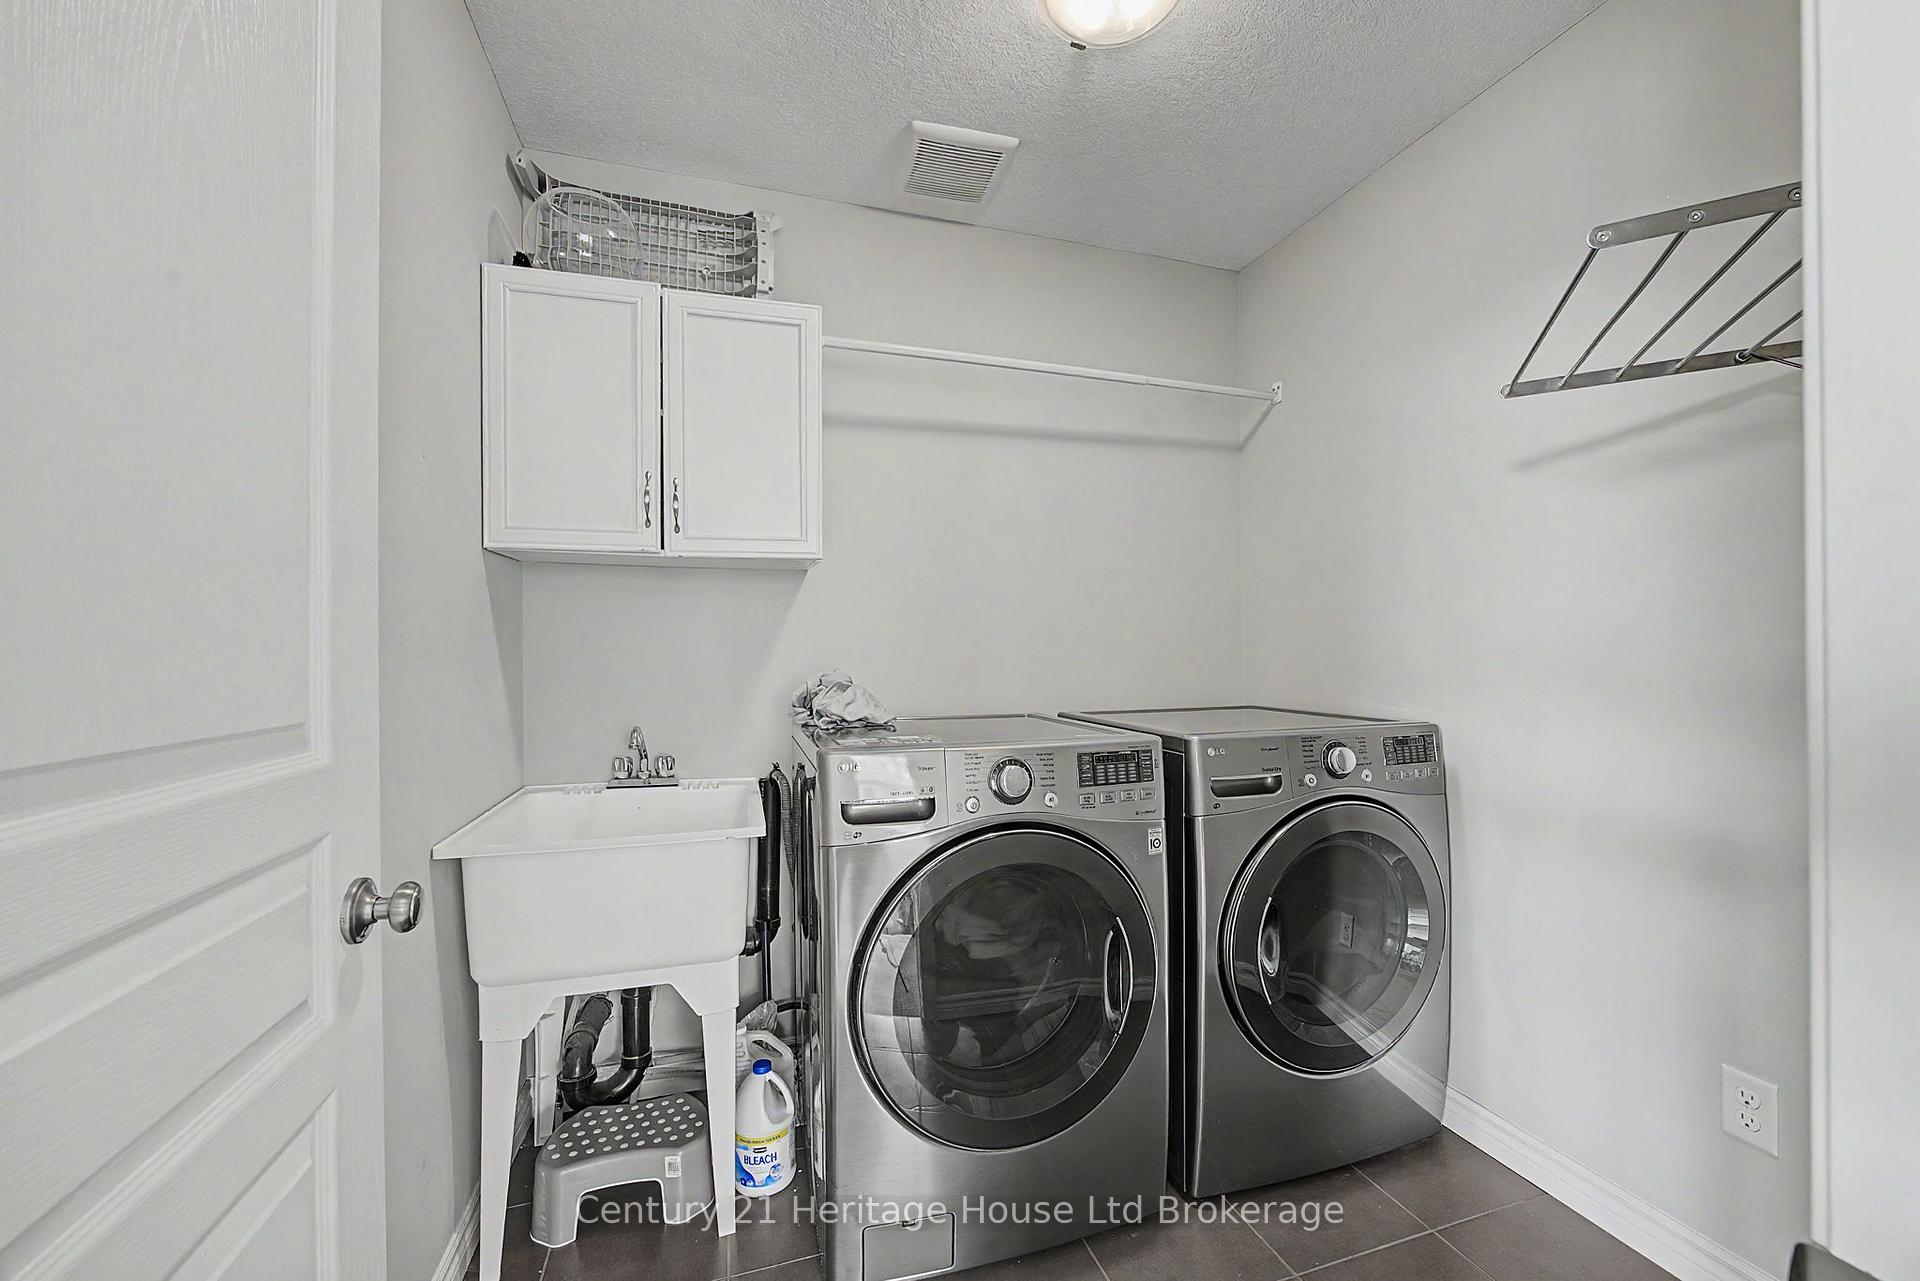
- Convenient second floor laundry.
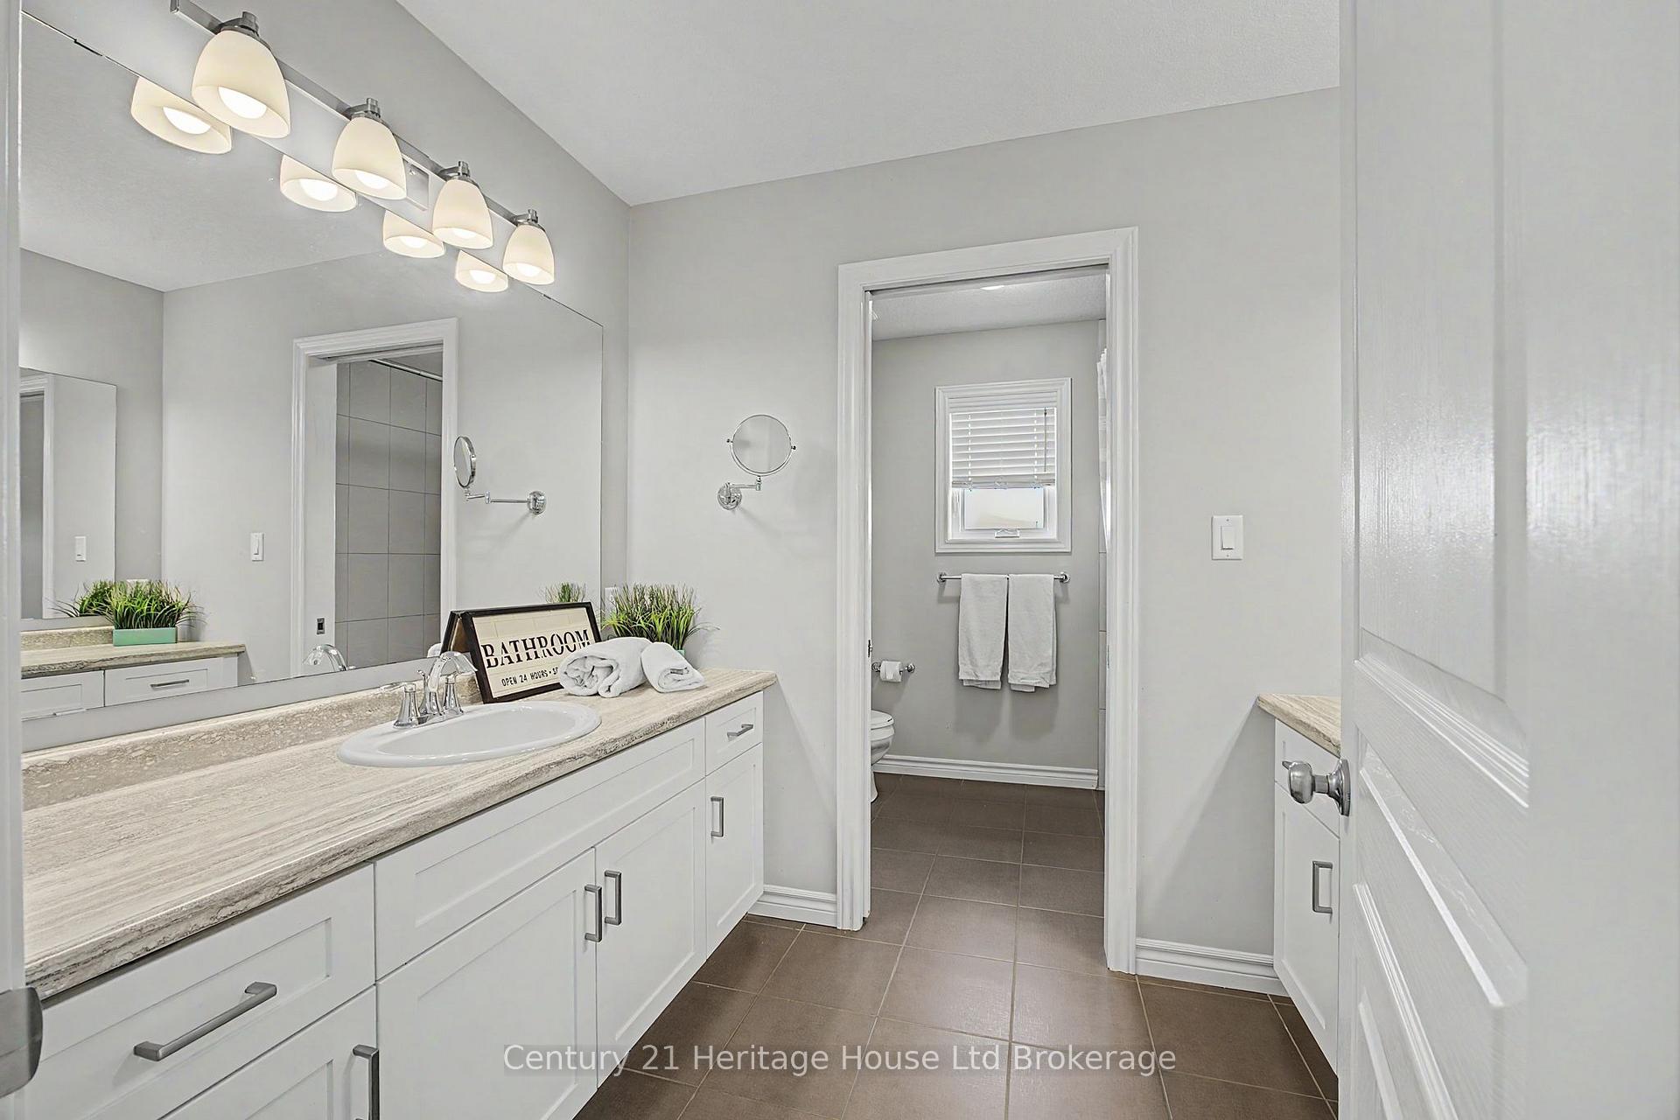
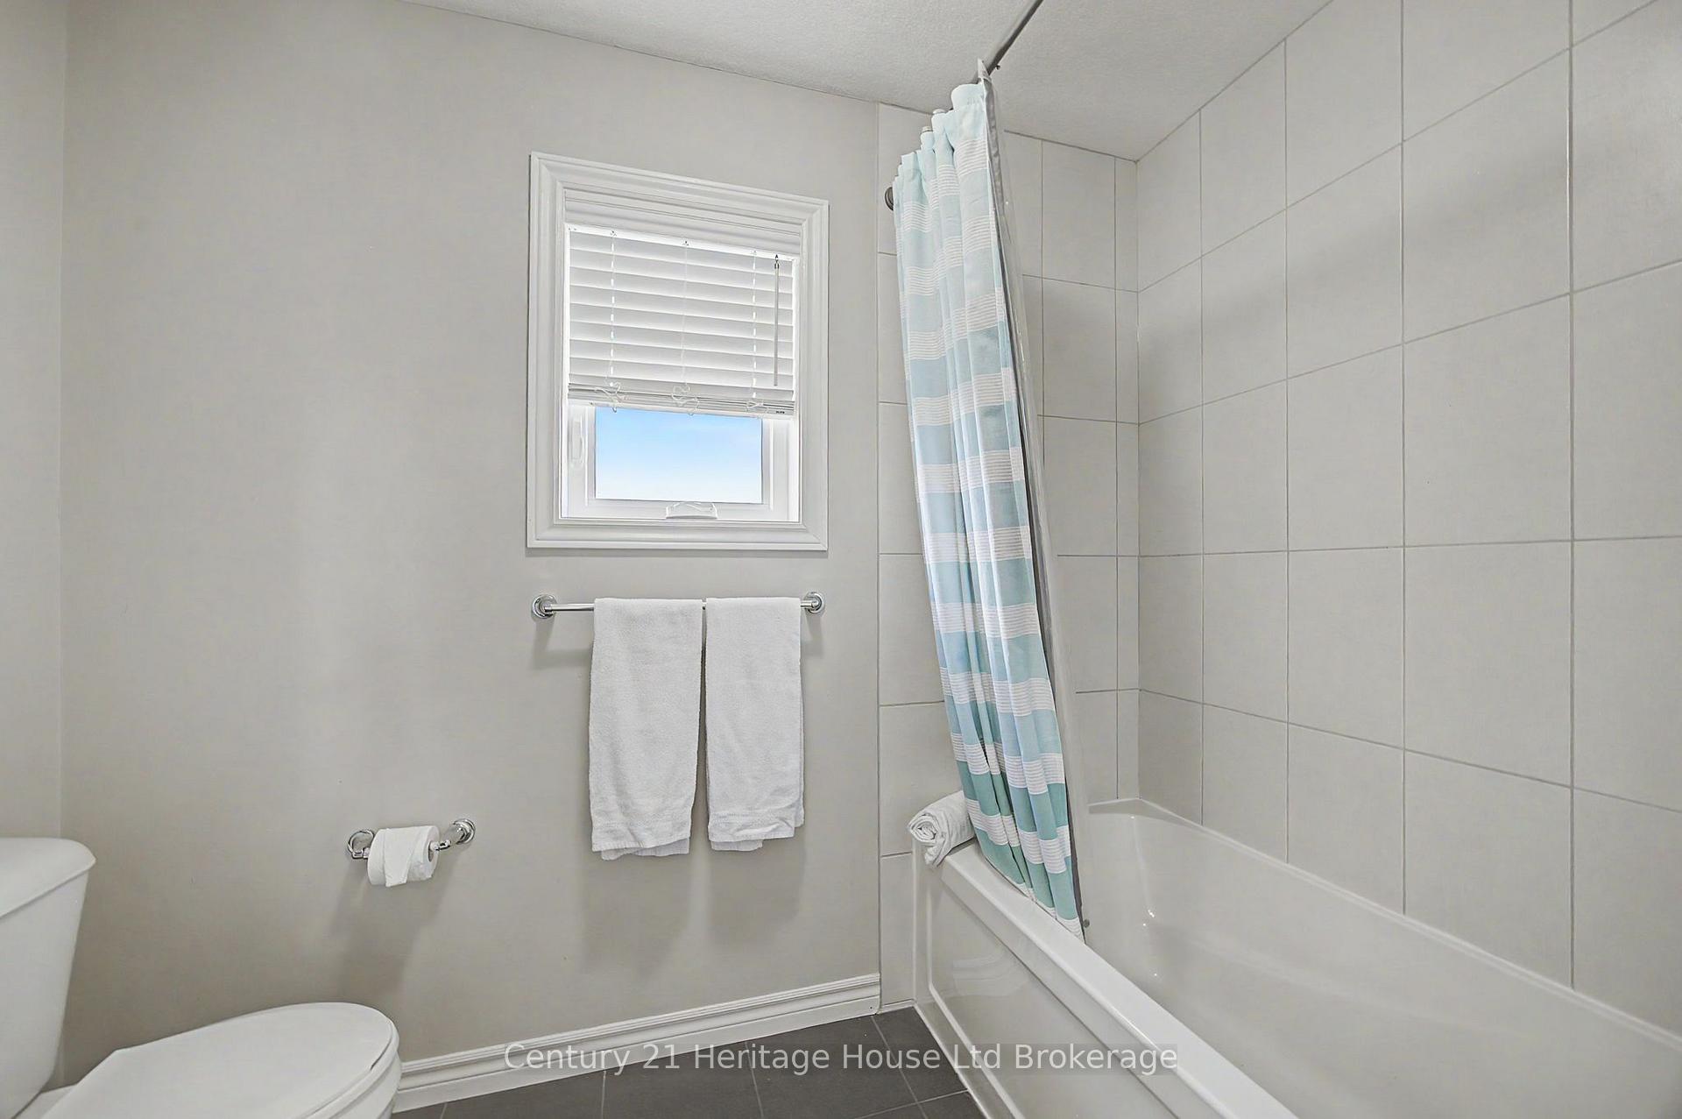
- Double vanities in kids' bathroom.
- Open concept family room and kitchen.
- Close to community amenities and sports facilities.
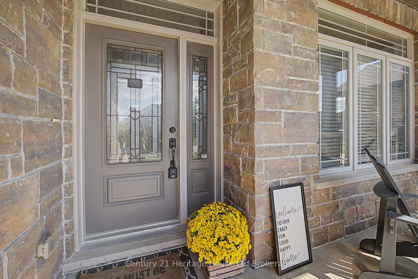
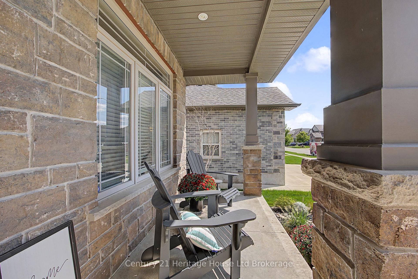
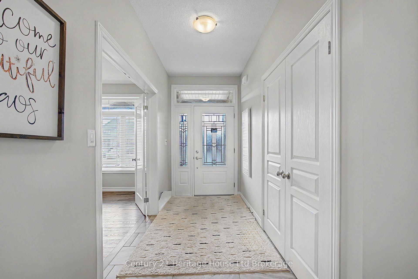
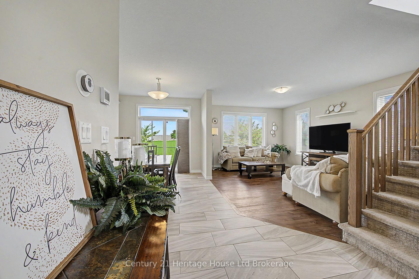
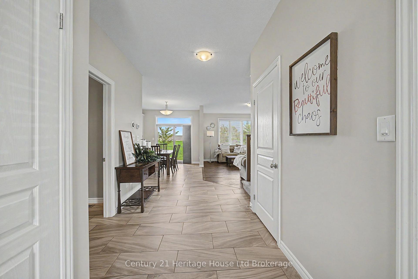
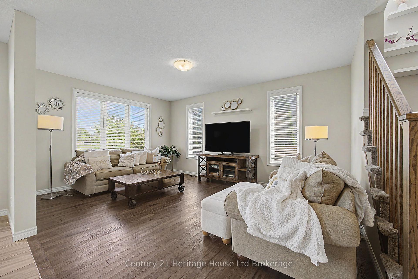
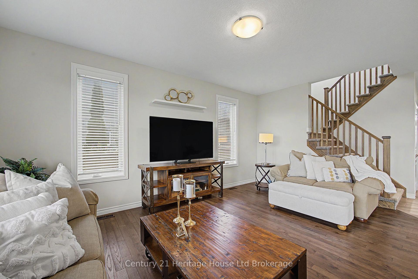
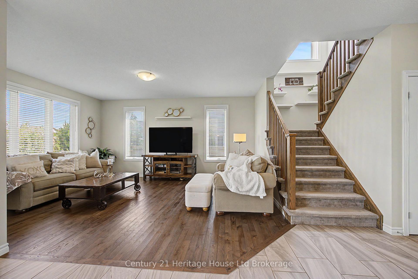
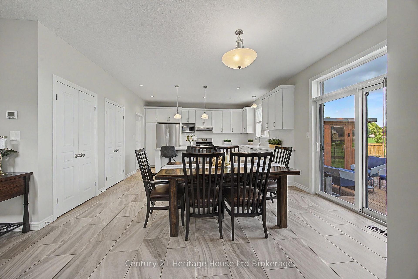
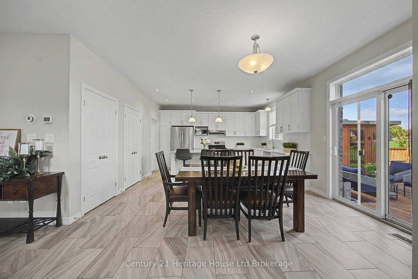
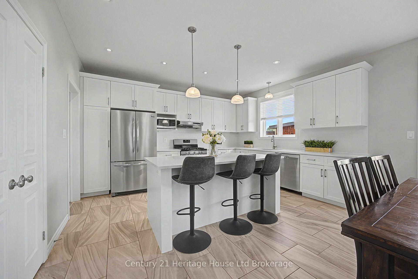
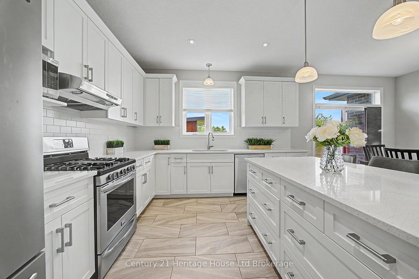
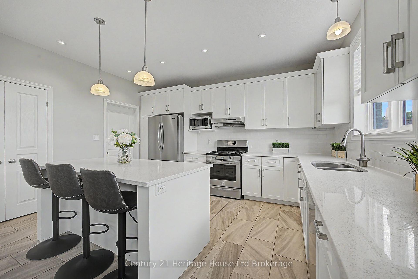
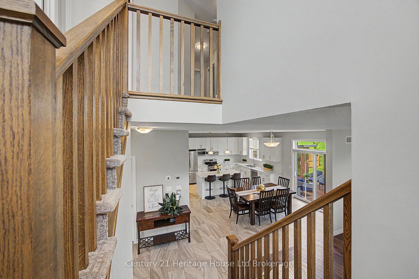
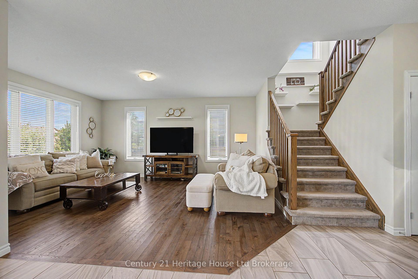
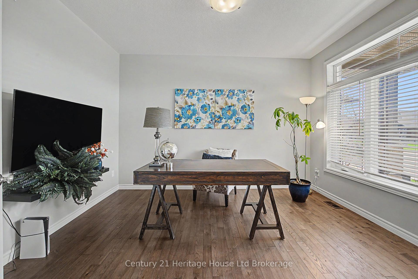
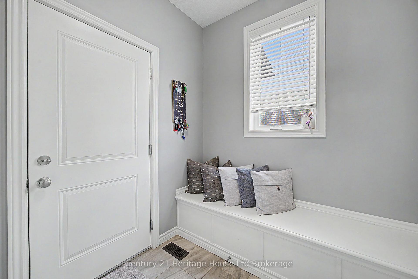
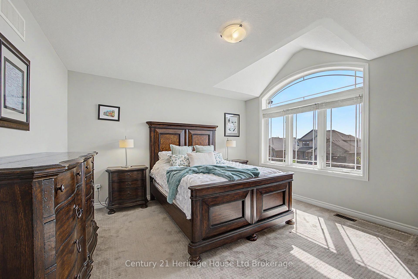
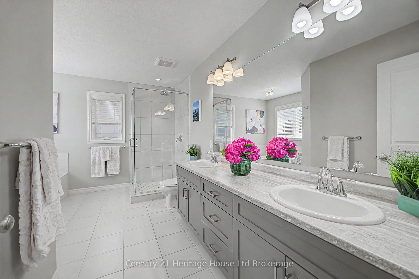
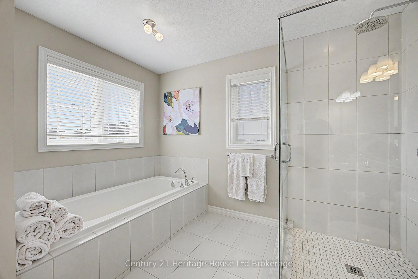
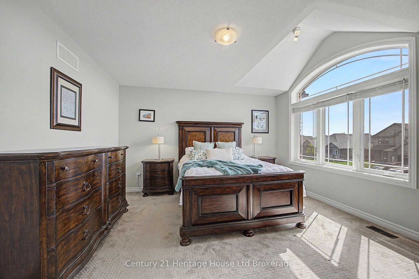
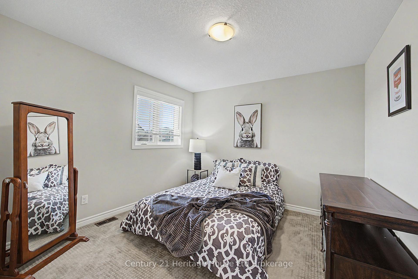
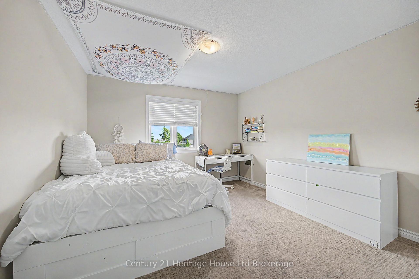
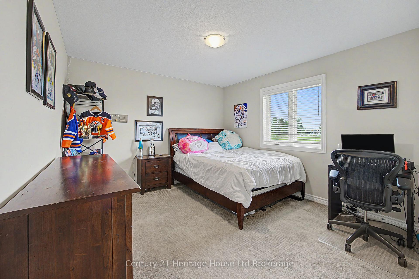
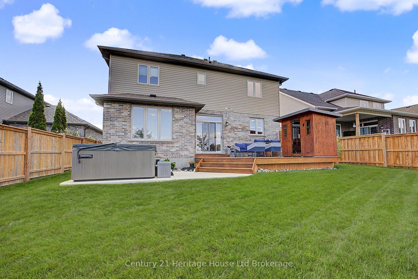
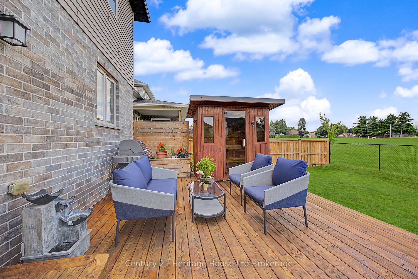
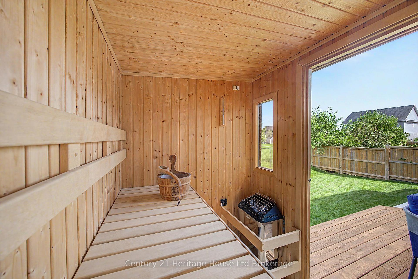
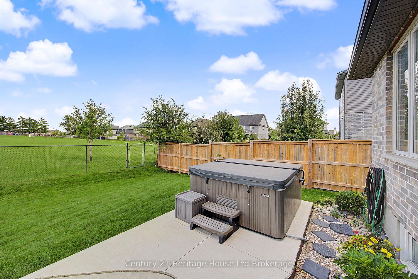
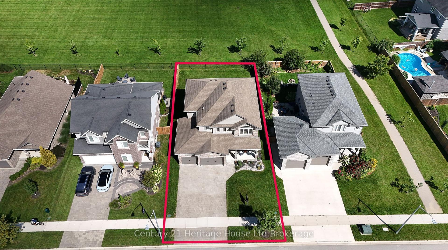
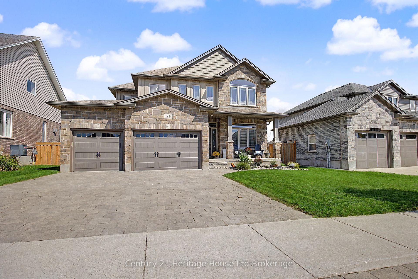
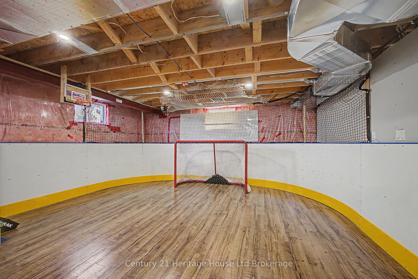
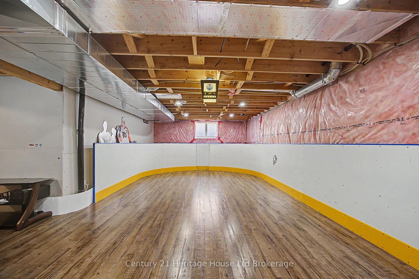
Fantastic Family Home in the heart of Thamesford. This desirable property backs onto park with gateway to volleyball courts, soccer fields, skate park, hockey rink and community center- location is enviable. This residence is grand with 2354 sq ft, large foyer, front bonus room for office/den, open, bright family room overlooking extensive kitchen-perfect for entertaining. Features are; 4 bedrooms plus main floor bonus room, kids bathroom has double vanities and sinks for each child- seperate water closet with shower and toilet for privacy, large master with walk-in and 5 piece ensuite, soaker tub, glass shower with rain fall, his/her sinks, 2nd storey laundry for absolute convenience, ceramic floors, engineered hardwoods, covered porch for people watching, fully fenced yard with gate to park, large deck for entertaining, 3 car garage for EVERYTHING plus stone driveway with 3 parking spots. BONUS- Can be negotiated and included in sale; Hot tub (7 person Beachcomber 3 year old), sauna (Finnleo 5 x7, 3 year old), lower level hockey rink (48" tall steel frame, free standing). Property is 10 minutes to 401 or edge of London, Thamesford is popular rural town. This house sits on priceless park lot- go ahead and spoil your family!
Key Facts & Features
Property Costs
- Annual Property Tax Amount
- $5,507
- Land Transfer Tax Fee
- $14,065
Rental Items
- Rental Equipment
- water heater
- Basement Type
- Full, Development Potential
Interior Features
- Laundry Level
- Upper Level
- Interior Extras
- Air Exchanger, Auto Garage Door Remote, ERV/HRV, Sump Pump, Water Softener
- View
- Park/Greenbelt
- Security Features
- Carbon Monoxide Detectors, Smoke Detector
- Fireplace/Stove
- No
- Elevator
- No
Exterior Features
- Exterior Extras
- Deck, Hot Tub, Porch, Year Round Living
- Pool
- None
- Property Features
- Campground, Fenced Yard, Library, Park, Place Of Worship, Rec./Commun.Centre
- Other Structures
- Sauna
Building
- Building Type
- Detached
- Building Style
- 2-Storey
- Approx Age
- 6-15
Construction
- Exterior Finish
- Brick, Vinyl Siding
- Roof
- Asphalt Shingle
- Foundation Details
- Poured Concrete
- Special Designation
- Unknown
Lot
- Lot Front
- 52.53 ft
- Lot Depth
- 108.56 ft
- Lot Shape
- Rectangular
Inclusions
- Inclusions
- Fridge, stove, dishwasher, washer, dryer, water softener, TV mount
Exclusions
- Exclusions
- TV, bar in lower, Can be negotiated and included in sale- Hot tub (7 person Beachcomber 3 year old, $12500), sauna (Finnleo 5 x7, 3 year old $18000), lower level hockey rink (48" tall steel frame, free standing $5000)
Parking & Garages
- Garage Type
- Attached
- Garage Spaces
- 3
- Parking Spaces
- 6
- Total Garage And Parking Spaces
- 9
Heating & Cooling
- Heat Source
- Gas
- Heat Type
- Forced Air
- Air Conditioning
- Central Air
- Water
- Municipal
- Sewers
- Sewer
- Bedrooms
- 4
- Washrooms
- 3
- Kitchens
- 1
Washrooms
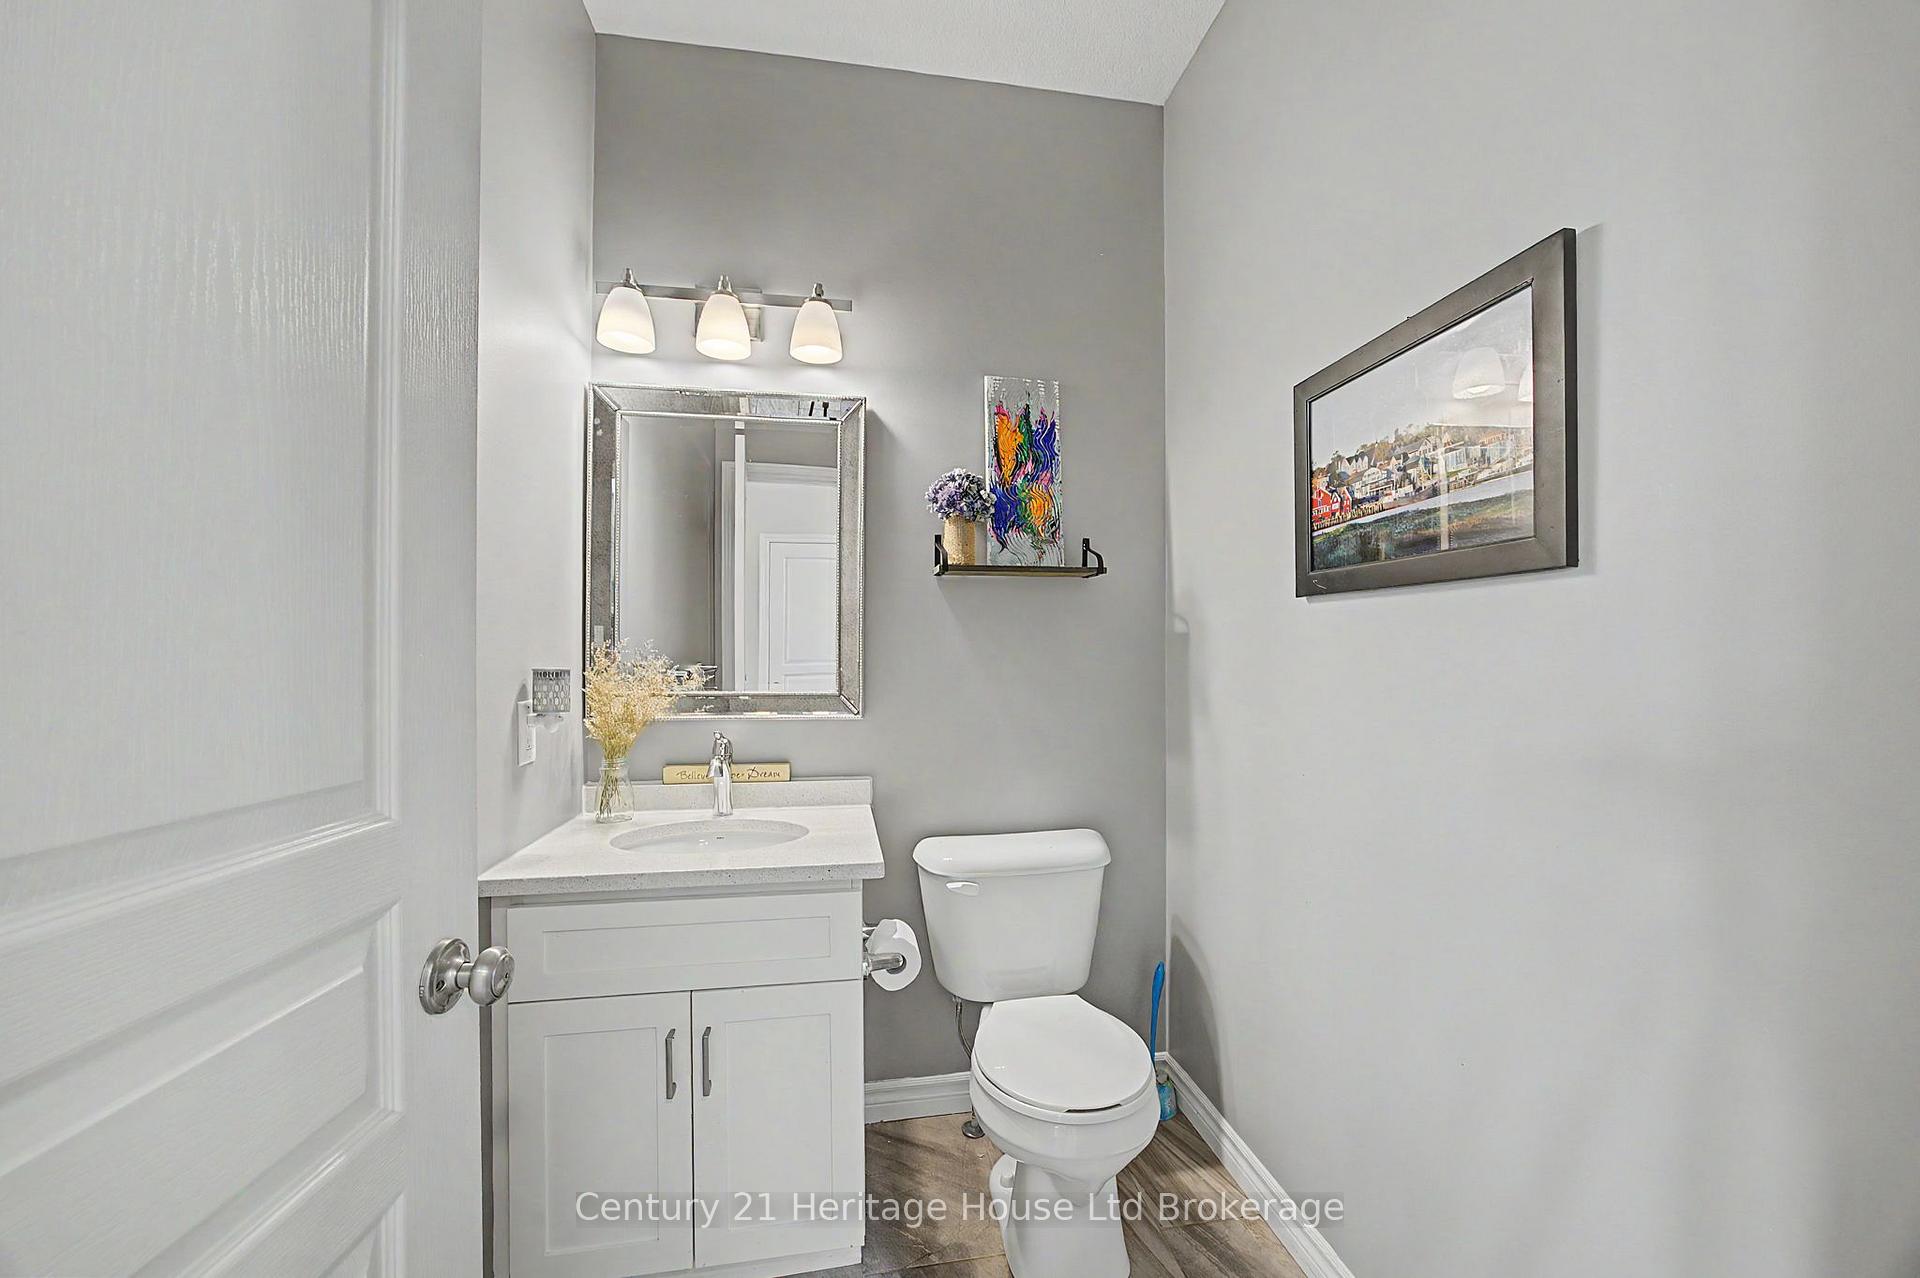
- 2-piece, Main
- 4-piece, Second
- 5-piece, Second
- Municipality
- Zorra
- Neighbourhood
- Thamesford
- Main cross streets
- Seldon Street
- Zoning
- R3-5
- Directions
- From Dundas St W, Turn South Onto 15th Line, Right onto Darlison Dr, Right on Boyd. Home will be on the left
- MLS® number
- X13754222
- Data source
- Toronto Regional Real Estate Board
- Listed on
- 2026-09-08
- Updated on
- 2026-10-13
- Days on market
- 37 days
- Possession type
- Flexible
- Co-op commission
- 2% plus HST
- Seller
- Listed by
- Century 21 Heritage House Ltd Brokerage
Home Market Value
Current home valuation for 91 Boyd Boulevard, Zorra, Thamesford, Zorra, ON. Listed for $879,500
HOMEH Estimate
$870,070
Estimated Sales Range
$687,355 - $1,052,785
HOMEH Estimate for 91 Boyd Boulevard, Zorra, Thamesford
Calculated with a real agent's CMA method — 45+ years of experience, codified. Not an AI guess.
For the owner
Is this your home? Track its value.
Get this home's HOMEH Estimate by email once a month, with how many homes are for sale around you.
Mortgage Payment Calculator
Compare up to 4 down payment scenarios
5% on first $500K + 10% on $379,500 over $500K
$62,950
| Scenario 1 | Scenario 2 | Scenario 3 | Scenario 4 | |
|---|---|---|---|---|
−Down payment | % $ | % $ | % $ | % $ |
+CMHC insurance | $32,647 | $24,538 | $20,932 | $0 |
=Total mortgage | $848,823 | $816,088 | $768,507 | $703,600 |
Amortization | ||||
Mortgage rate | % | % | % | % |
| Payment frequency | ||||
=Mortgage payment | $4,144monthly | $3,985monthly | $3,752monthly | $3,435monthly |
Land Transfer Tax
$14,065
$14,065
Around this home
Data provided by OpenStreetMap & Fraser Institute School Rankings
Ask HOMEH
New!Hi there!
👋Text or call (416) 301-9001
Recommended for you
Based on homes you've looked at.
No recommended properties found.
Nearby similar homes
No nearby properties found.
More real estate resources
Other homes nearby
Explore this area
Nearby neighbourhoods
No nearby listings available.