
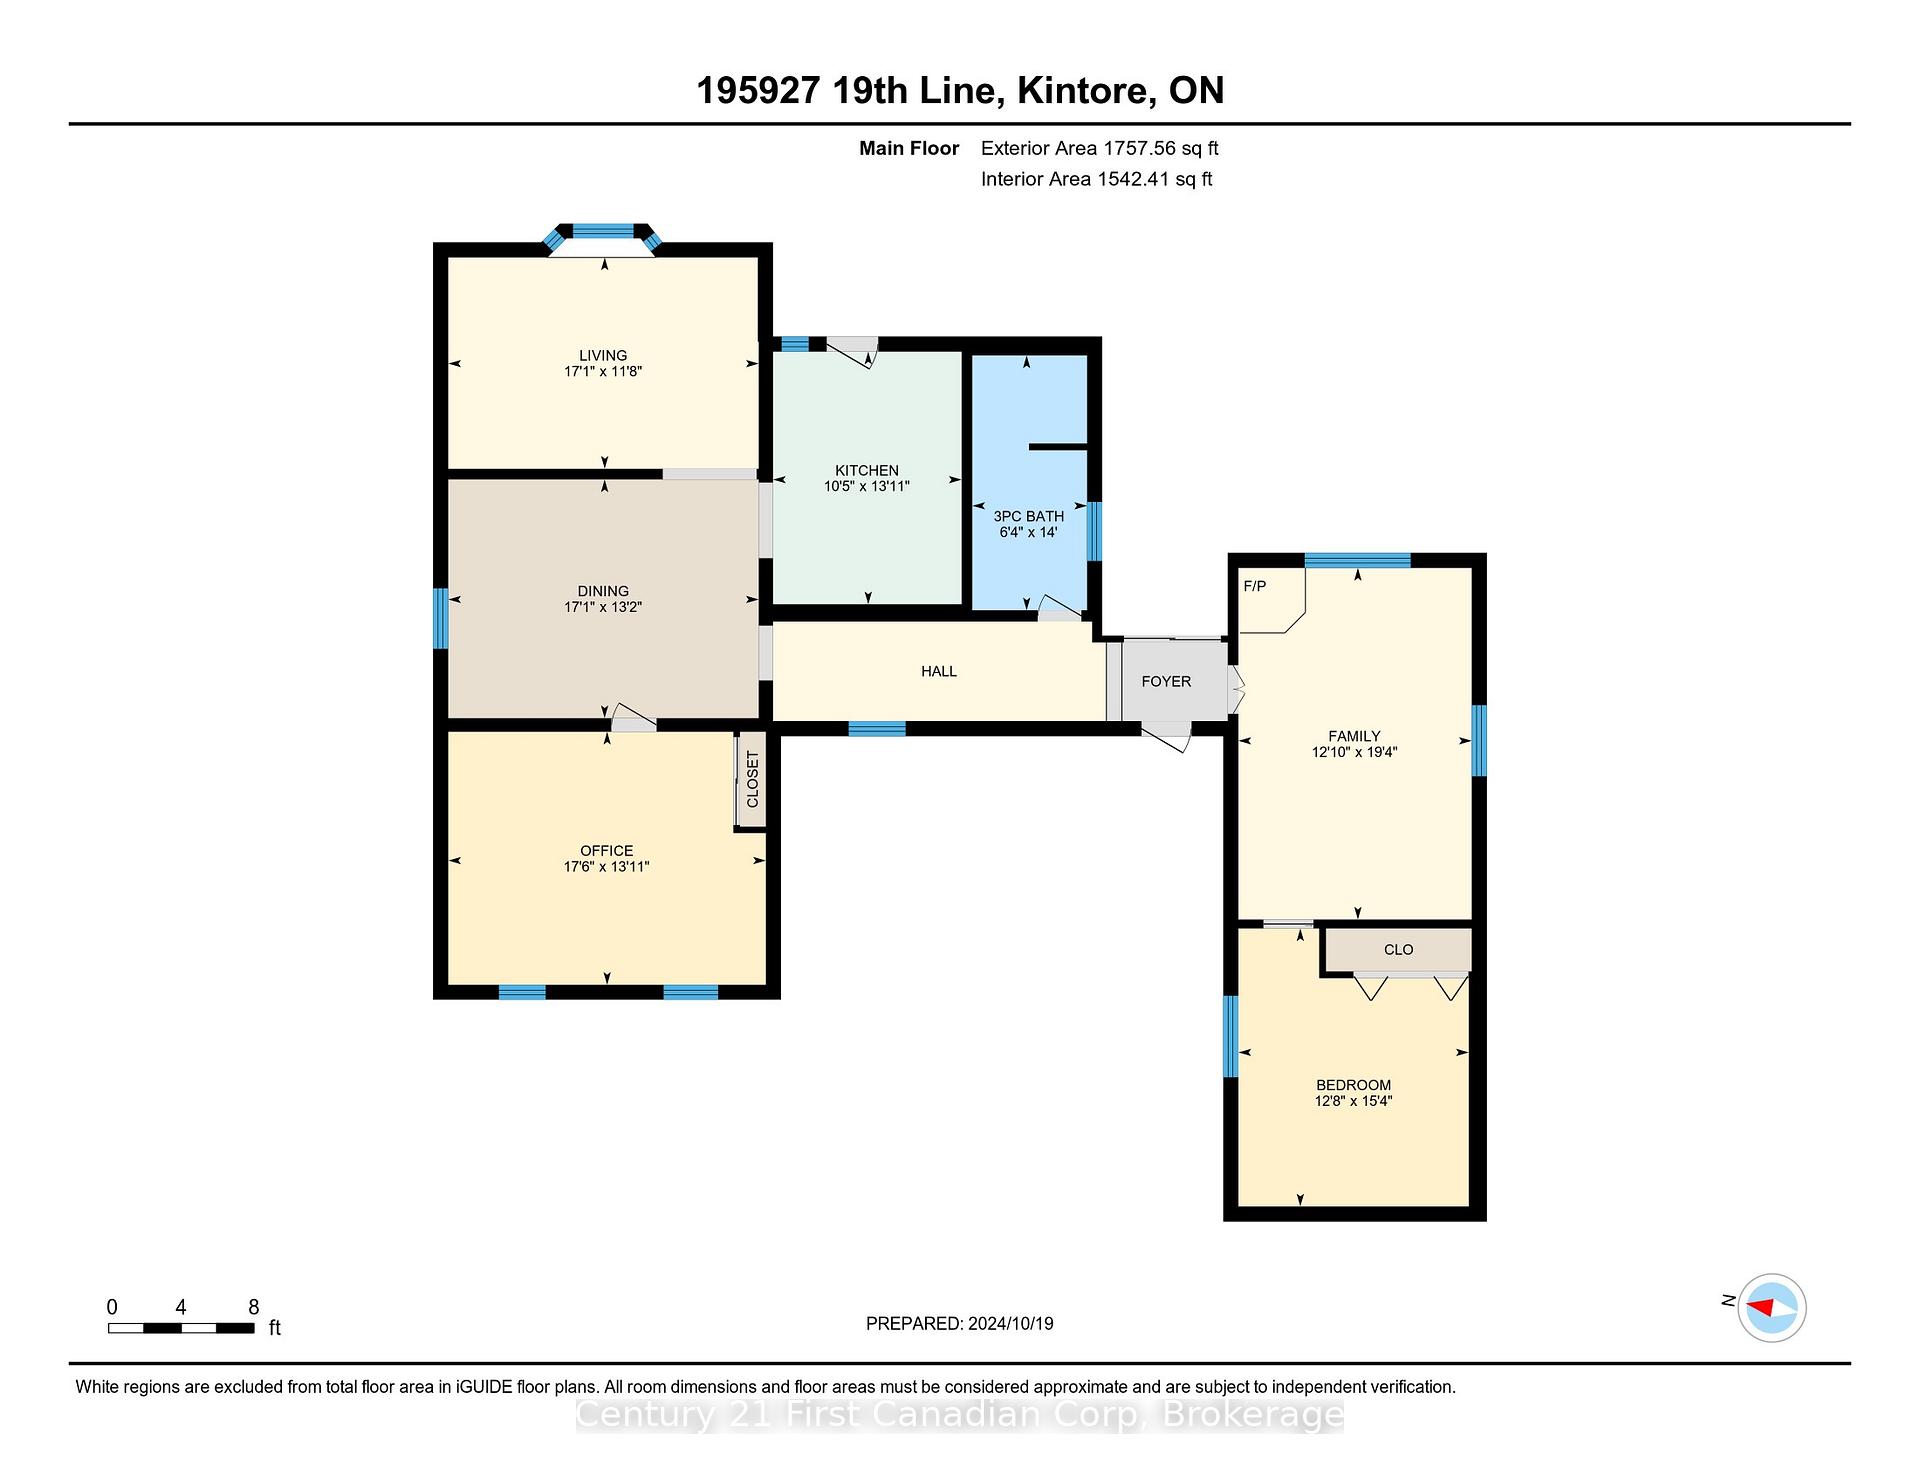
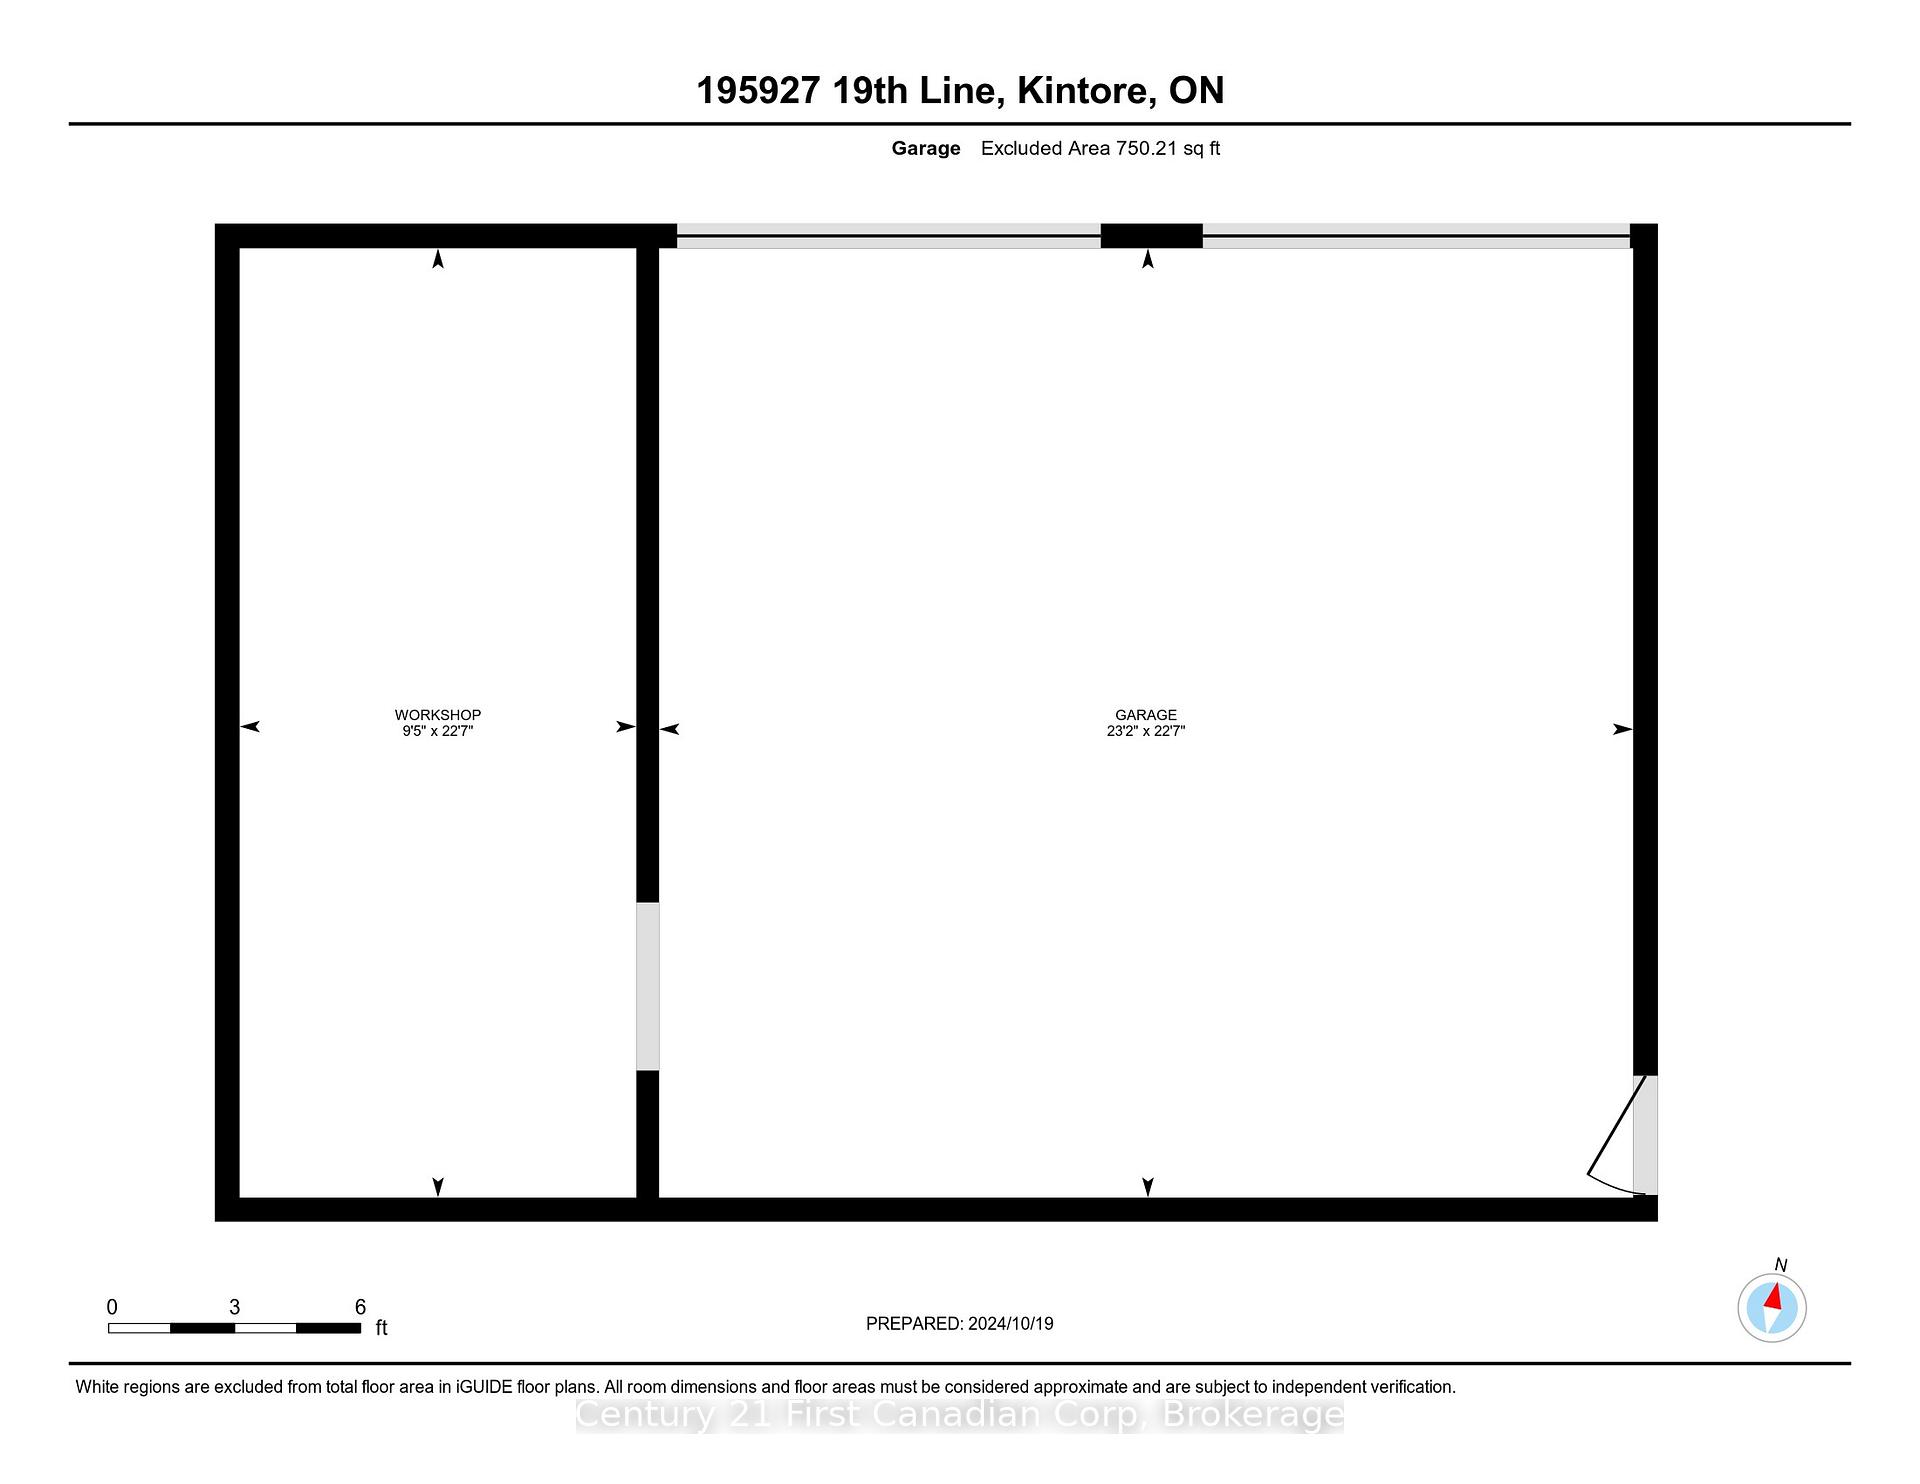
195927 19TH Line
Zorra (Kintore), ON N0M 2C0
- 2Bedrooms
- 1Bathroom
- 2Garage
- 1500–2000Sq Ft
- $2,916Tax
- 136×186 ftLot Size
 Estimated Value:$632,236See Free Estimate Report

This home has sold. It is no longer available.
Property not available for sale or for rent.
Sale & Price History for 195927 19TH Line, Zorra, Kintore
Real estate boards require you to or to see the full details of this property.
*Sold prices and complete sale & price history are regulated data. Under the Trust in Real Estate Services Act, 2002 (TRESA) and the rules of the Real Estate Council of Ontario (RECO), and pursuant to the Multiple Listing Service® rules of the Canadian Real Estate Association (CREA) and the Toronto Regional Real Estate Board (TRREB), this information may be shown only to registered users who have agreed to the applicable terms of use (a Virtual Office Website, or "VOW," arrangement). HOMEH Inc., Brokerage therefore provides it to signed-in members only. Creating an account is free and takes under a minute.
About 195927 19TH Line, Zorra, Kintore
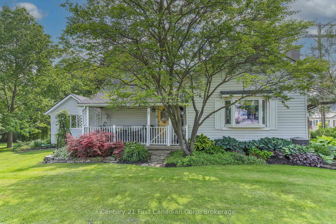
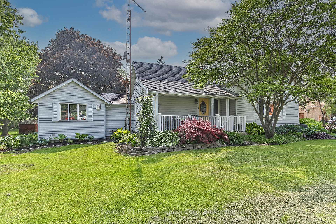
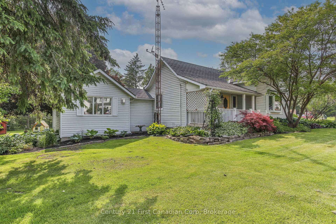
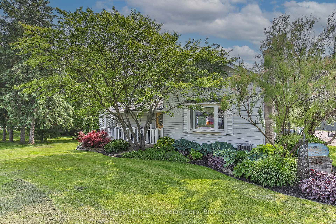
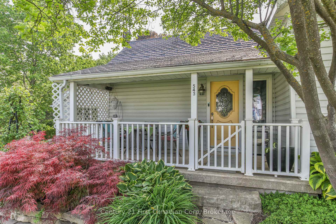
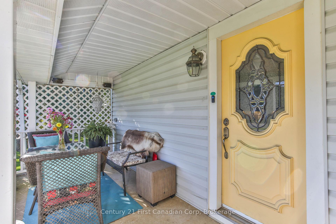
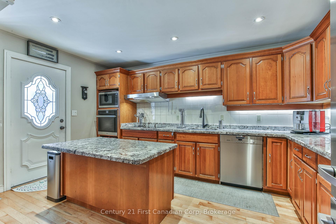
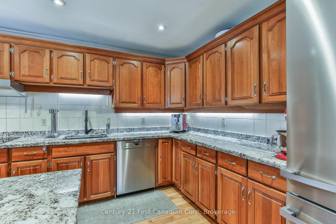
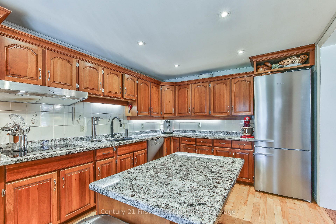
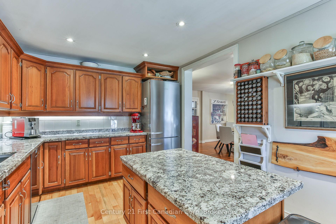
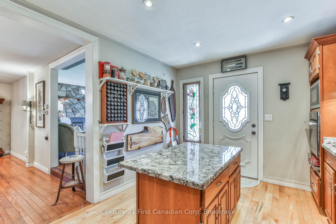
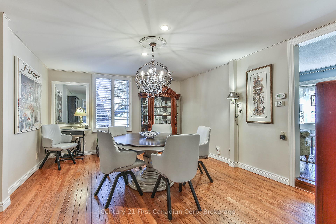
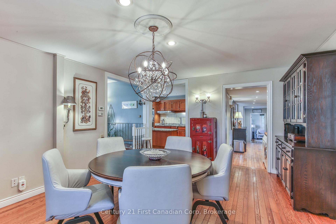
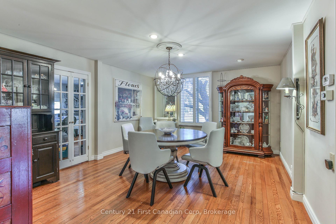
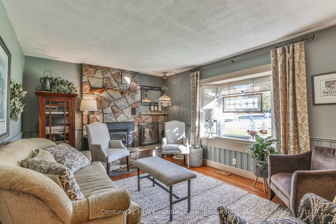
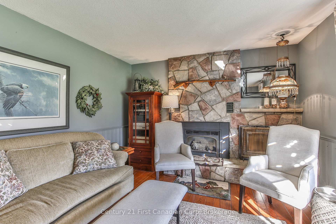
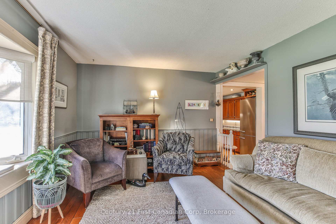
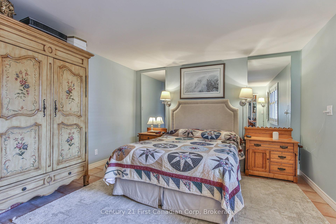
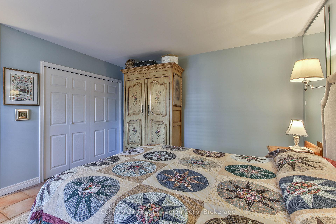
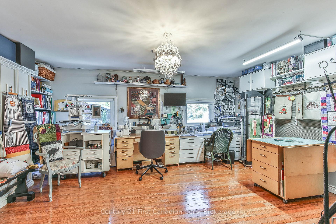
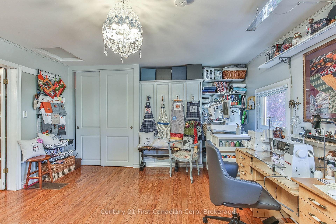
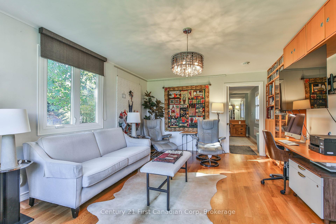
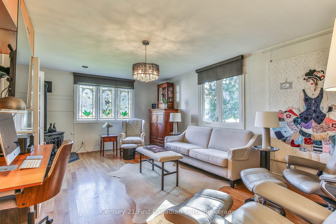
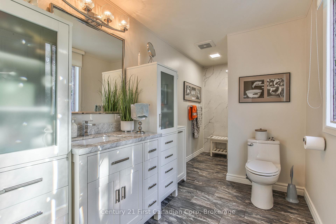
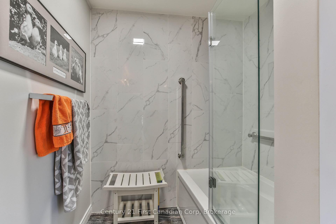
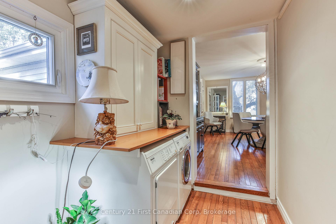
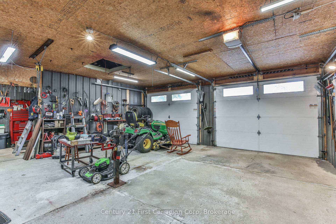
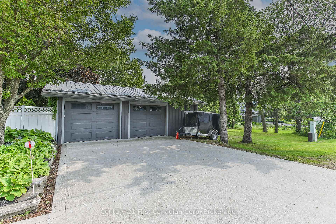
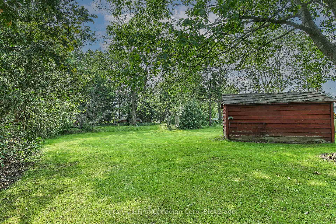
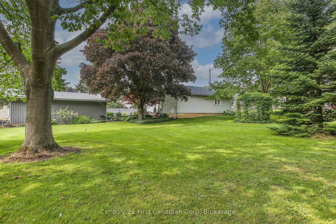
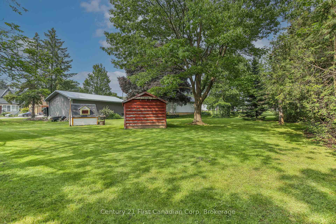
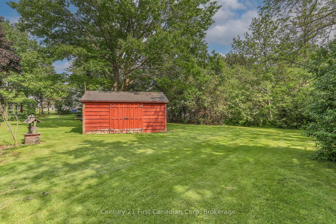
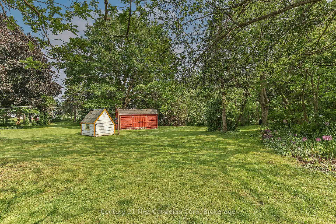
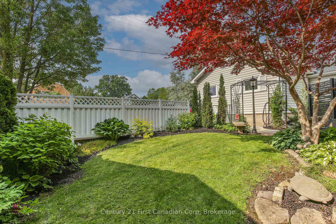
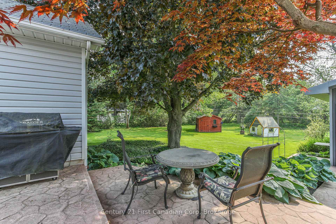
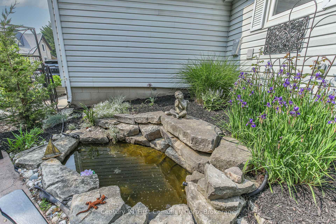
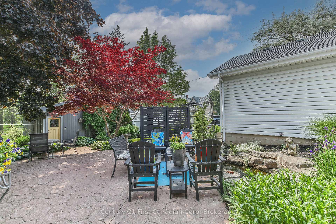
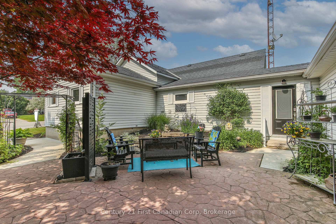
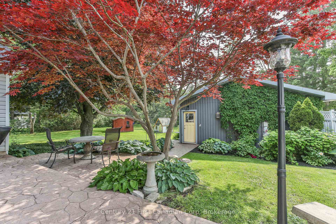
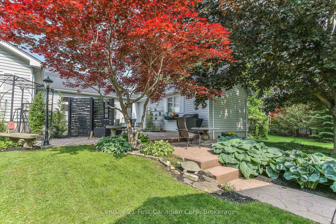
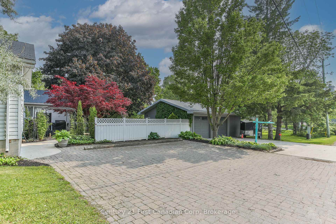
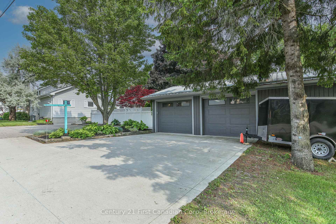
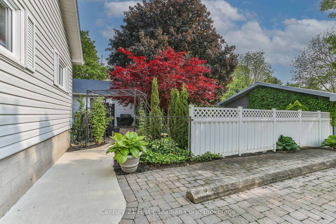
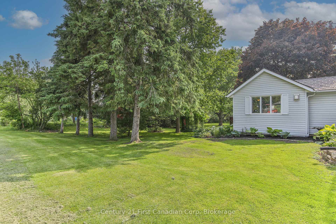
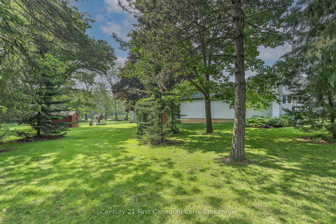
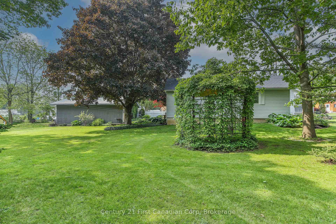
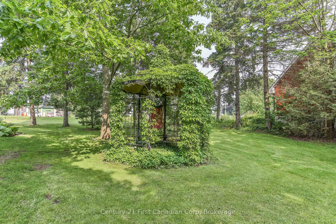
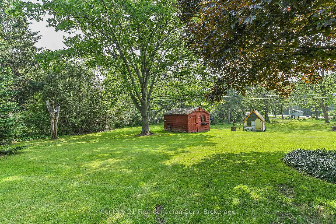
Welcome to "The Hamlet". This 1887 built bungalow sits on 0.56 acres in the quaint Village of Kintore and offers the character of an older home with all the updates you want with a newer build. This home has been in the same family for 61 years and has had extensive renovations over the years. Kitchen has cherry cupboards, granite counters and island, hardwood floors with a door to the covered front porch with low maintenance railing. Formal living room has a gas fireplace with stone surround, bay window and hardwood floors. Dining room is bright and spacious with California shutters and hardwood floors. Second bedroom currently is used as a sewing room/office and can be converted back to 3 bedrooms. This room offers plenty of closet space, added murphy bed for overnight guests and hardwood floors. Main floor laundry has top of the line Miele washer and dryer. Bathroom has been fully updated with tile surround, retractable glass doors and safety handles. Family room is perfect for cozying up with a book and a cup of tea in front of the gas fireplace. The primary bedroom has built-in dresser, double closet and its own heat pump for those cold winter nights. Outside offers a private patio with a koi pond, shed, playhouse with hydro and gazebo with plenty of room for a gardener's dream garden. The detached 2.5 garage has steel surround, welder's plug, workshop space all with concrete floors. The double driveways offer parking for up to 10 cars. Centrally located to: St. Marys, Stratford, Woodstock, Thamesford, Thorndale, and London. Across the road is AJ Baker PS, Optimist soccer fields and Ratterson's Antique Store. Updates include: concrete drive and walk way 19', bath 20', lifetime composite shingle roof, 200 amp breaker 23', auto generator 23'. Flexible closing available.
Key Facts & Features
Property Costs
- Annual Property Tax Amount
- $2,916
- Land Transfer Tax Fee
- $9,073
- Basement Type
- Partially Finished, Partial Basement
Interior Features
- Interior Extras
- Water Treatment, Sump Pump, Water Softener
- Fireplace/Stove
- No
- Elevator
- No
Exterior Features
- Exterior Extras
- Porch
- Pool
- None
Building
- Building Type
- Detached
- Building Style
- Bungalow
Construction
- Exterior Finish
- Vinyl Siding
- Roof
- Other
- Foundation Details
- Concrete, Concrete Block
- Special Designation
- Unknown
Lot
- Lot Front
- 136.44 ft
- Lot Depth
- 186.41 ft
- Lot Size
- 0.56
- Lot Size Code
- 186.41 x 136.44
Inclusions
- Inclusions
- window coverings and stained glass is negotiable. Fridge, built-in oven, dishwasher, dryer, garbage disposal, garage door opener, rangehood, washer
Exclusions
- Exclusions
- Miele fridge, built-in oven, dishwasher
Parking & Garages
- Garage Type
- Detached
- Garage Spaces
- 2
- Parking Spaces
- 10
- Total Garage And Parking Spaces
- 12
Heating & Cooling
- Heat Source
- Gas
- Heat Type
- Forced Air
- Air Conditioning
- Central Air
- Water
- Well
- Sewers
- Septic
- Natural Gas
- Yes
- Hydro
- Yes
- Bedrooms
- 2
- Washrooms
- 1
- Kitchens
- 1
- Family / bonus room
- Yes
Room sizes
- Family Room—Main level, Fireplace, Hardwood Floor
- Primary Bedroom—Main level, California Shutters, Tile Floor
- Bathroom—Main level
- Dining Room—Main level, Hardwood Floor
- Bedroom—Main level, Hardwood Floor
- Living Room—Main level, Hardwood Floor
- Kitchen—Main level
Washrooms
- 4-piece, Main
- Municipality
- Zorra
- Neighbourhood
- Kintore
- Main cross streets
- head east on Thorndale Rd east of Thorndale, last house on the right before the 4way stop in Kintore (driveway and parking on Rd 84)
- Zoning
- V
- Directions
- head east on Thorndale Rd east of Thorndale, last house on the right before the 4way stop in Kintore (driveway and parking on Rd 84)
- Waterfront
- None
- MLS® number
- X12196907
- Data source
- Toronto Regional Real Estate Board
- Status change
- 2025-09-02
- Listed on
- 2025-06-04
- Days on market
- 90 days
- Possession type
- 30-59 days
- Co-op commission
- 2% plus HST
- Seller
- Listed by
- CENTURY 21 FIRST CANADIAN CORP
Home Market Value
Current home valuation for 195927 19TH Line, Zorra, Kintore, Zorra, ON. Listed for $629,900
HOMEH Estimate
$632,236
Estimated Sales Range
$442,565 - $821,907
HOMEH Estimate for 195927 19TH Line, Zorra, Kintore
Calculated with a real agent's CMA method — 45+ years of experience, codified. Not an AI guess.
For the owner
Is this your home? Track its value.
Get this home's HOMEH Estimate by email once a month, with how many homes are for sale around you.
Mortgage Payment Calculator
Compare up to 4 down payment scenarios
5% on first $500K + 10% on $129,900 over $500K
$37,990
| Scenario 1 | Scenario 2 | Scenario 3 | Scenario 4 | |
|---|---|---|---|---|
−Down payment | % $ | % $ | % $ | % $ |
+CMHC insurance | $23,659 | $17,574 | $14,992 | $0 |
=Total mortgage | $615,135 | $584,484 | $550,407 | $503,920 |
Amortization | ||||
Mortgage rate | % | % | % | % |
| Payment frequency | ||||
=Mortgage payment | $3,003monthly | $2,854monthly | $2,687monthly | $2,460monthly |
Land Transfer Tax
$9,073
$9,073
Around this home
No schools found nearby
Data provided by OpenStreetMap & Fraser Institute School Rankings
Ask HOMEH
New!Hi there!
👋Text or call (416) 301-9001
Recommended for you
Based on homes you've looked at.
No recommended properties found.
Nearby similar homes
No nearby properties found.
More real estate resources
Other homes nearby
Explore this area
Nearby neighbourhoods
No nearby listings available.