
50 Thames Springs Crescent
Zorra (Thamesford), ON N0M 2M0
- 4Bedrooms
- 4Bathrooms
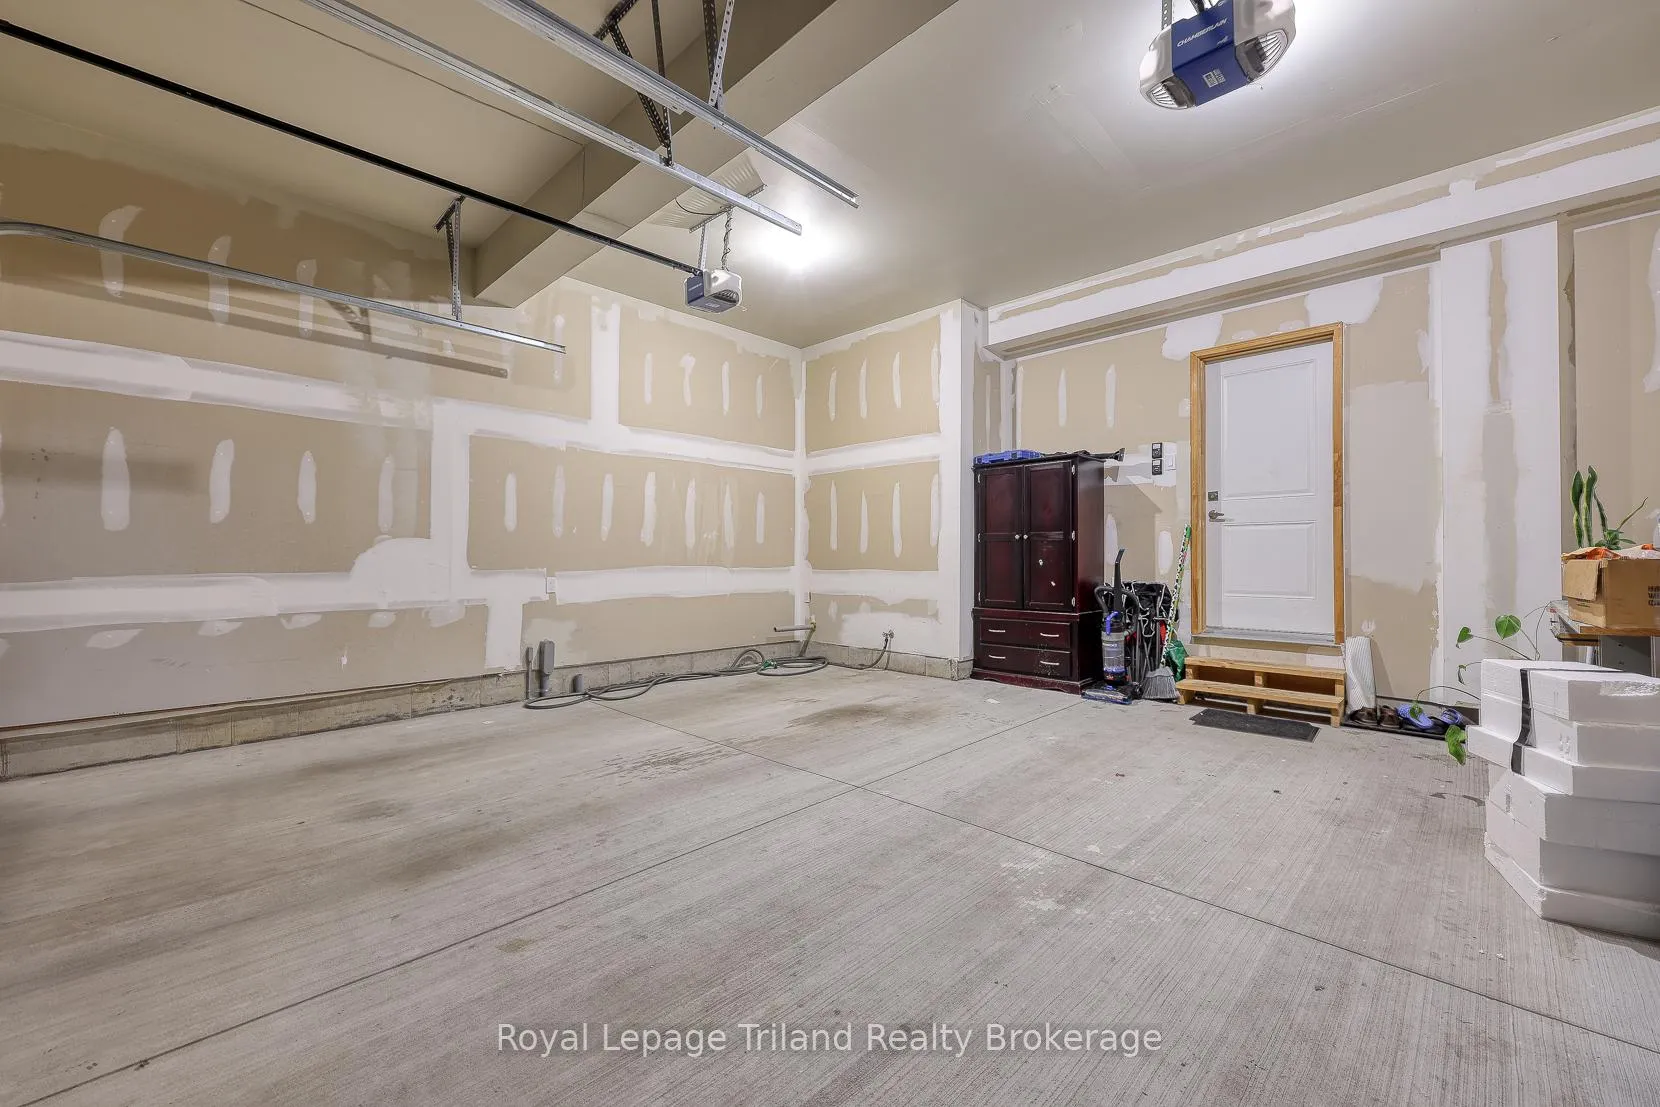
- 2Garage
- 2500–3000Sq Ft
- $5,914Tax
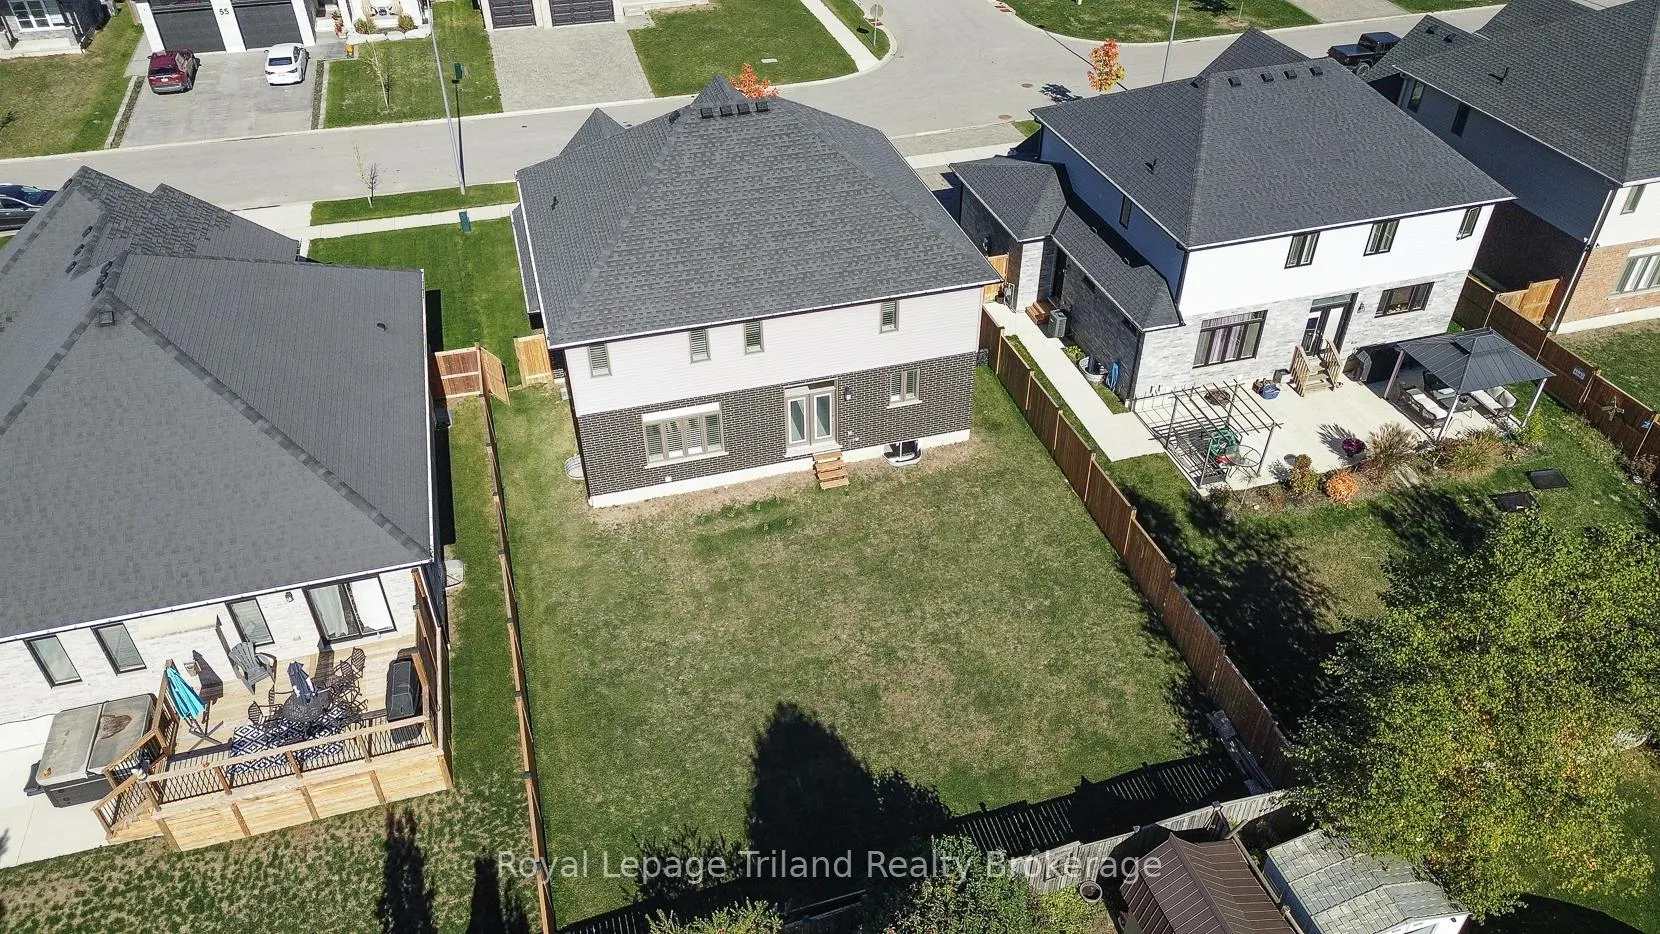
- 58×116 ftLot Size
 Estimated Value:$837,000See Free Estimate Report

Property not available for sale or for rent.
HOMEH One: full-service selling for a 1% listing fee. The buyer's agent commission is separate.
Free Home EvaluationHow Much Is My Home Worth?Homes for Sale NearbySale & Price History for 50 Thames Springs Crescent, Zorra, Thamesford
Real estate boards require you to or to see the full details of this property.
*Sold prices and complete sale & price history are regulated data. Under the Trust in Real Estate Services Act, 2002 (TRESA) and the rules of the Real Estate Council of Ontario (RECO), and pursuant to the Multiple Listing Service® rules of the Canadian Real Estate Association (CREA) and the Toronto Regional Real Estate Board (TRREB), this information may be shown only to registered users who have agreed to the applicable terms of use (a Virtual Office Website, or "VOW," arrangement). HOMEH Inc., Brokerage therefore provides it to signed-in members only. Creating an account is free and takes under a minute.
About 50 Thames Springs Crescent, Zorra, Thamesford
Summarized Description
- Spacious 2824 sq. ft. home with quality finishes.
- Four bedrooms and three and a half bathrooms.
- Luxurious primary suite with 5-piece ensuite.
- Sun-drenched eat-in kitchen with stone counters.
- Striking arched entryway and hardwood floors.
- Fenced yard offers potential for outdoor retreat.
- Walkable to parks, trails, and community amenities.
- Convenient access to major highways and cities.
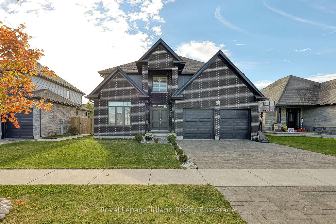
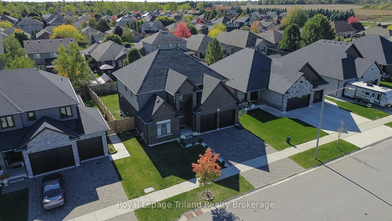
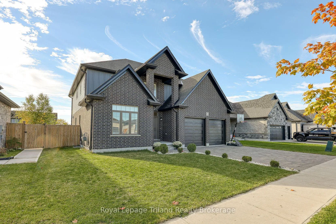
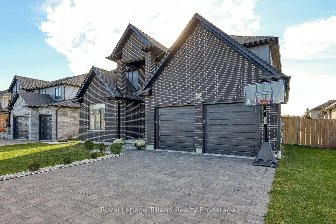
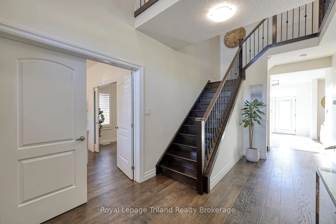
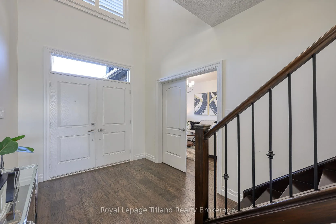
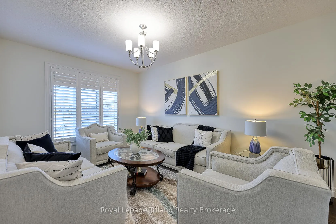
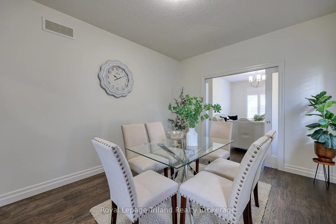
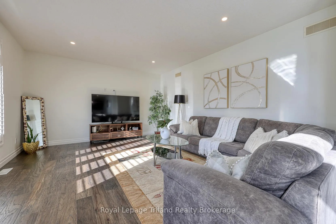
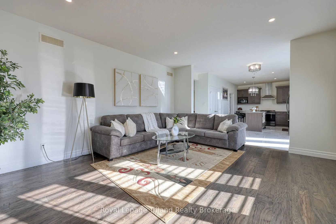
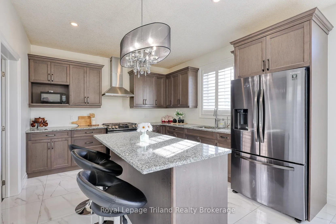
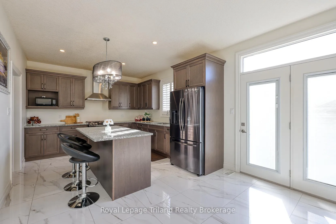
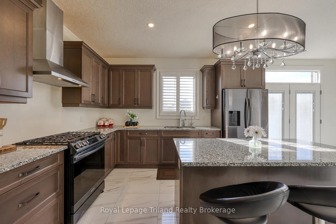
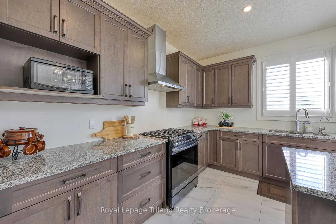
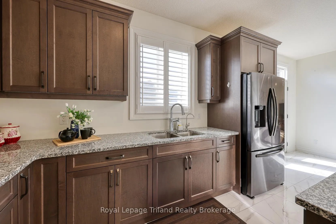
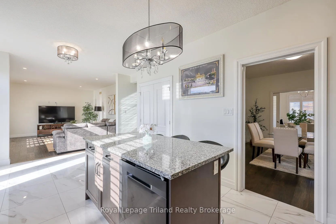
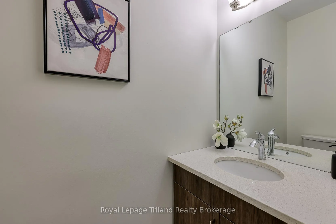
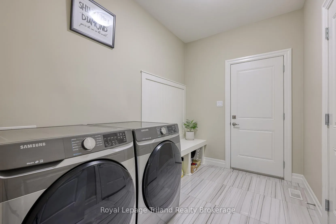
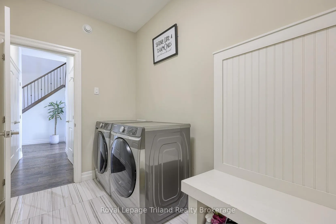
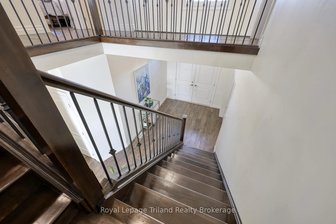
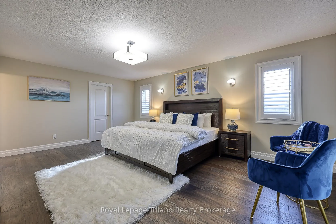
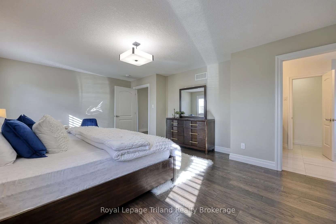
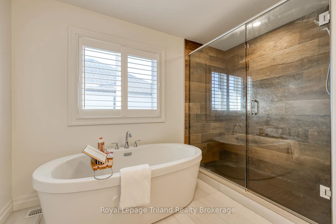
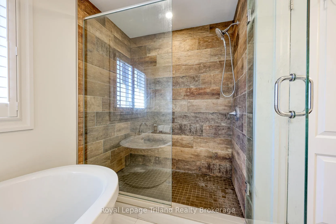
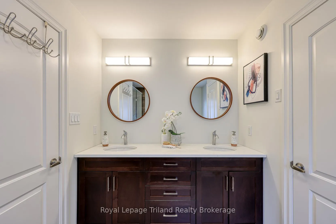
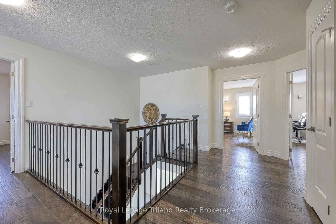
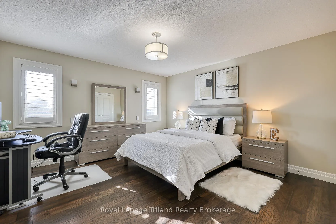
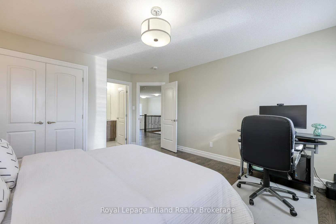
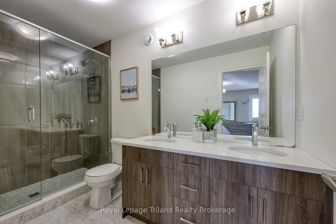
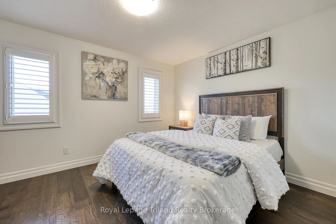
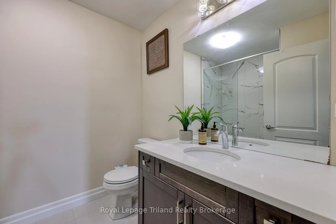
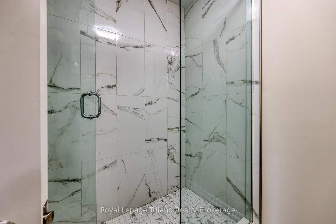
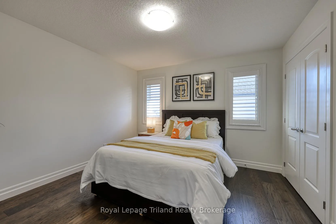
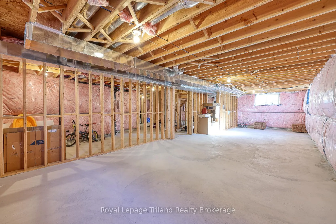
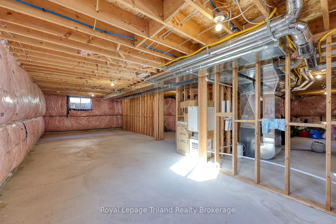
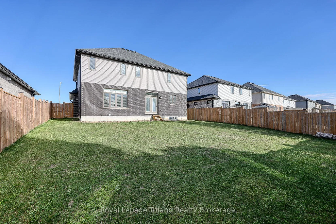
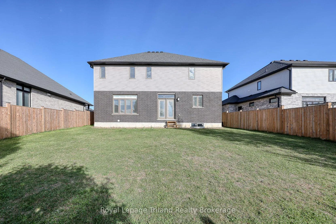
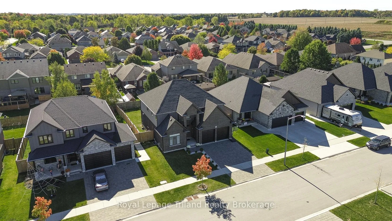
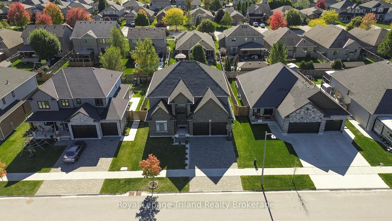
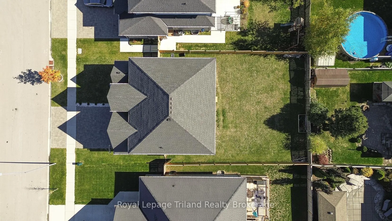
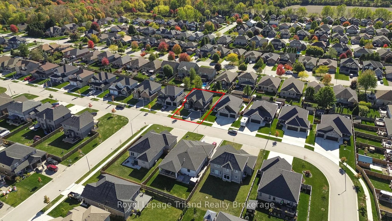
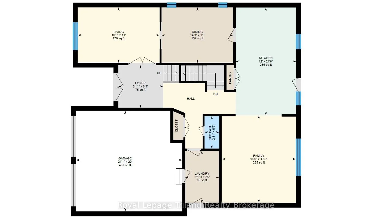
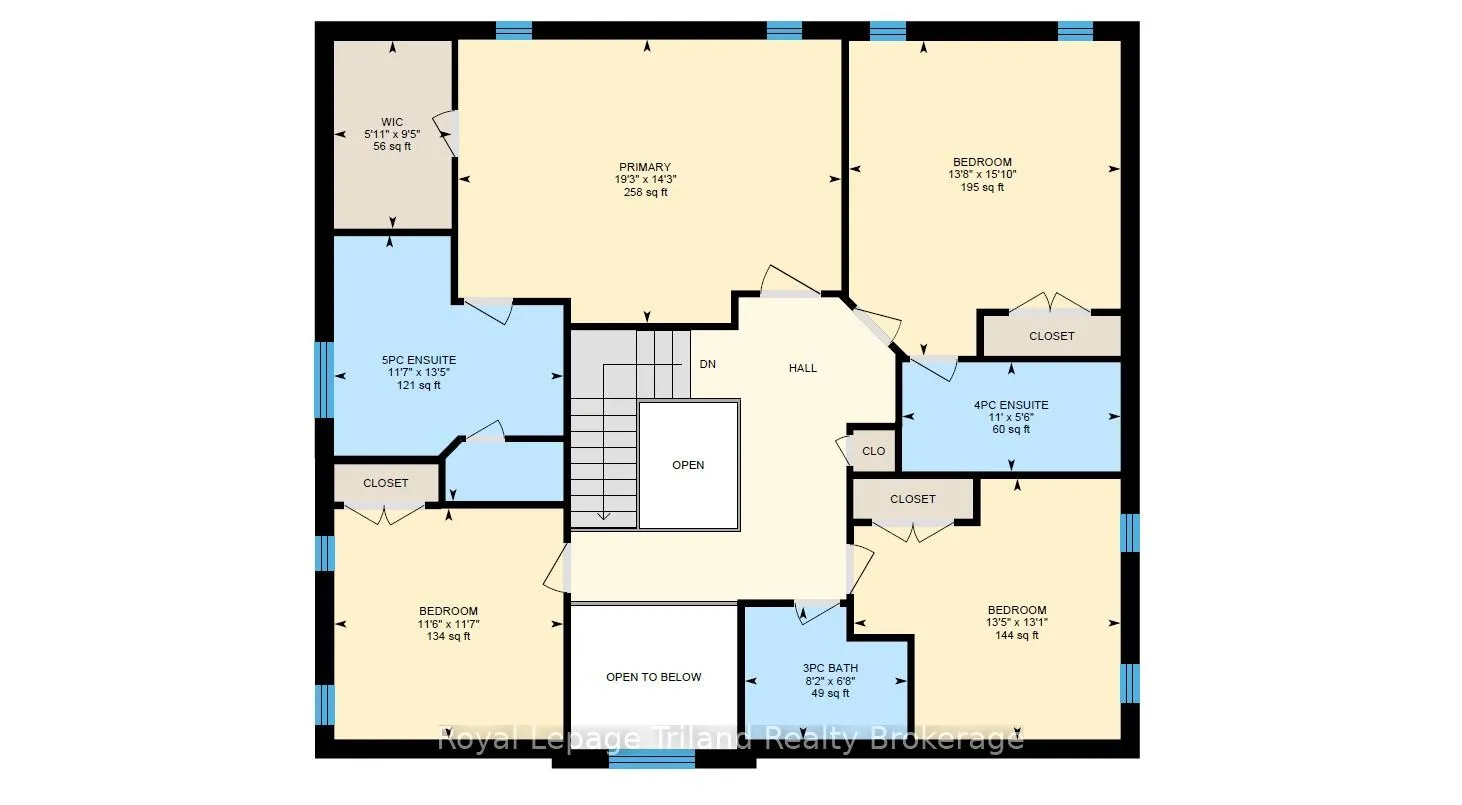
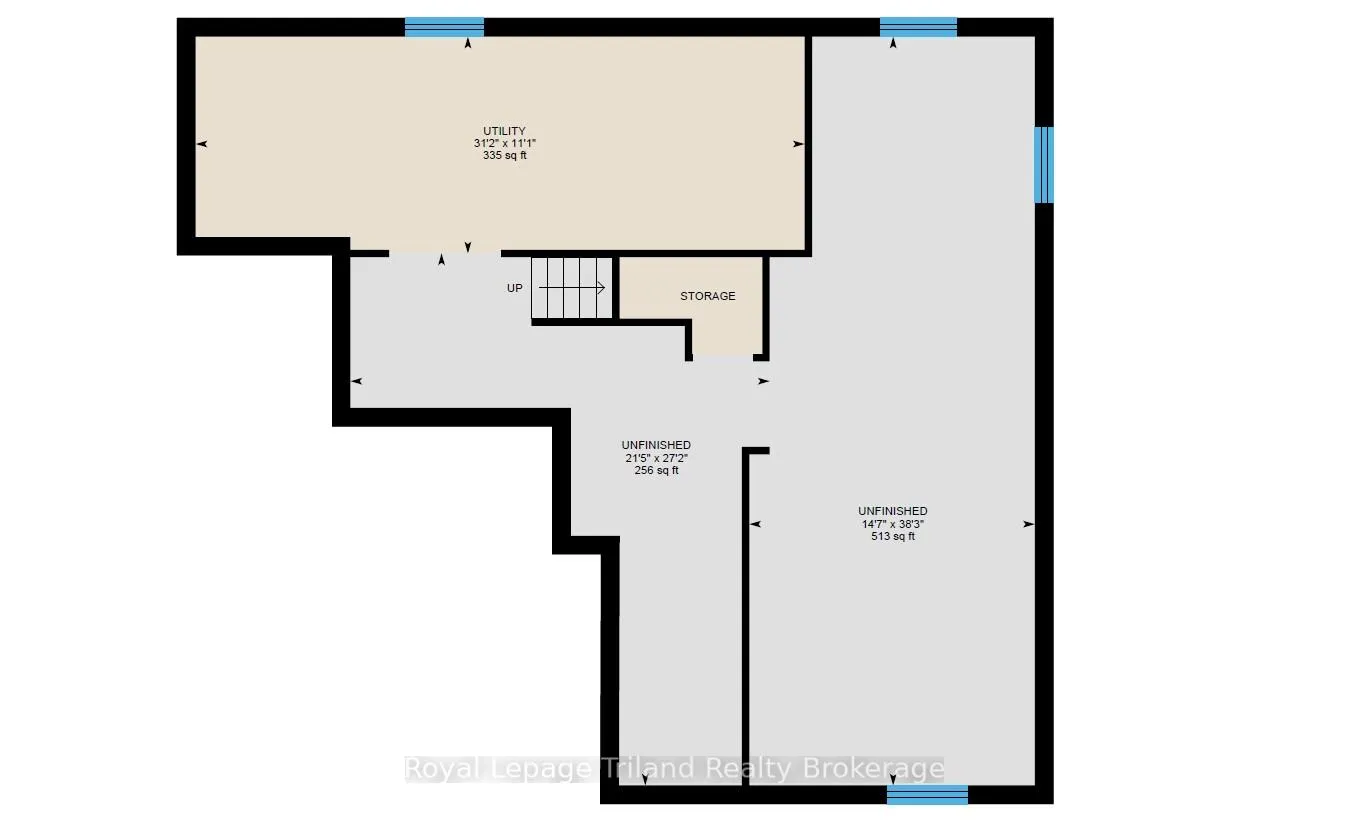
Next-Level Living! Outgrowing your current home? With 2824 sq. ft. of quality finishes, there's substantial space plus style in this impressive 4-year-old, 4-bedroom, 3.5-bath two-storey in highly desirable south Thamesford. With its striking arched entryway, rich brown brick & eye-catching roofline, the curb appeal speaks for itself. Step inside! Double doors open to a dramatic two-storey foyer where soaring ceilings, stunning hardwood & streams of natural light set an upscale yet inviting tone. The main floor beautifully balances open living & defined spaces, showcasing chic architectural details, transoms, California shutters & upgraded lighting. Separate living & dining rooms are set apart from the heart of the home - a sun drenched eat-in kitchen and Great Room designed for everyday family life & entertaining alike. The kitchen truly stands out with gleaming tile floors, stone counters, abundant cabinetry, a double pantry, island with breakfast bar, SS appliances & garden doors to the backyard. The Great Room is expansive & bright, offering an effortless flow. A 2-pce bath & large laundry/mudroom with exterior side door & garage access add daily convenience. Upstairs, to a fabulous floor plan - spacious, serene & smartly designed with excellent separation between the oversized bedrooms. The luxurious primary suite features a large walk-in & indulgent 5-pce ensuite with glass shower & freestanding soaker tub. A second bedroom enjoys its own 4-pce ensuite, while two others share a 3-pce family bath. Downstairs, the sprawling lower with egress windows & roughed in bath offers endless potential. Outside, the fenced yard is a blank canvas for your dream retreat - pool, hot tub, or play court. Still covered by Tarion warranty and walkable to parks, trails, arena, skate park & splash pad. Central to London & Woodstock. Easy 401 access & an effortless commute to Stratford, KW & Brantford. Bigger. Brighter. Better - this is Thames Springs living taken to the next level!
Key Facts & Features
Property Costs
- Annual Property Tax Amount
- $5,914
- Land Transfer Tax Fee
- $15,375
Rental Items
- Rental Equipment
- GAS WATER HEATER (RELIANCE)
- Under Contract
- Hot Water Heater
- Basement Type
- Full, Unfinished
Interior Features
- Laundry Level
- Main Level
- Interior Extras
- Auto Garage Door Remote, ERV/HRV, Floor Drain, Guest Accommodations, Rough-In Bath, Sump Pump, Water Heater, Water Meter, Water Softener, Water Treatment, Central Vacuum
- Security Features
- Carbon Monoxide Detectors, Smoke Detector
- Fireplace/Stove
- No
- Elevator
- No
Exterior Features
- Exterior Extras
- Porch
- Pool
- None
- Property Features
- Fenced Yard, Level, Park, Rec./Commun.Centre, School, School Bus Route
Building
- Building Type
- Detached
- Building Style
- 2-Storey
- Approx Age
- 0-5
Construction
- Exterior Finish
- Brick, Vinyl Siding
- Roof
- Shingles
- Foundation Details
- Poured Concrete
- Special Designation
- Unknown
Lot
- Lot Front
- 57.88 ft
- Lot Depth
- 115.88 ft
Inclusions
- Inclusions
- Fridge, stove, dishwasher, washer, dryer, California shutters, 2 garage door openers, water softener, drinking water treatment system, central vac (includes 2 hoses).
Parking & Garages
- Garage Type
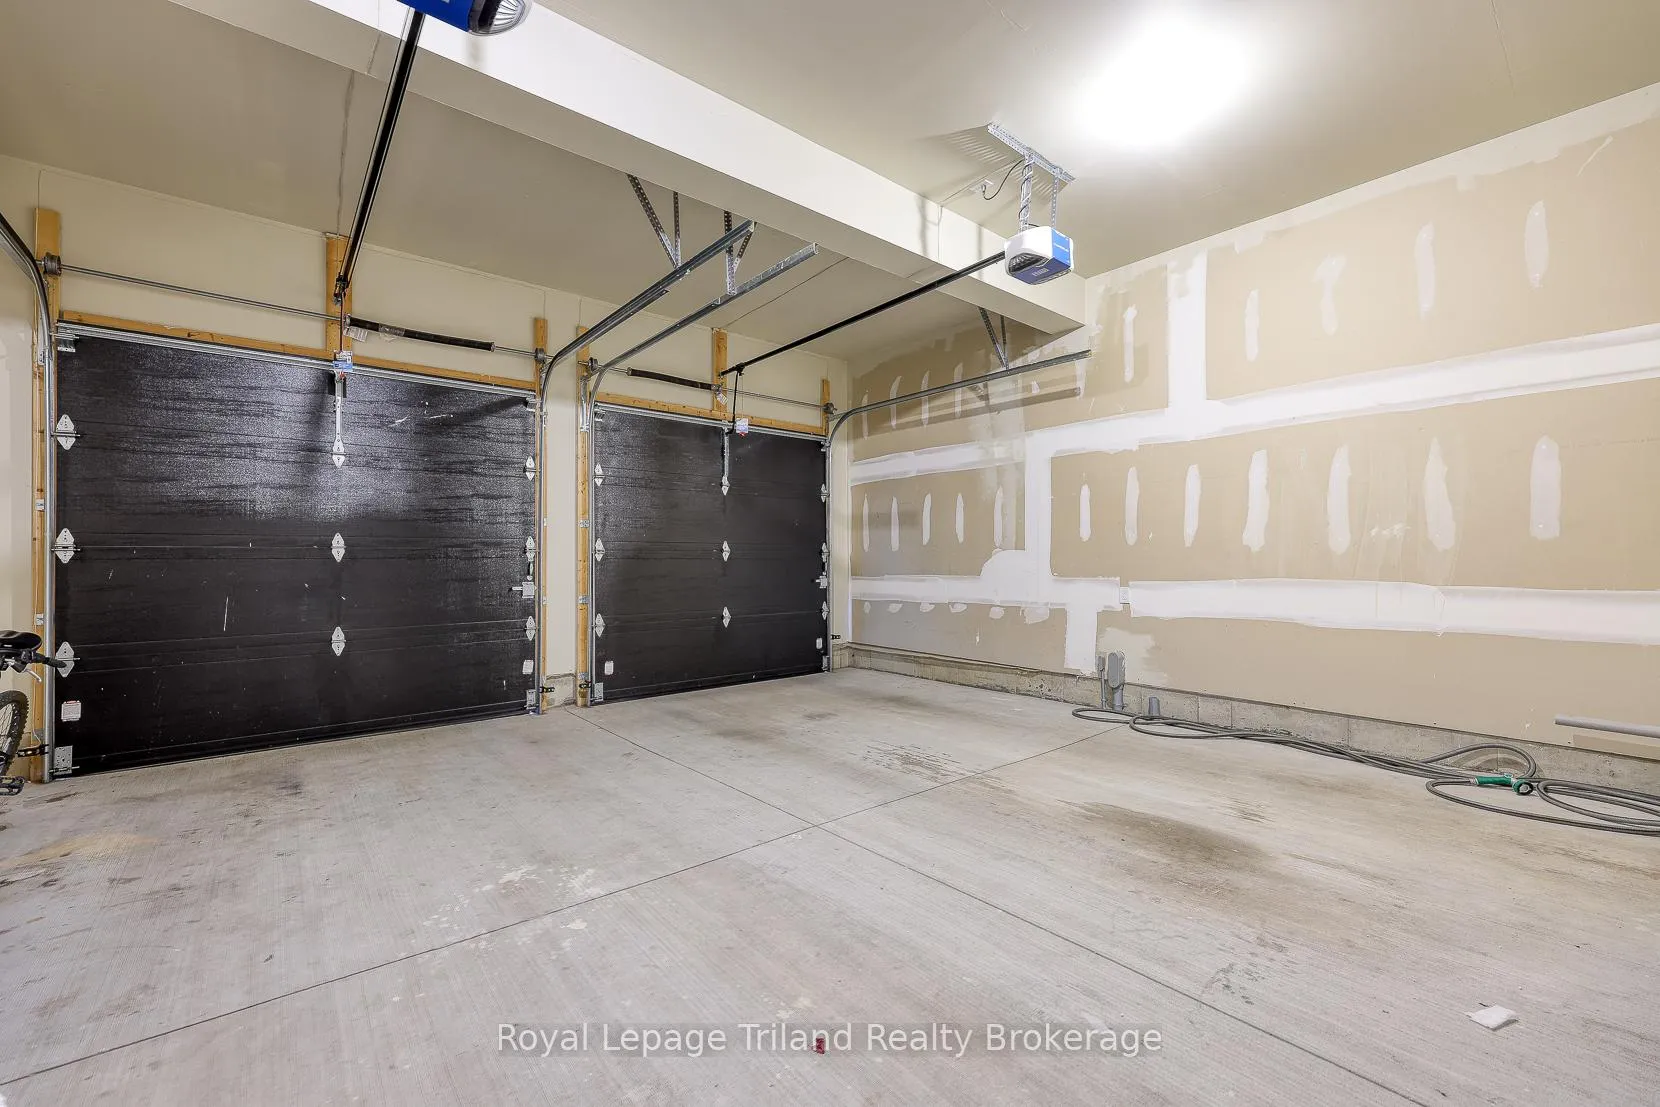
- Attached
- Garage Spaces
- 2
- Parking Spaces
- 4
- Total Garage And Parking Spaces
- 6
Heating & Cooling
- Heat Source
- Gas
- Heat Type
- Forced Air
- Air Conditioning
- Central Air
- Water
- Municipal
- Sewers
- Sewer
- Natural Gas
- Yes
- Hydro
- Yes
- Cable
- Available
- Telephone
- Available
- Bedrooms
- 4
- Washrooms
- 4
- Kitchens
- 1
- Family / bonus room
- Yes
Room sizes
- Bedroom 3—Second level, 4 Pc Ensuite
- Great Room—Main level
- Foyer—Main level
- Living Room—Main level
- Dining Room—Main level
- Kitchen—Main level
- Laundry—Main level
- Primary Bedroom—Second level, 5 Pc Ensuite
- Bedroom 2—Second level
- Bedroom 4—Second level
- Utility Room—Basement level
Washrooms
- 2-piece, Main
- 5-piece, Second
- 4-piece, Second
- 3-piece, Second
- Municipality
- Zorra
- Neighbourhood
- Thamesford
- Main cross streets
- BOYD BOULEVARD/ THAMES SPRINGS CRESCENT
- Zoning
- R1-20
- Directions
- From Dundas St Thamesford: South on 15th Line, East on Darlison, South on Thames Springs, follow the curve
- MLS® number
- X12467545
- Data source
- Toronto Regional Real Estate Board
- Status change
- 2026-02-23
- Listed on
- 2025-10-17
- Days on market
- 129 days
- Possession type
- Flexible
- Co-op commission
- 2% plus HST *see realtor remarks
- Seller
- Listed by
- Royal Lepage Triland Realty Brokerage
Home Market Value
Current home valuation for 50 Thames Springs Crescent, Zorra, Thamesford, Zorra, ON. Listed for $945,000
HOMEH Estimate
$837,000
Estimated Sales Range
$661,230 - $1,012,770
HOMEH Estimate for 50 Thames Springs Crescent, Zorra, Thamesford
Calculated with a real agent's CMA method — 45+ years of experience, codified. Not an AI guess.
For the owner
Is this your home? Track its value.
Get this home's HOMEH Estimate by email once a month, with how many homes are for sale around you.
Mortgage Payment Calculator
Compare up to 4 down payment scenarios
5% on first $500K + 10% on $445,000 over $500K
$69,500
| Scenario 1 | Scenario 2 | Scenario 3 | Scenario 4 | |
|---|---|---|---|---|
−Down payment | % $ | % $ | % $ | % $ |
+CMHC insurance | $35,003 | $26,366 | $22,491 | $0 |
=Total mortgage | $910,073 | $876,866 | $825,741 | $756,000 |
Amortization | ||||
Mortgage rate | % | % | % | % |
| Payment frequency | ||||
=Mortgage payment | $4,443monthly | $4,281monthly | $4,032monthly | $3,691monthly |
Land Transfer Tax
$15,375
$15,375
Around this home
Data provided by OpenStreetMap & Fraser Institute School Rankings
Ask HOMEH
New!Hi there!
👋Text or call (416) 301-9001
Recommended for you
Based on homes you've looked at.
No recommended properties found.
Nearby similar homes
No nearby properties found.
More real estate resources
Other homes nearby
Explore this area
Nearby neighbourhoods
No nearby listings available.