Year Built
2007
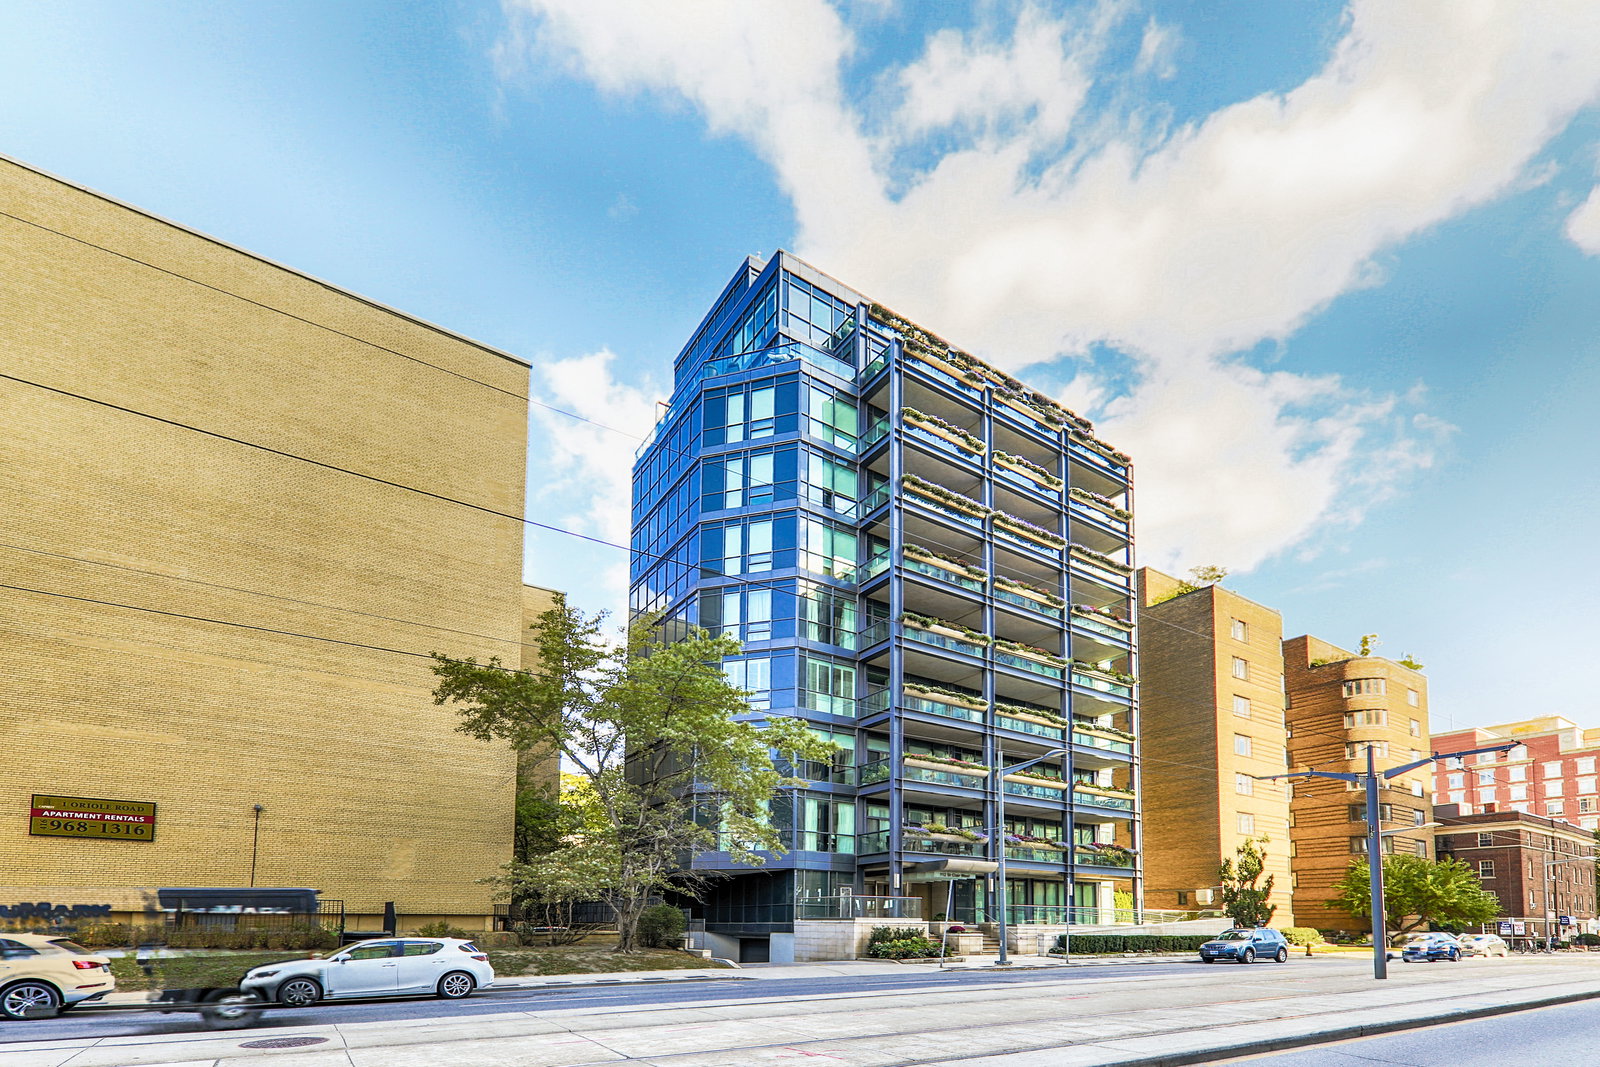
by Grossman & Vranich
112 St Clair Avenue W, Toronto, ON M4V 2Y3
Year Built
2007
Total Units
20
Storeys
9
1
Unit for sale
From $3,695,000
0
Units for rent
Live MLS · Updated daily
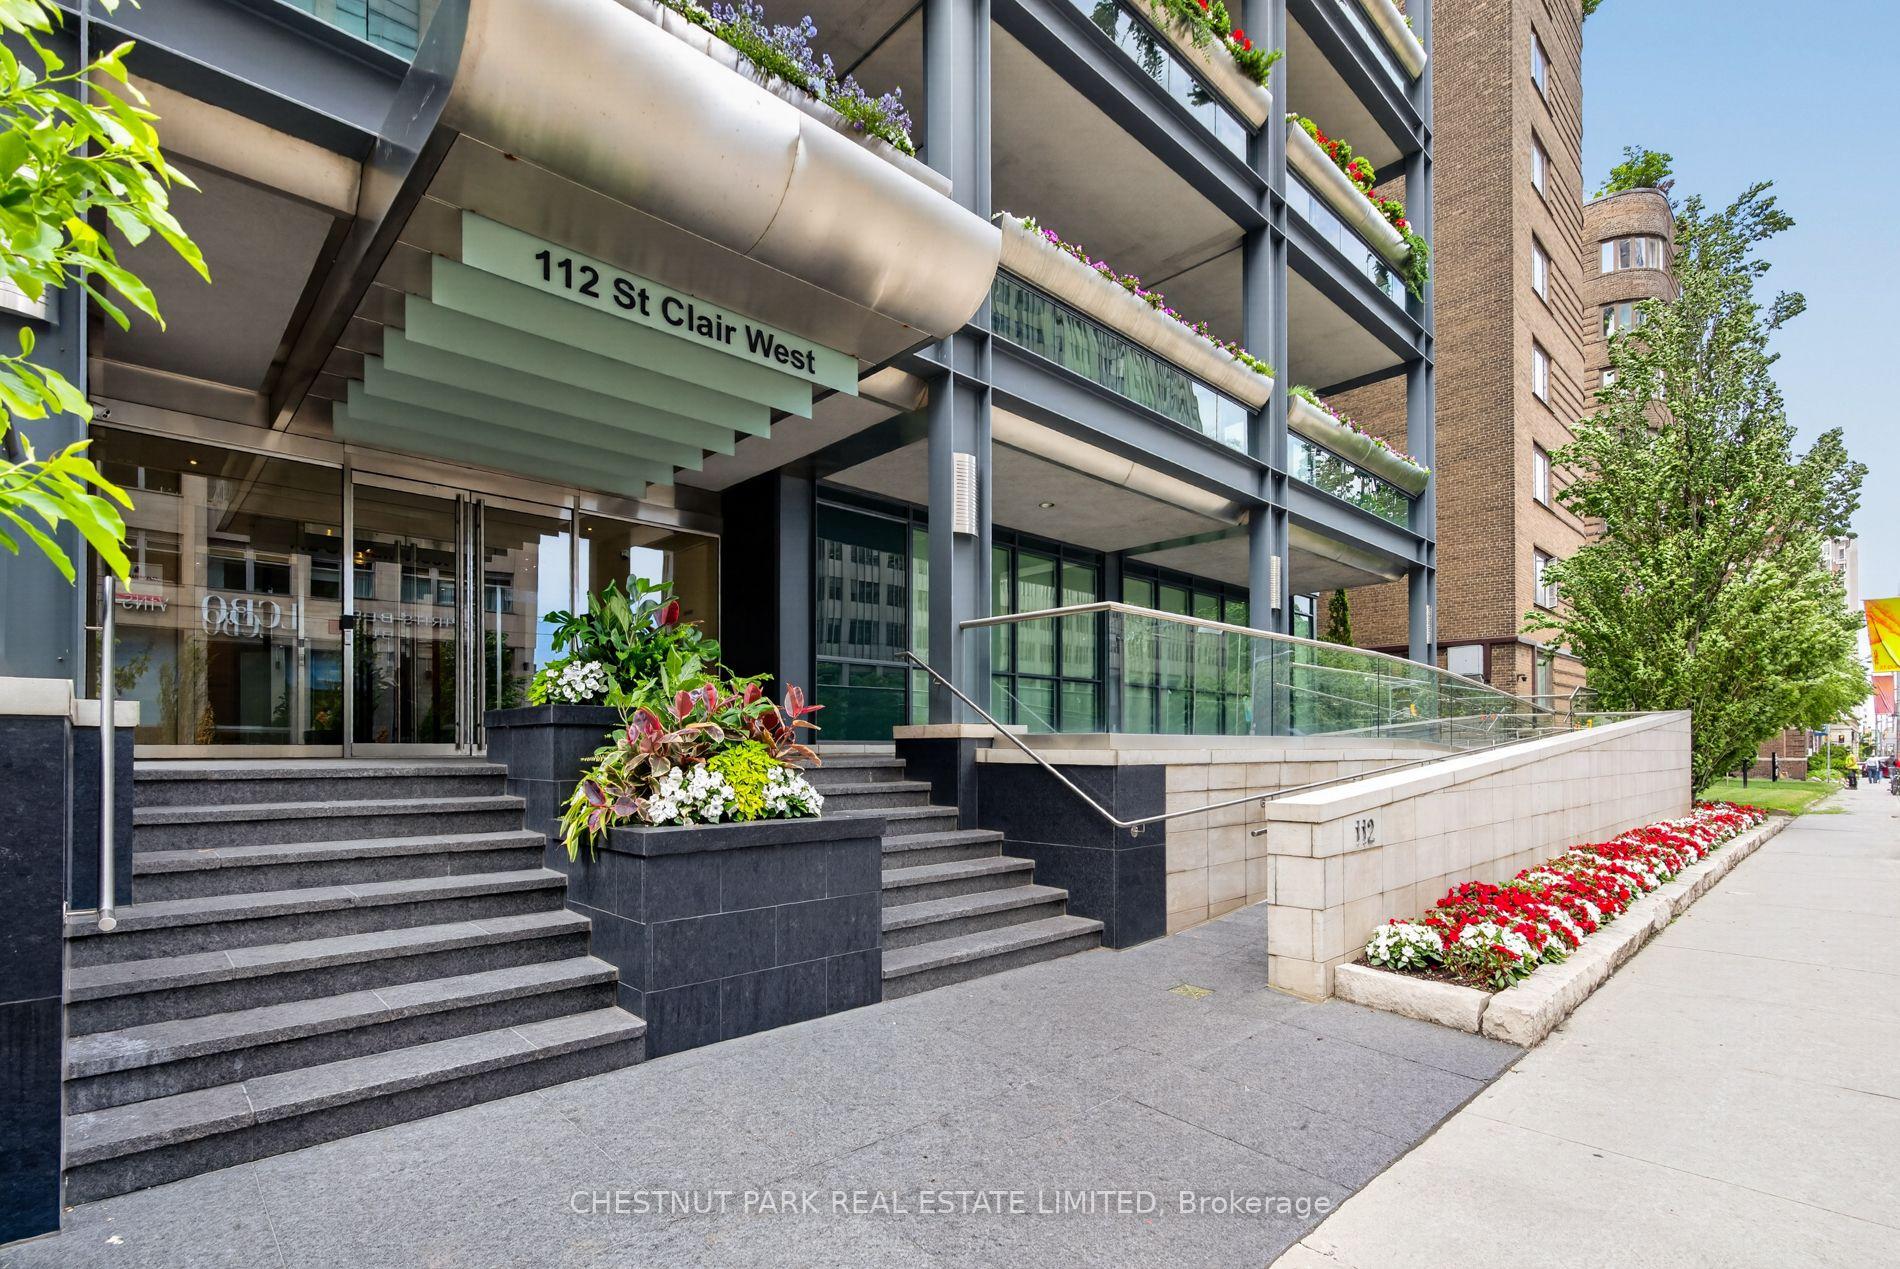
Amongst the many grand buildings in the charming, Yonge and St. Clair neighbourhood, the ONE12 St. Clair Condos manages to stand out thanks to its state-of-the-art, contemporary design. Developed by Grossman & Vanich and designed by Page + Steele Architects, the former Mutual Life Building at 112 St. Clair Avenue West was converted into boutique midtown Toronto condos in 2007.
Standing at 10-storeys tall, the ONE12 St. Clair Condos boasts a bold steel structure. Space is carved out for expansive terraces where content residents can carefully cultivate private gardens if they so please — courtesy of the condos’ innovative irrigation system. When fully taken advantage of, greenery grows over the edges of these balconies, warmly complementing 112 St. Clair West’s glass-clad contemporary façade.
Inside, the lobby welcomes residents with style, staffed by a 24-hour concierge service nonetheless. The lobby’s interior design by Alex Chapman features a sleek stone floor with marble details, which sets a tone of refined luxury for residents and their guests.
What’s more, 112 St. Clair Avenue West offers its residents an impressive set of amenities. They can work out in the building’s fully-equipped exercise facilities or host friends and family in a sophisticated party room, plus there’s also a conference centre on top of a versatile meeting room.
Developer
Grossman & Vranich
Year Built
2007
Property Type
Mid-Rise Condo
Storeys
9
Total Units
20
Management
ICC Property Management Toronto
Underground Parking
Security System
Fitness Centre
BBQ Area
24/7 Concierge
—
Avg $/sqft
Steady
YoY change
28
Avg days on market
Walk Score
91/100
Daily errands on foot
Transit Score
87/100
TTC, GO, subway access
Bike Score
58/100
Bike lanes & infrastructure
Neighbourhood in Toronto
Yonge and St. Clair is a vibrant neighbourhood in Toronto. It offers a mix of urban living with good schools and amenities.
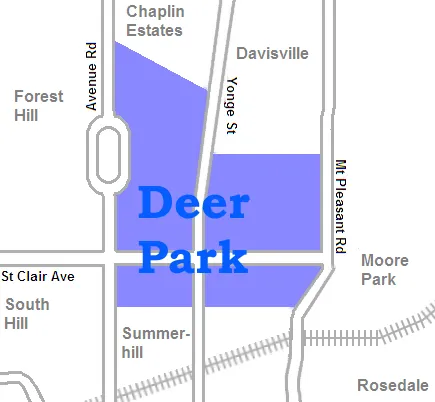
Toronto, Ontario
© Wikimedia Commons contributors (CC BY-SA)
Median asking price
In Ontario
$716,900
Median monthly rent
In Ontario
$2,499
For sale
0
For rent
0
Recently sold
Sign in to see sold data
Recently leased
Sign in to see leased data
Market data as of 2026-08-16. Sold and leased figures are neighbourhood medians over the last 12 months, published only where at least 5 homes closed — never a single sale.
What people love
Keep in mind
Daily life here is active, with access to schools and services. The area has a community feel.
Not enough verified data yet. We count schools, parks, transit and shops inside Yonge and St. Clair's real boundary and publish the numbers only once that count is confirmed — an estimate here would be worse than nothing.
Sources: HOMEH listings, Photo: © Wikimedia Commons contributors (CC BY-SA)