
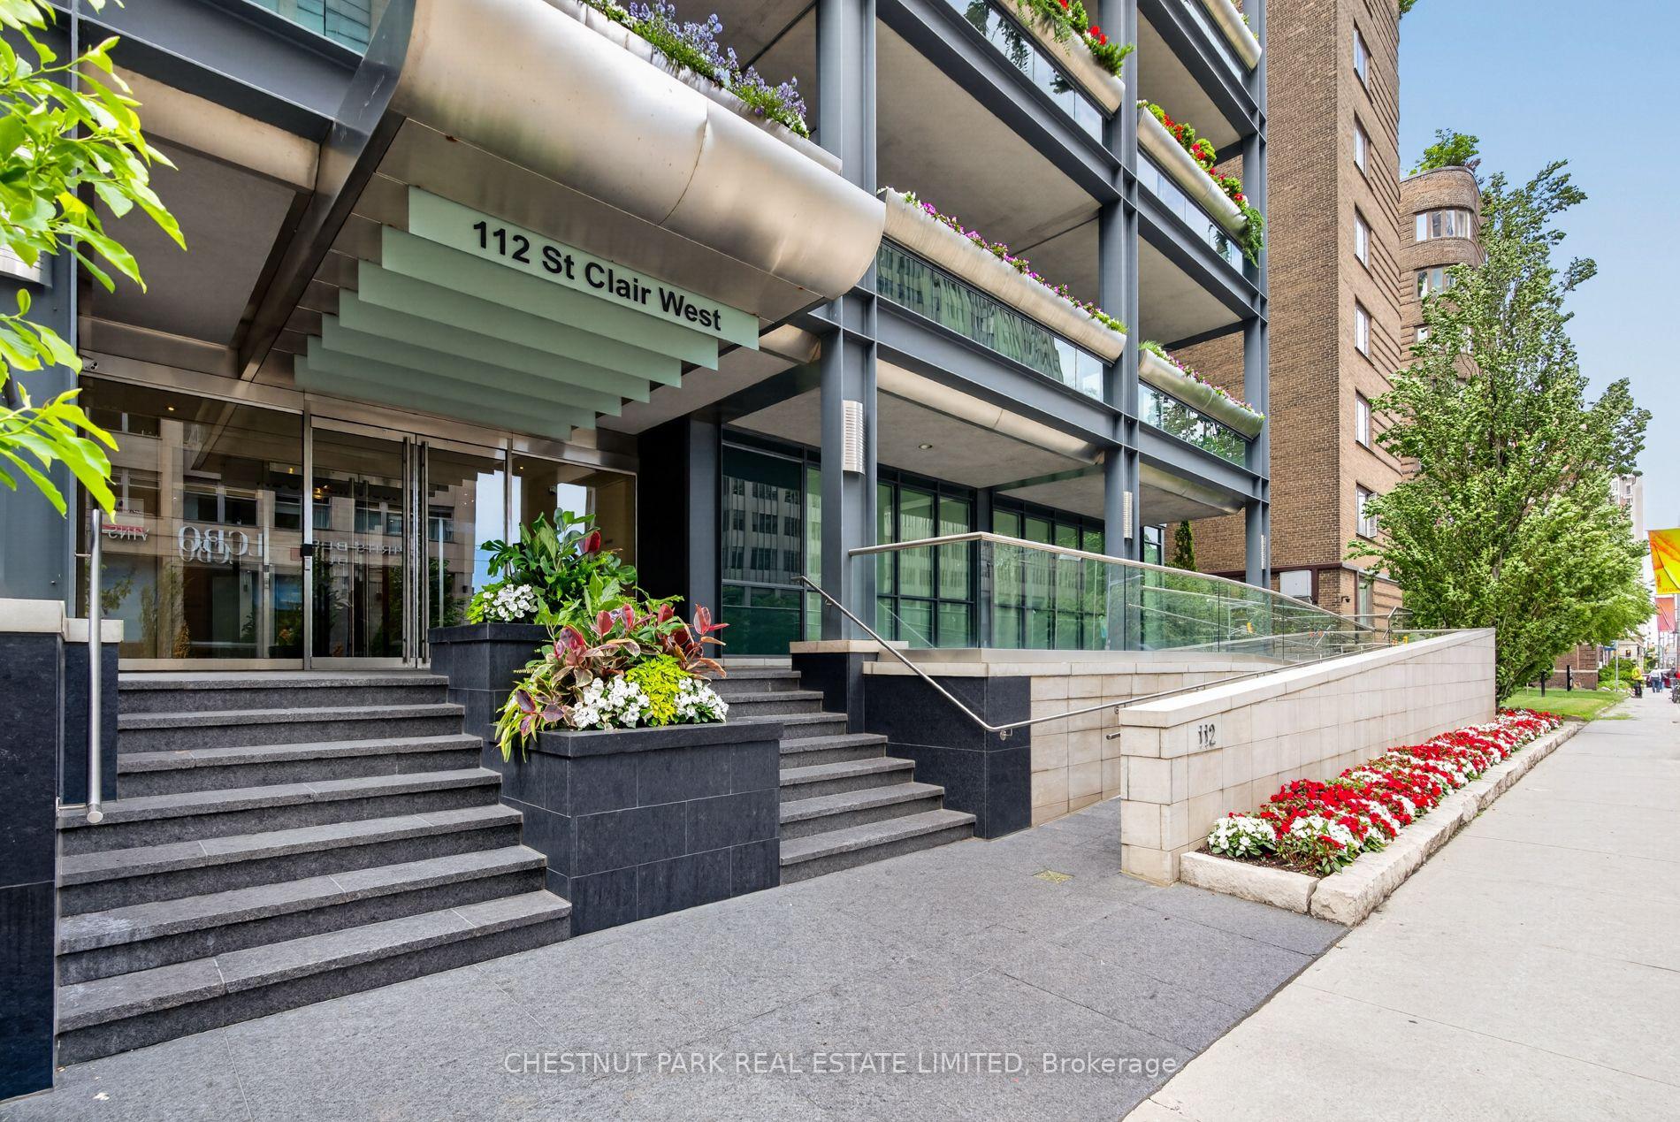
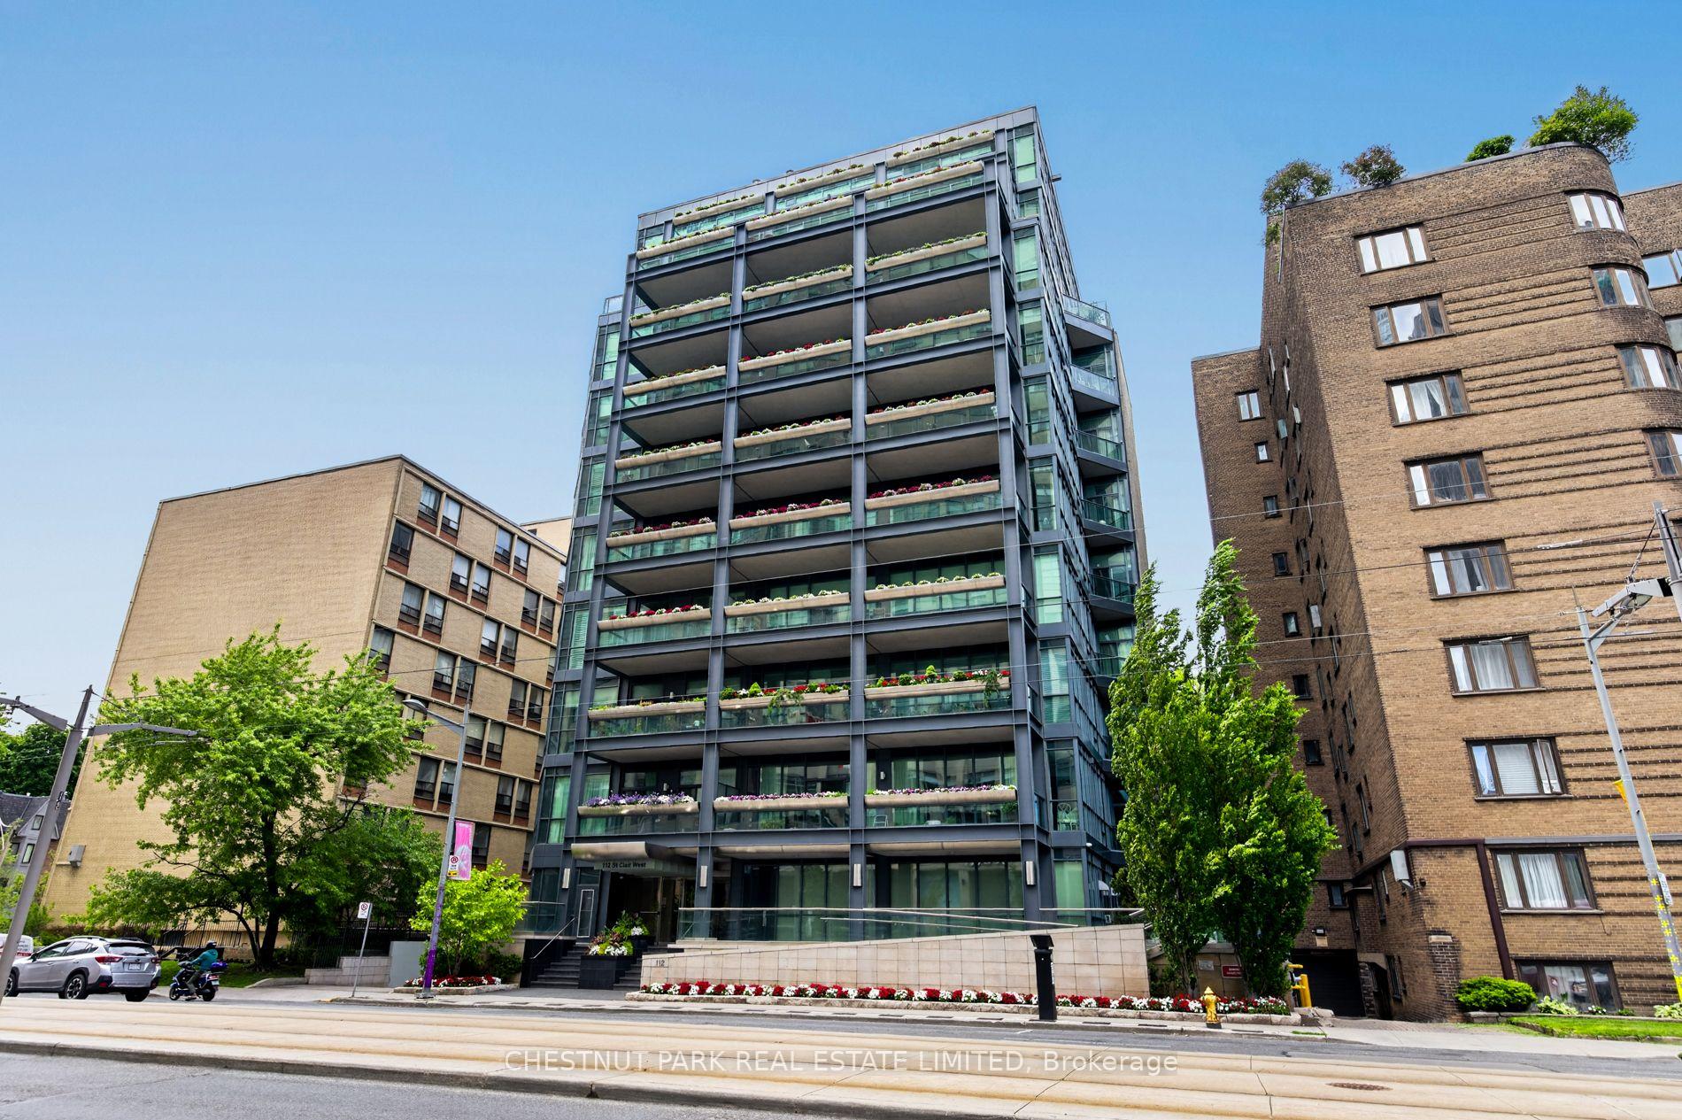
Unit 601, 112 St Clair Avenue W
Toronto (Forest Hill South), ON M4V 2Y3
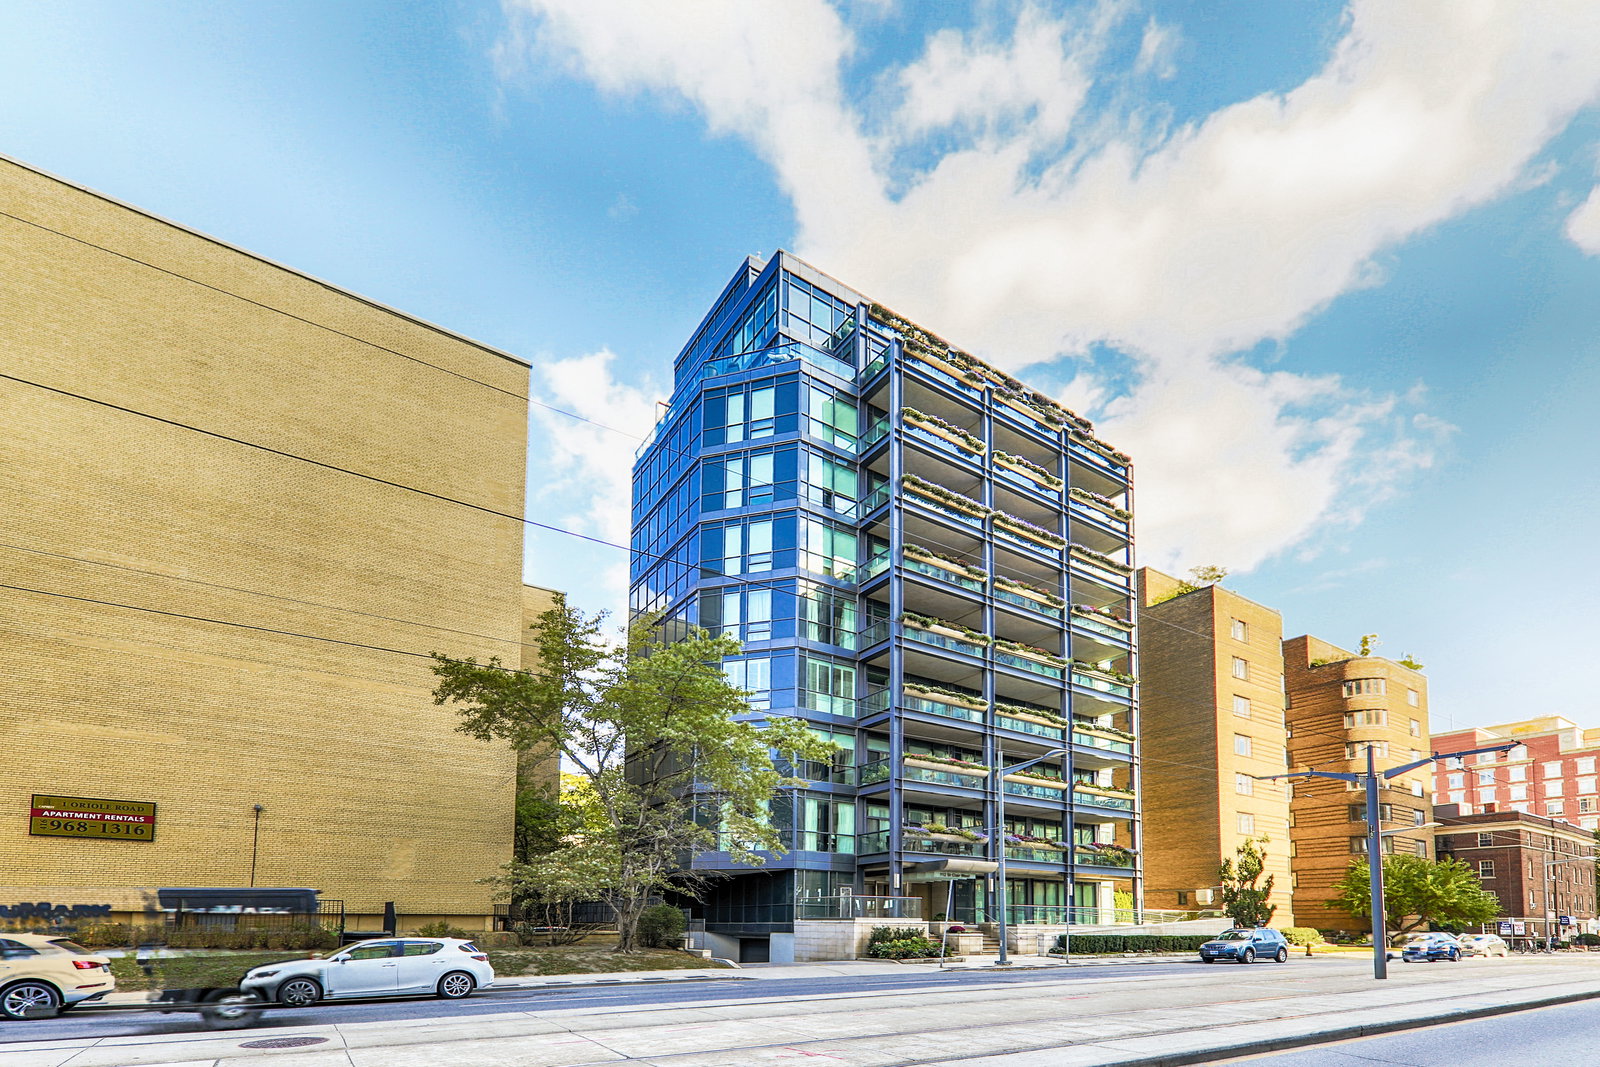 ONE12 St Clair9 storeys, 20 suites, built 2007
- 2Bedrooms
- 3Bathrooms
- 2Parking
- 2500–2749Sq Ft
- $13,543Tax
- $3,995/moCondo Fee
 Estimated Value:$3,267,541See Free Estimate Report

Sale & Price History for Unit 601, 112 St Clair Avenue W, Toronto, Forest Hill South
| Start Date | End Date | Price | Event | MLS# |
|---|---|---|---|---|
| No listing history available | ||||
Real estate boards require you to or to see the full details of this property.
*Sold prices and complete sale & price history are regulated data. Under the Trust in Real Estate Services Act, 2002 (TRESA) and the rules of the Real Estate Council of Ontario (RECO), and pursuant to the Multiple Listing Service® rules of the Canadian Real Estate Association (CREA) and the Toronto Regional Real Estate Board (TRREB), this information may be shown only to registered users who have agreed to the applicable terms of use (a Virtual Office Website, or "VOW," arrangement). HOMEH Inc., Brokerage therefore provides it to signed-in members only. Creating an account is free and takes under a minute.
About Unit 601, 112 St Clair Avenue W, Toronto, Forest Hill South
Summarized Description
- Sophisticated boutique building in Yonge and St.
- Clair.
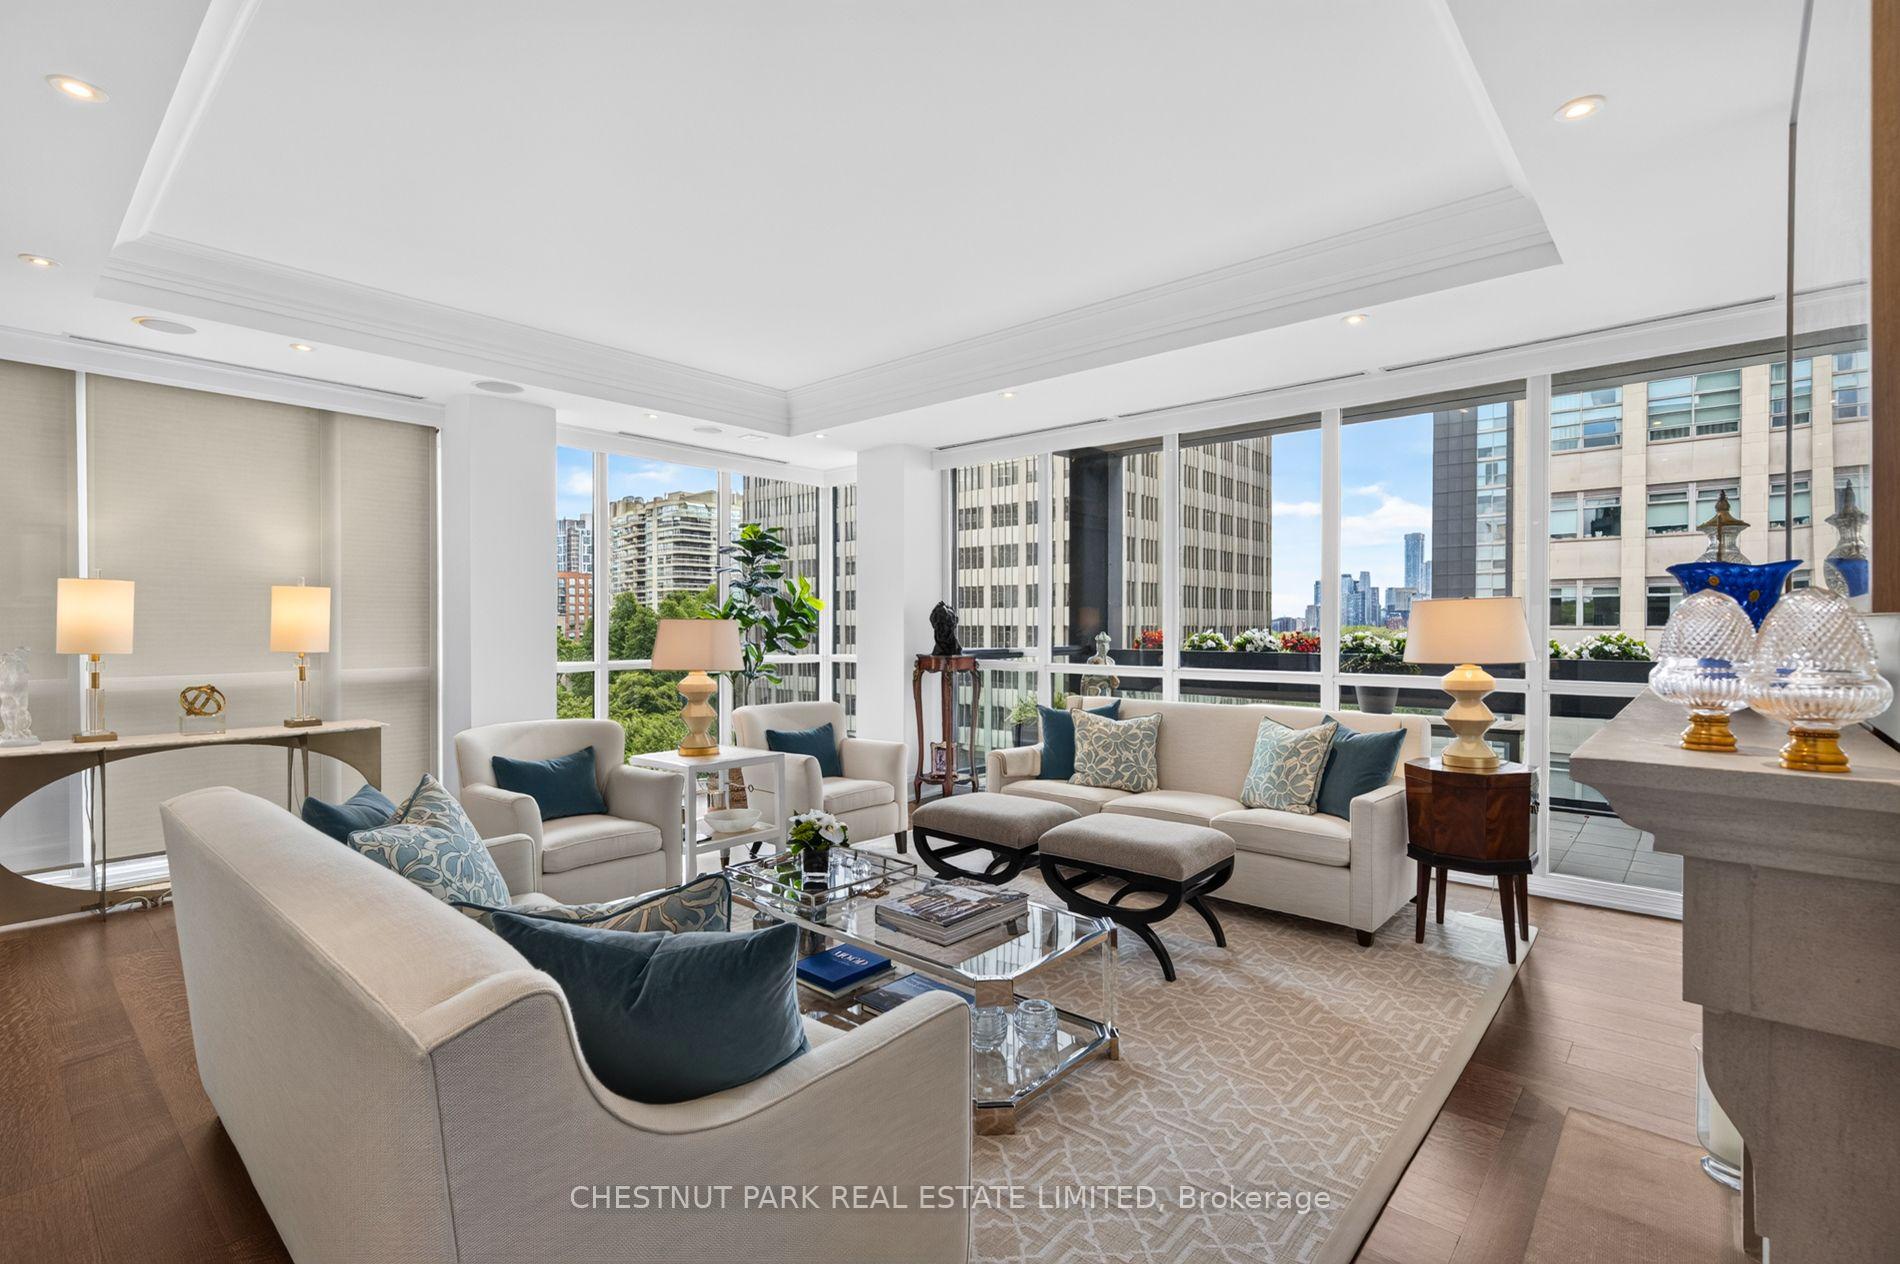
- Spacious 2532 square feet with high ceilings.
- Two bedrooms and a separate family room.
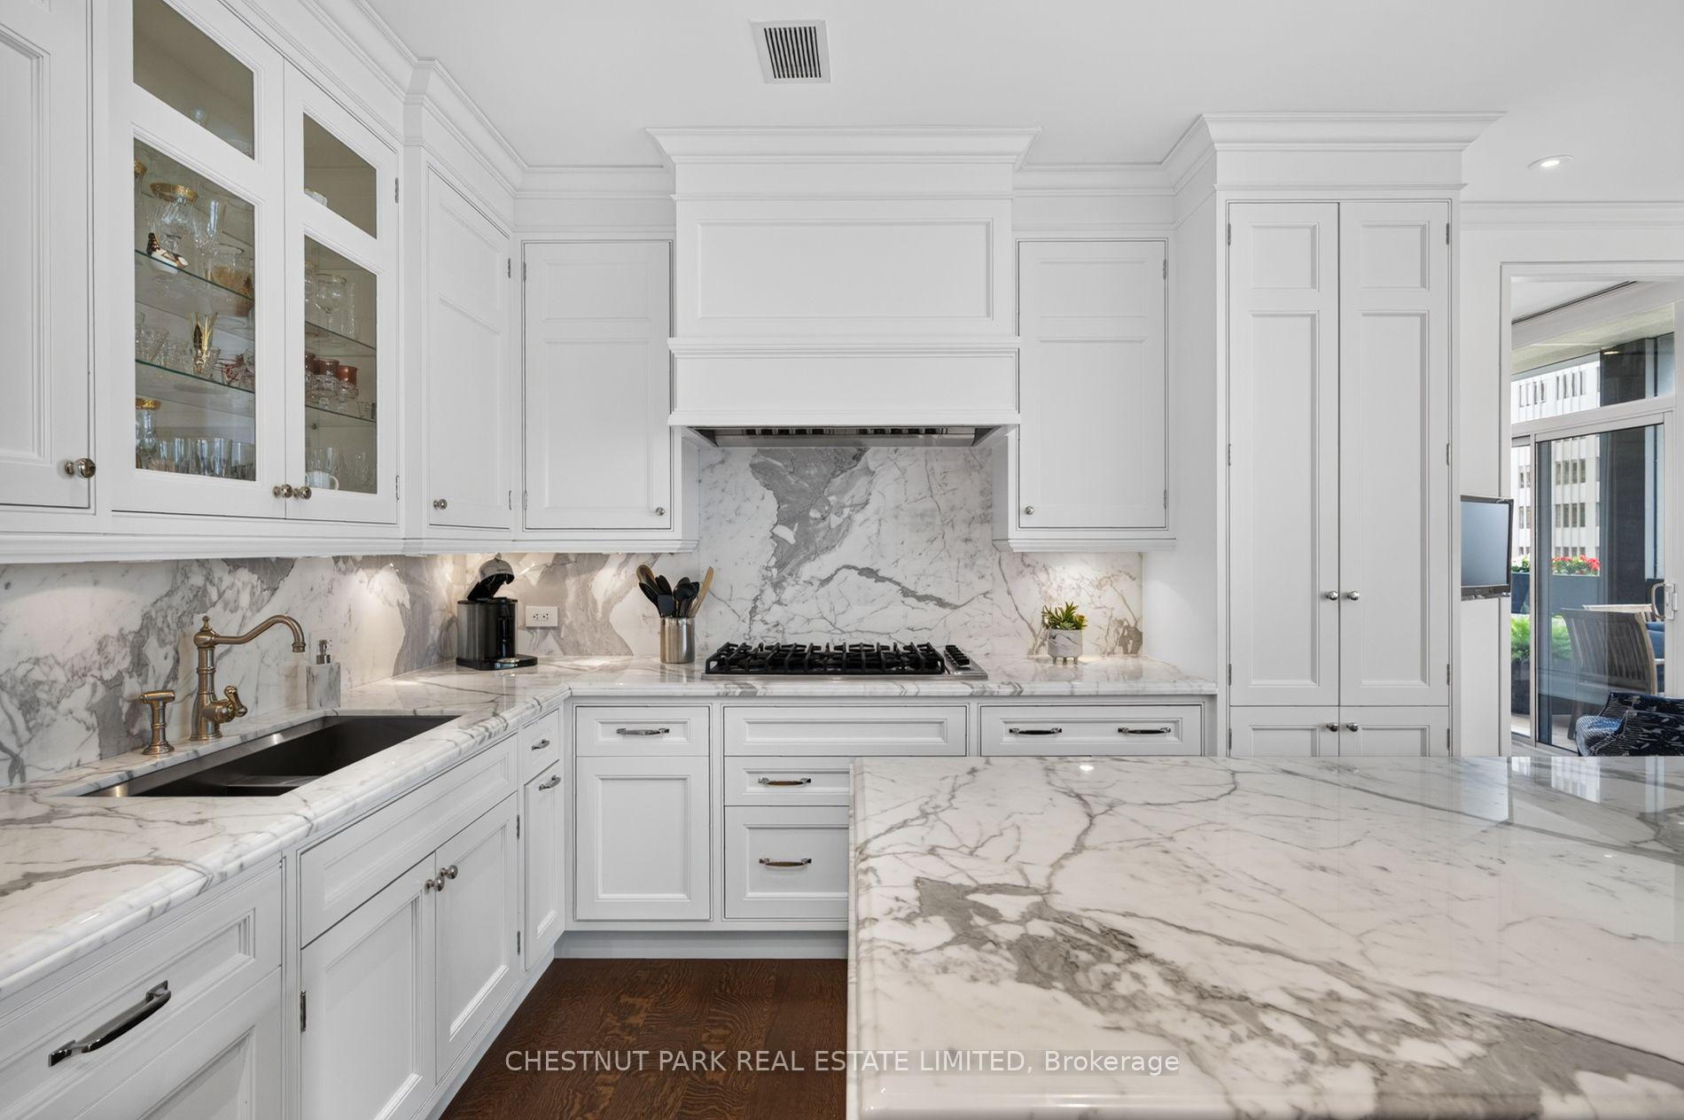
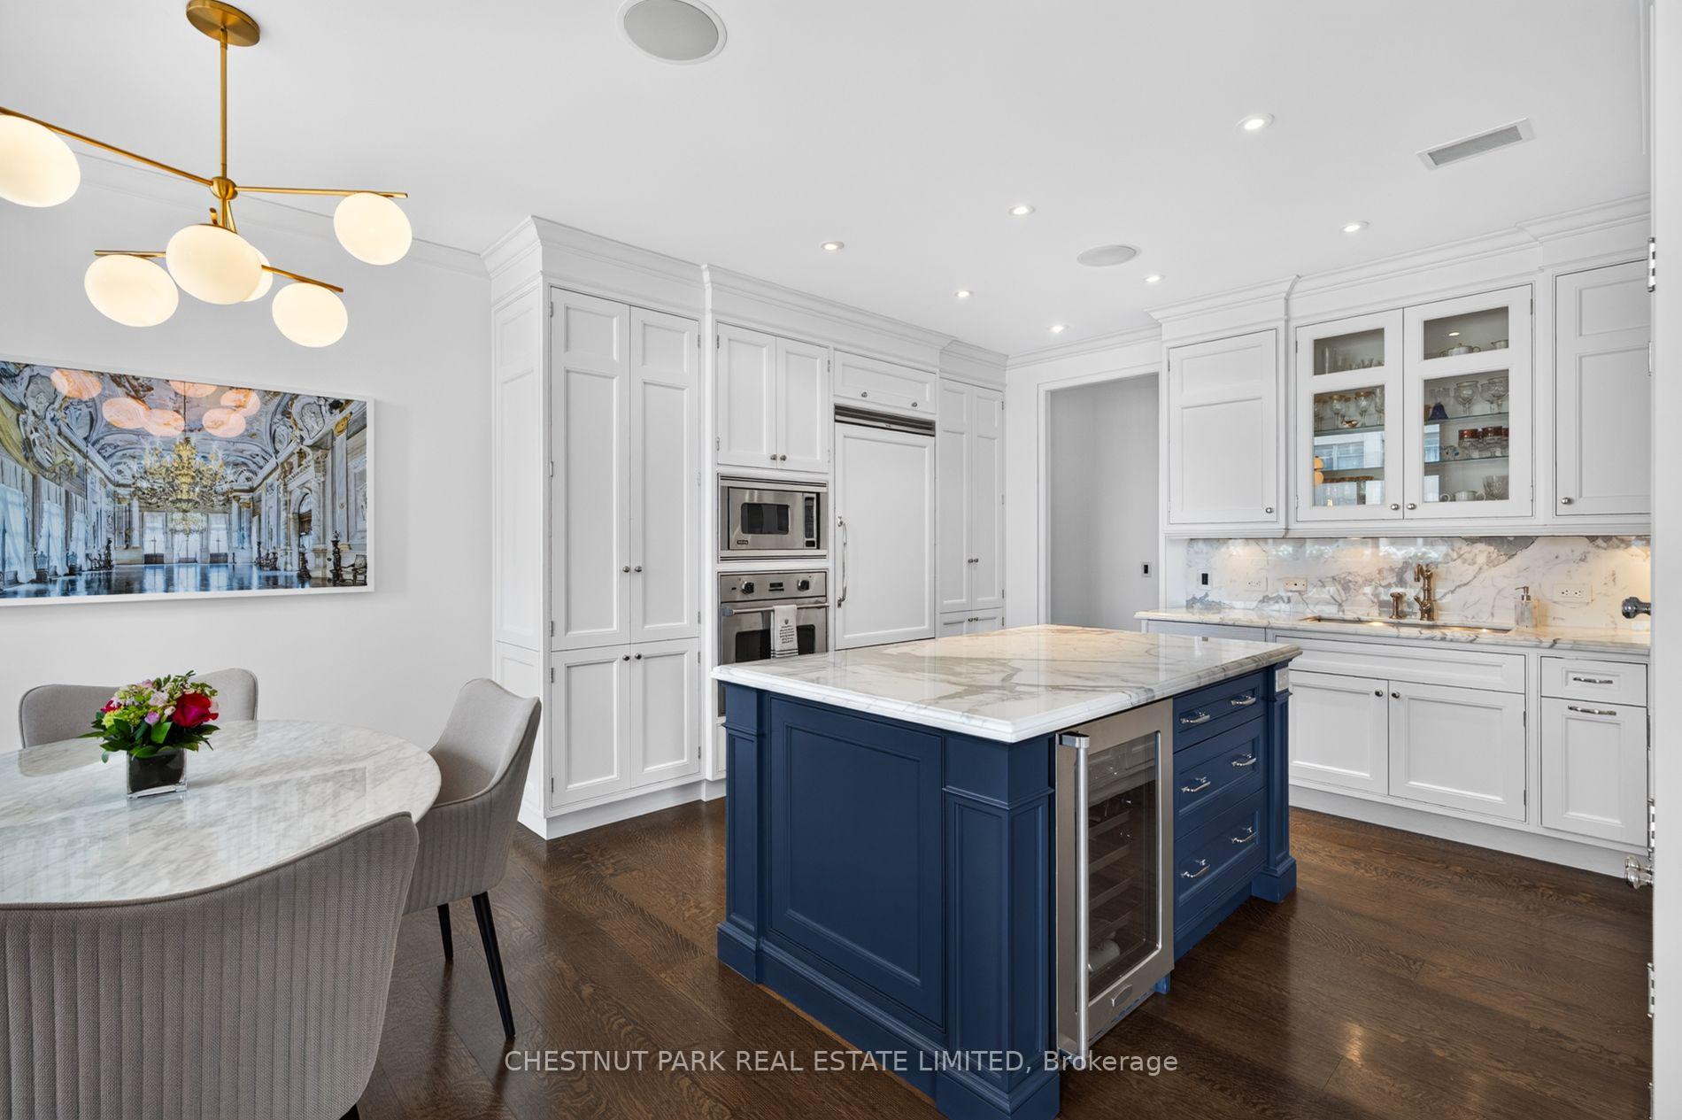
- Gourmet kitchen with Calacatta marble finishes.
- Expansive primary suite with luxury ensuite.
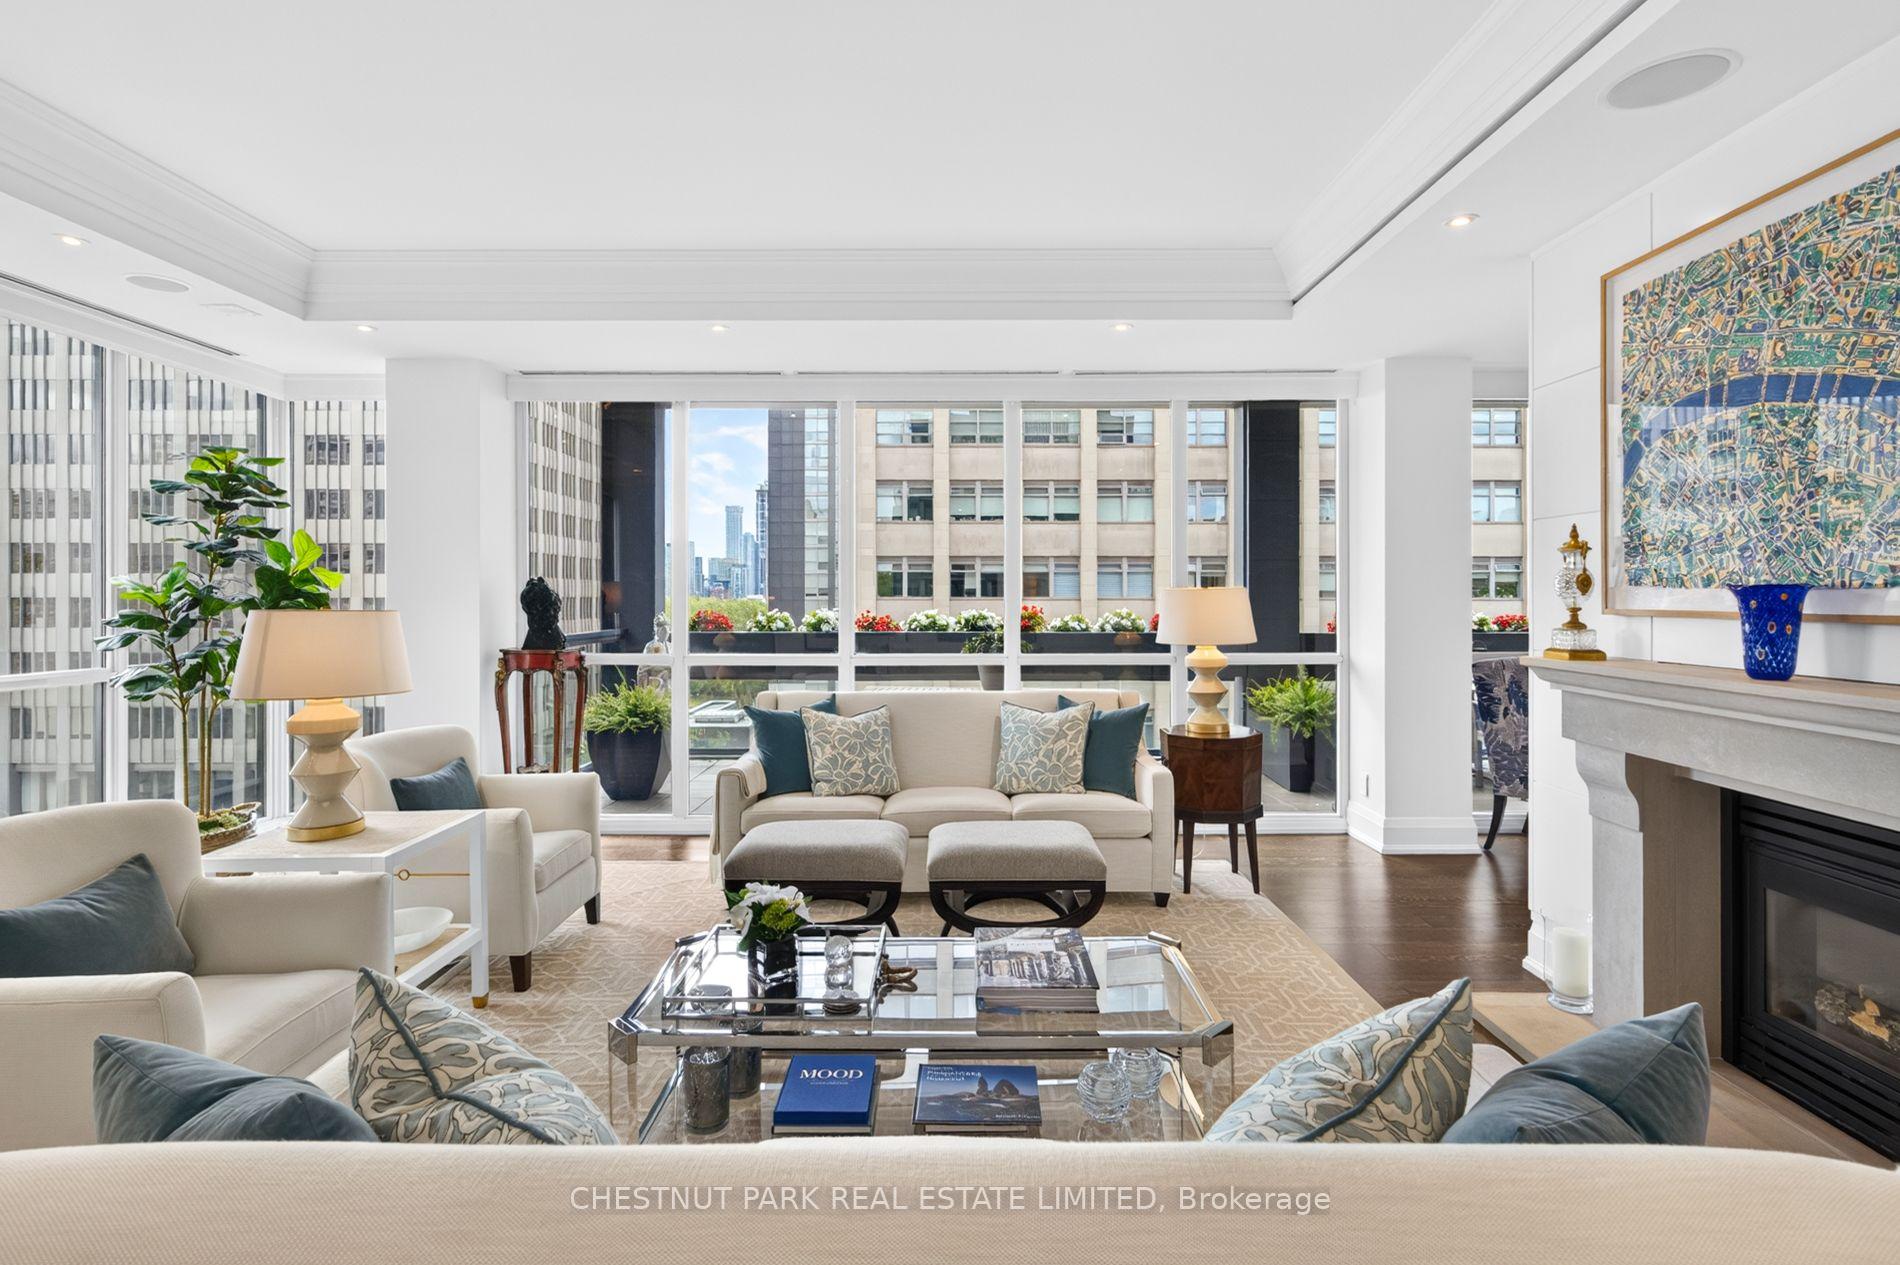
- Floor to ceiling windows for ample natural light.
- Custom millwork and high-end appliances throughout.
- 390 square foot loggia for outdoor living.
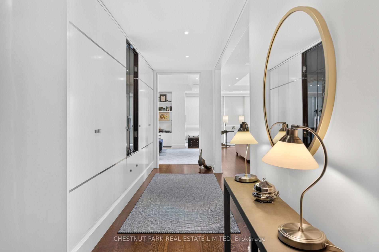
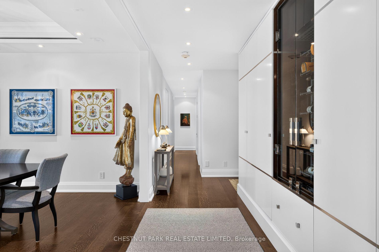
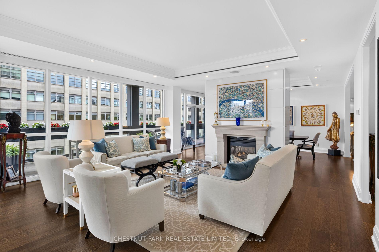
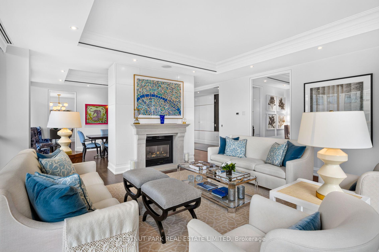
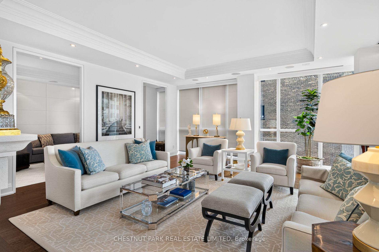
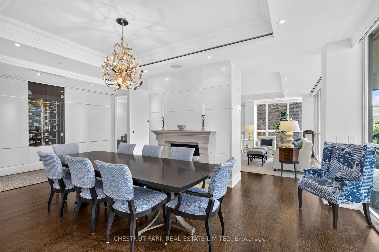
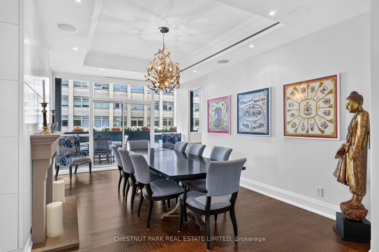
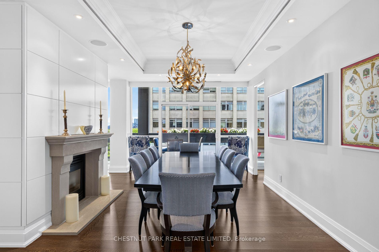
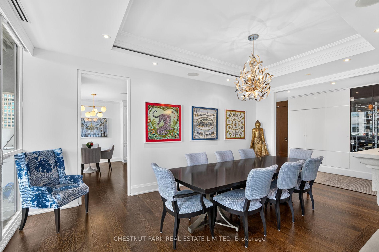
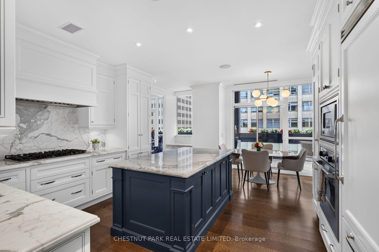
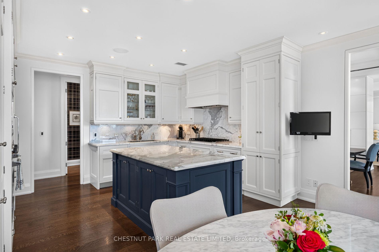
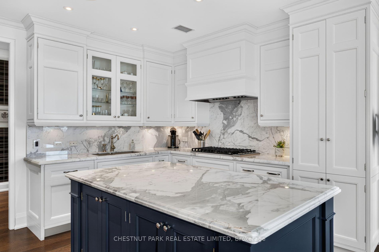
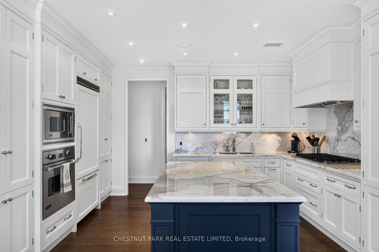
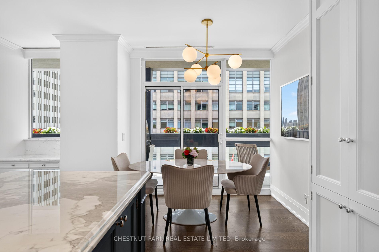
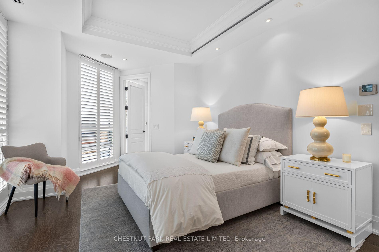
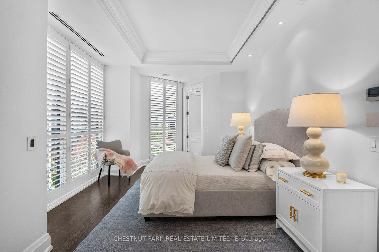
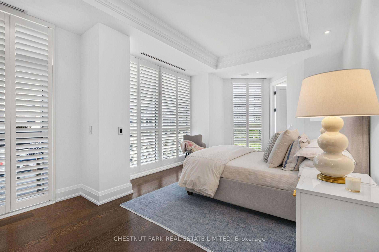
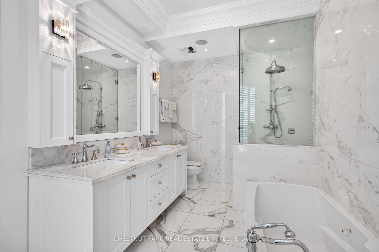
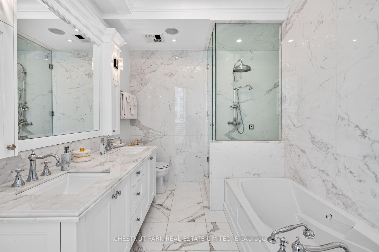
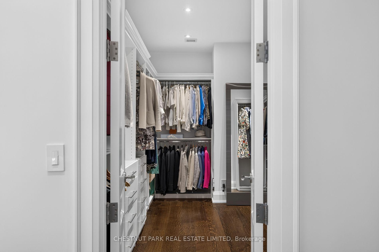
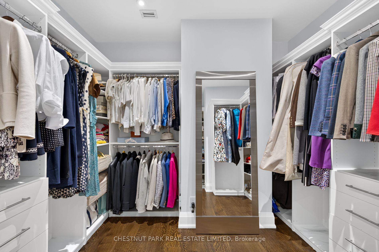
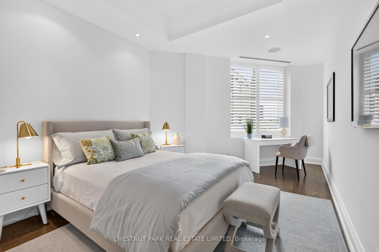
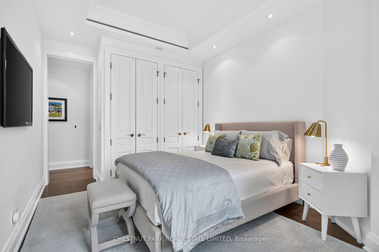
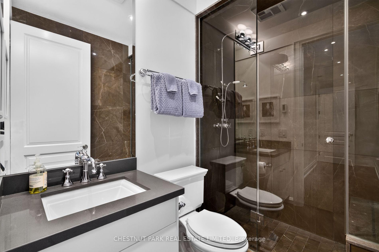
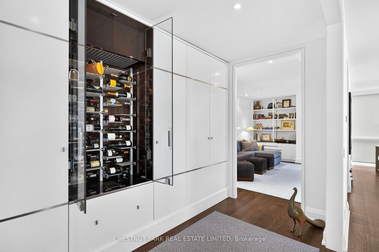
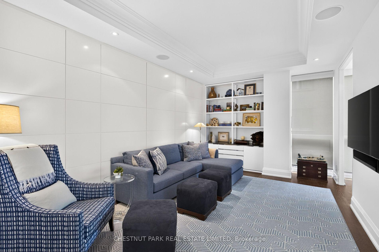
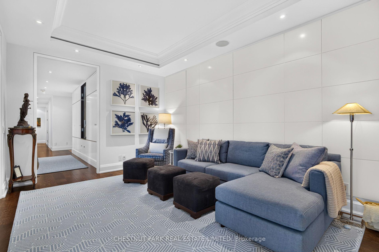
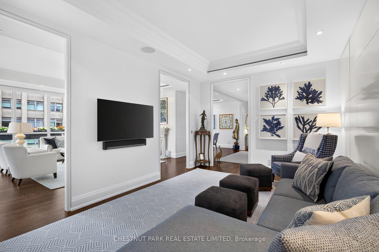
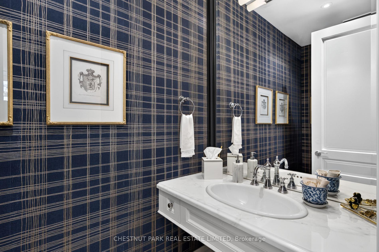
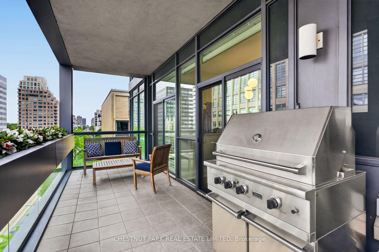
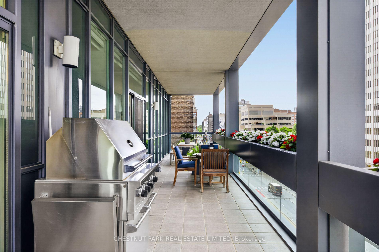
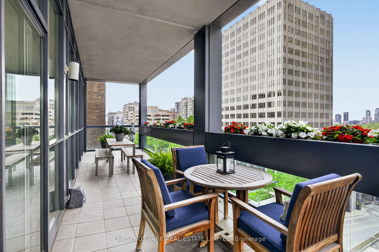
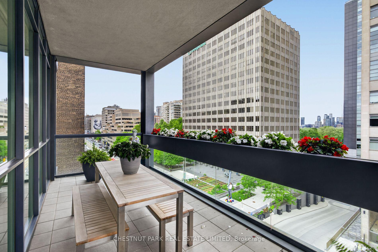
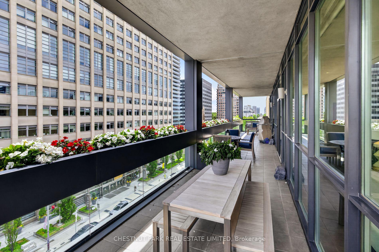
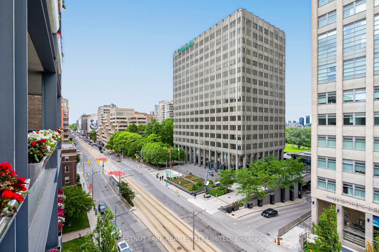
Set in a boutique twenty-unit building in the heart of Yonge and St. Clair, Suite 601 offers a truly sophisticated and refined lifestyle of condominium living. Offering 2532 square feet of the most beautifully curated interiors, it awards an outstanding floor plan with 9'9" ceiling heights, two bedrooms, a separate family room or home office, three renovated bathrooms, an eat-in kitchen and impressively scaled principal spaces. Finishes include rift cut wide plank hardwood floors, rich custom millwork, a double-sided gas fireplace, electronic blinds, marble topped custom cabinetry in the kitchen and top of the line appliances. The generous foyer entry is equipped with several custom built-ins, rich rift-cut oak hardwood floors and a beautiful powder room for guests. Gorgeous principal rooms then expose the beautifully appointed formal spaces which are enlarged and illuminated by the floor to ceiling windows. A double sided gas fireplace separates the living and dining rooms, both of which are perfectly proportioned to host large-scaled events. Adjacent to the living room is a separate family room or home office, which offers a separate retreat from the balance of the floor plan. In the kitchen, rich custom cabinetry line three walls with an extensive array of storage, and top of the line appliances fill the balance of space. The countertops and island are topped with gorgeous Calacatta marble, and a tandem breakfast area allows for more informal dining options. The primary suite is expansive, with two walk-in dressing rooms, a marble-clad five-piece ensuite bathroom, and one of three walk-outs within the suite to the 390 square foot loggia with living and dining spaces recessed beside the built-in garden planters. A second bedroom is set privately away at the west end of the unit, offering a double closet & three piece ensuite. This boutique city residence is just exquisite in design, finish and appeal, and is not to be missed!
Key Facts & Features
Property Costs
- Annual Property Tax Amount
- $13,543
- Land Transfer Tax Fee
- $164,650
Condo/Maintenance Fee
- Maintenance Fee
- $3,995 /month
Included In Maintenance Fee
- Heat Included
- Common Elements Included
- Building Insurance Included
- Parking Included
- Water Included
Rental Items
- Rental Equipment
- None
- Parking Garage Cost
- $0 /month
- Basement Type
- None
Interior Features
- Pets Permitted
- Yes-with Restrictions
- Laundry Features
- Ensuite
- Laundry Level
- Main Level
- Interior Extras
- Other
- View
- City
- Security Features
- Alarm System, Concierge/Security
- Fireplace/Stove
- Yes
- Fireplace Features
- Living Room, Natural Gas
- Elevator
- No
Exterior Features
- Balcony
- Terrace
- Exterior Extras
- Patio
Building Amenities
- BBQs Allowed
- Concierge
- Elevator
- Gym
- Party Room/Meeting Room
Building
- Building Type
- Condo Apartment
- Building Style
- Apartment
- Building Name
- ONE12 St Clair
- Approx Age
- 16-30
- Condo Corp Number
- 1886
Construction
- Exposure
- South
- Exterior Finish
- Other
- Roof
- Unknown
- Foundation Details
- Unknown
- Special Designation
- Other
Inclusions
- Inclusions
- See schedule B
Exclusions
- Exclusions
- See schedule B
Parking & Garages
- Garage Type
- Underground
- Garage Spaces
- 2
- Parking Type
- Owned
- Parking Spaces
- 2
- Total Garage And Parking Spaces
- 2
Lockers
- Locker Type
- Owned
- Locker Unit
- Unit 17
- Locker Level
- Level 1
Heating & Cooling
- Heat Source
- Gas
- Heat Type
- Forced Air
- Air Conditioning
- Central Air
- Bedrooms
- 2
- Washrooms
- 3
- Kitchens
- 1
- Family / bonus room
- Yes
Room sizes
- Dining Room—Main level, W/O To Terrace, Gas Fireplace, Hardwood Floor
- Primary Bedroom—Main level, Walk-In Closet(s), 5 Pc Ensuite, W/O To Terrace
- Bedroom 2—Main level, Double Closet, 3 Pc Ensuite, Hardwood Floor
- Den—Main level, B/I Shelves, Separate Room, Hardwood Floor
- Foyer—Main level, B/I Closet, 2 Pc Bath, Hardwood Floor
- Living Room—Main level, Window Floor to Ceiling, Gas Fireplace, Hardwood Floor
- Room—
- Kitchen—Main level, Centre Island, Eat-in Kitchen, Marble Counter
Washrooms
- 2-piece, Main
- 3-piece, Main
- 5-piece, Main
- Municipality
- Toronto
- Neighbourhood
- Forest Hill South
- Main cross streets
- Avenue Rd / St Clair Ave W
- Directions
- Via Google Maps
- MLS® number
- C13761708
- Data source
- Toronto Regional Real Estate Board
- Listed on
- 2026-09-09
- Updated on
- 2026-09-09
- Days on market
- 41 days
- Possession type
- Other
- Co-op commission
- 2.5% +HST
- Seller
- Listed by
- CHESTNUT PARK REAL ESTATE LIMITED
Home Market Value
Current home valuation for Unit 601, 112 St Clair Avenue W, Toronto, Forest Hill South, Toronto, ON. Listed for $3,695,000
HOMEH Estimate
$3,267,541
Estimated Sales Range
$2,523,908 - $3,763,633
HOMEH Estimate for Unit 601, 112 St Clair Avenue W, Toronto, Forest Hill South
Calculated with a real agent's CMA method — 45+ years of experience, codified. Not an AI guess.
For the owner
Is this your home? Track its value.
Get this home's HOMEH Estimate by email once a month, with how many homes are for sale around you.
Mortgage Payment Calculator
Compare up to 4 down payment scenarios
20% required for homes $1.5M or more
$739,000
| Scenario 1 | Scenario 2 | Scenario 3 | Scenario 4 | |
|---|---|---|---|---|
−Down payment | % $ | % $ | % $ | % $ |
+CMHC insurance | $0 | $0 | $0 | $0 |
=Total mortgage | $2,956,000 | $2,771,250 | $2,586,500 | $2,401,750 |
Amortization | ||||
Mortgage rate | % | % | % | % |
| Payment frequency | ||||
=Mortgage payment | $14,433monthly | $13,531monthly | $12,629monthly | $11,727monthly |
Land Transfer Tax
$78,850
$85,800
$164,650
Around this home
Data provided by OpenStreetMap & Fraser Institute School Rankings
Ask HOMEH
New!Hi there!
👋Text or call (416) 301-9001
Recommended for you
Based on homes you've looked at.
No recommended properties found.
Nearby similar homes
No nearby properties found.
More real estate resources
Other homes nearby
Explore this area
Nearby neighbourhoods
No nearby listings available.