
6 Vesta Drive
Toronto (Forest Hill South), ON M5P 2Z3
- 5+1Bedrooms
- 6Bathrooms
- 2Garage
- 3500–5000Sq Ft
- $33,881Tax
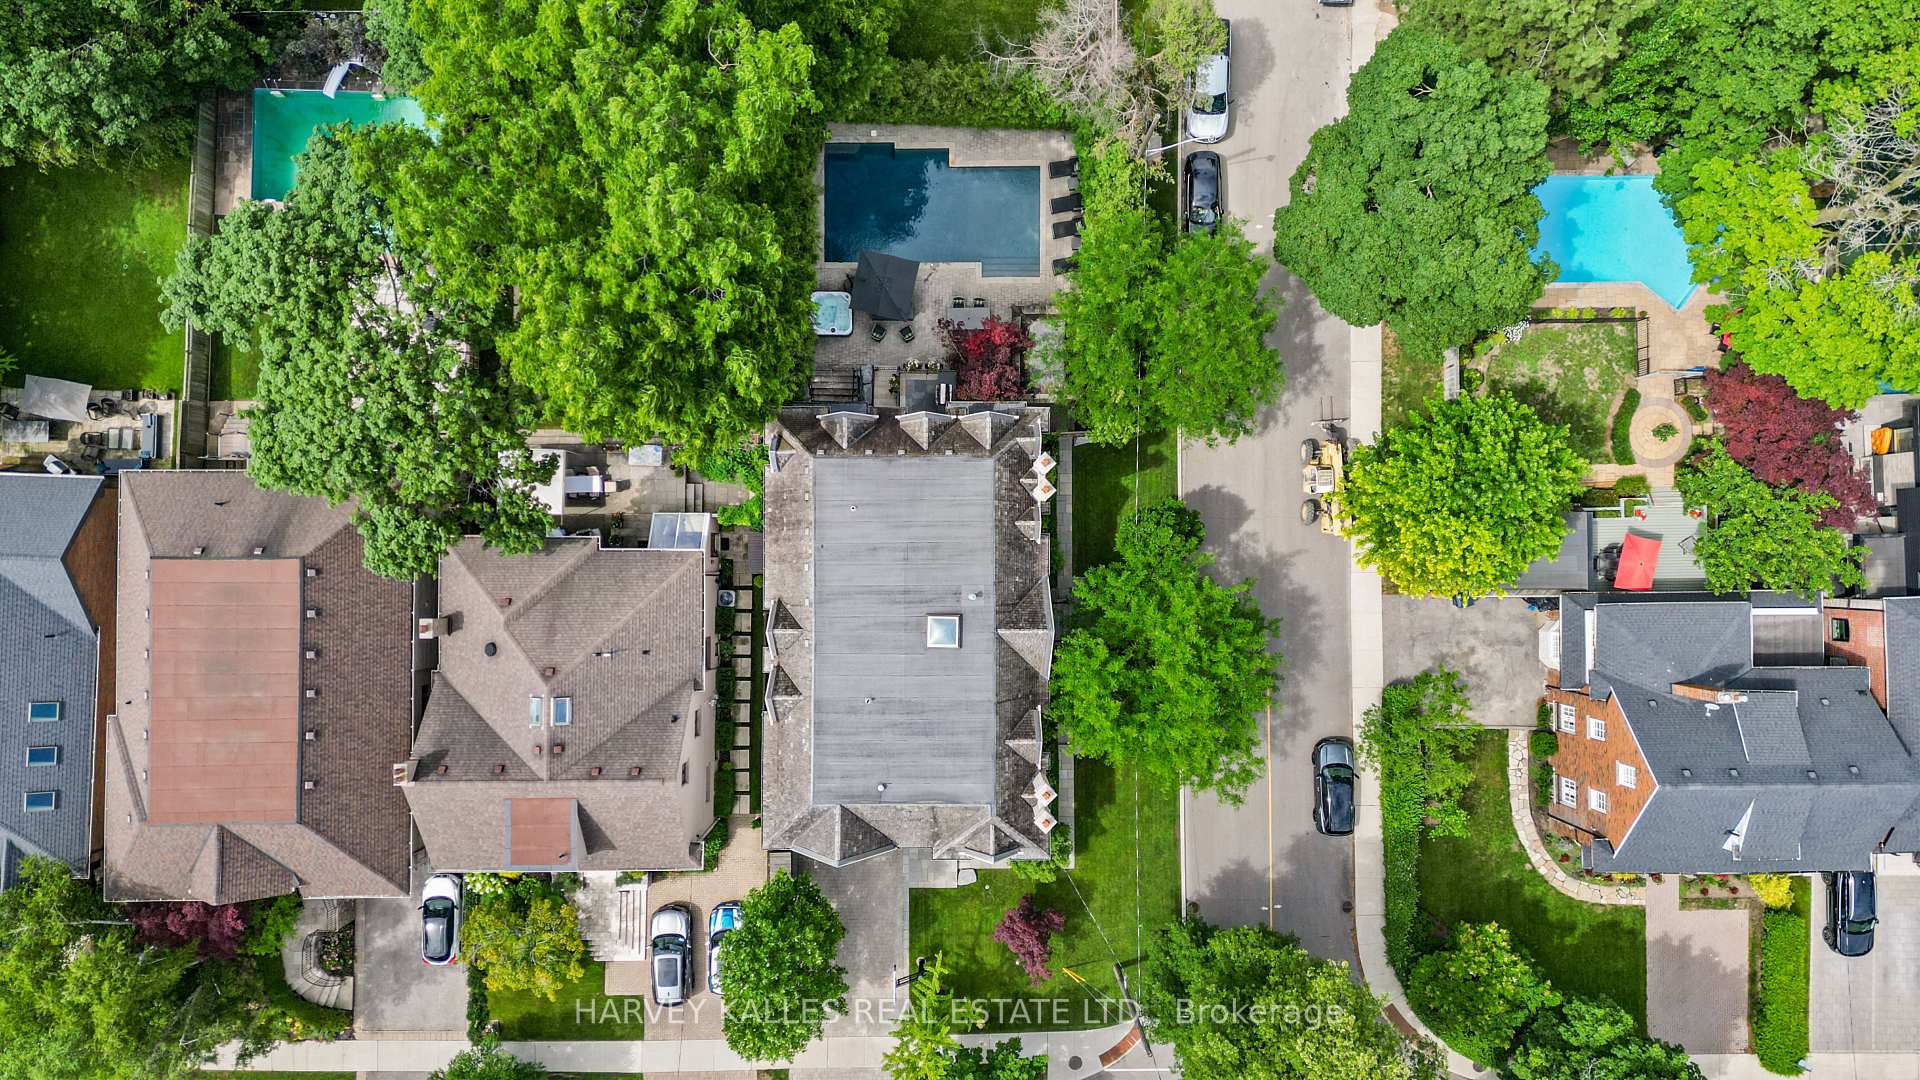
- 50×141 ftLot Size
 Estimated Value:$6,680,374See Free Estimate Report

Sale & Price History for 6 Vesta Drive, Toronto, Forest Hill South
| Start Date | End Date | Price | Event | MLS# |
|---|---|---|---|---|
| No listing history available | ||||
Real estate boards require you to or to see the full details of this property.
*Sold prices and complete sale & price history are regulated data. Under the Trust in Real Estate Services Act, 2002 (TRESA) and the rules of the Real Estate Council of Ontario (RECO), and pursuant to the Multiple Listing Service® rules of the Canadian Real Estate Association (CREA) and the Toronto Regional Real Estate Board (TRREB), this information may be shown only to registered users who have agreed to the applicable terms of use (a Virtual Office Website, or "VOW," arrangement). HOMEH Inc., Brokerage therefore provides it to signed-in members only. Creating an account is free and takes under a minute.
About 6 Vesta Drive, Toronto, Forest Hill South
Summarized Description
- Custom home with over 5,800 square feet of space.
- Features 5+1 bedrooms and 6 bathrooms.
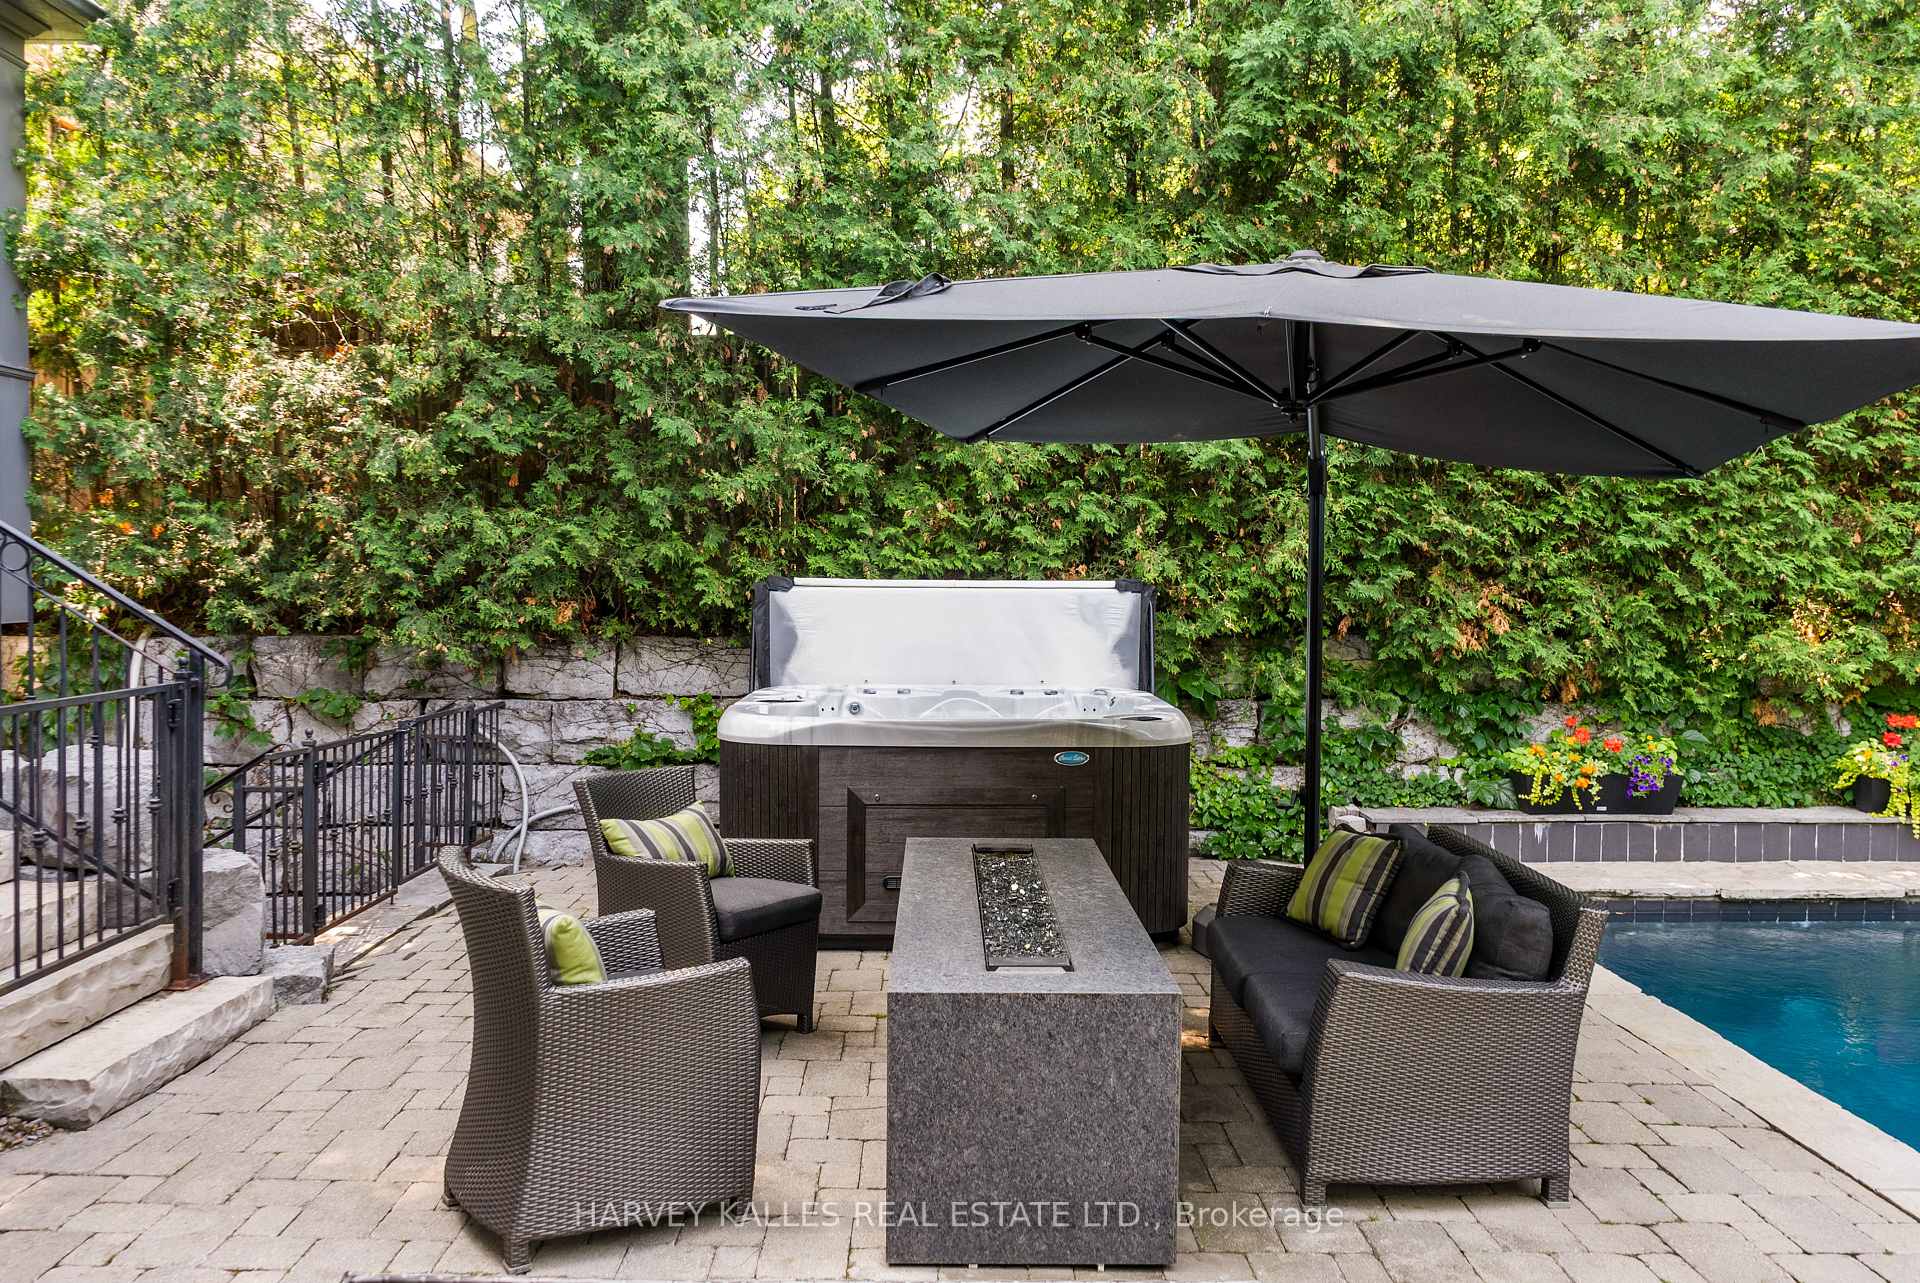
- Resort-style backyard with inground pool and hot tub.
- Elegant principal rooms with 12-foot ceilings.
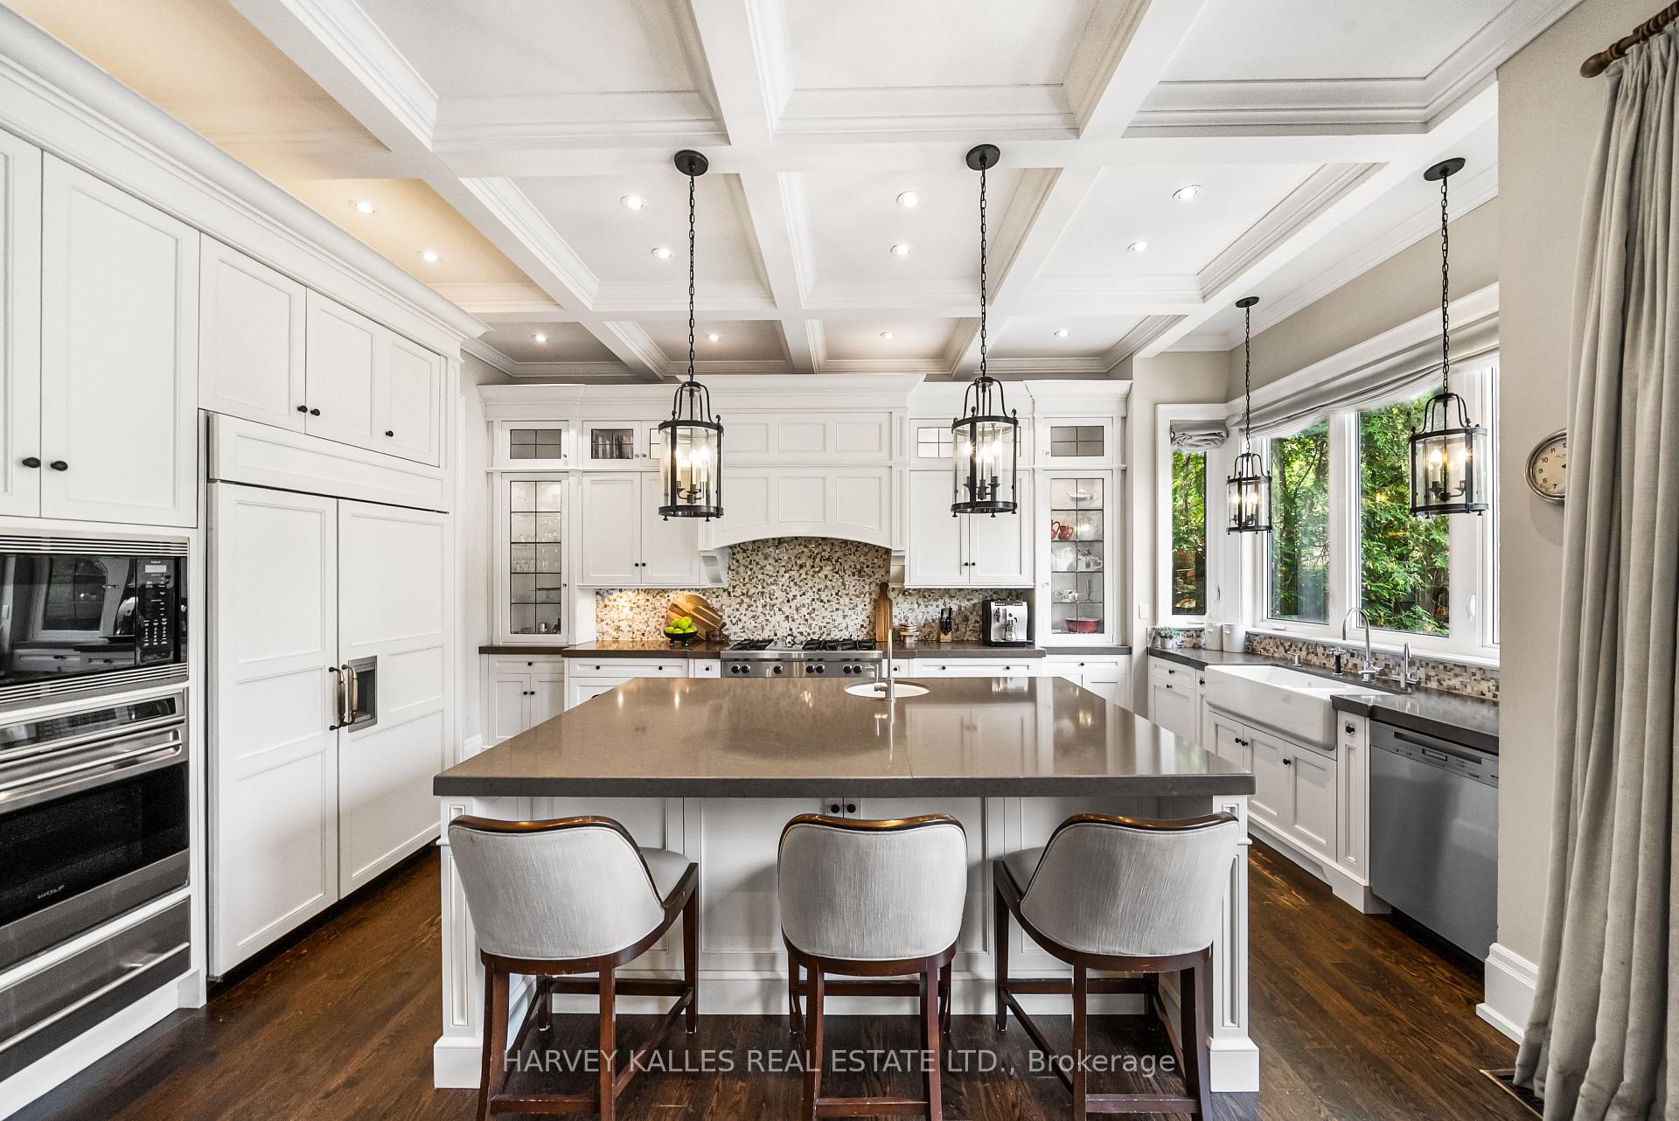
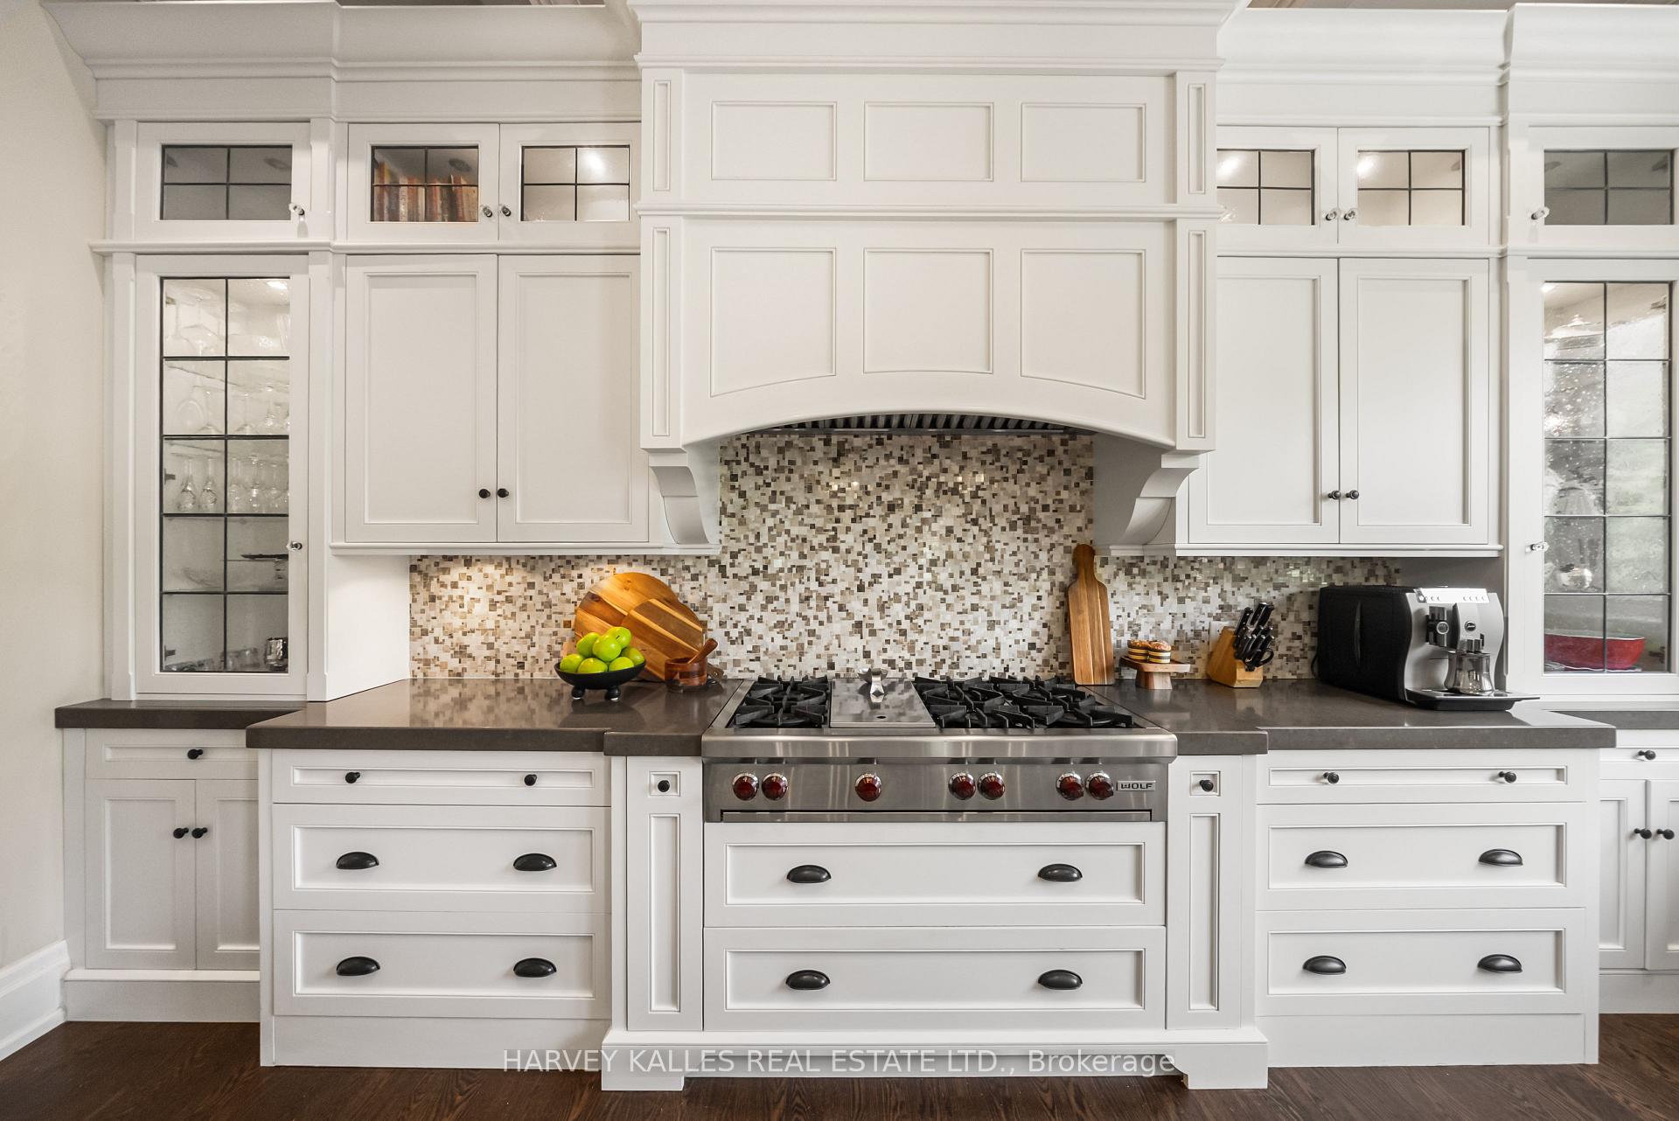
- Chef's kitchen ideal for entertaining.
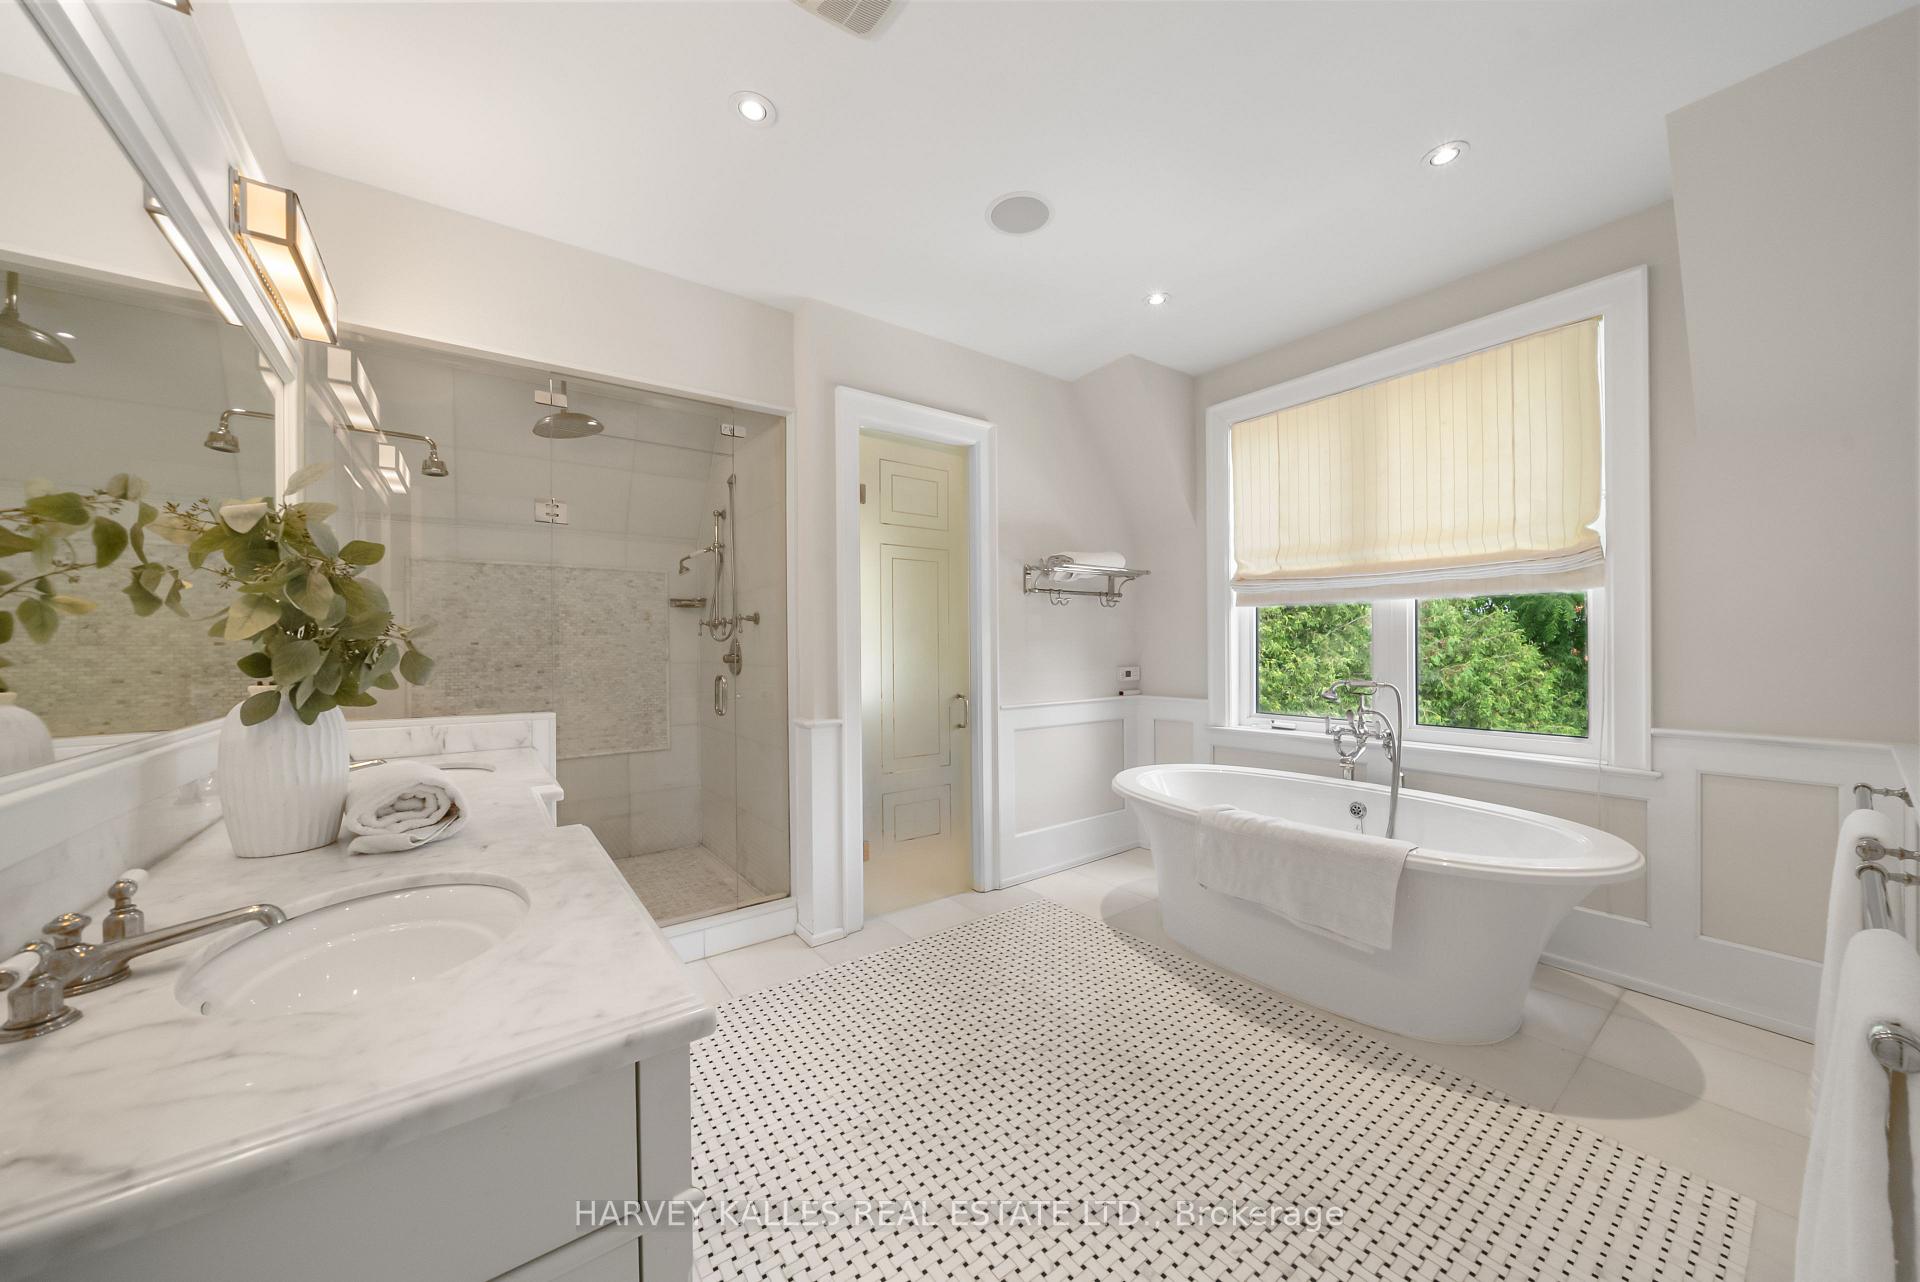
- Move-in ready with luxurious finishes throughout.
- Located near top schools and amenities.
- Rough-in for future elevator servicing all levels.
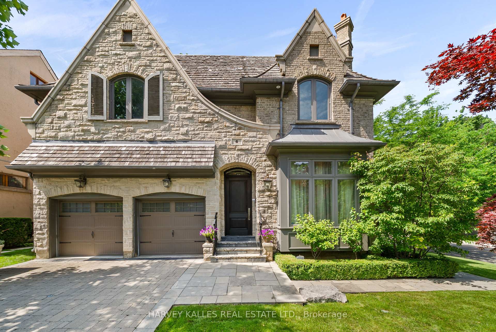
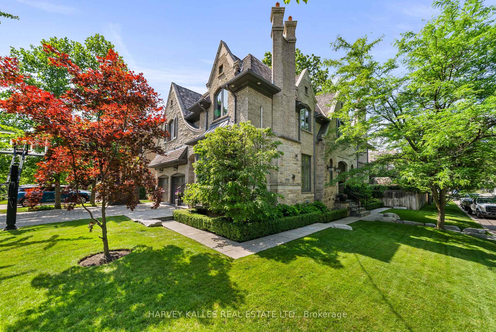
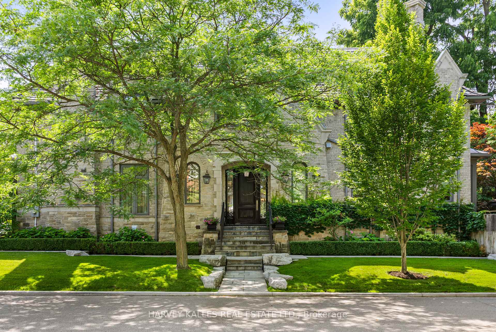
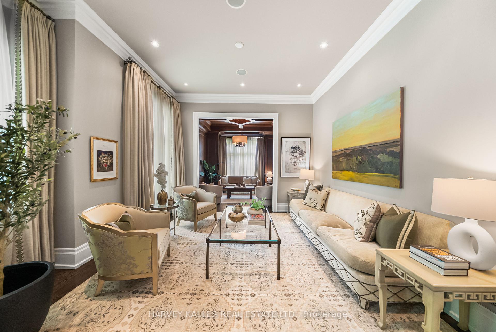
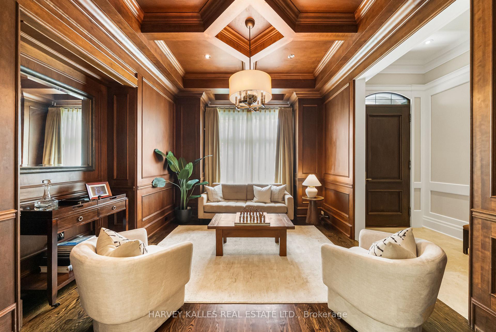
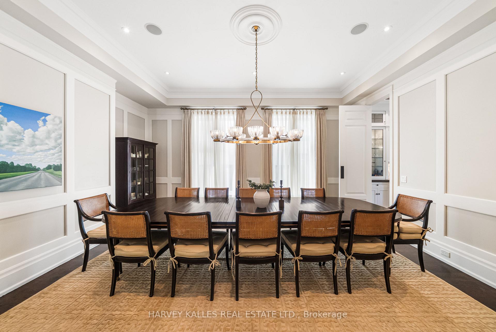
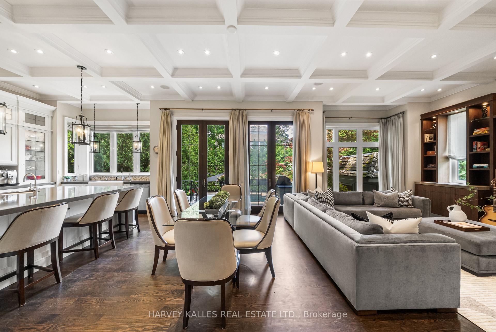
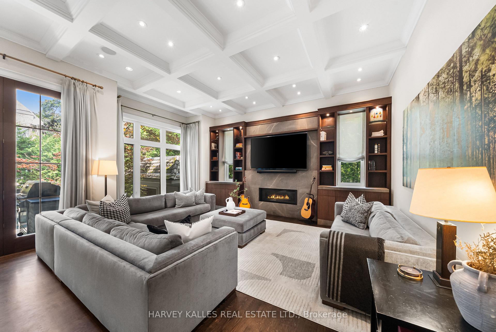
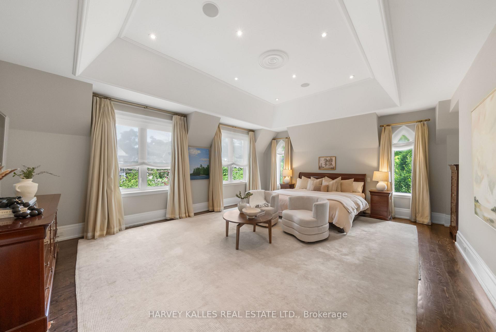
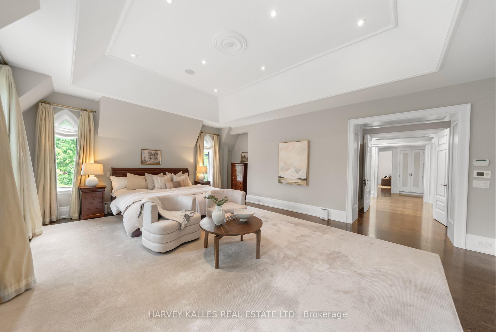
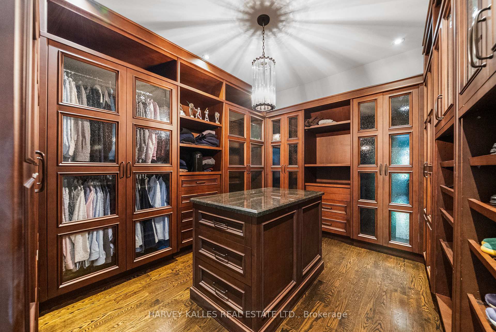
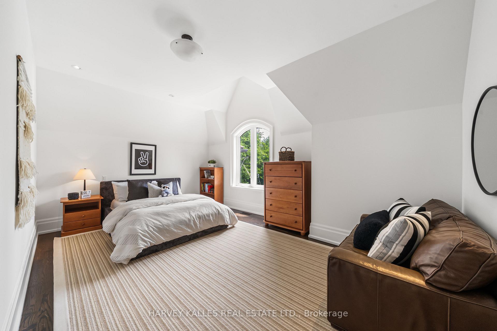
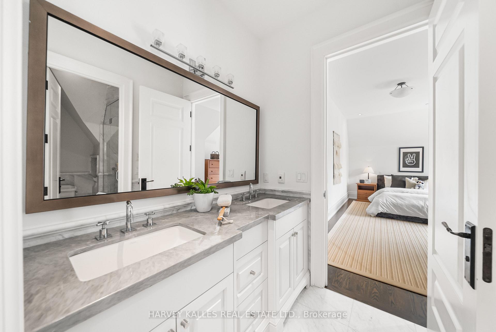
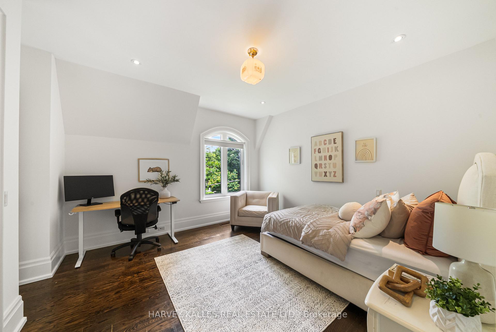
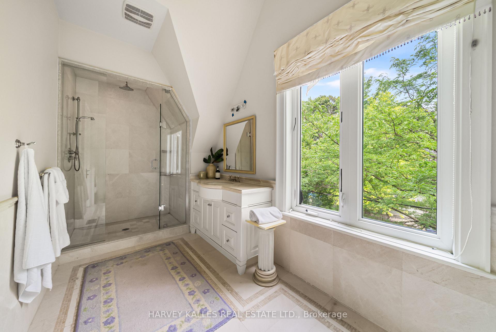
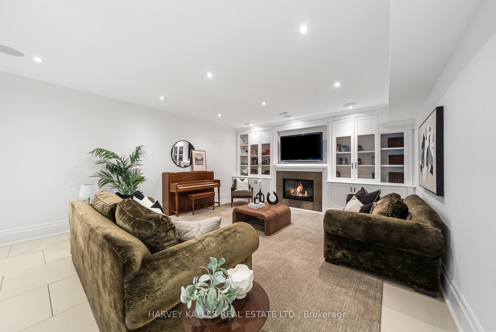
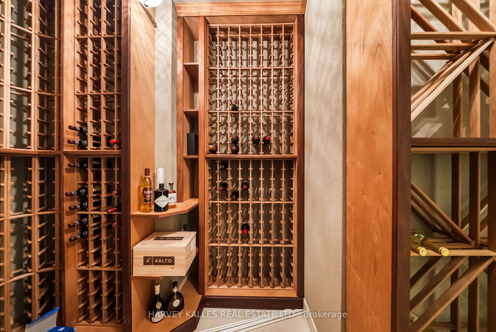
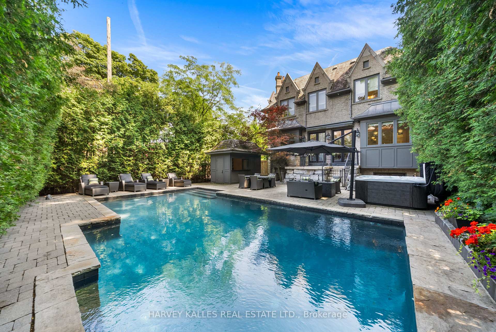
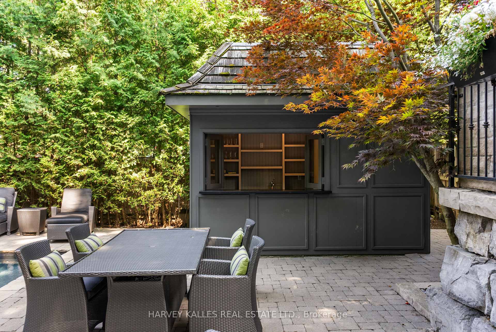
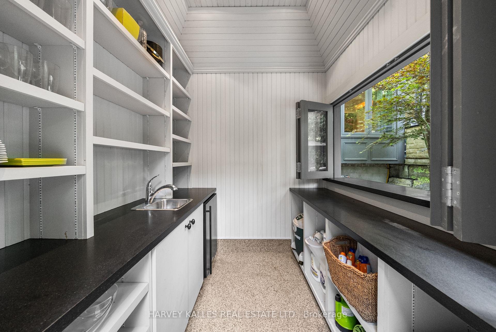
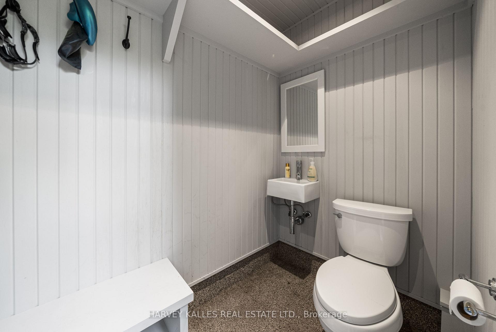
Welcome to 6 Vesta Drive, a beautifully crafted custom home on the corner of Vesta Drive and Millbank Avenue in the heart of Forest Hill. Offering over 5,800 square feet across three finished levels, this exceptional residence features 5+1 bedrooms, 6 bathrooms, elegant principal rooms, a chef's kitchen and a spectacular family room with 12 foot coffered ceilings. The resort inspired backyard includes an inground pool, hot tub, outdoor entertaining area, retractable awning over BBQ area, and cabana with a change room and bathroom. Additional highlights include a spacious mudroom with direct access from the attached two car garage, parking for six vehicles, integrated Sonos audio, and a rough in fora future Federal Elevator servicing all three levels. Ideally located steps to Forest Hill Village, Upper Canada College, Bishop Strachan School, the Beltline Trail, parks, shopping, and dining. This exceptional Forest Hill residence offers everything today's luxury buyer is looking for: an outstanding location, generous living space, exceptional comfort, and timeless elegance. A true turnkey offering that rarely becomes available, thoughtfully designed for the discerning Forest Hill buyer who appreciates the rarity of this coveted location and the opportunity to simply move in and enjoy.
Key Facts & Features
Property Costs
- Annual Property Tax Amount
- $33,881
- Land Transfer Tax Fee
- $386,890
Rental Items
- Rental Equipment
- Tankless Water Heater and Conventional Hot Water Heater from Enercare $216.28/mo incl tax
- Basement Type
- Finished with Walk-Out
Interior Features
- Laundry Level
- Upper Level
- Interior Extras
- None
- Fireplace/Stove
- Yes
- Fireplace Features
- Natural Gas
- Elevator
- No
Exterior Features
- Pool
- Inground
Building
- Building Type
- Detached
- Building Style
- 2-Storey
Construction
- Exterior Finish
- Stone
- Roof
- Shingles
- Foundation Details
- Concrete
- Special Designation
- Unknown
Lot
- Lot Front
- 50.00 ft
- Lot Depth
- 140.70 ft
Inclusions
- Inclusions
- Wolf Appliances (2X Wall Oven, Warming Drawer, 6 Burner Gas Range W/ Grate) Microwave, BestHood Fan, Sub Zero Fridge/Freezer, Miele Dishwasher, LG Washer & Dryer X2, Whirlpool Fridge/Freezer in Basement. All Light Fixtures (see exclusions). All Window Coverings, Basement TV, Primary Bedroom TV, Gas Weber BBQ, All Pool Equipment, Stand Alone Hot Tub, Sonos Speakers Throughout House & Backyard.
Exclusions
- Exclusions
- Sonos Arc Sound Bar and Family Room TV, Dining Room Light Fixture, Pendant in Wood Panelled Living Room, Mirror in the Wood Panelled Room, Green Safe in Upstairs Office
Parking & Garages
- Garage Type
- Built-In
- Garage Spaces
- 2
- Parking Spaces
- 4
- Total Garage And Parking Spaces
- 6
Heating & Cooling
- Heat Source
- Gas
- Heat Type
- Forced Air
- Air Conditioning
- Central Air
- Water
- Municipal
- Sewers
- Sewer
- Bedrooms
- 5 + 1
- Washrooms
- 6
- Kitchens
- 1
- Family / bonus room
- Yes
Room sizes
- Bedroom 3—Second level
- Kitchen—Main level
- Family Room—Main level
- Living Room—Main level
- Bedroom 2—Second level
- Bedroom 4—Second level
- Primary Bedroom—Second level, Walk-In Closet(s)
- Other—Basement level
- Bedroom—Basement level
- Dining Room—Main level
- Other—Basement level
- Office—Second level
- Exercise Room—Basement level
- Recreation—Basement level
- Other—Basement level
- Sitting—Main level
Washrooms
- 2-piece, Main
- 4-piece, Second
- 8-piece, Second
- 3-piece, Basement
- 4-piece, Basement
- Municipality
- Toronto
- Neighbourhood
- Forest Hill South
- Main cross streets
- Spadina Rd & Strathearn Blvd
- Directions
- Spadina Rd & Strathearn Blvd
- MLS® number
- C13761358
- Data source
- Toronto Regional Real Estate Board
- Listed on
- 2026-09-09
- Updated on
- 2026-09-09
- Days on market
- 36 days
- Possession type
- Flexible
- Co-op commission
- 2.5% + HST
- Seller
- Listed by
- HARVEY KALLES REAL ESTATE LTD.
Home Market Value
Current home valuation for 6 Vesta Drive, Toronto, Forest Hill South, Toronto, ON. Listed for $7,399,000
HOMEH Estimate
$6,680,374
Estimated Sales Range
$4,008,224 - $9,352,524
HOMEH Estimate for 6 Vesta Drive, Toronto, Forest Hill South
Calculated with a real agent's CMA method — 45+ years of experience, codified. Not an AI guess.
For the owner
Is this your home? Track its value.
Get this home's HOMEH Estimate by email once a month, with how many homes are for sale around you.
Mortgage Payment Calculator
Compare up to 4 down payment scenarios
20% required for homes $1.5M or more
$1,479,800
| Scenario 1 | Scenario 2 | Scenario 3 | Scenario 4 | |
|---|---|---|---|---|
−Down payment | % $ | % $ | % $ | % $ |
+CMHC insurance | $0 | $0 | $0 | $0 |
=Total mortgage | $5,919,200 | $5,549,250 | $5,179,300 | $4,809,350 |
Amortization | ||||
Mortgage rate | % | % | % | % |
| Payment frequency | ||||
=Mortgage payment | $28,901monthly | $27,094monthly | $25,288monthly | $23,482monthly |
Land Transfer Tax
$171,450
$215,440
$386,890
Around this home
Data provided by OpenStreetMap & Fraser Institute School Rankings
Ask HOMEH
New!Hi there!
👋Text or call (416) 301-9001
Recommended for you
Based on homes you've looked at.
No recommended properties found.
Nearby similar homes
No nearby properties found.
More real estate resources
Other homes nearby
Explore this area
Nearby neighbourhoods
No nearby listings available.