
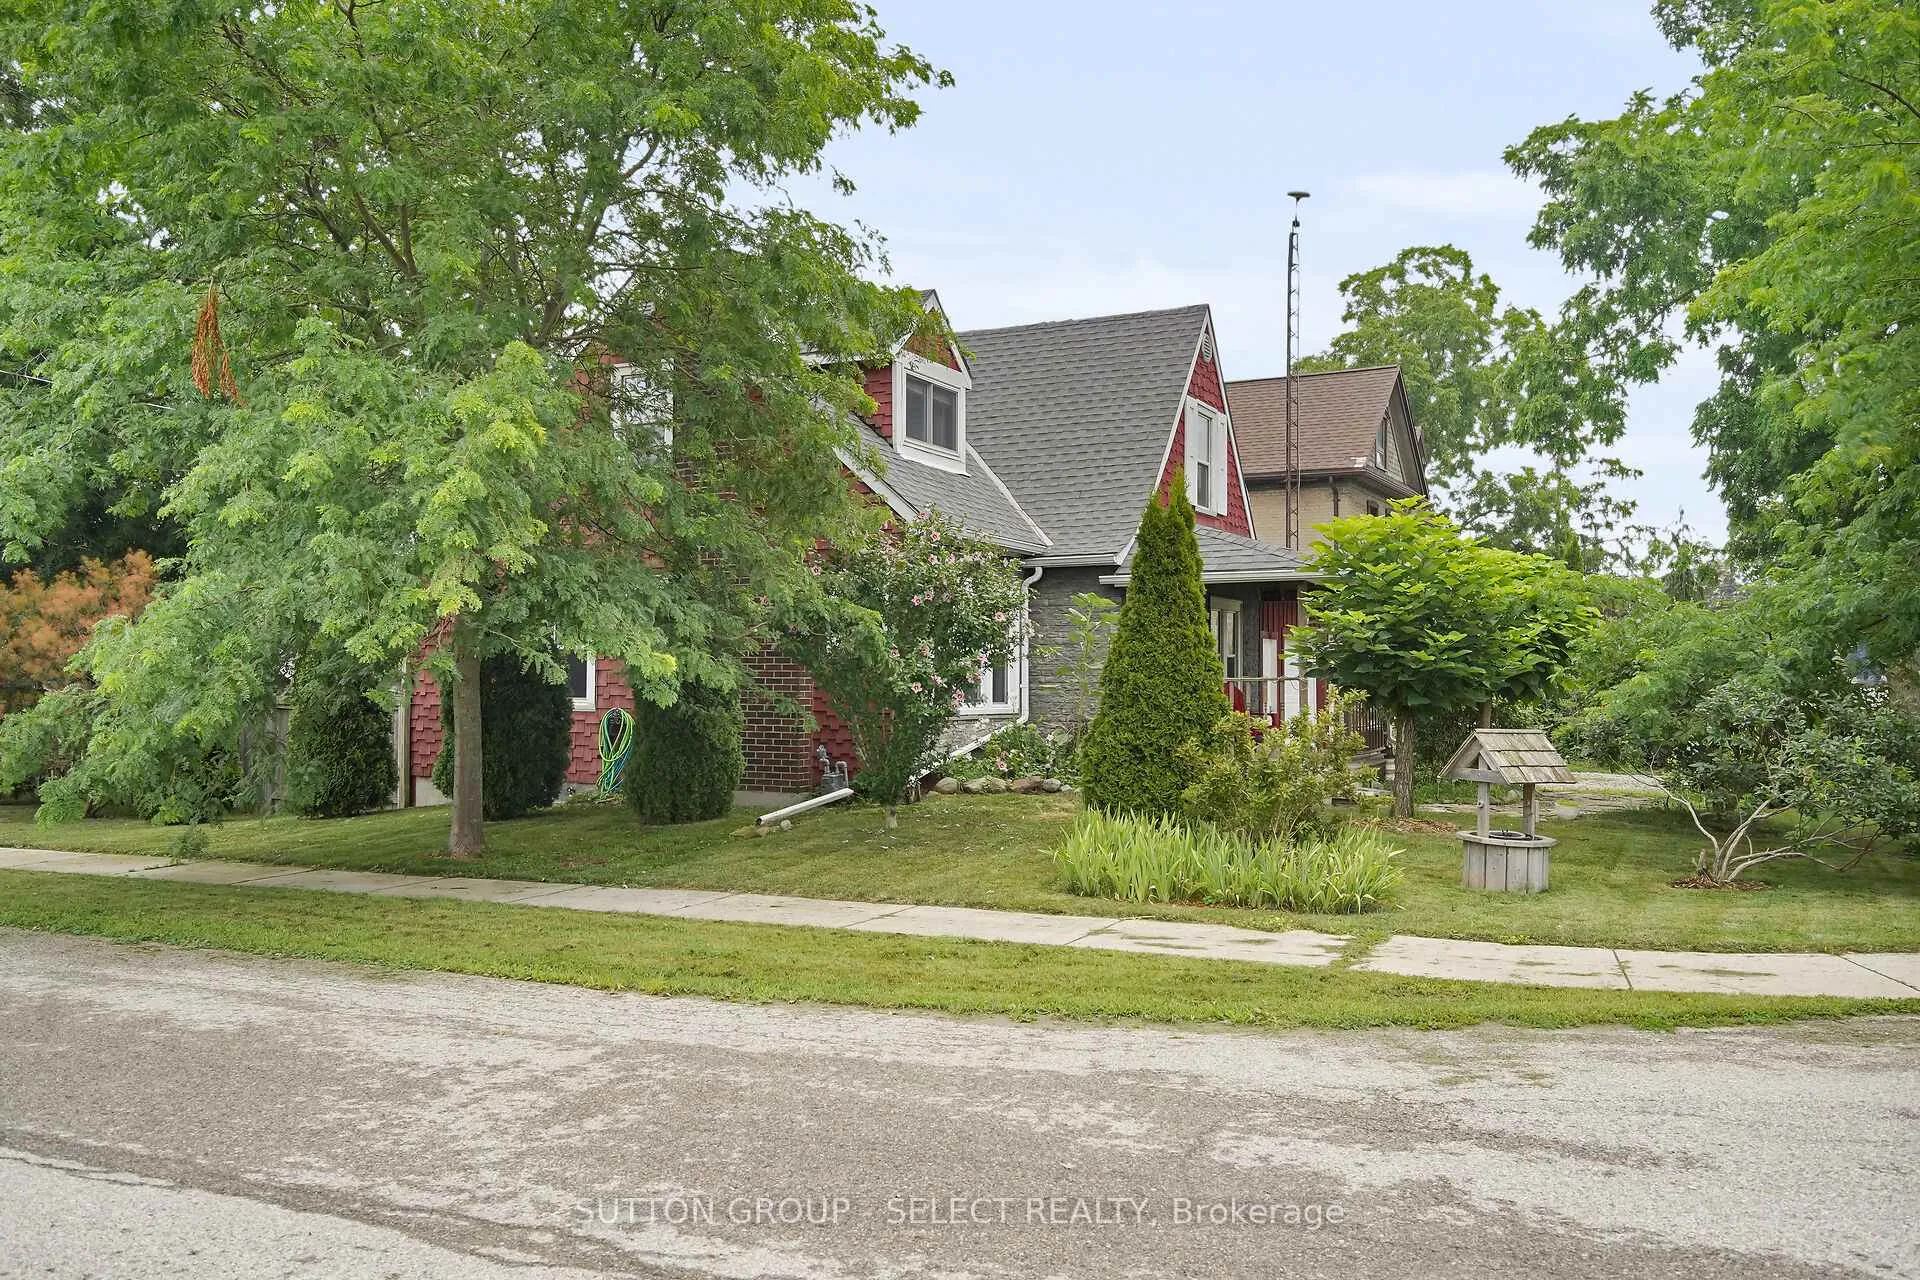
1706 Grace Street
Adelaide Metcalfe (Kerwood), ON N0M 2B0
- 3Bedrooms
- 1Bathroom
- 1Garage
- 1.1K~1.5KSq.Ft.
- $2,140Tax
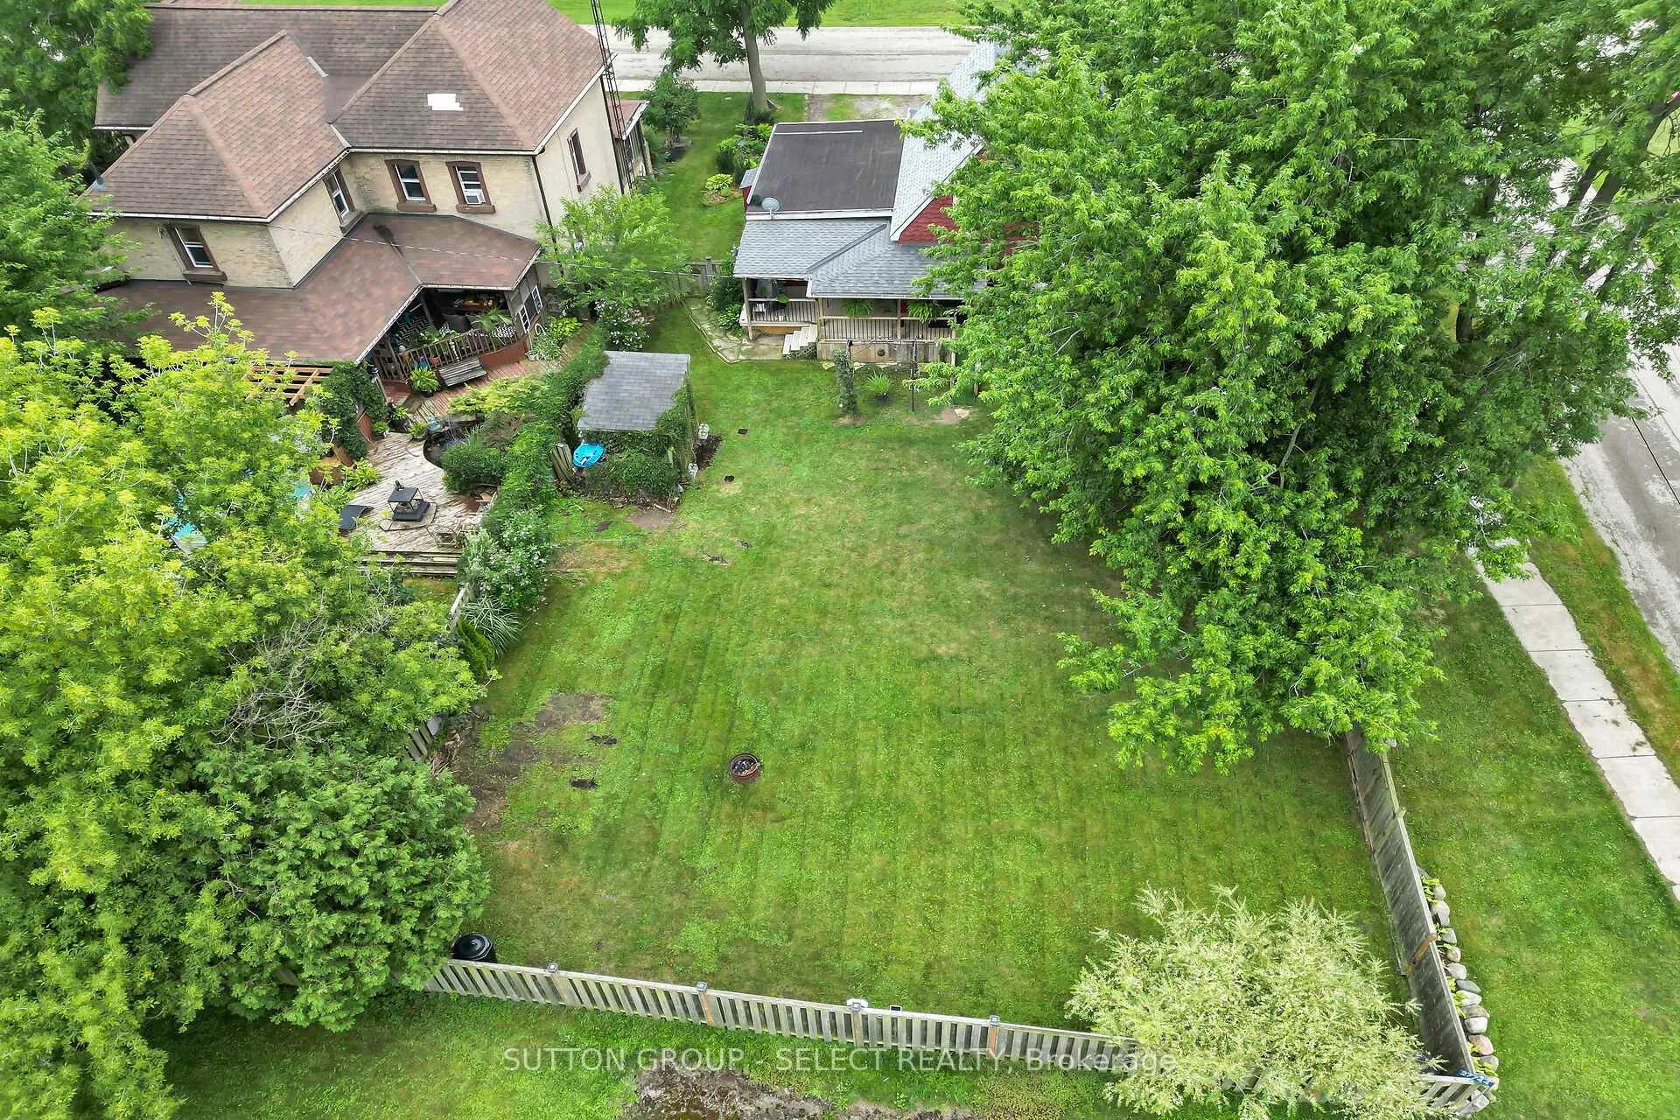
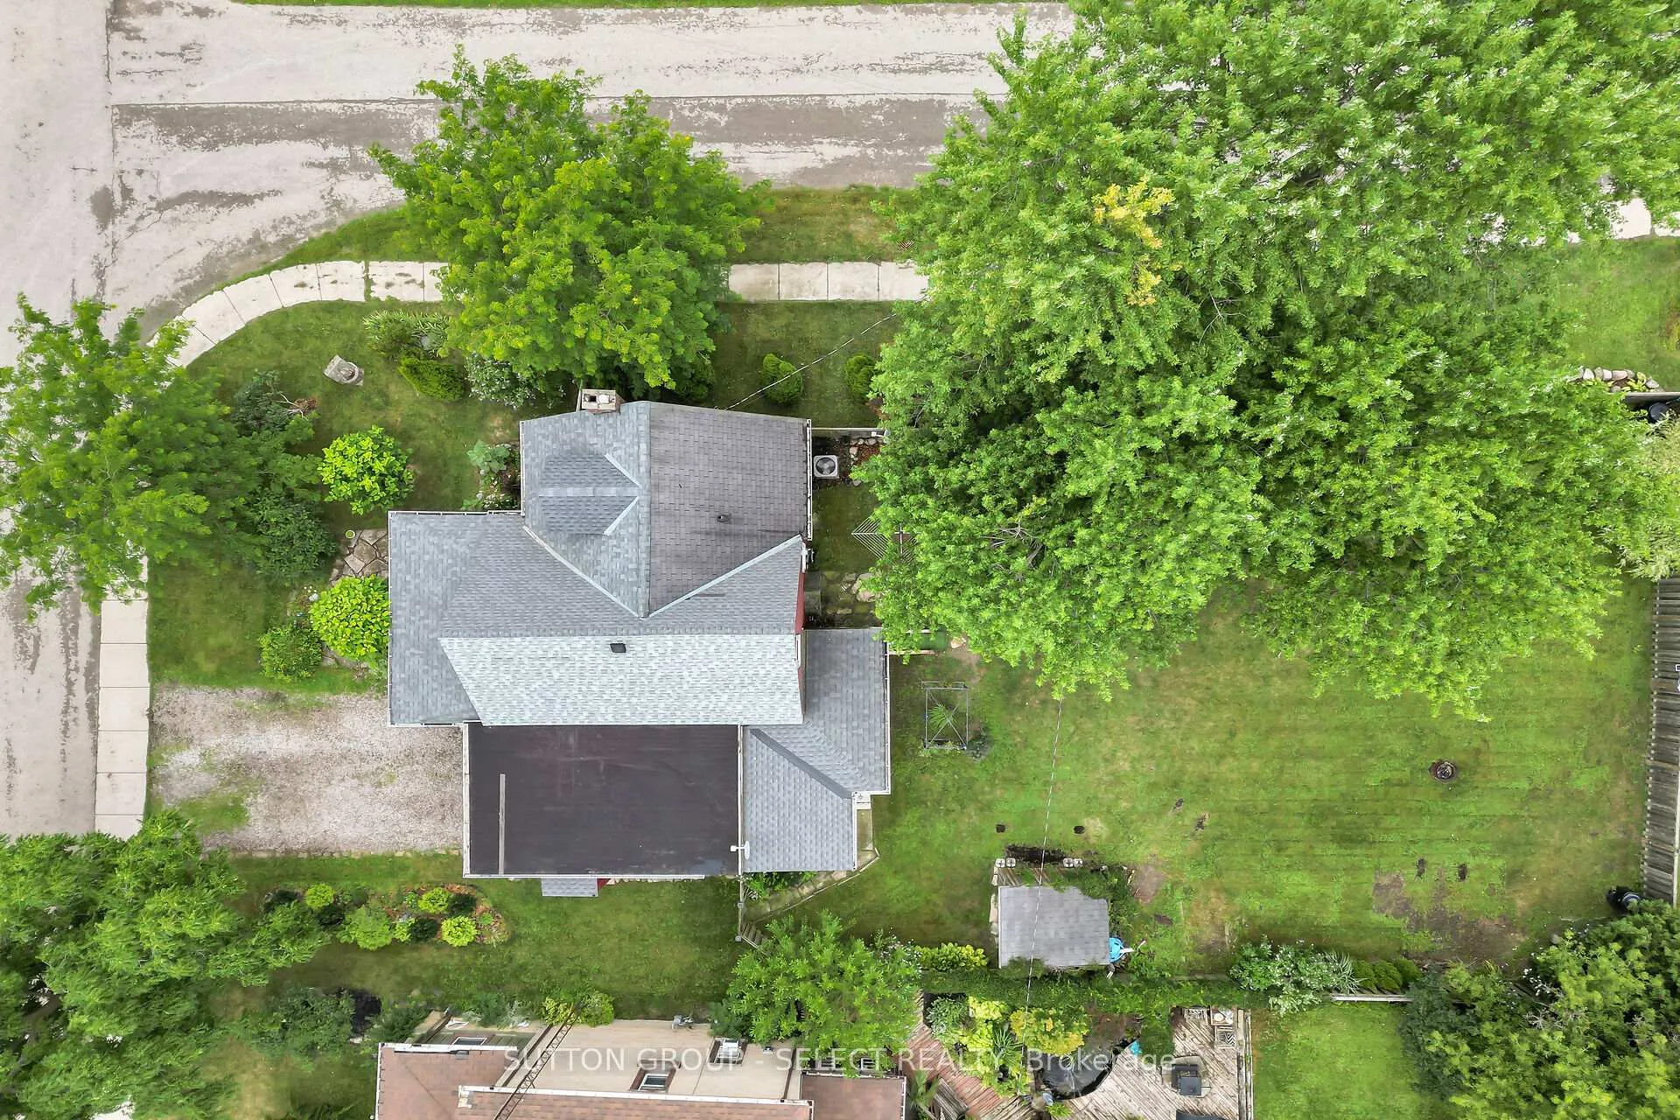
- 60×132 ftLot Size
Sale & price history
- Login to See Prices
Sold2025-08-01 – 2025-08-12
MLS® x12319341
Real estate boards require you to or to see the full details of this property.
*Sold prices and complete sale & price history are regulated data. Under the Trust in Real Estate Services Act, 2002 (TRESA) and the rules of the Real Estate Council of Ontario (RECO), and pursuant to the Multiple Listing Service® rules of the Canadian Real Estate Association (CREA) and the Toronto Regional Real Estate Board (TRREB), this information may be shown only to registered users who have agreed to the applicable terms of use (a Virtual Office Website, or "VOW," arrangement). HOMEH Inc., Brokerage therefore provides it to signed-in members only. Creating an account is free and takes under a minute.
1706 Grace Street, Adelaide Metcalfe(opens Google Maps in a new tab)
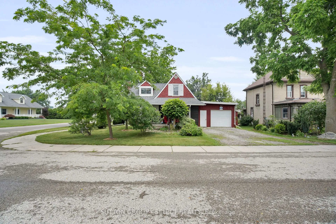
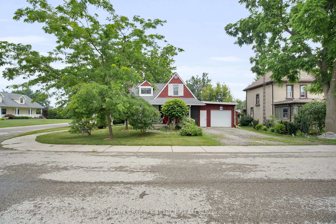
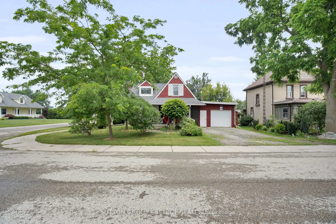
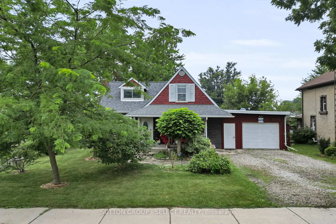
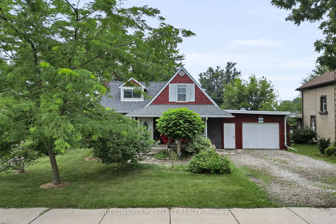
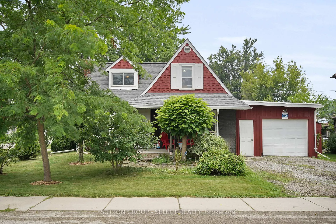
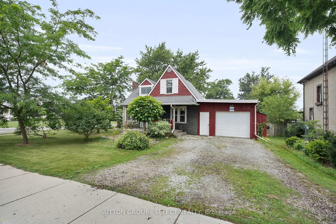
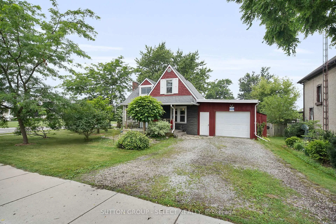
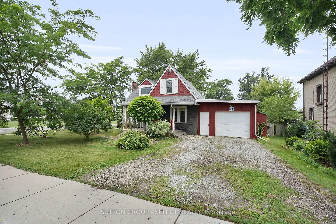
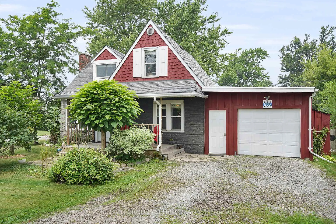
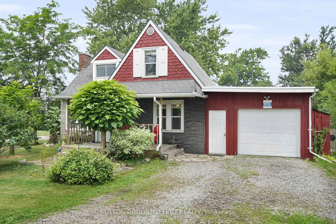
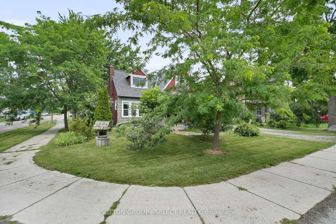
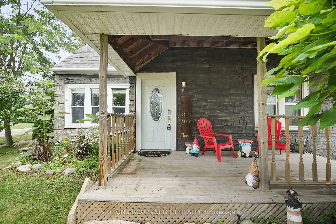
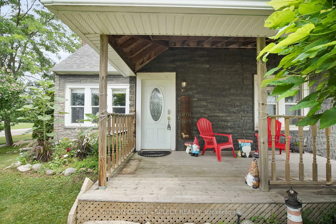
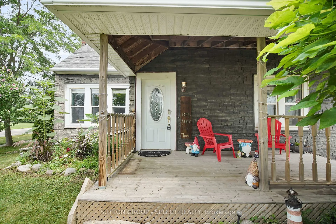
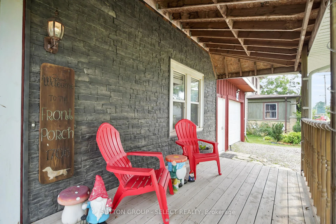
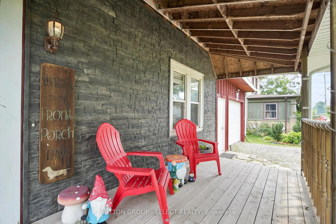
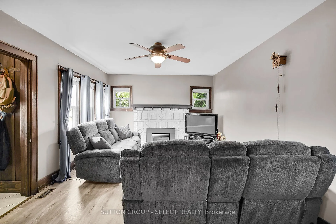
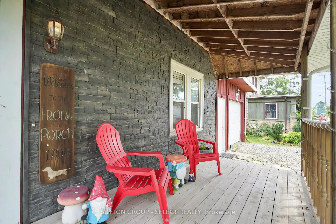
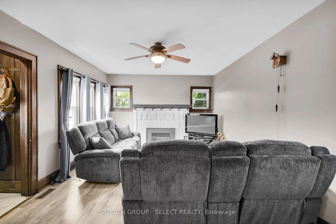
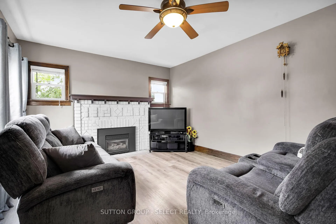
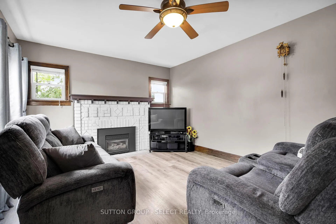
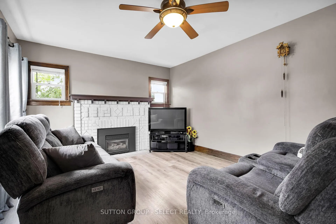
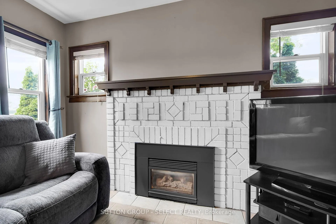
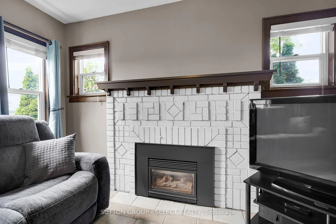
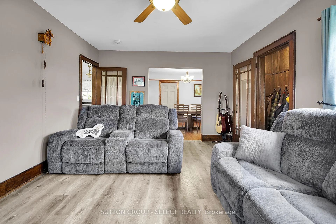
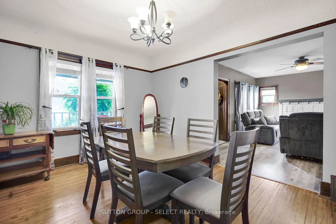
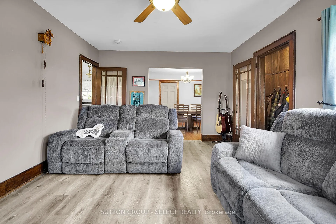
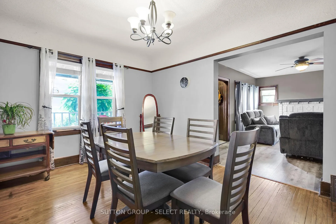
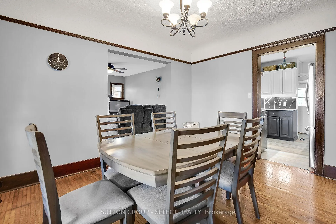
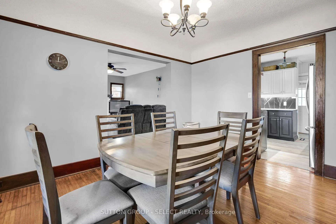
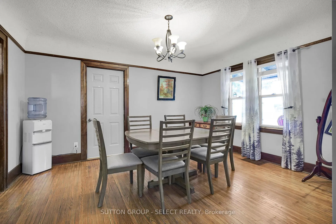
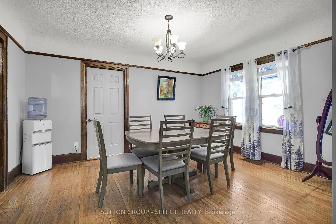
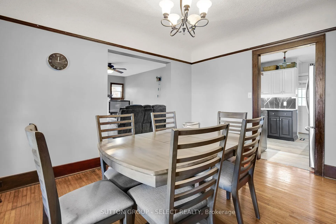
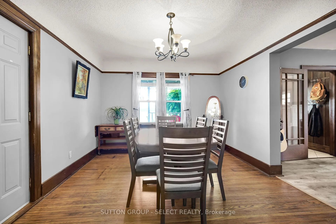
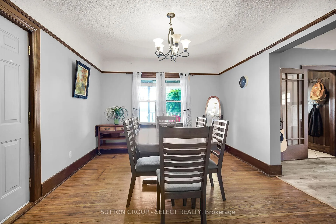
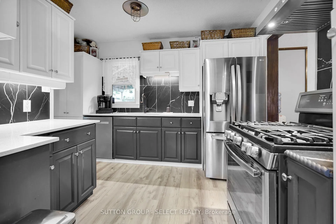
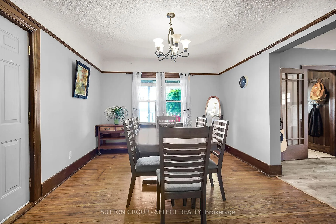
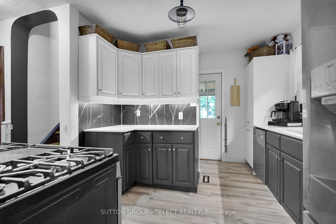
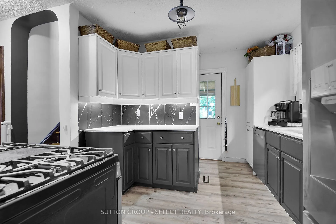
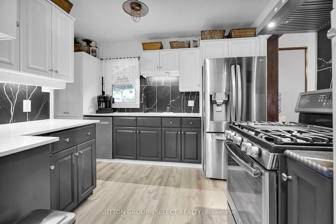
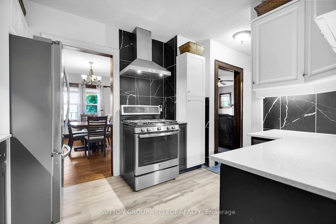
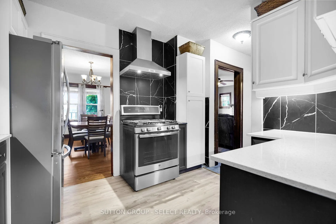
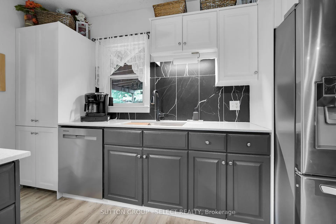
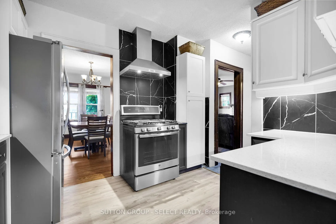
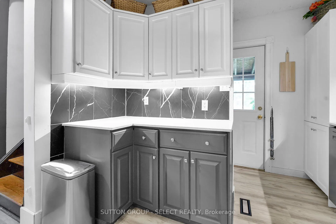
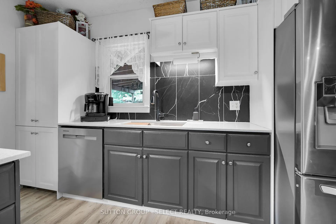
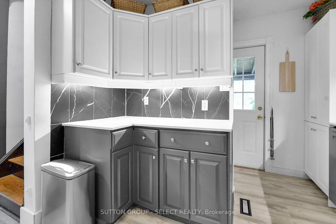
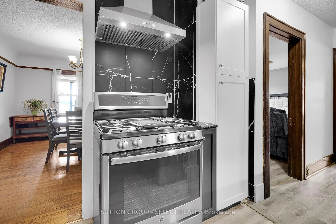
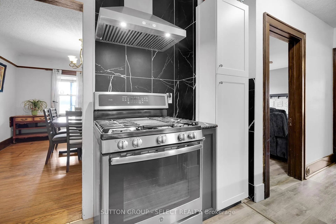
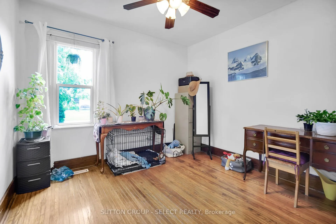
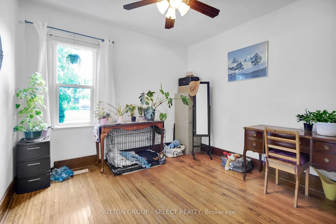
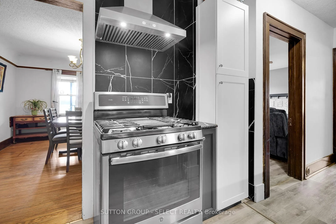
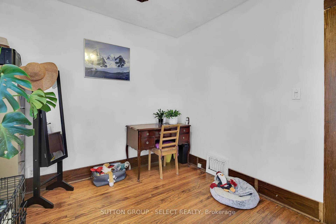
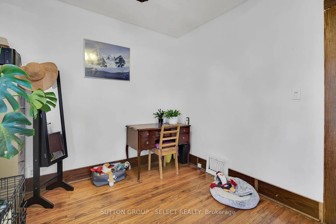
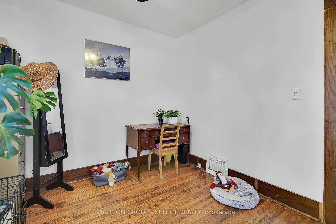
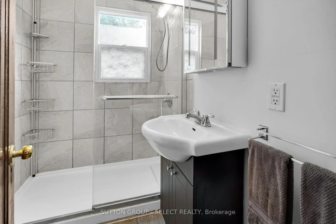
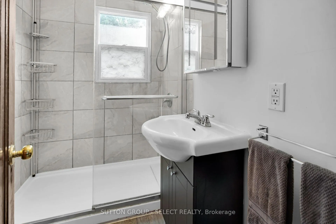
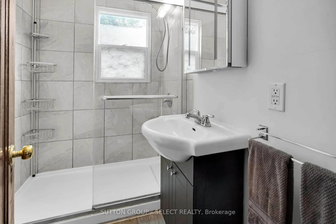
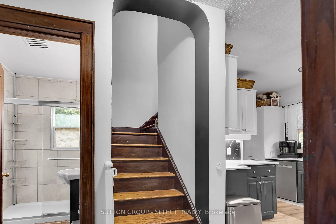
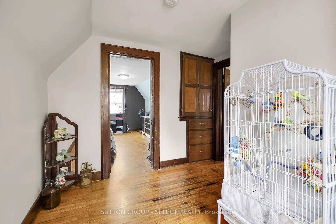
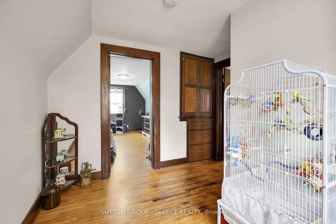
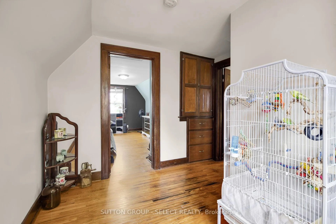
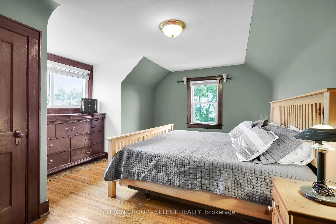
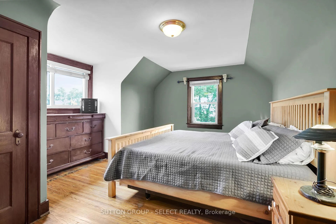
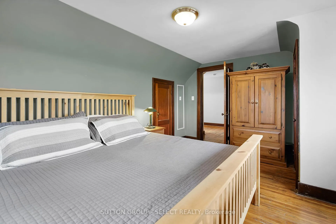
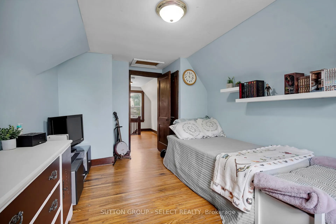
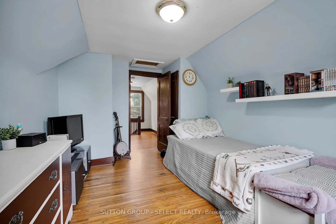
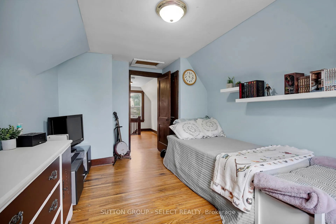
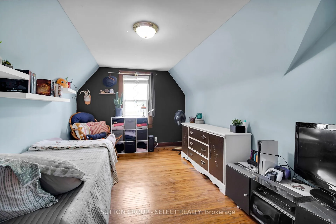
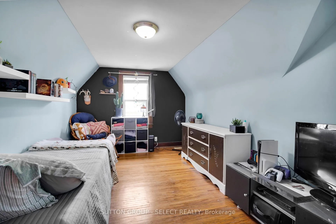
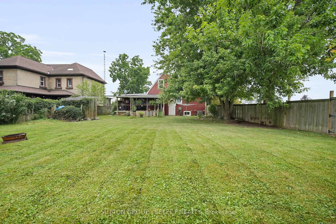
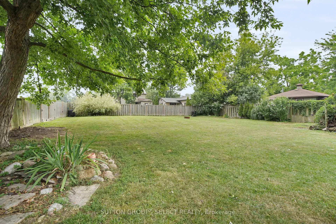
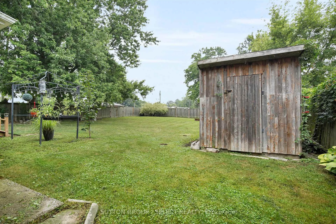
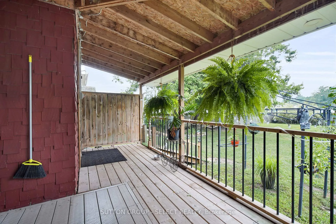
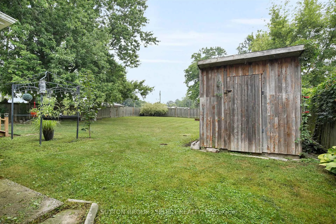
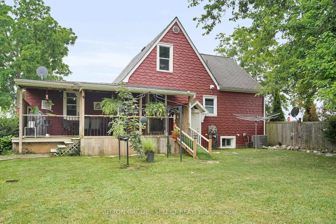
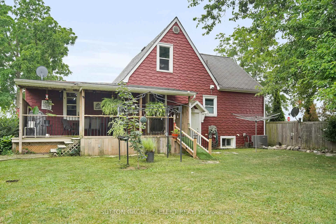
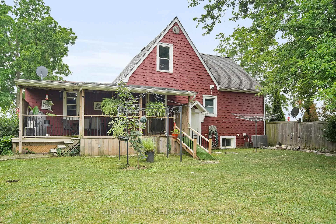
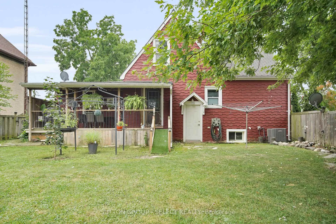
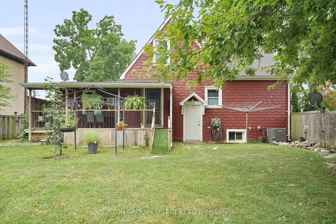
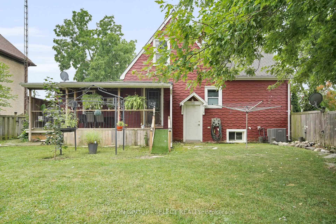
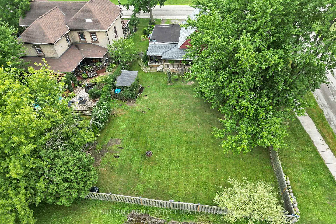
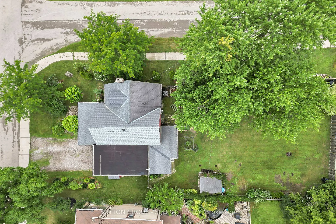
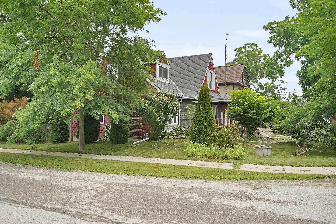
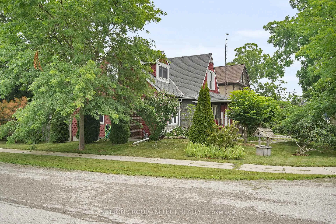
Where character meets comfort this corner-lot gem is ready to write your next chapter. This 3-bedroom, 1-bathroom property offers more than just a place to live - it's a home to grow. Step inside to a warm and inviting living area with a beautiful gas fireplace that flows effortlessly into a spacious dining room designed for family dinners and laughter. This home showcases a blend of beautiful original hardwood and stylish laminate flooring. The updated kitchen with all new appliances blends style and function with refreshed cabinetry, modern countertops, a sleek backsplash, and generous pantry space. A main-floor bedroom (or office) and a full bathroom add convenience to everyday living. From the kitchen, step seamlessly out to your fully fenced backyard, the ideal setting for your kids, pets and life dreams. A beautiful back deck makes entertaining easy. Upstairs, two generously sized bedrooms complete the homes comfortable layout. Recent updates include a new roof (2021), R30 insulation (within 5 years), furnace (2018), and central A/C (2018). The attached 16x24 garage offers direct access from the dining area, making it easy and convenient for unloading groceries or everyday items. Picture yourself on the covered front porch surrounded by the beauty of mature trees - a quiet place to start your mornings or slow down and breath at day's end. Enjoy small-town living just steps to a local ball park, near the local fire station and churches, with easy commutes: only 15 minutes to Strathroy, with a comfortable drive to London, and a quick drive to Grand Bend. The perfect balance of small-town charm, privacy, and convenience - all you need to do is move in and make it yours.
- Carpet Free
- Sump Pump
- Water Heater Owned
- Garden
- Trees/Woods
- Park
- Place Of Worship
- School
- Rec./Commun.Centre
- Porch
- Porch Enclosed
Key Facts & Features
Property Costs
- Annual Property Tax Amount
- $2,140
- Land Transfer Tax Fee
- $4,235
Rental Items
- Rental Equipment
- Iron Breaker System from Culligan
- Under Contract
- Water Treatment
- Basement Type
- Unfinished
Interior Features
- Laundry Level
- Lower Level
- Interior Extras
- Carpet Free, Sump Pump, Water Heater Owned
- View
- Garden, Trees/Woods
- Fireplace/Stove
- Yes
- Fireplace Features
- Natural Gas
- Elevator
- No
Exterior Features
- Exterior Extras
- Porch, Porch Enclosed
- Pool
- None
- Property Features
- Park, Place Of Worship, School, Rec./Commun.Centre
- Other Structures
- Garden Shed
Building
- Building Type
- Detached
- Building Style
- 1 1/2 Storey
- Approx Age
- 51-99
Construction
- Exterior Finish
- Wood
- Roof
- Shingles
- Foundation Details
- Poured Concrete
- Special Designation
- Unknown
Lot
- Lot Front
- 60.16 ft
- Lot Depth
- 131.99 ft
- Lot Size
- 8276.4
Inclusions
- Inclusions
- Fridge, dishwasher, gas stove, washer, dryer
Parking & Garages
- Garage Type
- Attached
- Garage Spaces
- 1
- Parking Spaces
- 4
- Total Garage And Parking Spaces
- 5
Heating & Cooling
- Heat Source
- Gas
- Heat Type
- Forced Air
- Air Conditioning
- Central Air
- Water
- Well
- Sewers
- Sewer
- Municipality
- Adelaide Metcalfe
- Neighbourhood
- Kerwood
- Main cross streets
- Kerwood Rd
- Zoning
- VR
- Directions
- From Kerwood Rd onto Grace St
Ask about this home
A HOMEH agent will answer your questions about this home.

Around this home
No schools found nearby
Data provided by OpenStreetMap & Fraser Institute School Rankings
For the owner
Is this your home? Track its value.
Get this home's HOMEH Estimate by email once a month, with how many homes are for sale around you.
Monthly payment
$1,500/month
On $384,000
$76,800
Estimate only. Not a mortgage offer.
How much is your home worth?
Get a home value estimate from a local HOMEH agent, then sell with confidence.
- MLS® number
- X12319341
- Data source
- Toronto Regional Real Estate Board
- Status change
- 2025-08-12
- Listed on
- 2025-08-01
- Days on market
- 11 days
- Possession type
- 30-59 days
- Co-op commission
- 2%+HST
- Seller
- Listed by
- SUTTON GROUP - SELECT REALTY
Recommended for you
Based on homes you've looked at.
No recommended properties found.
Nearby similar homes
No nearby properties found.
More real estate resources
Other homes nearby
Explore this area
Nearby neighbourhoods
No nearby listings available.
Ask HOMEH about this home
Price, neighbourhood, monthly cost. Ask anything.
HOMEH Intelligent Agent is an AI, not a licensed representative. Check anything important with your agent.