
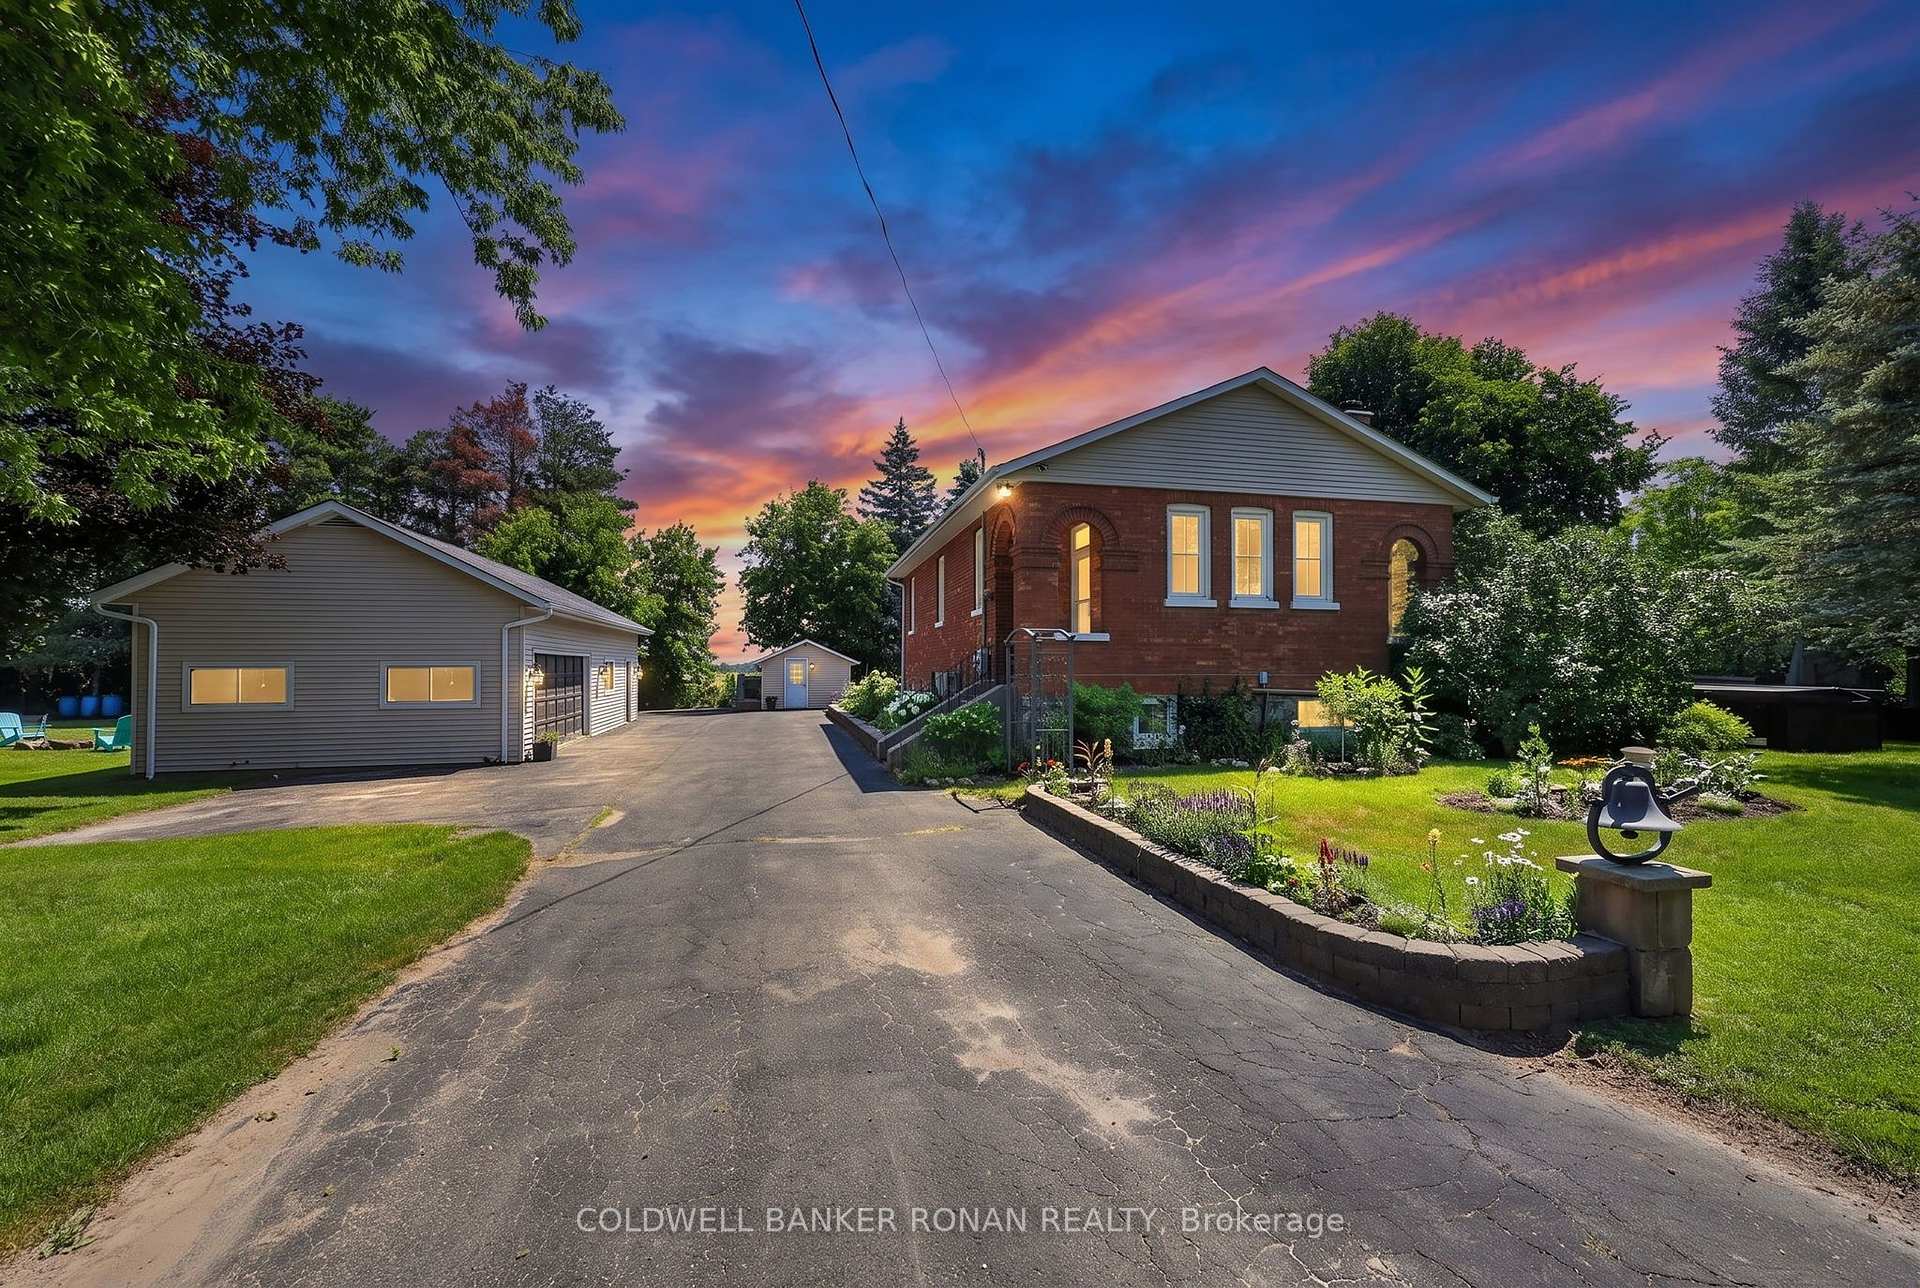


4087 Concession Rd 5
Adjala-Tosorontio (Loretto), ON L0G 1L0
- 3+1Bedrooms
- 2Bathrooms
- 1Garage
- 1100–1500Sq Ft
- $4,269Tax
- 330×142 ftLot Size
 Estimated Value:$913,964See Free Estimate Report

Sale & Price History for 4087 Concession Rd 5, Adjala-Tosorontio, Loretto
| Start Date | End Date | Price | Event | MLS# |
|---|---|---|---|---|
| No listing history available | ||||
Real estate boards require you to or to see the full details of this property.
*Sold prices and complete sale & price history are regulated data. Under the Trust in Real Estate Services Act, 2002 (TRESA) and the rules of the Real Estate Council of Ontario (RECO), and pursuant to the Multiple Listing Service® rules of the Canadian Real Estate Association (CREA) and the Toronto Regional Real Estate Board (TRREB), this information may be shown only to registered users who have agreed to the applicable terms of use (a Virtual Office Website, or "VOW," arrangement). HOMEH Inc., Brokerage therefore provides it to signed-in members only. Creating an account is free and takes under a minute.
About 4087 Concession Rd 5, Adjala-Tosorontio, Loretto
Summarized Description
- Unique converted schoolhouse on 1.07 acres
- Features inground pool and private retreat
- Handcrafted cabinetry and granite countertops
- Finished lower level with wet bar
- Detached garage and heated workshop
- Mature trees provide privacy and tranquility
- Conveniently located near amenities and commuter routes
Nestled on a beautifully landscaped and fully fenced 1.07-acre property, this one-of-a-kind converted schoolhouse offers the perfect blend of character, privacy, and modern comfort. Just 8 minutes from Alliston and located on an excellent commuter route, this unique home features 3+1 bedrooms, 2 bathrooms, main floor laundry, and 9' ceilings throughout the main level. The bright eat-in kitchen showcases handcrafted wood cabinetry, granite countertops, and abundant storage, while the spacious living room is highlighted by a wood-burning fireplace, soaring ceilings, reclaimed Douglas fir floors, and a professionally rebuilt chimney. The finished lower level provides exceptional flexibility with a large recreation room, wet bar, and an additional bedroom, office, or gym. Outside, enjoy your own private retreat complete with an inground pool, pool house, greenhouse, garden shed, fire pit, and expansive entertaining patio. Garden enthusiasts and those who appreciate homegrown produce will love the thoughtfully planted orchard and perennial gardens, featuring apple, cherry, peach, apricot, and mulberry trees, along with blackberry bushes, currants, and rhubarb. The impressive 20' x 40' detached garage and heated workshop offer endless possibilities for hobbyists, contractors, or additional storage. Surrounded by mature trees with no neighbouring homes beside or behind, this exceptional property delivers peaceful country living just moments from town. Conveniently located near Sheldon Creek Dairy and close to everyday amenities.
Key Facts & Features
Property Costs
- Annual Property Tax Amount
- $4,269
- Land Transfer Tax Fee
- $17,975
Rental Items
- Rental Equipment
- Propane Tank
- Under Contract
- Propane Tank
- Basement Type
- Finished
Interior Features
- Laundry Level
- Main Level
- Interior Extras
- Primary Bedroom - Main Floor, Water Heater Owned, Workbench
- Fireplace/Stove
- Yes
- Fireplace Features
- Wood Stove
- Elevator
- No
Exterior Features
- Exterior Extras
- Deck, Landscaped, Patio, Porch
- Pool
- Above Ground
- Other Structures
- Fence - Full, Garden Shed, Gazebo, Greenhouse, Shed
Building
- Building Type
- Rural Residential
- Building Style
- Bungalow-Raised
- Approx Age
- 100+
Construction
- Exterior Finish
- Brick, Vinyl Siding
- Roof
- Asphalt Rolled
- Foundation Details
- Stone
- Special Designation
- Unknown
Lot
- Lot Front
- 330.21 ft
- Lot Depth
- 142.09 ft
- Lot Size
- 1.07
- Lot Shape
- Rectangular
Inclusions
- Inclusions
- Fridge, Stove, Microwave, Dishwasher, Washer, Dryer, All Window Coverings and Attachments, All Electric Light Fixtures, UV System, Gazebo, Hot Tub
Exclusions
- Exclusions
- Wood Working Equipment in Shop, EV Charger, fire table
Parking & Garages
- Garage Type
- Detached
- Garage Spaces
- 1
- Parking Spaces
- 8
- Total Garage And Parking Spaces
- 9
Heating & Cooling
- Heat Source
- Propane
- Heat Type
- Forced Air
- Air Conditioning
- Central Air
- Water
- Well
- Sewers
- Septic
- Natural Gas
- No
- Hydro
- Yes
- Cable
- Available
- Telephone
- Yes
- Bedrooms
- 3 + 1
- Washrooms
- 2
- Kitchens
- 1
Room sizes
- Living Room—Main level, Hardwood Floor, Wood Stove
- Utility Room—Lower level
- Kitchen—Main level, Ceramic Floor, Granite Counters
- Bedroom 2—Main level, Hardwood Floor
- Laundry—Main level, Ceramic Floor
- Bedroom 3—Main level, Laminate
- Primary Bedroom—Main level, Hardwood Floor
- Bedroom 4—Lower level
- Recreation—Lower level, Broadloom, Wet Bar
- Foyer—Main level, Ceramic Floor, Heated Floor
Washrooms
- 2-piece, Main
- 4-piece, Main
- Municipality
- Adjala-Tosorontio
- Neighbourhood
- Loretto
- Main cross streets
- Concession Road 5 & Adjala Sideroad 25
- Directions
- Concession Road 5 & Adjala Sideroad 25
- Waterfront
- None
- MLS® number
- N13585600
- Data source
- Toronto Regional Real Estate Board
- Listed on
- 2026-07-20
- Updated on
- 2026-09-16
- Days on market
- 87 days
- Possession date
- 2026-09-30
- Possession type
- Flexible
- Co-op commission
- 2.25% Plus HST
- Seller
- Listed by
- COLDWELL BANKER RONAN REALTY
Home Market Value
Current home valuation for 4087 Concession Rd 5, Adjala-Tosorontio, Loretto, Adjala-Tosorontio, ON. Listed for $1,075,000
HOMEH Estimate
$913,964
Estimated Sales Range
$548,378 - $1,279,550
HOMEH Estimate for 4087 Concession Rd 5, Adjala-Tosorontio, Loretto
Calculated with a real agent's CMA method — 45+ years of experience, codified. Not an AI guess.
Mortgage Payment Calculator
Compare up to 4 down payment scenarios
5% on first $500K + 10% on $575,000 over $500K
$82,500
| Scenario 1 | Scenario 2 | Scenario 3 | Scenario 4 | |
|---|---|---|---|---|
−Down payment | % $ | % $ | % $ | % $ |
+CMHC insurance | $39,689 | $29,993 | $25,585 | $0 |
=Total mortgage | $1,031,914 | $997,493 | $939,335 | $860,000 |
Amortization | ||||
Mortgage rate | % | % | % | % |
| Payment frequency | ||||
=Mortgage payment | $5,038monthly | $4,870monthly | $4,586monthly | $4,199monthly |
Land Transfer Tax
$17,975
$17,975
Around this home
No schools found nearby
Data provided by OpenStreetMap & Fraser Institute School Rankings
Ask HOMEH
New!Hi there!
👋Text or call (416) 301-9001
Recommended for you
Based on homes you've looked at.
No recommended properties found.
Nearby similar homes
No nearby properties found.
More real estate resources
Other homes nearby
Explore this area
Nearby neighbourhoods
No nearby listings available.