





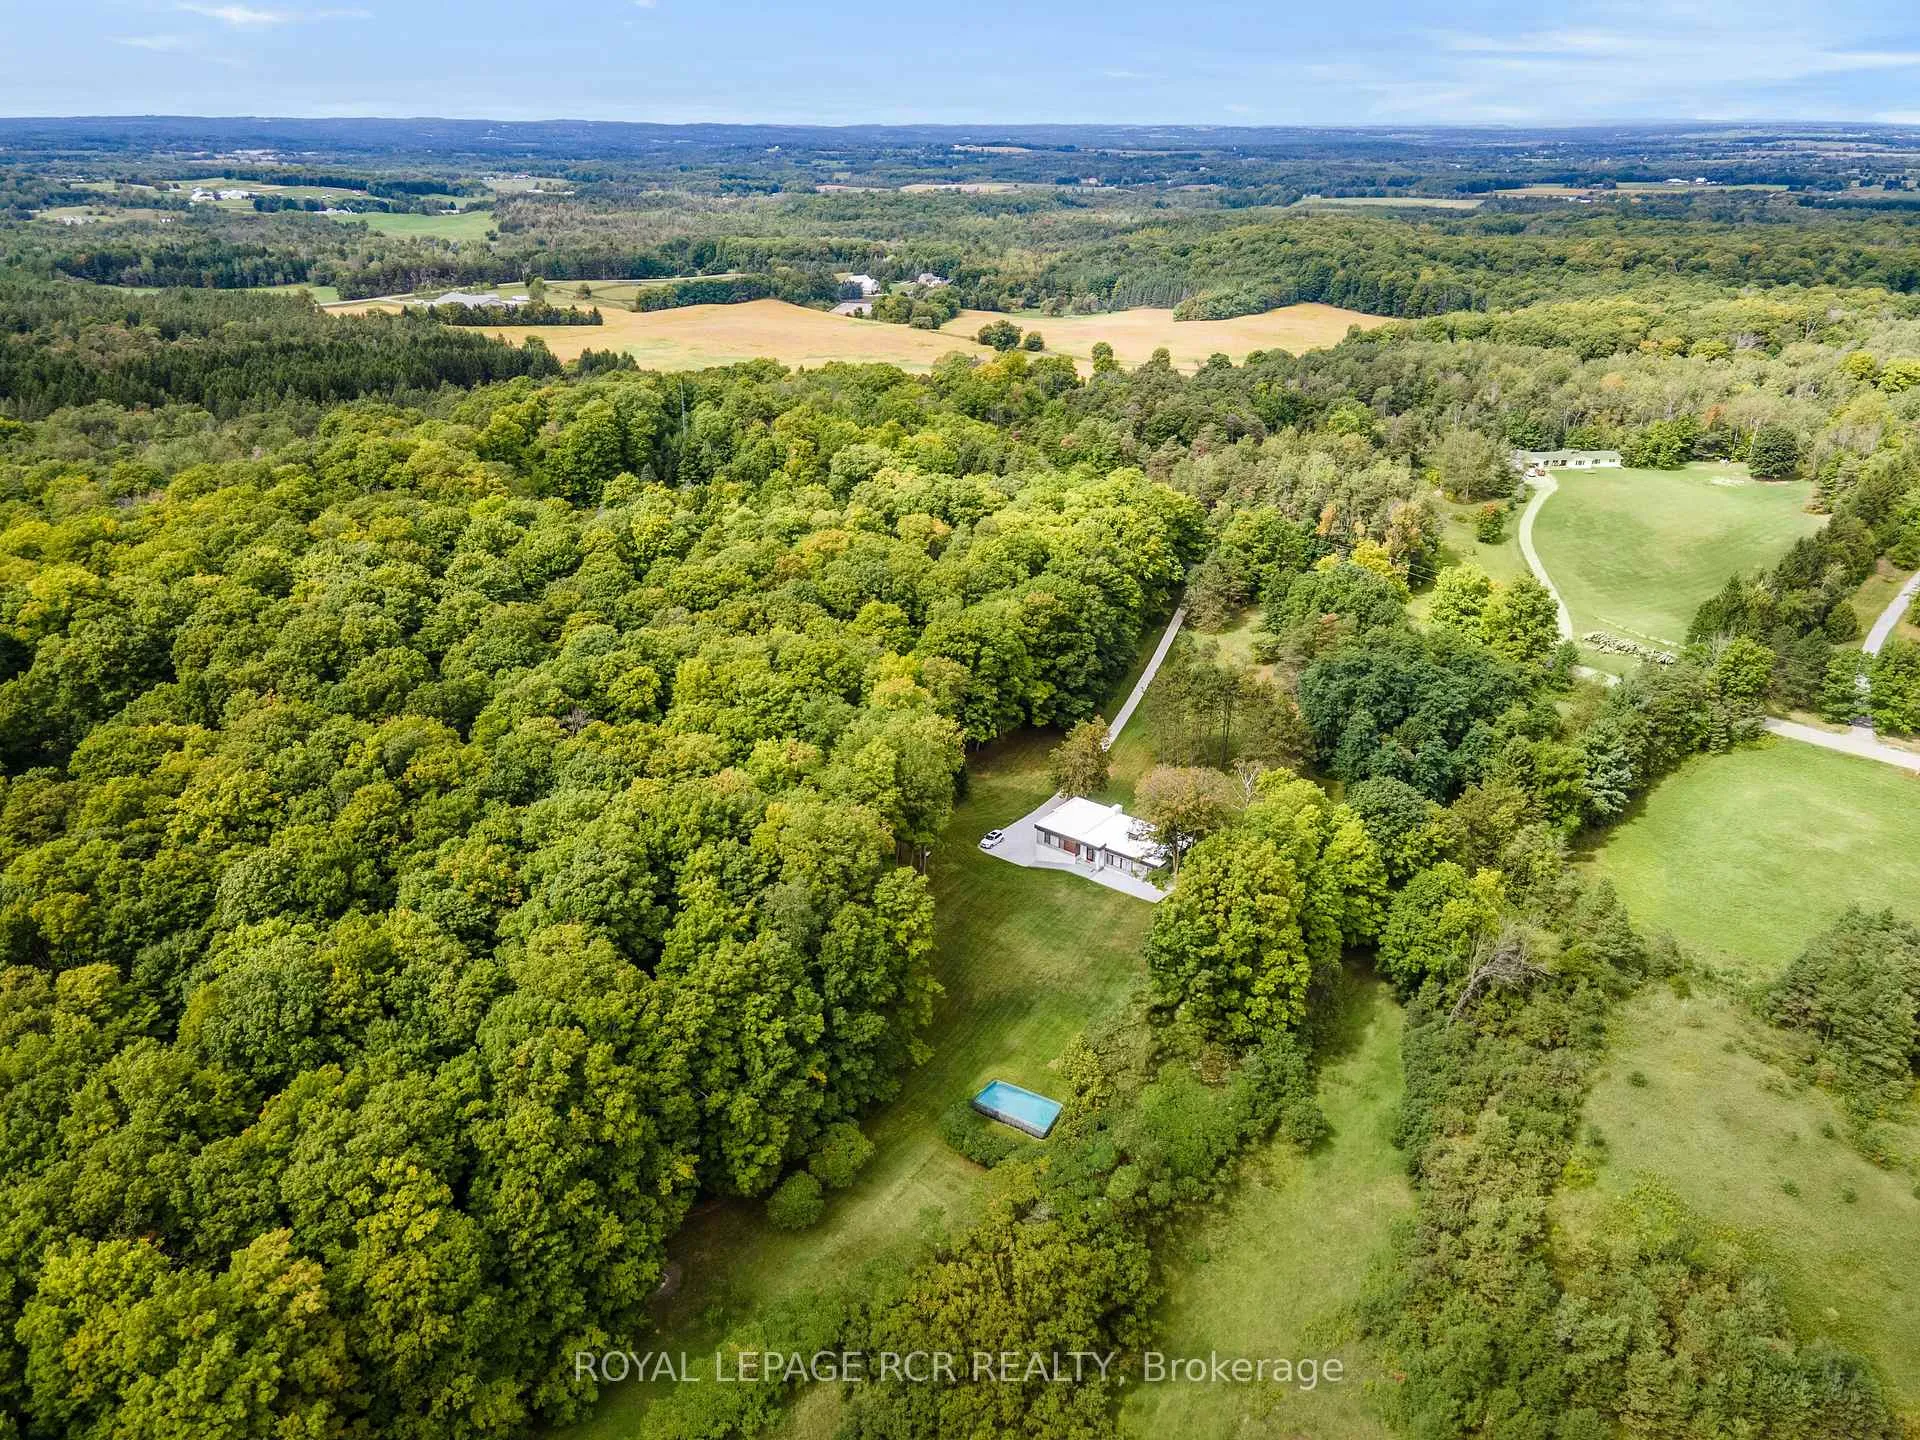
7483 5th Side Road
Adjala-Tosorontio (Rural Adjala-Tosorontio), ON L0G 1W0
- 4+1Bedrooms
- 4Bathrooms
- 4Garage
- 2000–2500Sq Ft
- $7,622Tax
- 400×953 ftLot Size
 Estimated Value:$2,301,464See Free Estimate Report

Sale & Price History for 7483 5th Side Road, Adjala-Tosorontio, Rural Adjala-Tosorontio
| Start Date | End Date | Price | Event | MLS# |
|---|---|---|---|---|
| No listing history available | ||||
Real estate boards require you to or to see the full details of this property.
*Sold prices and complete sale & price history are regulated data. Under the Trust in Real Estate Services Act, 2002 (TRESA) and the rules of the Real Estate Council of Ontario (RECO), and pursuant to the Multiple Listing Service® rules of the Canadian Real Estate Association (CREA) and the Toronto Regional Real Estate Board (TRREB), this information may be shown only to registered users who have agreed to the applicable terms of use (a Virtual Office Website, or "VOW," arrangement). HOMEH Inc., Brokerage therefore provides it to signed-in members only. Creating an account is free and takes under a minute.
About 7483 5th Side Road, Adjala-Tosorontio, Rural Adjala-Tosorontio
Summarized Description
- Unique 8.72-acre country estate with privacy
- Modern raised bungalow with quality craftsmanship
- Spacious open-concept layout for entertaining
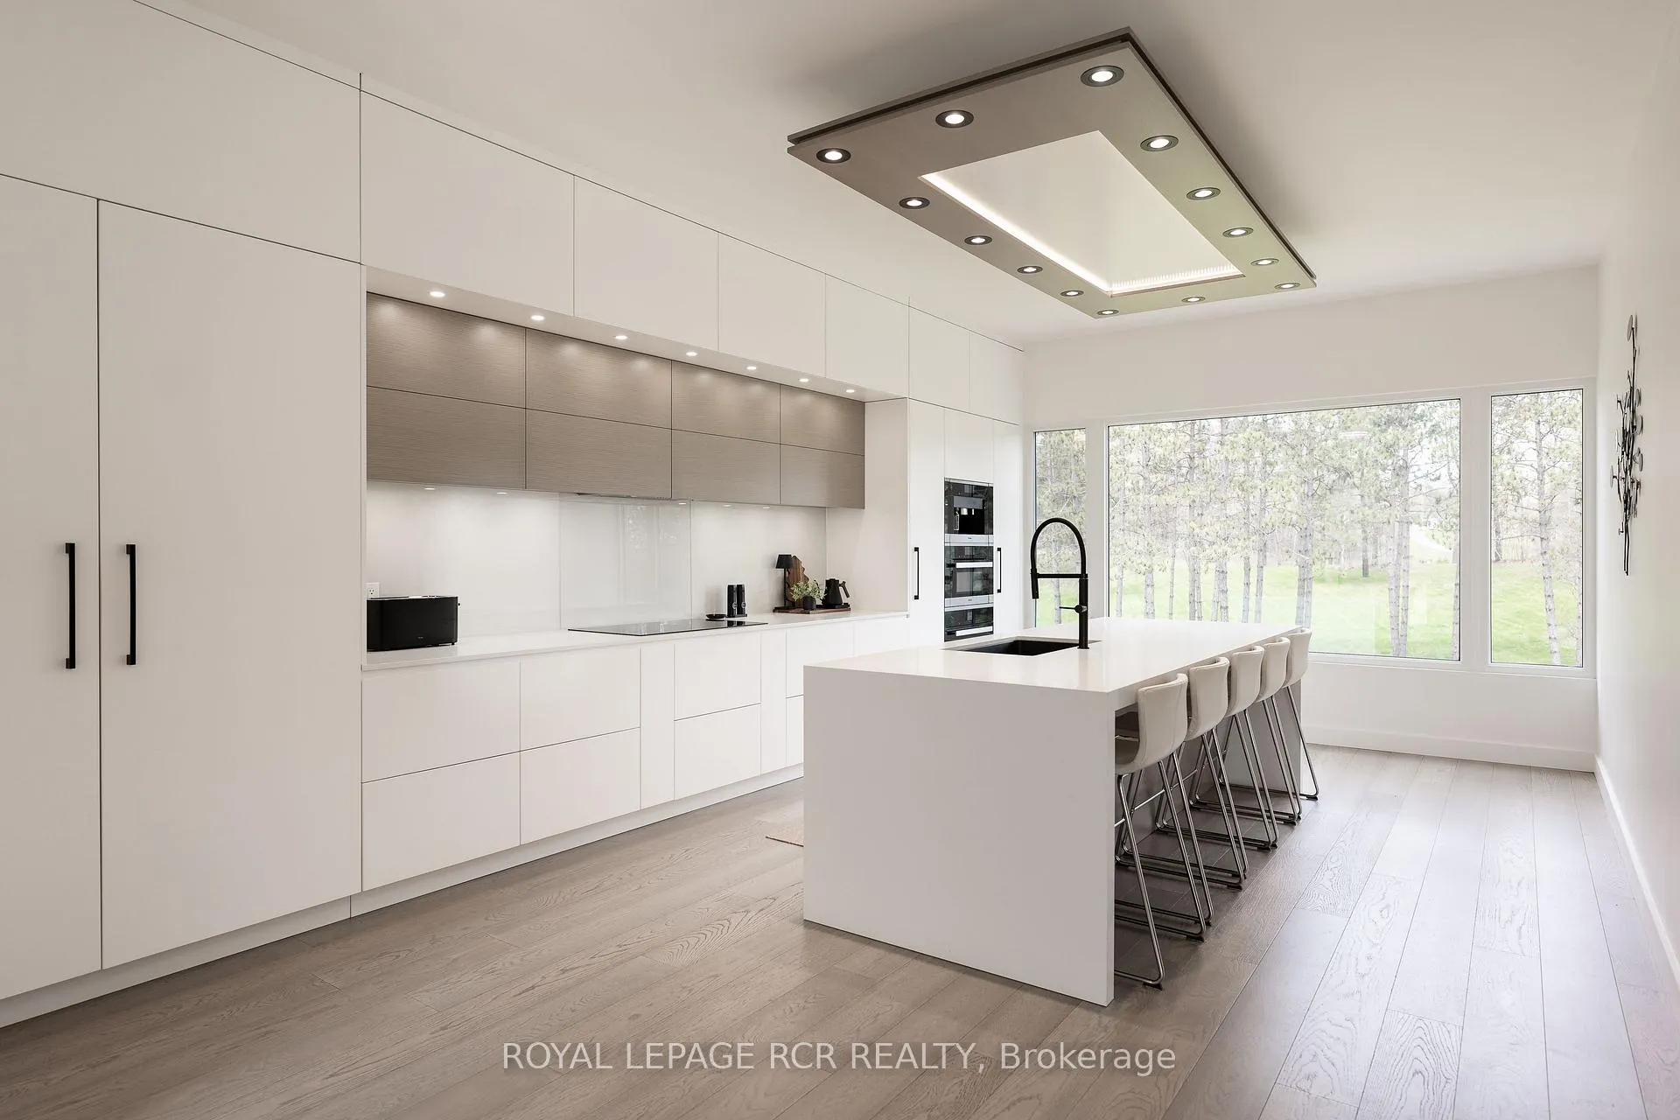
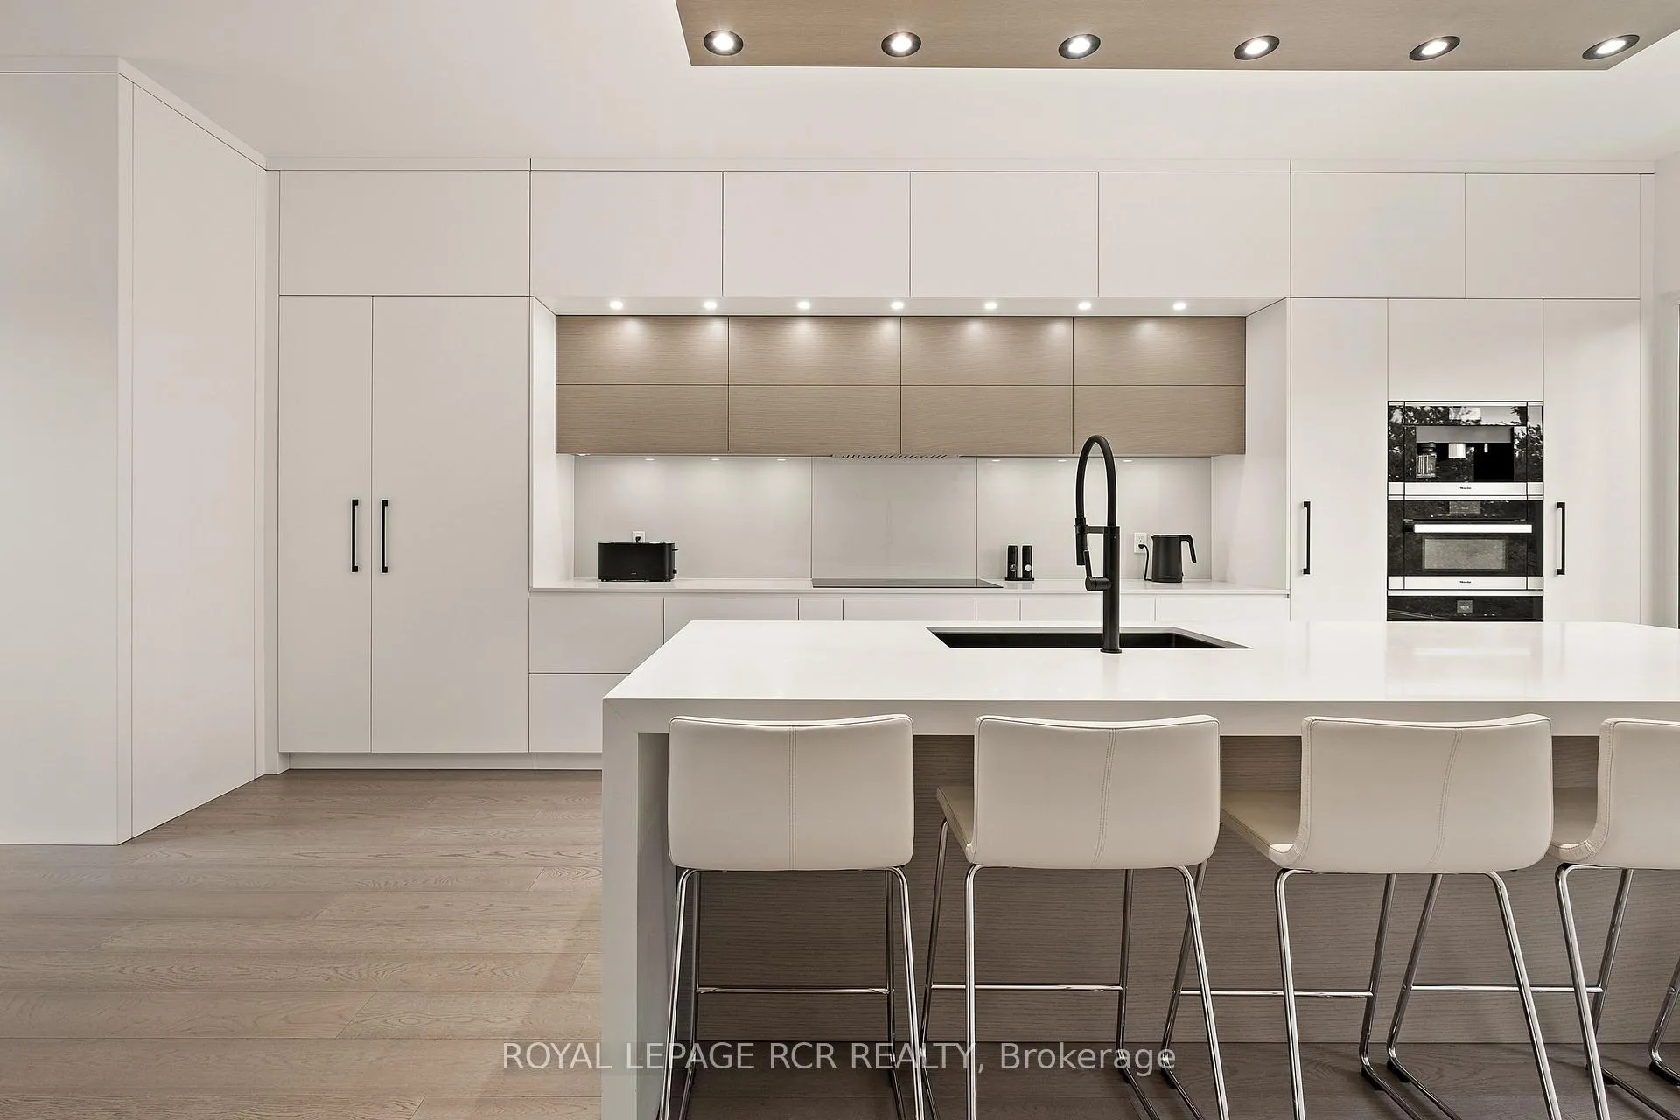
- Oversized kitchen with high-end appliances
- Fully finished walk-out basement for versatility
- Massive garage with ample parking space
- Breathtaking scenery and natural surroundings
- High-speed internet for modern living
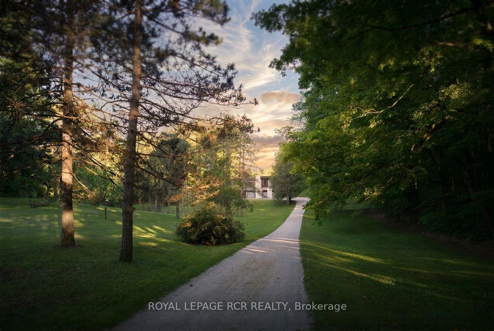
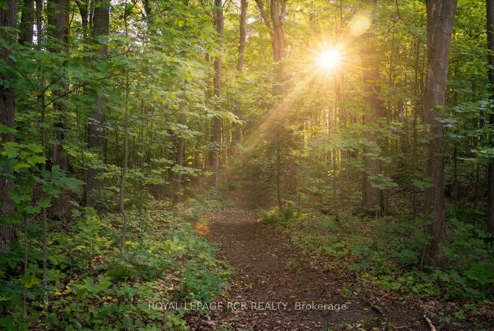
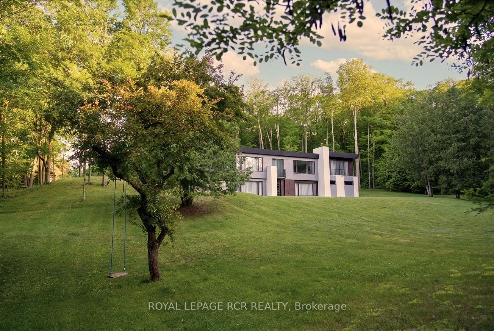
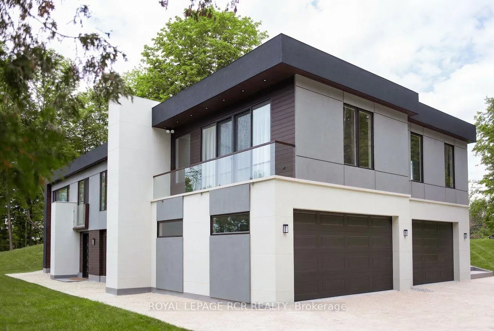
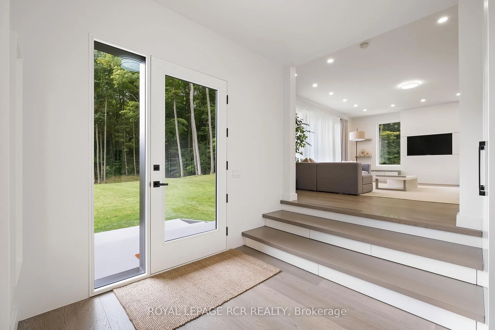
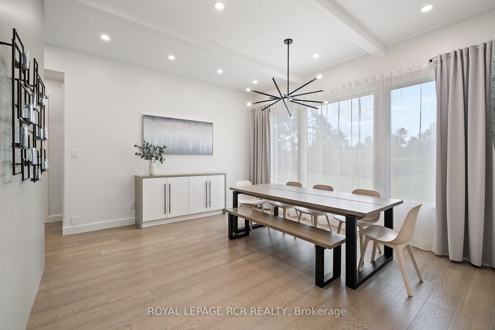
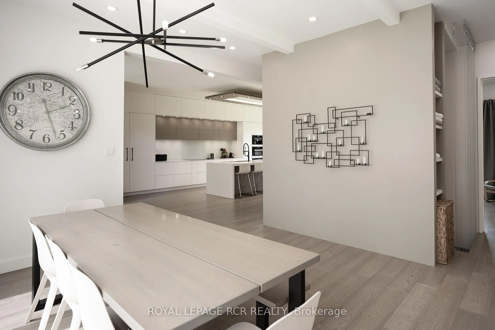
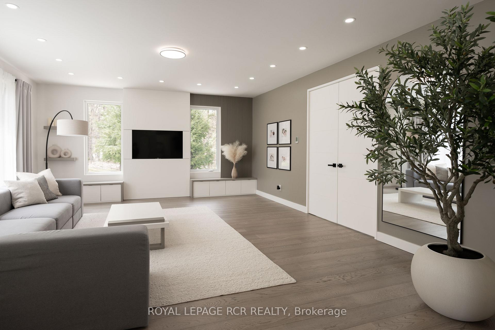
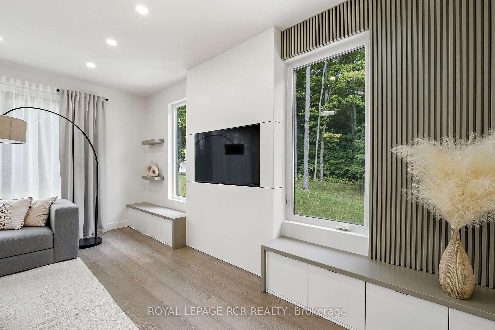
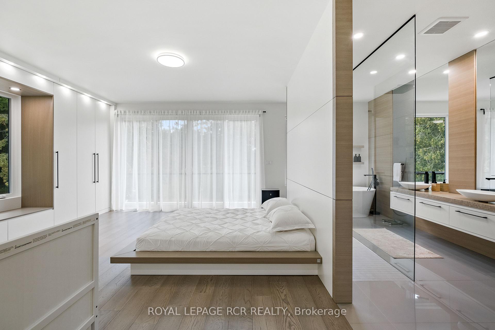
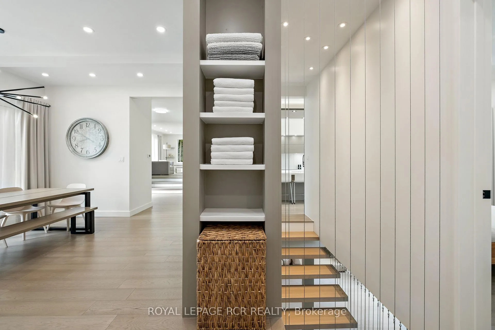
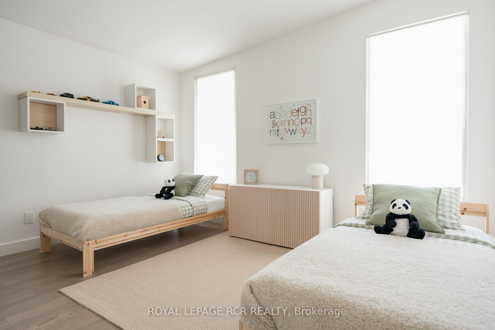
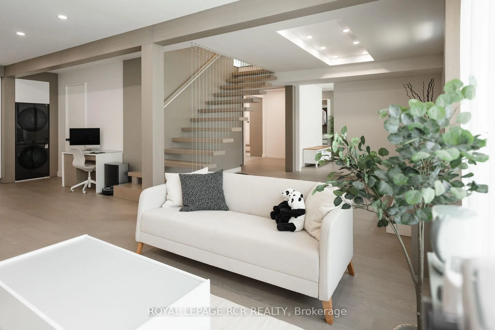
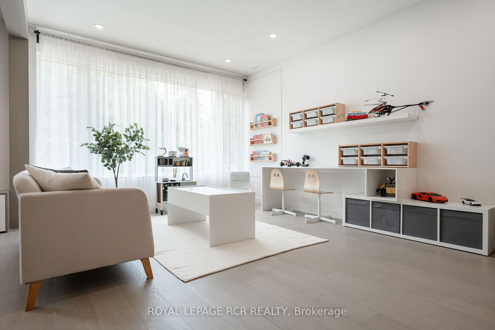
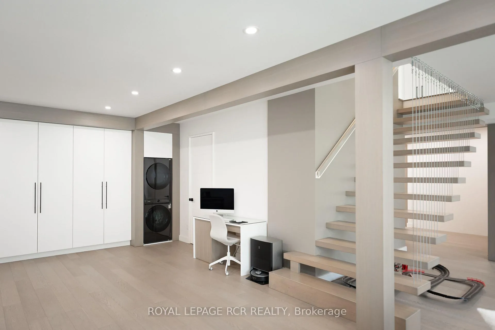
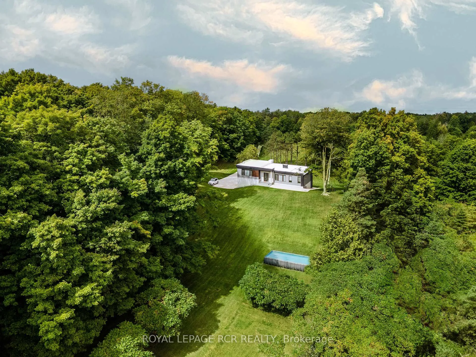
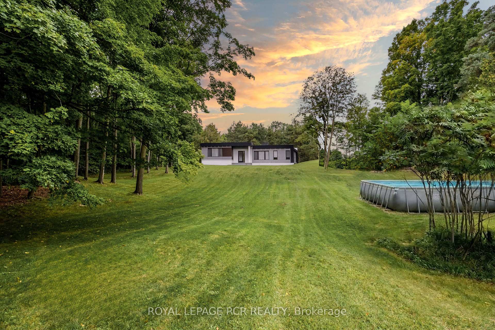
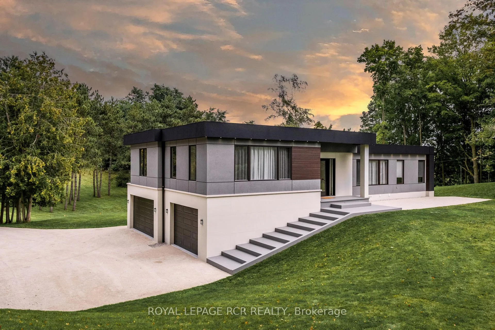
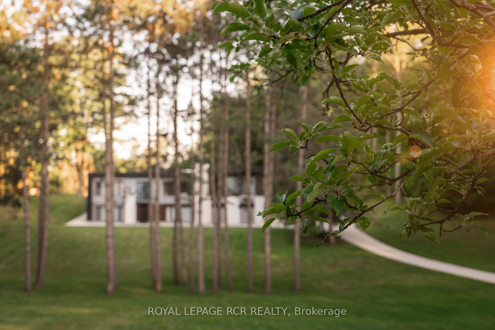
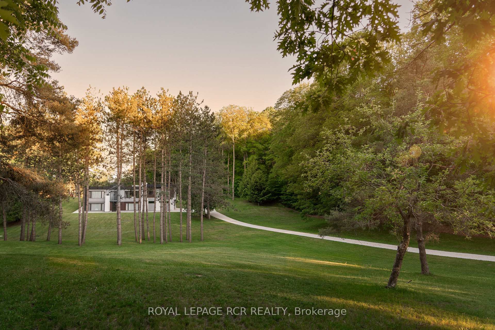
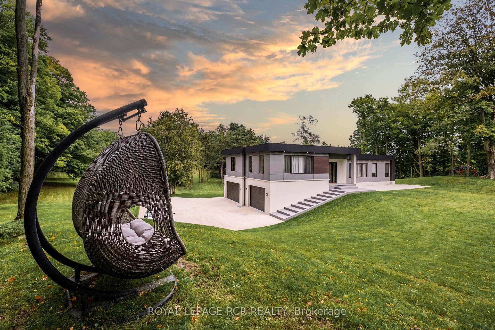
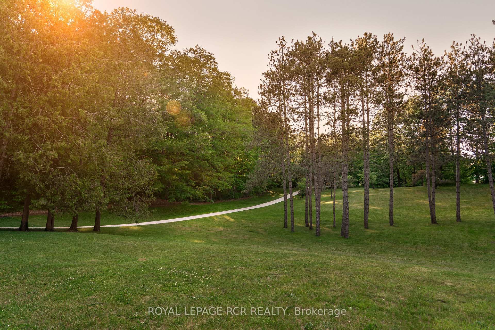
Addition- renovation completed in 2023. Discover a truly one-of-a-kind country estate - a rare opportunity to own an exceptional 8.72-acre property tucked away on a quiet paved road, offering unmatched privacy, breathtaking scenery, and the perfect balance of nature and luxury living. With approximately 400 feet of frontage, this spectacular property features rolling hills, mature maple forest with endless walking trails, open grassy areas, and a beautiful mix of pine, oak, and fruit trees, creating a peaceful setting that feels like your own private retreat. The impeccably maintained modern raised bungalow offers approximately 3,500-4,000 sq. ft. of finished living space and showcases quality craftsmanship throughout. Step inside to soaring 9 and 10-foot ceilings, spacious principal rooms, and a stunning open-concept layout designed for both comfort and entertaining. The oversized modern kitchen is equipped with high-end, top-of-the-line appliances and flows seamlessly into bright living spaces filled with natural light and spectacular views from every angle. The fully finished walk-out basement adds incredible versatility and space for extended family, recreation, or entertaining. A massive 3.5-car garage with a separate entrance and parking for 8-10 vehicles provides exceptional convenience and functionality. Enjoy modern rural living with natural gas, high-speed fiber internet, and all the peace and tranquility of country living - without sacrificing comfort or connectivity. A truly breathtaking property that must be experienced to be fully appreciated. Rarely does a home offering this level of privacy, beauty, and lifestyle come to market.
Key Facts & Features
Property Costs
- Annual Property Tax Amount
- $7,622
- Land Transfer Tax Fee
- $48,975
- Basement Type
- Finished with Walk-Out
Interior Features
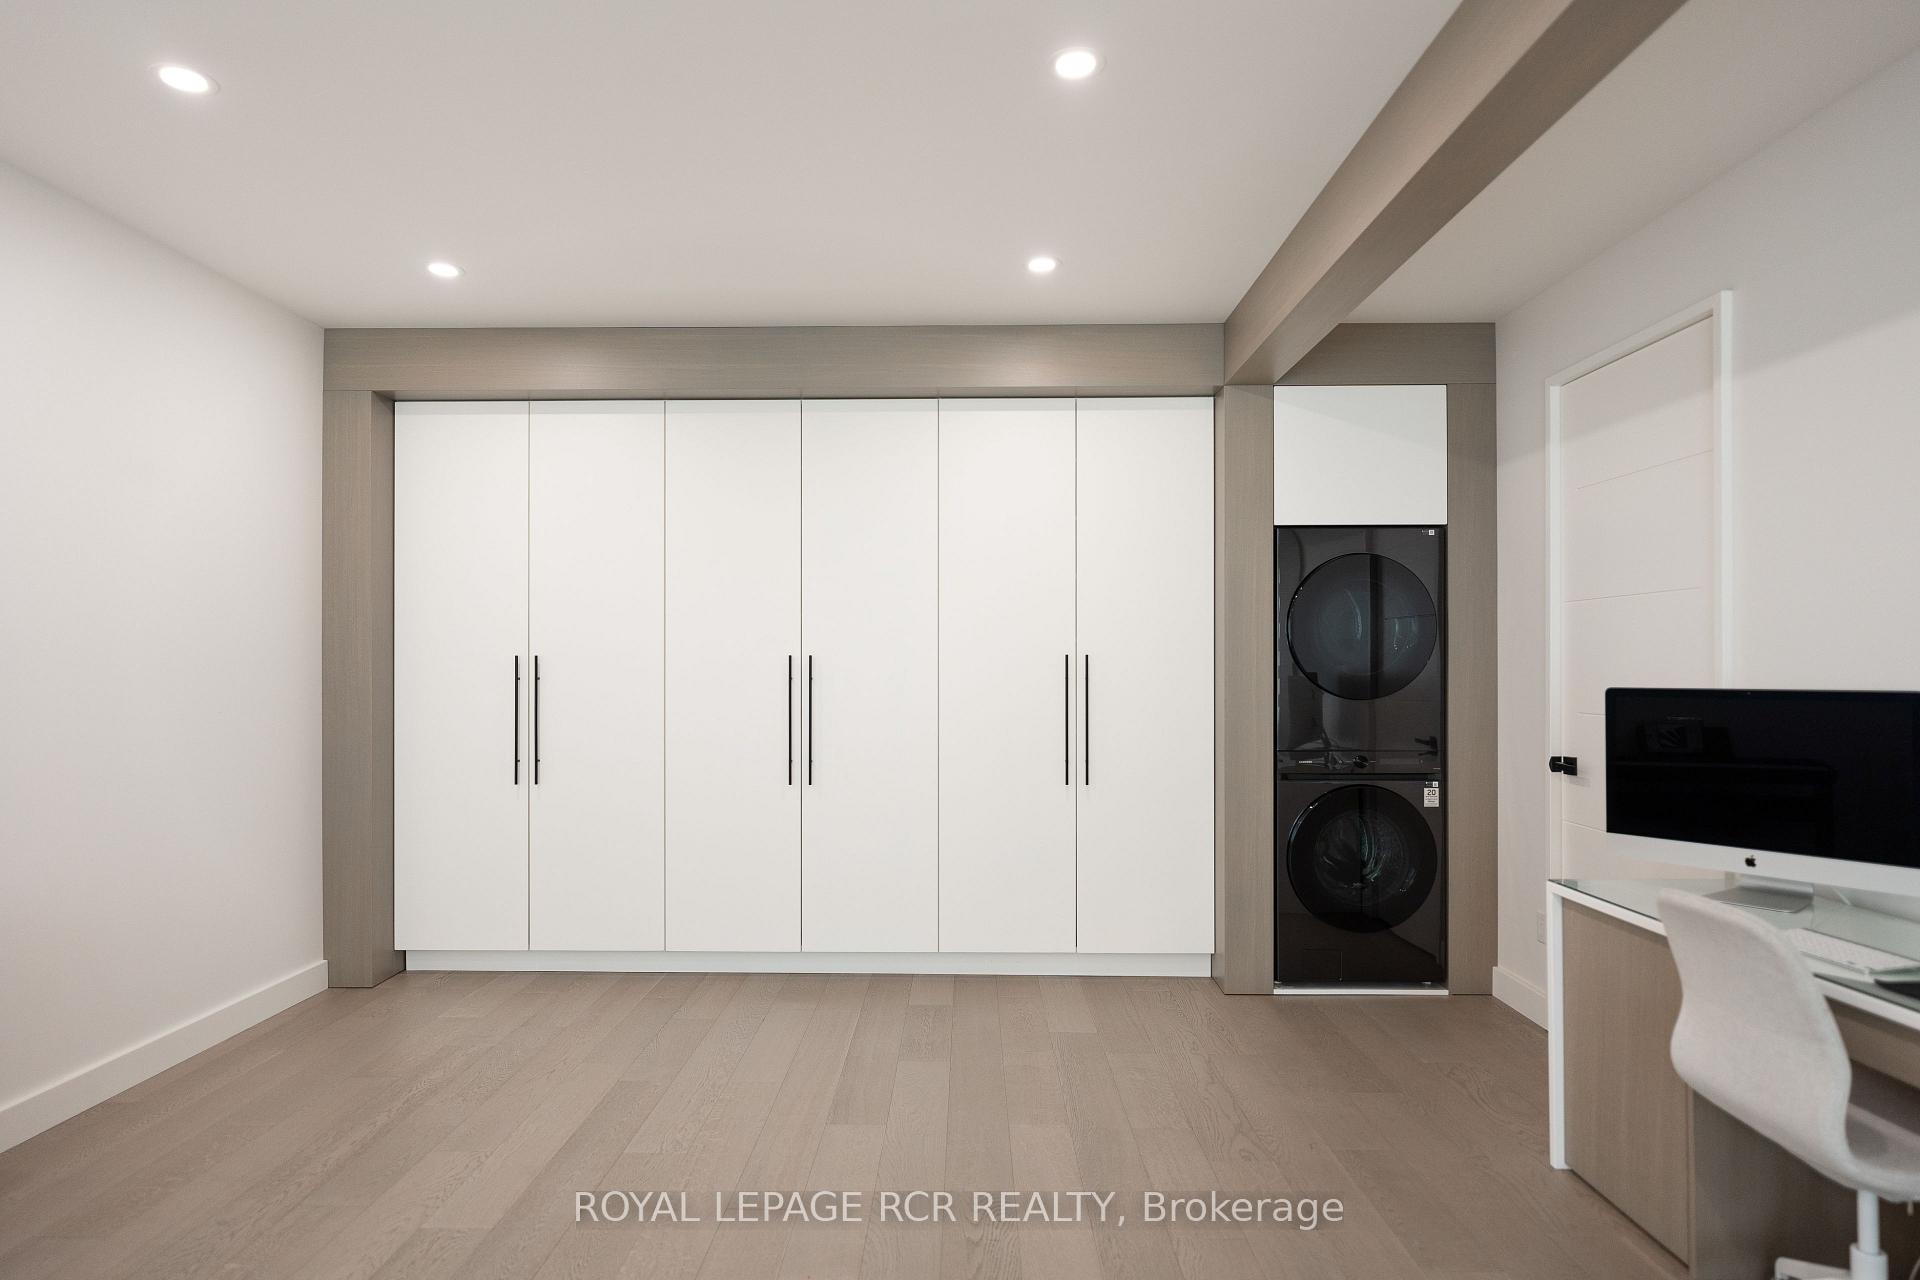
- Laundry Level
- Lower Level
- Interior Extras
- Auto Garage Door Remote, Built-In Oven, Carpet Free, Central Vacuum, Floor Drain, On Demand Water Heater, Primary Bedroom - Main Floor, Sewage Pump, Storage, Ventilation System, Water Heater Owned, Water Softener
- Security Features
- Carbon Monoxide Detectors, Smoke Detector
- Fireplace/Stove
- Yes
- Fireplace Features
- Wood
- Elevator
- No
Exterior Features
- Exterior Extras
- Backs On Green Belt, Lighting, Privacy, Porch, Year Round Living
- Pool
- Above Ground
- Property Features
- Cul de Sac/Dead End, Greenbelt/Conservation, Ravine, Rolling, School, School Bus Route
Building
- Building Type
- Detached
- Building Style
- Bungalow-Raised
Construction
- Exterior Finish
- Cedar, Concrete
- Roof
- Flat, Membrane
- Foundation Details
- Concrete Block, Slab
- Special Designation
- Unknown
Lot
- Lot Front
- 400.15 ft
- Lot Depth
- 952.60 ft
Inclusions
- Inclusions
- -All Appliances, Oven, Coffee maker, Television, Store, All Drapes, All Light Fixtures
Exclusions
- Exclusions
- None
Parking & Garages
- Garage Type
- Attached
- Garage Spaces
- 4
- Parking Spaces
- 10
- Total Garage And Parking Spaces
- 14
Heating & Cooling
- Heat Source
- Gas
- Heat Type
- Forced Air
- Air Conditioning
- Central Air
- Water
- Well
- Sewers
- Septic
- Natural Gas
- Yes
- Hydro
- Yes
- Cable
- Yes
- Bedrooms
- 4 + 1
- Washrooms
- 4
- Kitchens
- 1
- Family / bonus room
- Yes
Room sizes
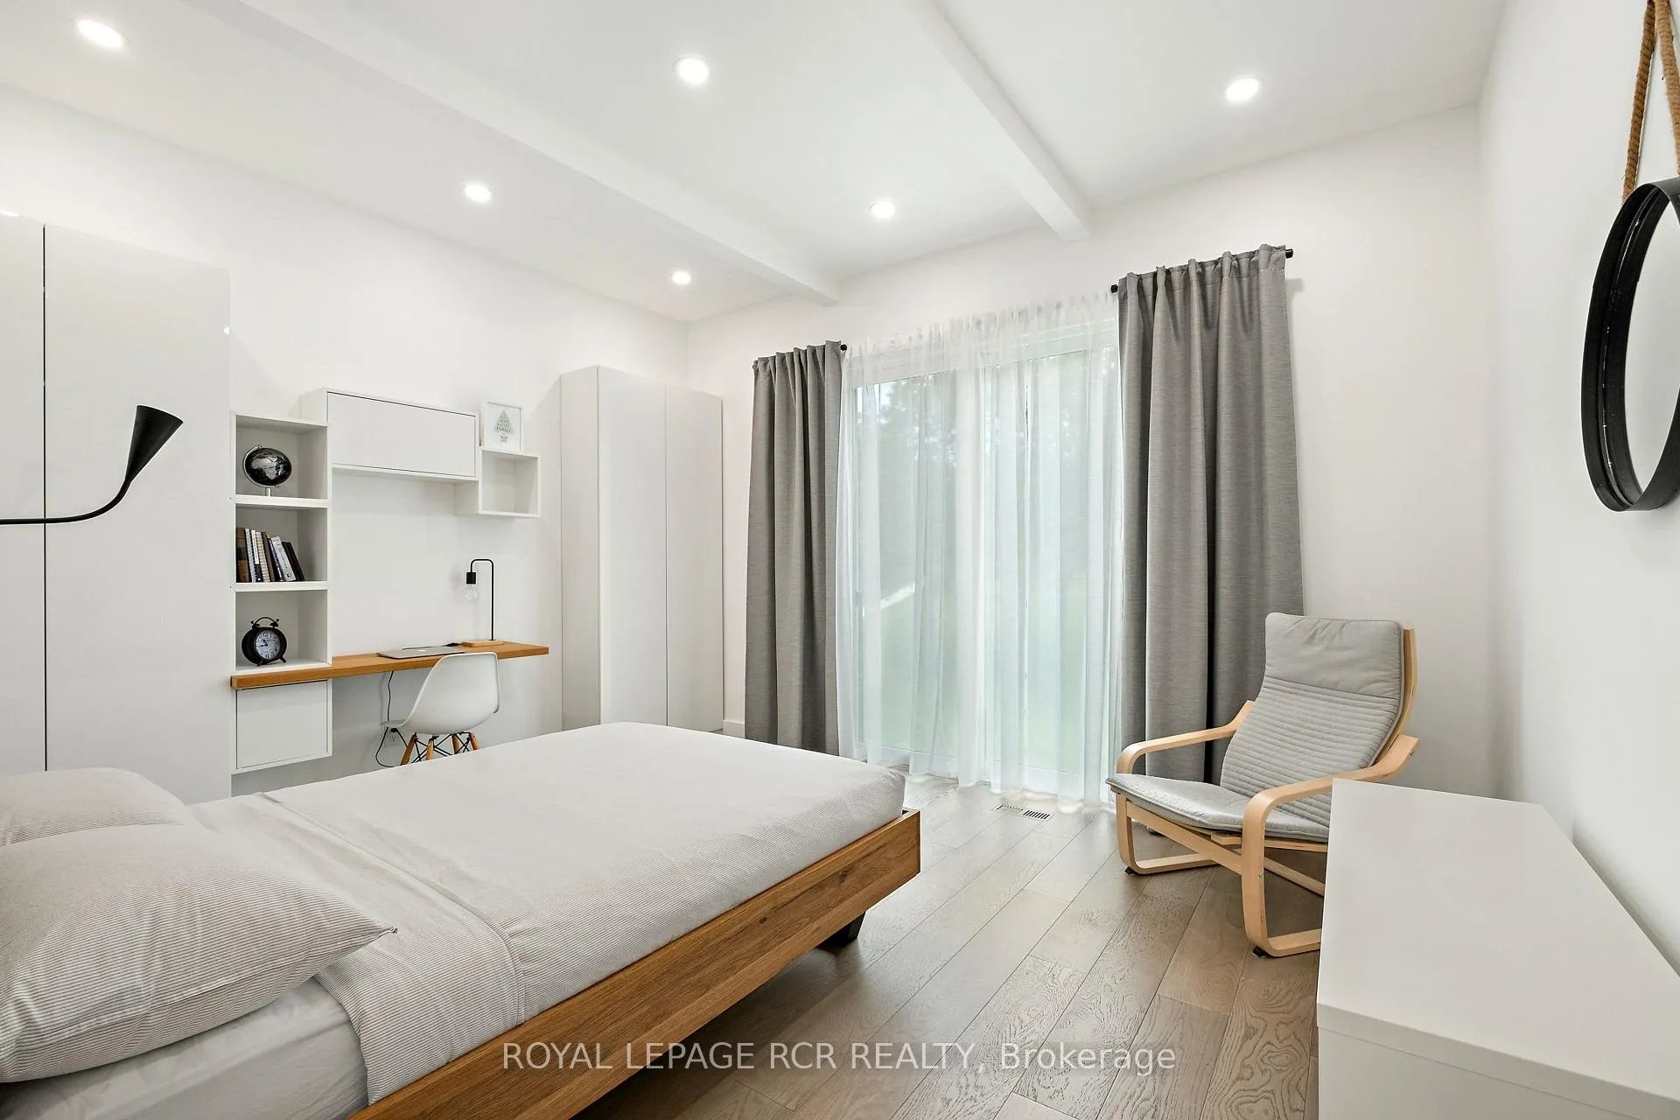
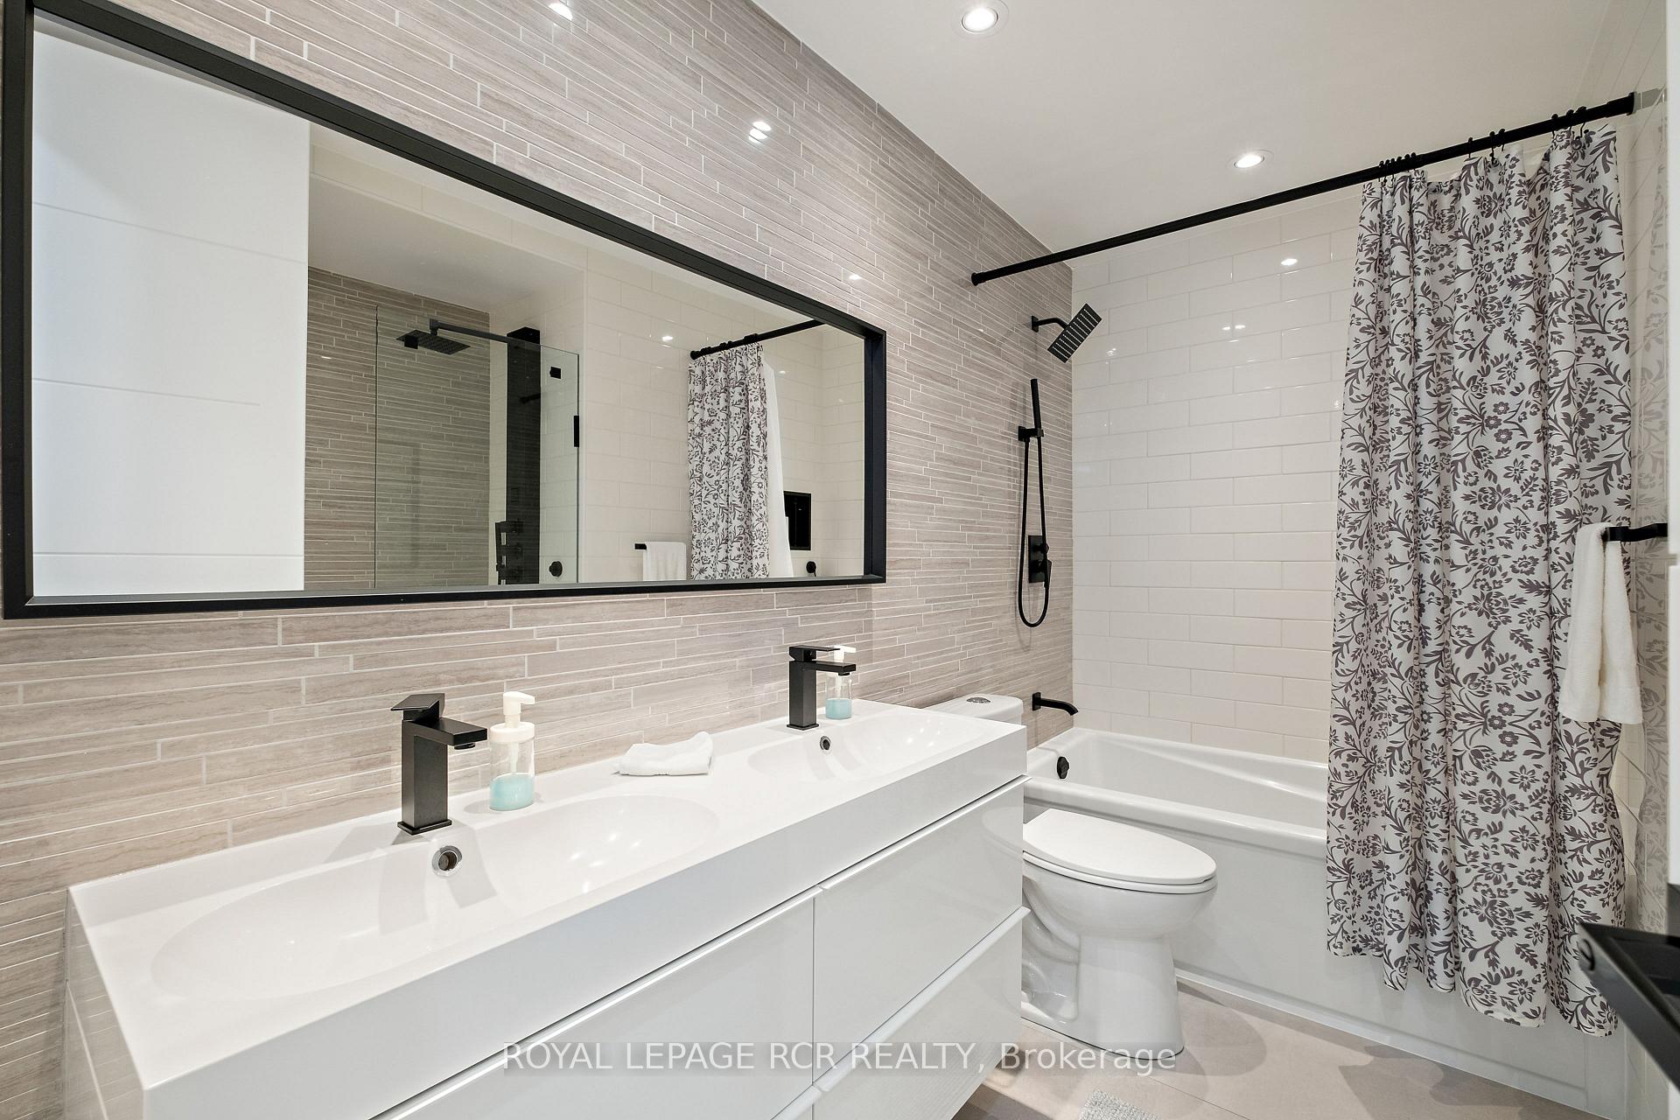
- Bathroom—Main level, 4 Pc Bath, Renovated, Porcelain Floor
- Foyer—Main level, Renovated, Hardwood Floor
- Family Room—Main level, Heated Floor, Renovated
- Bathroom—Main level, 2 Pc Bath, Renovated, Porcelain Floor
- Recreation—Basement level, Renovated, Walk-Out
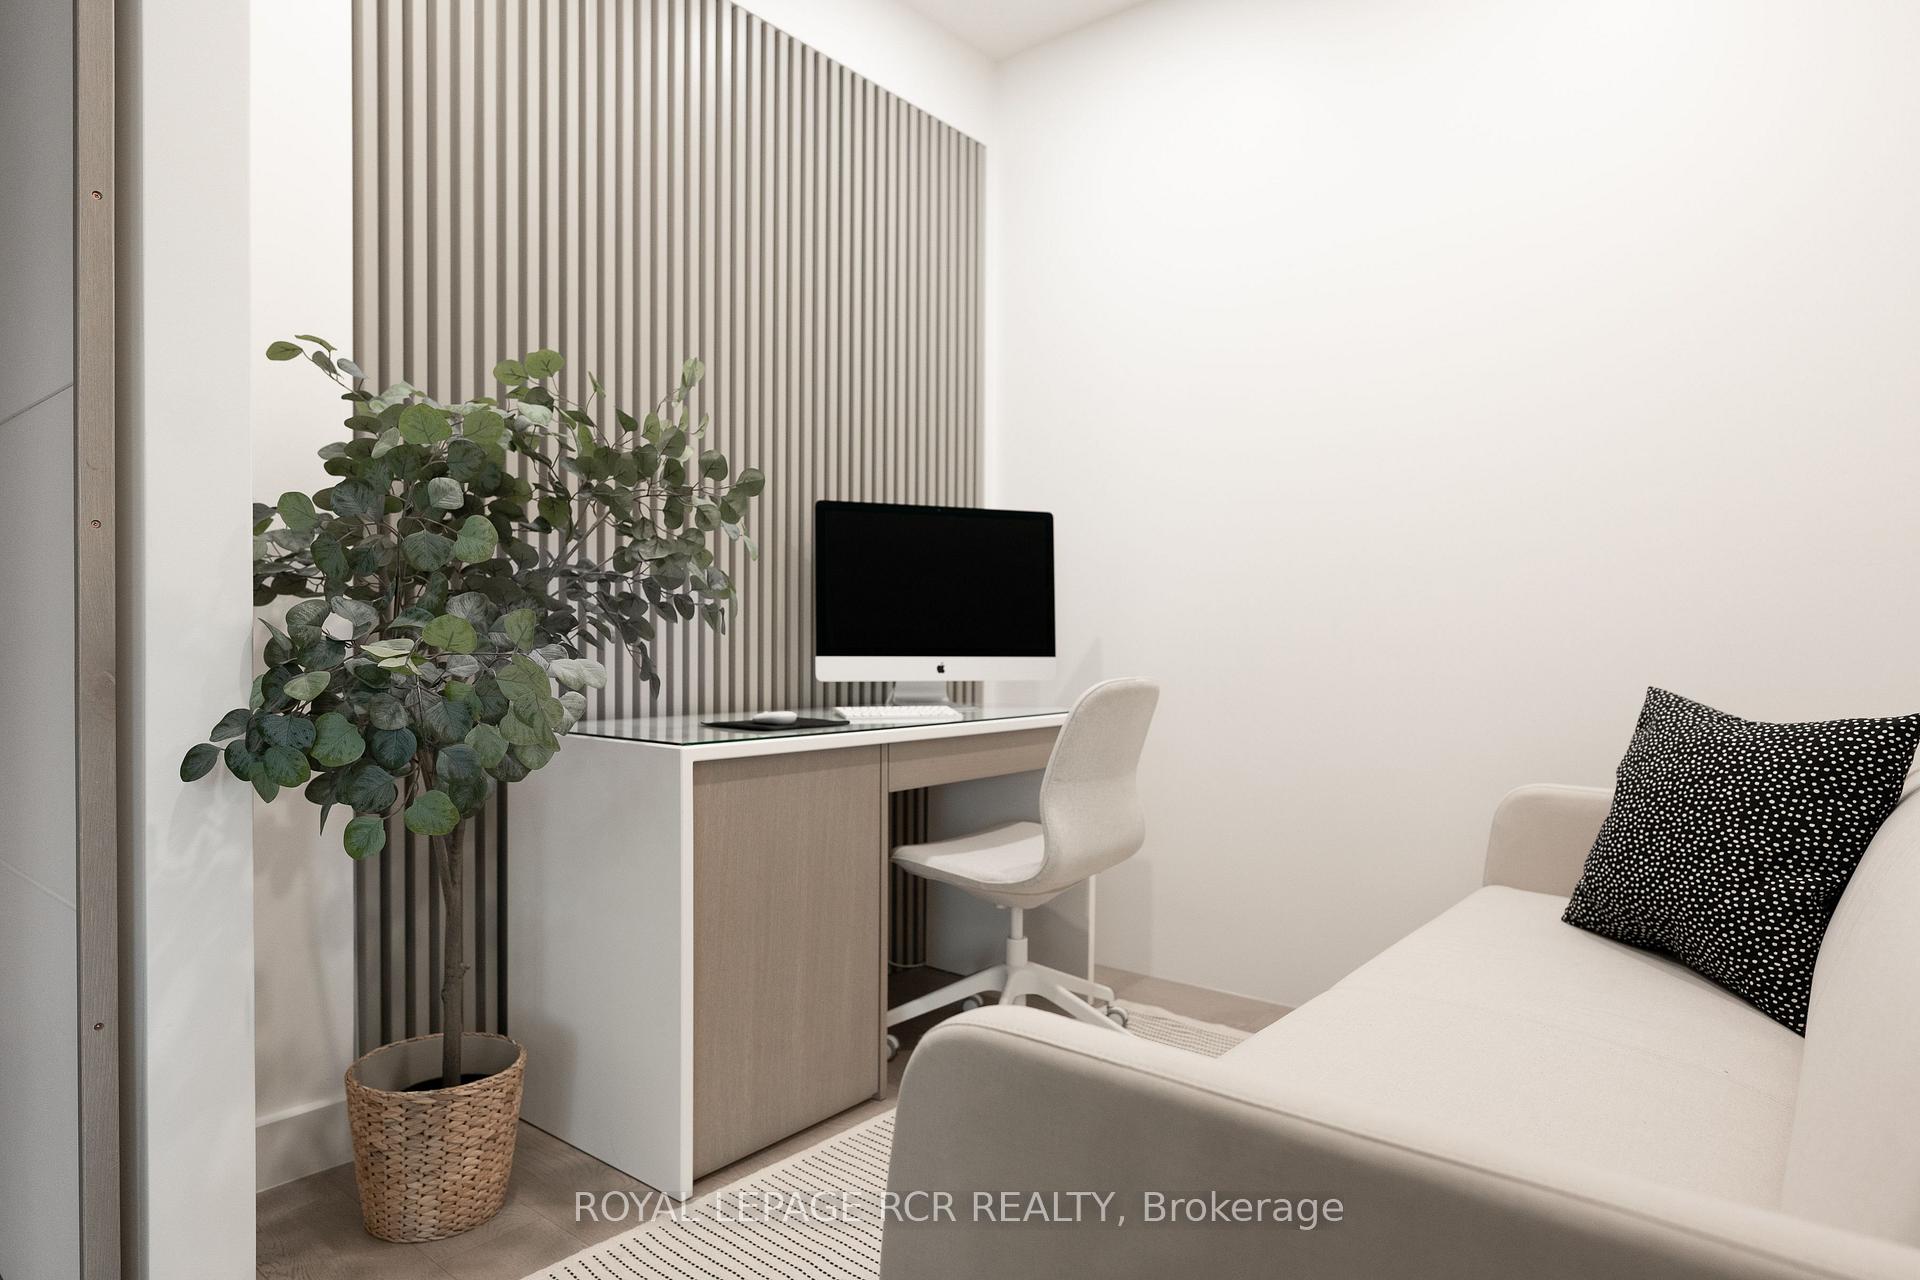
- Office—Basement level, Renovated
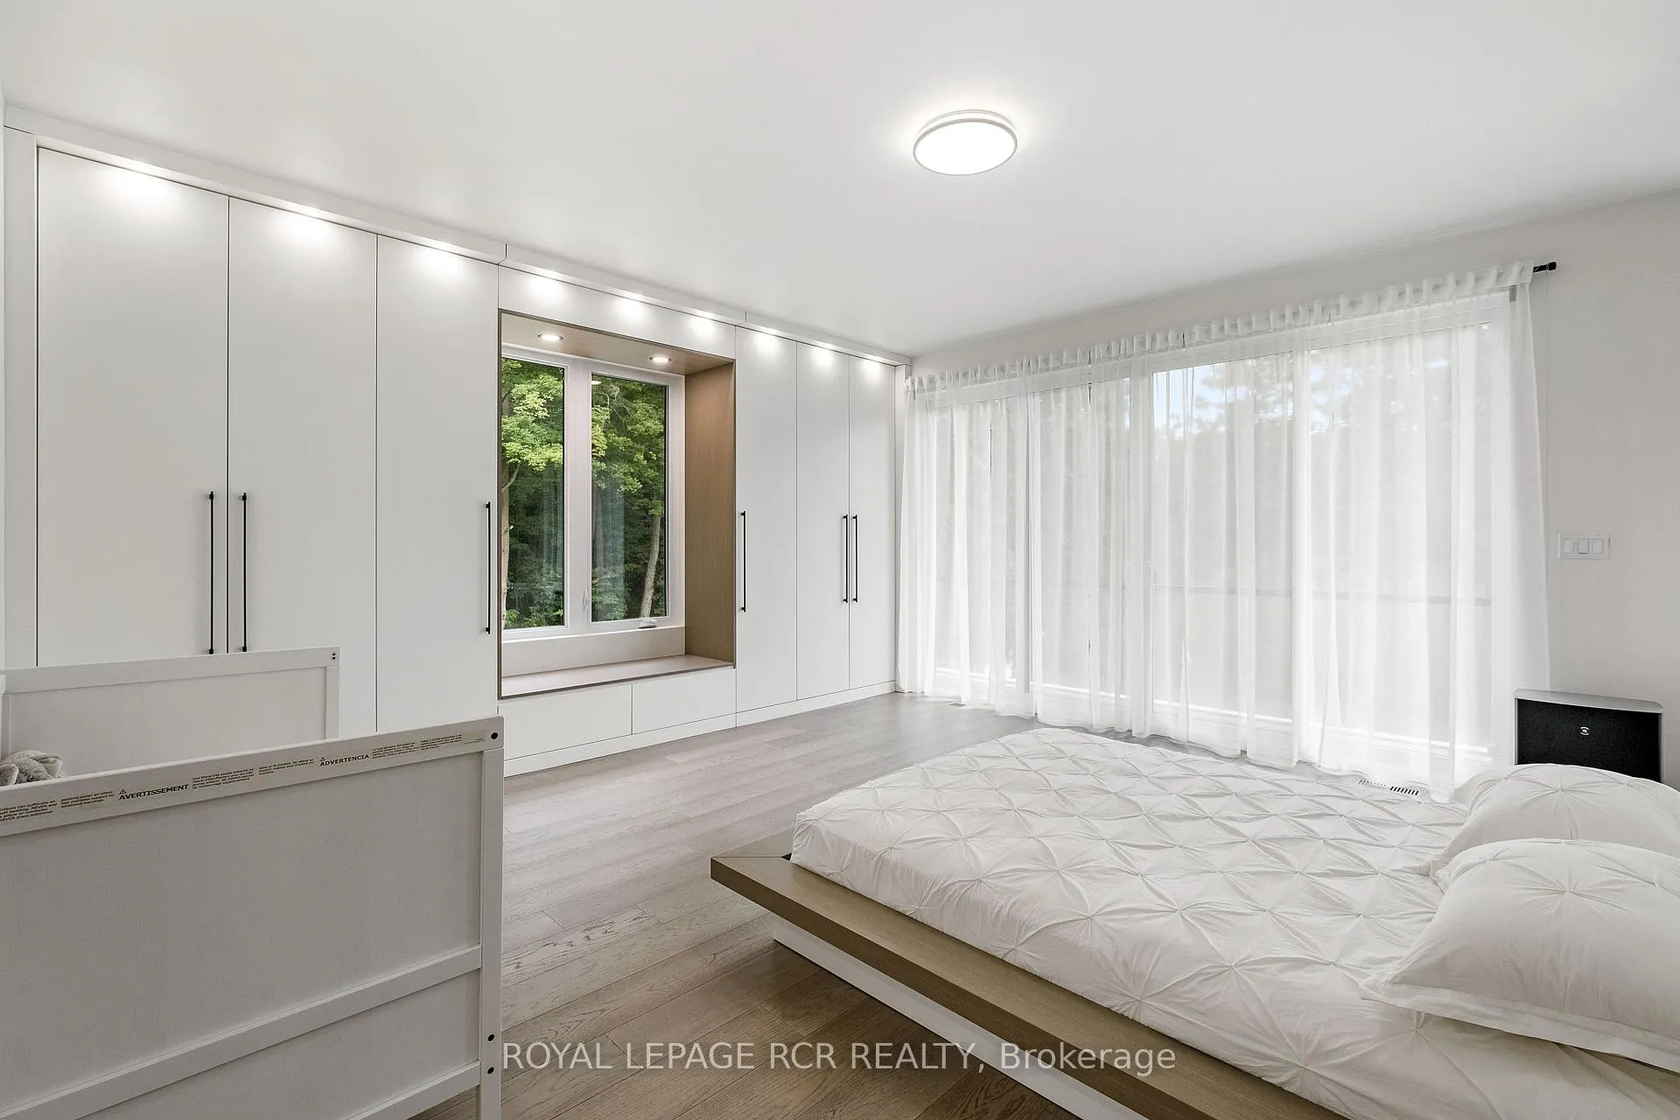
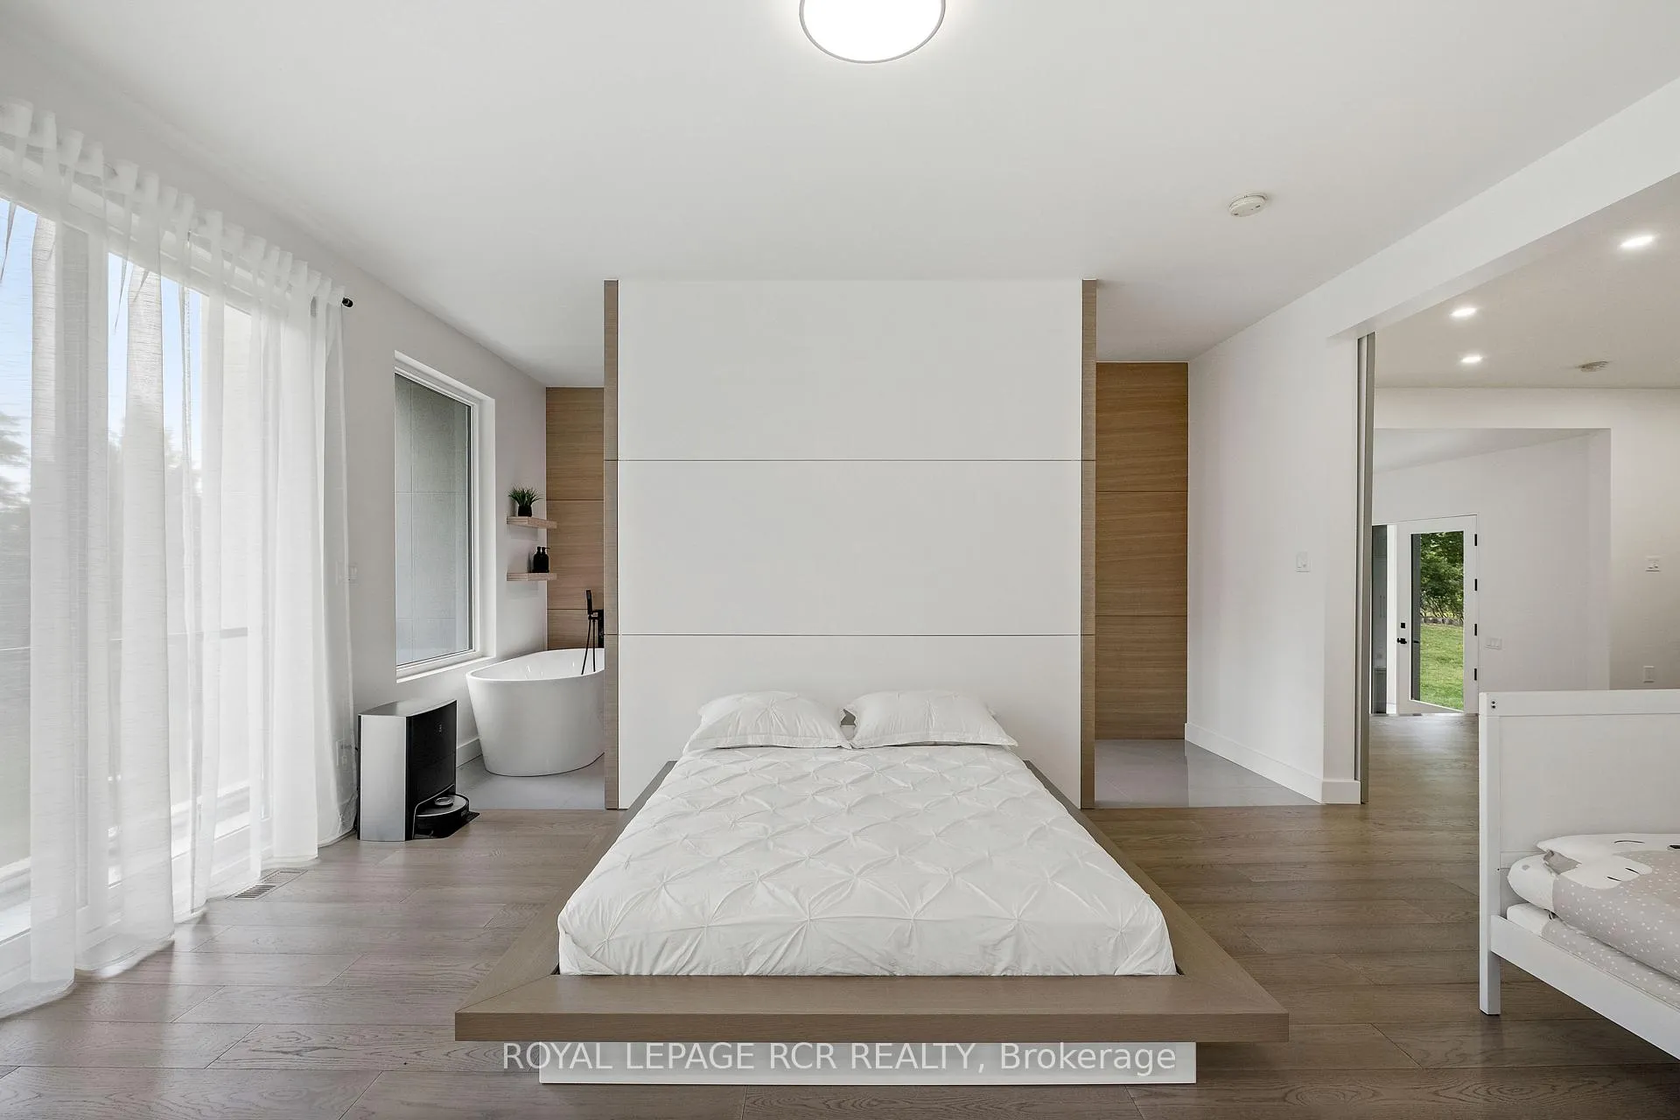
- Primary Bedroom—Main level, W/O To Balcony, Heated Floor, Renovated
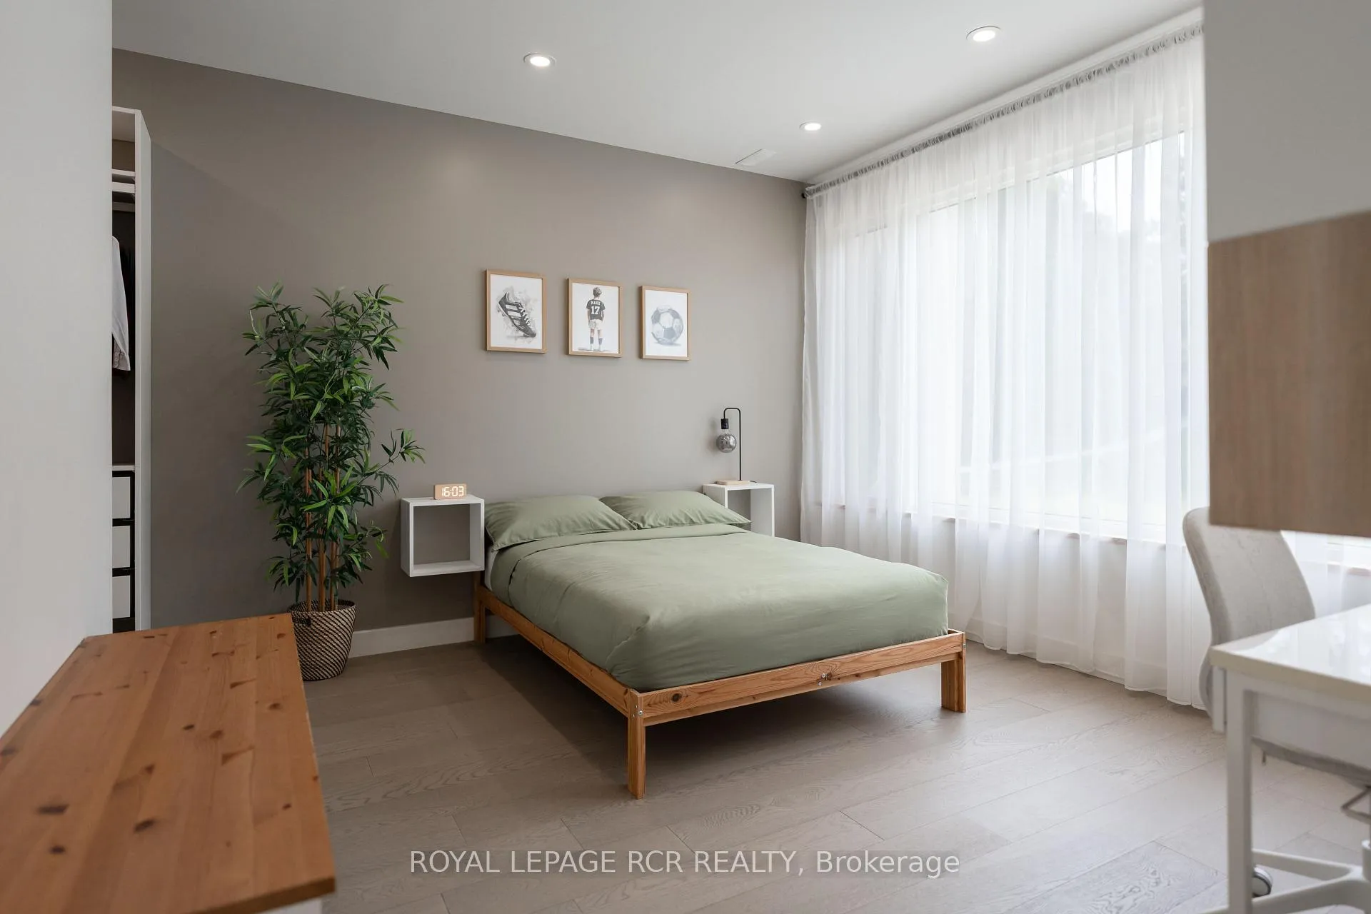
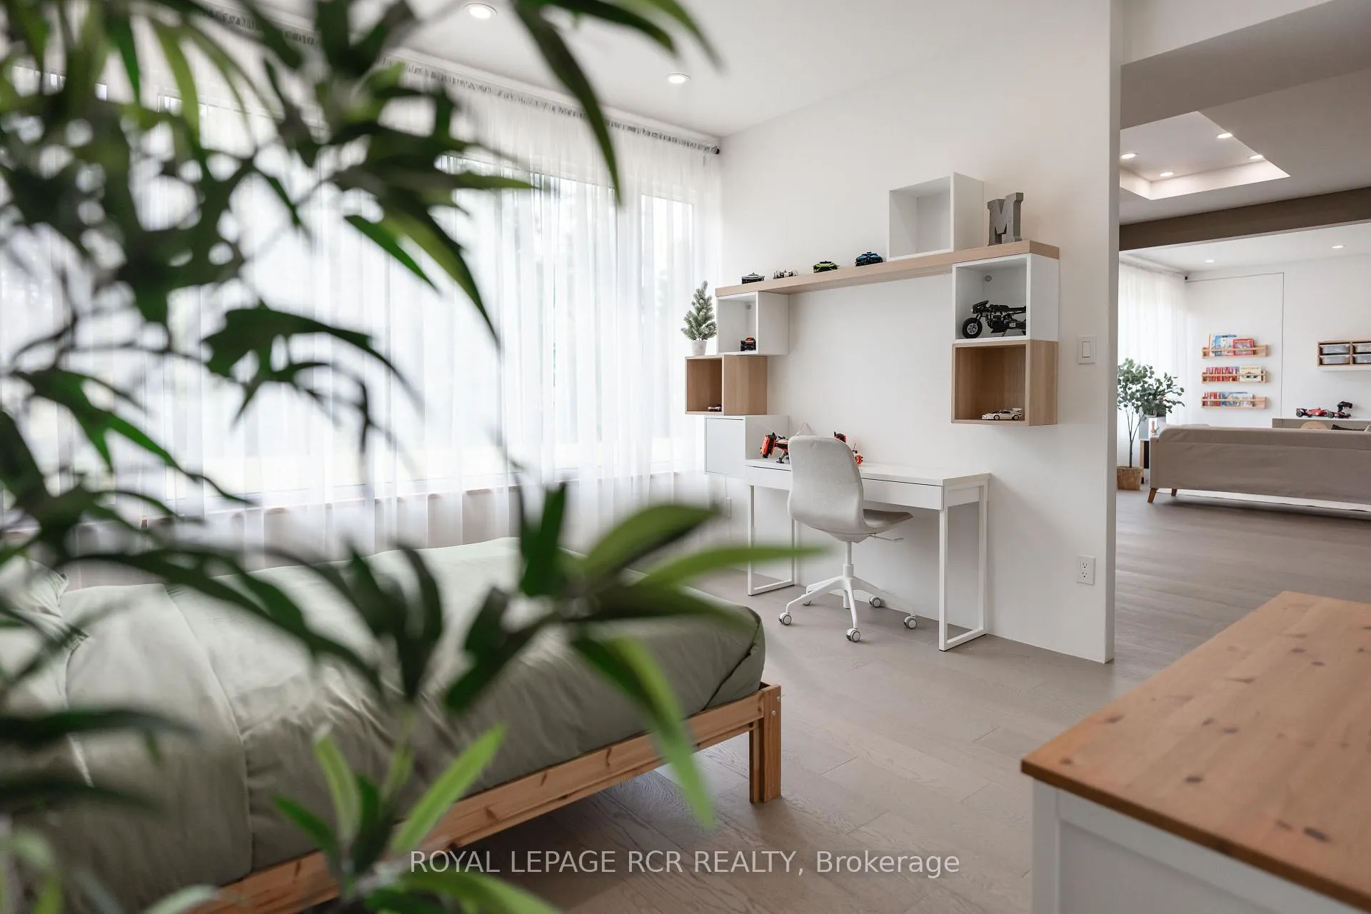
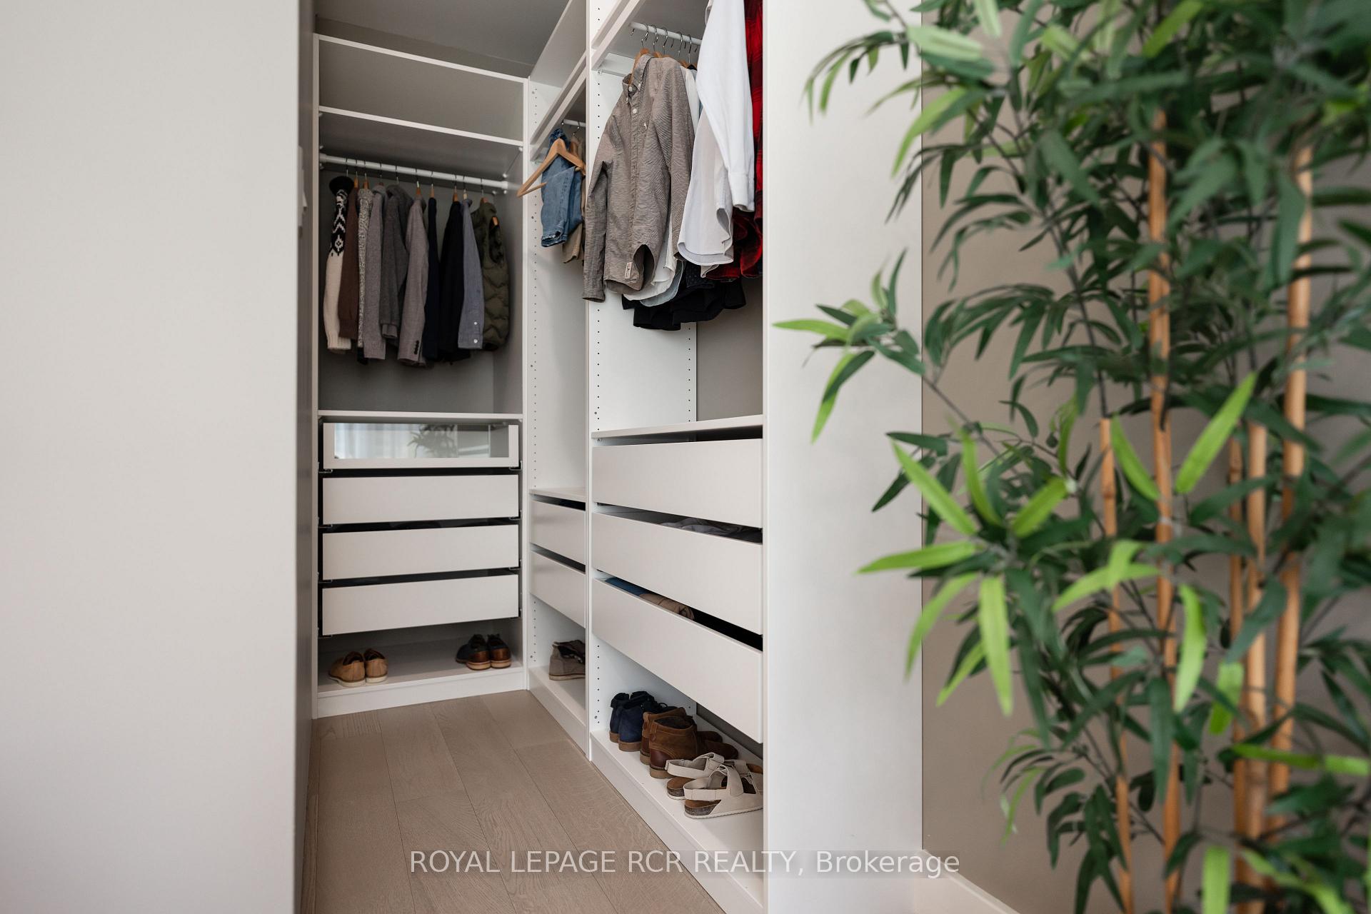
- Bedroom—Basement level, Walk-In Closet(s), Renovated
- Other—Basement level, Renovated
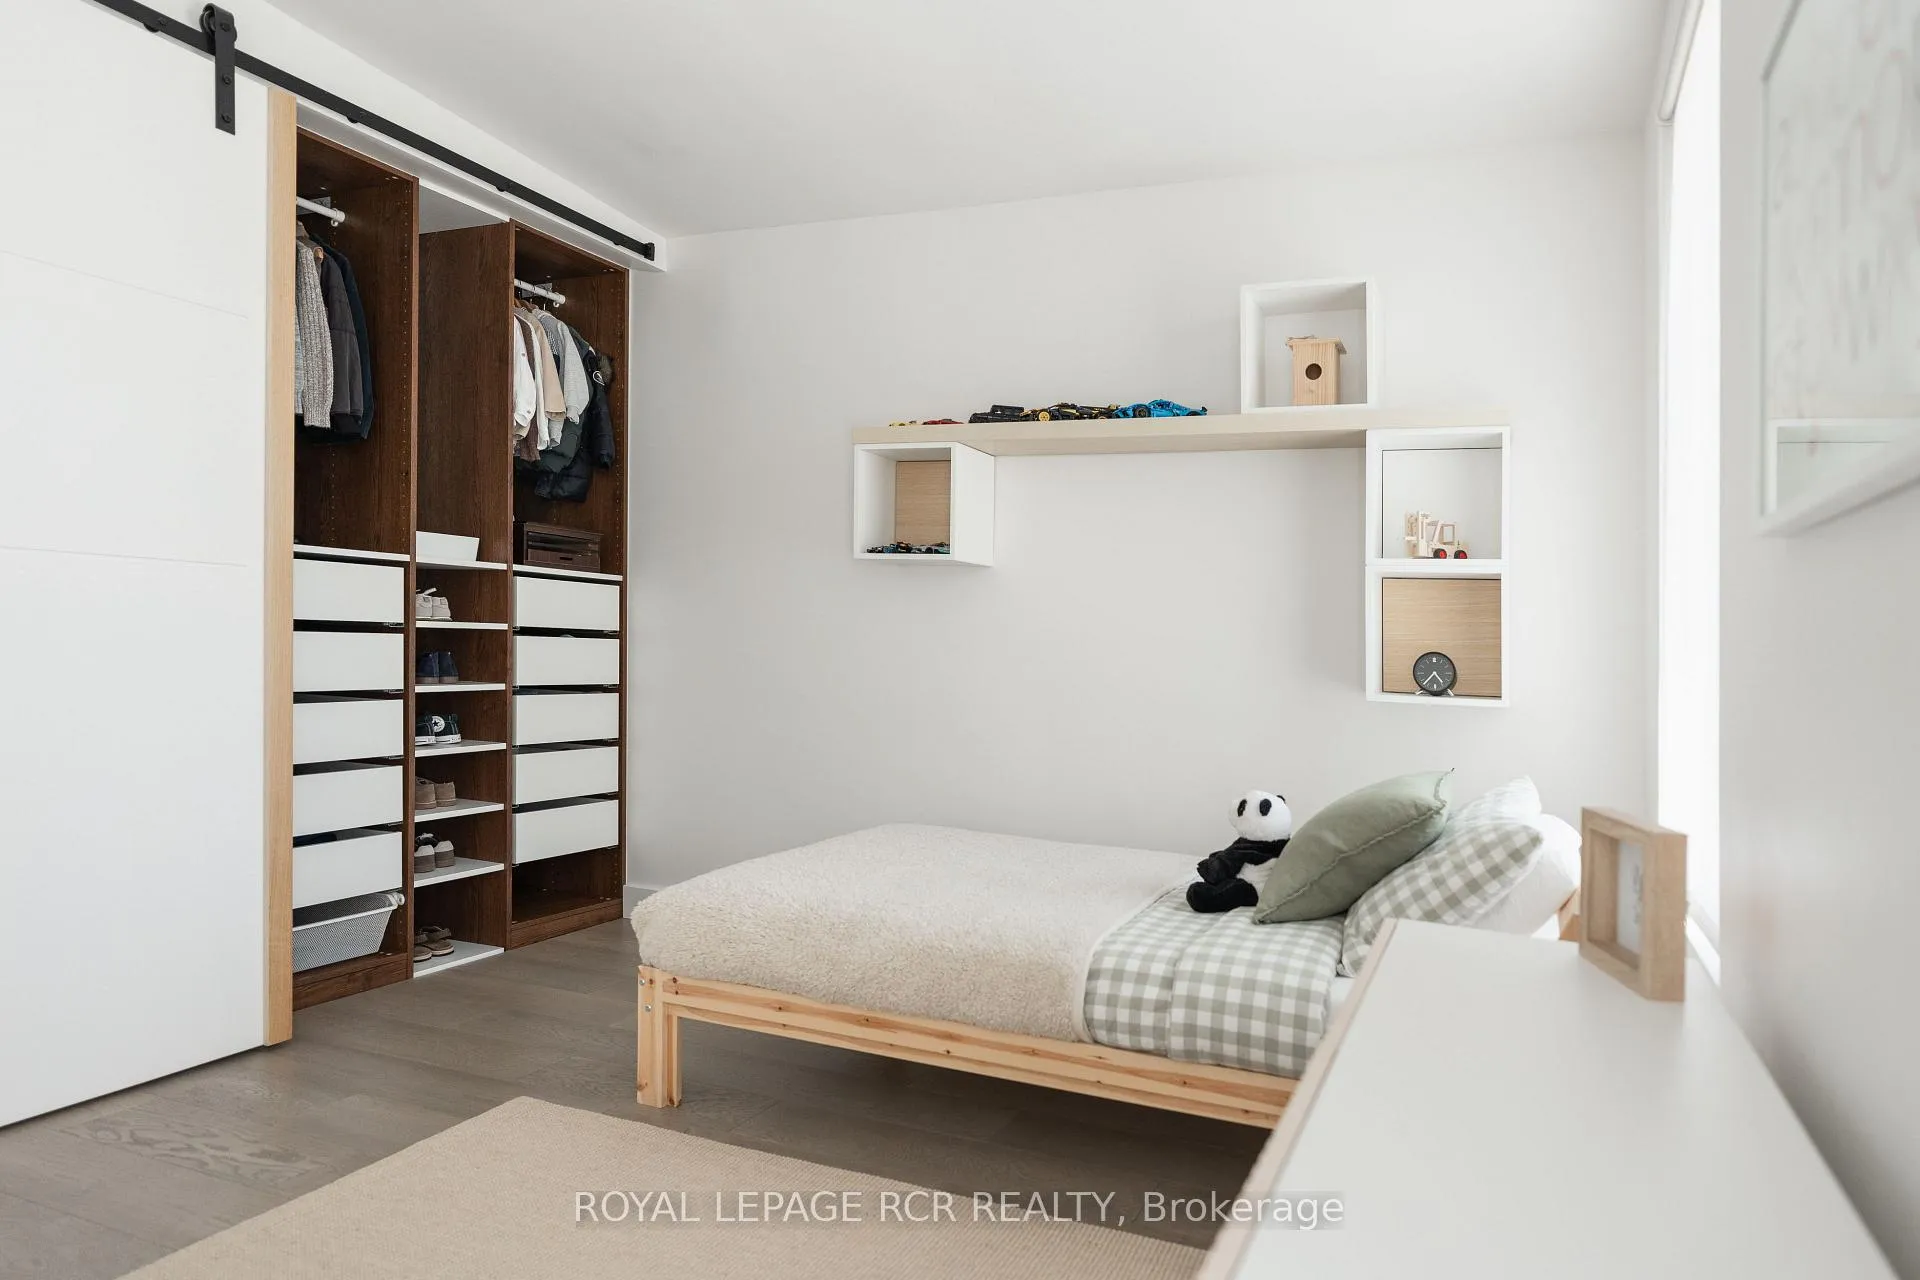
- Bedroom 4—Main level, Renovated
- Kitchen—Main level, B/I Appliances, Custom Backsplash, Modern Kitchen
- Bathroom—Basement level, 3 Pc Bath, Renovated, Porcelain Floor
- Bedroom 3—Main level, Balcony, Renovated
- Other—Basement level, Renovated
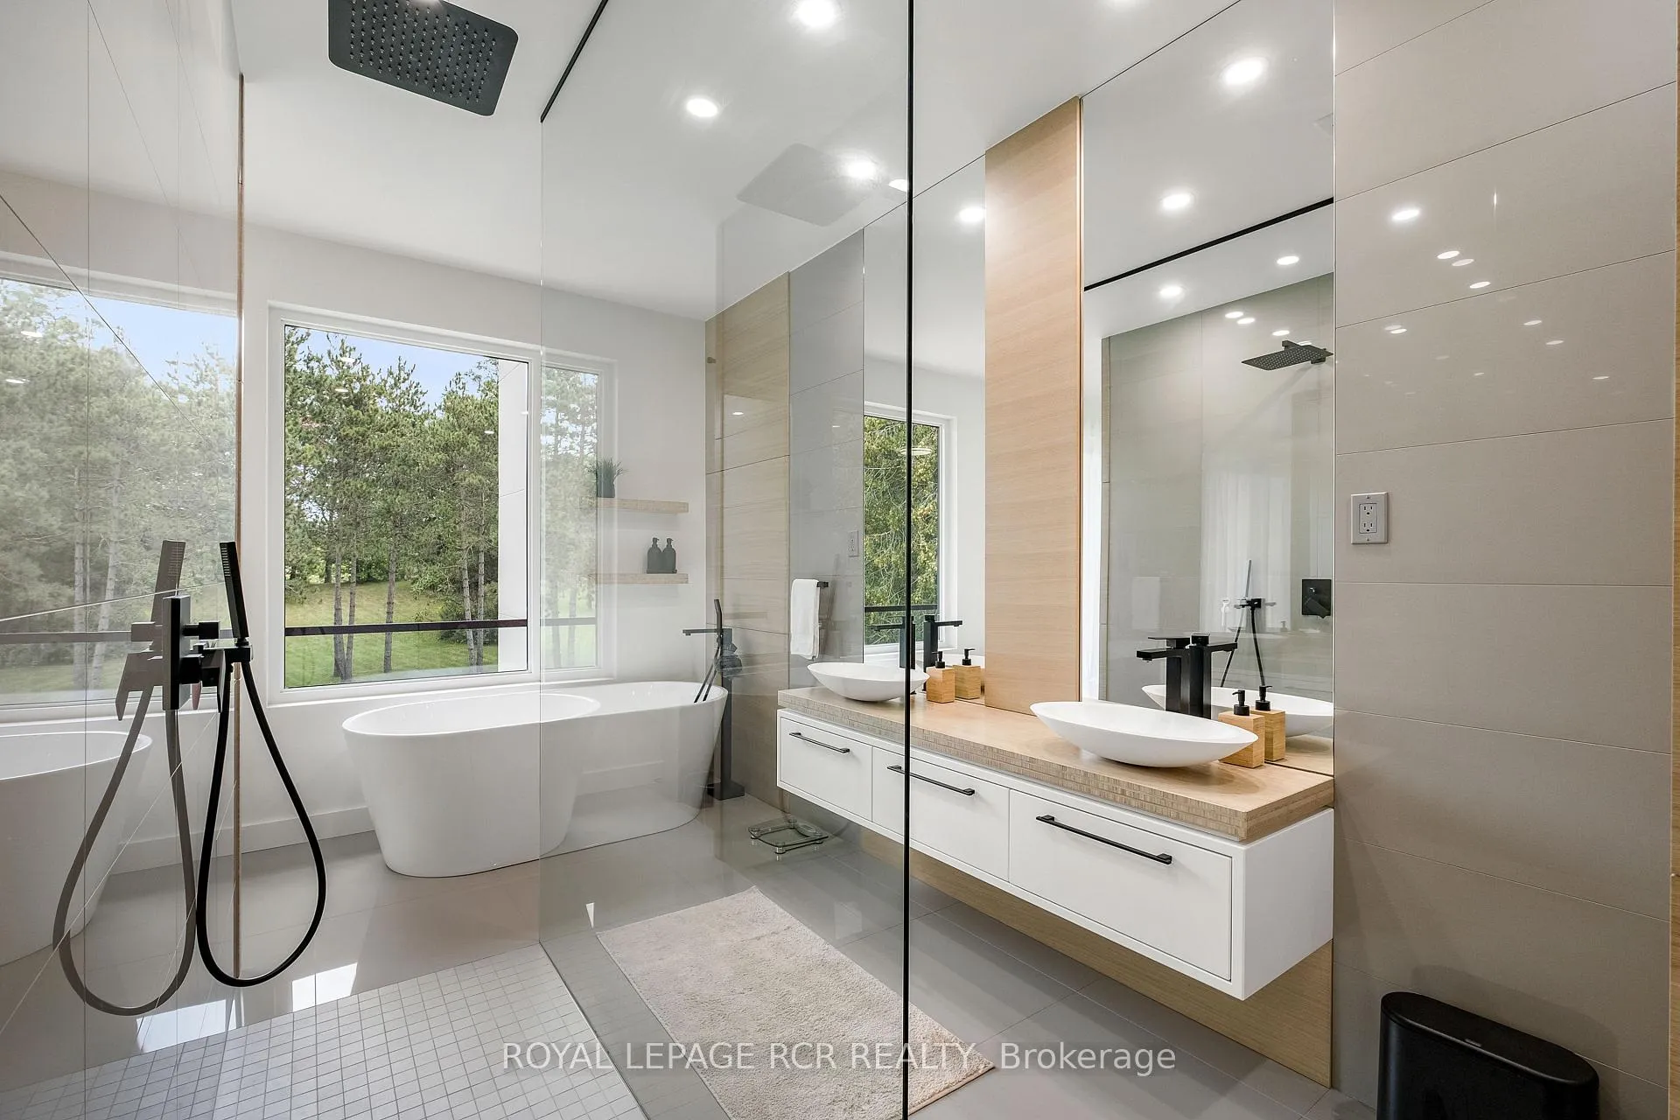
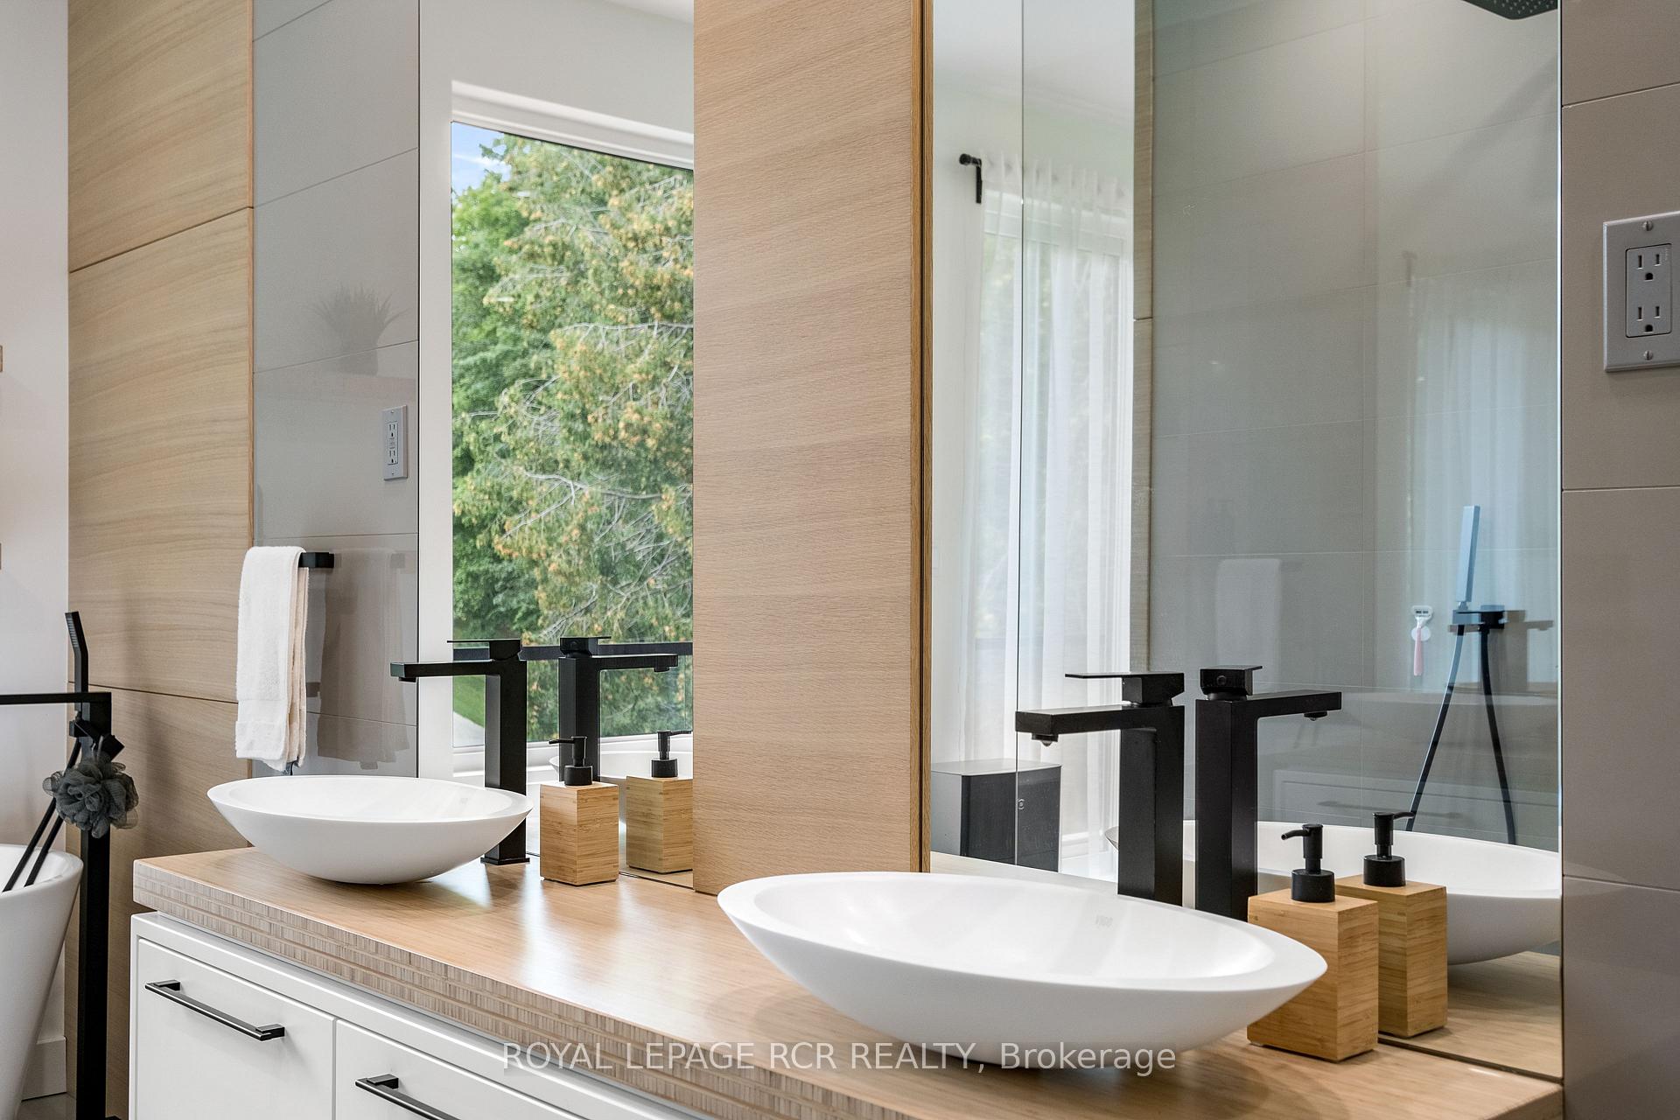
- Bathroom—Main level, 4 Pc Ensuite, Renovated, Porcelain Floor
- Bedroom 2—Main level, Renovated
- Dining Room—Main level, Renovated
Washrooms
- 3-piece, Lower
- 4-piece, Main
- 4-piece, Third
- 2-piece, Basement
- Municipality
- Adjala-Tosorontio
- Neighbourhood
- Rural Adjala-Tosorontio
- Main cross streets
- Concession 7 & Concession 8 Tucemseth
- Directions
- Concession 7 & Concession 8 Tucemseth
- MLS® number
- N13557394
- Data source
- Toronto Regional Real Estate Board
- Listed on
- 2026-07-13
- Updated on
- 2026-08-06
- Days on market
- 96 days
- Possession type
- Flexible
- Co-op commission
- 2.5%
- Seller
- Listed by
- Royal LePage RCR Realty
Home Market Value
Current home valuation for 7483 5th Side Road, Adjala-Tosorontio, Rural Adjala-Tosorontio, Adjala-Tosorontio, ON. Listed for $2,499,999
HOMEH Estimate
$2,301,464
Estimated Sales Range
$1,380,878 - $3,222,050
HOMEH Estimate for 7483 5th Side Road, Adjala-Tosorontio, Rural Adjala-Tosorontio
Calculated with a real agent's CMA method — 45+ years of experience, codified. Not an AI guess.
For the owner
Is this your home? Track its value.
Get this home's HOMEH Estimate by email once a month, with how many homes are for sale around you.
Mortgage Payment Calculator
Compare up to 4 down payment scenarios
20% required for homes $1.5M or more
$500,000
| Scenario 1 | Scenario 2 | Scenario 3 | Scenario 4 | |
|---|---|---|---|---|
−Down payment | % $ | % $ | % $ | % $ |
+CMHC insurance | $0 | $0 | $0 | $0 |
=Total mortgage | $1,999,999 | $1,874,999 | $1,749,999 | $1,624,999 |
Amortization | ||||
Mortgage rate | % | % | % | % |
| Payment frequency | ||||
=Mortgage payment | $9,765monthly | $9,155monthly | $8,544monthly | $7,934monthly |
Land Transfer Tax
$48,975
$48,975
Around this home
No schools found nearby
Data provided by OpenStreetMap & Fraser Institute School Rankings
Ask HOMEH
New!Hi there!
👋Text or call (416) 301-9001
Recommended for you
Based on homes you've looked at.
No recommended properties found.
Nearby similar homes
No nearby properties found.
More real estate resources
Other homes nearby
Explore this area
Nearby neighbourhoods
No nearby listings available.