
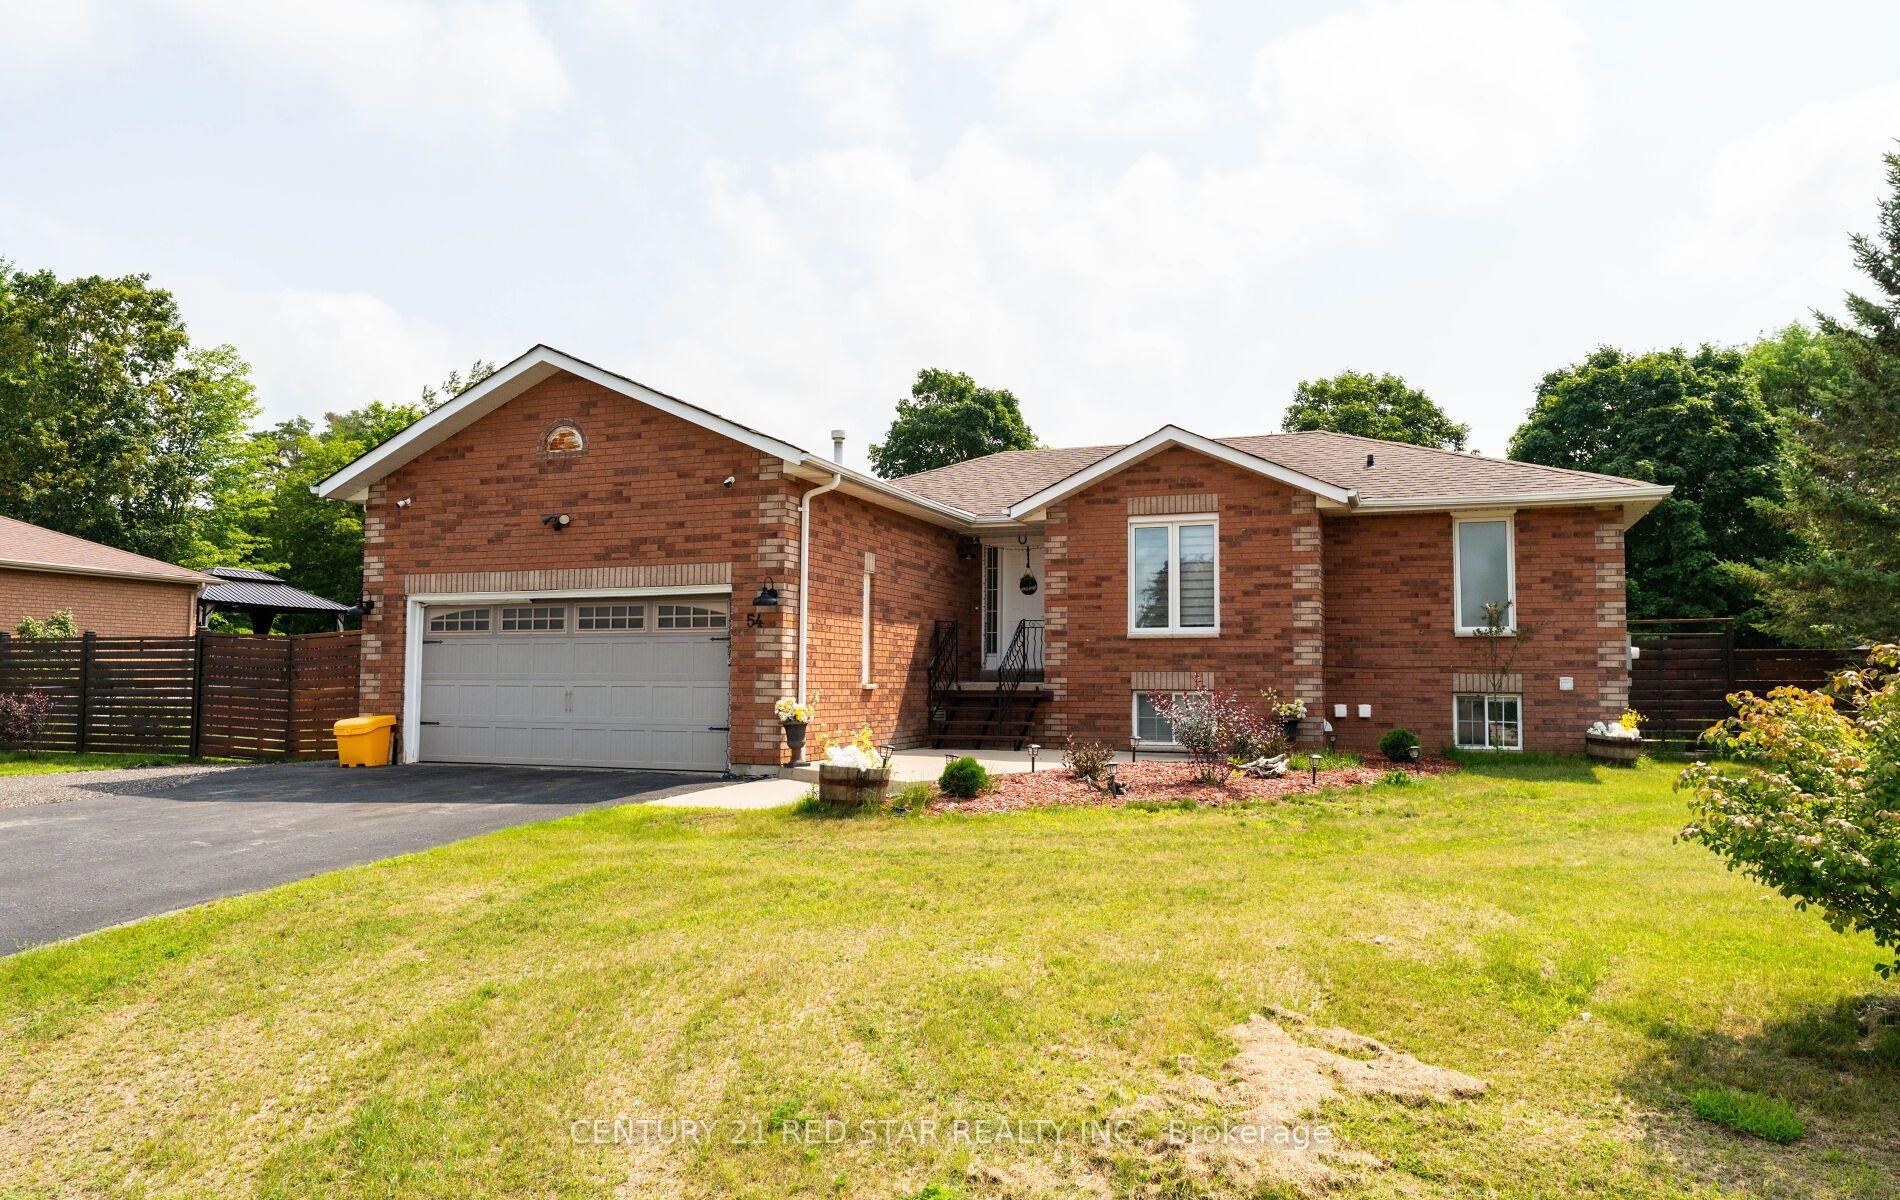


54 Moore Avenue E
Adjala-Tosorontio (Everett), ON L0M 1J0
- 2Bedrooms
- 3Bathrooms
- 2Garage
- 1100–1500Sq Ft
- $3,786Tax
- 108×123 ftLot Size
 Estimated Value:$691,194See Free Estimate Report

Sale & Price History for 54 Moore Avenue E, Adjala-Tosorontio, Everett
| Start Date | End Date | Price | Event | MLS# |
|---|---|---|---|---|
| No listing history available | ||||
Real estate boards require you to or to see the full details of this property.
*Sold prices and complete sale & price history are regulated data. Under the Trust in Real Estate Services Act, 2002 (TRESA) and the rules of the Real Estate Council of Ontario (RECO), and pursuant to the Multiple Listing Service® rules of the Canadian Real Estate Association (CREA) and the Toronto Regional Real Estate Board (TRREB), this information may be shown only to registered users who have agreed to the applicable terms of use (a Virtual Office Website, or "VOW," arrangement). HOMEH Inc., Brokerage therefore provides it to signed-in members only. Creating an account is free and takes under a minute.
About 54 Moore Avenue E, Adjala-Tosorontio, Everett
Summarized Description
- Charming raised bungalow with modern updates.
- Bright kitchen features granite countertops and stainless appliances.
- Open concept layout enhances natural light.
- Large fenced backyard includes gazebo for outdoor dining.
- Renovated bathroom with walk-in shower.
- Double size heated garage with workshop space.
- Ample storage with three sheds available.
- Located in a peaceful neighborhood in Everett.
Welcome to 54 Moore Ave, a Charming Raised Bungalow that resonates a peaceful serenity both inside and out. Inside features a bright newly updated kitchen (2022) which includes a large island with granite countertops, tiled backsplash, SS fridge (2024), stove (2024) and dishwasher (2022), Pot filler, B/I wine rack and Farmhouse sink. The open concept kitchen and living room/dining highlights a large window and sliding door that illuminates the main floor with natural light and overlooks the large backyard. Walk out from the kitchen to the large privately fenced (2024) backyard oasis that includes an 11x10 gazebo to enjoy Al Fresco dining or lounge on the patio and gaze upwards and enjoy the stars. Back inside you will find new 12 mm Laminate flooring seamlessly flowing throughout the entire main floor. The large Primary bedroom offers ample space for a king bedroom set, boasts his and her double closets and a separate entrance to the Semi Ensuite. The newly renovated (2025) bright 3-piece bath will amaze you with the large walk in shower, tiled floors and walls (16x24 tiles). As you make your way to the basement, you will find a large exercise room which can be repurposed back to 2 bedrooms or a bedroom and recreation room, if you desire. The basement also features a 3 piece bathroom, full Laundry room, and Cantina. The home also includes outdoor cameras, an extra wide driveway, double size heated garage with a workshop alongside, plenty of storage, 3 sheds (7x9, 8x10, 10x12). Don't miss this opportunity to finally own your updated home in this wonderful neighbourhood in Everett.
Key Facts & Features
Property Costs
- Annual Property Tax Amount
- $3,786
- Land Transfer Tax Fee
- $13,875
Rental Items
- Rental Equipment
- None
- Basement Type
- Finished, Full
Interior Features
- Laundry Level
- Lower Level
- Interior Extras
- Carpet Free, Central Vacuum, Primary Bedroom - Main Floor
- Security Features
- None
- Fireplace/Stove
- No
- Elevator
- No
Exterior Features
- Exterior Extras
- Privacy
- Pool
- None
- Property Features
- Greenbelt/Conservation, Fenced Yard, School Bus Route
- Other Structures
- Garden Shed, Workshop, Fence - Full
Building
- Building Type
- Detached
- Building Style
- Bungalow-Raised
- Approx Age
- 16-30
Construction
- Exterior Finish
- Brick
- Roof
- Asphalt Shingle
- Foundation Details
- Concrete
- Special Designation
- Unknown
Lot
- Lot Front
- 108.26 ft
- Lot Depth
- 123.32 ft
Inclusions
- Inclusions
- Stove, DW, Fridge in Kitchen, Fridge in Laundry Room, John Deer 17 HP riding tractor, lawnmower, HWT
Exclusions
- Exclusions
- Washer/Dryer
Parking & Garages
- Garage Type
- Attached
- Garage Spaces
- 2
- Parking Spaces
- 6
- Total Garage And Parking Spaces
- 8
Heating & Cooling
- Heat Source
- Gas
- Heat Type
- Forced Air
- Air Conditioning
- Central Air
- Water
- Municipal
- Sewers
- Septic
- Natural Gas
- Yes
- Hydro
- Yes
- Cable
- Available
- Telephone
- Available
- Bedrooms
- 2
- Washrooms
- 3
- Kitchens
- 1
- Family / bonus room
- Yes
Room sizes
- Cold Room/Cantina—Basement level
- Exercise Room—Basement level, B/I Closet, Cushion Floor
- Bathroom—Main level, Walk-In Bath, Ceramic Floor, 3 Pc Bath
- Breakfast—Main level, Combined w/Kitchen, Laminate, Walk-Out
- Bedroom 2—Main level, B/I Closet, Laminate
- Kitchen—Main level, Ceramic Backsplash, Granite Counters, Combined w/Br
- Laundry—Basement level, Laundry Sink
- Bathroom—Main level, 2 Pc Bath
- Bathroom—Basement level, 3 Pc Bath, Ceramic Floor, Walk-In Bath
- Bedroom—Main level, Overlooks Backyard, His and Hers Closets, Laminate
- Living Room—Main level, Laminate, Large Window
Washrooms
- 3-piece, Main
- 2-piece, Main
- 3-piece, Basement
- Municipality
- Adjala-Tosorontio
- Neighbourhood
- Everett
- Main cross streets
- County roads 5 and 13
- Directions
- Main Street and Wales Avenue North
- Waterfront
- None
- MLS® number
- N13840566
- Data source
- Toronto Regional Real Estate Board
- Listed on
- 2026-09-29
- Updated on
- 2026-10-02
- Days on market
- 16 days
- Possession date
- 2026-11-30
- Possession type
- Flexible
- Co-op commission
- 2.5% - $50 + HST
- Seller
- Listed by
- CENTURY 21 RED STAR REALTY INC.
Home Market Value
Current home valuation for 54 Moore Avenue E, Adjala-Tosorontio, Everett, Adjala-Tosorontio, ON. Listed for $869,999
HOMEH Estimate
$691,194
Estimated Sales Range
$546,043 - $845,447
HOMEH Estimate for 54 Moore Avenue E, Adjala-Tosorontio, Everett
Calculated with a real agent's CMA method — 45+ years of experience, codified. Not an AI guess.
Mortgage Payment Calculator
Compare up to 4 down payment scenarios
5% on first $500K + 10% on $369,999 over $500K
$62,000
| Scenario 1 | Scenario 2 | Scenario 3 | Scenario 4 | |
|---|---|---|---|---|
−Down payment | % $ | % $ | % $ | % $ |
+CMHC insurance | $32,294 | $24,273 | $20,706 | $0 |
=Total mortgage | $839,653 | $807,272 | $760,205 | $695,999 |
Amortization | ||||
Mortgage rate | % | % | % | % |
| Payment frequency | ||||
=Mortgage payment | $4,100monthly | $3,942monthly | $3,712monthly | $3,398monthly |
Land Transfer Tax
$13,875
$13,875
Around this home
No schools found nearby
Data provided by OpenStreetMap & Fraser Institute School Rankings
Ask HOMEH
New!Hi there!
👋Text or call (416) 301-9001
Recommended for you
Based on homes you've looked at.
No recommended properties found.
Nearby similar homes
No nearby properties found.
More real estate resources
Other homes nearby
Explore this area
Nearby neighbourhoods
No nearby listings available.