
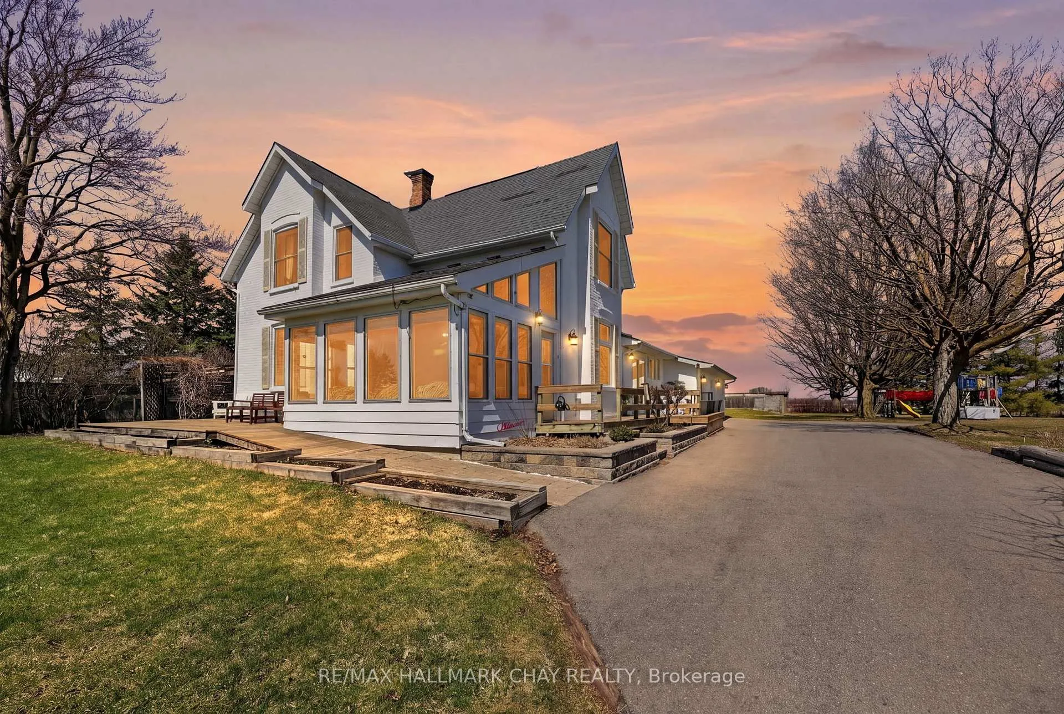
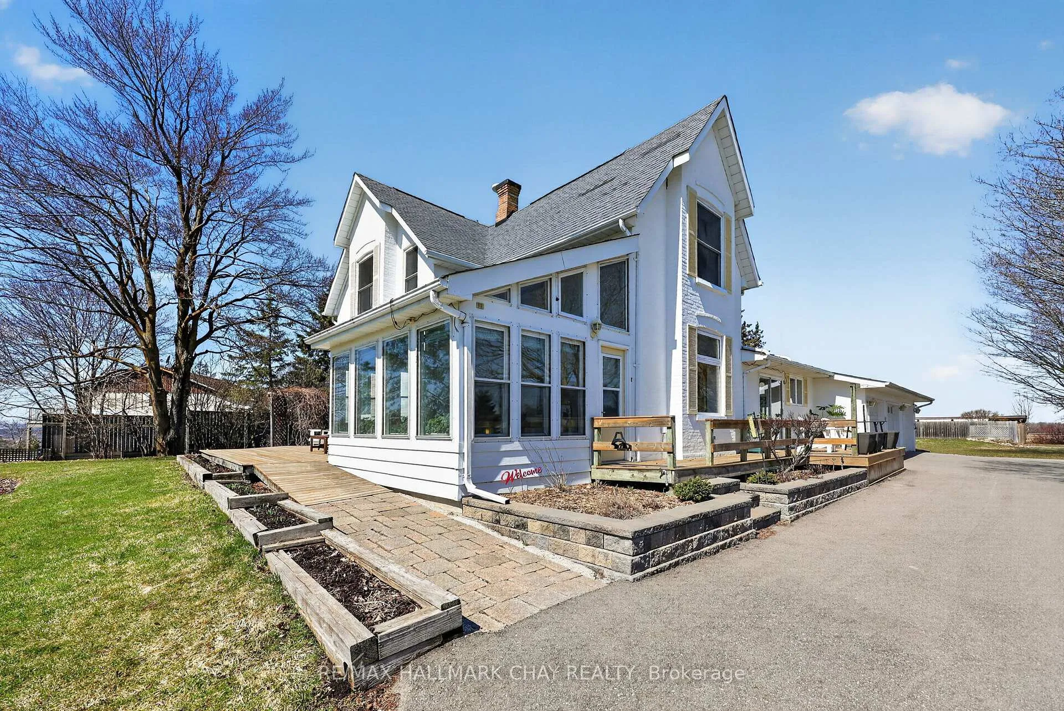
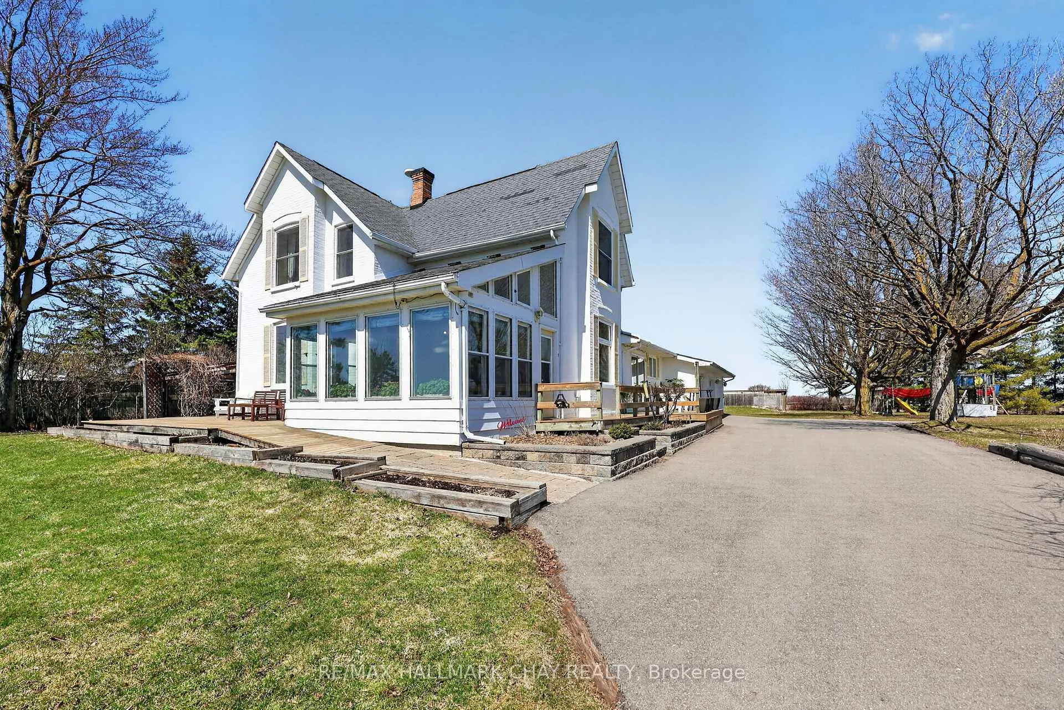
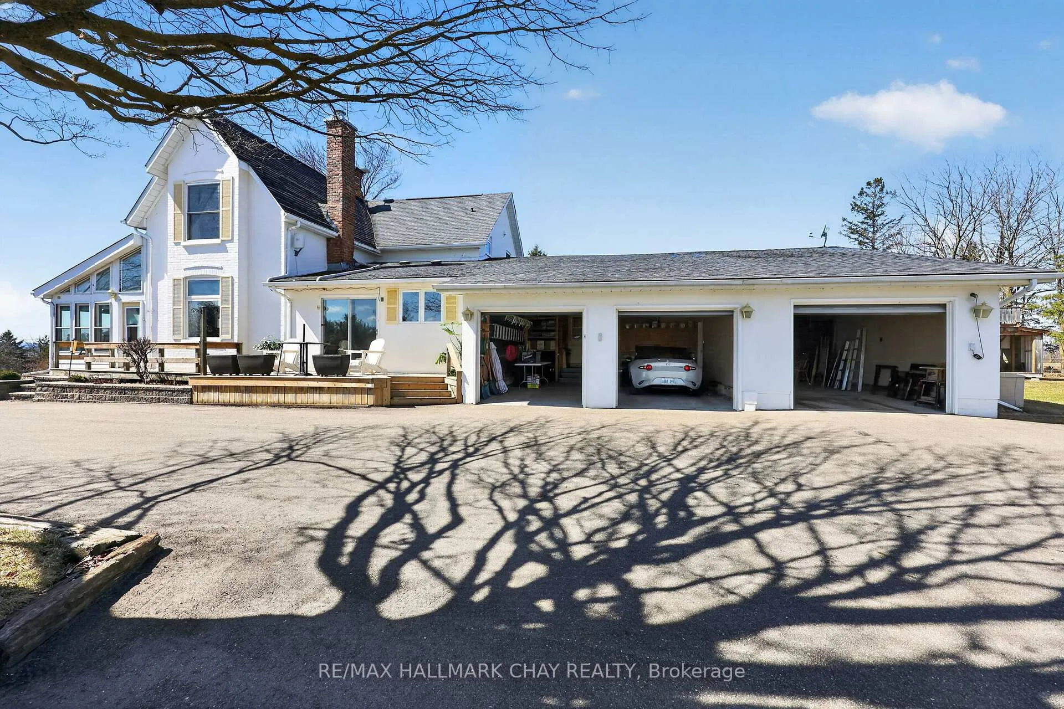
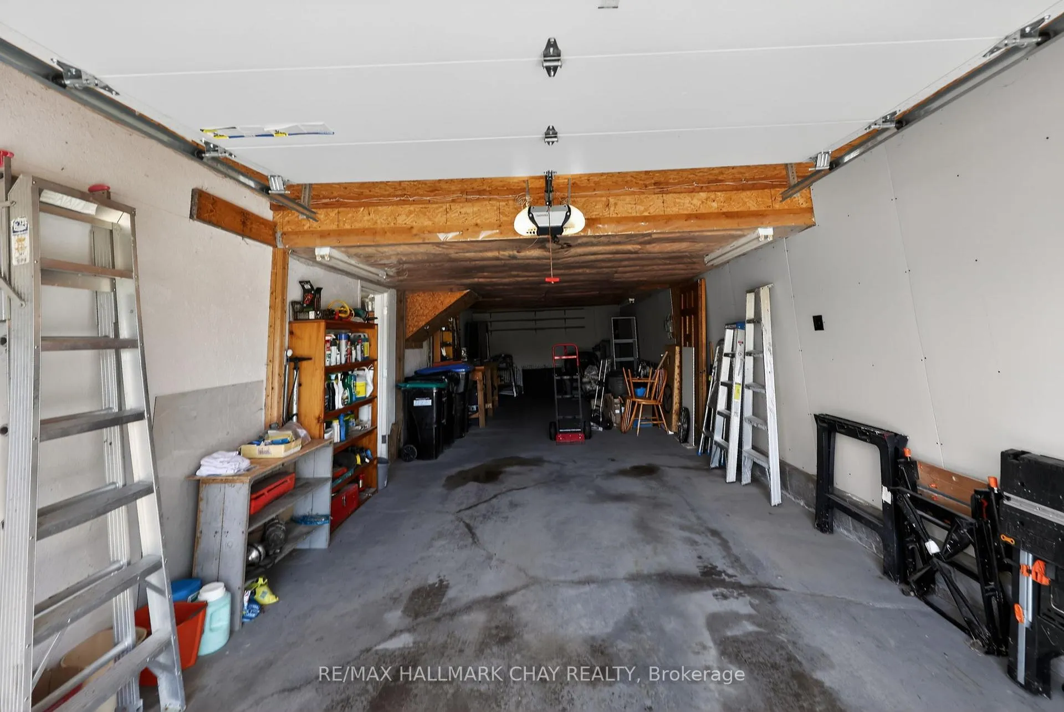
7688 Sideroad 5
Adjala-Tosorontio (Rural Adjala-Tosorontio), ON L9R 1V3
- 3+1Bedrooms
- 3Bathrooms
- 4Garage
- 2500–3000Sq Ft
- $4,404Tax
- 210×370 ftLot Size
 Estimated Value:$1,346,500See Free Estimate Report

This home has sold. It is no longer available.
Property not available for sale or for rent.
Sale & Price History for 7688 Sideroad 5, Adjala-Tosorontio, Rural Adjala-Tosorontio
Real estate boards require you to or to see the full details of this property.
*Sold prices and complete sale & price history are regulated data. Under the Trust in Real Estate Services Act, 2002 (TRESA) and the rules of the Real Estate Council of Ontario (RECO), and pursuant to the Multiple Listing Service® rules of the Canadian Real Estate Association (CREA) and the Toronto Regional Real Estate Board (TRREB), this information may be shown only to registered users who have agreed to the applicable terms of use (a Virtual Office Website, or "VOW," arrangement). HOMEH Inc., Brokerage therefore provides it to signed-in members only. Creating an account is free and takes under a minute.
About 7688 Sideroad 5, Adjala-Tosorontio, Rural Adjala-Tosorontio
Summarized Description
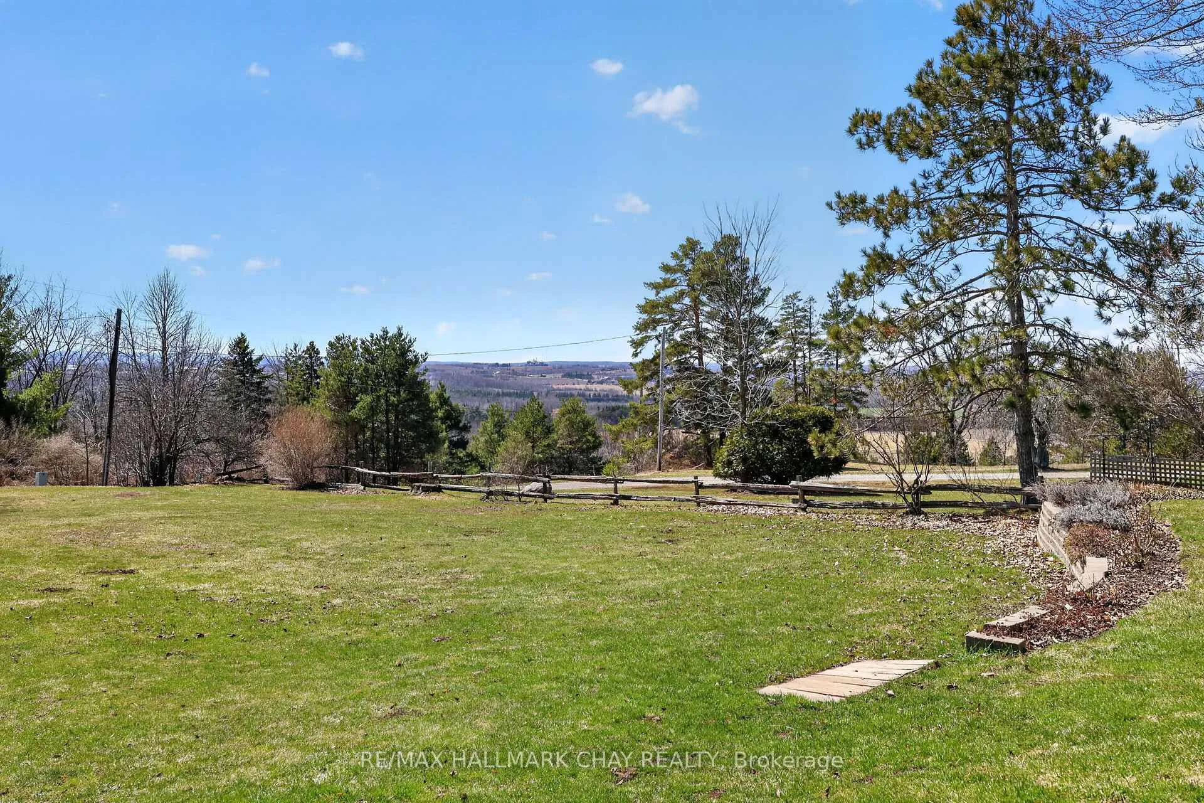
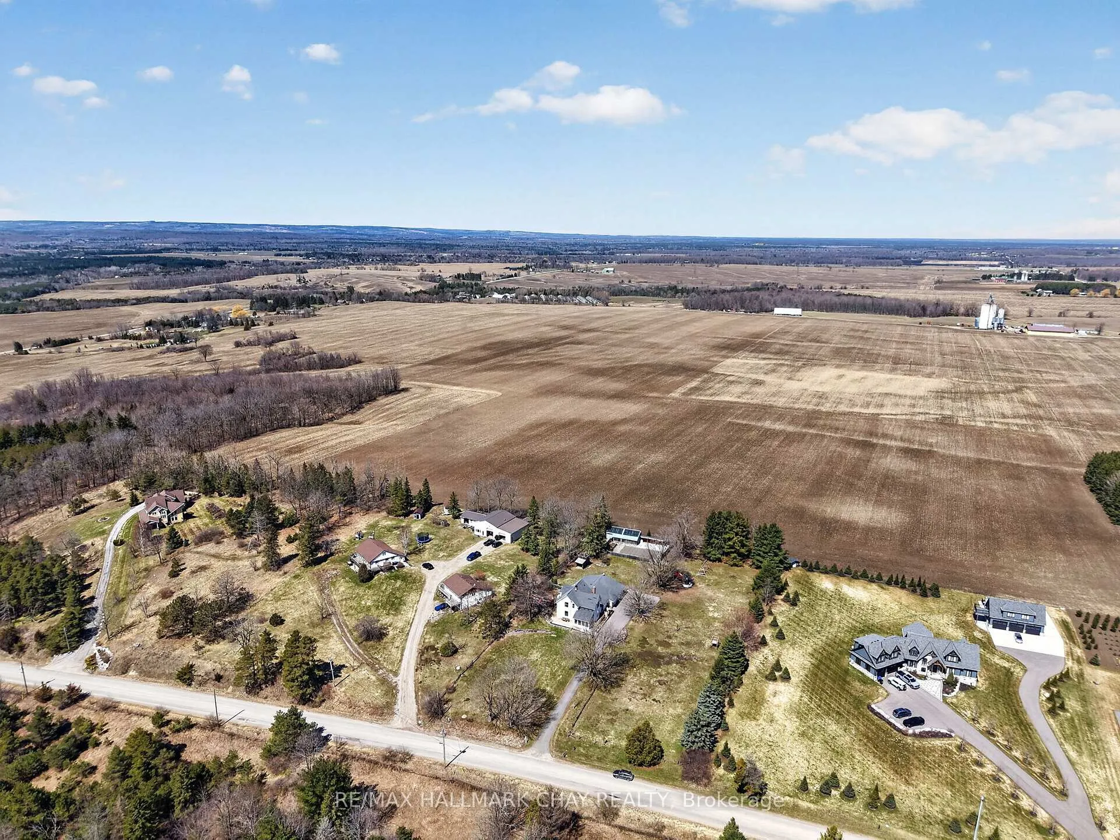
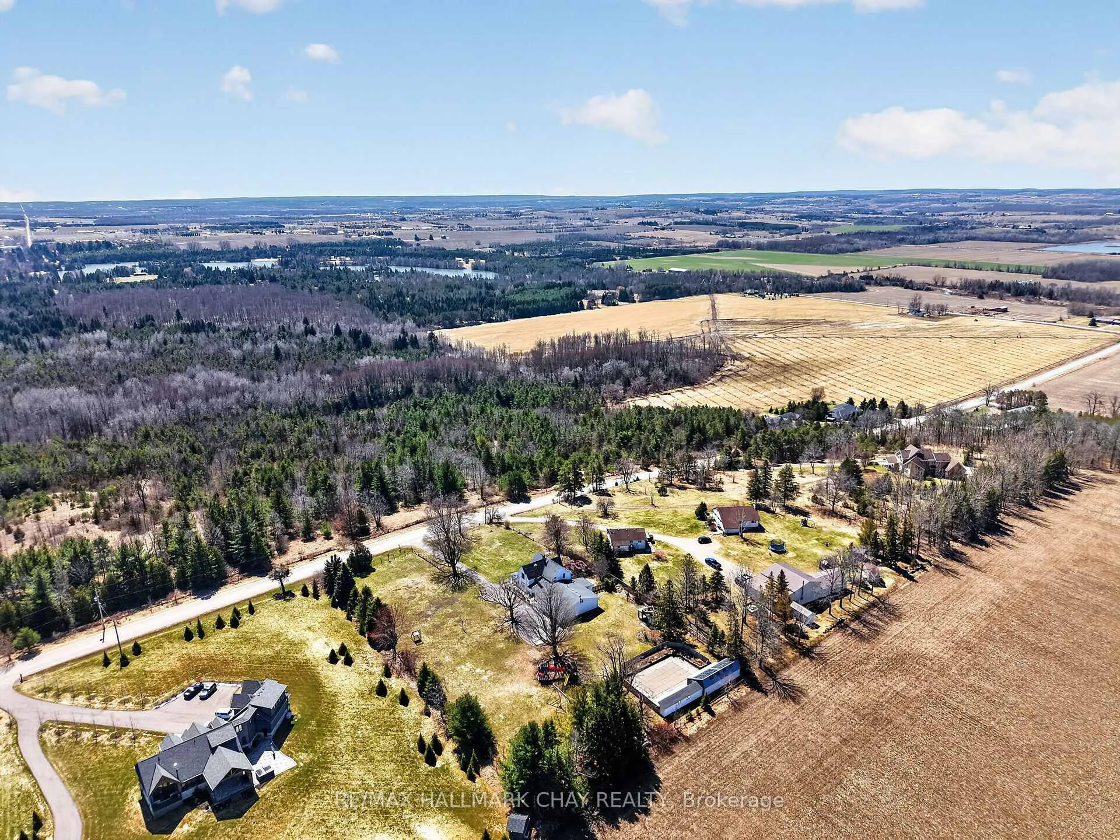
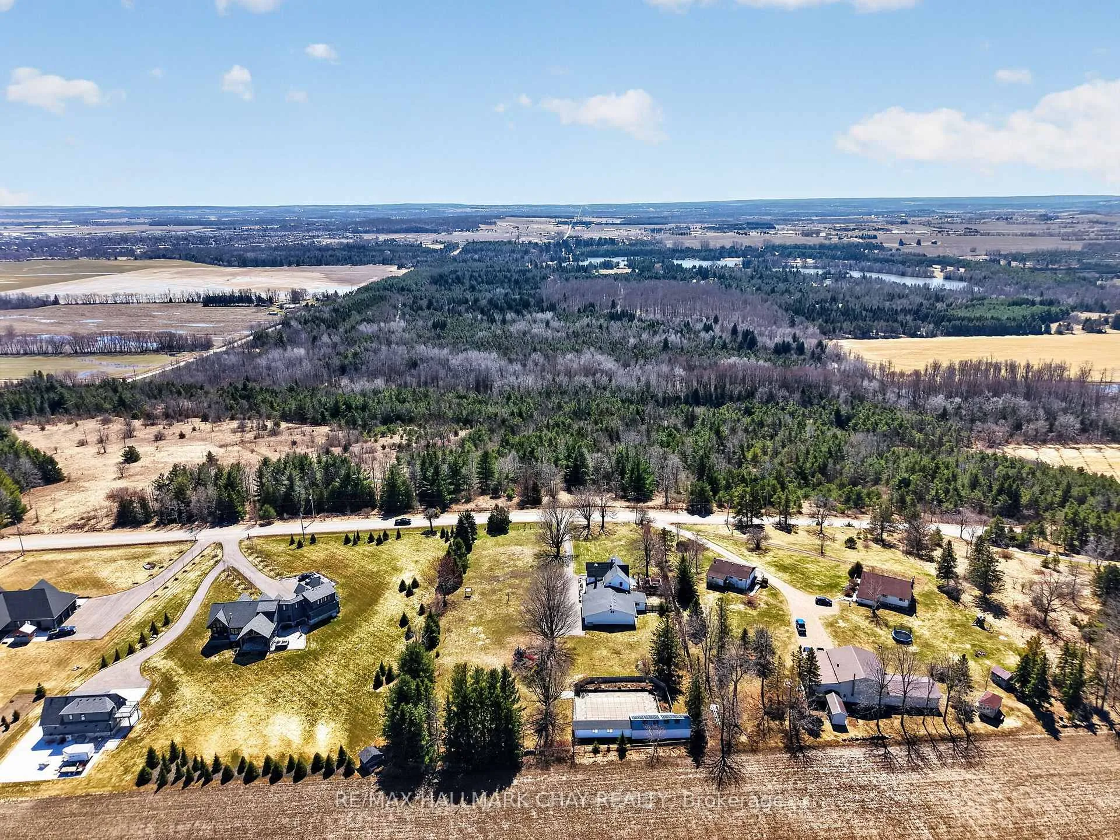
- Unique country home with stunning southern views
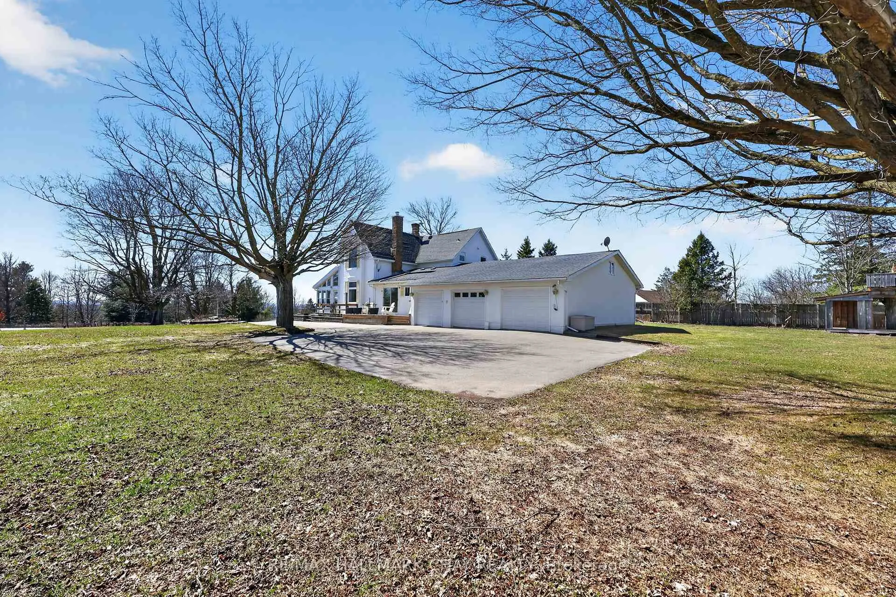
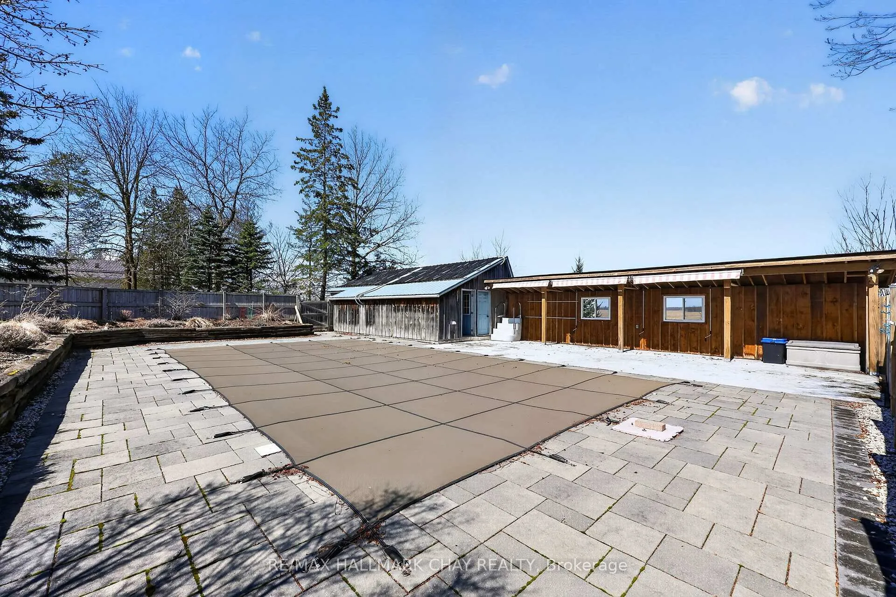
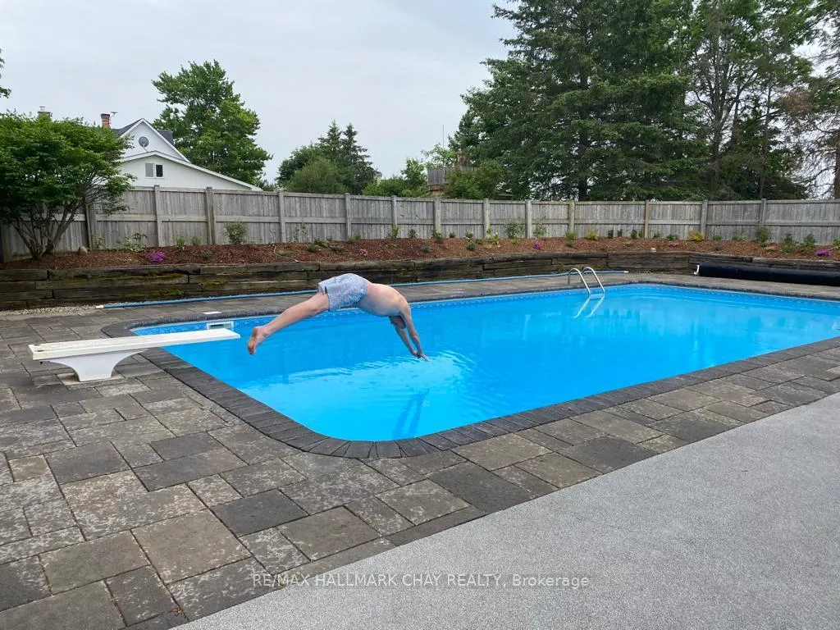
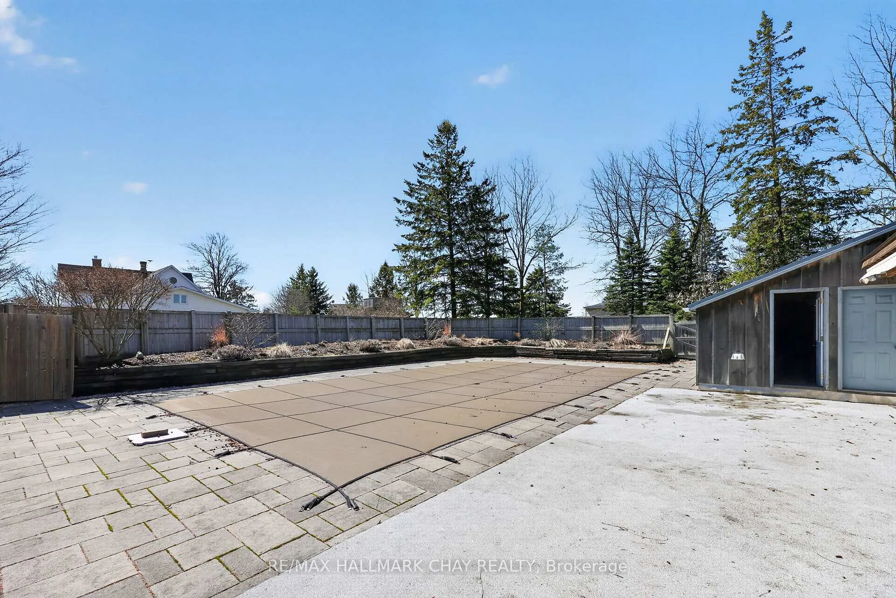
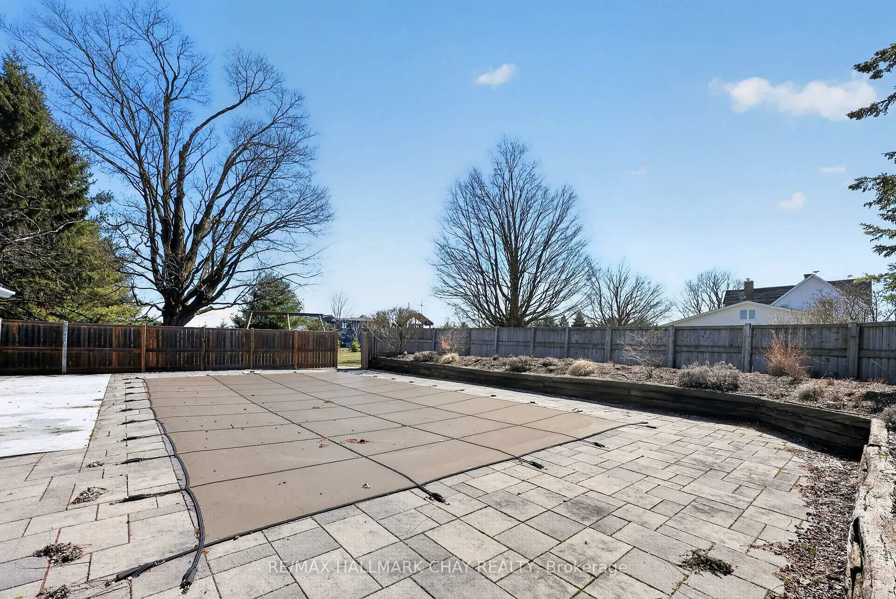
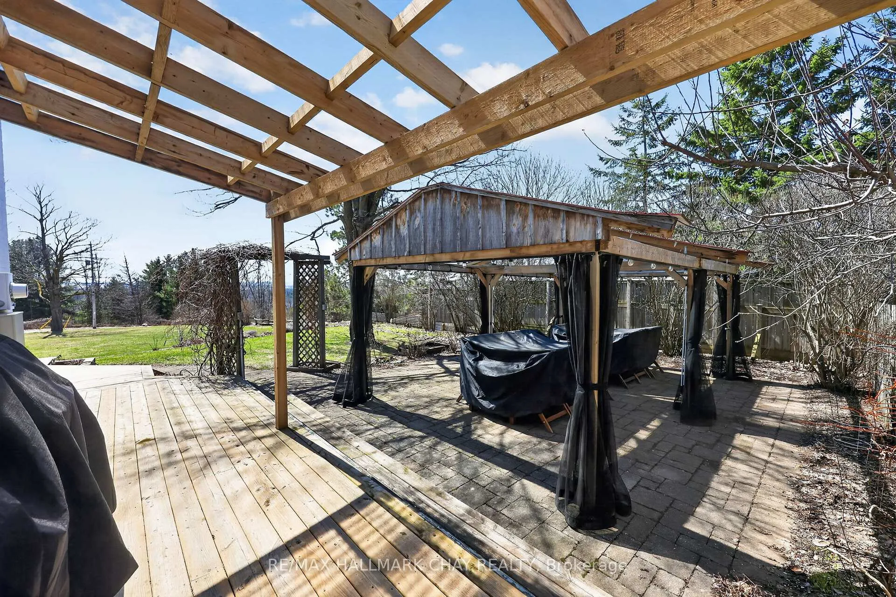
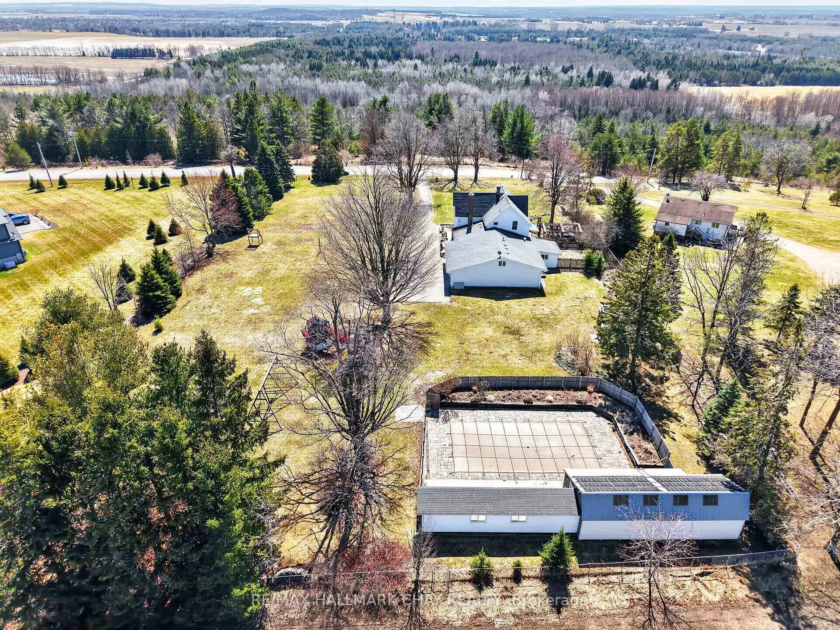
- In-ground pool area with ample patio space
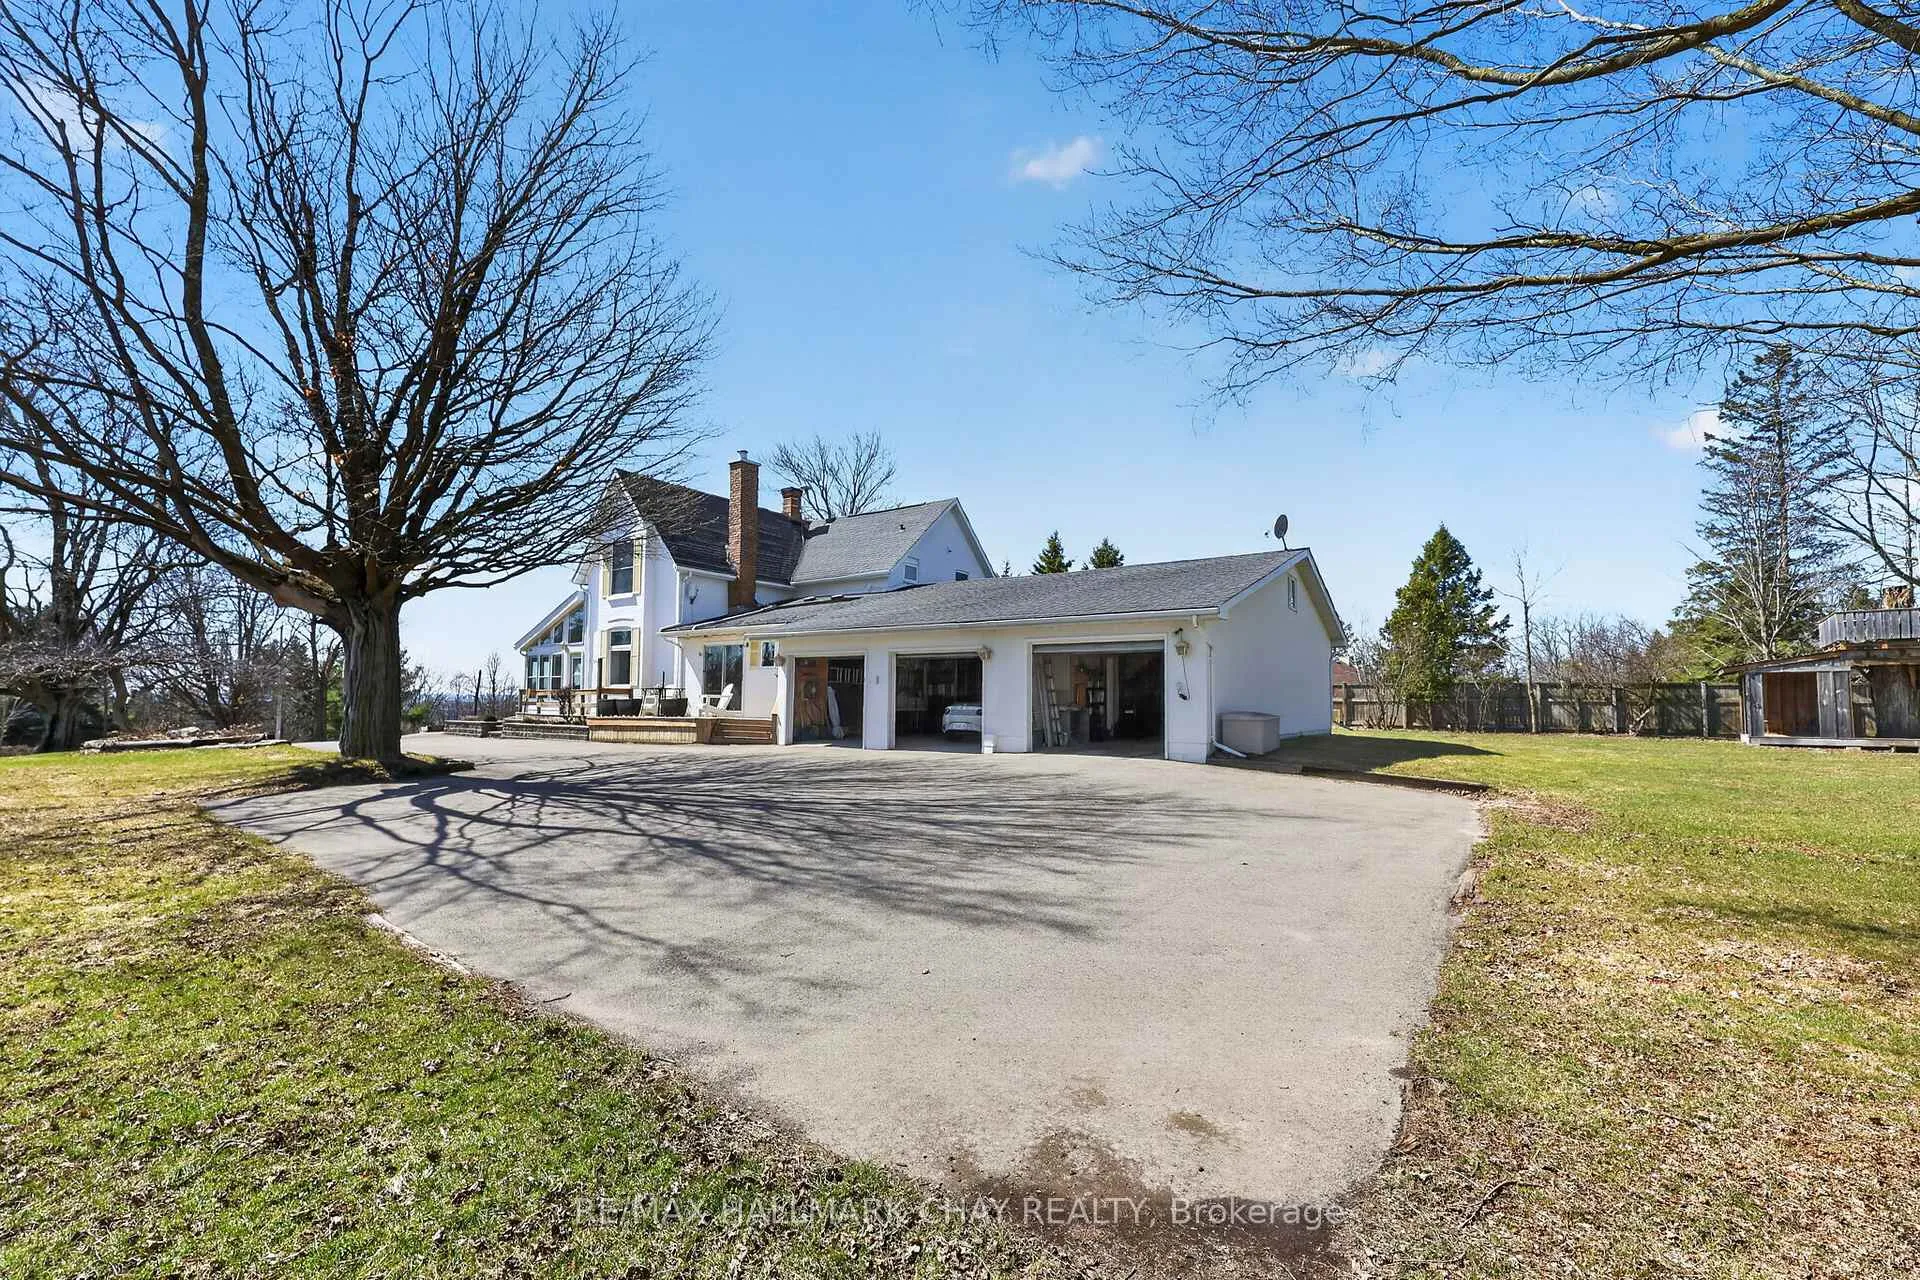
- Four-car garage with direct house access
- Mature trees and scenic driveway enhance curb appeal
- High-speed internet available on the road
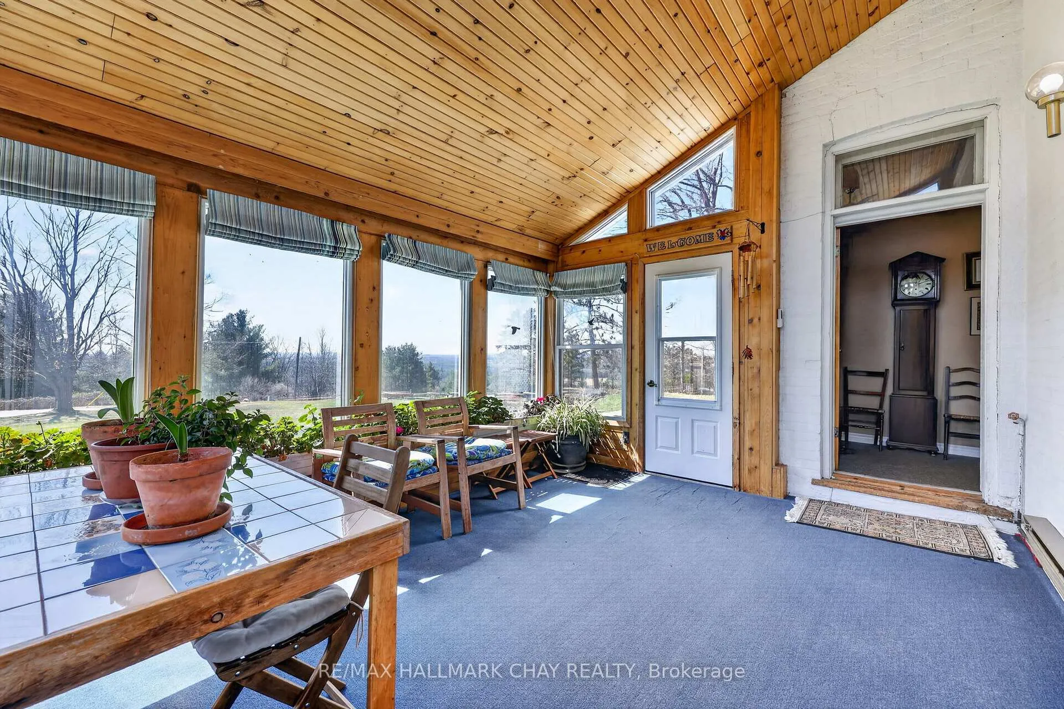
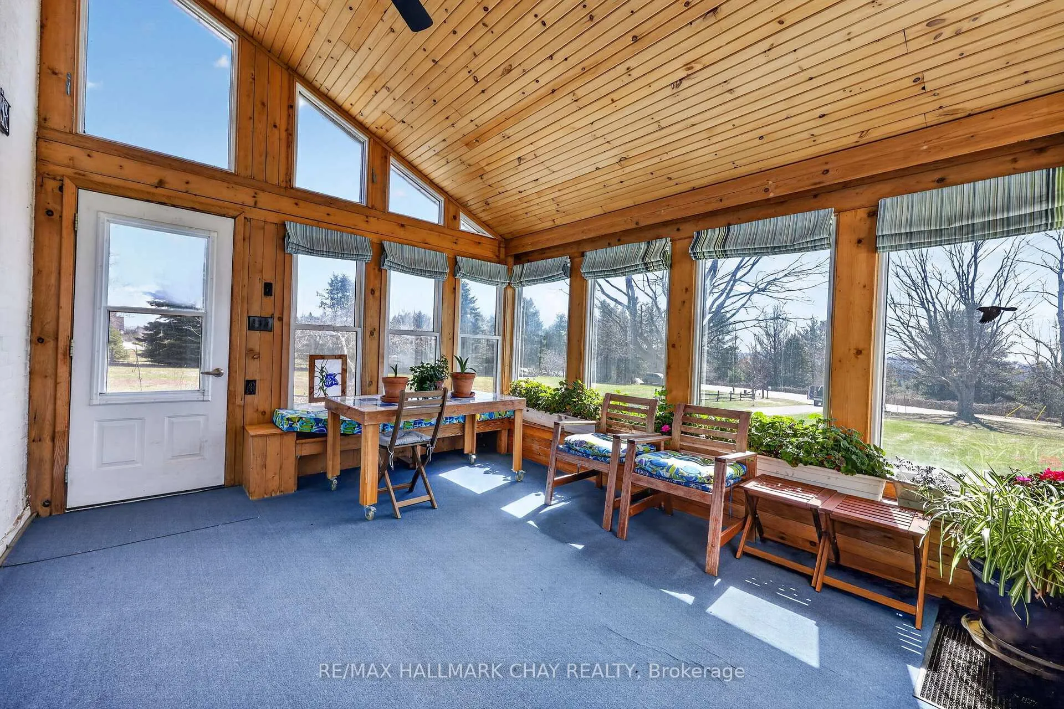
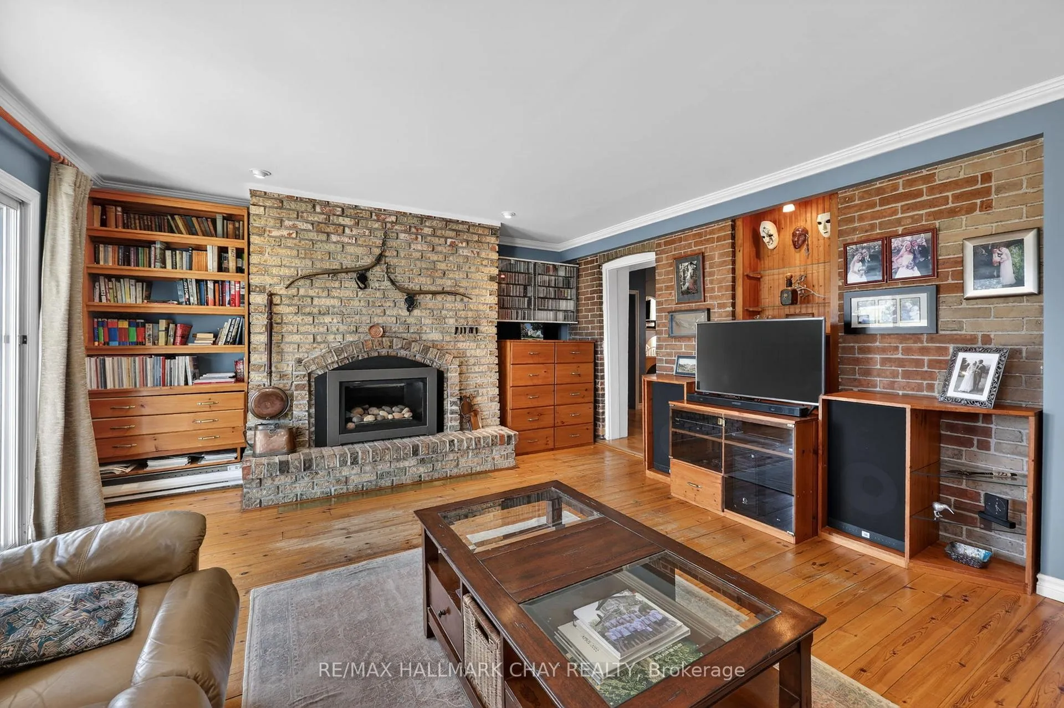
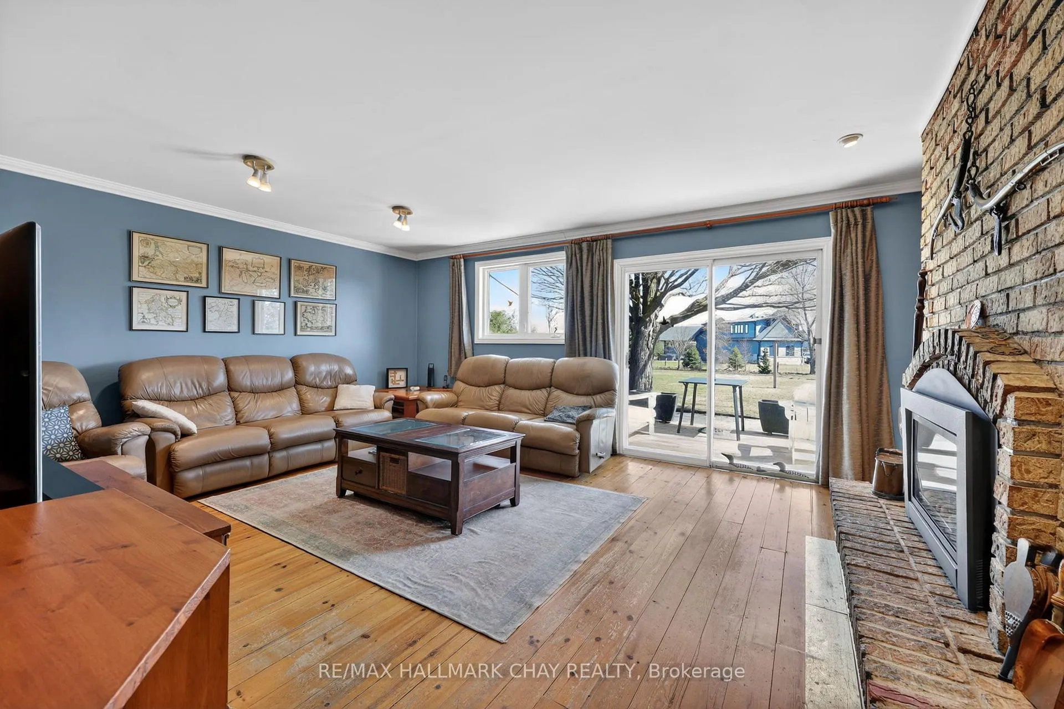
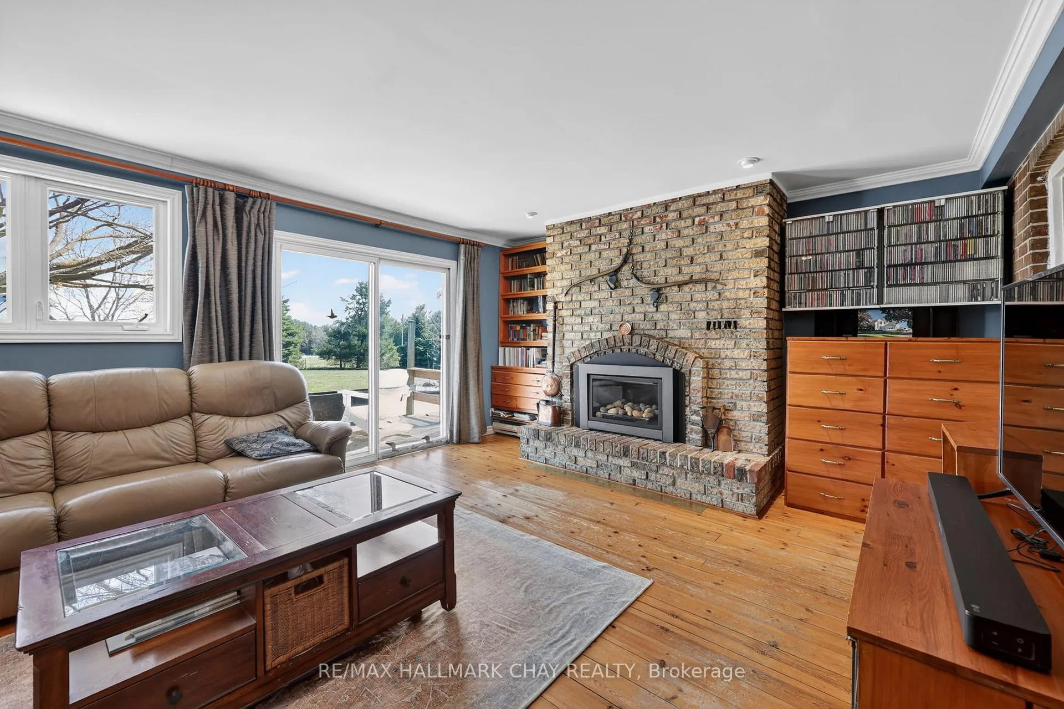
- Cozy family room with large windows for views
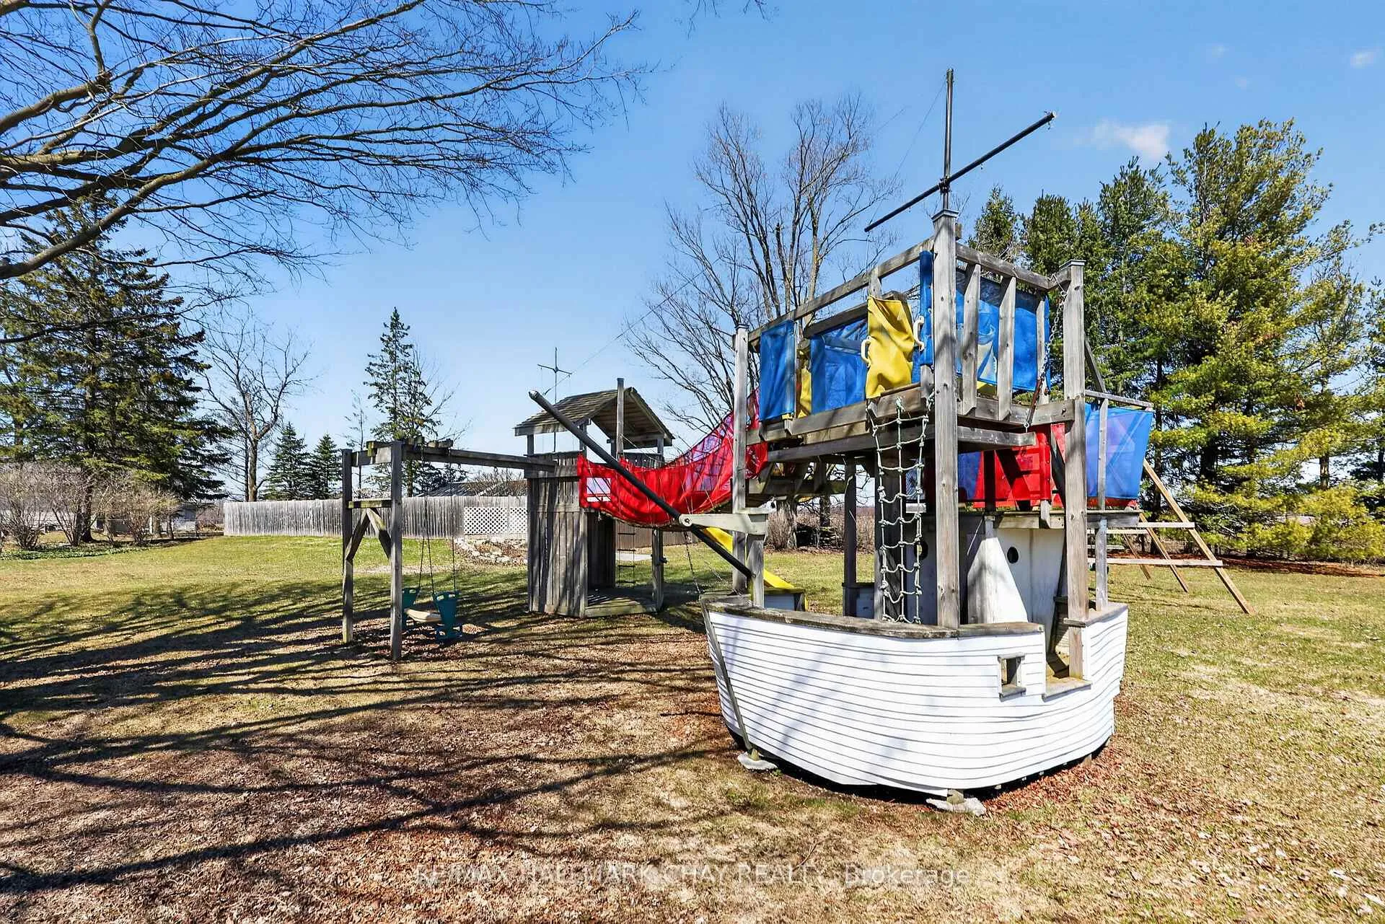
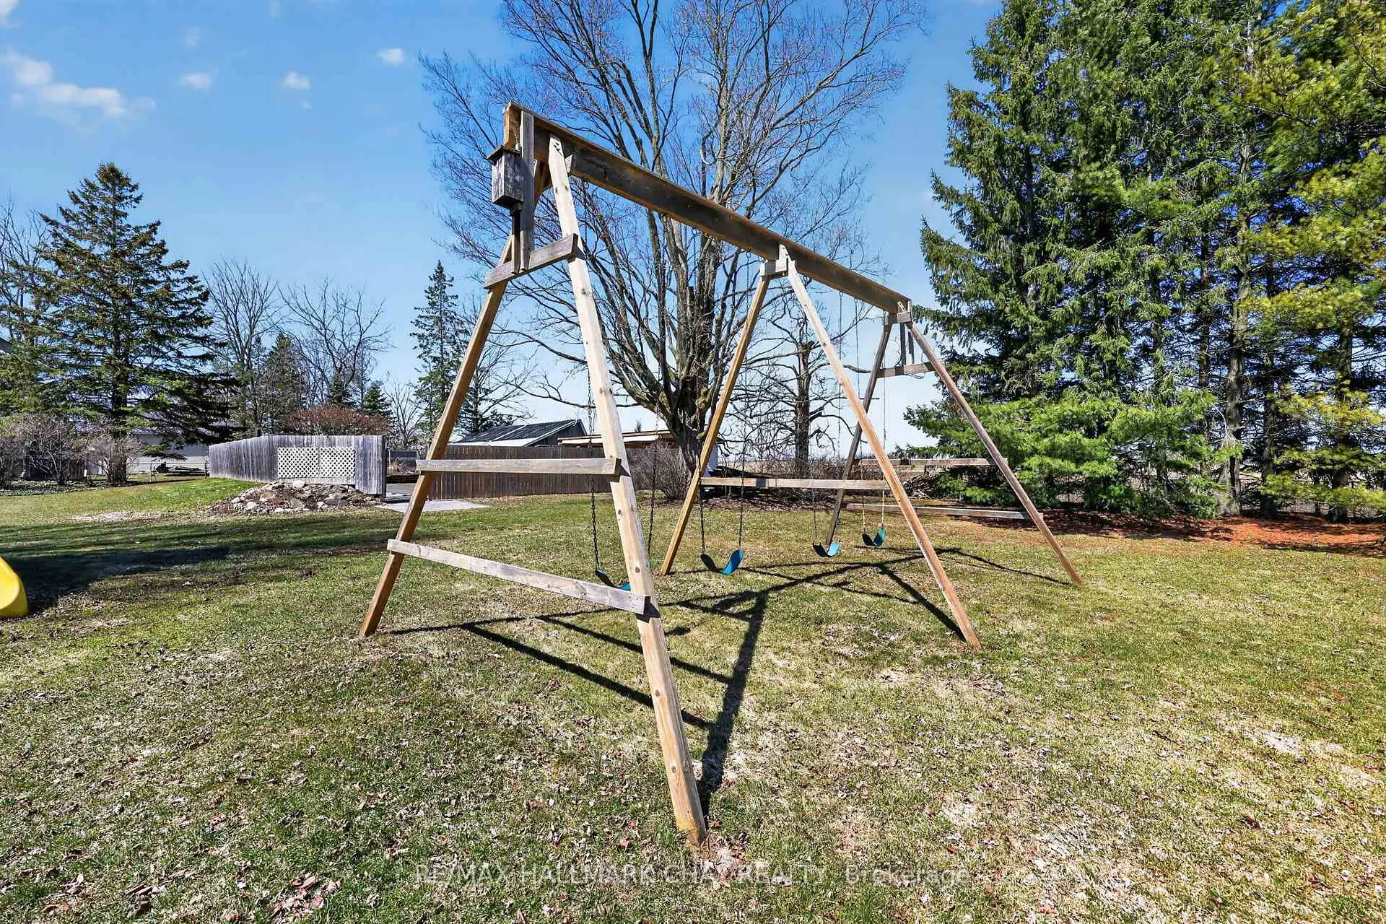
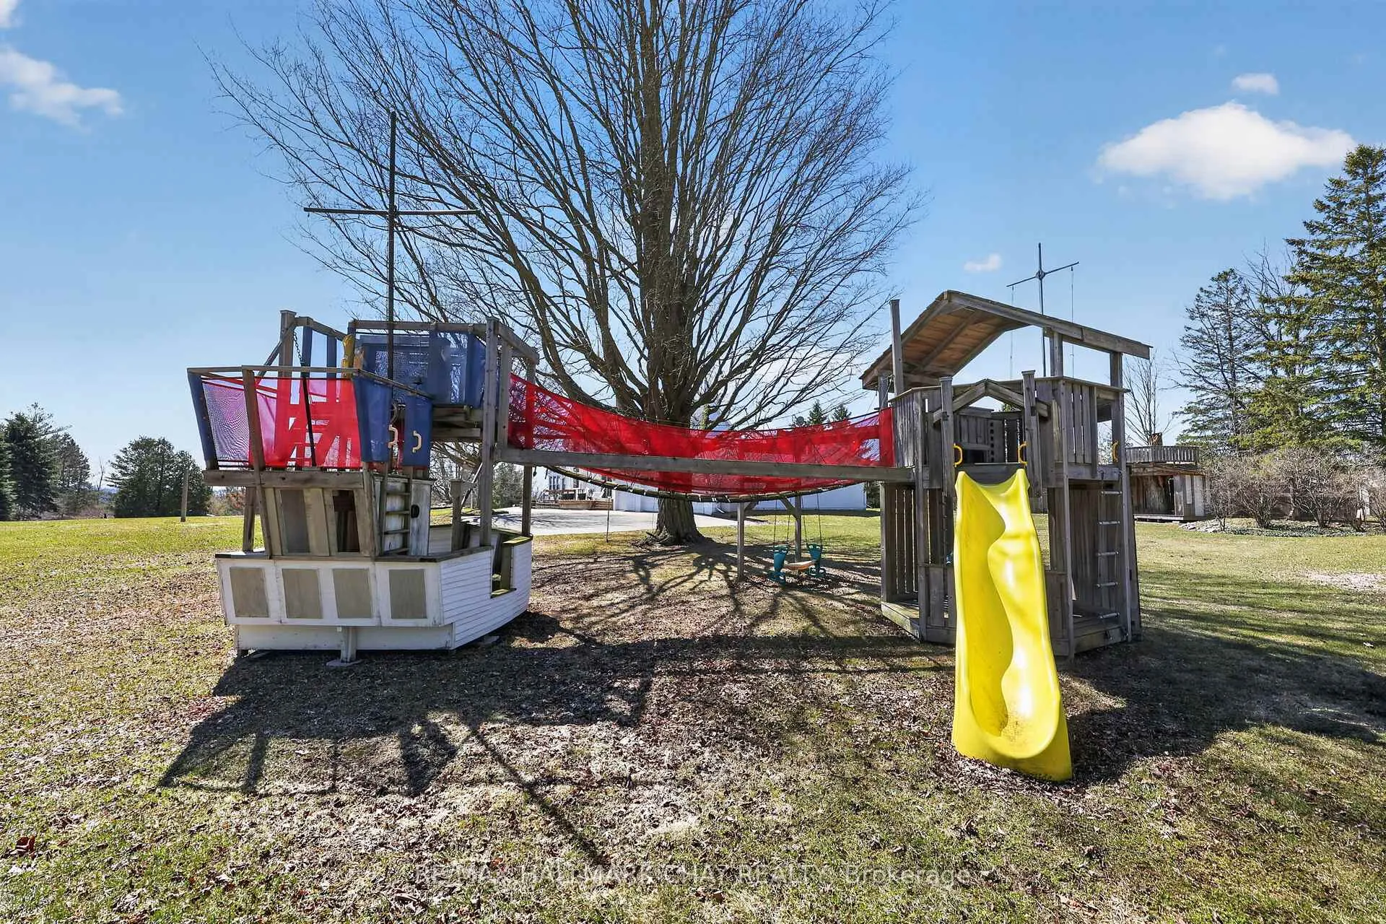
- Safe, fenced yard ideal for kids and pets
- Convenient walking trails nearby for outdoor activities
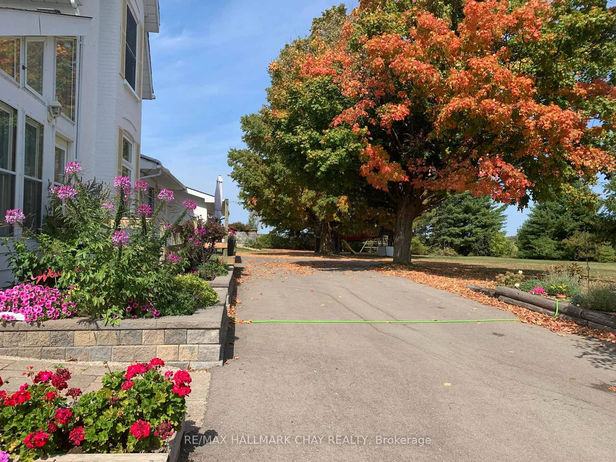
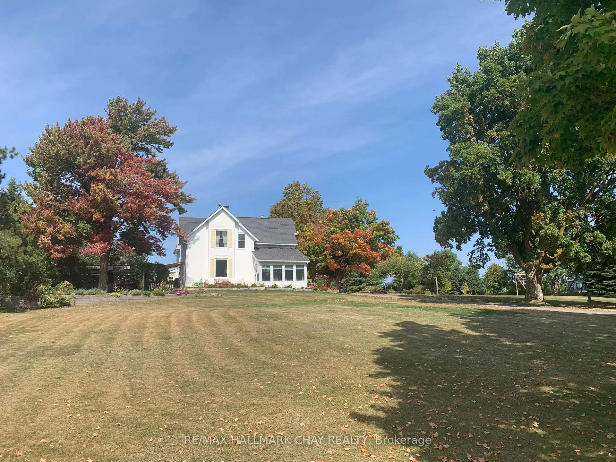
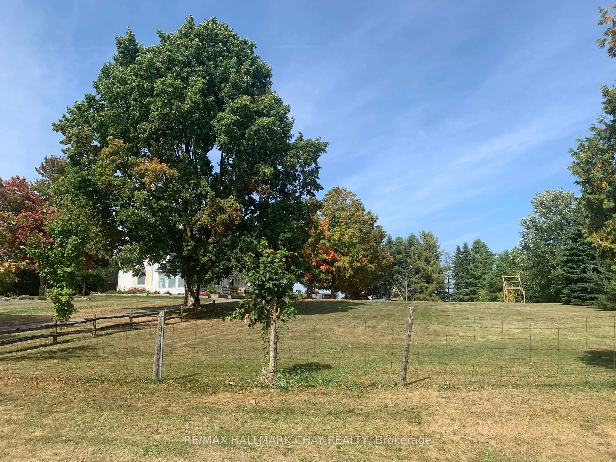
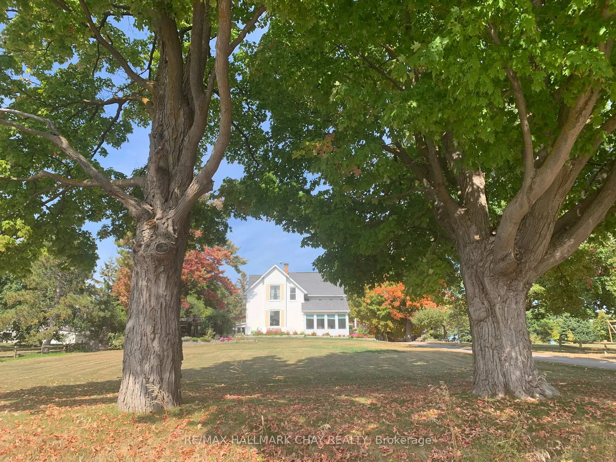
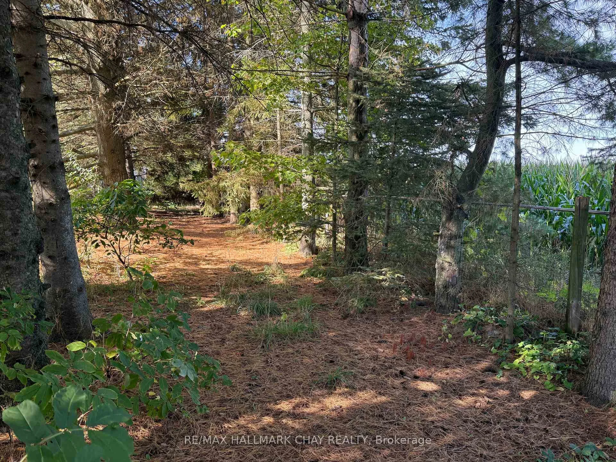
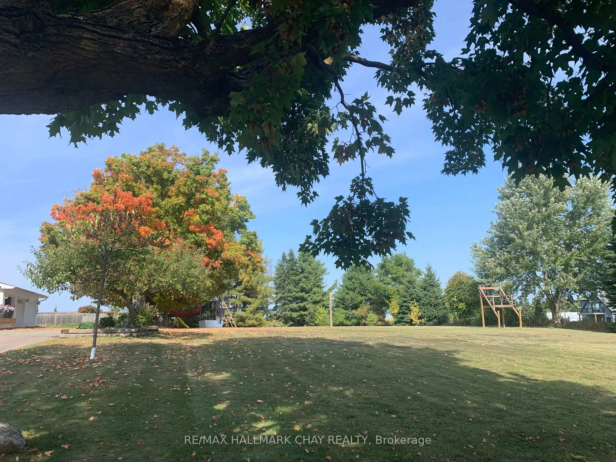
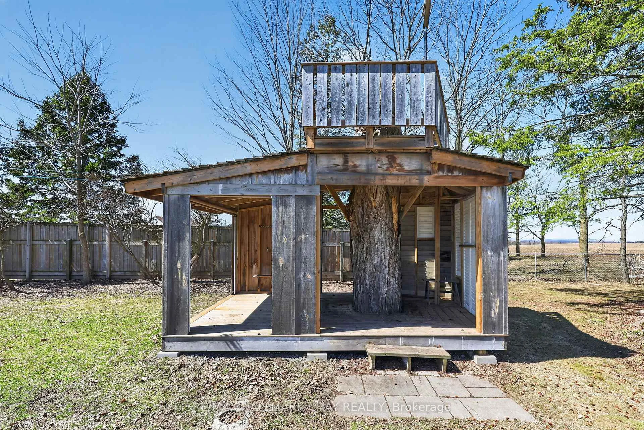
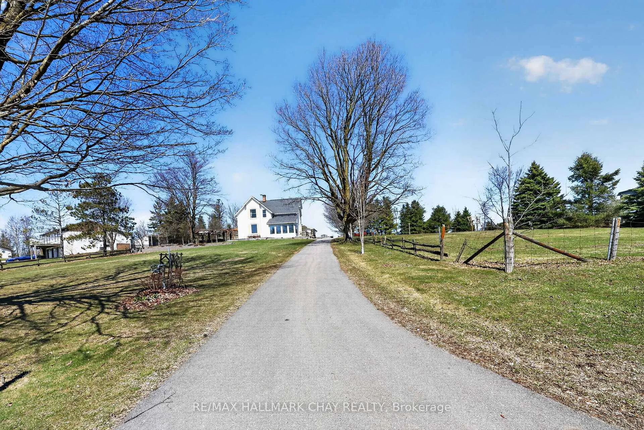
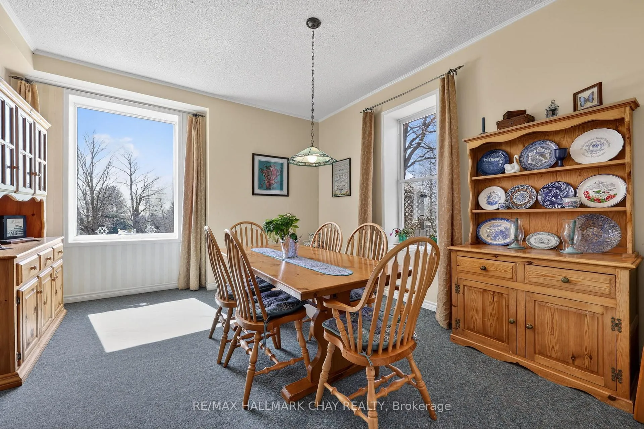
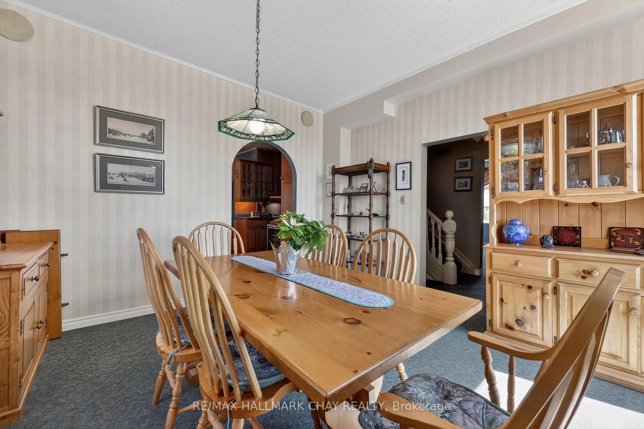
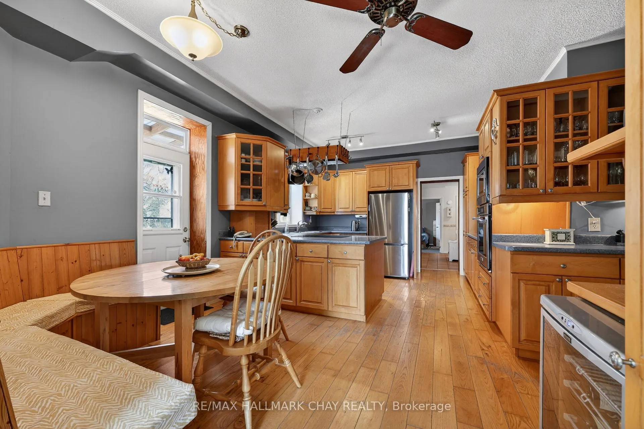
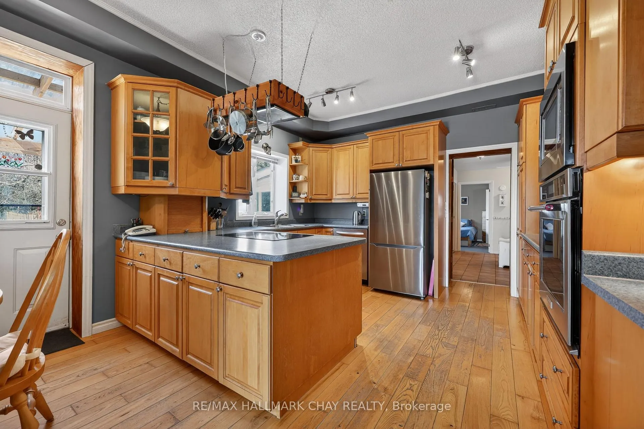
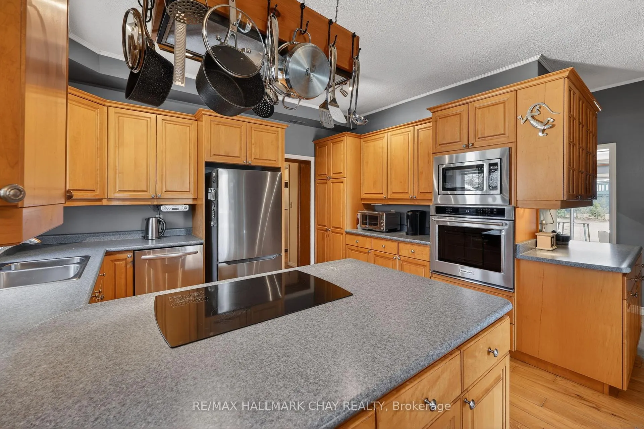
A one of a kind country home, perfect for a family that loves the outdoors, southern views for miles of beautiful rolling countryside and a warm and inviting home. Mature sugar maple tree lined driveway, with scattered apple trees. 4 car garage with house access. The perfect blend of country living and just a few minutes into the lovely town of Alliston. Complete with a sheltered and fully fenced in ground pool area with lot's of patio space for large summer gatherings. This is the home and property you look forward to coming home to each day. Unwind with a morning coffee or evening glass of wine as you sit out on the front porch and admire the scenery. Hours of walking trails across the paved road on conservation land. Inside offers large rooms, high ceilings, cozy family room, windows everywhere with lovely private views, an on demand full generator, high speed fibre optic internet on the road, brand new gas furnace and much more. Lot's of storage rooms, walkout's to convenient decks, and patio pergola areas. Summertime dinners will inevitably be outside under the twinkling lights. Great for kids and pets to roam around safely. A great time to escape the subdivision for a true country lifestyle that you won't regret.
Key Facts & Features
Property Costs
- Annual Property Tax Amount
- $4,404
- Land Transfer Tax Fee
- $18,255
- Basement Type
- Half
Interior Features
- Laundry Level
- Main Level
- Interior Extras
- Countertop Range, Generator - Full, Storage, Water Heater Owned
- View
- Clear, Panoramic
- Fireplace/Stove
- Yes
- Fireplace Features
- Natural Gas
- Elevator
- No
Exterior Features
- Exterior Extras
- Deck, Porch
- Pool
- Inground
- Other Structures
- Fence - Partial, Garden Shed, Gazebo
Building
- Building Type
- Detached
- Building Style
- 2-Storey
Construction
- Exterior Finish
- Brick, Stucco (Plaster)
- Roof
- Asphalt Shingle
- Foundation Details
- Concrete
- Special Designation
- Unknown
Lot
- Lot Front
- 210.00 ft
- Lot Depth
- 369.83 ft
Inclusions
- Inclusions
- all appliances
Parking & Garages
- Garage Type
- Attached
- Garage Spaces
- 4
- Parking Spaces
- 6
- Total Garage And Parking Spaces
- 10
Heating & Cooling
- Heat Source
- Gas
- Heat Type
- Forced Air
- Air Conditioning
- Central Air
- Water
- Well
- Sewers
- Septic
- Natural Gas
- Yes
- Hydro
- Yes
- Cable
- Available
- Telephone
- Yes
- Bedrooms
- 3 + 1
- Washrooms
- 3
- Kitchens
- 1
- Family / bonus room
- Yes
Room sizes
- Sunroom—Main level, Side Door, Window, W/O To Deck
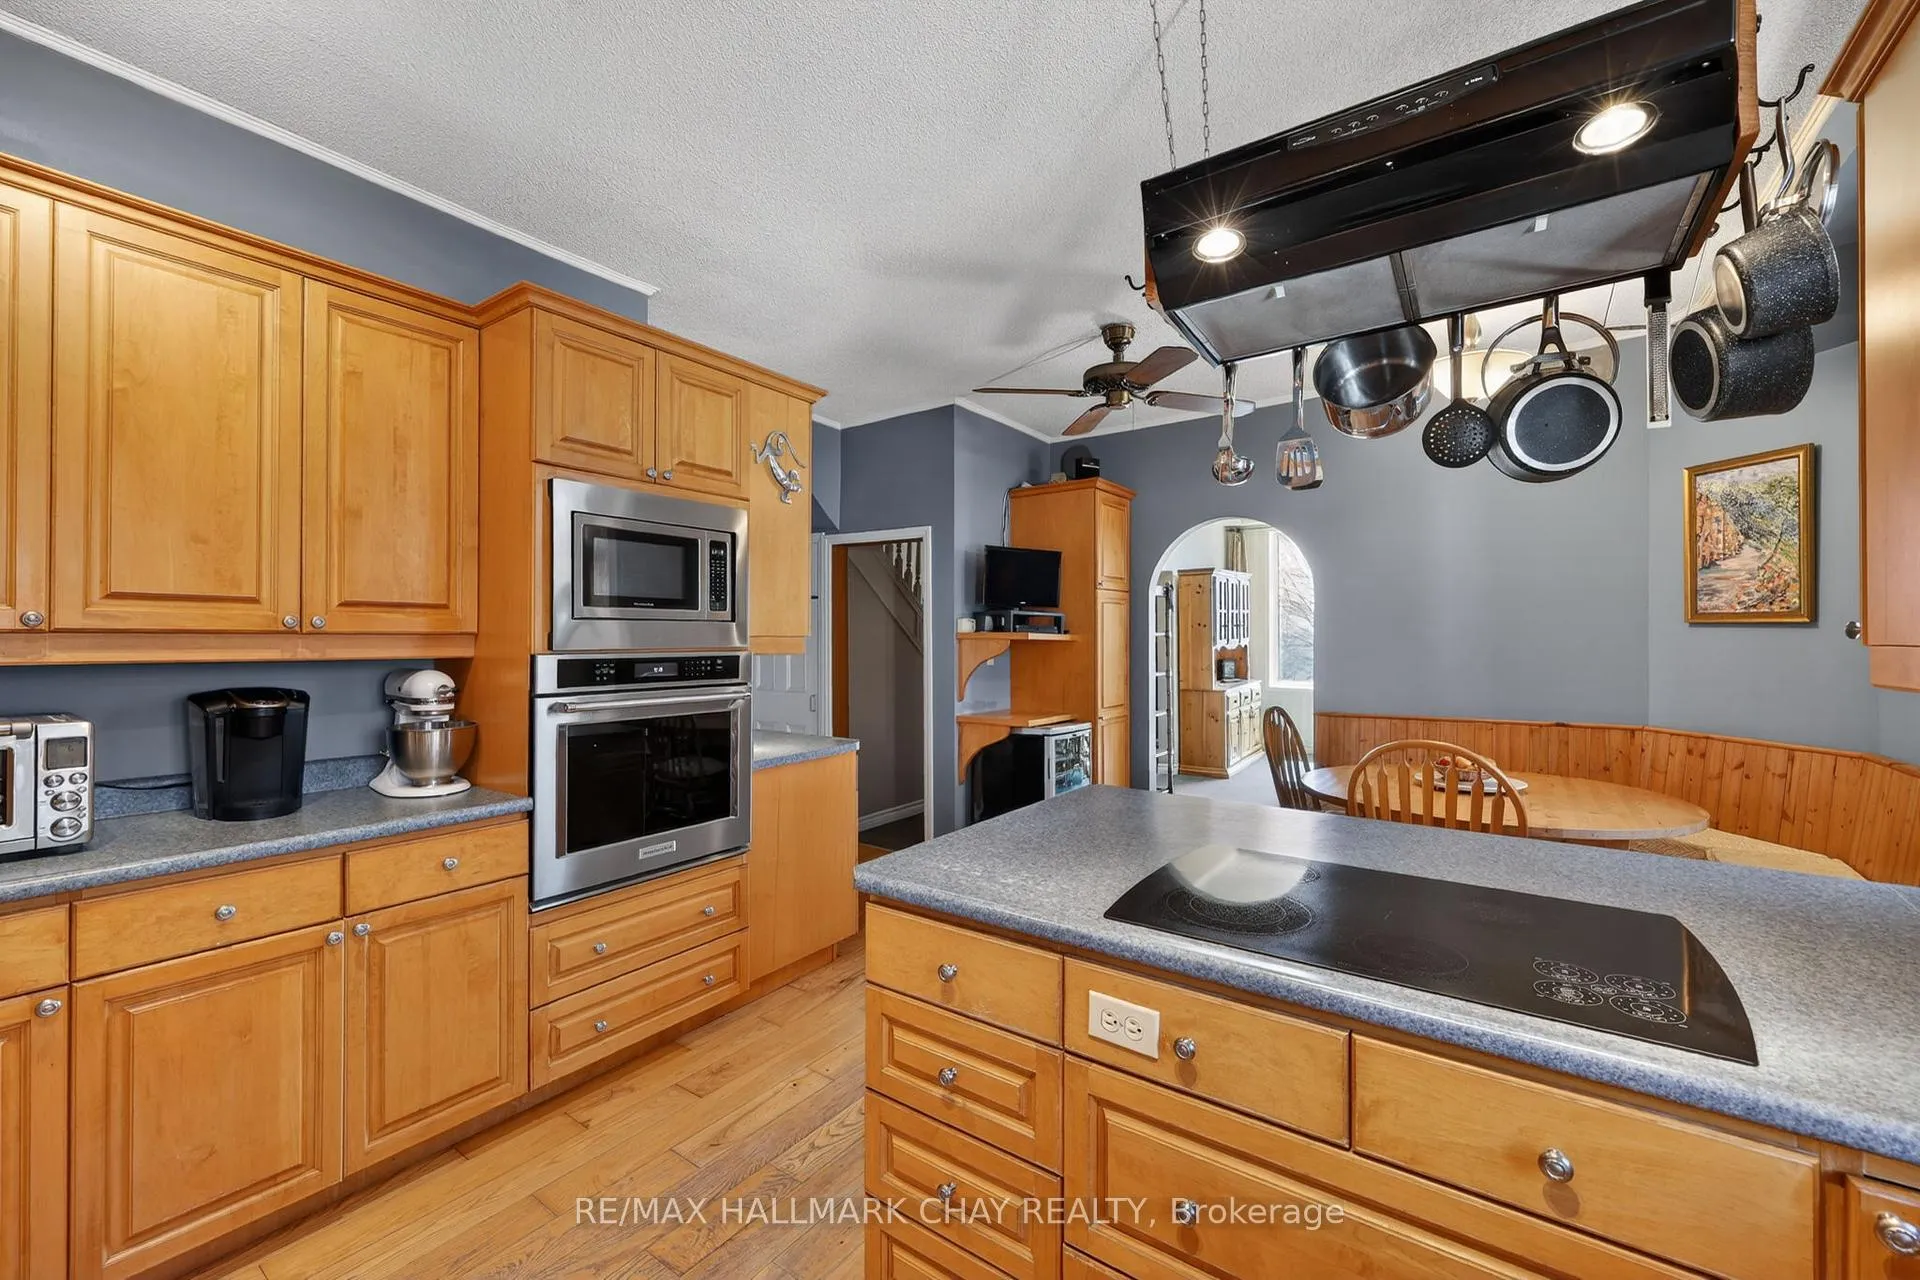
- Kitchen—Main level, Eat-in Kitchen, Hardwood Floor, W/O To Terrace
- Dining Room—Main level, Window, Crown Moulding, Broadloom
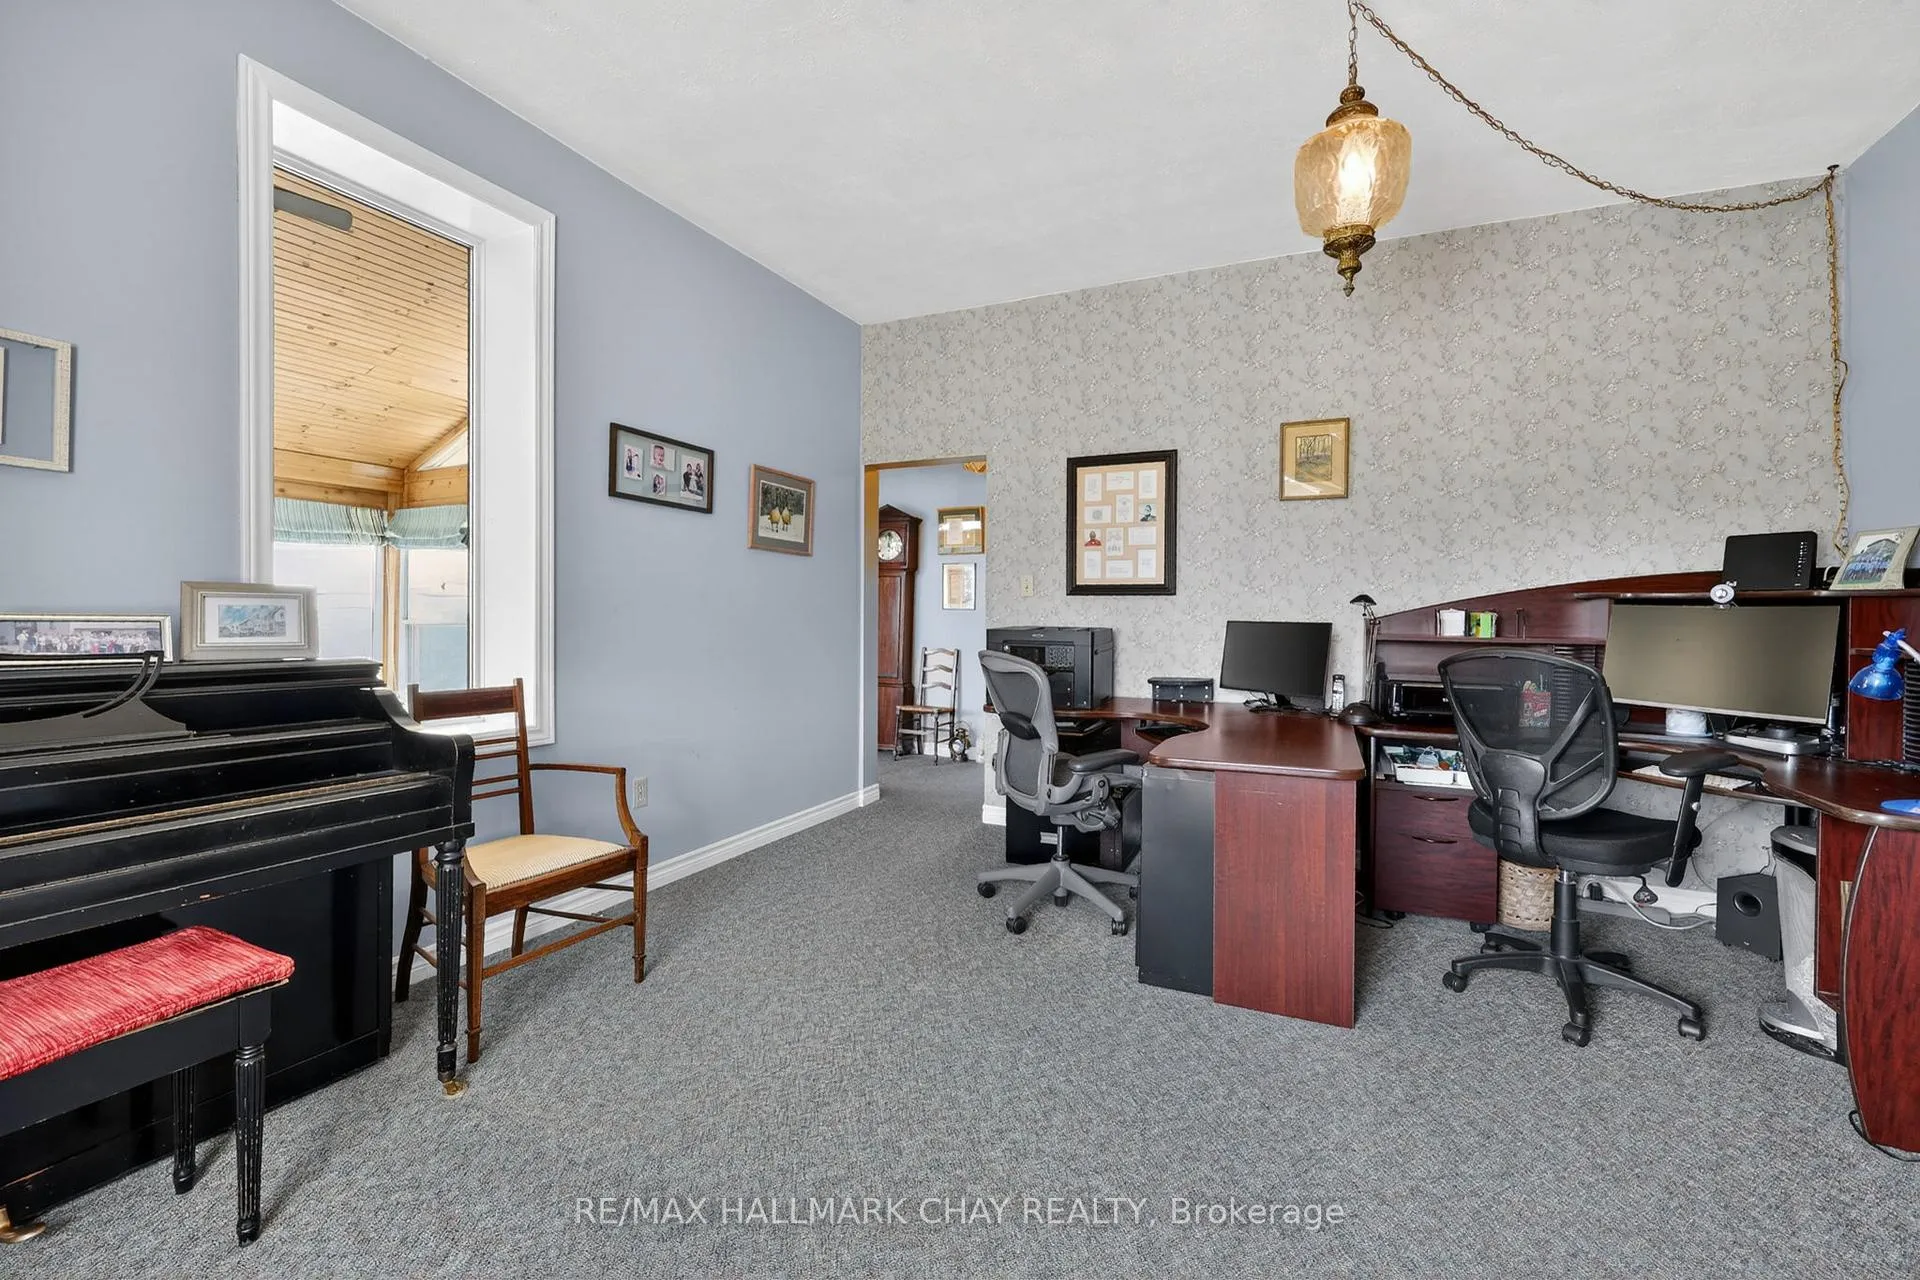
- Office—Main level, Window, Broadloom
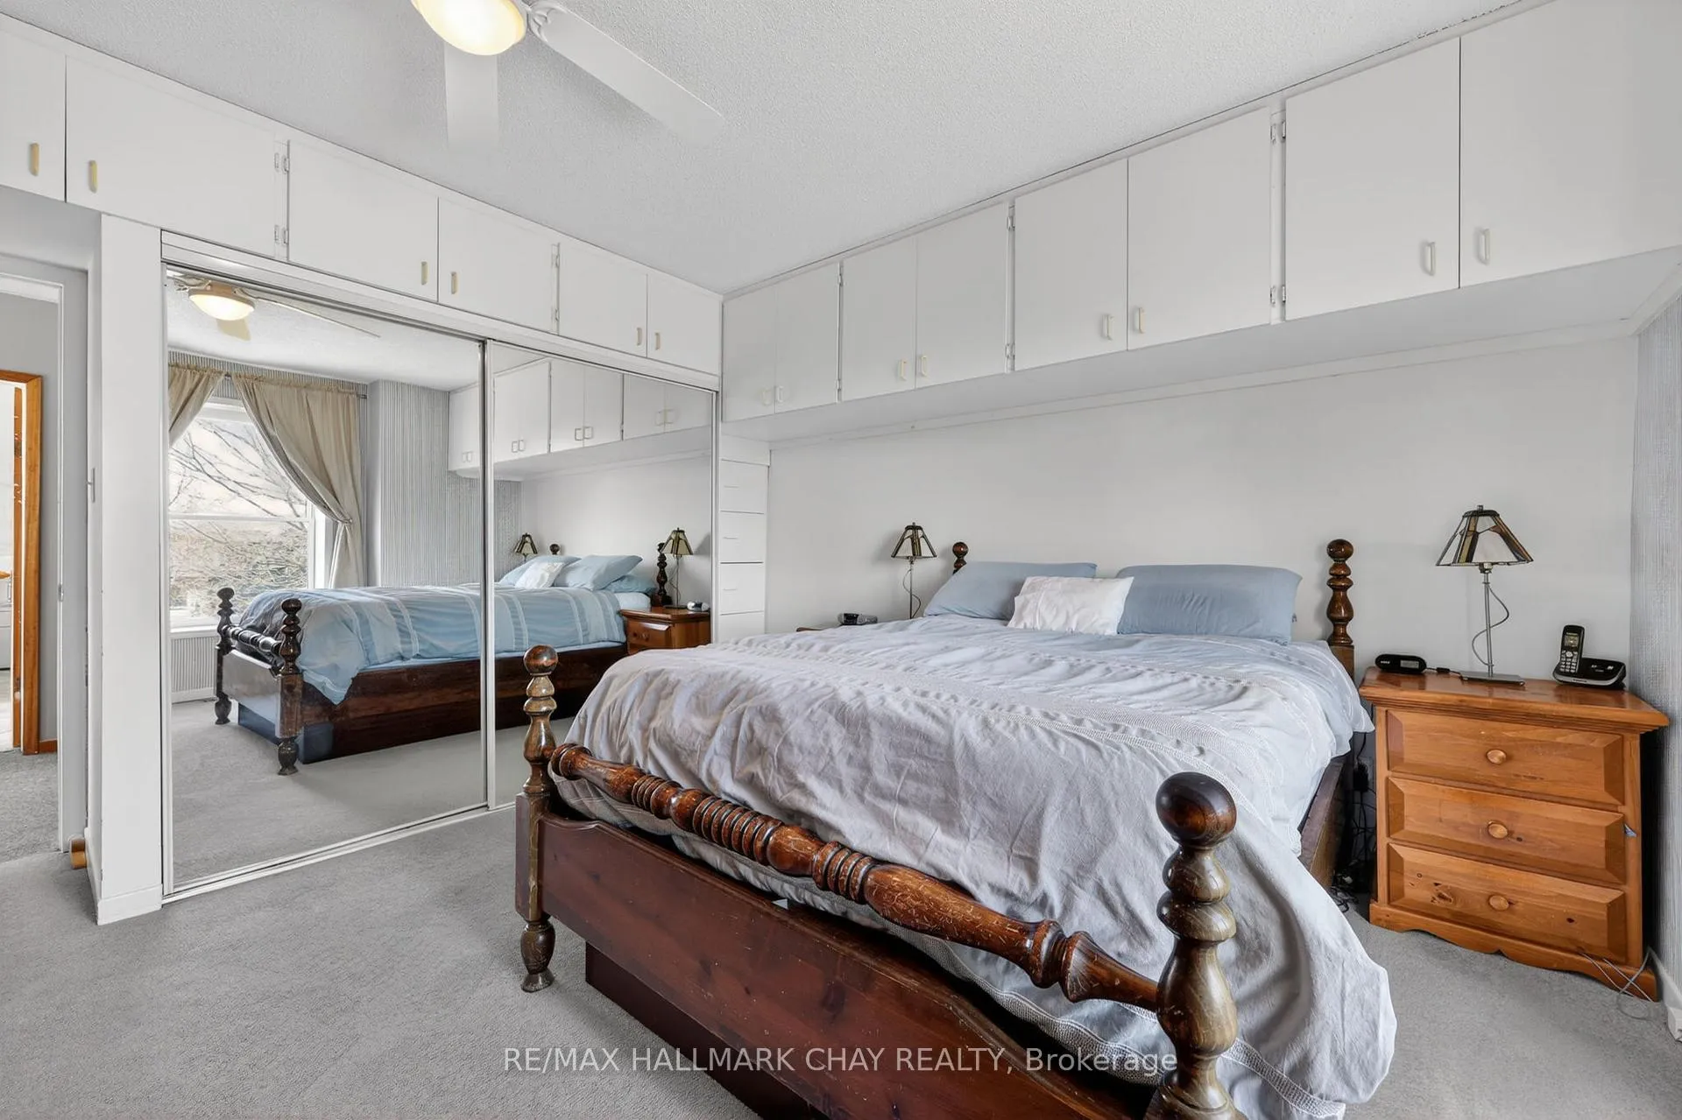
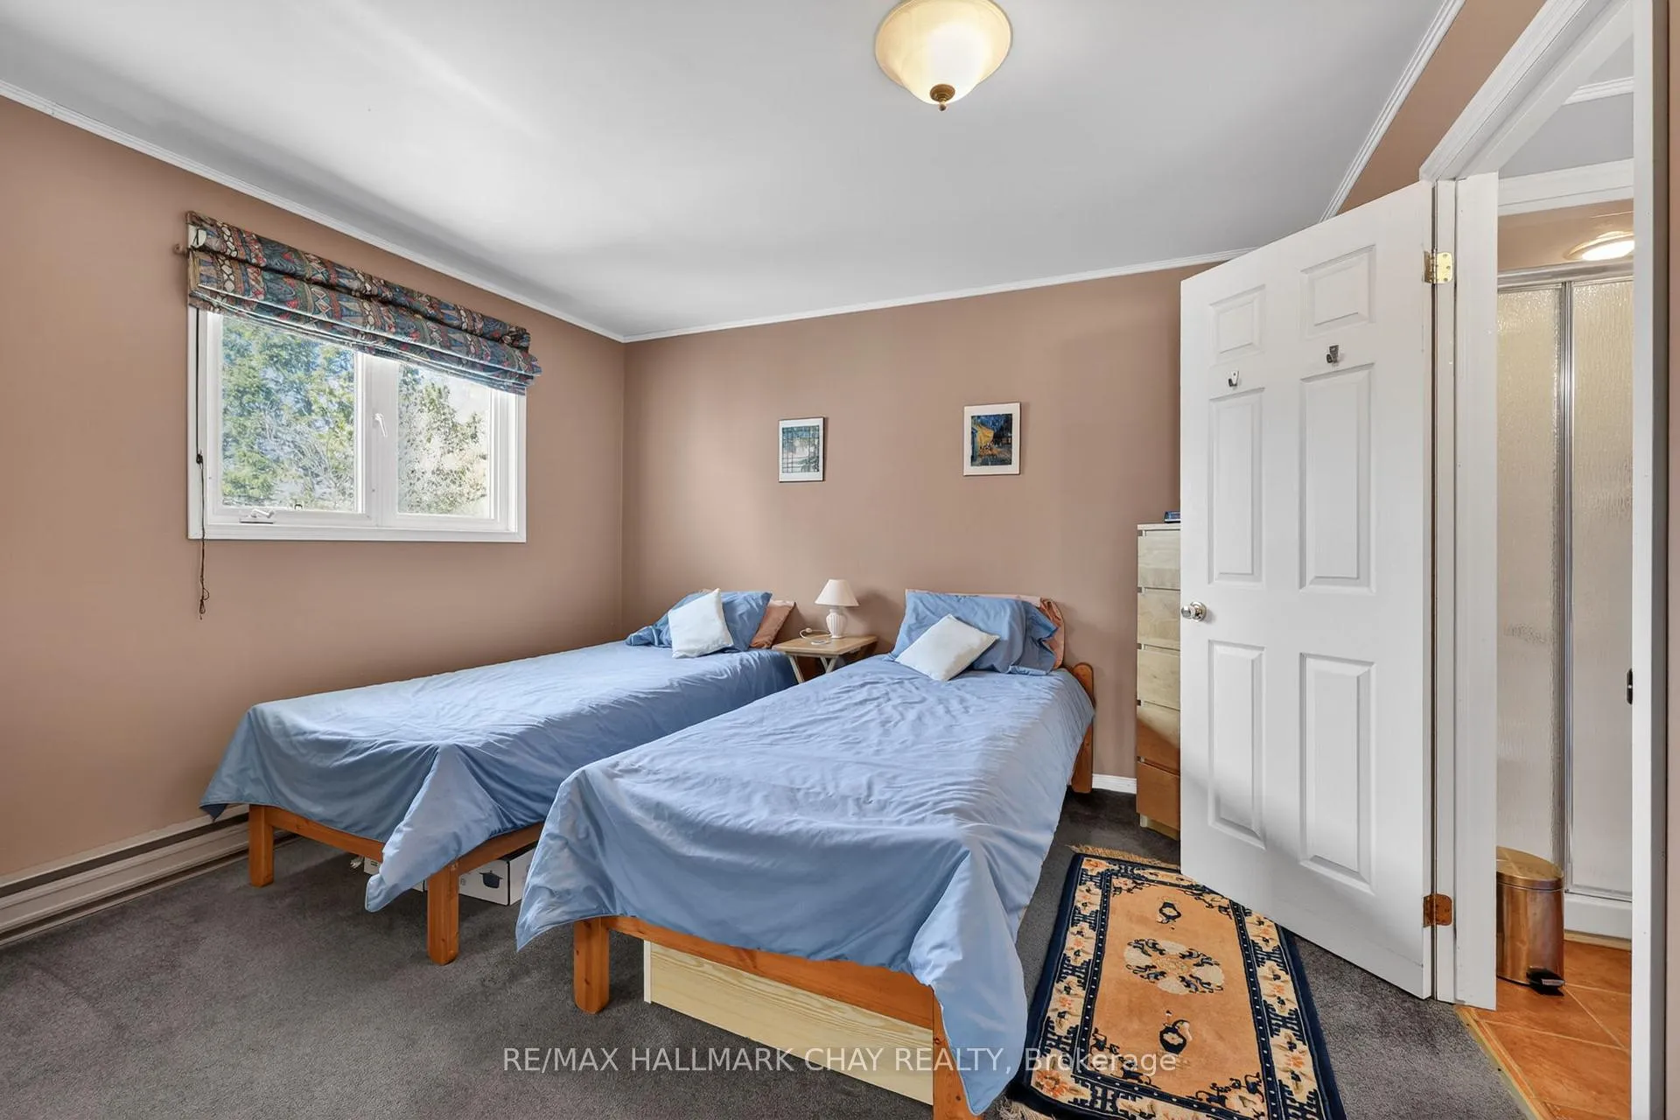
- Bedroom 4—Main level, 3 Pc Ensuite, Window, Mirrored Closet
- Laundry—Main level, Ceramic Floor
- Study—Main level, Ceramic Floor, Side Door
- Family Room—Main level, Gas Fireplace, W/O To Porch, Hardwood Floor
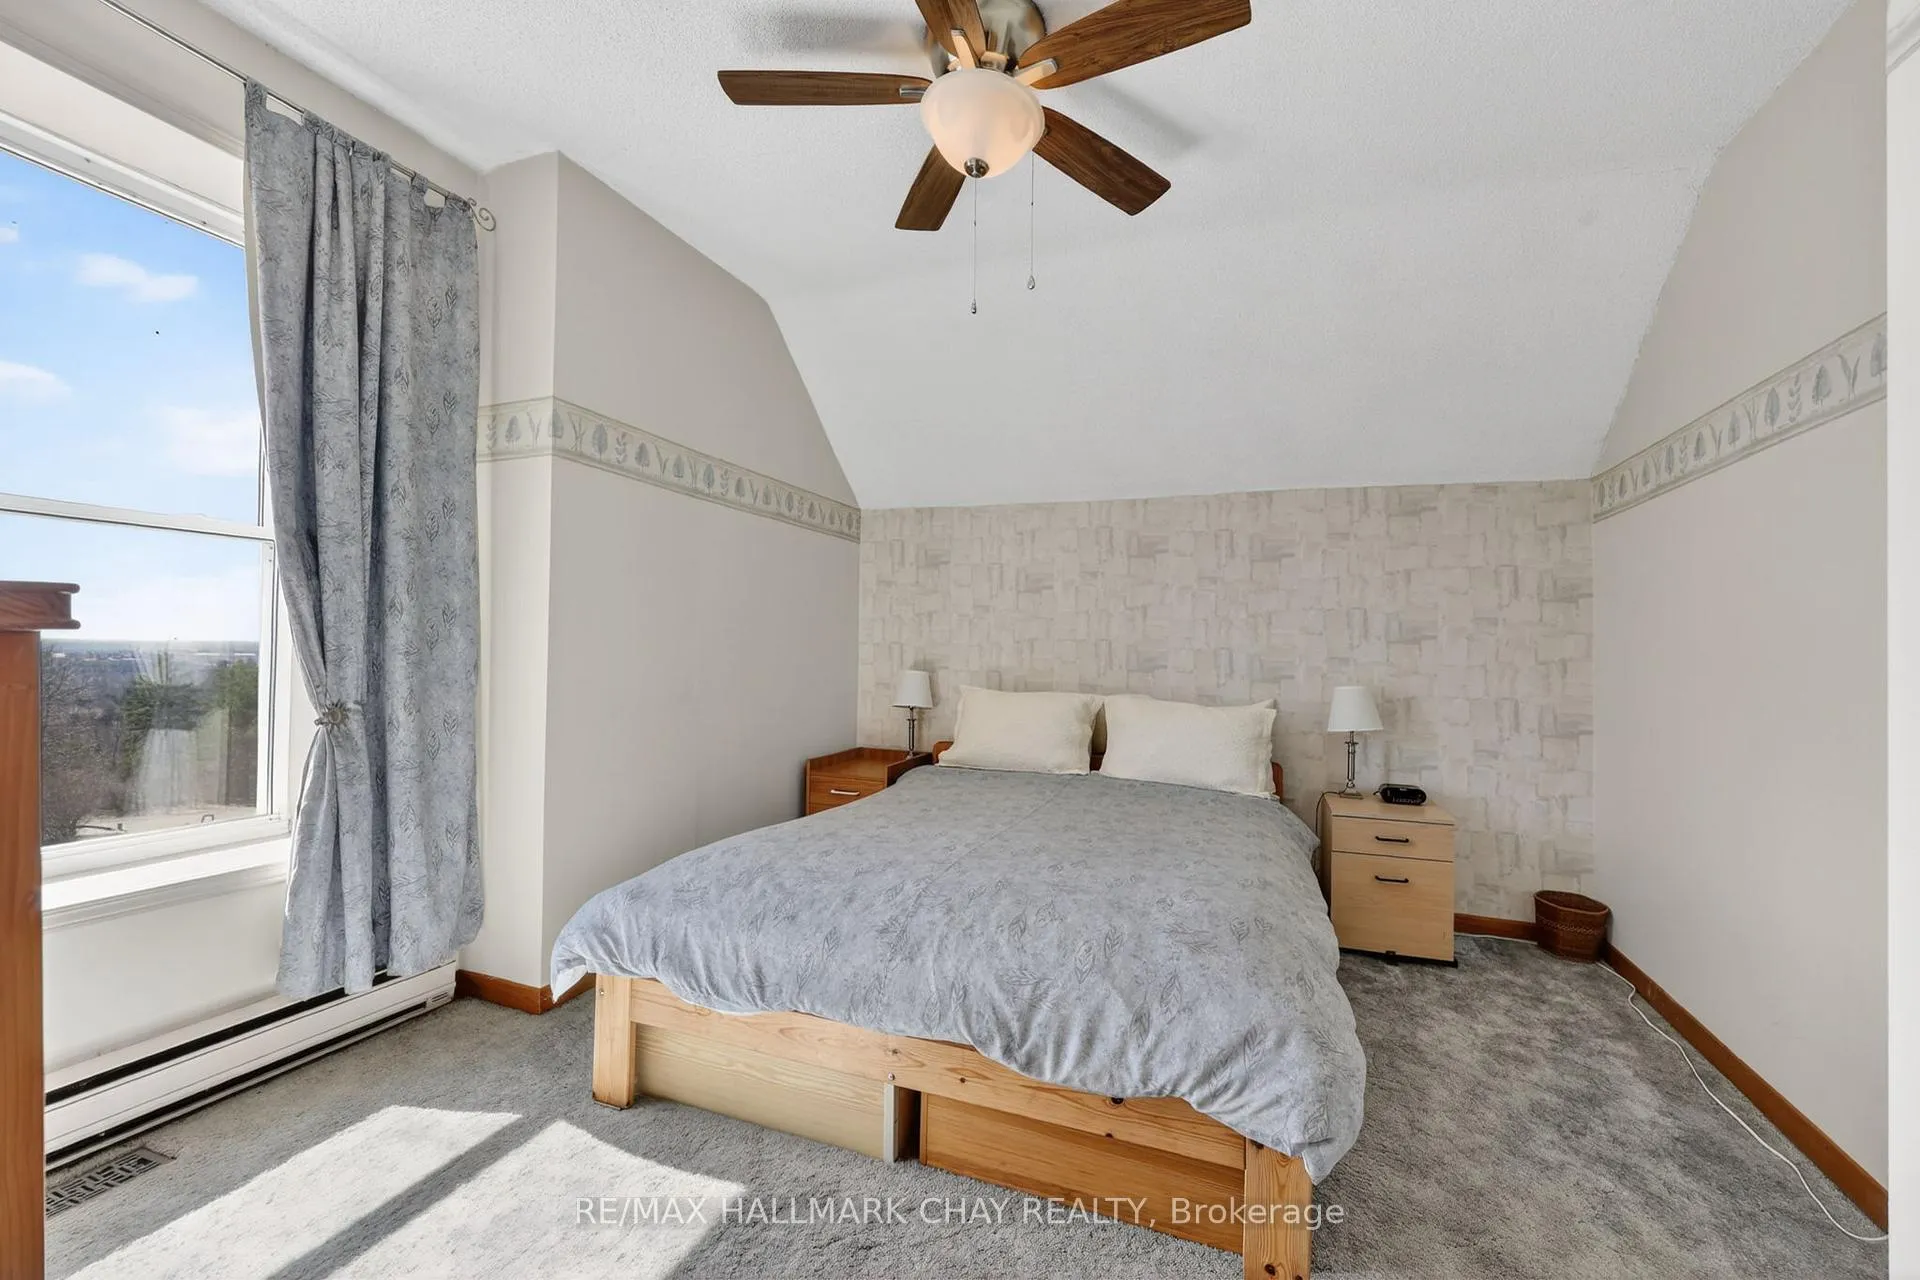
- Bedroom—Upper level, Window, Mirrored Closet, East View
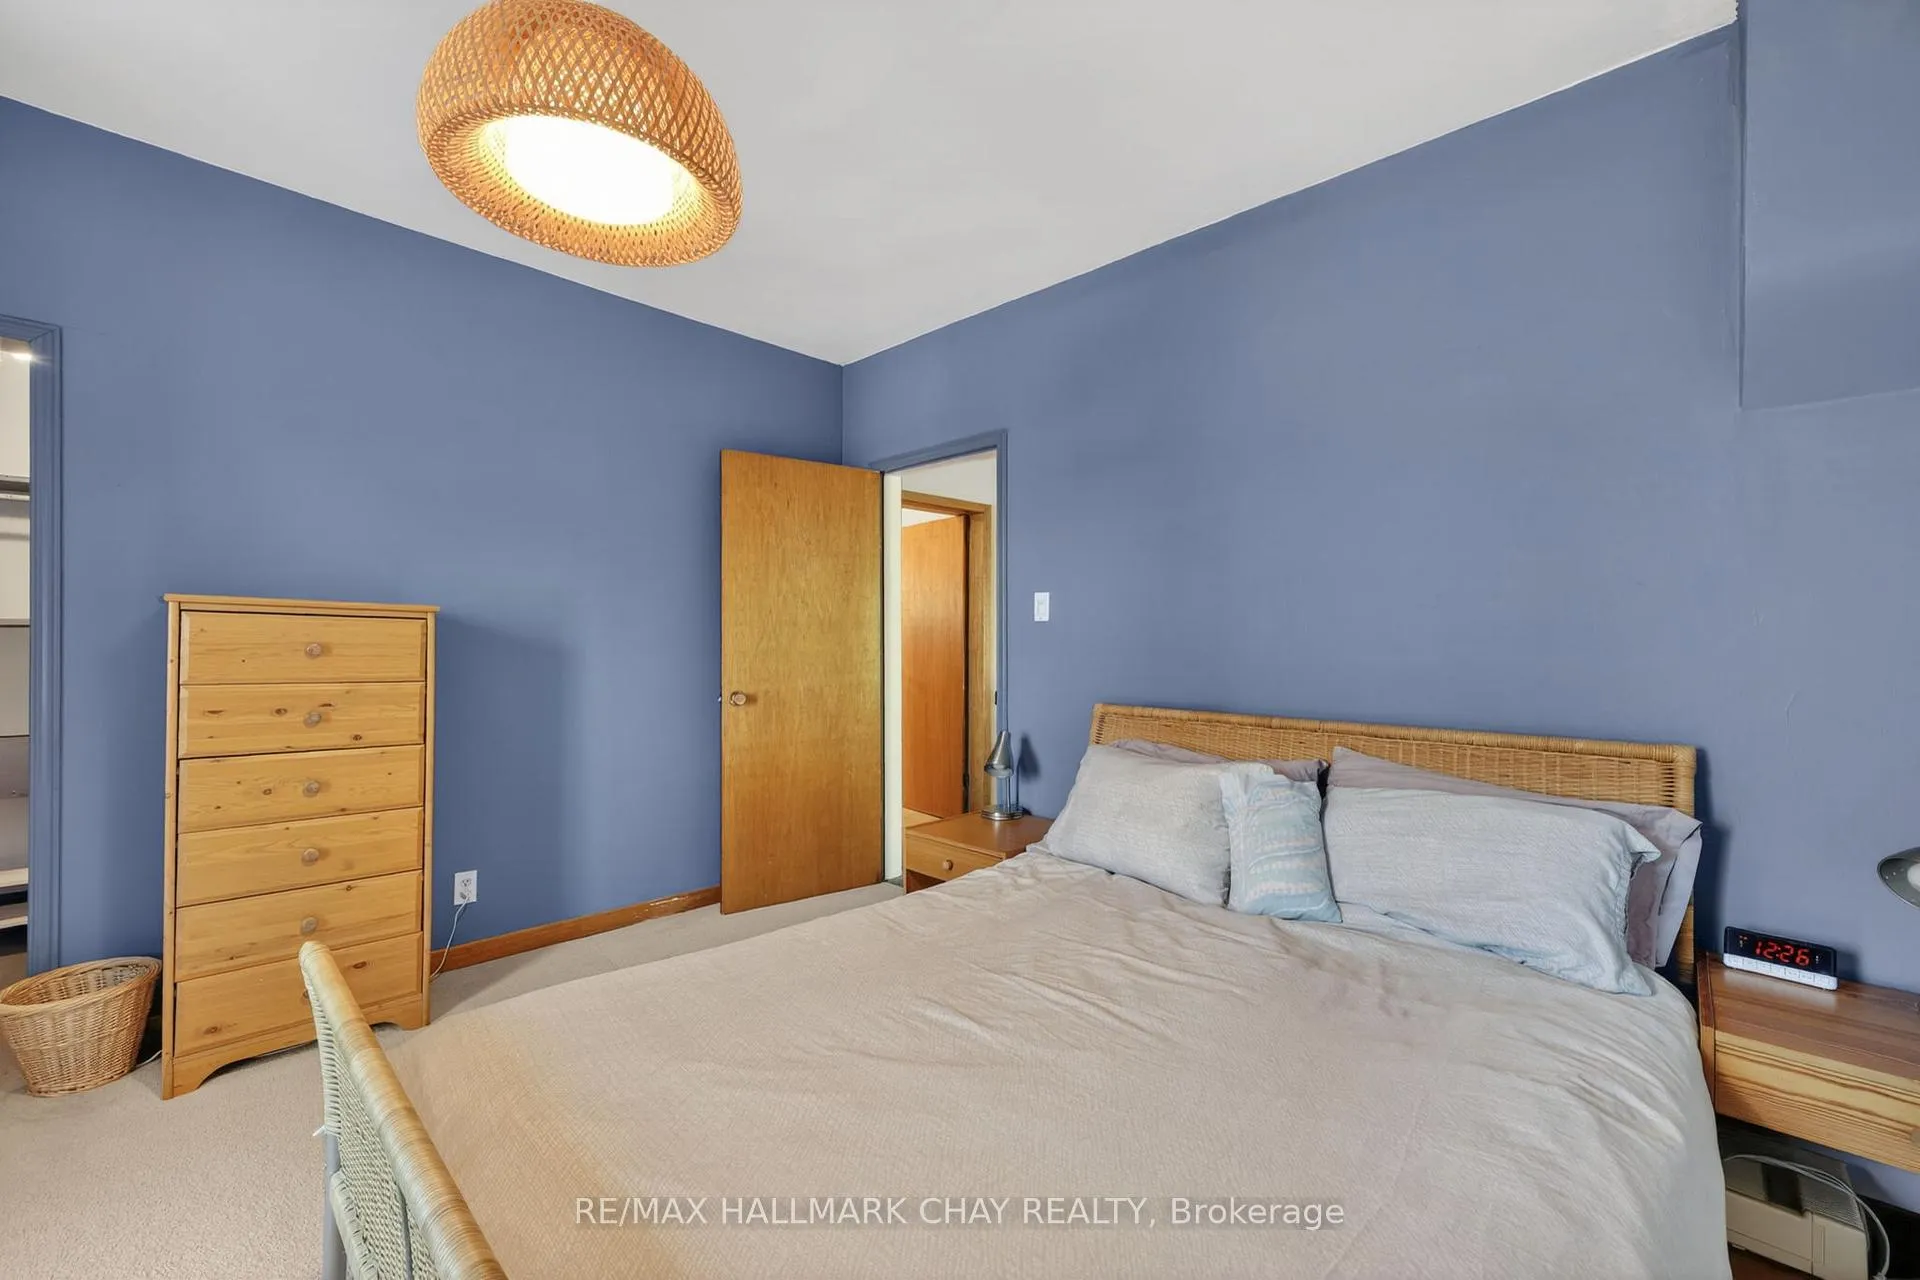
- Bedroom 2—Upper level, Walk-In Closet(s), Window, Broadloom
- Bedroom 3—Upper level, Ceiling Fan(s), Broadloom, Window
Washrooms
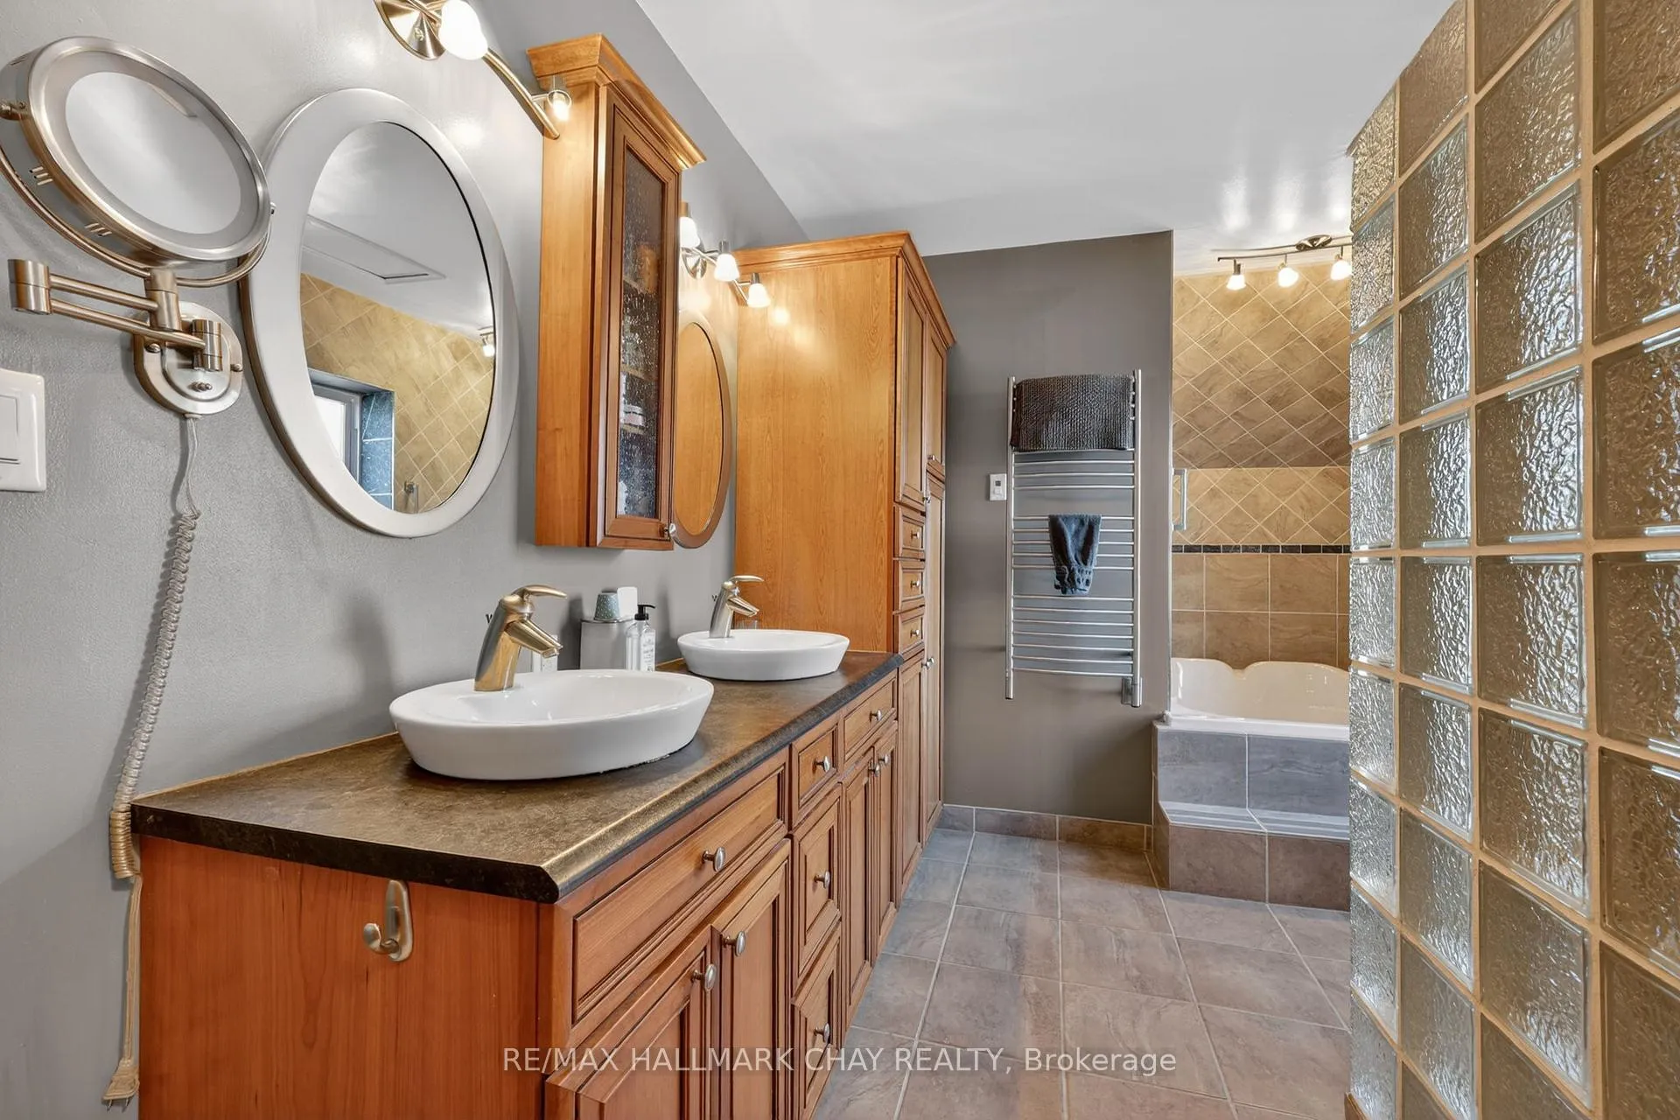
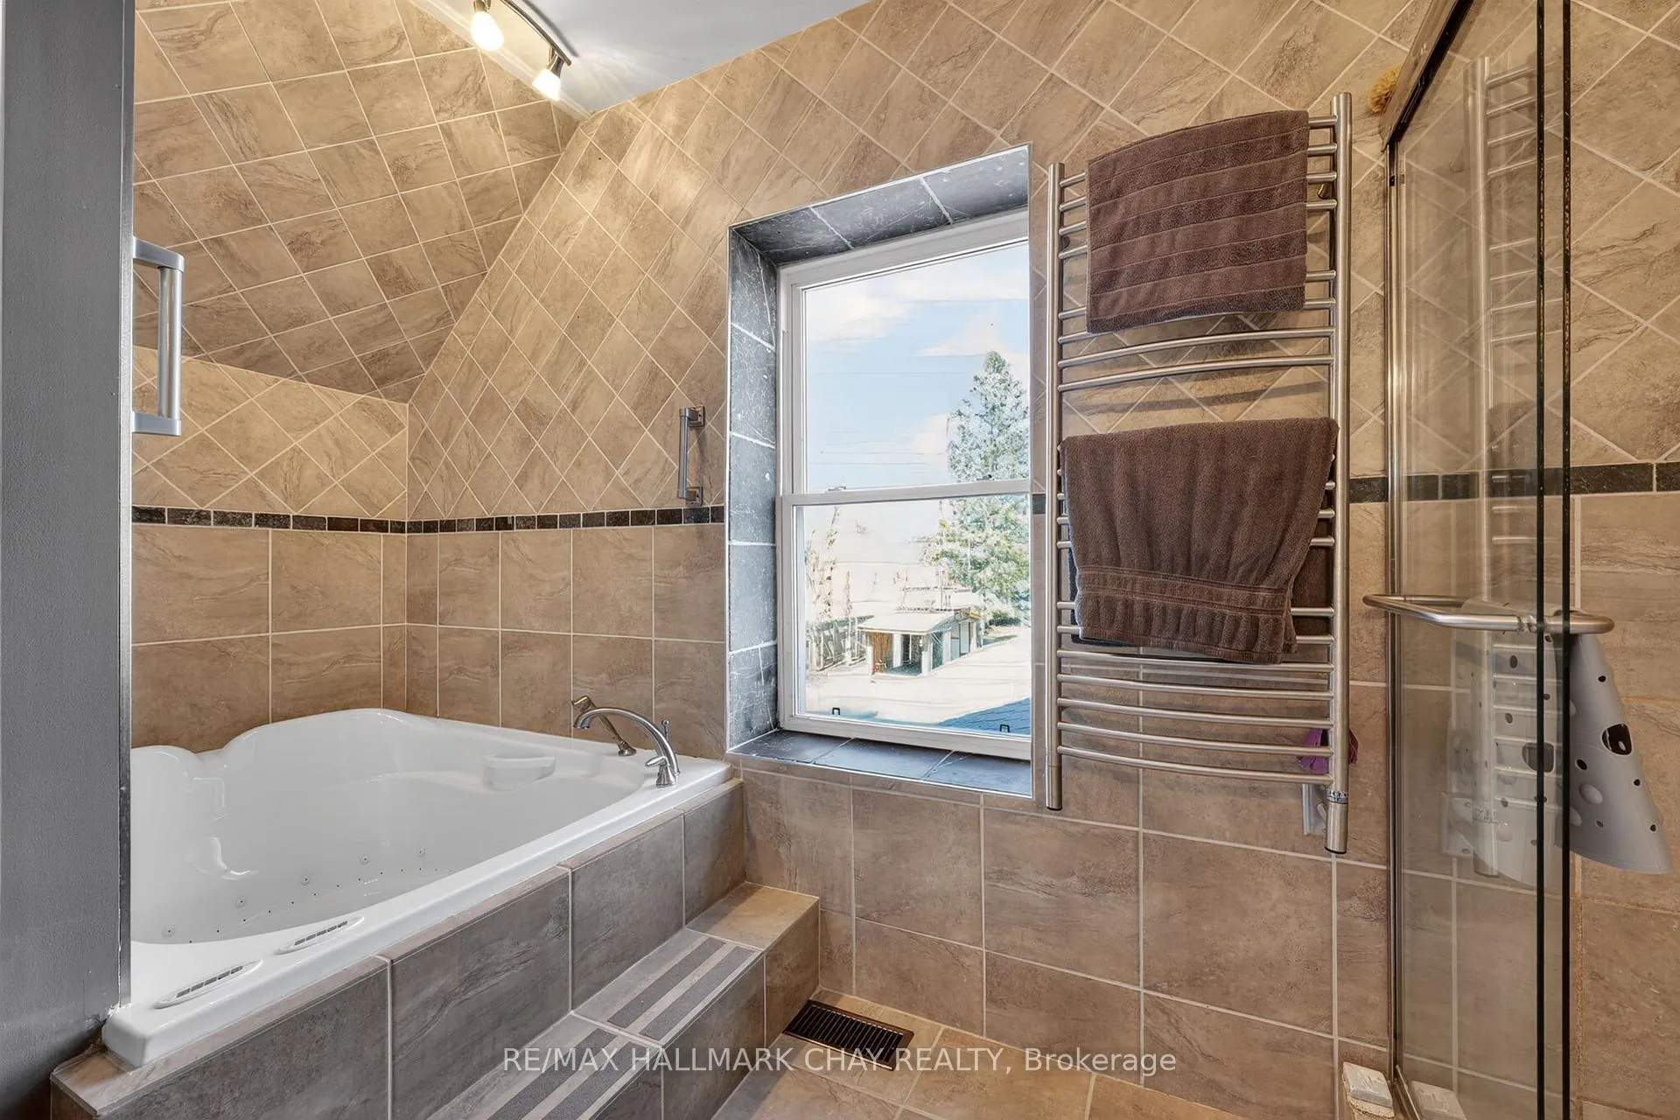
- 5-piece, Upper
- 3-piece, Main
- 3-piece, Main
- Municipality
- Adjala-Tosorontio
- Neighbourhood
- Rural Adjala-Tosorontio
- Main cross streets
- conc rd 7 west on 5th
- Directions
- north of hwy 89 from earl rowe park
- MLS® number
- N13007618
- Data source
- Toronto Regional Real Estate Board
- Status change
- 2026-06-29
- Listed on
- 2026-04-16
- Days on market
- 74 days
- Possession type
- Flexible
- Co-op commission
- 2.5% + hst
- Seller
- Listed by
- RE/MAX HALLMARK CHAY REALTY
Home Market Value
Current home valuation for 7688 Sideroad 5, Adjala-Tosorontio, Rural Adjala-Tosorontio, Adjala-Tosorontio, ON. Listed for $1,089,000
HOMEH Estimate
$1,346,500
Estimated Sales Range
$968,332 - $1,724,668
HOMEH Estimate for 7688 Sideroad 5, Adjala-Tosorontio, Rural Adjala-Tosorontio
Calculated with a real agent's CMA method — 45+ years of experience, codified. Not an AI guess.
For the owner
Is this your home? Track its value.
Get this home's HOMEH Estimate by email once a month, with how many homes are for sale around you.
Mortgage Payment Calculator
Compare up to 4 down payment scenarios
5% on first $500K + 10% on $589,000 over $500K
$83,900
| Scenario 1 | Scenario 2 | Scenario 3 | Scenario 4 | |
|---|---|---|---|---|
−Down payment | % $ | % $ | % $ | % $ |
+CMHC insurance | $40,162 | $30,383 | $25,918 | $0 |
=Total mortgage | $1,044,220 | $1,010,483 | $951,568 | $871,200 |
Amortization | ||||
Mortgage rate | % | % | % | % |
| Payment frequency | ||||
=Mortgage payment | $5,098monthly | $4,934monthly | $4,646monthly | $4,254monthly |
Land Transfer Tax
$18,255
$18,255
Around this home
No schools found nearby
Data provided by OpenStreetMap & Fraser Institute School Rankings
Ask HOMEH
New!Hi there!
👋Text or call (416) 301-9001
Recommended for you
Based on homes you've looked at.
No recommended properties found.
Nearby similar homes
No nearby properties found.
More real estate resources
Other homes nearby
Explore this area
Nearby neighbourhoods
No nearby listings available.