
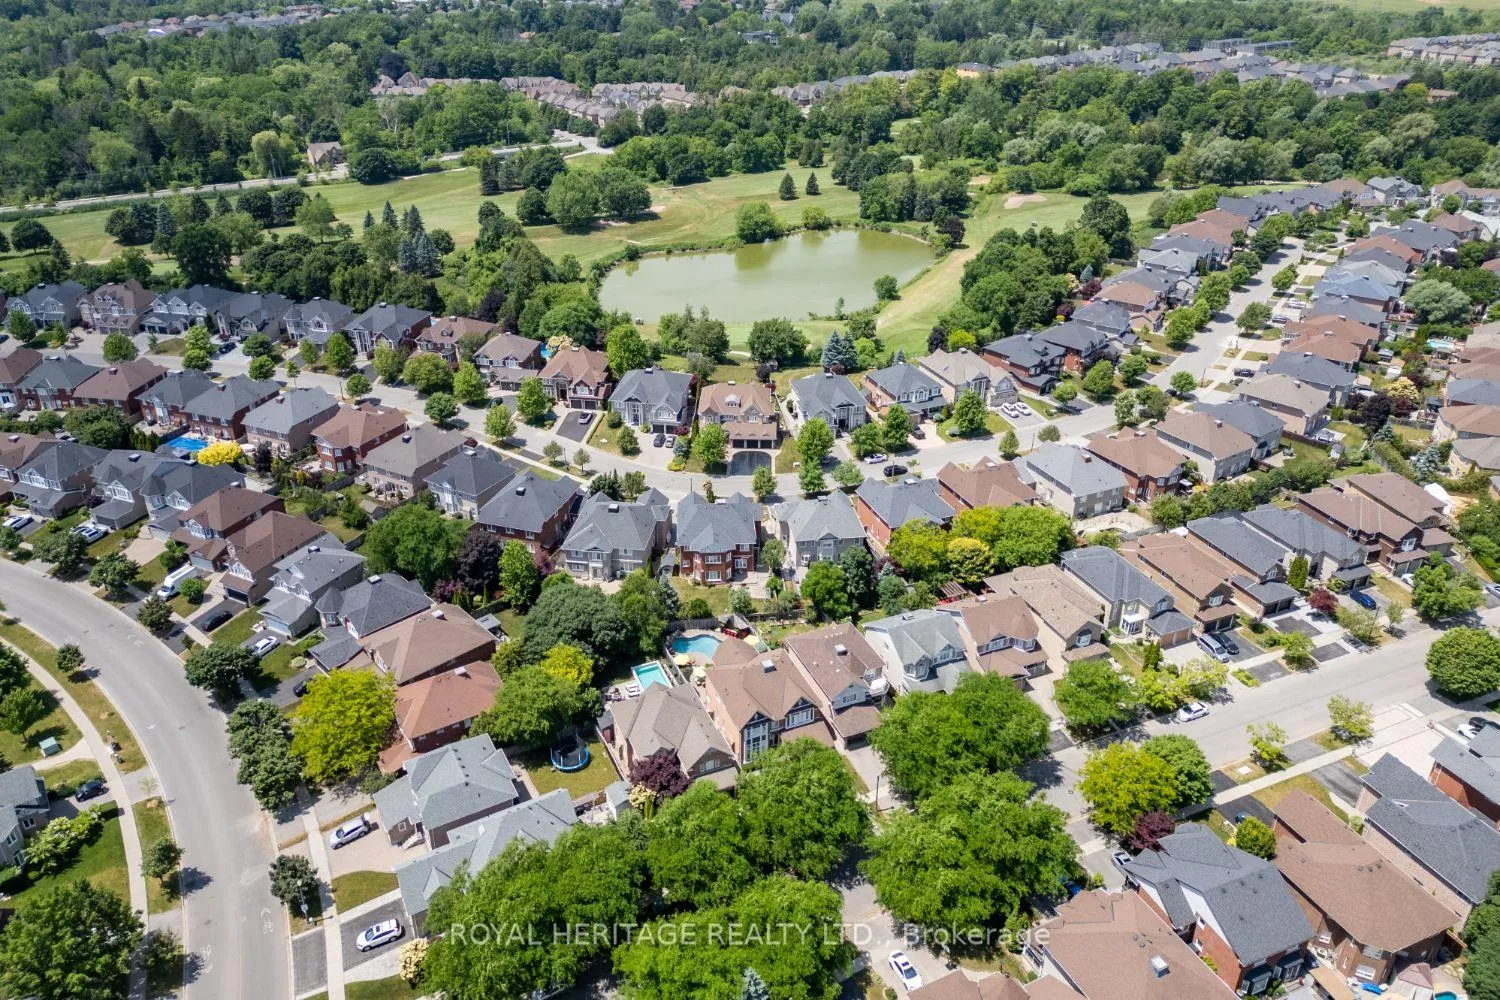
6 Strickland Drive
Ajax (Central West), ON L1T 3Y7
- 5+1Bedrooms
- 5Bathrooms
- 2Garage
- 3000–3500Sq Ft
- $9,334Tax
- 45×124 ftLot Size
 Estimated Value:$1,357,000See Free Estimate Report

Property not available for sale or for rent.
HOMEH One: full-service selling for a 1% listing fee. The buyer's agent commission is separate.
Free Home EvaluationHow Much Is My Home Worth?Homes for Sale NearbySale & Price History for 6 Strickland Drive, Ajax, Central West
Real estate boards require you to or to see the full details of this property.
*Sold prices and complete sale & price history are regulated data. Under the Trust in Real Estate Services Act, 2002 (TRESA) and the rules of the Real Estate Council of Ontario (RECO), and pursuant to the Multiple Listing Service® rules of the Canadian Real Estate Association (CREA) and the Toronto Regional Real Estate Board (TRREB), this information may be shown only to registered users who have agreed to the applicable terms of use (a Virtual Office Website, or "VOW," arrangement). HOMEH Inc., Brokerage therefore provides it to signed-in members only. Creating an account is free and takes under a minute.
About 6 Strickland Drive, Ajax, Central West
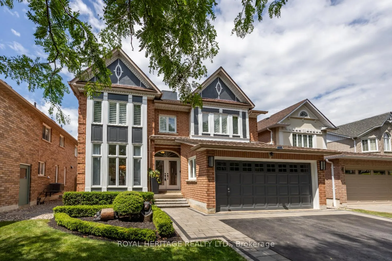
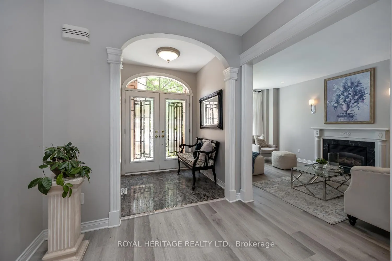
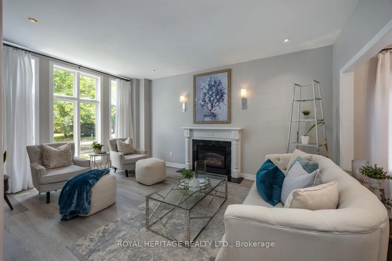
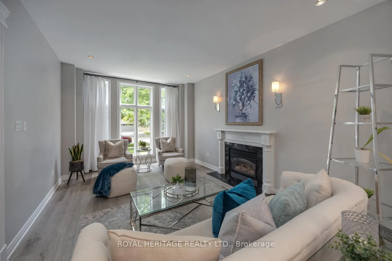
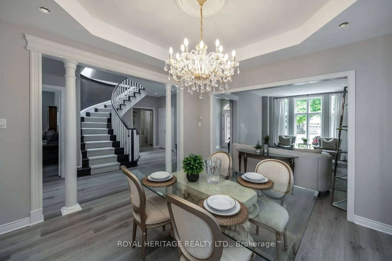
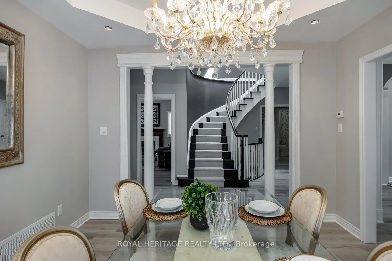
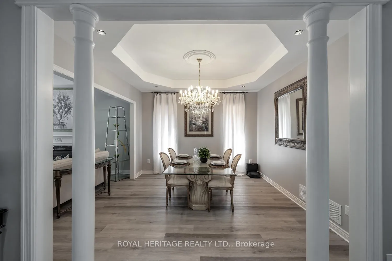
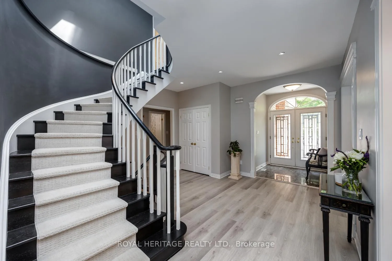
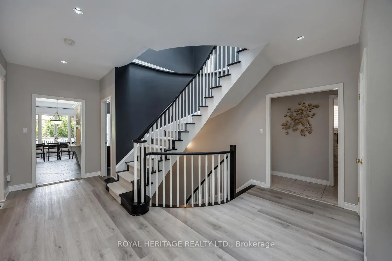
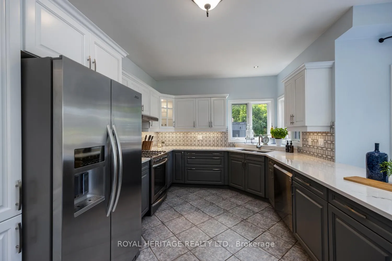
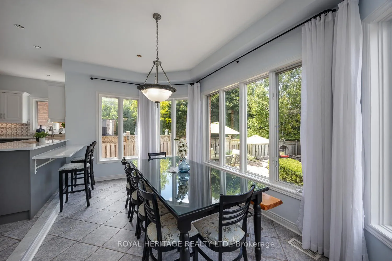
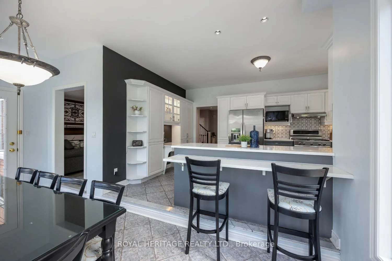
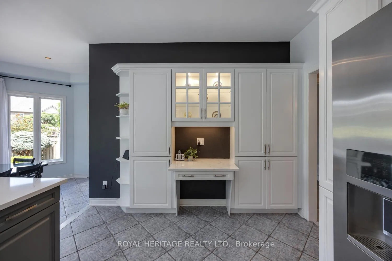
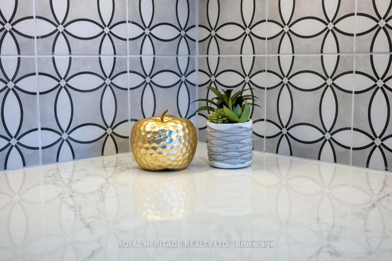
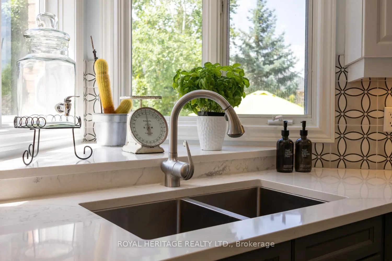
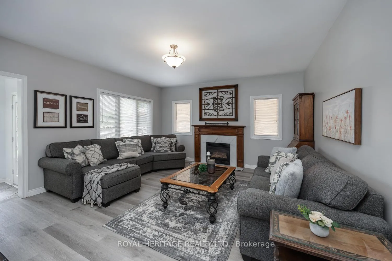
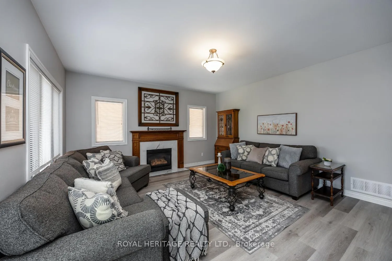
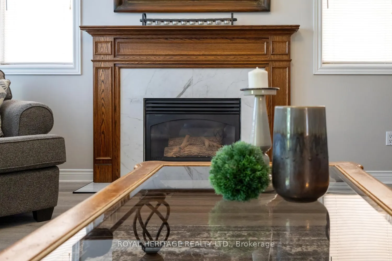
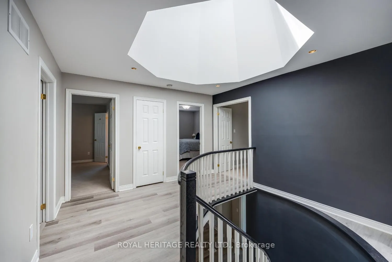
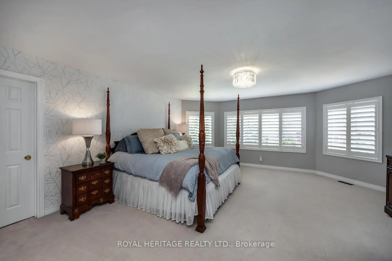
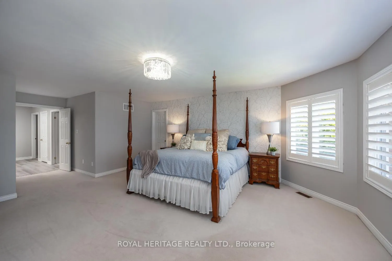
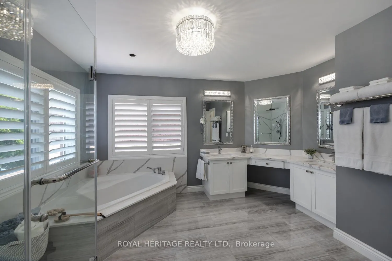
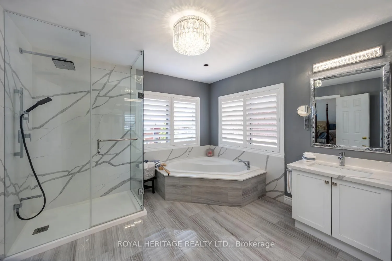
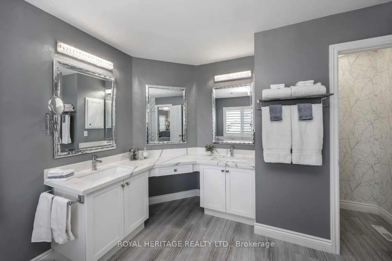
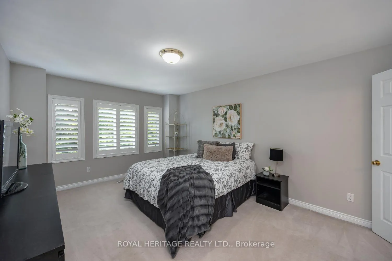
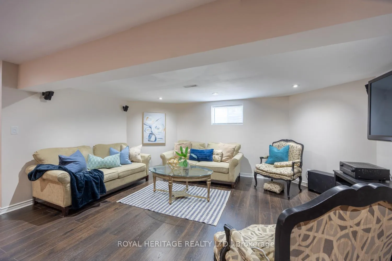
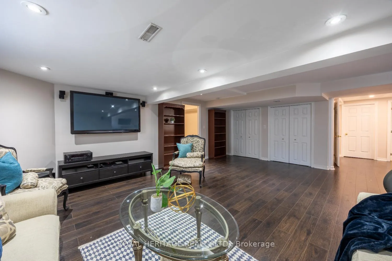
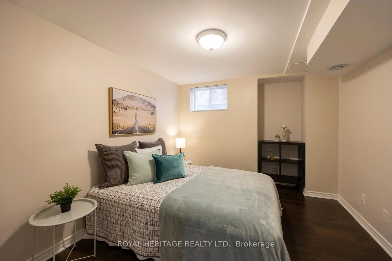
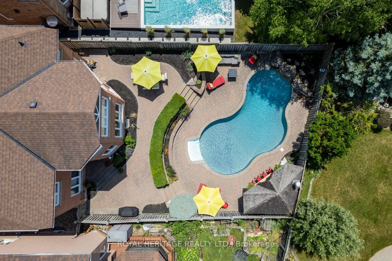
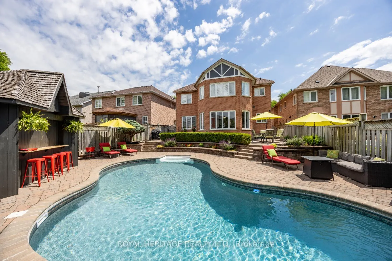
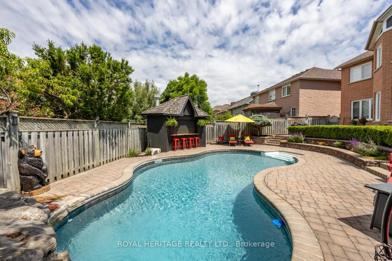
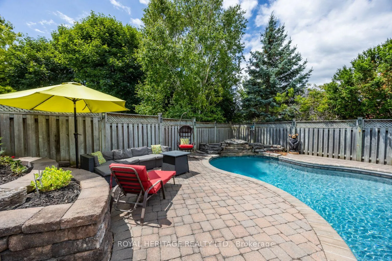
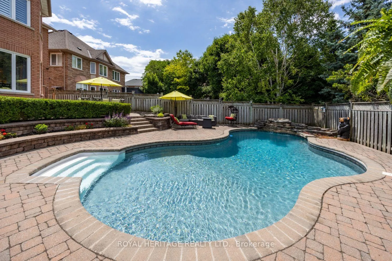
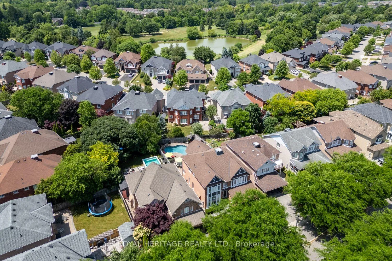
Welcome to this remarkable John Boddy executive home, steps from the historic Pickering Village. Offering over 4,000 sq.ft. of living space 5+1 Bedrooms.This meticulously maintained residence on a premium landscaped lot, showcasing a backyard oasis with I/G Pool. 9' ceilings on the main floor with a gracious formal living room bathed in natural light from three full-length windows plus a cozy gas fireplace.The extra large family room has a second gas fireplace.The formal dining room is framed by decorative columns and a coffered ceiling, perfect for special family dinners. The updated gourmet kitchen features quartz countertops, stainless steel appliances, and two double-door pantry cupboards a chefs delight. Adjacent to the kitchen is the sunken solarium-style breakfast area, flooded with sunlight and offering a tranquil setting for your morning coffee. The French door opens to the stunning backyard, where you'll find a private Inground pool, patio, & cabana the perfect setting for unforgettable gatherings. A beautiful skylight crowns the elegant curved staircase, leading you to the second floor, where you'll find five bedrooms.The primary bedroom retreat is a luxurious haven, complete with a fully renovated 5-piece spa-like ensuite and ample space to unwind in style. The finished basement extends the living space with a large recreation room, 6th bedroom, 3-piece bathroom, ideal for multigenerational living, or home office use.This property combines luxury, comfort, and just minutes from Highway 401, 407, GO Transit, schools, Riverside Golf Course and major shopping destinations like Costco and Durham Centre.Pride of ownership this is a rare opportunity to own a pristine, move-in-ready home that offers exceptional space and features but also the backyard paradise you've been dreaming of. Why drive to a cottage when your everyday escape is right in your own backyard? Come and experience this incredible home for yourself. *Home inspection available upon request*
Key Facts & Features
Property Costs
- Annual Property Tax Amount
- $9,334
- Land Transfer Tax Fee
- $27,455
Rental Items
- Rental Equipment
- Hot Water Tank
- Basement Type
- Finished
Interior Features
- Laundry Level
- Main Level
- Interior Extras
- Water Heater
- Fireplace/Stove
- Yes
- Fireplace Features
- Living Room, Family Room
- Elevator
- No
Exterior Features
- Exterior Extras
- Landscaped
- Pool
- Inground
- Property Features
- School, Park, Rec./Commun.Centre, Public Transit
- Other Structures
- Other
Building
- Building Type
- Detached
- Building Style
- 2-Storey
- Approx Age
- 16-30
Construction
- Exterior Finish
- Brick
- Roof
- Asphalt Shingle
- Foundation Details
- Poured Concrete
- Special Designation
- Unknown
Lot
- Lot Front
- 44.82 ft
- Lot Depth
- 123.62 ft
- Lot Shape
- Irregular
Inclusions
- Inclusions
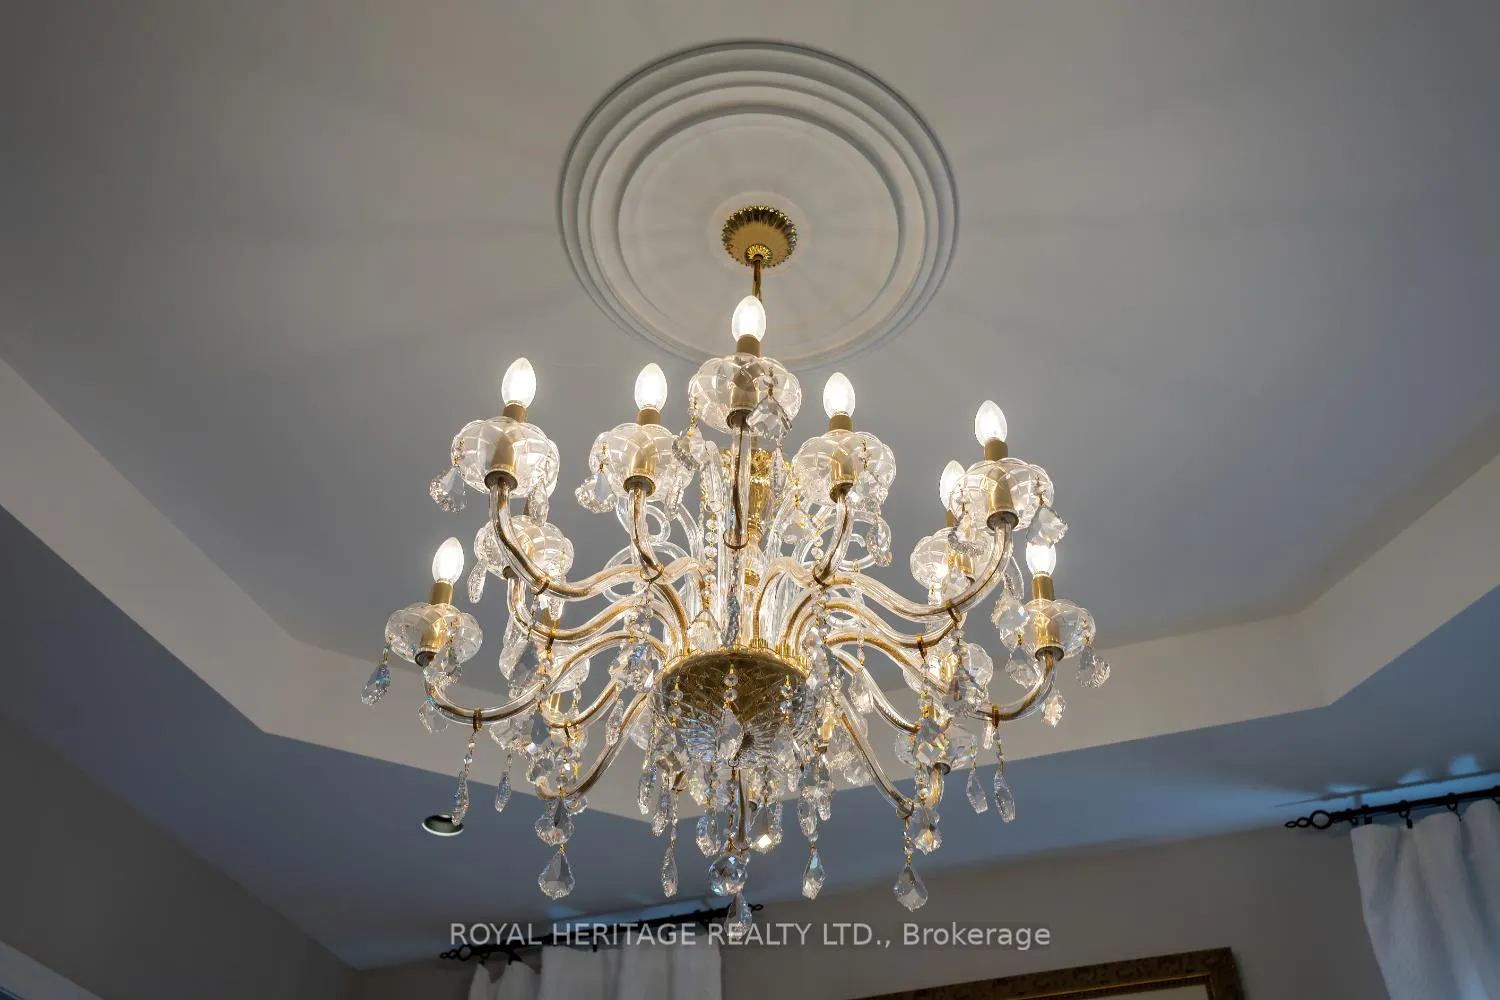
- Stainless Steel, Fridge, Stove, B/I Dishwasher. Washer, Dryer, Central Air Conditioning, Forced Air Gas Furnace, All Window Coverings, Electric Light Fixtures, Dining Chandelier, Garage Door Opener & Remotes. Pool Cabana, All Pool Equipment and Accessories. Outdoor Red Stools. ** (Kitchen & Bathrooms Updated 2023. B/I Dishwasher 2023) New Pickets & Carpet Runner on Stairs 2023. Main Floor Vinyl Flooring 2023. Pool Heater 2021. Pool Liner 2025. Hwt 2013. Roof 2013. 200 Amp Electrical Service + Surge Protector 2024.)**
Exclusions
- Exclusions
- Microwave, TV's & Mounts, Surround Sound. All Carved Wooden Bears. Security Cameras and 2 Ring Doorbells. Patio Furniture. Garage Workbench. Basement Chest Freezer. Basement Shelving and Workbench.
Parking & Garages
- Garage Type
- Attached
- Garage Spaces
- 2
- Parking Spaces
- 3
- Total Garage And Parking Spaces
- 5
Heating & Cooling
- Heat Source
- Gas
- Heat Type
- Forced Air
- Air Conditioning
- Central Air
- Water
- Municipal
- Sewers
- Sewer
- Bedrooms
- 5 + 1
- Washrooms
- 5
- Kitchens
- 1
- Family / bonus room
- Yes
Room sizes
- Living Room—Main level, Window Floor to Ceiling, Vinyl Floor, Gas Fireplace
- Dining Room—Main level, Vinyl Floor
- Kitchen—Main level, Pantry, Stainless Steel Appl, Quartz Counter
- Breakfast—Main level, Sunken Room, Combined w/Solarium, W/O To Pool
- Family Room—Main level, Vinyl Floor, Gas Fireplace
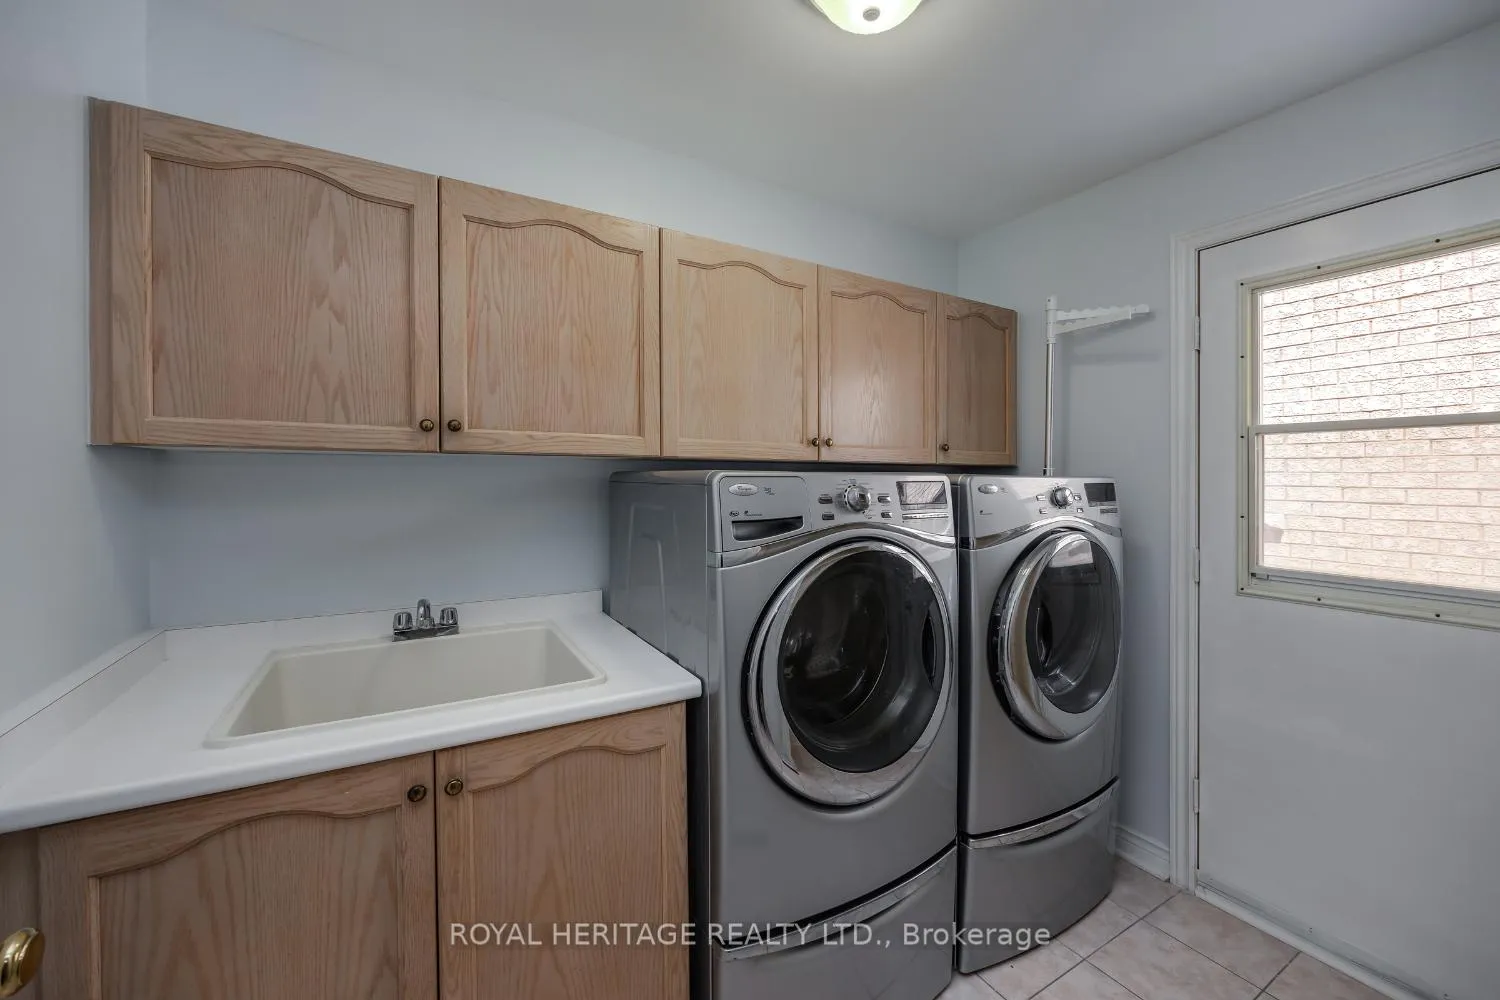
- Laundry—Main level, Side Door
- Primary Bedroom—Second level, Broadloom, His and Hers Closets, 5 Pc Ensuite
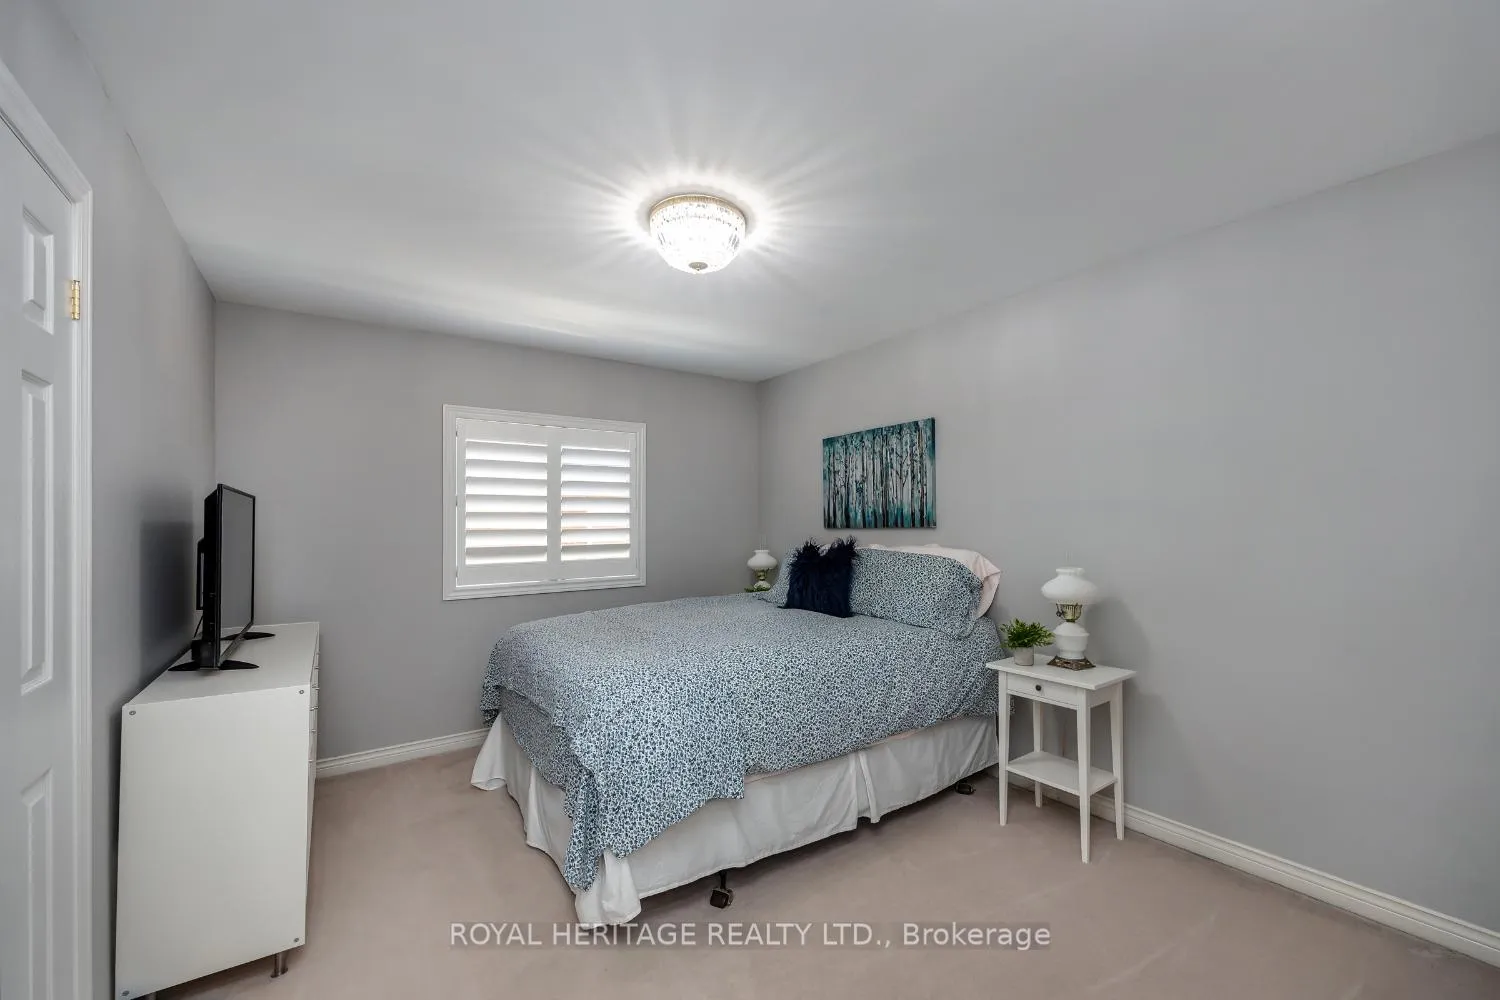
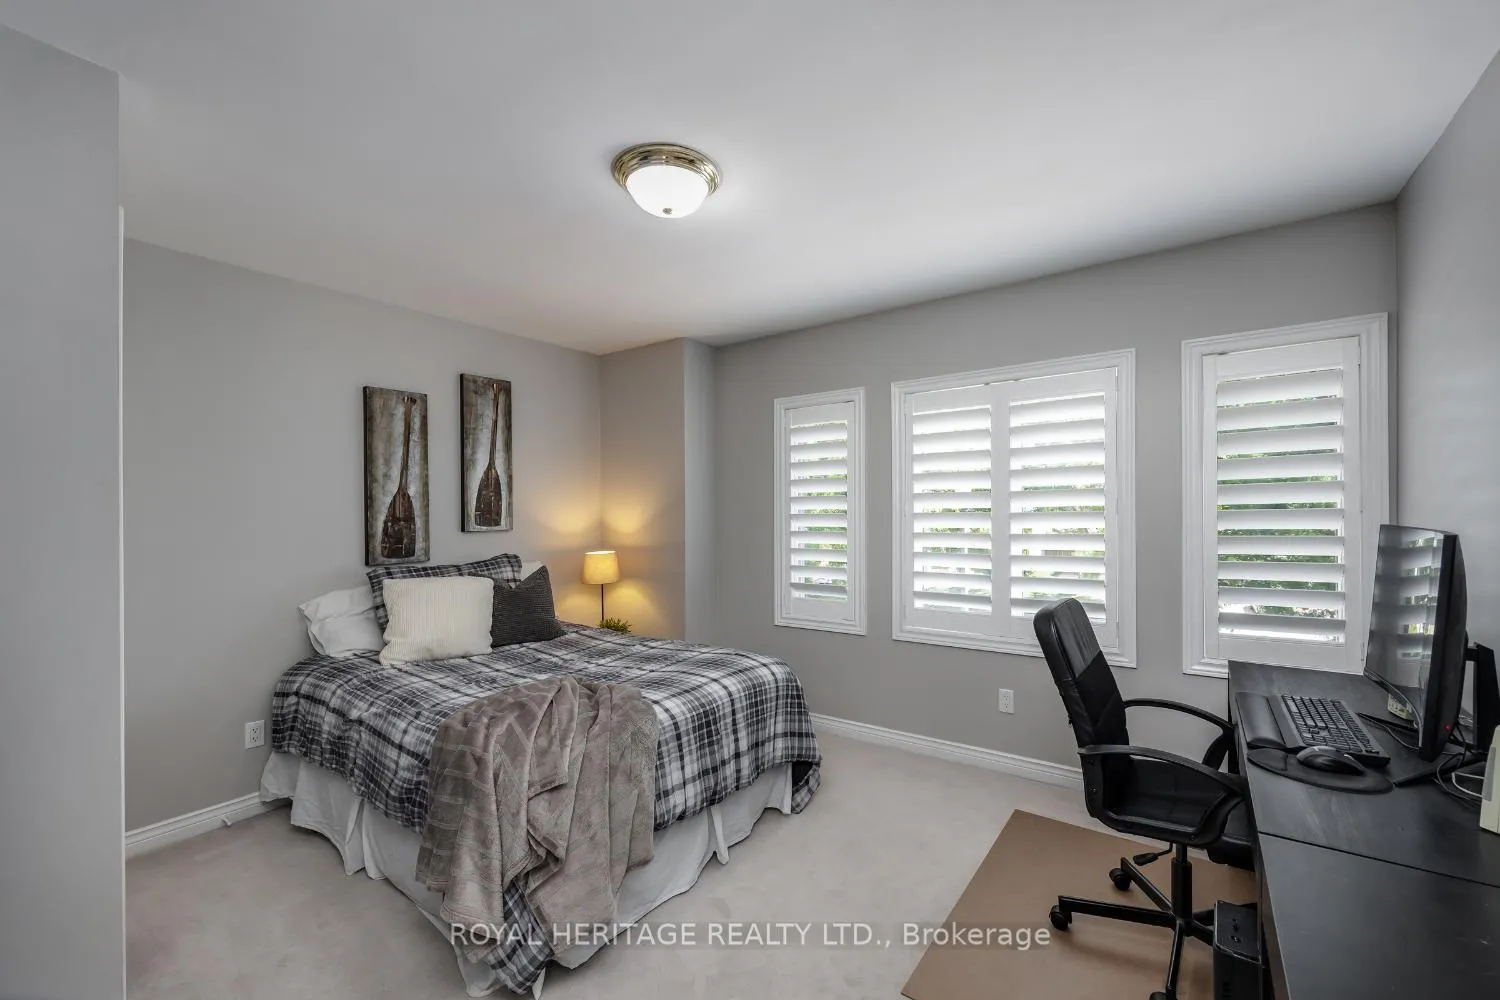
- Bedroom 2—Second level, Broadloom, Double Closet, California Shutters
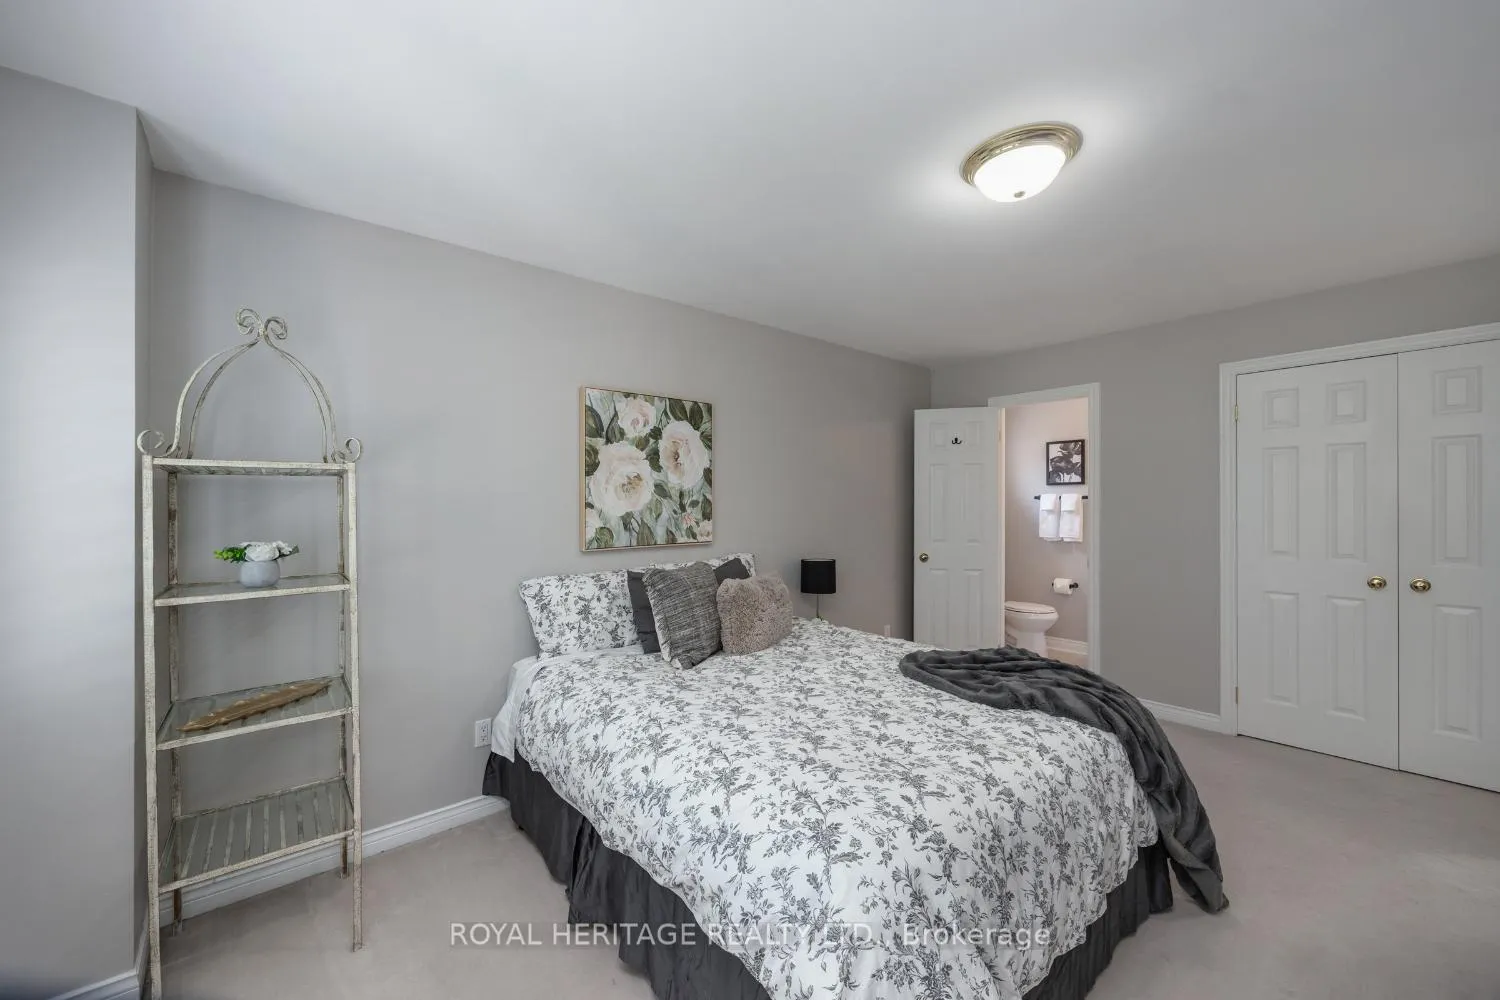
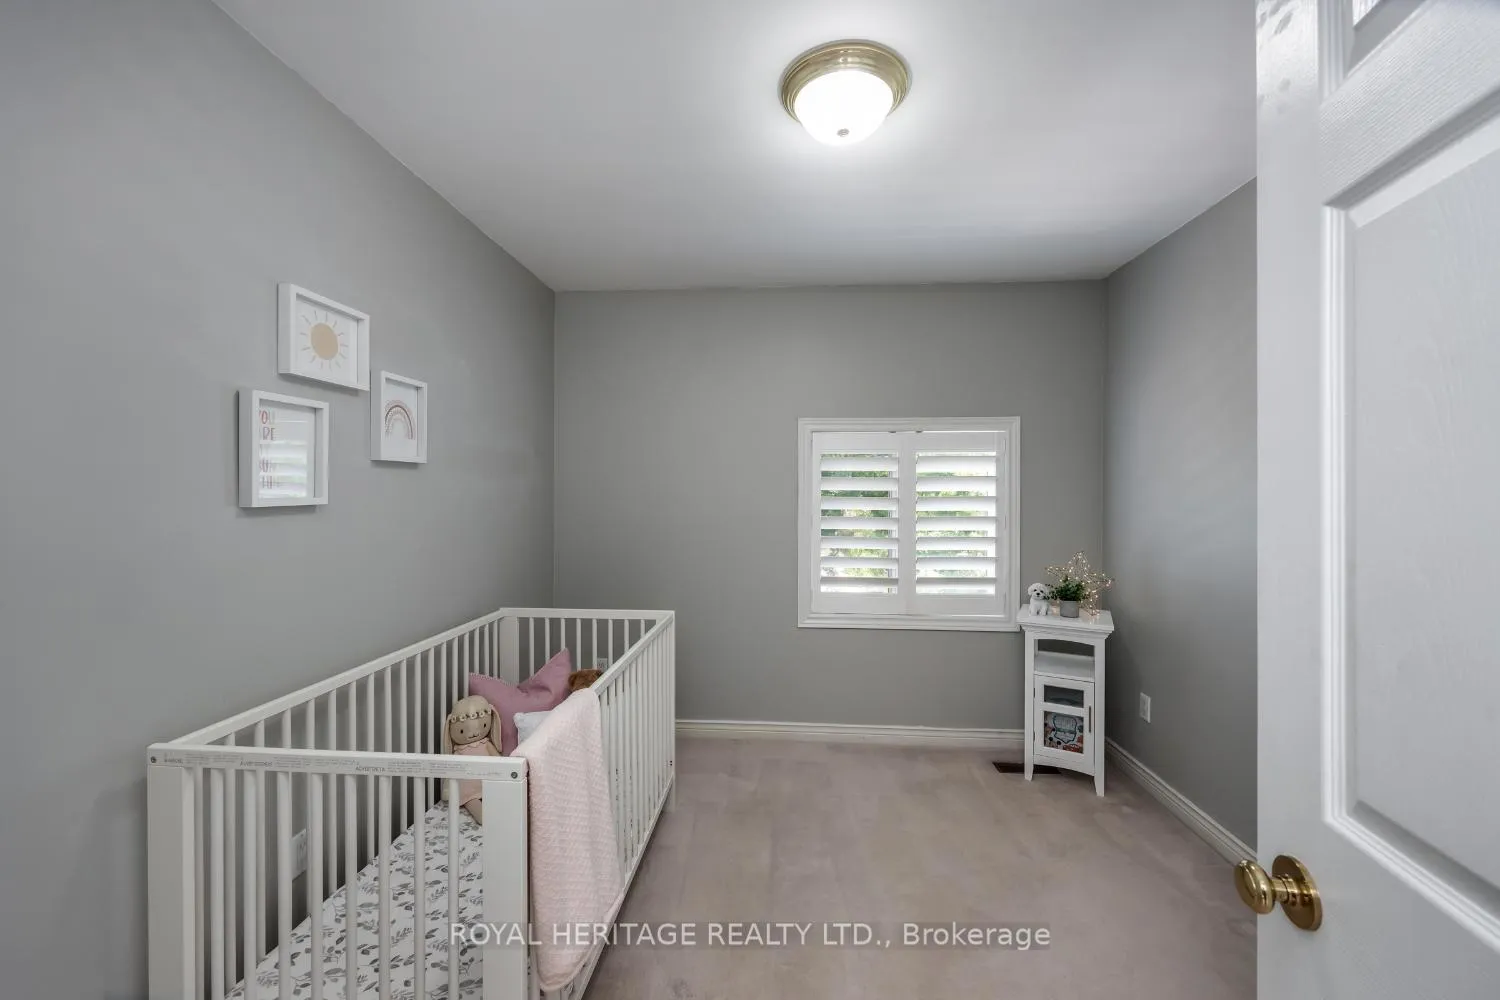
- Bedroom 3—Second level, Broadloom, Double Closet, 2 Pc Ensuite
- Bedroom 4—Second level, Broadloom, Closet
- Bedroom 5—Second level, Broadloom, Double Closet
- Recreation—Basement level, L-Shaped Room, Laminate, 3 Pc Bath
- Bedroom—Basement level, Laminate
- Workshop—Basement level
- Furnace Room—Basement level
Washrooms
- 2-piece, Main
- 2-piece, Second
- 5-piece, Second
- 3-piece, Basement
- Municipality
- Ajax
- Neighbourhood
- Central West
- Main cross streets
- Church St./Delaney Dr.
- Zoning
- R1-D
- Directions
- Church St. Delaney Dr.
- MLS® number
- E12366276
- Data source
- Toronto Regional Real Estate Board
- Status change
- 2025-09-13
- Listed on
- 2025-08-26
- Days on market
- 18 days
- Possession type
- Other
- Co-op commission
- 2.5%
- Seller
- Listed by
- ROYAL HERITAGE REALTY LTD.
Home Market Value
Current home valuation for 6 Strickland Drive, Ajax, Central West, Ajax, ON. Listed for $1,549,000
HOMEH Estimate
$1,357,000
Estimated Sales Range
$1,072,030 - $1,641,970
HOMEH Estimate for 6 Strickland Drive, Ajax, Central West
Calculated with a real agent's CMA method — 45+ years of experience, codified. Not an AI guess.
For the owner
Is this your home? Track its value.
Get this home's HOMEH Estimate by email once a month, with how many homes are for sale around you.
Mortgage Payment Calculator
Compare up to 4 down payment scenarios
20% required for homes $1.5M or more
$309,800
| Scenario 1 | Scenario 2 | Scenario 3 | Scenario 4 | |
|---|---|---|---|---|
−Down payment | % $ | % $ | % $ | % $ |
+CMHC insurance | $0 | $0 | $0 | $0 |
=Total mortgage | $1,239,200 | $1,161,750 | $1,084,300 | $1,006,850 |
Amortization | ||||
Mortgage rate | % | % | % | % |
| Payment frequency | ||||
=Mortgage payment | $6,050monthly | $5,672monthly | $5,294monthly | $4,916monthly |
Land Transfer Tax
$27,455
$27,455
Around this home
Data provided by OpenStreetMap & Fraser Institute School Rankings
Ask HOMEH
New!Hi there!
👋Text or call (416) 301-9001
Recommended for you
Based on homes you've looked at.
No recommended properties found.
Nearby similar homes
No nearby properties found.
More real estate resources
Other homes nearby
Explore this area
Nearby neighbourhoods
No nearby listings available.