
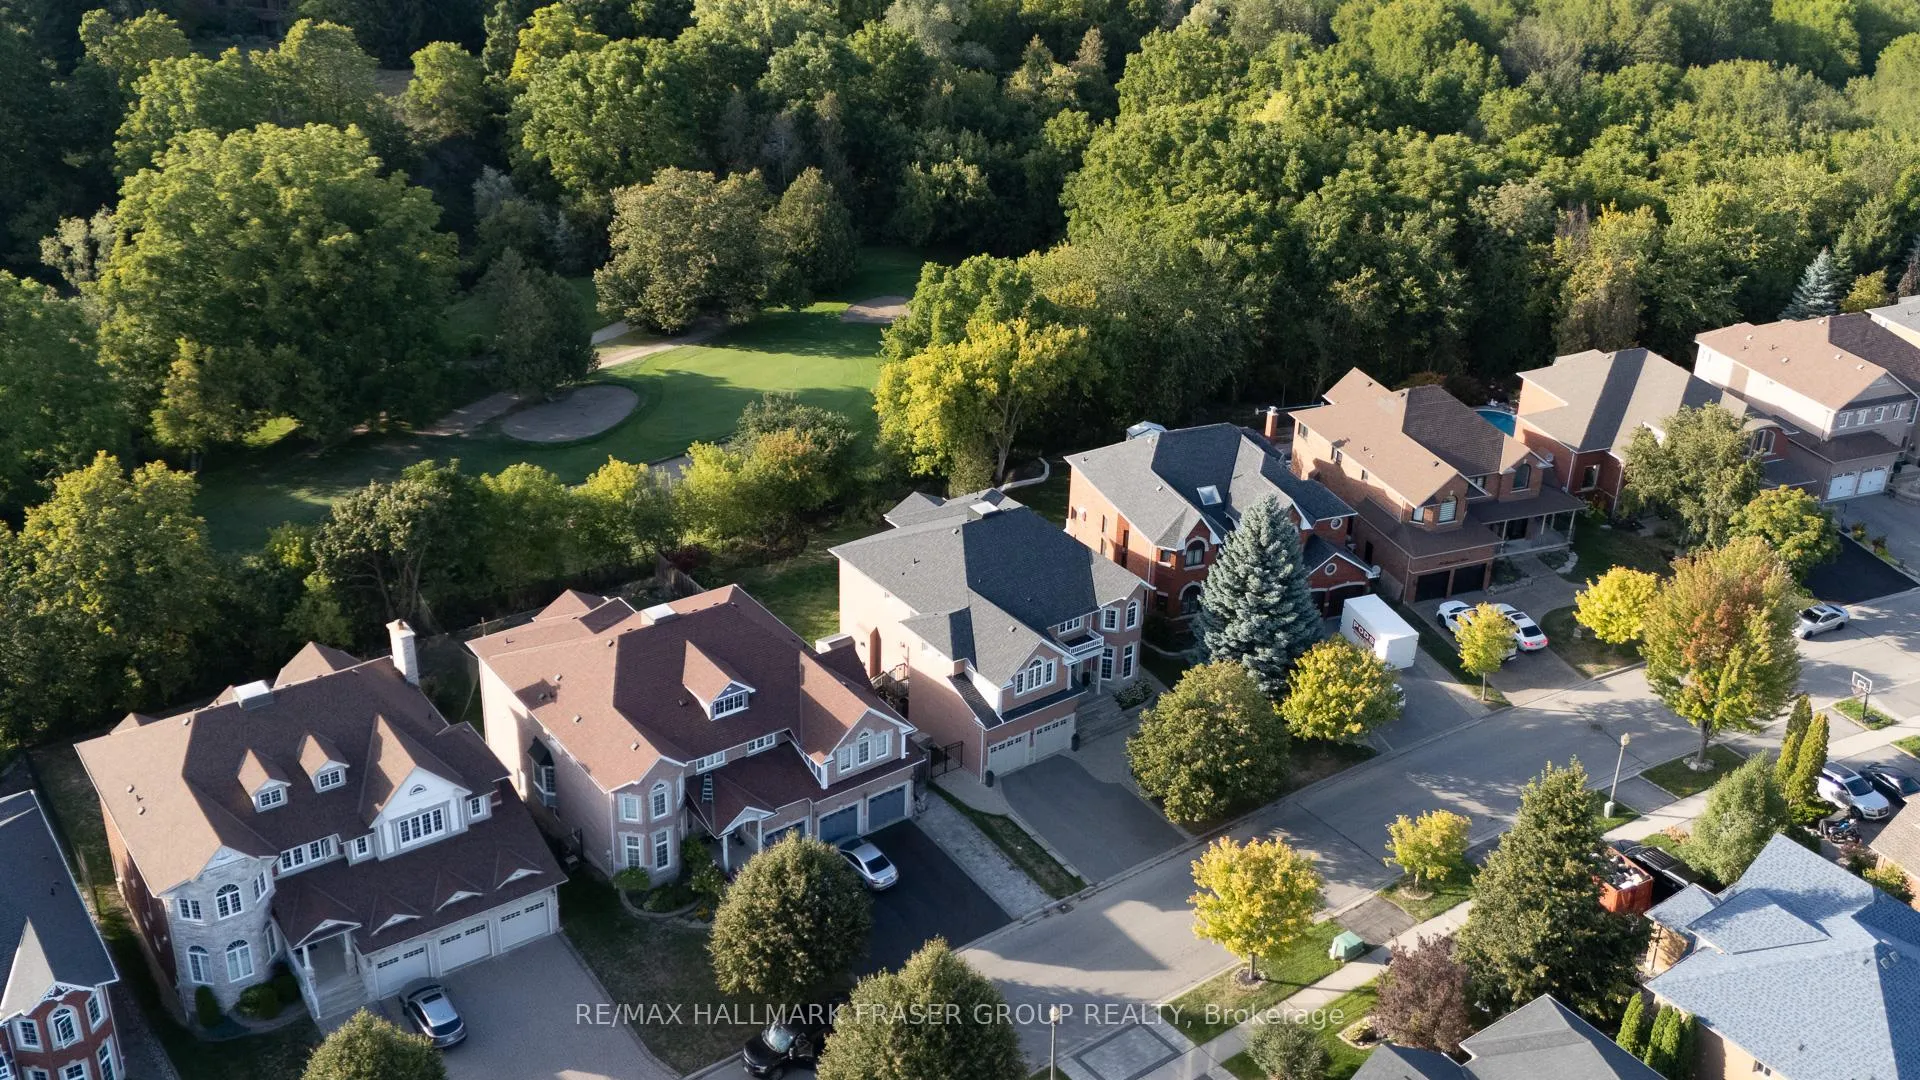
80 Roberson Drive
Ajax (Central West), ON L1T 4B7
- 5+1Bedrooms
- 6Bathrooms
- 2Garage
- 3500–5000Sq Ft
- $12,740Tax
- 53×131 ftLot Size
 Estimated Value:$1,789,252See Free Estimate Report

Property not available for sale or for rent.
HOMEH One: full-service selling for a 1% listing fee. The buyer's agent commission is separate.
Free Home EvaluationHow Much Is My Home Worth?Homes for Sale NearbySale & Price History for 80 Roberson Drive, Ajax, Central West
Real estate boards require you to or to see the full details of this property.
*Sold prices and complete sale & price history are regulated data. Under the Trust in Real Estate Services Act, 2002 (TRESA) and the rules of the Real Estate Council of Ontario (RECO), and pursuant to the Multiple Listing Service® rules of the Canadian Real Estate Association (CREA) and the Toronto Regional Real Estate Board (TRREB), this information may be shown only to registered users who have agreed to the applicable terms of use (a Virtual Office Website, or "VOW," arrangement). HOMEH Inc., Brokerage therefore provides it to signed-in members only. Creating an account is free and takes under a minute.
About 80 Roberson Drive, Ajax, Central West
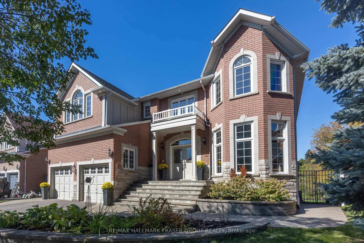
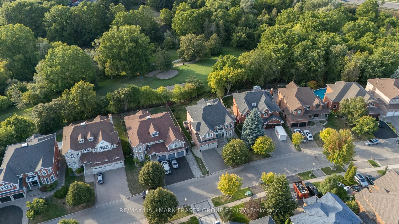
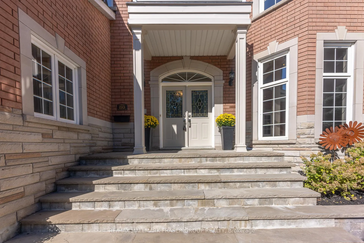
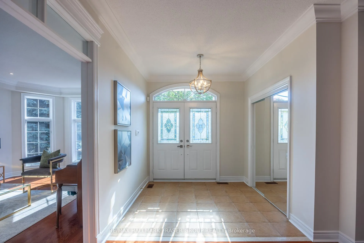
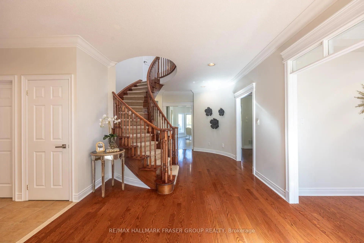
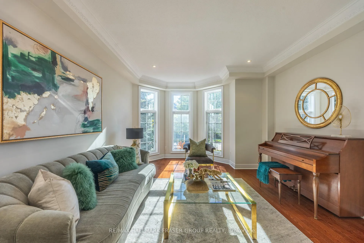
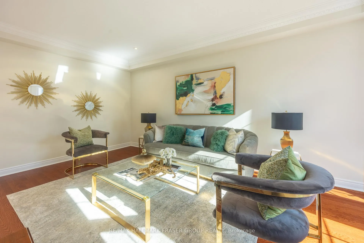
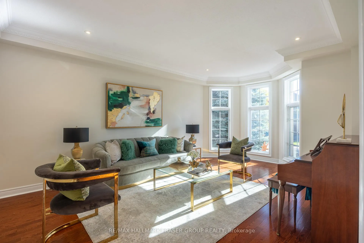
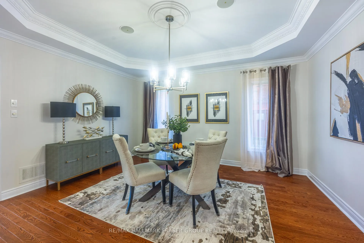
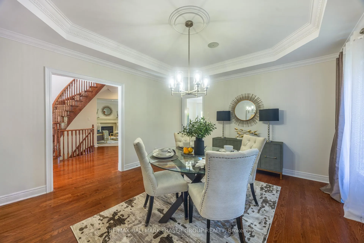
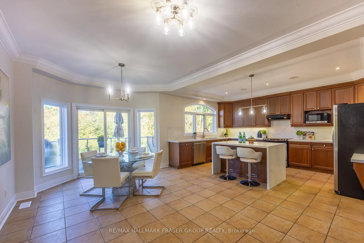
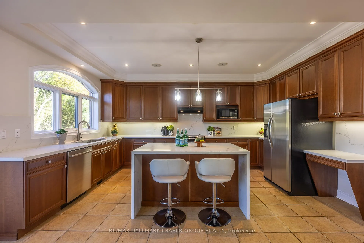
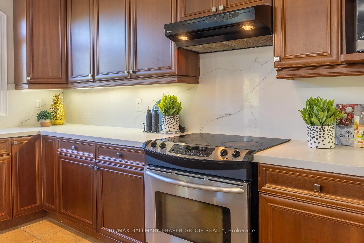
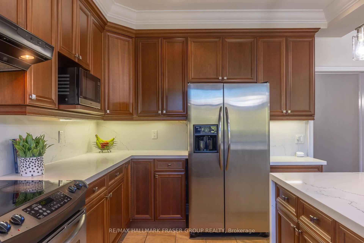
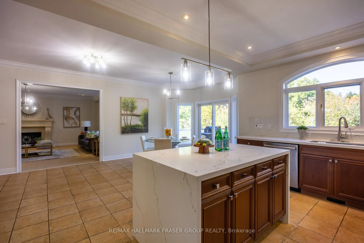
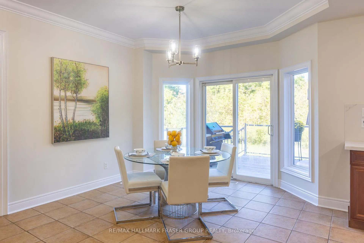
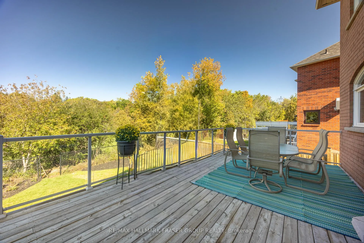
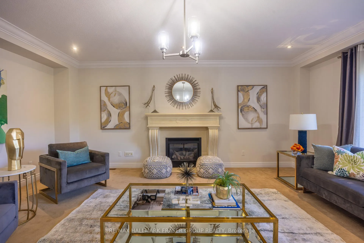
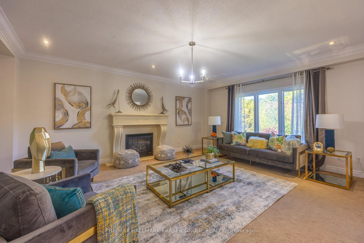
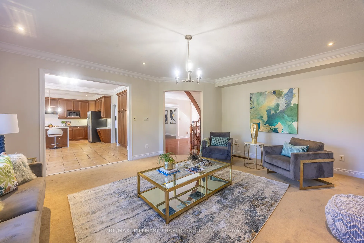
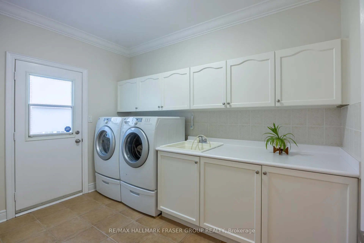
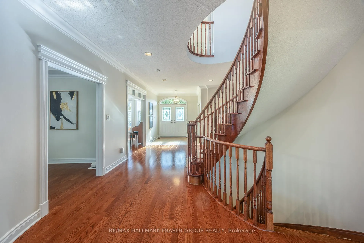
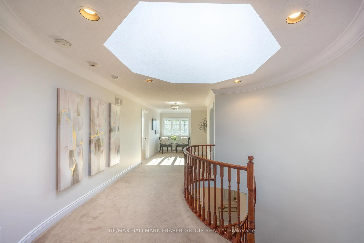
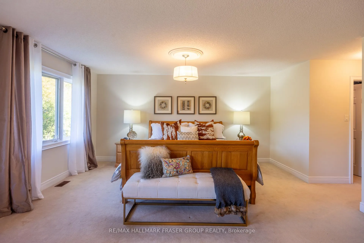
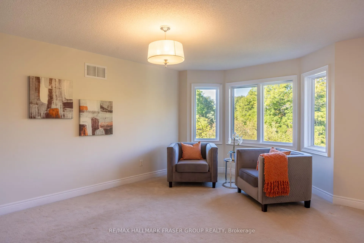
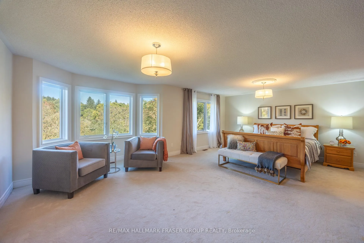
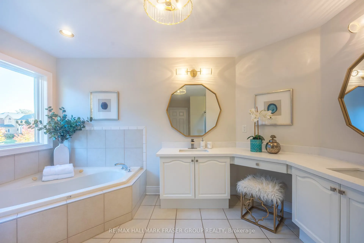
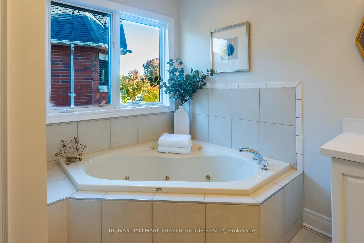
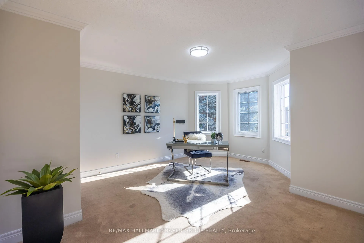
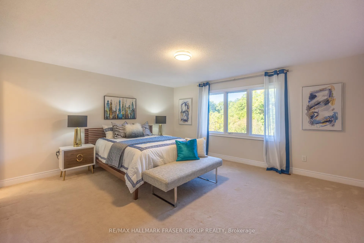
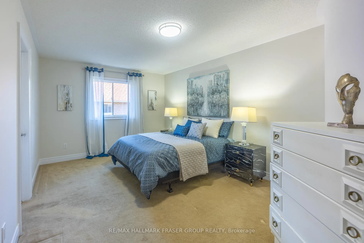
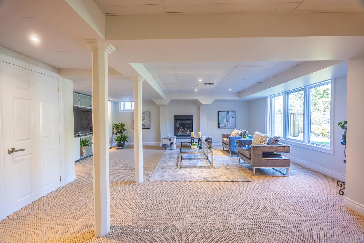
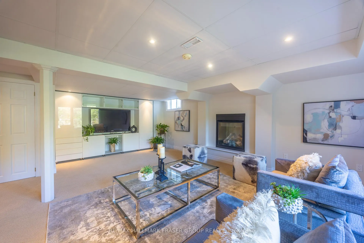
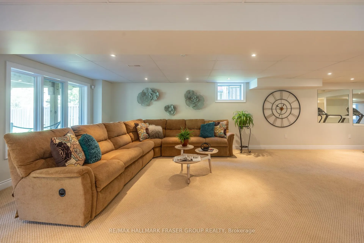
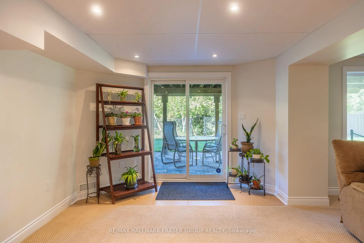
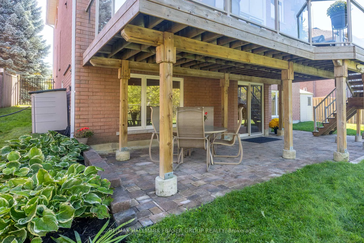
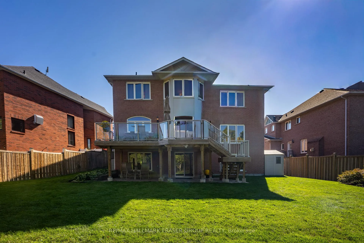
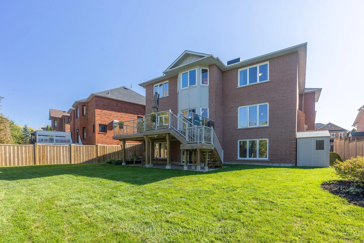
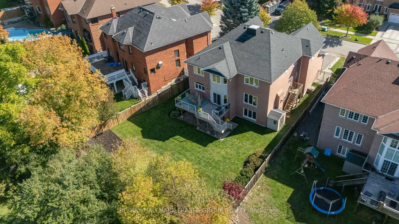
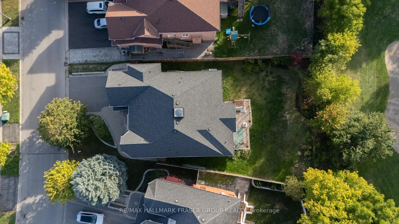
Built by Award-Winning John Boddy, one of Toronto's most premium builders, this upscale residence is proudly situated in "Eagle Ridge on the Green" backing on to the picturesque Riverside Golf Club. From the moment you enter, a grand curved staircase and 9-ft ceilings set the tone. The main floor showcases a sun-filled living room with elegant crown moulding, and floor to ceiling windows. The formal dining room is enhanced with a coffered ceiling, offering a refined space for gatherings. The remarkable family room features a stone fireplace mantle, and large windows overlooking the backyard. The chef's kitchen is a true centerpiece, with abundant cabinetry, quartz counters, stainless steel appliances, and a large centre island. Combined with the bright breakfast area, walks out to a deck with a stunning view of the golf course & Duffins Creek. A convenient main floor laundry with cabinetry & outside access. On the 2nd floor, a signature John Boddy octagon skylight crowns the level, flooding the hallway with natural light & enhancing openness and architectural elegance. The primary retreat welcomes with double entry doors, 2 walk-in closets, an entire wall of windows, and a spa-inspired 5-pc ensuite with soaker tub & shower. 3 additional spacious bedrooms are complete with private ensuites, while the 5th provides versatility for guests or a home office. The separate entrance walk-out basement offers above ground views & incredible versatility, complete with a spacious living area enhanced by pot lights & sliding doors leading to a professionally landscaped backyard oasis (unique pie-shaped lot 70 ft backyard). Perfect for a home theatre, games room, or fitness space, also a convenient 4-pc bath. The backyard has been designed to perfection, blending lush greenery, stonework & outdoor spaces. Freshly painted interiors. Mins. to Pickering H.S, Eagle Ridge P.S, Notre Dame H.S, park, trails, Pickering Village, Durham Centre, Pickering Town Centre, Hwy 401, Ajax GO.
Key Facts & Features
Property Costs
- Annual Property Tax Amount
- $12,740
- Land Transfer Tax Fee
- $32,473
Rental Items
- Rental Equipment
- None
- Basement Type
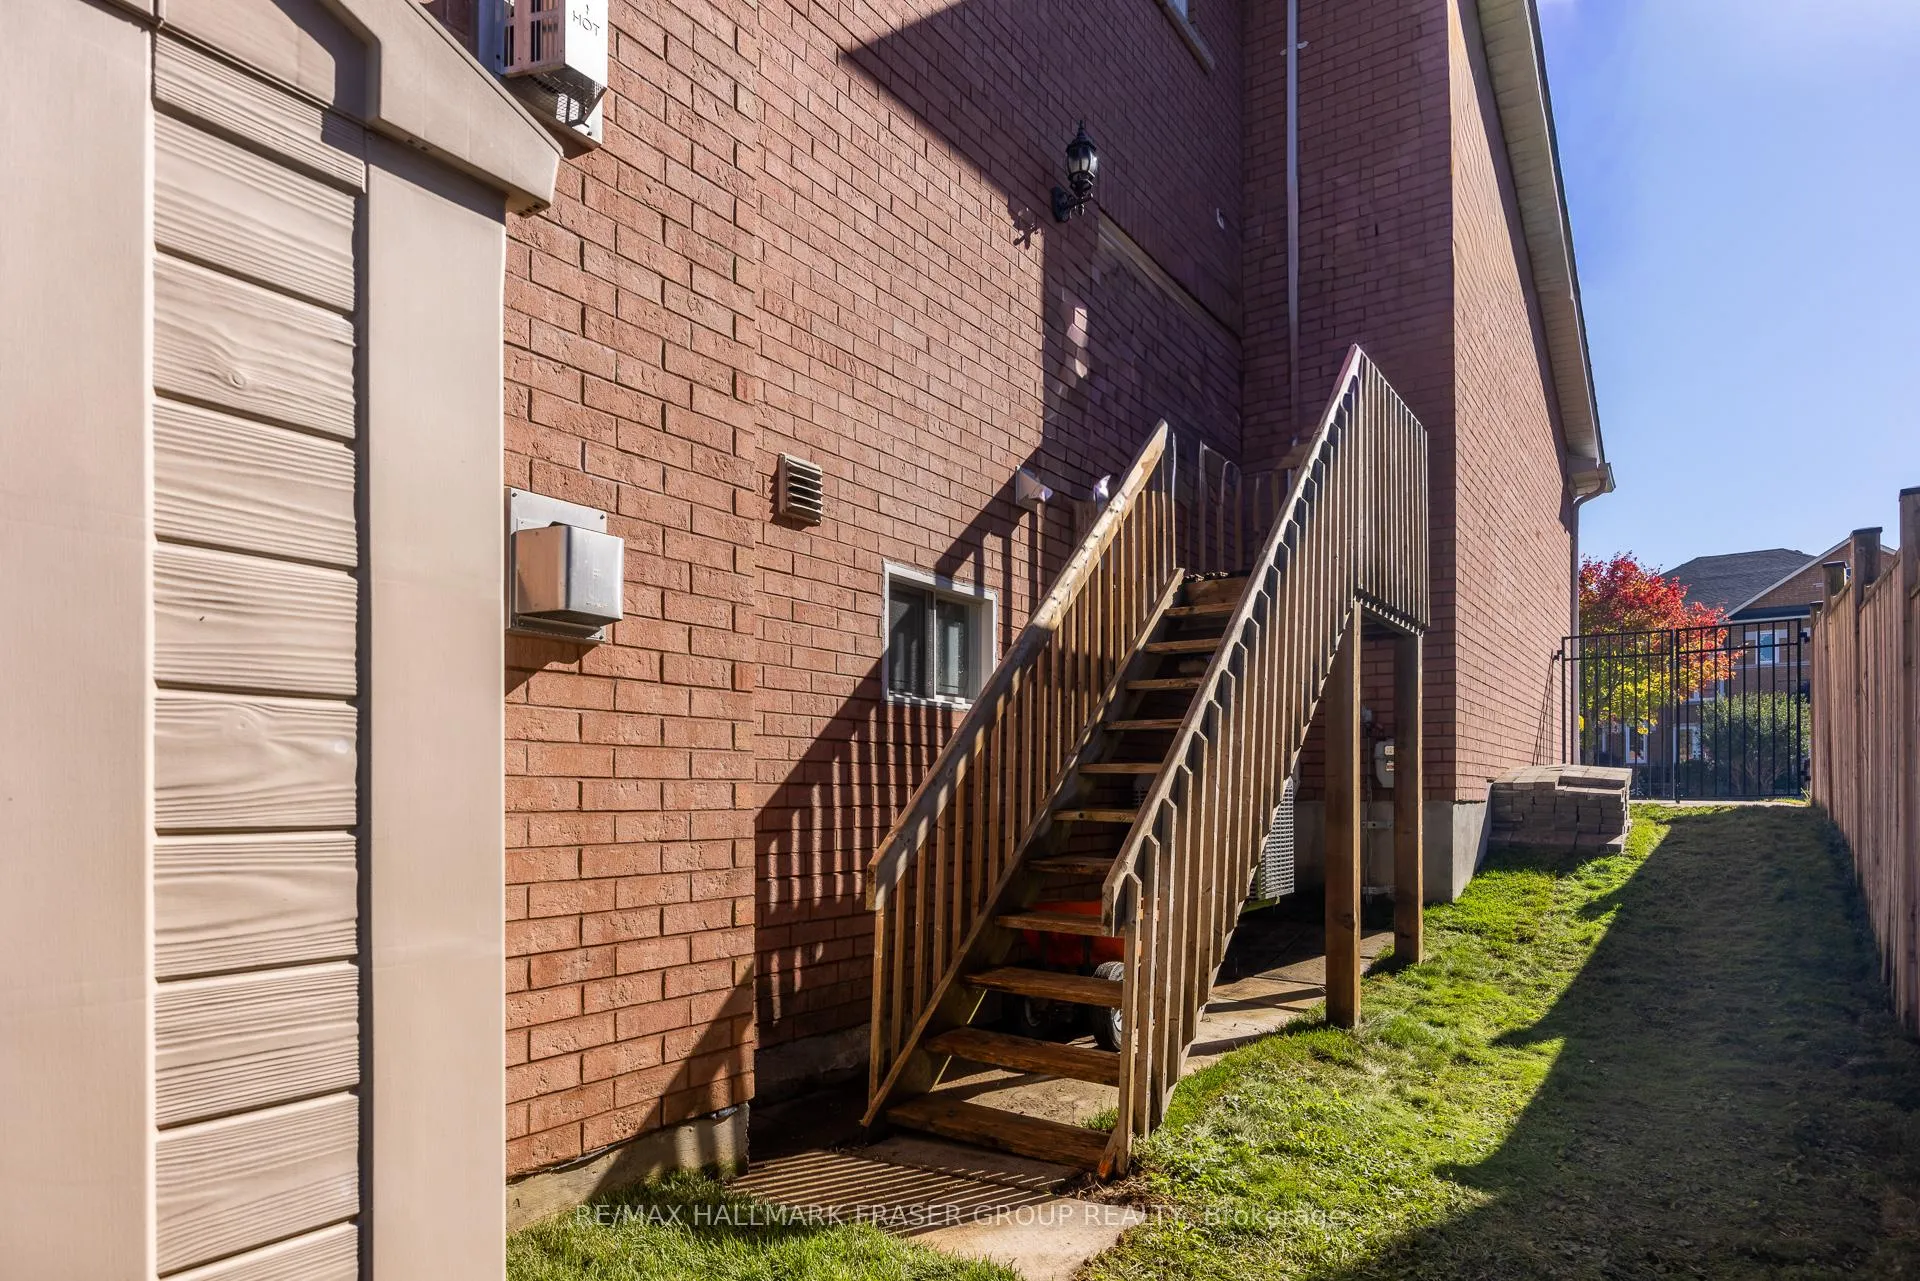
- Separate Entrance, Walk-Out
Interior Features
- Laundry Level
- Main Level
- Interior Extras
- Auto Garage Door Remote, Storage
- View
- Forest, Golf Course, Trees/Woods
- Security Features
- Alarm System
- Fireplace/Stove
- Yes
- Fireplace Features
- Natural Gas, Family Room
- Elevator
- No
Exterior Features
- Exterior Extras
- Landscaped, Deck
- Pool
- None
- Property Features
- Clear View, Golf, Public Transit, School, Park, Rec./Commun.Centre
- Other Structures
- Shed, Storage
Building
- Building Type
- Detached
- Building Style
- 2-Storey
Construction
- Exterior Finish
- Brick
- Roof
- Asphalt Shingle
- Foundation Details
- Concrete
- Special Designation
- Unknown
Lot
- Lot Front
- 52.66 ft
- Lot Depth
- 130.58 ft
- Lot Shape
- Pie
Inclusions
- Inclusions
- S/s Fridge, S/s Stove, S/s Dishwasher, Microwave, Washer, Dryer, 2 Garage Door Openers - one with 1 remote, one with 2 remote, All Window Coverings And Electric Light Fixtures, Central Air Conditioning, Central Vacuum & Equipment, Fireplace, Shed in backyard.
Exclusions
- Exclusions
- Drapes And Rods (Staging). Upright Freezer, bricks piled at each side of the house, front flower pots, BBQ.
Parking & Garages
- Garage Type
- Attached
- Garage Spaces
- 2
- Parking Spaces
- 4
- Total Garage And Parking Spaces
- 6
Heating & Cooling
- Heat Source
- Gas
- Heat Type
- Forced Air
- Air Conditioning
- Central Air
- Water
- Municipal
- Sewers
- Sewer
- Natural Gas
- Available
- Hydro
- Available
- Cable
- Available
- Telephone
- Available
- Bedrooms
- 5 + 1
- Washrooms
- 6
- Kitchens
- 1
- Family / bonus room
- Yes
Room sizes
- Living Room—Main level, Hardwood Floor, Large Window, Overlooks Frontyard
- Dining Room—Main level, Hardwood Floor, Coffered Ceiling(s), Formal Rm
- Family Room—Main level, Broadloom, Overlooks Backyard, Gas Fireplace
- Kitchen—Main level, Ceramic Floor, Centre Island, Quartz Counter
- Breakfast—Main level, Ceramic Floor, Open Concept, W/O To Deck
- Primary Bedroom—Second level, Broadloom, Walk-In Closet(s), 5 Pc Ensuite
- Bedroom 2—Second level, Broadloom, Large Closet, 4 Pc Ensuite
- Bedroom 3—Second level, Broadloom, Large Closet, Large Window
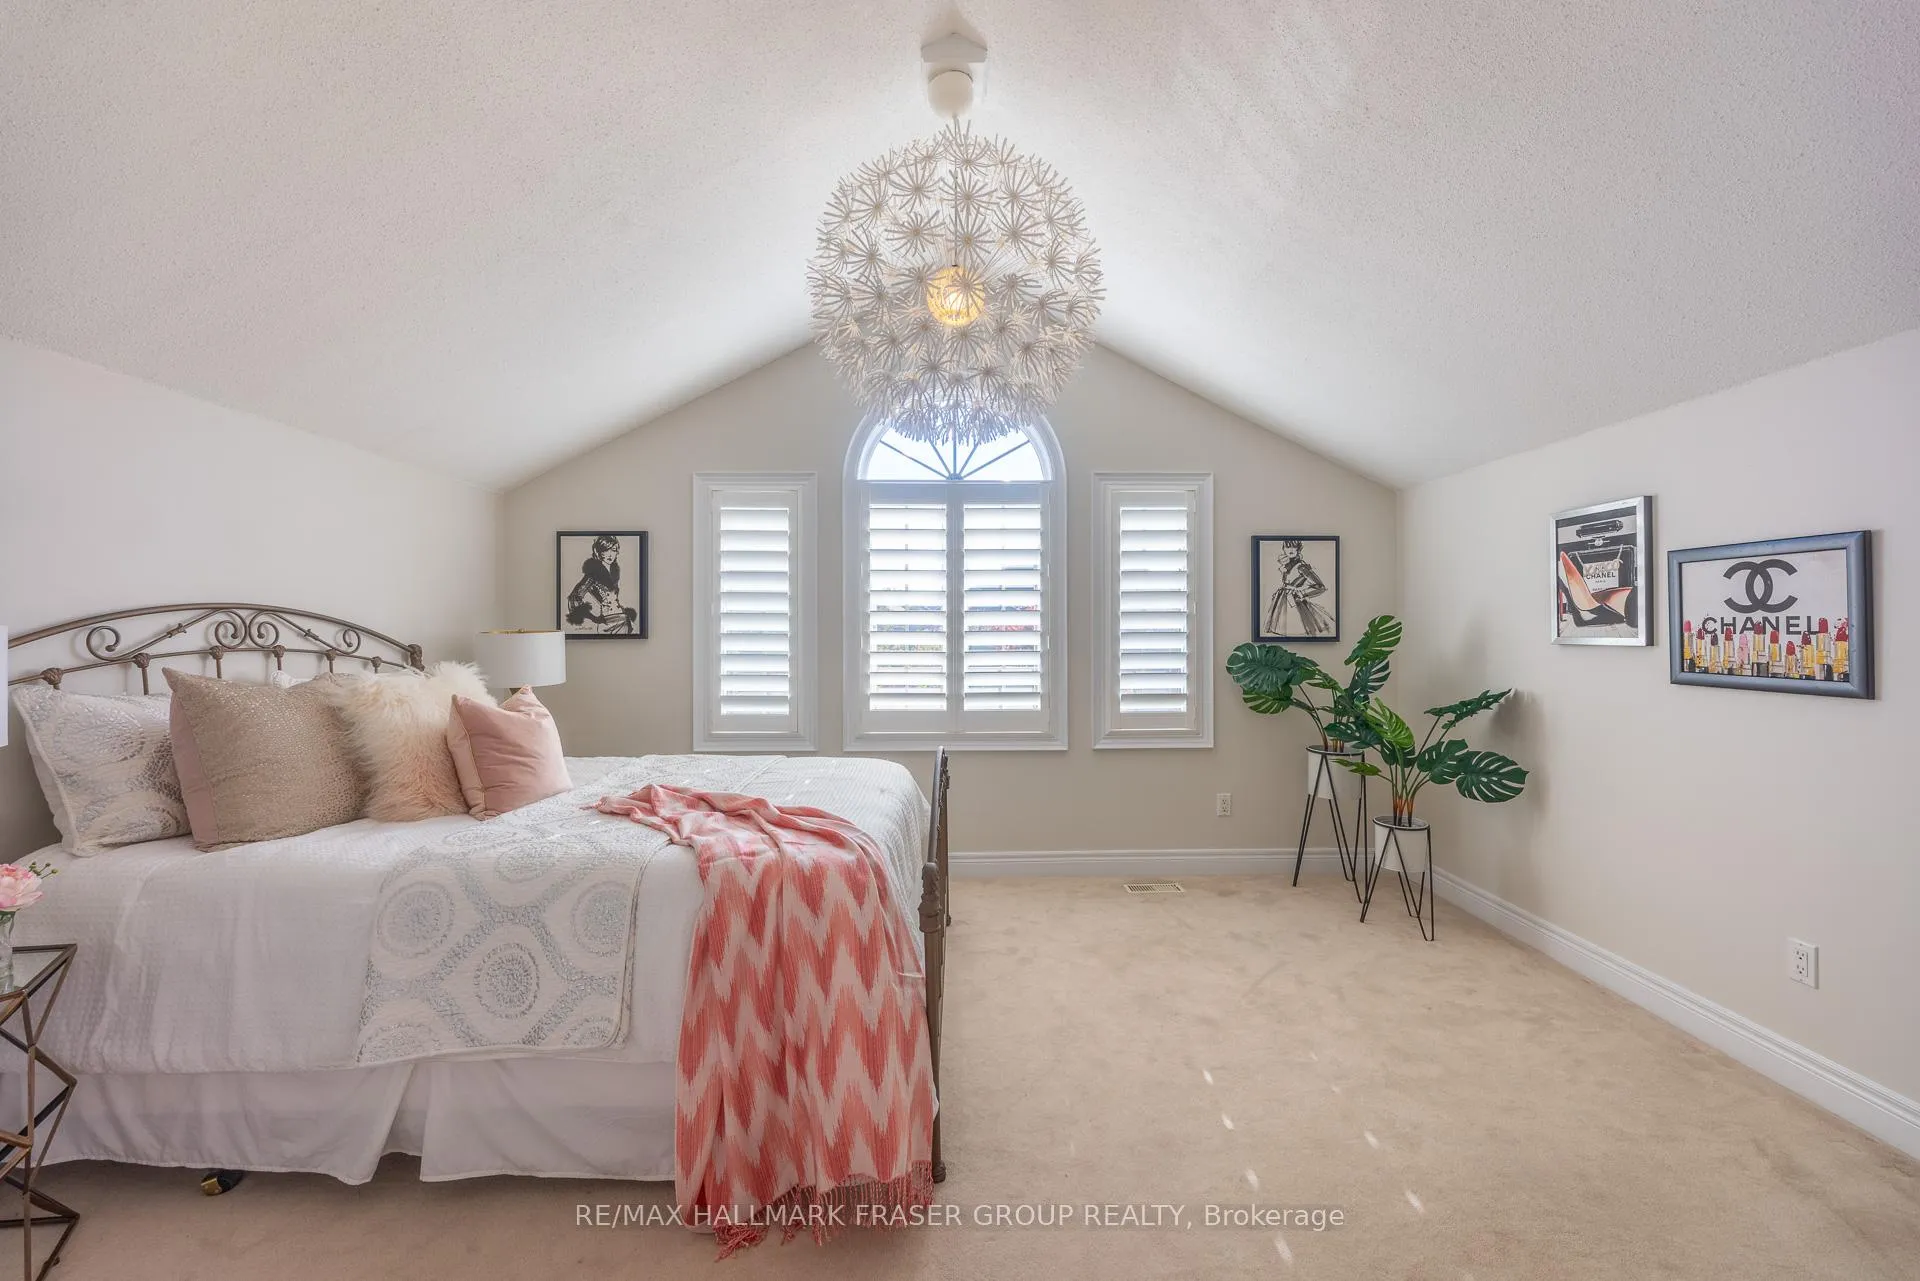
- Bedroom 4—Second level, Broadloom, 4 Pc Ensuite, Cathedral Ceiling(s)
- Bedroom 5—Second level, Broadloom, Walk-In Closet(s), 4 Pc Ensuite
- Recreation—Basement level, Broadloom, Open Concept, W/O To Yard
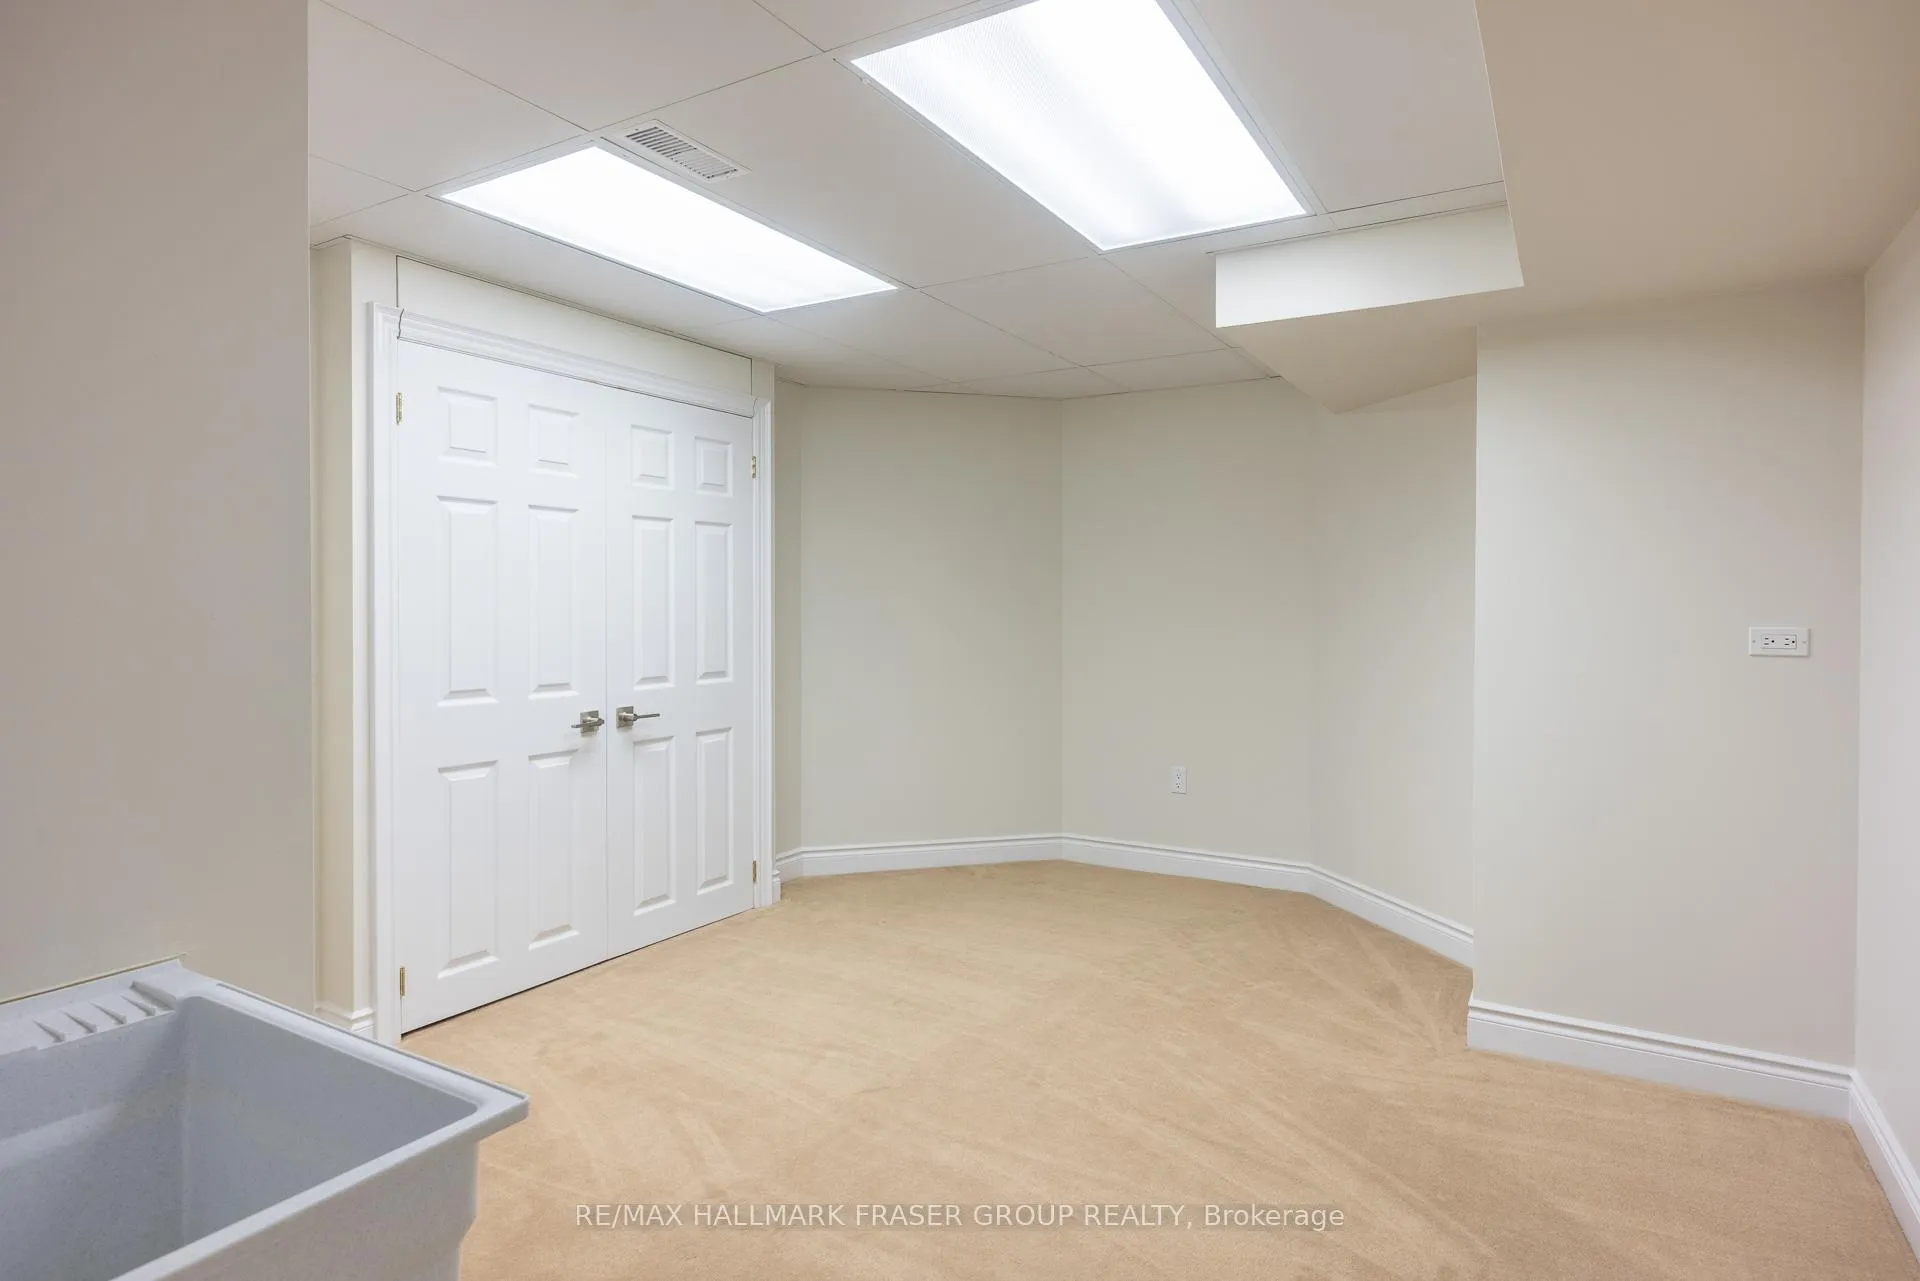
- Bedroom—Basement level, Broadloom, Separate Room, 4 Pc Bath
- Utility Room—Basement level, Concrete Floor
Washrooms
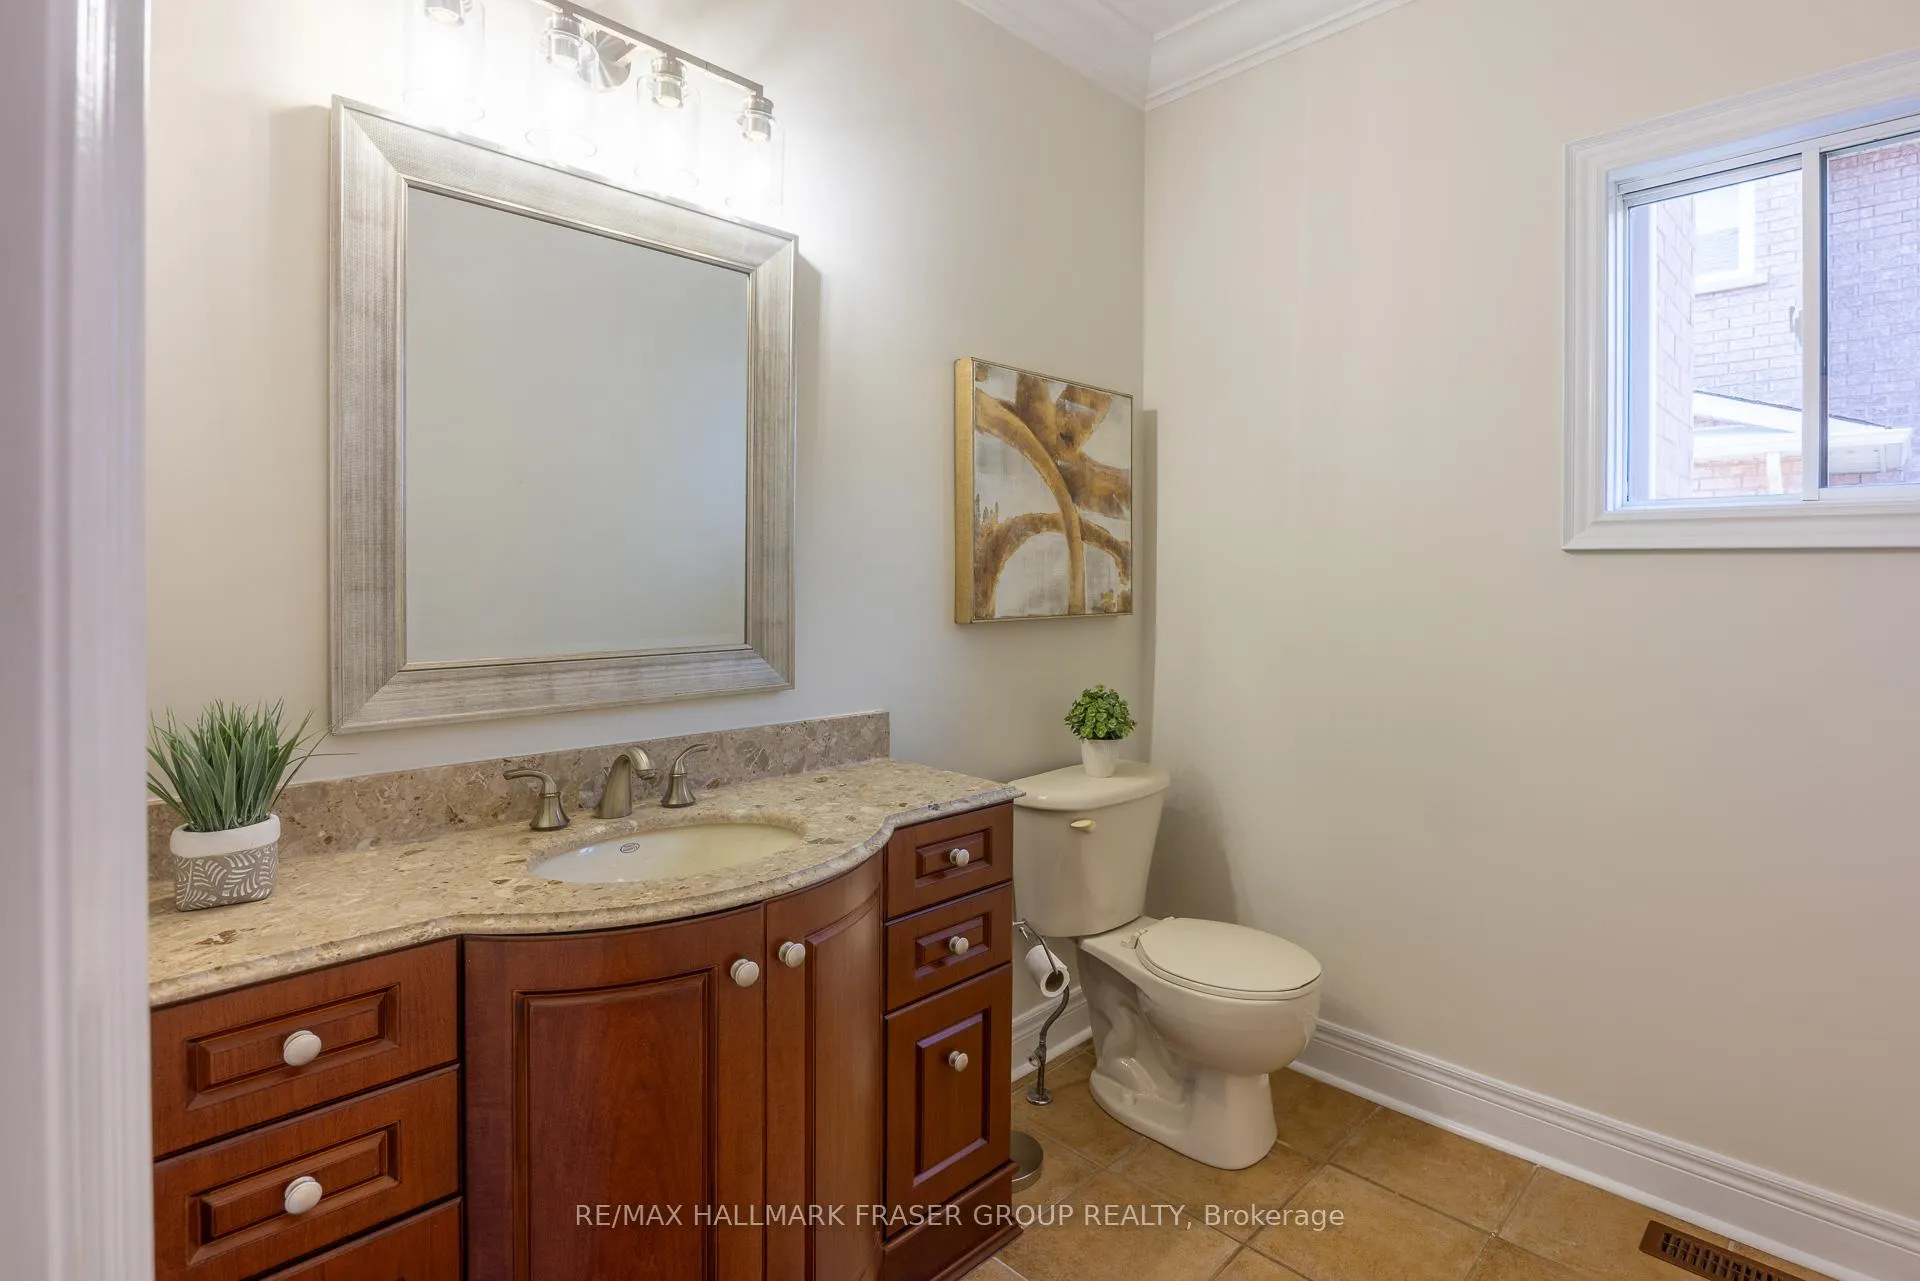
- 2-piece, Main
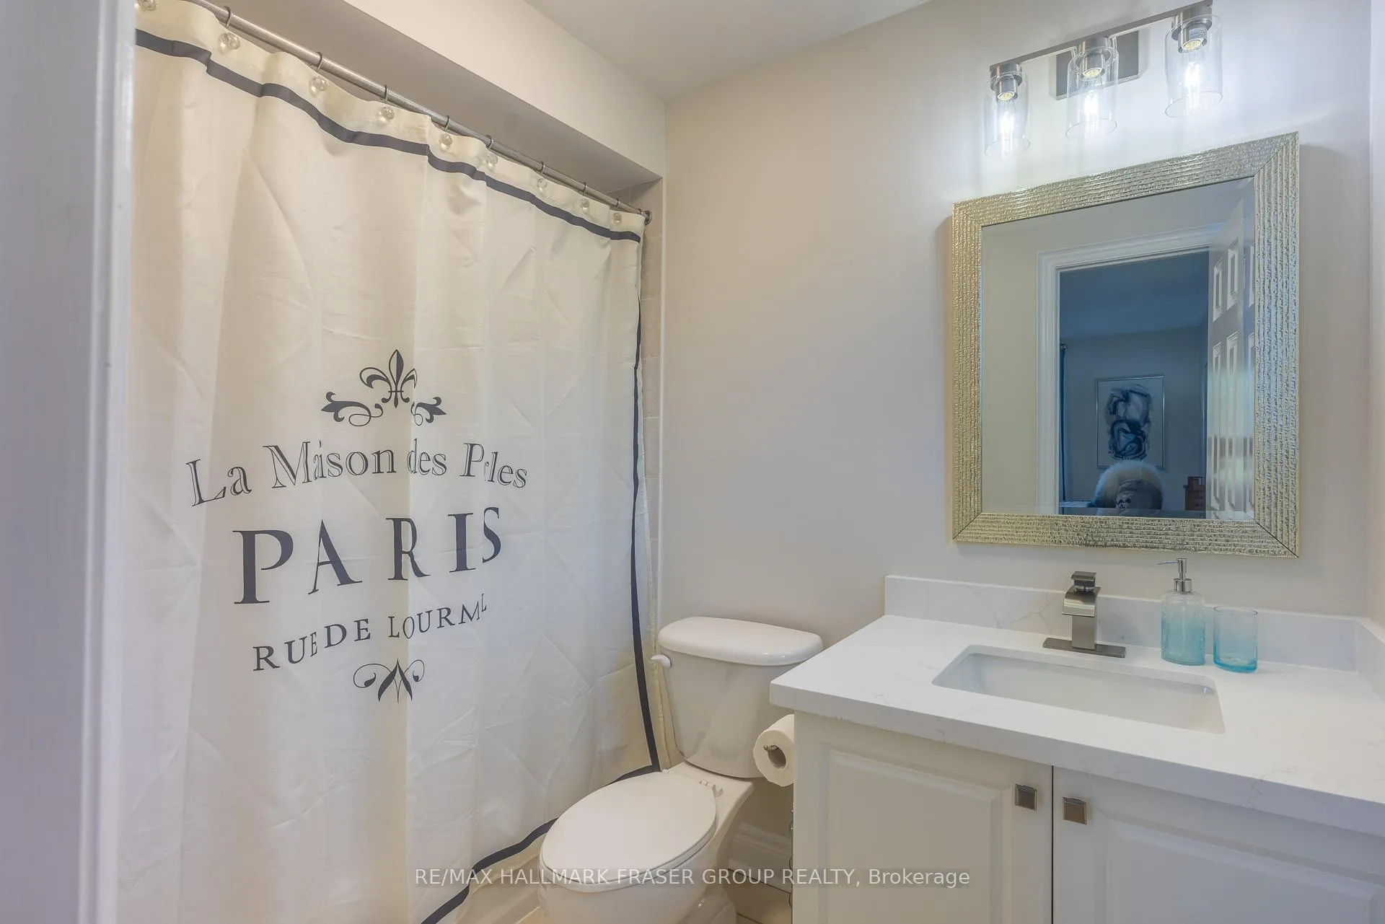
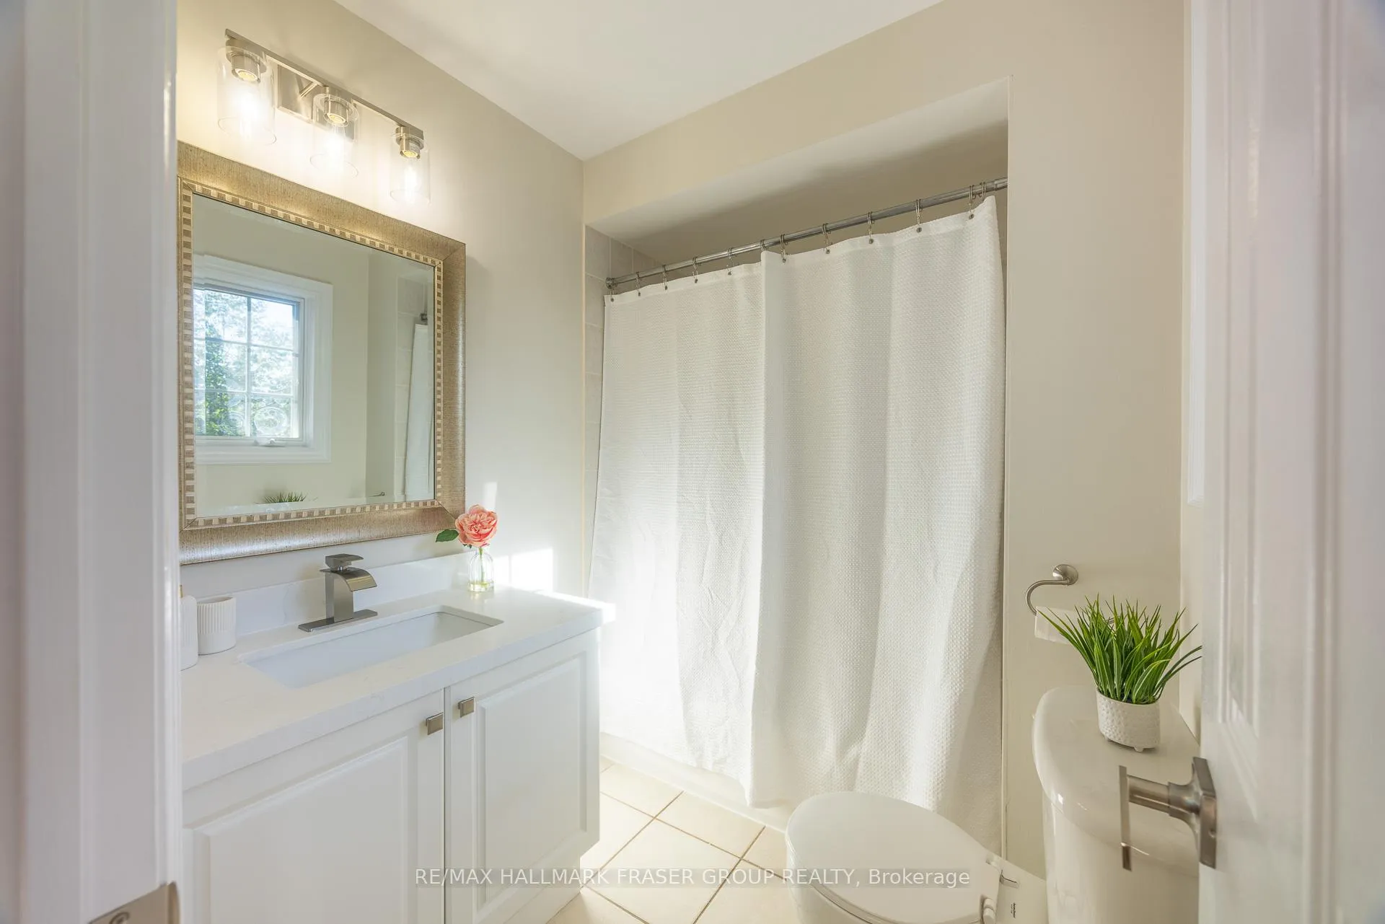
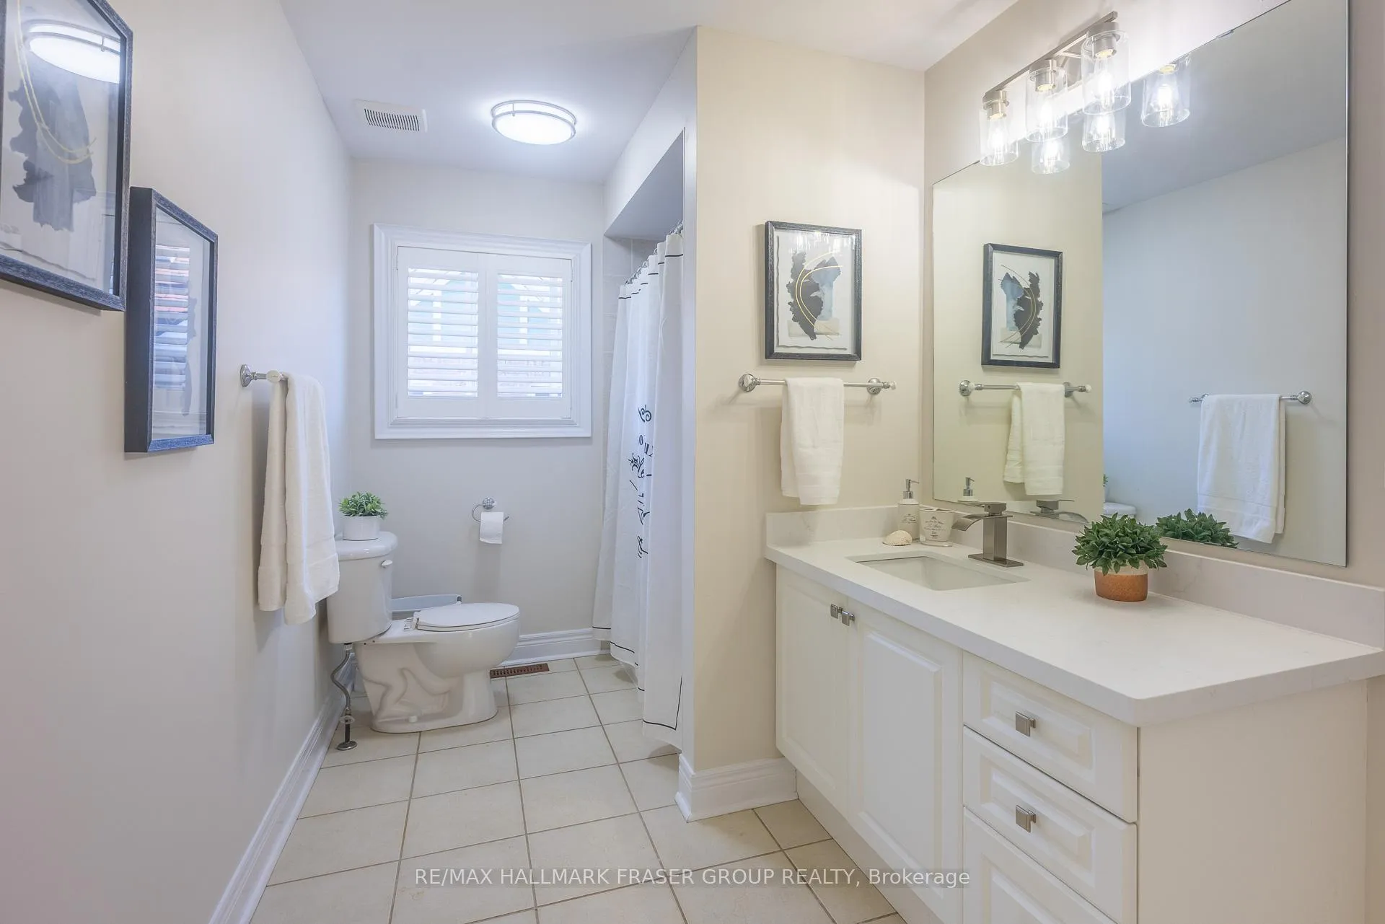
- 5-piece, Second
- 4-piece, Second
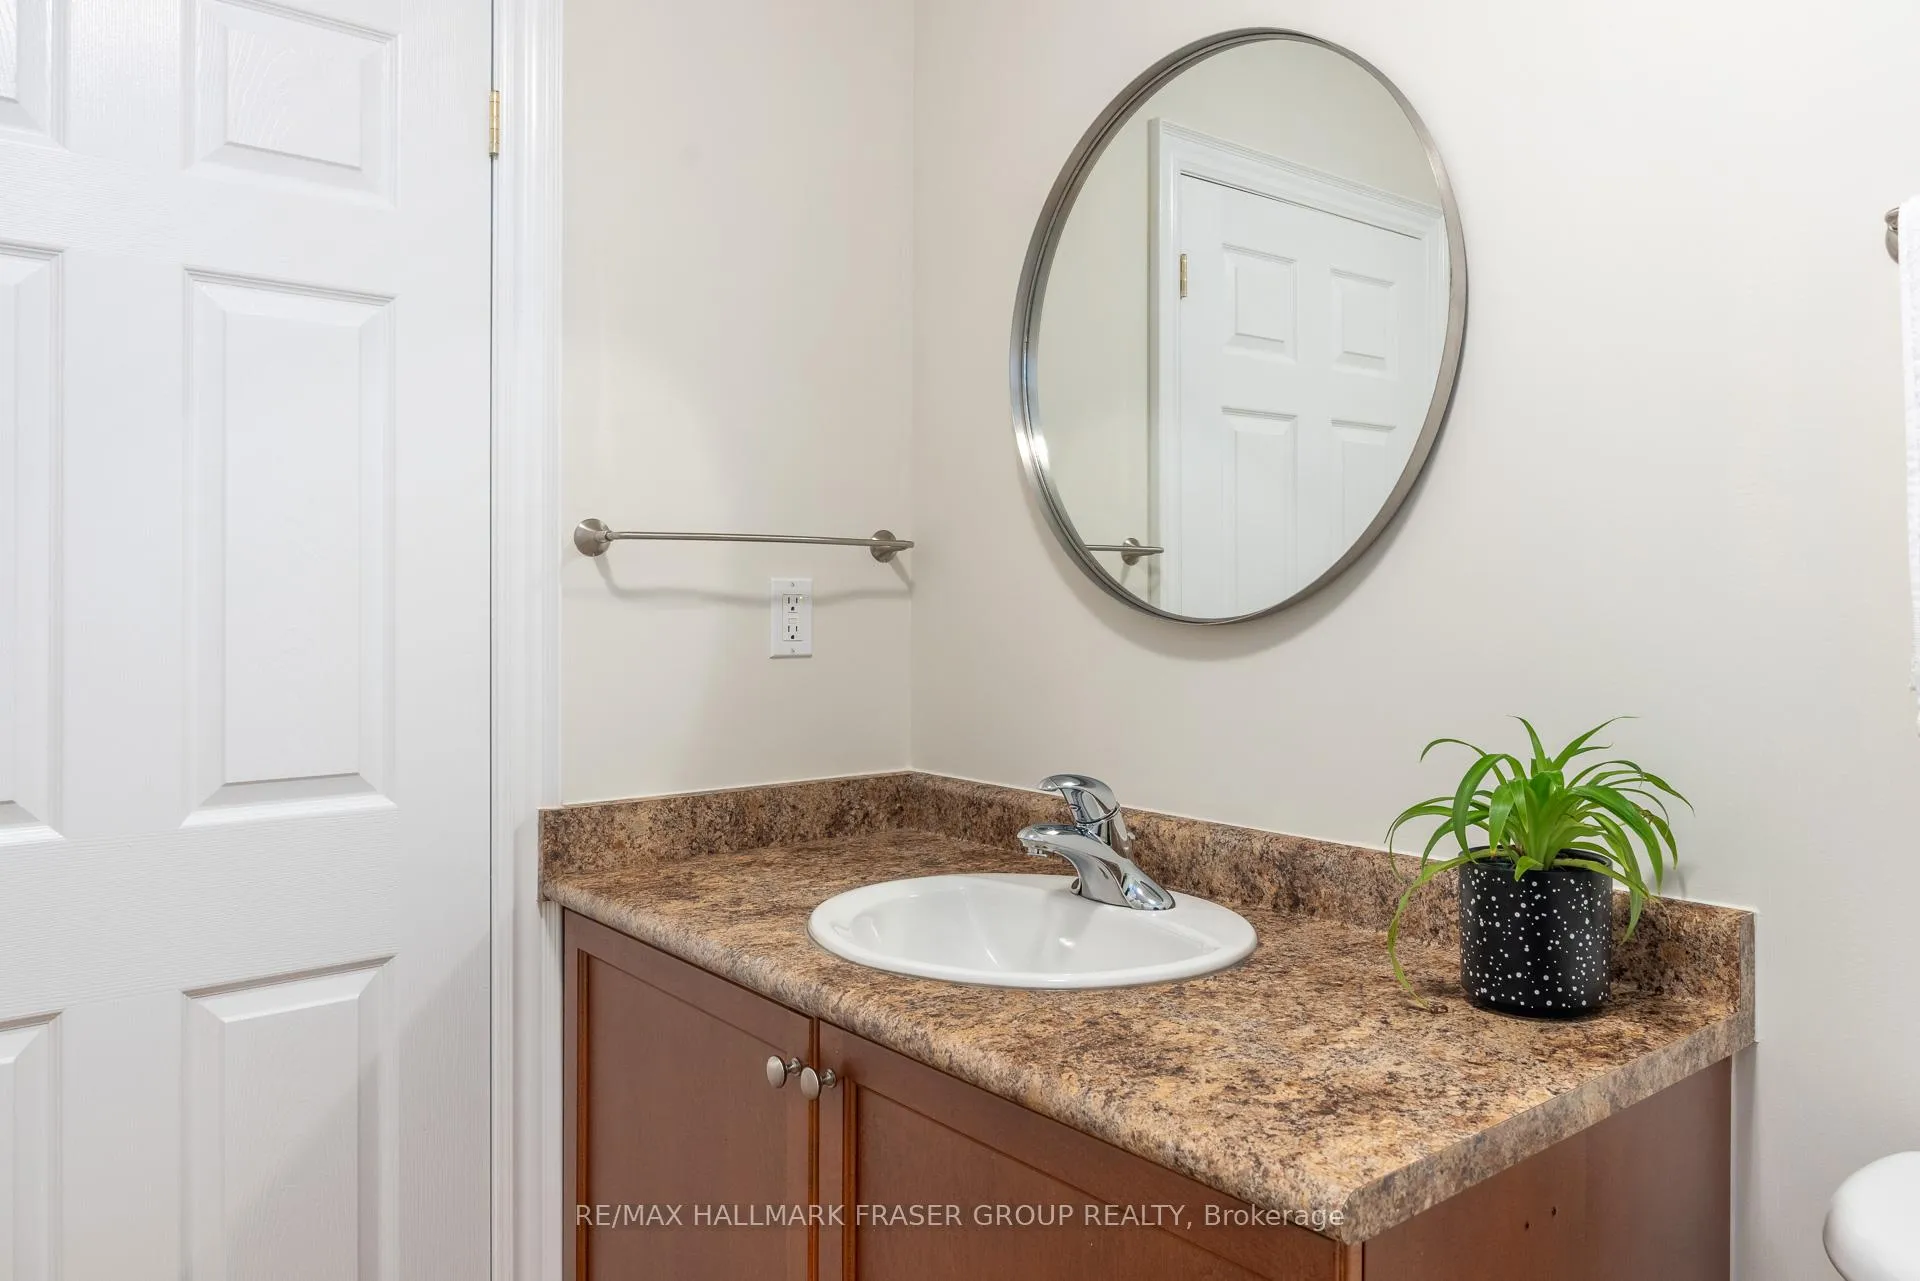
- 4-piece, Basement
- Municipality
- Ajax
- Neighbourhood
- Central West
- Main cross streets
- Church St N / Rossland Rd W
- Zoning
- R1-B
- Directions
- Head south on Church St N toward Strickland Dr Turn right onto Strickland Dr Turn right onto Horne Ave Turn left onto Roberson Dr and Destination will be on the right
- MLS® number
- E12580362
- Data source
- Toronto Regional Real Estate Board
- Status change
- 2025-12-12
- Listed on
- 2025-11-26
- Days on market
- 16 days
- Possession type
- Flexible
- Co-op commission
- 2.5% + HST
- Seller
- Listed by
- RE/MAX HALLMARK FRASER GROUP REALTY
Home Market Value
Current home valuation for 80 Roberson Drive, Ajax, Central West, Ajax, ON. Listed for $1,799,900
HOMEH Estimate
$1,789,252
Estimated Sales Range
$1,252,476 - $2,326,028
HOMEH Estimate for 80 Roberson Drive, Ajax, Central West
Calculated with a real agent's CMA method — 45+ years of experience, codified. Not an AI guess.
For the owner
Is this your home? Track its value.
Get this home's HOMEH Estimate by email once a month, with how many homes are for sale around you.
Mortgage Payment Calculator
Compare up to 4 down payment scenarios
20% required for homes $1.5M or more
$359,980
| Scenario 1 | Scenario 2 | Scenario 3 | Scenario 4 | |
|---|---|---|---|---|
−Down payment | % $ | % $ | % $ | % $ |
+CMHC insurance | $0 | $0 | $0 | $0 |
=Total mortgage | $1,439,920 | $1,349,925 | $1,259,930 | $1,169,935 |
Amortization | ||||
Mortgage rate | % | % | % | % |
| Payment frequency | ||||
=Mortgage payment | $7,030monthly | $6,591monthly | $6,152monthly | $5,712monthly |
Land Transfer Tax
$32,473
$32,473
Around this home
No schools found nearby
Data provided by OpenStreetMap & Fraser Institute School Rankings
Ask HOMEH
New!Hi there!
👋Text or call (416) 301-9001
Recommended for you
Based on homes you've looked at.
No recommended properties found.
Nearby similar homes
No nearby properties found.
More real estate resources
Other homes nearby
Explore this area
Nearby neighbourhoods
No nearby listings available.