
1027 Heney Trail
Algonquin Highlands (Stanhope), ON K0M 1S0
- 3Bedrooms
- 1Bathroom
- 3Garage
- 1100–1500Sq Ft
- $2,818Tax
- 80×245 ftLot Size
 Estimated Value:$514,383See Free Estimate Report

Property not available for sale or for rent.
HOMEH One: full-service selling for a 1% listing fee. The buyer's agent commission is separate.
Free Home EvaluationHow Much Is My Home Worth?Homes for Sale NearbySale & Price History for 1027 Heney Trail, Algonquin Highlands, Stanhope
| Start Date | End Date | Price | Event | MLS# |
|---|---|---|---|---|
| 2025-05-30 | 2025-06-16 | Login to See Prices | Sold | x12184310 |
Real estate boards require you to or to see the full details of this property.
*Sold prices and complete sale & price history are regulated data. Under the Trust in Real Estate Services Act, 2002 (TRESA) and the rules of the Real Estate Council of Ontario (RECO), and pursuant to the Multiple Listing Service® rules of the Canadian Real Estate Association (CREA) and the Toronto Regional Real Estate Board (TRREB), this information may be shown only to registered users who have agreed to the applicable terms of use (a Virtual Office Website, or "VOW," arrangement). HOMEH Inc., Brokerage therefore provides it to signed-in members only. Creating an account is free and takes under a minute.
About 1027 Heney Trail, Algonquin Highlands, Stanhope
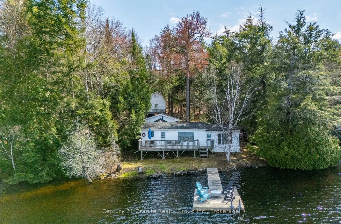
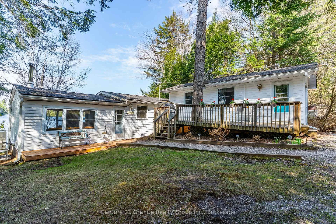
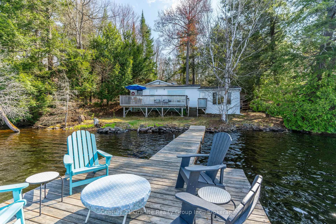
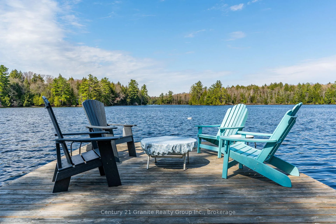
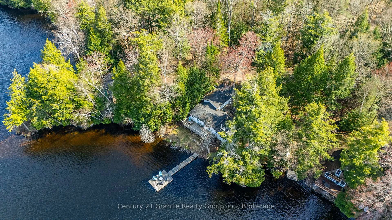
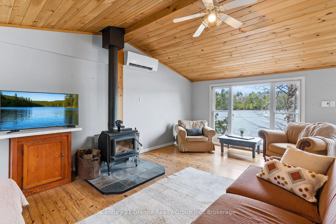
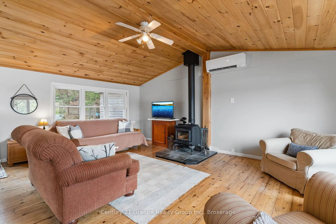
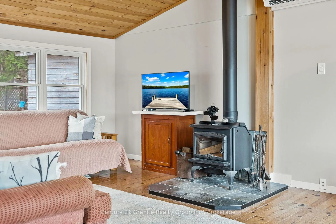
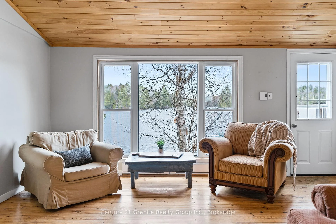
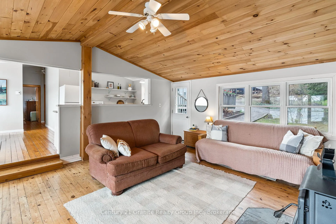
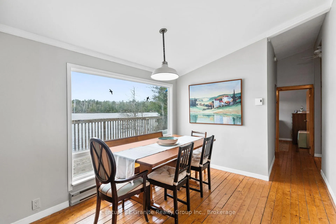
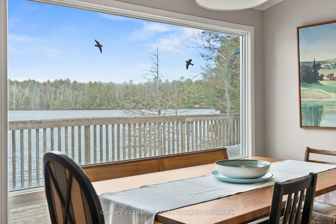
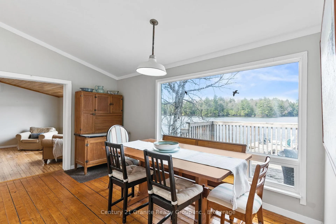
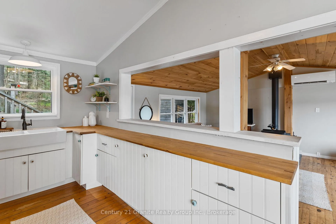
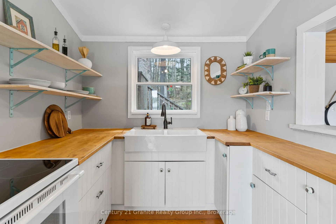
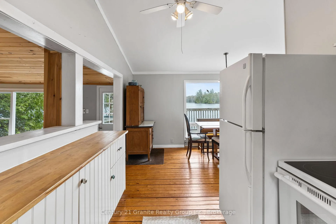
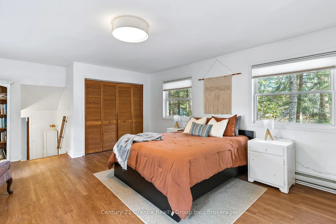
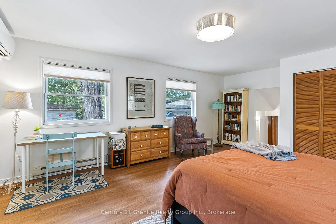
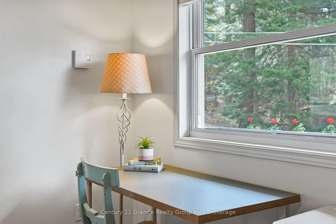
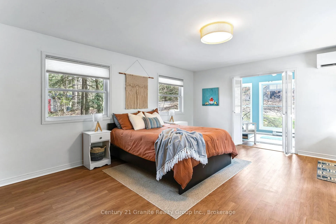
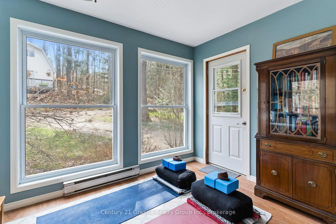
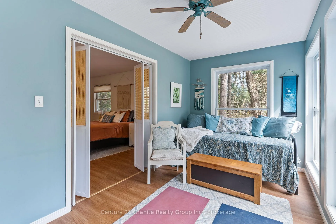
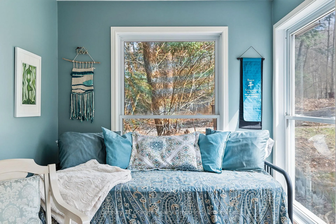
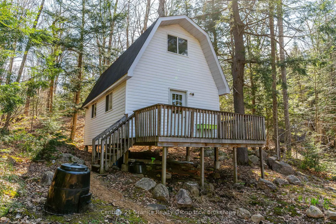
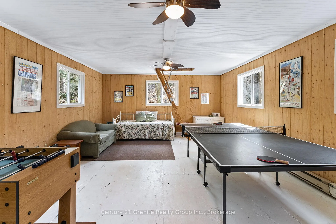
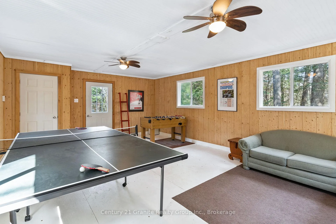
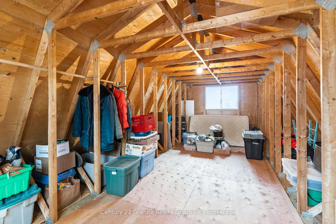
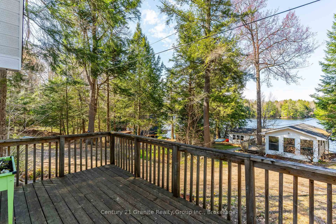
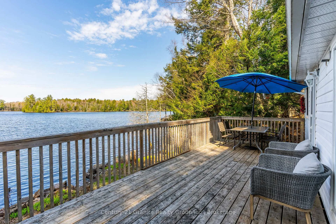
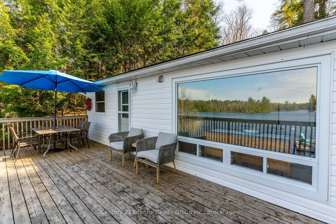
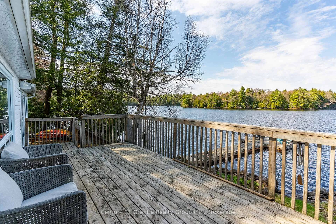
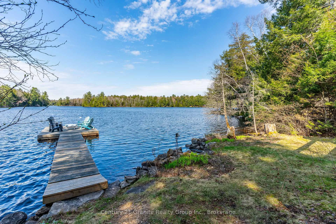
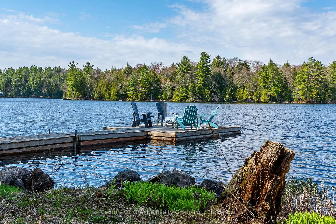
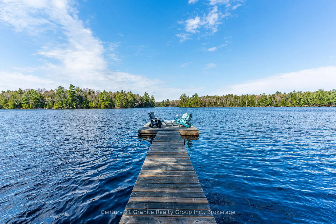
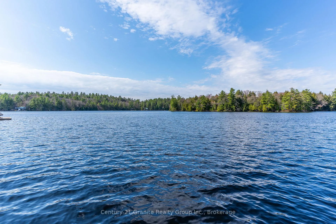
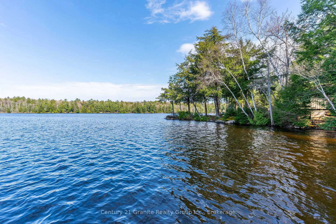
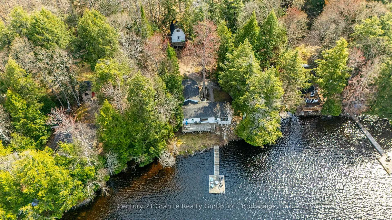
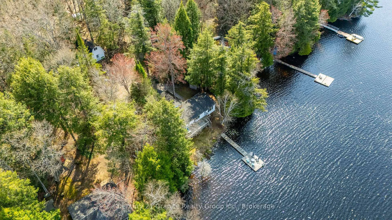
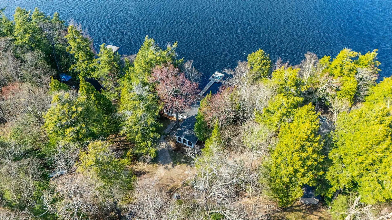
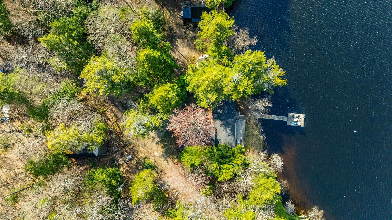
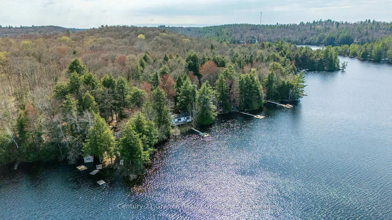
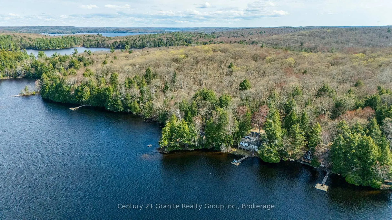
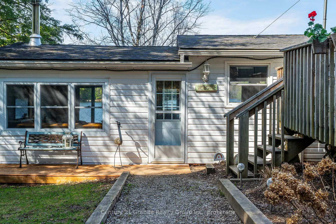
Escape to your ultimate recreational retreat on the tranquil shores of Big Brother Lake, abutting thousands of acres of pristine Crown Land. This 3-bedroom, 1-bath waterfront home or cottage is perfectly nestled in the heart of the forest, offering peace, privacy, and breathtaking views of mostly undeveloped land across the lake. Step inside and enjoy 1,400 sq ft of comfortable living space, thoughtfully designed for relaxation and year-round enjoyment. The large master suite features its own private sunroom- a perfect spot to unwind and soak in the serene surroundings. Expansive windows flood the home with natural light and showcase stunning lake views, while a cozy woodstove and efficient heat pumps provide comfort in every season. A separate 400 sq ft, bunkie with loft adds versatility, currently set up as a games and recreation space on the main floor with access to the loft above. Its ideal for guests, hobbies, or adapting to your needs. Outdoor enthusiasts will love the direct access to the clean, clear shoreline with deep water off the dock perfect for swimming, boating, or simply relaxing by the water. Canoe and kayak lovers can explore the interconnected waterways of Big Hawk and Little Hawk Lake systems, offering endless opportunities for adventure and portaging. The property abuts Crown Land, providing unparalleled access to thousands of acres for exploration and true outdoor living. Pride of ownership shines through with numerous improvements over the years - see listing brochure for a complete list. Whether you're seeking a peaceful getaway or an active outdoor lifestyle, this Big Brother Lake waterfront gem delivers the perfect blend of comfort, nature, and recreation. Don't miss your chance to own this exceptional retreat!
Key Facts & Features
Property Costs
- Annual Property Tax Amount
- $2,818
- Land Transfer Tax Fee
- $10,175
- Basement Type
- None
Interior Features
- Laundry Level
- Main Level
- Interior Extras
- Water Heater Owned, Water Treatment
- View
- Forest, Lake, Trees/Woods, Water
- Security Features
- Smoke Detector
- Fireplace/Stove
- Yes
- Fireplace Features
- Wood Stove
- Elevator
- No
Exterior Features
- Exterior Extras
- Deck, Year Round Living
- Pool
- None
- Property Features
- Greenbelt/Conservation, Lake/Pond, Wooded/Treed, Sloping
- Other Structures
- Out Buildings
Building
- Building Type
- Detached
- Building Style
- Bungalow
- Approx Age
- 51-99
Construction
- Exterior Finish
- Vinyl Siding
- Roof
- Shingles
- Foundation Details
- Piers
- Special Designation
- Unknown
Lot
- Lot Front
- 80.00 ft
- Lot Depth
- 245.00 ft
- Lot Size
- 0.57
Inclusions
- Inclusions
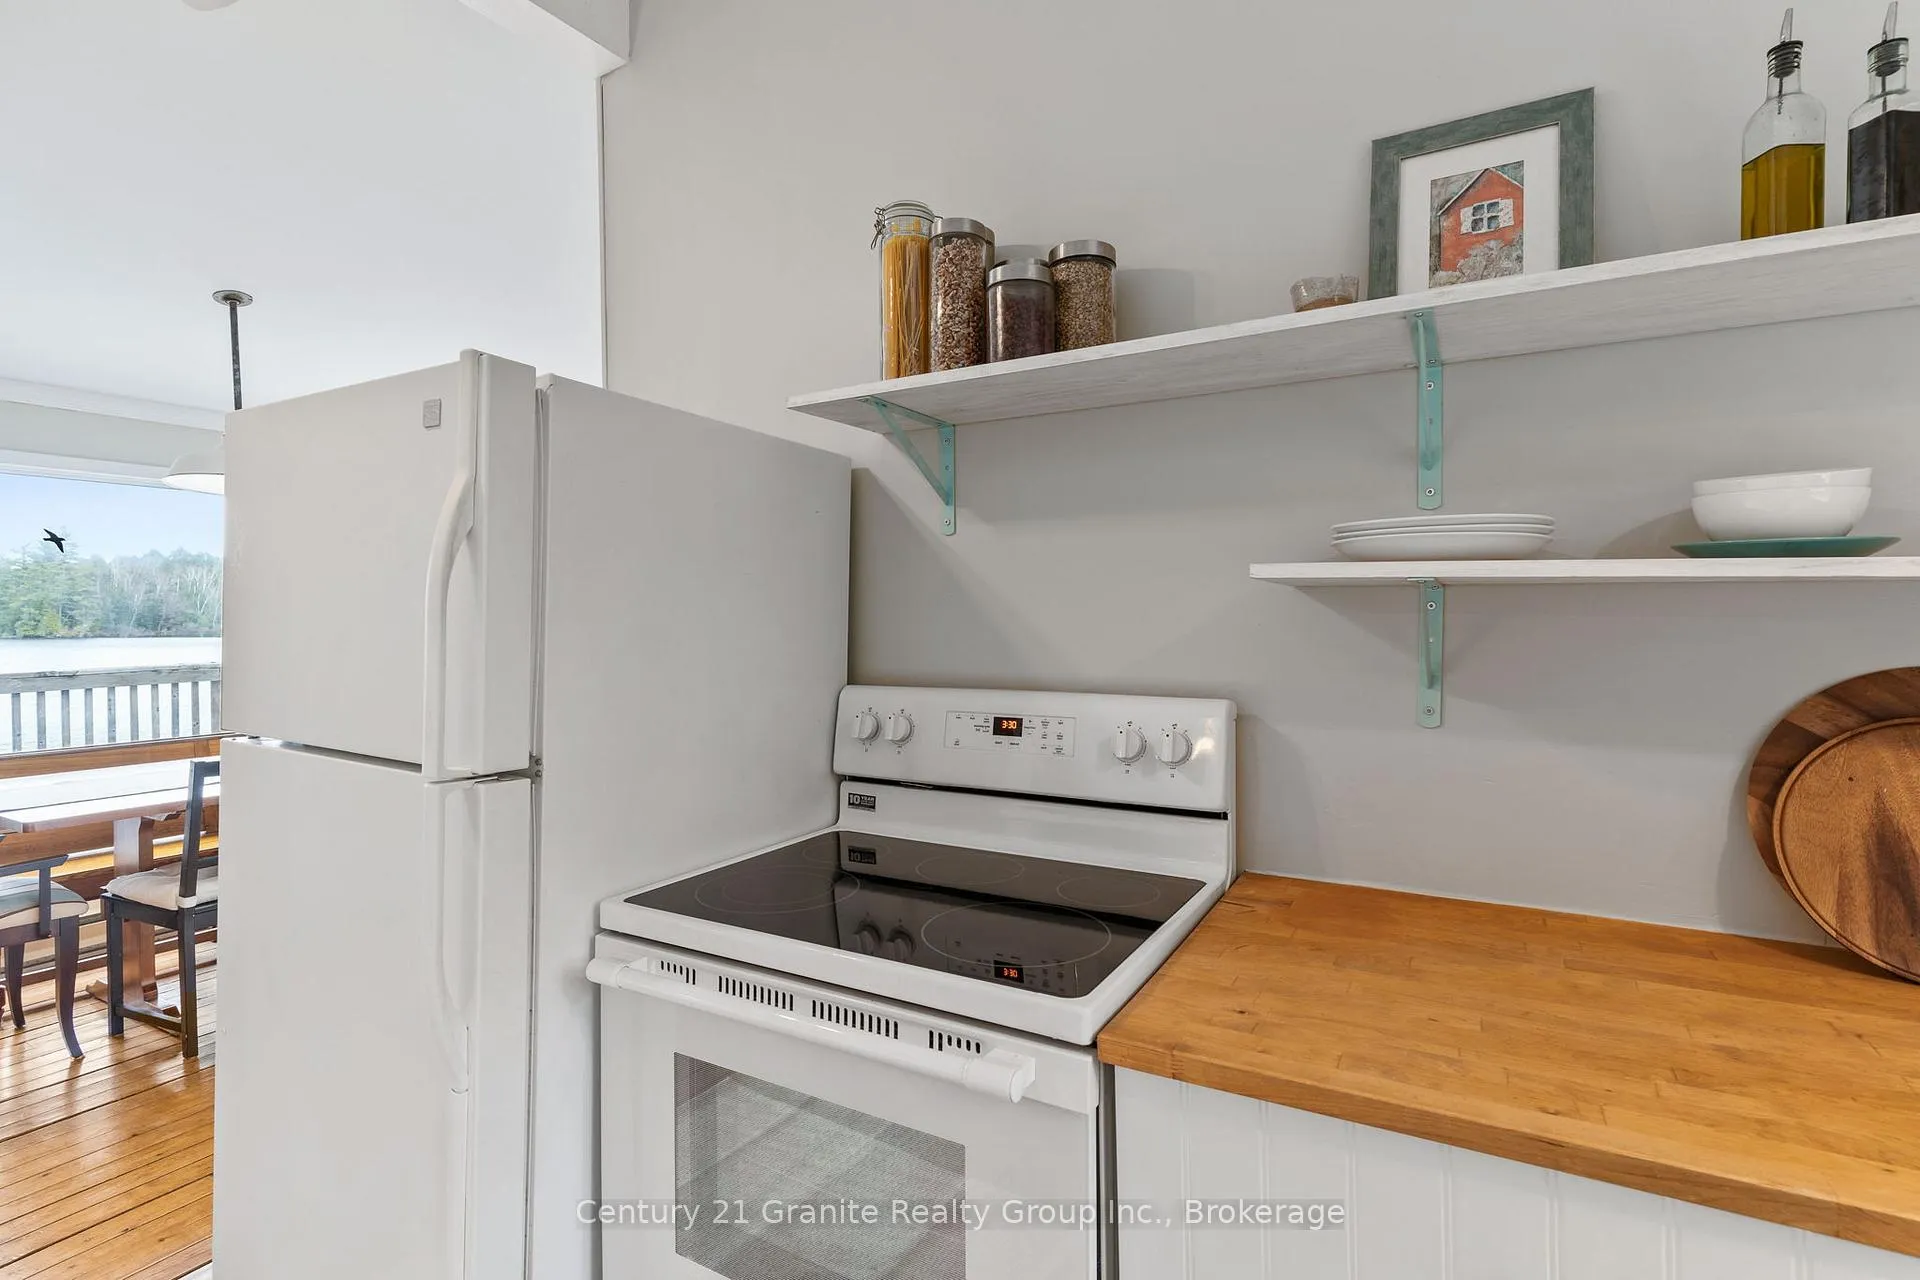
- Refrigerator, Stove, Washer, Dryer, Deck, Shed, some furnishings - refer to Schedule B
Exclusions
- Exclusions
- Refer Schedule B
Parking & Garages
- Garage Type
- None
- Garage Spaces
- 3
- Parking Spaces
- 3
- Total Garage And Parking Spaces
- 3
Heating & Cooling
- Heat Source
- Electric
- Heat Type
- Heat Pump
- Air Conditioning
- Other
- Water
- Other
- Sewers
- Septic
- Natural Gas
- No
- Hydro
- Yes
- Telephone
- Available
- Bedrooms
- 3
- Washrooms
- 1
- Kitchens
- 1
Room sizes
- Living Room—Main level
- Kitchen—Main level
- Dining Room—Main level
- Primary Bedroom—Main level
- Sunroom—Main level
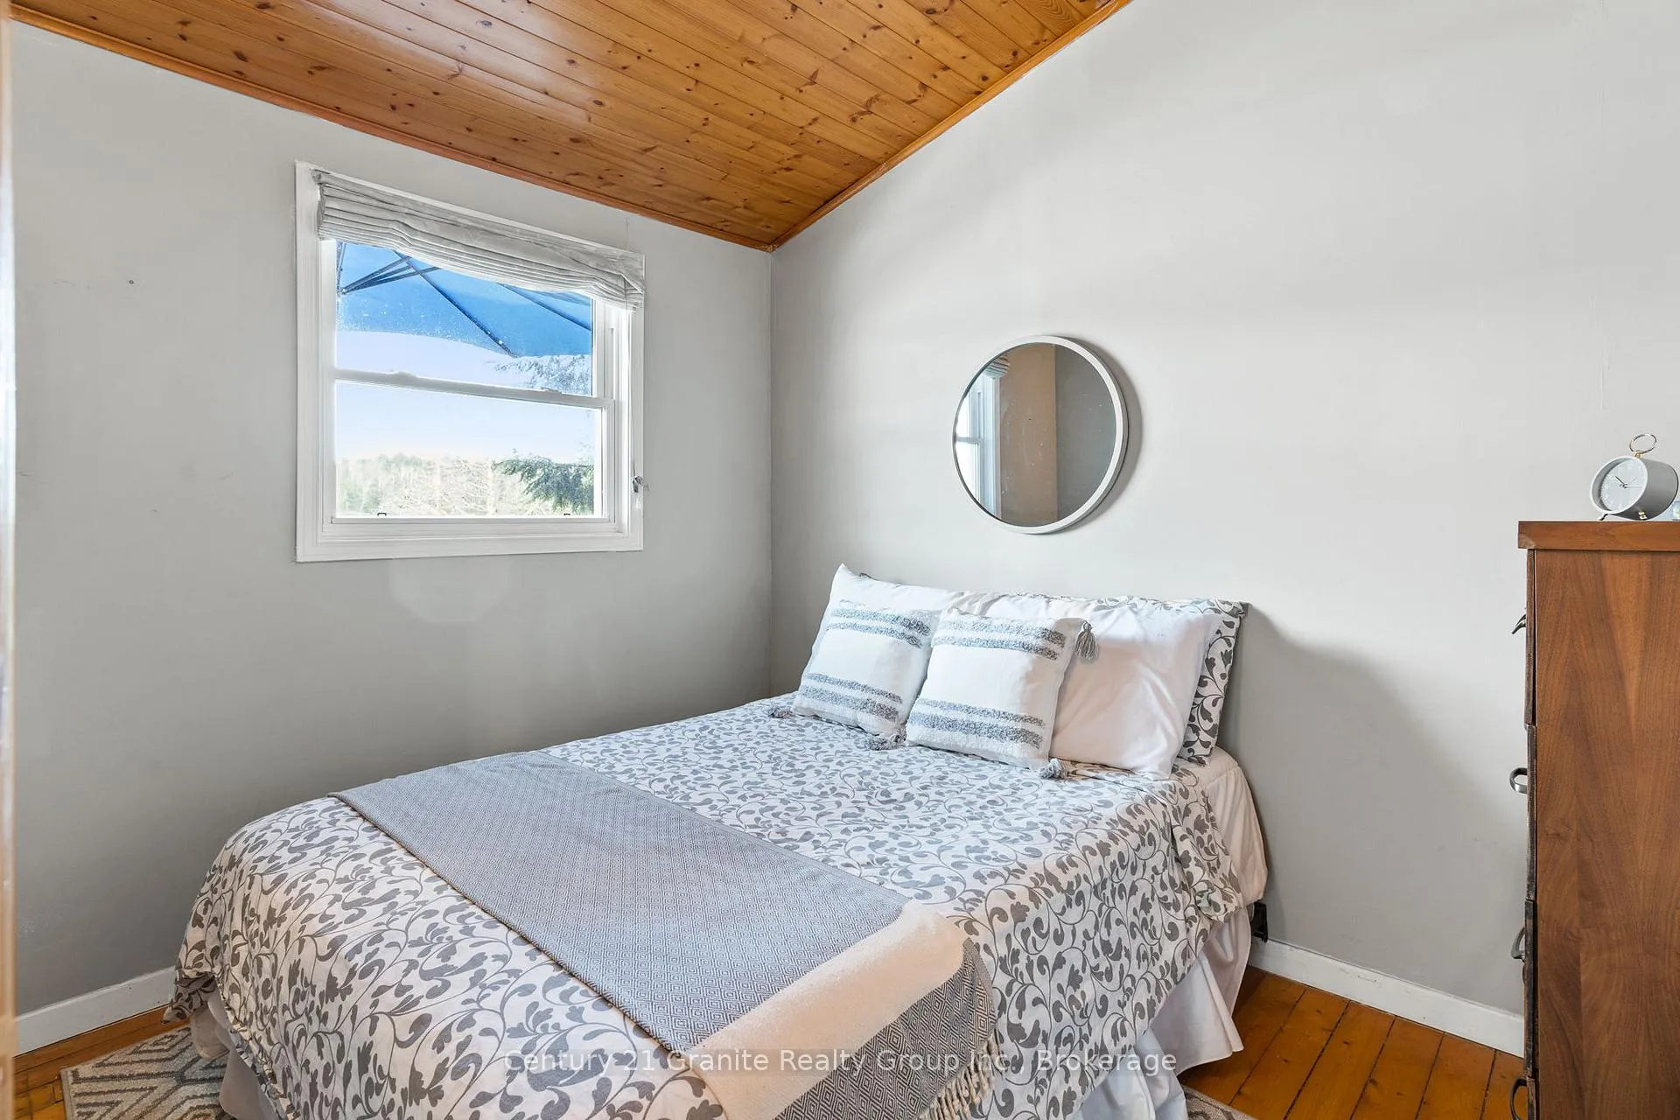
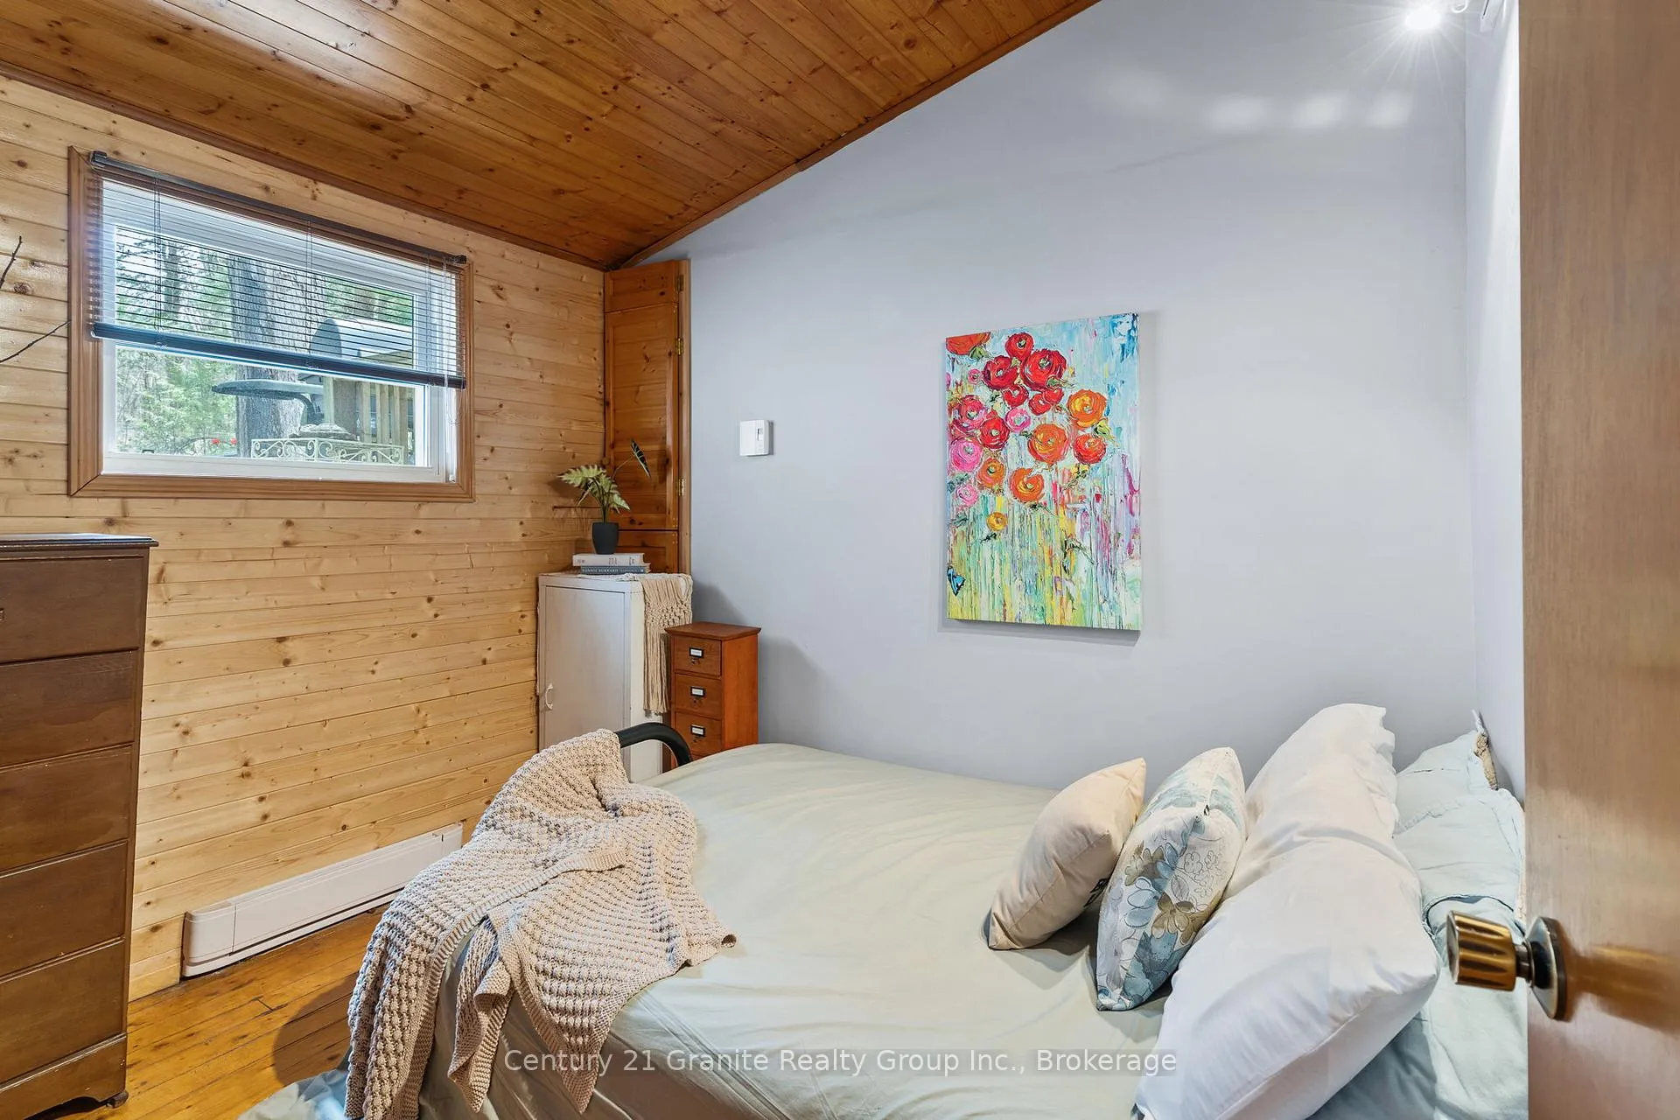
- Bedroom 2—Main level
- Bedroom 3—Main level
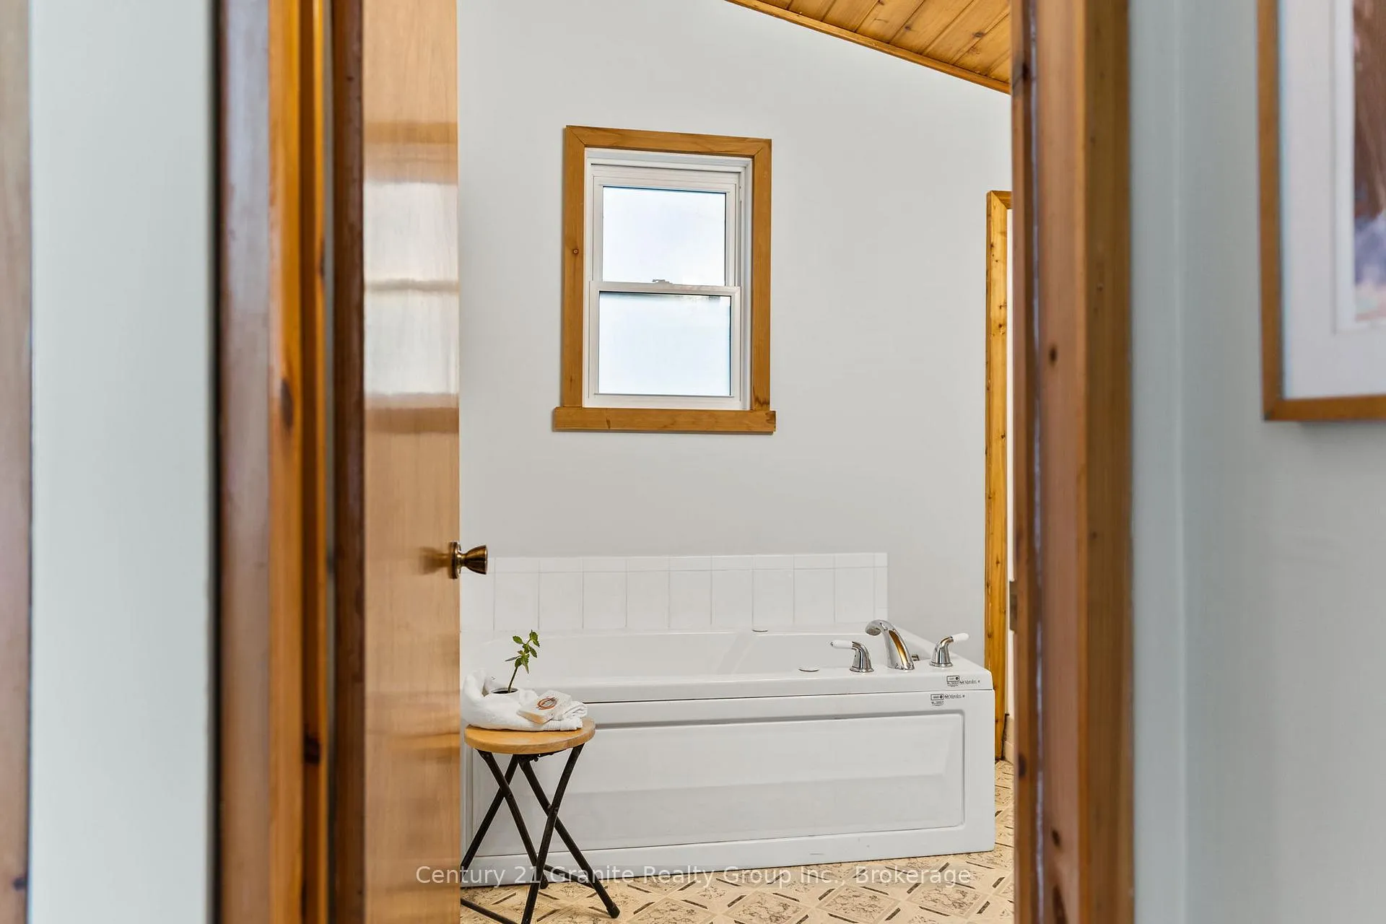
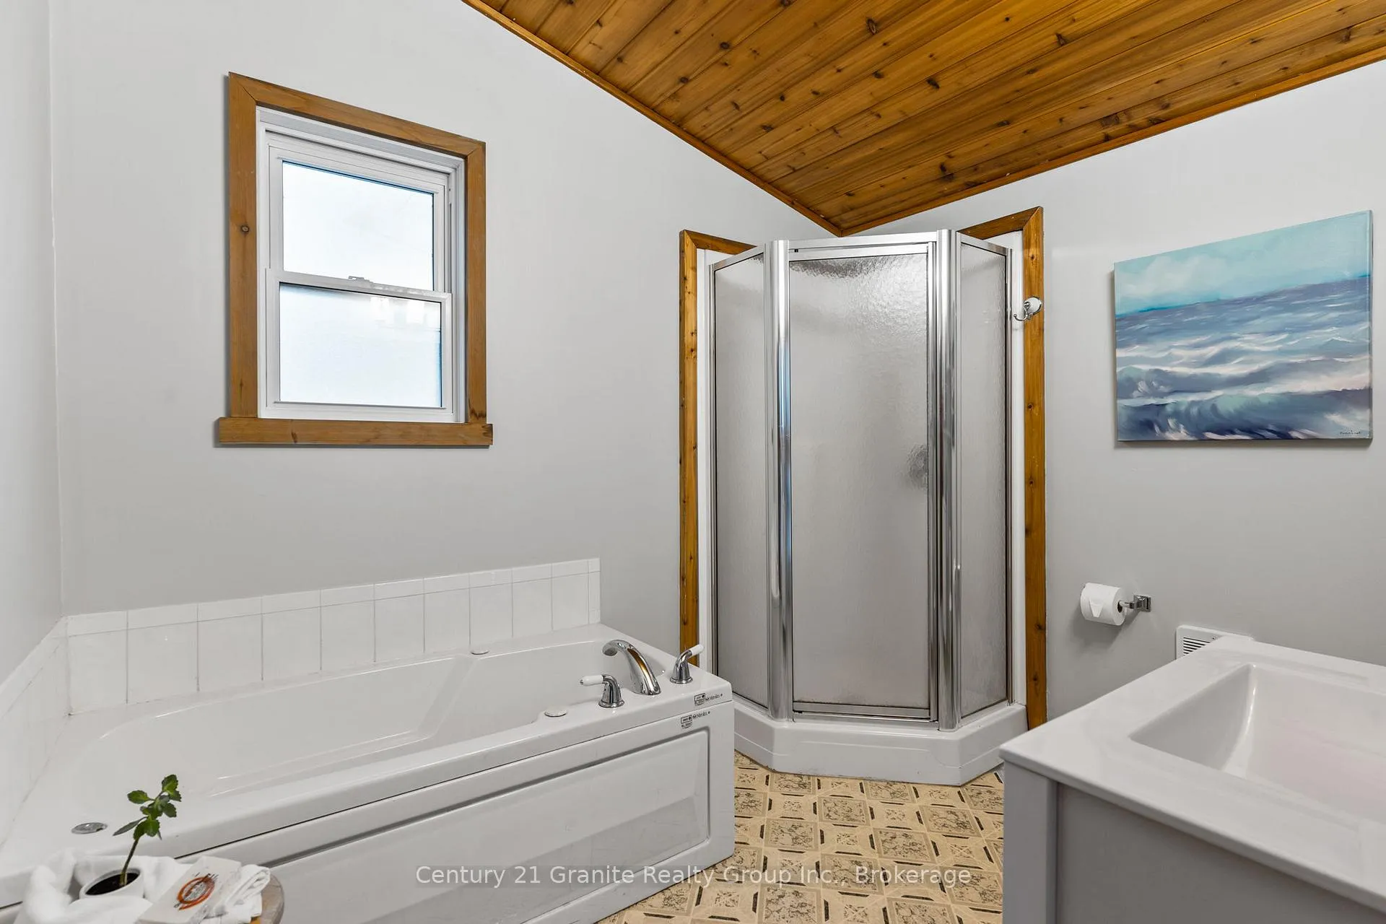
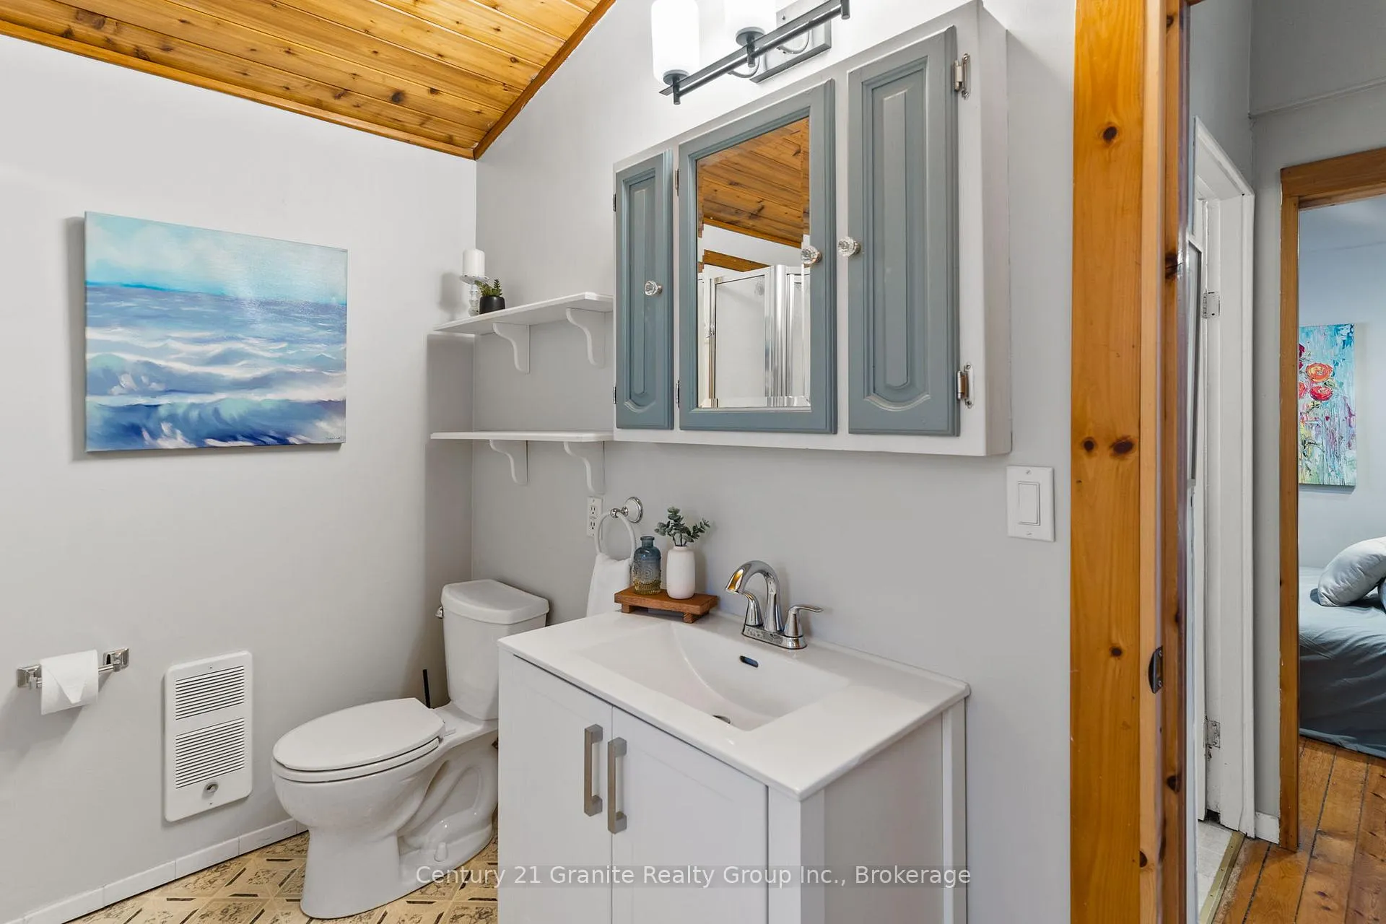
- Bathroom—Main level, 4 Pc Bath
- Laundry—Main level
Washrooms
- 4-piece, Main
- Municipality
- Algonquin Highlands
- Neighbourhood
- Stanhope
- Main cross streets
- Hwy 35/Three Brothers Dr
- Zoning
- SR2
- Directions
- Hwy 35 to Three Brothers Dr to Heney Trl
- Waterfront
- Direct
- MLS® number
- X12184310
- Data source
- Toronto Regional Real Estate Board
- Status change
- 2025-06-16
- Listed on
- 2025-05-30
- Days on market
- 17 days
- Possession date
- 2025-07-24
- Possession type
- Flexible
- Co-op commission
- 2.5
- Seller
- Listed by
- CENTURY 21 GRANITE REALTY GROUP INC.
Home Market Value
Current home valuation for 1027 Heney Trail, Algonquin Highlands, Stanhope, Algonquin Highlands, ON. Listed for $685,000
HOMEH Estimate
$514,383
Estimated Sales Range
$406,363 - $622,403
HOMEH Estimate for 1027 Heney Trail, Algonquin Highlands, Stanhope
Calculated with a real agent's CMA method — 45+ years of experience, codified. Not an AI guess.
For the owner
Is this your home? Track its value.
Get this home's HOMEH Estimate by email once a month, with how many homes are for sale around you.
Mortgage Payment Calculator
Compare up to 4 down payment scenarios
5% on first $500K + 10% on $185,000 over $500K
$43,500
| Scenario 1 | Scenario 2 | Scenario 3 | Scenario 4 | |
|---|---|---|---|---|
−Down payment | % $ | % $ | % $ | % $ |
+CMHC insurance | $25,646 | $19,112 | $16,303 | $0 |
=Total mortgage | $666,806 | $635,612 | $598,553 | $548,000 |
Amortization | ||||
Mortgage rate | % | % | % | % |
| Payment frequency | ||||
=Mortgage payment | $3,256monthly | $3,103monthly | $2,922monthly | $2,676monthly |
Land Transfer Tax
$10,175
$10,175
Around this home
No schools found nearby
Data provided by OpenStreetMap & Fraser Institute School Rankings
Ask HOMEH
New!Hi there!
👋Text or call (416) 301-9001
Recommended for you
Based on homes you've looked at.
No recommended properties found.
Nearby similar homes
No nearby properties found.
More real estate resources
Other homes nearby
Explore this area
Nearby neighbourhoods
No nearby listings available.