
1035 Pebble Brook Lane
Algonquin Highlands (Stanhope), ON K0M 1J1
- 4Bedrooms
- 2Bathrooms
- 1Garage
- 1500–2000Sq Ft
- $1,874Tax
- 253 ftLot frontage
 Estimated Value:$674,400See Free Estimate Report

This home has sold. It is no longer available.
Property not available for sale or for rent.
Sale & Price History for 1035 Pebble Brook Lane, Algonquin Highlands, Stanhope
Real estate boards require you to or to see the full details of this property.
*Sold prices and complete sale & price history are regulated data. Under the Trust in Real Estate Services Act, 2002 (TRESA) and the rules of the Real Estate Council of Ontario (RECO), and pursuant to the Multiple Listing Service® rules of the Canadian Real Estate Association (CREA) and the Toronto Regional Real Estate Board (TRREB), this information may be shown only to registered users who have agreed to the applicable terms of use (a Virtual Office Website, or "VOW," arrangement). HOMEH Inc., Brokerage therefore provides it to signed-in members only. Creating an account is free and takes under a minute.
About 1035 Pebble Brook Lane, Algonquin Highlands, Stanhope
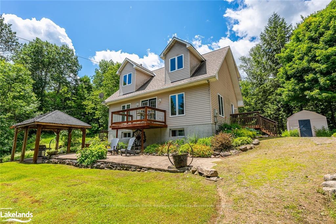
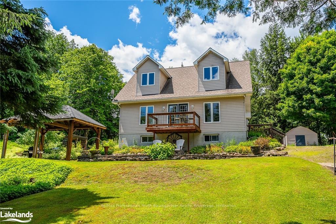
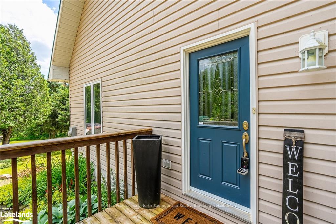
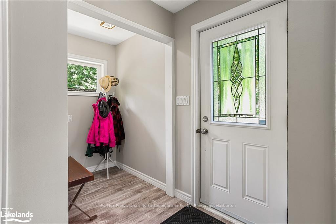
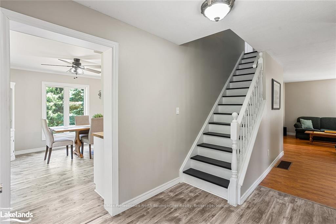
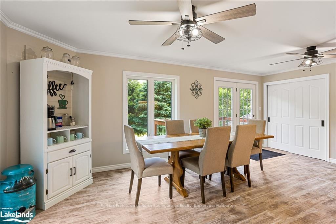
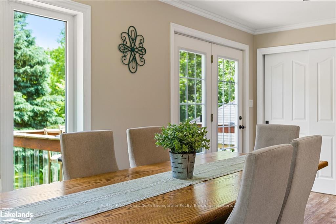
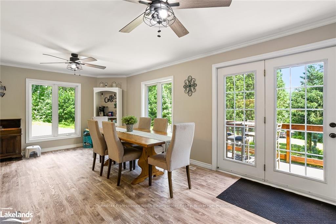
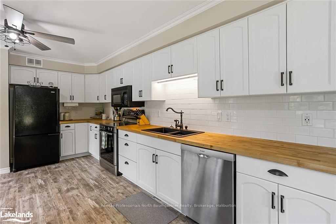
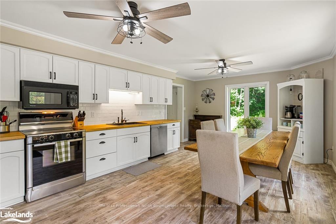
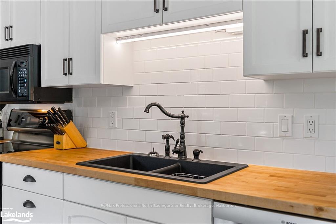
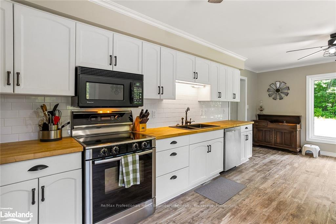
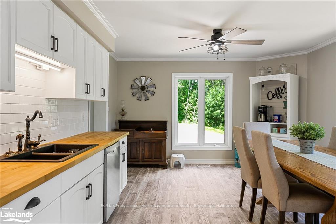
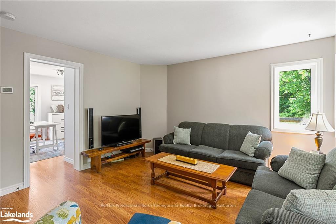
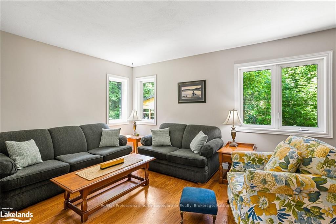
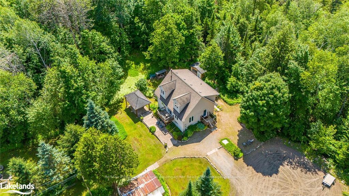
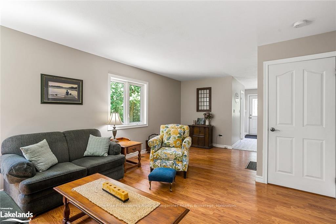
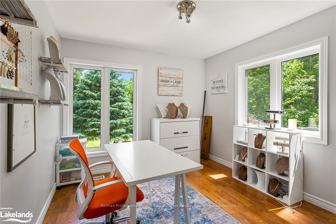
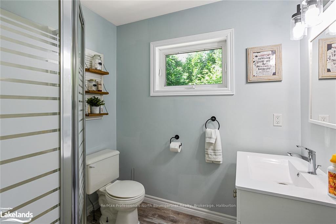
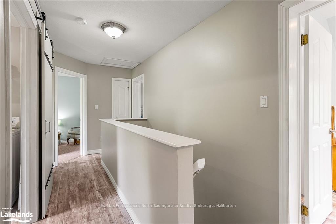
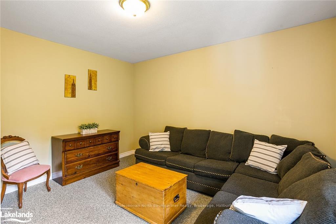
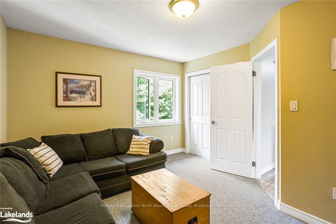
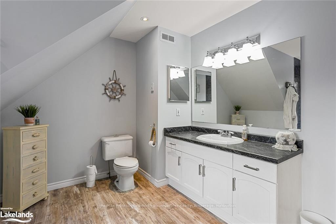
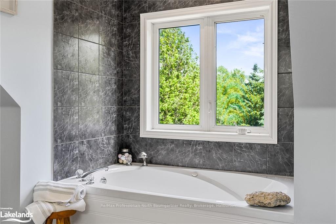
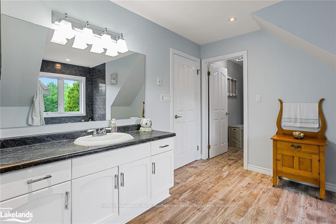
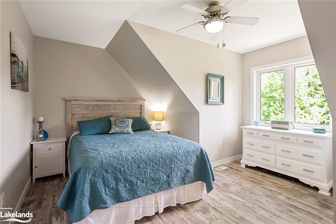
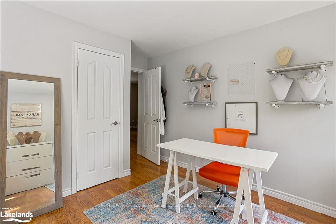
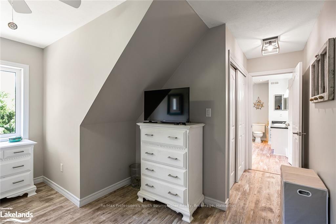
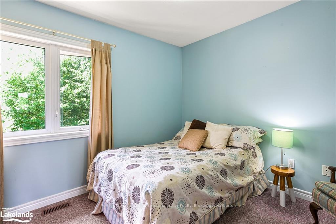
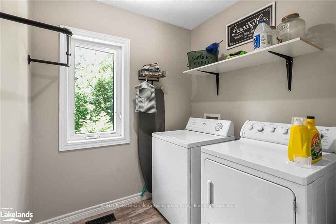
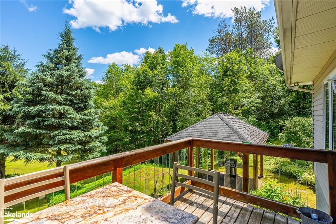
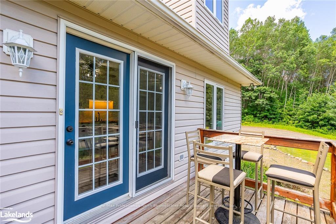
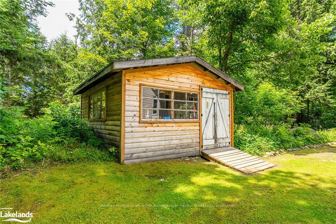
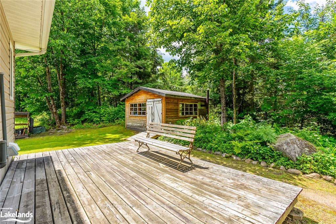
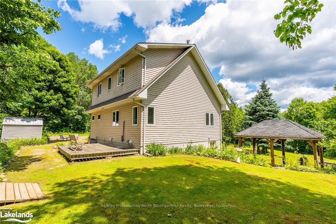
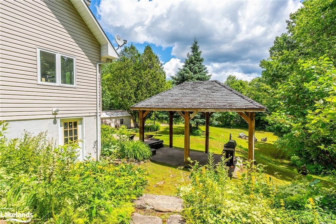
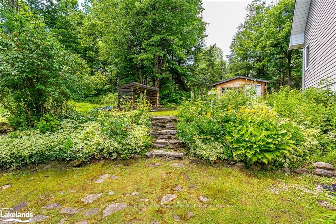
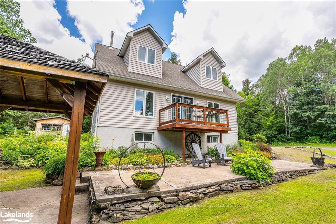
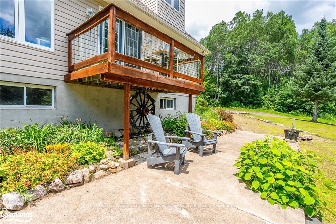
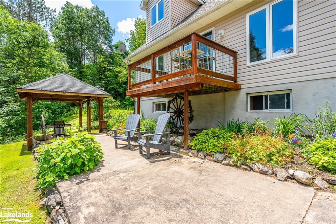
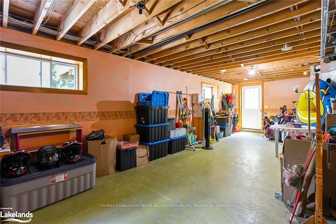
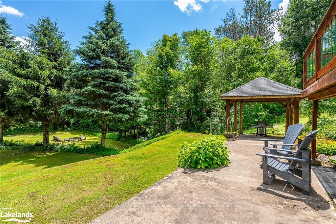
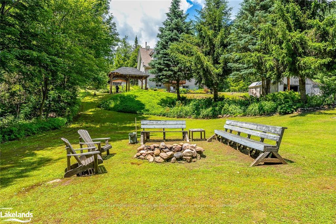
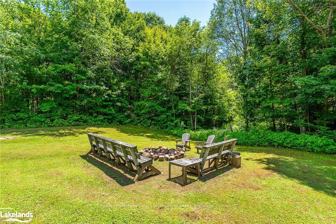
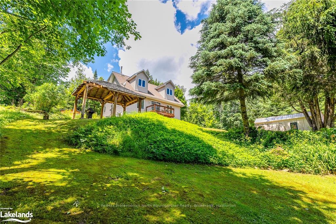
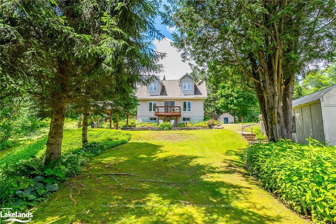
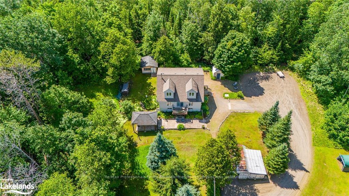
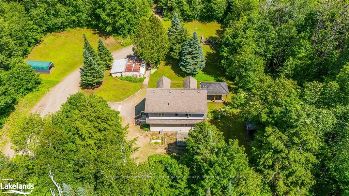
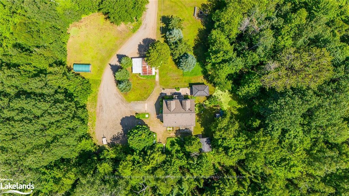
Come and discover 1035 Pebble Brook Lane in the Halls Lake community. This charming property boasts a spacious 1,763+ square feet of living, with 4 bedrooms and 2 bathrooms. One of the highlights of the home is the large eat-in kitchen, perfect for entertaining guests or enjoying family meals. Spend mornings or evenings on the delightful Juliette deck, savouring your coffee or unwinding with a glass of wine while taking in the serene nature views. For added convenience, the laundry room is situated on the second floor with the bedrooms, making laundry day hassle free. The unfinished basement is a blank canvas, waiting for your personal touch. The property also includes a single detached garage and a versatile workshop, currently utilized as a man cave. Located on a private road, this home is set in quiet area, offering a peaceful retreat from the hustle and bustle of life. Despite the privacy, it provides easy access to main roads making commuting a breeze. Outdoor enthusiasts will love the nearby boat launches providing access to multiple lakes for an array of water activities. Numerous hiking trails are also close by, offering endless opportunities for adventure and exploration. Additionally, the property is conveniently located near Carnarvon, where you can find a variety of amenities including restaurants, an LCBO, a convenience store, a garden center, and a driving range. Don't miss out on the opportunity to own this beautiful home - a perfect blend of comfort, privacy, and convenience.
Key Facts & Features
Property Costs
- Annual Property Tax Amount
- $1,874
- Land Transfer Tax Fee
- $9,455
Rental Items
- Under Contract
- None
- Basement Type
- Walk-Out, Partially Finished
Interior Features
- Laundry Features
- Laundry Room
- Interior Extras
- Other, Sewage Pump, Water Heater Owned, Sump Pump, Air Exchanger, Central Vacuum
- View
- Trees/Woods
- Security Features
- Carbon Monoxide Detectors, Smoke Detector
- Fireplace/Stove
- No
- Elevator
- No
Exterior Features
- Exterior Extras
- Deck, Privacy, Recreational Area
- Pool
- None
- Property Features
- Golf
- Other Structures
- Workshop
Building
- Building Type
- Detached
- Building Style
- 2-Storey
- Approx Age
- 16-30
Construction
- Exposure
- West
- Exterior Finish
- Vinyl Siding
- Roof
- Fibreglass Shingle
- Foundation Details
- Block
- Special Designation
- Unknown
Lot
- Lot Front
- 252.83 ft
- Lot Size
- 1.1 ac
- Lot Size Code
- x 252.83
Inclusions
- Inclusions
- See Schedule C in Document Section., Other
Exclusions
- Exclusions
- See Schedule C in Document Section.
Parking & Garages
- Garage Type
- Detached
- Garage Spaces
- 1
- Parking Spaces
- 8
- Total Garage And Parking Spaces
- 8
Heating & Cooling
- Heat Source
- Oil
- Heat Type
- Forced Air
- Air Conditioning
- None
- Sewers
- Septic
- Hydro
- Yes
- Telephone
- Available
- Bedrooms
- 4
- Washrooms
- 2
- Kitchens
- 1
Room sizes
- Bathroom—Main level
- Bathroom—Second level
- Bedroom—Main level
- Den—Main level
- Dining Room—Main level
- Kitchen—Main level
- Living Room—Main level
- Bedroom—Second level
- Bedroom—Second level
- Laundry—Second level
- Primary Bedroom—Second level
- Recreation—Basement level
- Other—Basement level
Washrooms
- 2-piece, Main
- 3-piece, Second
- Municipality
- Algonquin Highlands
- Neighbourhood
- Stanhope
- Main cross streets
- Hwy 118 to Hwy 35 North turn Left onto Buckslide Road, Pebble Beach Lane is first laneway on right side (House at top of Lane).
- Zoning
- RU
- Directions
- Hwy 118 to Hwy 35 North turn Left onto Buckslide Road, Pebble Beach Lane is first laneway on right side (House at top of Lane).
- Waterfront
- None
- MLS® number
- X10896135
- Data source
- itso
- Status change
- 2025-01-06
- Listed on
- 2024-07-04
- Days on market
- 186 days
- Possession type
- Flexible
- Co-op commission
- 2.5%, co-operating brokerage pays 50% referral to
- Seller
- Listed by
- Re/Max Professionals North Baumgartner Realty, Brokerage, Haliburton
Home Market Value
Current home valuation for 1035 Pebble Brook Lane, Algonquin Highlands, Stanhope, Algonquin Highlands, ON. Listed for $649,000
HOMEH Estimate
$674,400
Estimated Sales Range
$532,776 - $816,024
HOMEH Estimate for 1035 Pebble Brook Lane, Algonquin Highlands, Stanhope
Calculated with a real agent's CMA method — 45+ years of experience, codified. Not an AI guess.
For the owner
Is this your home? Track its value.
Get this home's HOMEH Estimate by email once a month, with how many homes are for sale around you.
Mortgage Payment Calculator
Compare up to 4 down payment scenarios
5% on first $500K + 10% on $149,000 over $500K
$39,900
| Scenario 1 | Scenario 2 | Scenario 3 | Scenario 4 | |
|---|---|---|---|---|
−Down payment | % $ | % $ | % $ | % $ |
+CMHC insurance | $24,350 | $18,107 | $15,446 | $0 |
=Total mortgage | $633,112 | $602,207 | $567,096 | $519,200 |
Amortization | ||||
Mortgage rate | % | % | % | % |
| Payment frequency | ||||
=Mortgage payment | $3,091monthly | $2,940monthly | $2,769monthly | $2,535monthly |
Land Transfer Tax
$9,455
$9,455
Around this home
No schools found nearby
Data provided by OpenStreetMap & Fraser Institute School Rankings
Ask HOMEH
New!Hi there!
👋Text or call (416) 301-9001
Recommended for you
Based on homes you've looked at.
No recommended properties found.
Nearby similar homes
No nearby properties found.
More real estate resources
Other homes nearby
Explore this area
Nearby neighbourhoods
No nearby listings available.