
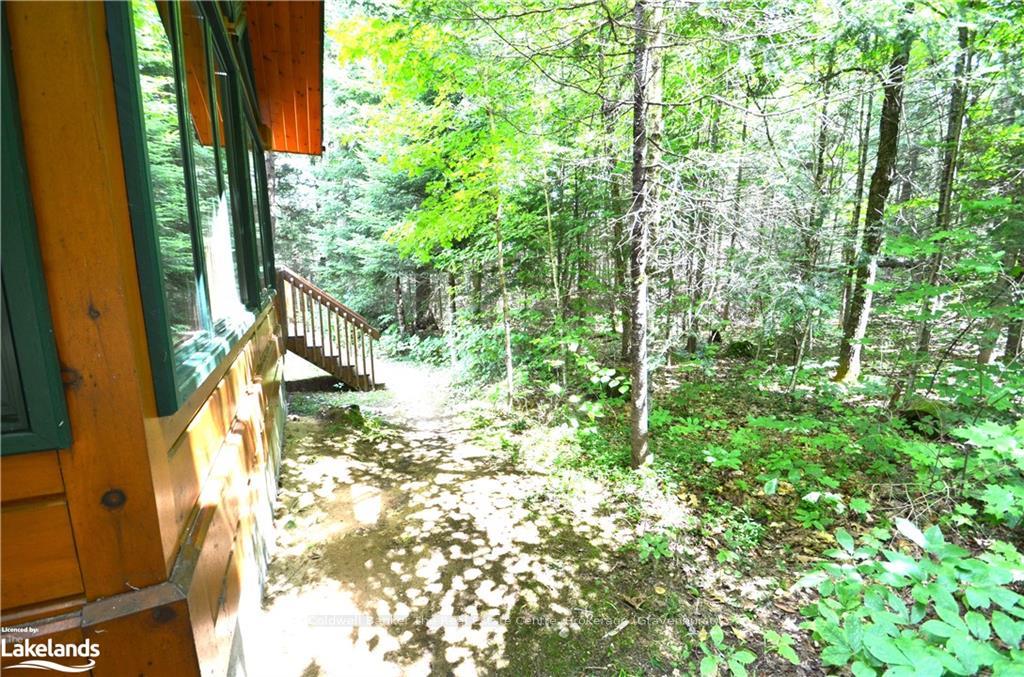
1059 Shoreline Drive
Algonquin Highlands (Sherborne), ON P0A 1E0
- 4Bedrooms
- 1Bathroom
- 4Garage
- 2000–2500Sq Ft
- $4,765Tax
- 195 ftLot frontage
 Estimated Value:$1,298,384See Free Estimate Report

This home has sold. It is no longer available.
Property not available for sale or for rent.
Sale & Price History for 1059 Shoreline Drive, Algonquin Highlands, Sherborne
| Start Date | End Date | Price | Event | MLS# |
|---|---|---|---|---|
| 2024-11-09 | 2024-11-27 | Login to See Prices | Sold | x10440386 |
Real estate boards require you to or to see the full details of this property.
*Sold prices and complete sale & price history are regulated data. Under the Trust in Real Estate Services Act, 2002 (TRESA) and the rules of the Real Estate Council of Ontario (RECO), and pursuant to the Multiple Listing Service® rules of the Canadian Real Estate Association (CREA) and the Toronto Regional Real Estate Board (TRREB), this information may be shown only to registered users who have agreed to the applicable terms of use (a Virtual Office Website, or "VOW," arrangement). HOMEH Inc., Brokerage therefore provides it to signed-in members only. Creating an account is free and takes under a minute.
About 1059 Shoreline Drive, Algonquin Highlands, Sherborne
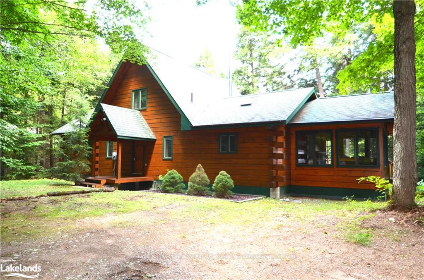
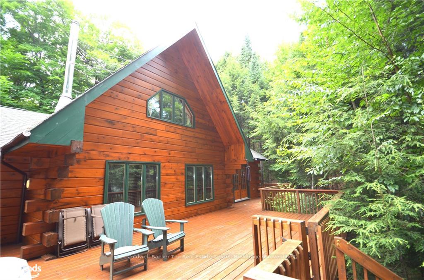
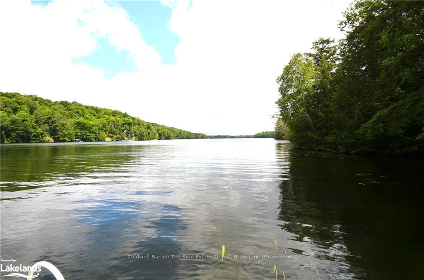
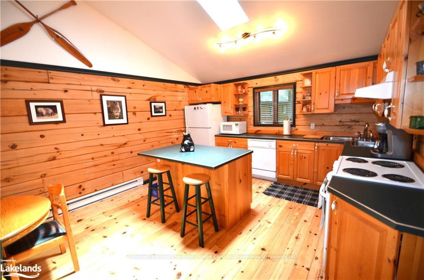
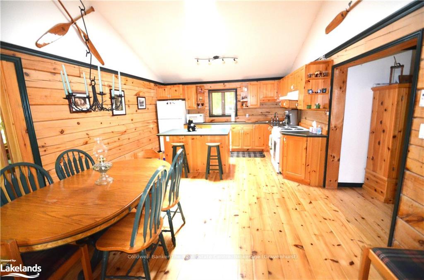
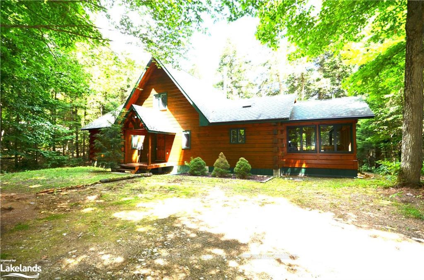
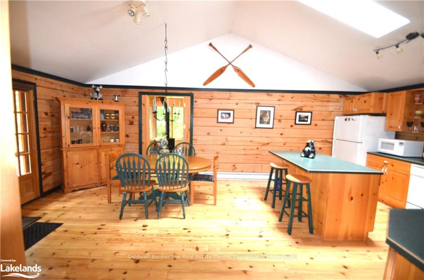
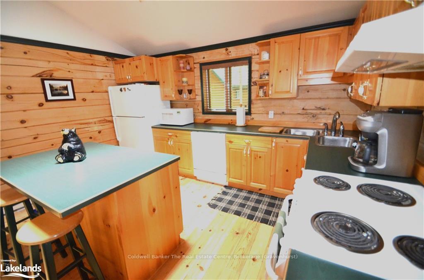
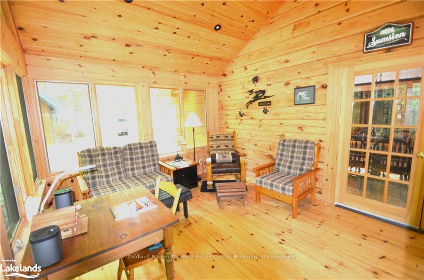
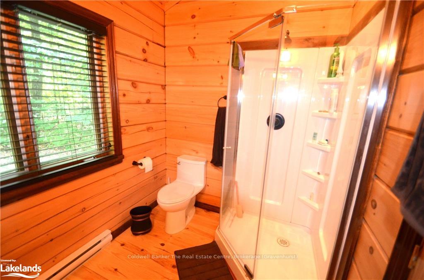
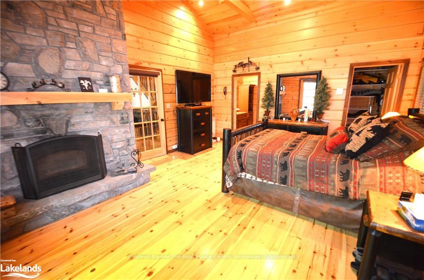
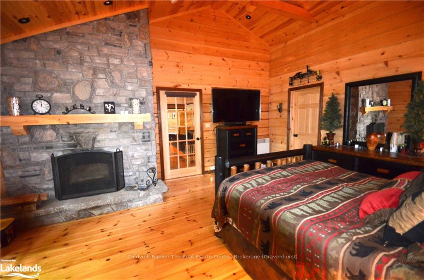
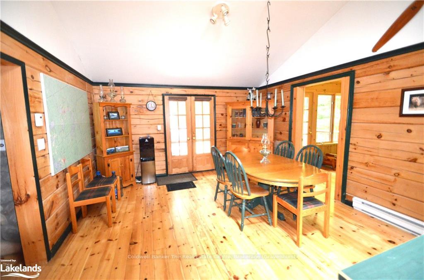
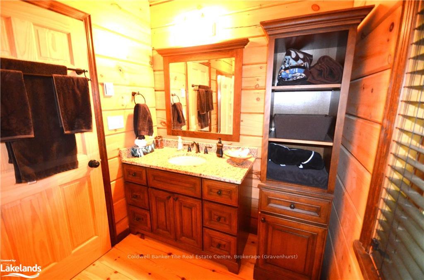
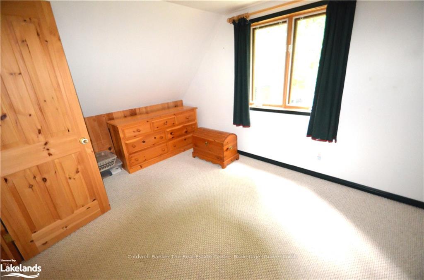
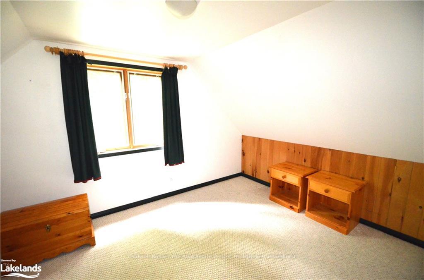
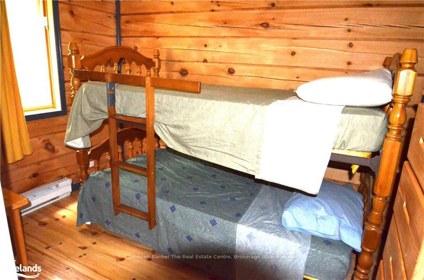
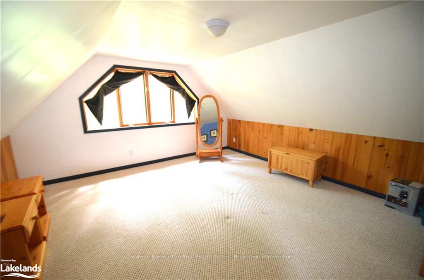
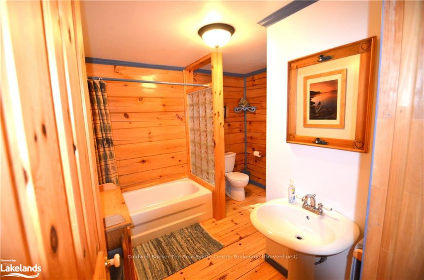
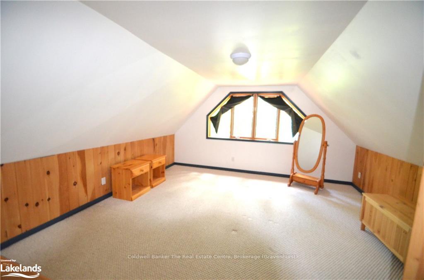
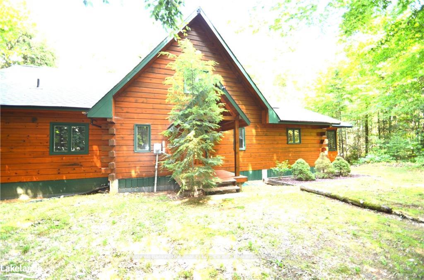
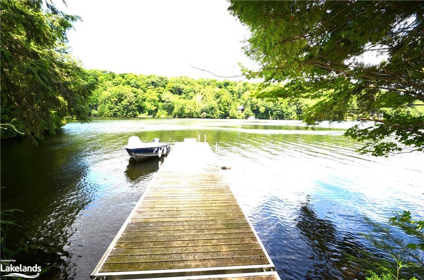
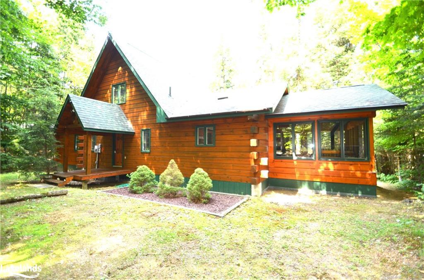
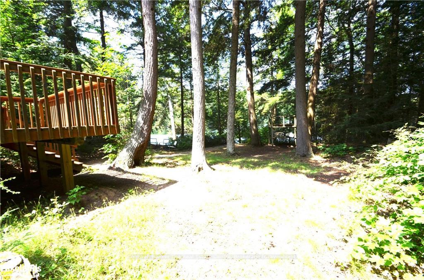
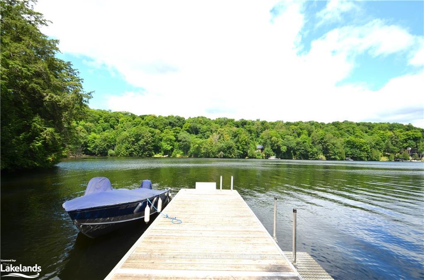
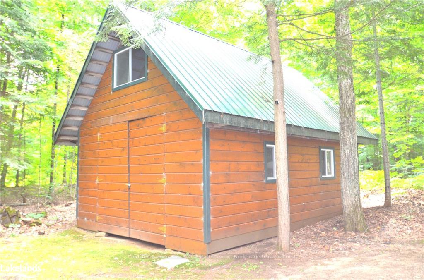
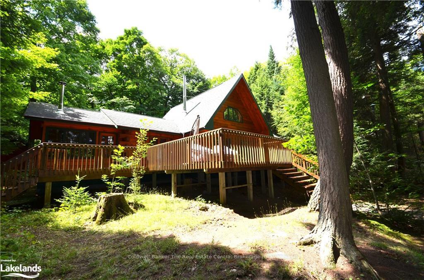
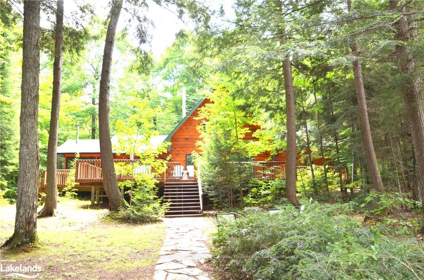
Unique Offering. Kawagama Lake year round Dove Tail Log cottage on level lot! Well treed lot offering tons of privacy. On a short dead end road. Off the beaten path from boat traffic. This storey and half was originally built in 1997, has been extremely well maintained and since added to. Lovely large living room with lots of natural light, featuring a River Rock wood burning fireplace. All pine floors throughout on main level. Large eat in kitchen offers easy access to the lakeside deck where you can stroll out with your morning coffee. Fabulous 4 season Muskoka Room off to the one side with wood burning airtight stove which is a perfect spot to warm up and watch the outdoors with your favorite cocktail in hand after the day of being out. Access out to the front deck from here as well. Off the livingroom is a spacious and private primary bedroom with views of the lake, a 2nd granite wood burning fireplace and a sizeable 3 pc. ensuite. Wander upstairs and see the two fabulous bedrooms you will be offering your guests when they come to visit. One more bedroom and full bath round out the main floor. Outdoors is an oversized storage building/garage - ideal for the storage of off season toys. The lakefront has a fabulous Lift dock from On The Water Design, which is a fairly recent addition. Included is a 17' Lund boat, 80 Hp motor & trailer as well! All you need and more is right here! Pack your bags, bring your fishing poles and start your new family memories today! Kawagama is the largest lake in Haliburton County. Great for big lake boating, canoeing, fishing and more. With 2 Marinas on the Lake, there is a place to go for your favorite treats from the 2 Food Trucks - ice cream, Latte, fries and more.
Key Facts & Features
Property Costs
- Annual Property Tax Amount
- $4,765
- Land Transfer Tax Fee
- $22,475
- Basement Type
- None
Interior Features
- Interior Extras
- Separate Heating Controls, Water Heater Owned
- View
- Bay, Lake
- Fireplace/Stove
- Yes
- Elevator
- No
Exterior Features
- Exterior Extras
- Deck, Privacy, Recreational Area, Year Round Living
- Pool
- None
Building
- Building Type
- Detached
- Building Style
- Log
- Approx Age
- 16-30
Construction
- Exposure
- North
- Exterior Finish
- Log
- Roof
- Asphalt Shingle
- Foundation Details
- Concrete
- Special Designation
- Unknown
Lot
- Lot Front
- 195.00 ft
- Lot Size
- 0.86
- Lot Size Code
- x 195
Inclusions
- Inclusions
- Dishwasher, Hot Water Tank Owned, Microwave, Range Hood, Refrigerator, Stove, Other, Boat - Lund, Motor - Yamaha - 80 Hp, Trailer, Room by room List in Documents, Dishwasher, Furniture, Microwave, RangeHood, Refrigerator, Smoke Detector, Stove, Hot Water Tank Owned
Exclusions
- Exclusions
- See List in Supplements
Parking & Garages
- Garage Type
- None
- Garage Spaces
- 4
- Parking Spaces
- 4
- Total Garage And Parking Spaces
- 4
Heating & Cooling
- Heat Source
- Wood
- Heat Type
- Baseboard
- Air Conditioning
- None
- Bedrooms
- 4
- Washrooms
- 1
- Kitchens
- 1
Room sizes
- Living Room—Main level
- Other—Main level
- Primary Bedroom—Main level
- Other—Main level
- Bedroom—Main level
- Bathroom—Main level
- Sunroom—Main level
- Bedroom—Second level
- Bedroom—Second level
- Living Room—Main level
- Other—Main level
- Primary Bedroom—Main level
- Other—Main level
- Bedroom—Main level
- Bathroom—Main level
- Sunroom—Main level
- Bedroom—Second level
- Bedroom—Second level
- Living Room—Main level
- Other—Main level
- Primary Bedroom—Main level
- Other—Main level
- Bedroom—Main level
- Bathroom—Main level
- Sunroom—Main level
- Bedroom—Second level
- Bedroom—Second level
- Other—Main level
- Primary Bedroom—Main level
- Other—Main level
- Bedroom—Main level
- Bathroom—Main level
- Sunroom—Main level
- Bedroom—Second level
- Bedroom—Second level
- Living Room—Main level
- Other—Main level
- Primary Bedroom—Main level
- Other—Main level
- Bedroom—Main level
- Bathroom—Main level
- Sunroom—Main level
- Bedroom—Second level
- Bedroom—Second level
- Living Room—Main level
Washrooms
- 3-piece, Main
- Municipality
- Algonquin Highlands
- Neighbourhood
- Sherborne
- Main cross streets
- Hwy #35 to Kawagama Lake Rd [#8] - follow to White Trout Rd -go in 2km and keep right on White Trout to next left - Shoreline Dr. to #1059
- Zoning
- SR2
- Directions
- Hwy #35 to Kawagama Lake Rd [#8] - follow to White Trout Rd -go in 2km and keep right on White Trout to next left - Shoreline Dr. to #1059
- Waterfront
- Direct
- MLS® number
- X10440386
- Data source
- itso
- Status change
- 2024-11-27
- Listed on
- 2024-11-09
- Days on market
- 18 days
- Possession type
- Flexible
- Co-op commission
- 2% + HST - If the Listing Rep. introduces a Buyer
- Seller
- Listed by
- Coldwell Banker The Real Estate Centre, Brokerage (Gravenhurst)
Home Market Value
Current home valuation for 1059 Shoreline Drive, Algonquin Highlands, Sherborne, Algonquin Highlands, ON. Listed for $1,300,000
HOMEH Estimate
$1,298,384
Estimated Sales Range
$908,869 - $1,687,899
HOMEH Estimate for 1059 Shoreline Drive, Algonquin Highlands, Sherborne
Calculated with a real agent's CMA method — 45+ years of experience, codified. Not an AI guess.
For the owner
Is this your home? Track its value.
Get this home's HOMEH Estimate by email once a month, with how many homes are for sale around you.
Mortgage Payment Calculator
Compare up to 4 down payment scenarios
5% on first $500K + 10% on $800,000 over $500K
$105,000
| Scenario 1 | Scenario 2 | Scenario 3 | Scenario 4 | |
|---|---|---|---|---|
−Down payment | % $ | % $ | % $ | % $ |
+CMHC insurance | $47,788 | $36,270 | $30,940 | $0 |
=Total mortgage | $1,242,488 | $1,206,270 | $1,135,940 | $1,040,000 |
Amortization | ||||
Mortgage rate | % | % | % | % |
| Payment frequency | ||||
=Mortgage payment | $6,066monthly | $5,890monthly | $5,546monthly | $5,078monthly |
Land Transfer Tax
$22,475
$22,475
Around this home
No schools found nearby
Data provided by OpenStreetMap & Fraser Institute School Rankings
Ask HOMEH
New!Hi there!
👋Text or call (416) 301-9001
Recommended for you
Based on homes you've looked at.
No recommended properties found.
Nearby similar homes
No nearby properties found.
More real estate resources
Other homes nearby
Explore this area
Nearby neighbourhoods
No nearby listings available.