

1050 Whiskey Jack Lane
Algonquin Highlands (Stanhope), ON K0M 1S0
- 6Bedrooms
- 3Bathrooms
- 0Garage
- 2000–2500Sq Ft
- $3,055Tax
- 108×540 ftLot Size
 Estimated Value:$915,523See Free Estimate Report

Property not available for sale or for rent.
HOMEH One: full-service selling for a 1% listing fee. The buyer's agent commission is separate.
Free Home EvaluationHow Much Is My Home Worth?Homes for Sale NearbySale & Price History for 1050 Whiskey Jack Lane, Algonquin Highlands, Stanhope
Real estate boards require you to or to see the full details of this property.
*Sold prices and complete sale & price history are regulated data. Under the Trust in Real Estate Services Act, 2002 (TRESA) and the rules of the Real Estate Council of Ontario (RECO), and pursuant to the Multiple Listing Service® rules of the Canadian Real Estate Association (CREA) and the Toronto Regional Real Estate Board (TRREB), this information may be shown only to registered users who have agreed to the applicable terms of use (a Virtual Office Website, or "VOW," arrangement). HOMEH Inc., Brokerage therefore provides it to signed-in members only. Creating an account is free and takes under a minute.
About 1050 Whiskey Jack Lane, Algonquin Highlands, Stanhope
Summarized Description
- Rare waterfront retreat with historic charm
- 6 bedrooms and 3 baths for ample space
- Renovated kitchen ideal for entertaining
- Western exposure for stunning sunsets
- Private lakeside sanctuary with sandy beach
- Floor-to-ceiling granite fireplace adds elegance
- Easy access to local amenities and seclusion
- Perfect for full-time living or seasonal escapes
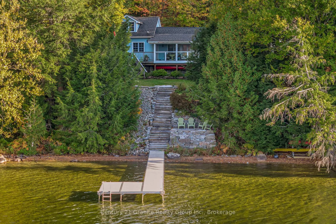
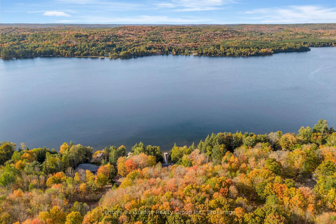
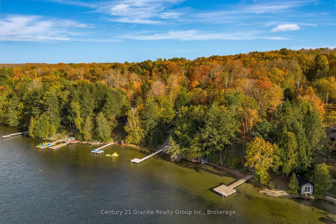
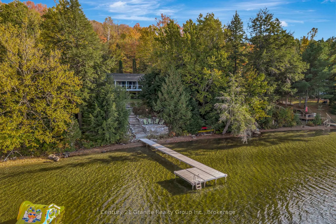
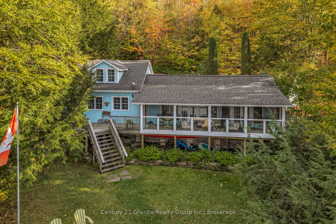
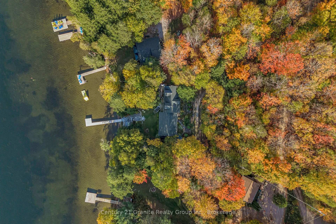
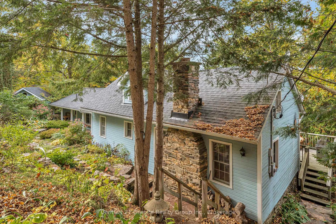
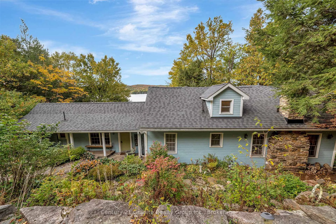
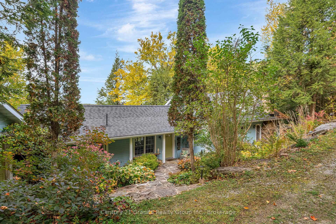
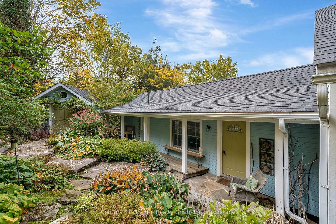
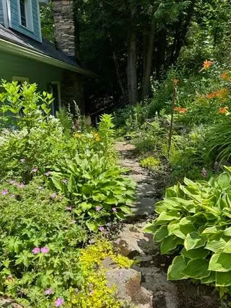
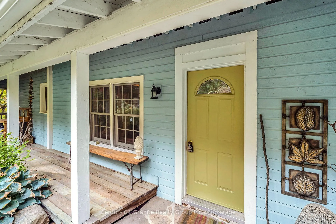
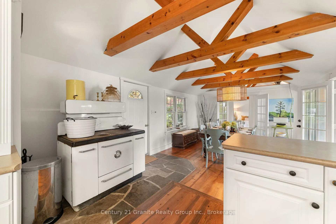
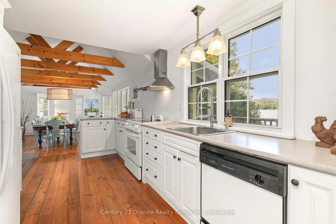
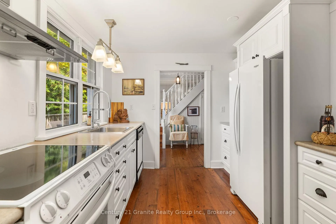
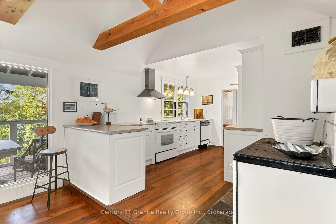
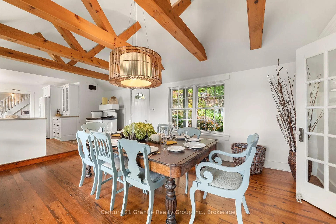
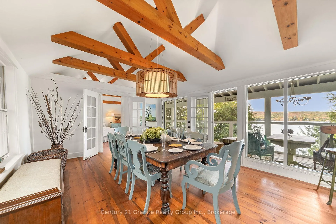
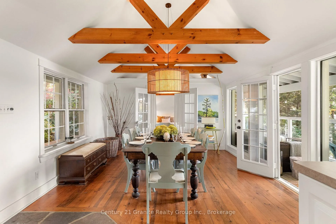
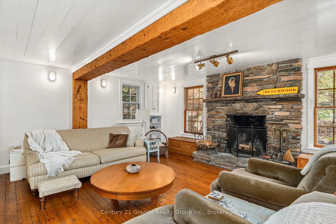
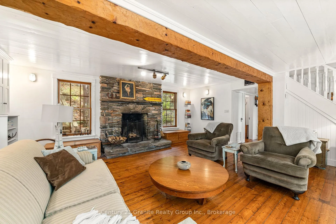
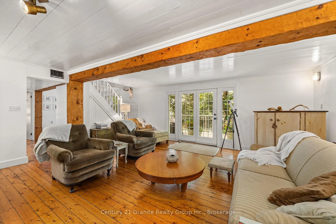
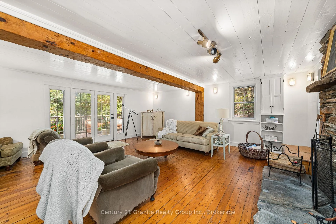
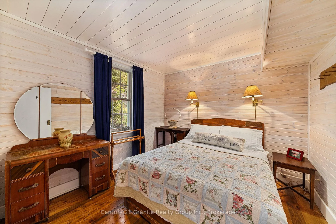
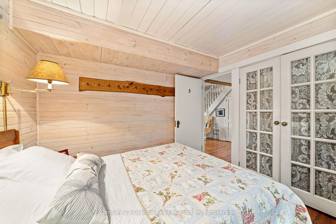
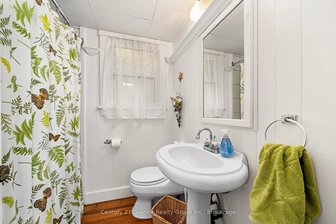
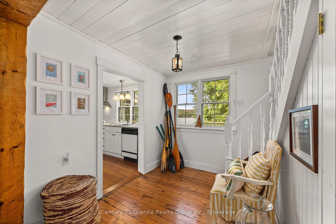
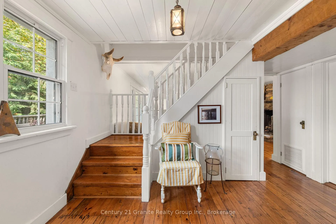
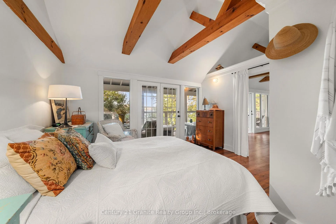
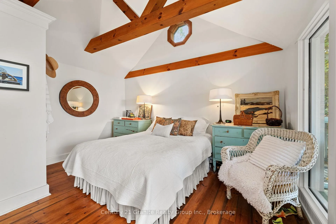
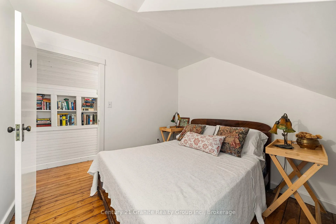
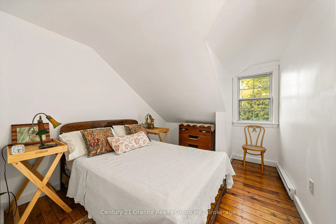
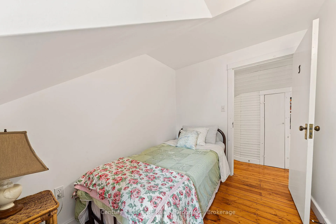
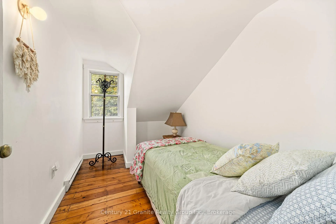
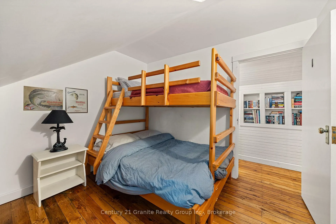
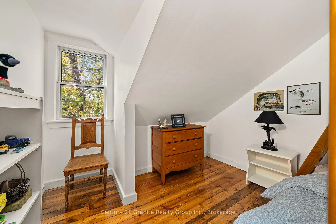
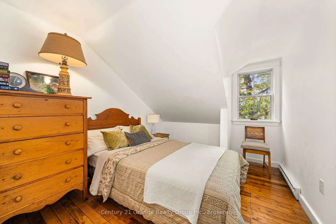
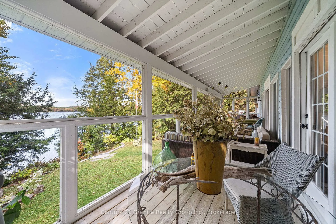
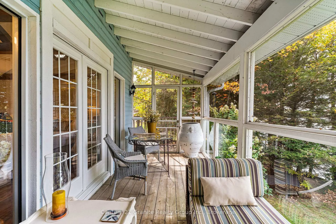
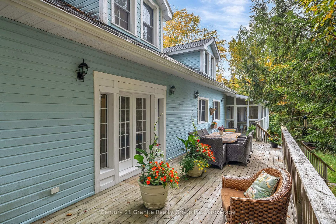
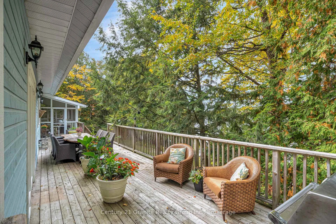
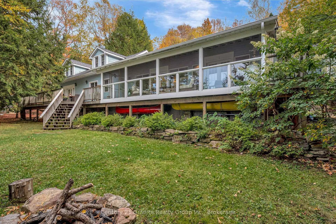
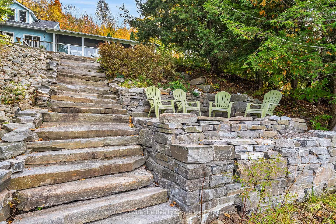
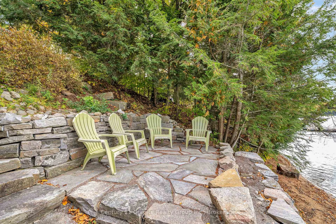
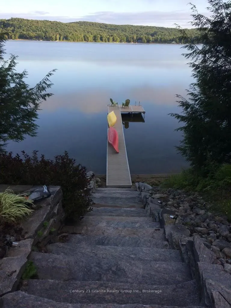
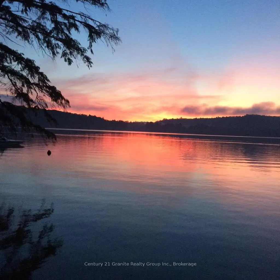
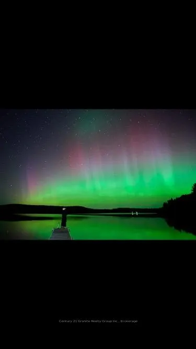
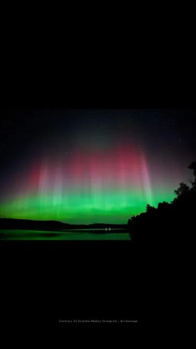
South Shores of Beech Lake - A Rare Waterfront Retreat. Nestled on the south shores of Beech Lake, this remarkable property blends history, rustic charm, and modern comfort. With western exposure, enjoy sunsets and even the Northern Lights this is more than a home, its a legacy. Once the Beechwood Fishing Lodge, its now a 6-bedroom, 3-bath waterfront residence, carefully updated while preserving its character. Original details like room numbers on the doors, warm wood floors, and a classic screened porch add charm, while thoughtful renovations provide convenience. A floor-to-ceiling granite fireplace anchors the living space, with exposed beams adding rustic elegance. The main floor primary bedroom includes a 2-piece ensuite, while upstairs bedrooms offer comfort and privacy for family and guests. The spacious dining room is perfect for gatherings, while the renovated kitchen makes entertaining effortless. Outdoors, a new composite dock invites boating, swimming, and relaxation, while the sandy beachfront with shallow entry is ideal for kids. Winding pathways, perennial gardens, and stone walls create a private lakeside sanctuary. Just 5 minutes to Carnarvon and 15 minutes to Haliburton, the property offers quiet seclusion with easy access to amenities. This isn't just a house, its history, retreat, and a gathering place in one. Whether for full-time living or seasonal escapes, every detail invites memories to be made. From mornings by the water to evenings by the fire, every season is magical on Beech Lake. Your family's next chapter begins here!
Key Facts & Features
Property Costs
- Annual Property Tax Amount
- $3,055
- Land Transfer Tax Fee
- $20,375
Rental Items
- Rental Equipment
- None
- Basement Type
- Crawl Space
Interior Features
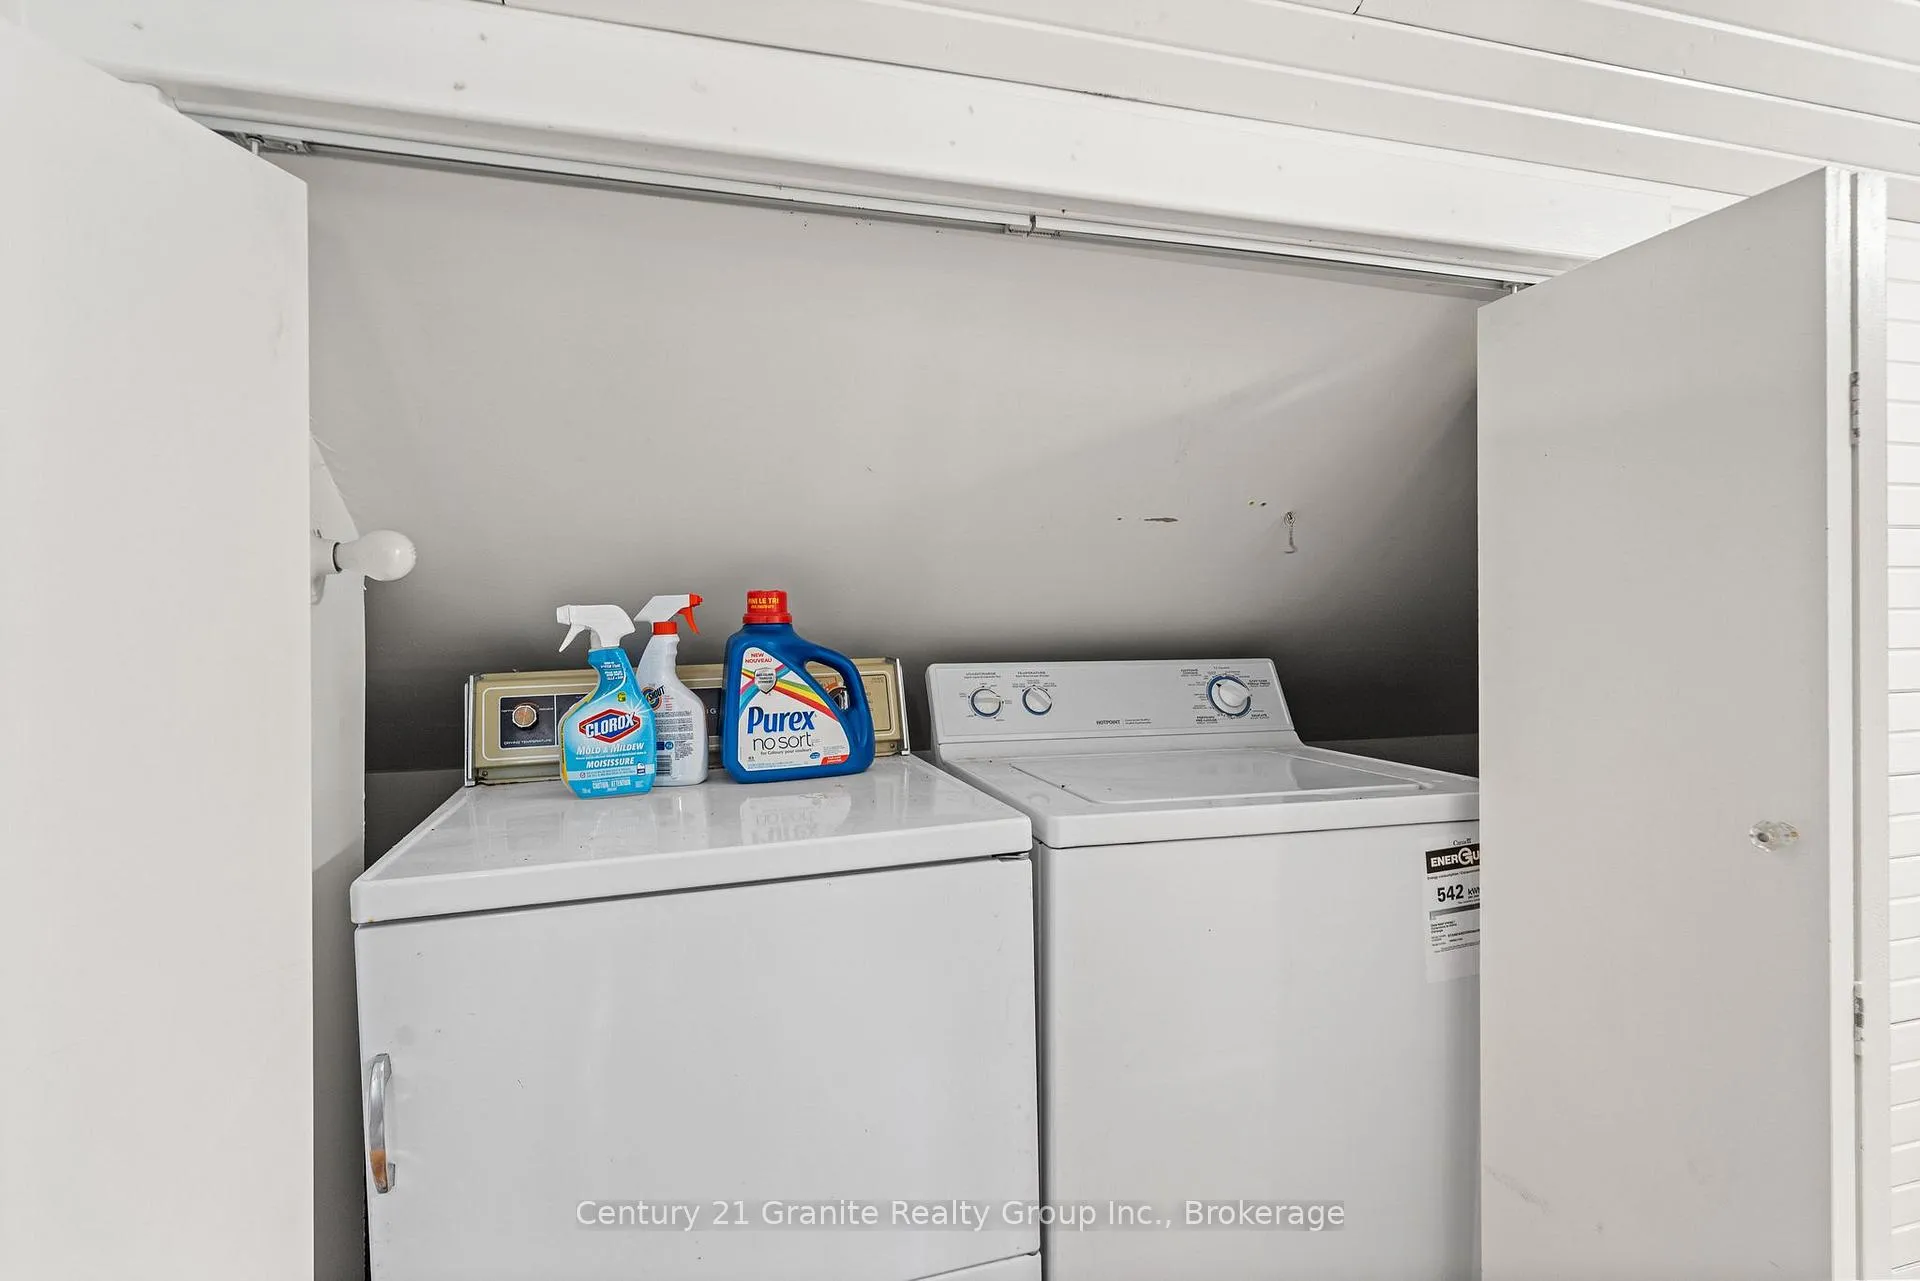
- Laundry Level
- Upper Level
- Interior Extras
- Primary Bedroom - Main Floor, Upgraded Insulation, Water Heater Owned
- View
- Lake
- Security Features
- None
- Fireplace/Stove
- Yes
- Fireplace Features
- Wood
- Elevator
- No
Exterior Features
- Exterior Extras
- Deck, Landscaped, Privacy, Porch Enclosed, Year Round Living
- Pool
- None
- Other Structures
- Garden Shed
Building
- Building Type
- Detached
- Building Style
- 1 1/2 Storey
- Approx Age
- 51-99
Construction
- Exterior Finish
- Wood
- Roof
- Shingles
- Foundation Details
- Piers, Stone
- Special Designation
- Unknown
Lot
- Lot Front
- 108.00 ft
- Lot Depth
- 540.00 ft
- Lot Size
- 2.17
- Lot Shape
- Irregular
Inclusions
- Inclusions
- Dock, Outside Furniture, BBQ, Shed Contents, Most Furnishings, Kitchen items, Bedding
Exclusions
- Exclusions
- Brass Box in LR, Chairs in LR, Screen porch white planter and glass table, DR Hope Chest, Steer head on wall, Some personal items and artwork
Parking & Garages
- Garage Type
- None
- Garage Spaces
- 0
- Parking Spaces
- 6
- Total Garage And Parking Spaces
- 6
Heating & Cooling
- Heat Source
- Electric
- Heat Type
- Forced Air
- Air Conditioning
- None
- Water
- Well
- Sewers
- Septic
- Hydro
- Yes
- Bedrooms
- 6
- Washrooms
- 3
- Kitchens
- 1
Room sizes
- Living Room—Main level
- Bathroom—Main level, 4 Pc Bath
- Kitchen—Main level
- Dining Room—Main level
- Primary Bedroom—Main level
- Bathroom—Main level, 2 Pc Ensuite
- Sunroom—Main level
- Bedroom 2—Main level
- Bedroom 3—Second level
- Bedroom 4—Second level
- Bedroom 5—Second level
- Bedroom—Second level
- Bathroom—Second level, 2 Pc Ensuite
Washrooms
- 2-piece, Main
- 4-piece, Main
- 2-piece, Second
- Municipality
- Algonquin Highlands
- Neighbourhood
- Stanhope
- Main cross streets
- Hwy 35 & 118
- Zoning
- SR1
- Directions
- Hwy 118 to Whiskey Jack Lane, stay left to #1050
- Waterfront
- Direct
- MLS® number
- X13025590
- Data source
- Toronto Regional Real Estate Board
- Status change
- 2026-04-27
- Listed on
- 2026-04-21
- Days on market
- 6 days
- Possession type
- Flexible
- Co-op commission
- 2.5%
- Seller
- Listed by
- CENTURY 21 GRANITE REALTY GROUP INC.
Home Market Value
Current home valuation for 1050 Whiskey Jack Lane, Algonquin Highlands, Stanhope, Algonquin Highlands, ON. Listed for $1,195,000
HOMEH Estimate
$915,523
Estimated Sales Range
$640,866 - $1,190,180
HOMEH Estimate for 1050 Whiskey Jack Lane, Algonquin Highlands, Stanhope
Calculated with a real agent's CMA method — 45+ years of experience, codified. Not an AI guess.
For the owner
Is this your home? Track its value.
Get this home's HOMEH Estimate by email once a month, with how many homes are for sale around you.
Mortgage Payment Calculator
Compare up to 4 down payment scenarios
5% on first $500K + 10% on $695,000 over $500K
$94,500
| Scenario 1 | Scenario 2 | Scenario 3 | Scenario 4 | |
|---|---|---|---|---|
−Down payment | % $ | % $ | % $ | % $ |
+CMHC insurance | $43,976 | $33,341 | $28,441 | $0 |
=Total mortgage | $1,143,376 | $1,108,841 | $1,044,191 | $956,000 |
Amortization | ||||
Mortgage rate | % | % | % | % |
| Payment frequency | ||||
=Mortgage payment | $5,583monthly | $5,414monthly | $5,098monthly | $4,668monthly |
Land Transfer Tax
$20,375
$20,375
Around this home
No schools found nearby
Data provided by OpenStreetMap & Fraser Institute School Rankings
Ask HOMEH
New!Hi there!
👋Text or call (416) 301-9001
Recommended for you
Based on homes you've looked at.
No recommended properties found.
Nearby similar homes
No nearby properties found.
More real estate resources
Other homes nearby
Explore this area
Nearby neighbourhoods
No nearby listings available.