



1150 Providence Drive
Algonquin Highlands (Stanhope), ON K0M 1J1
- 3Bedrooms
- 1Bathroom
- 0Garage
- 700–1100Sq Ft
- $1,666Tax
- 140×251 ftLot Size
 Estimated Value:$559,000See Free Estimate Report

Property not available for sale or for rent.
HOMEH One: full-service selling for a 1% listing fee. The buyer's agent commission is separate.
Free Home EvaluationHow Much Is My Home Worth?Homes for Sale NearbySale & Price History for 1150 Providence Drive, Algonquin Highlands, Stanhope
| Start Date | End Date | Price | Event | MLS# |
|---|---|---|---|---|
| 2026-04-10 | 2026-08-15 | Login to See Prices | Sold | x12980790 |
Real estate boards require you to or to see the full details of this property.
*Sold prices and complete sale & price history are regulated data. Under the Trust in Real Estate Services Act, 2002 (TRESA) and the rules of the Real Estate Council of Ontario (RECO), and pursuant to the Multiple Listing Service® rules of the Canadian Real Estate Association (CREA) and the Toronto Regional Real Estate Board (TRREB), this information may be shown only to registered users who have agreed to the applicable terms of use (a Virtual Office Website, or "VOW," arrangement). HOMEH Inc., Brokerage therefore provides it to signed-in members only. Creating an account is free and takes under a minute.
About 1150 Providence Drive, Algonquin Highlands, Stanhope
Summarized Description
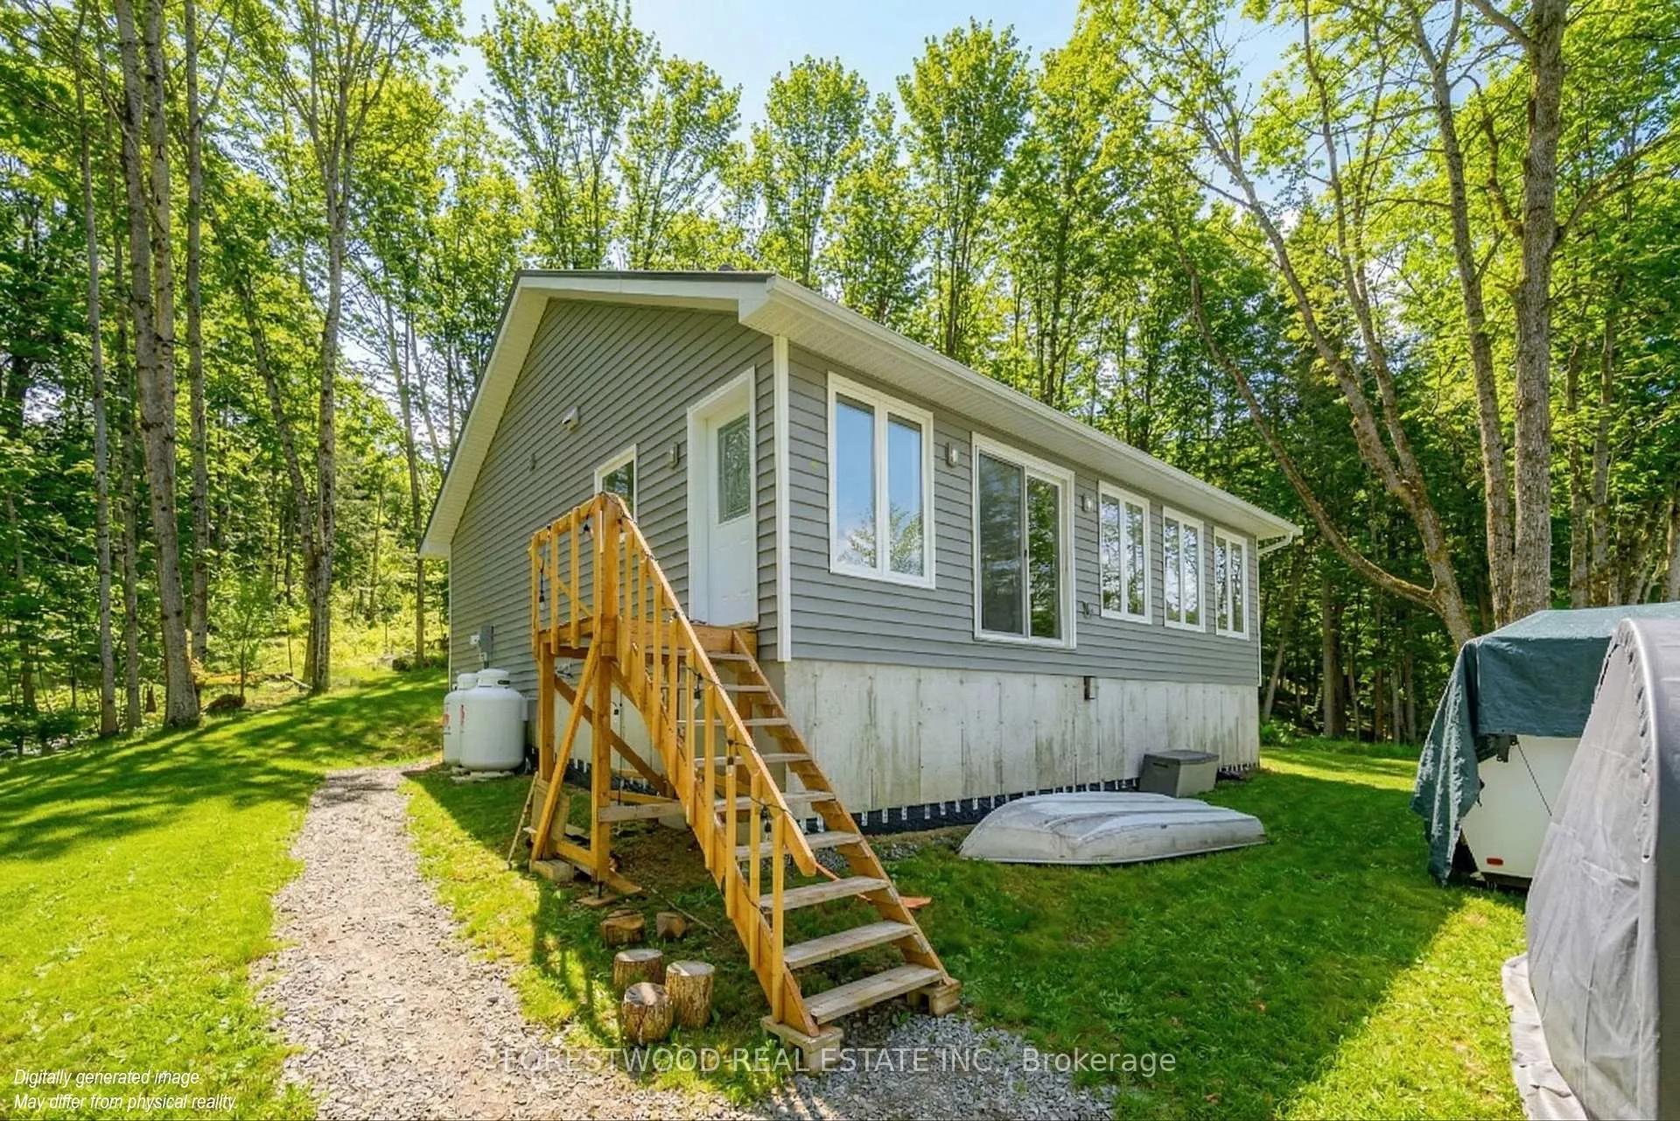
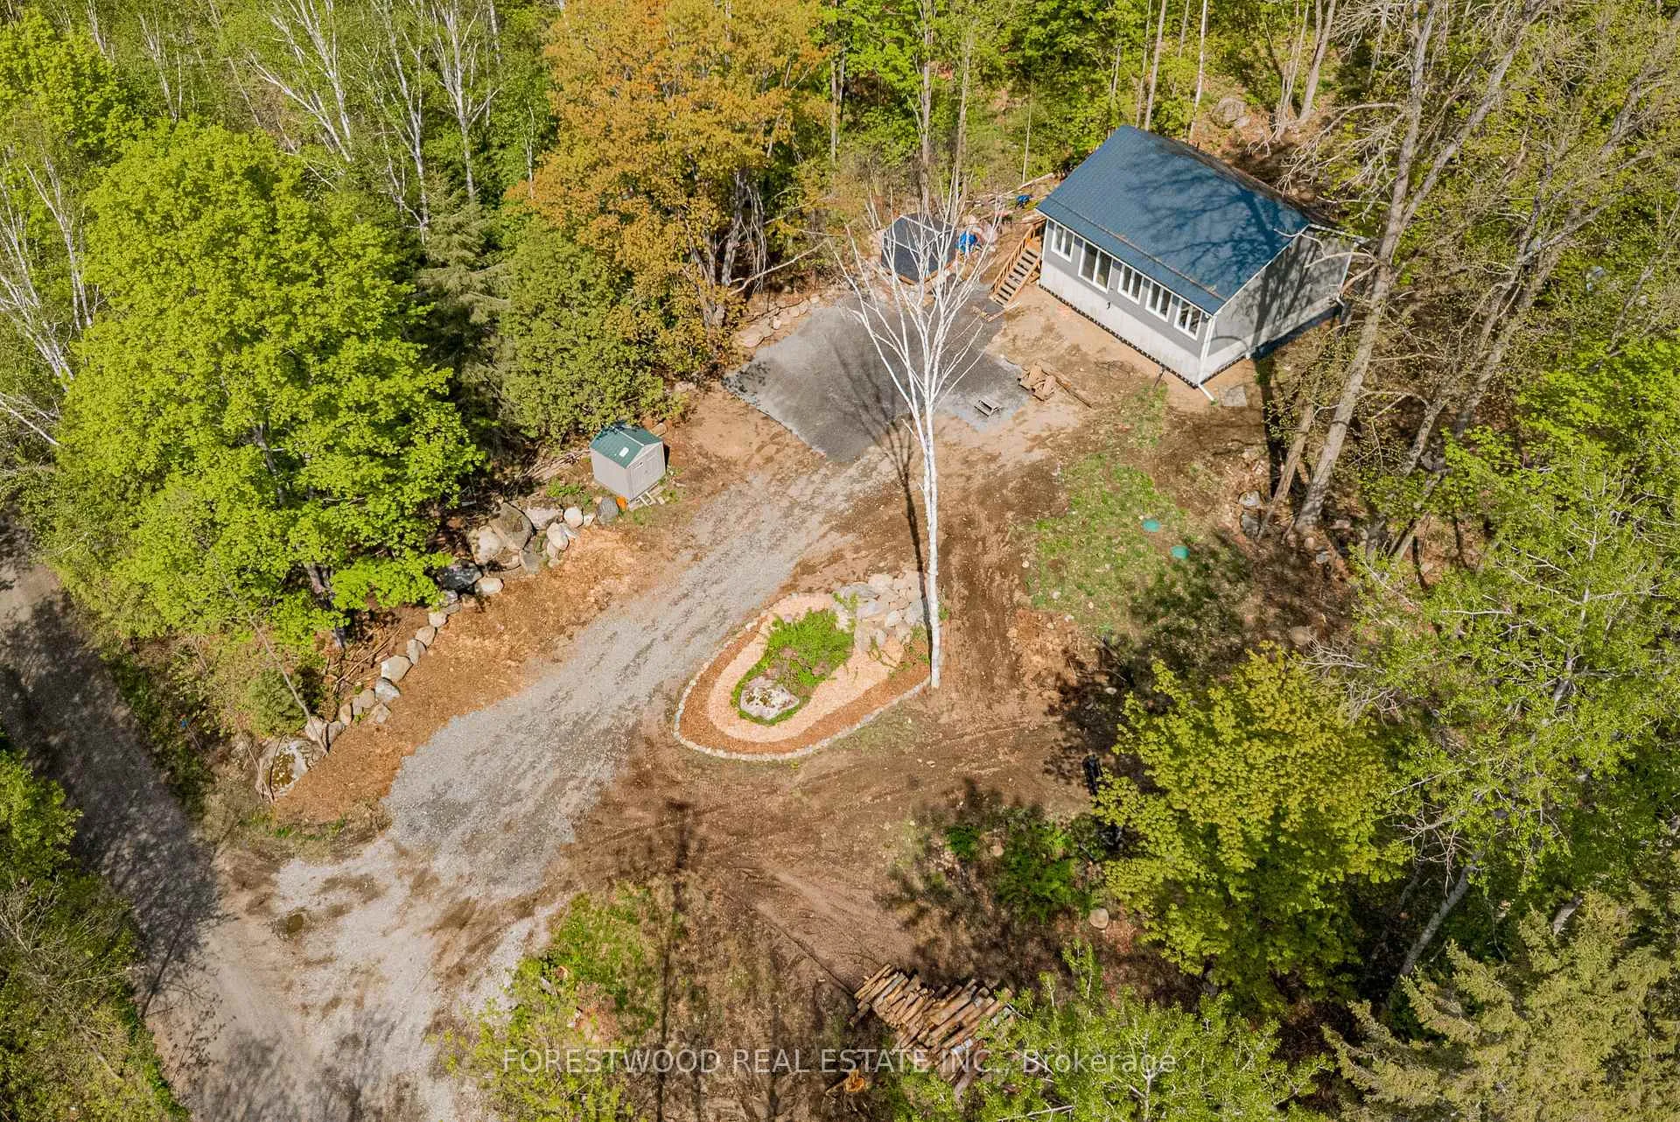
- Custom built modern bungalow on 0.8 acres.
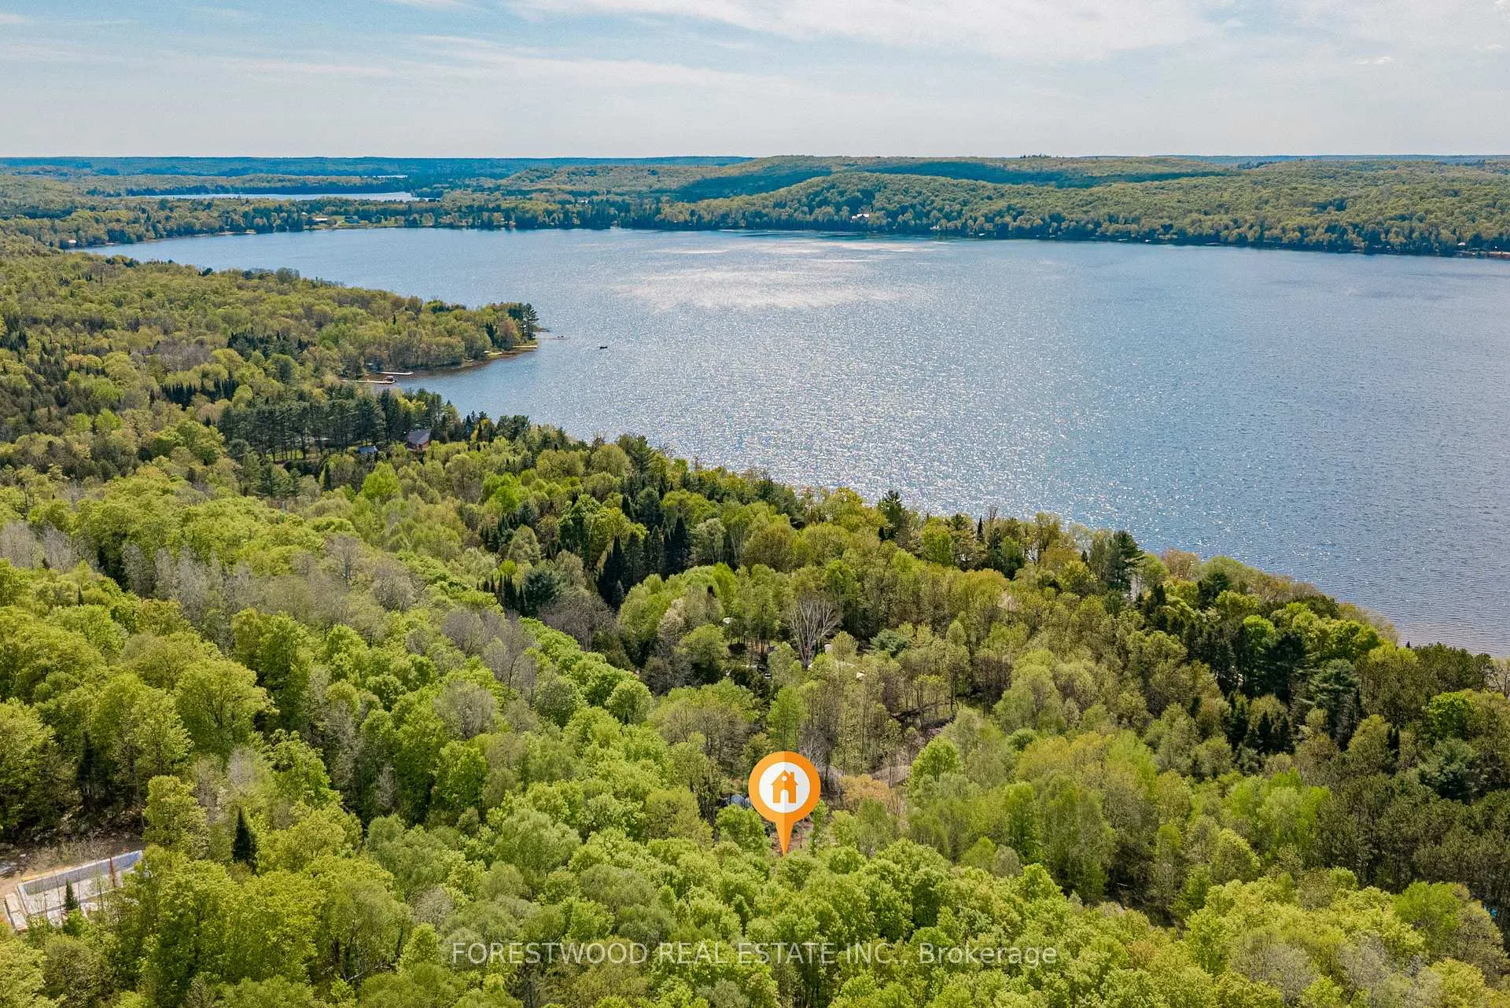
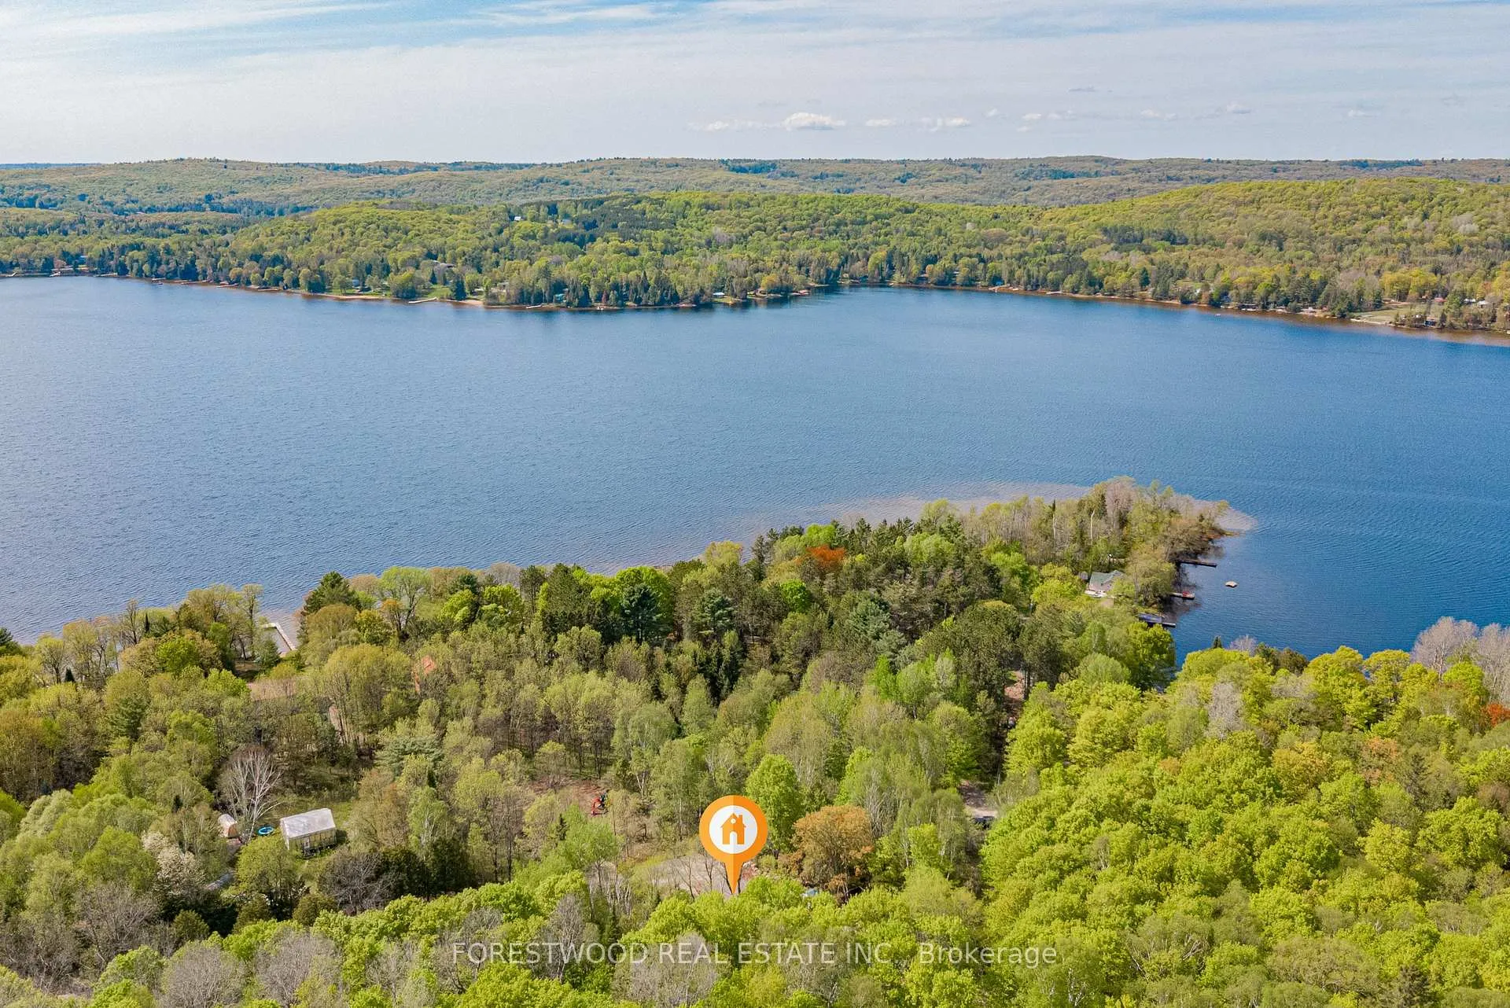
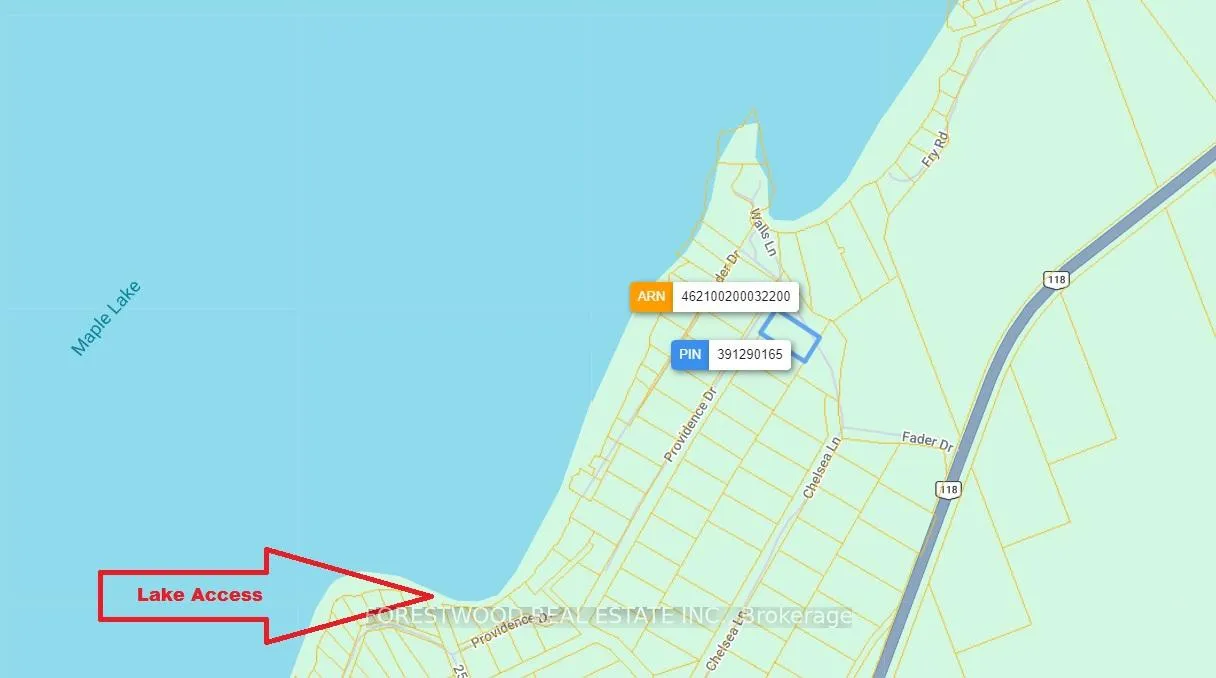
- Deeded access to pristine Maple Lake.
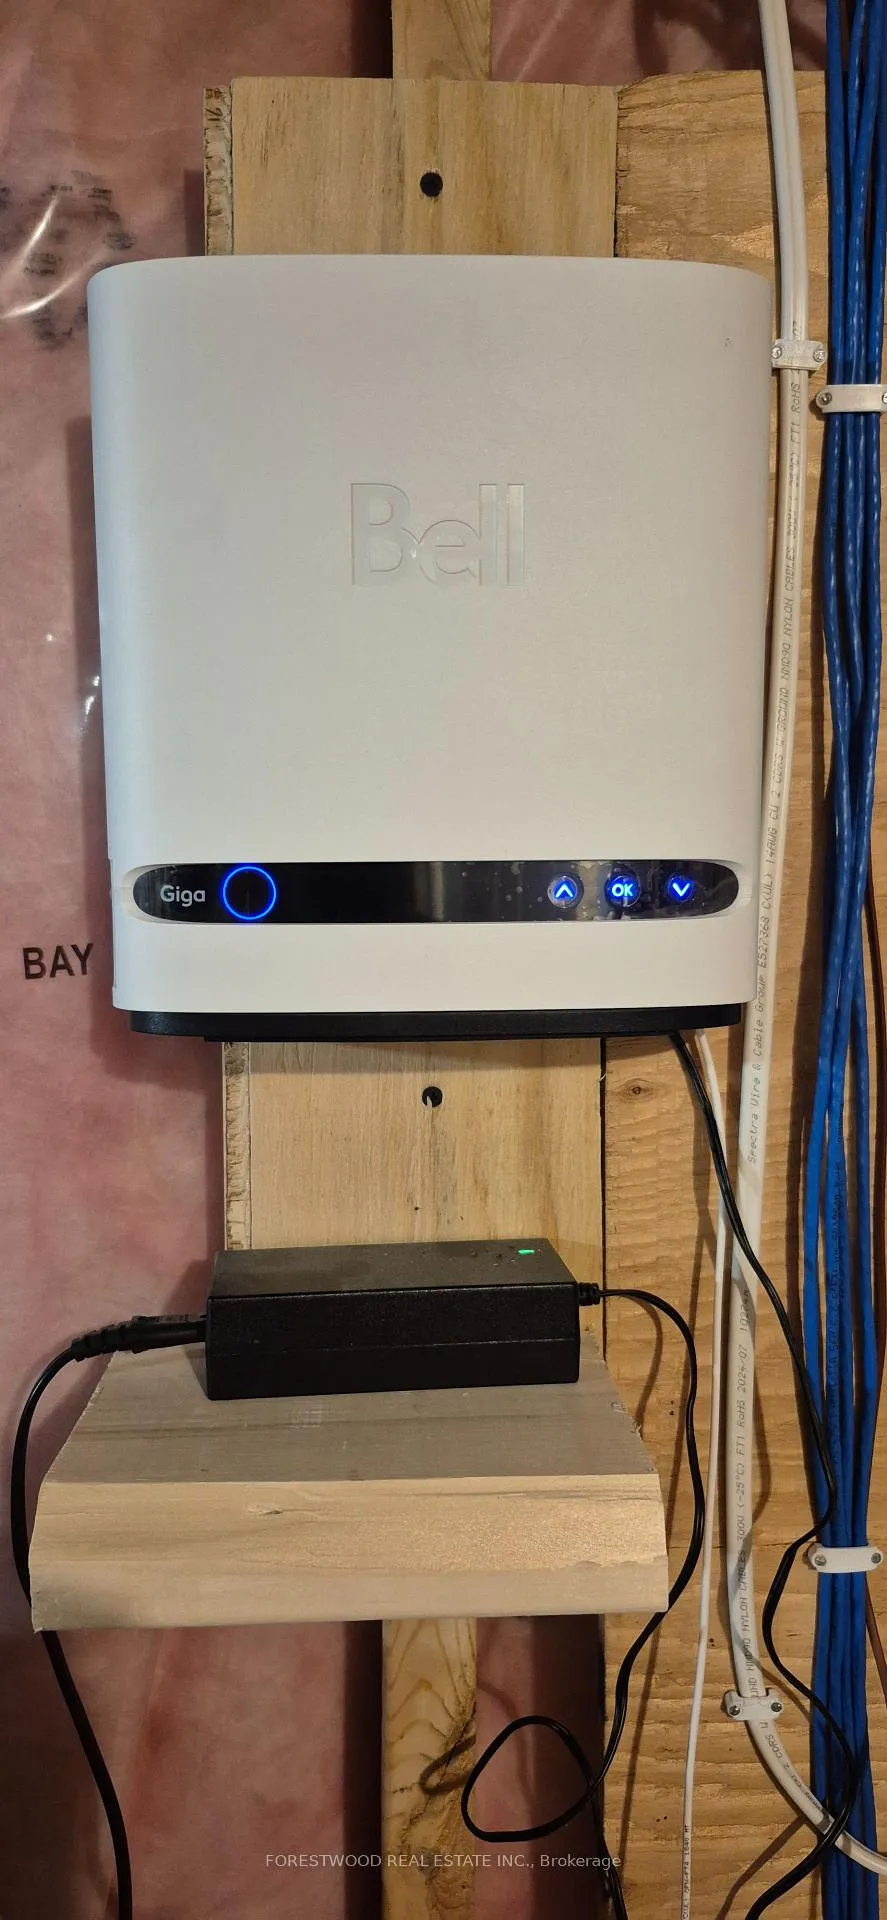
- High-speed Bell Giga Fiber Optic Internet.
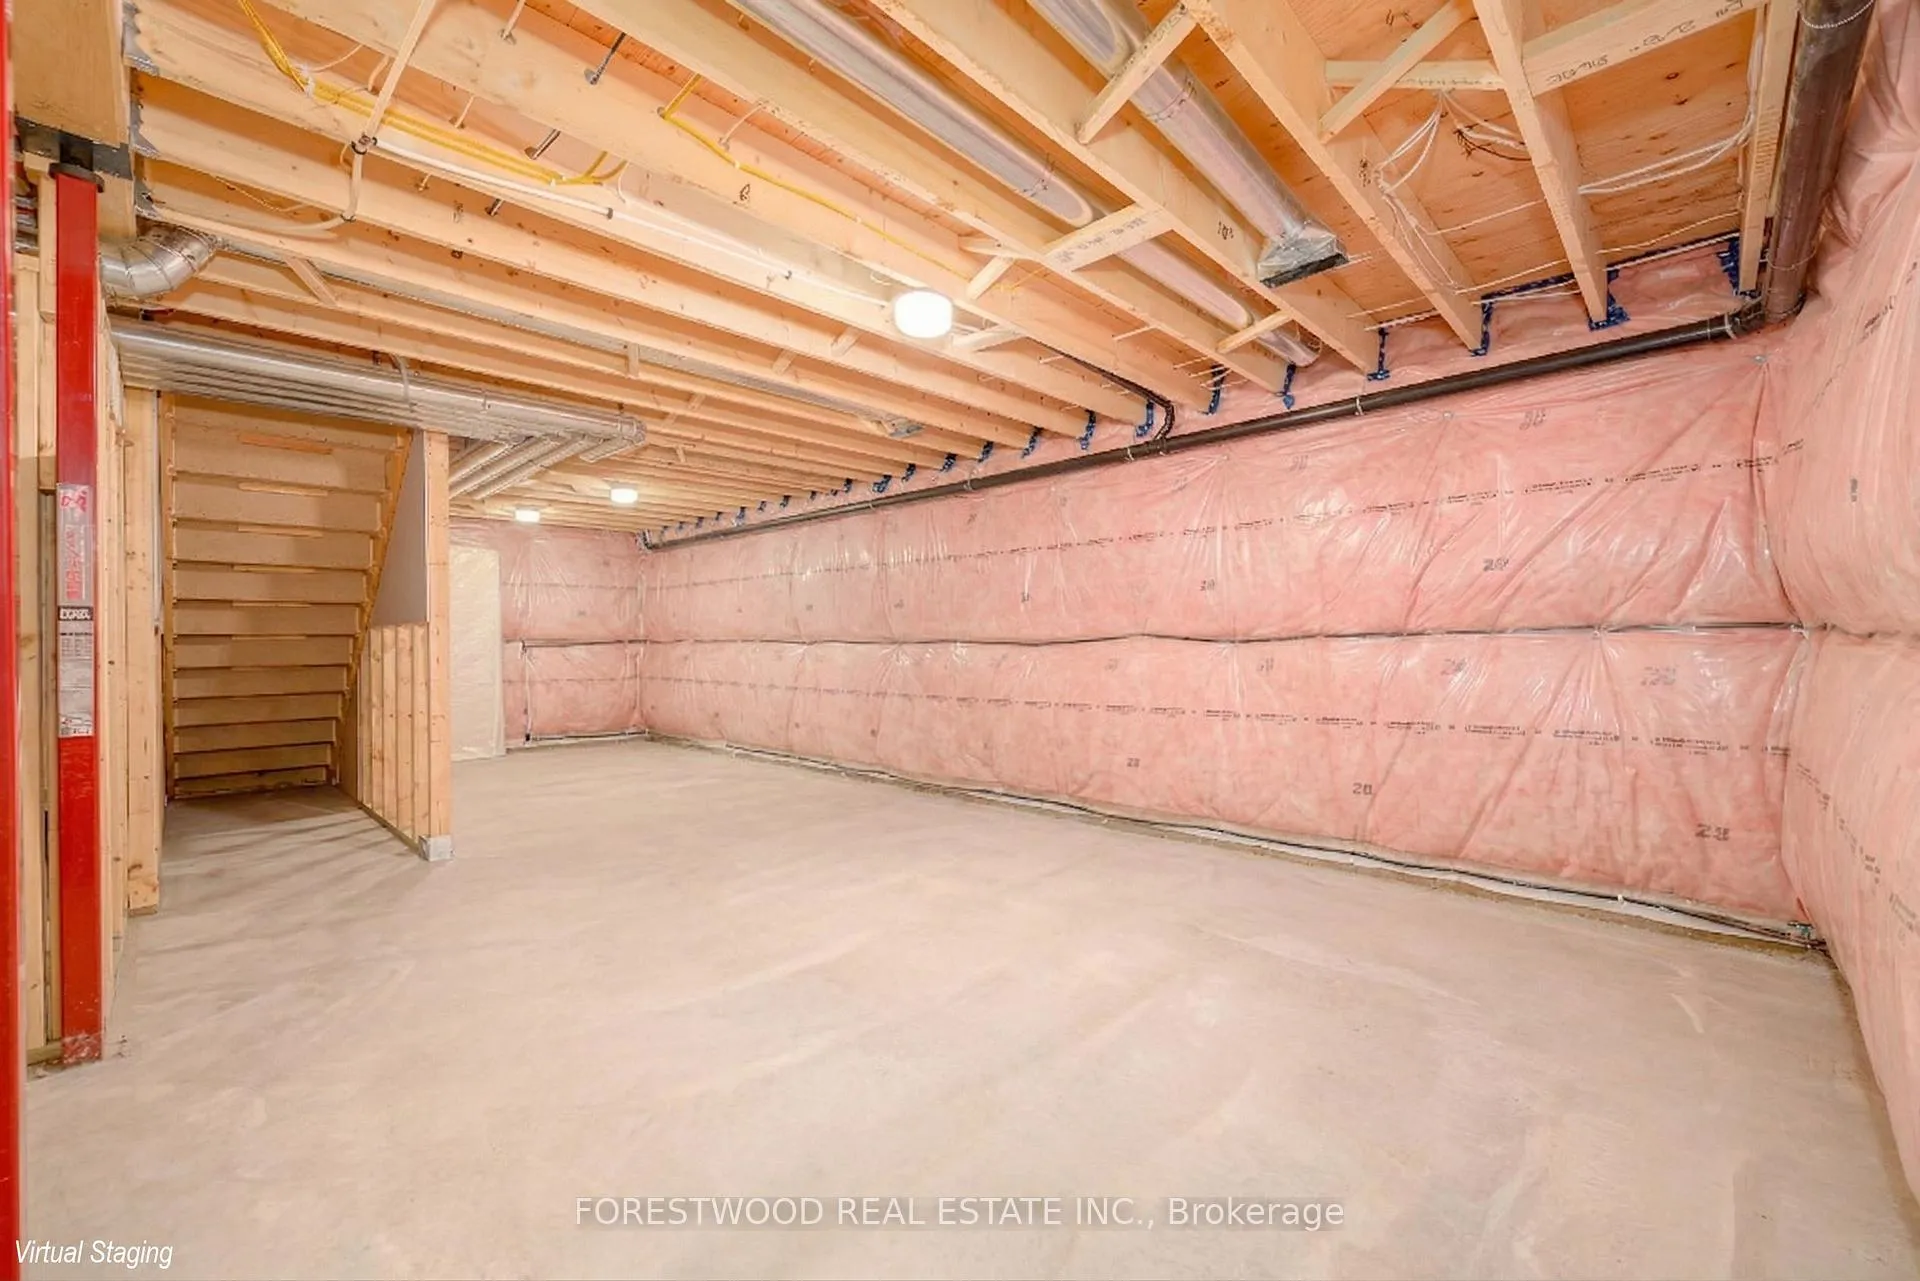
- Partially finished basement with rough-in for bathroom.
- Propane heating with heat recovery system.
- Quality craftsmanship with 50-year siding warranty.
- Ideal location for fishing and nature lovers.
- New septic and well installed in 2024.
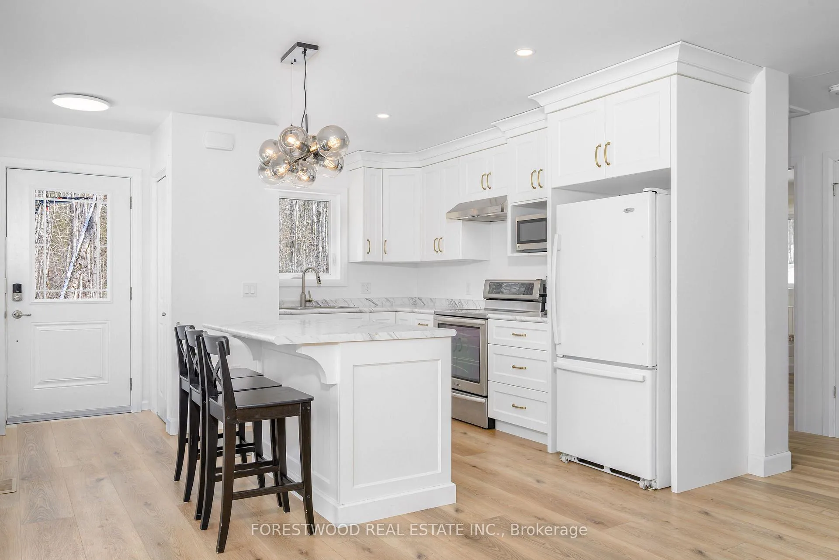
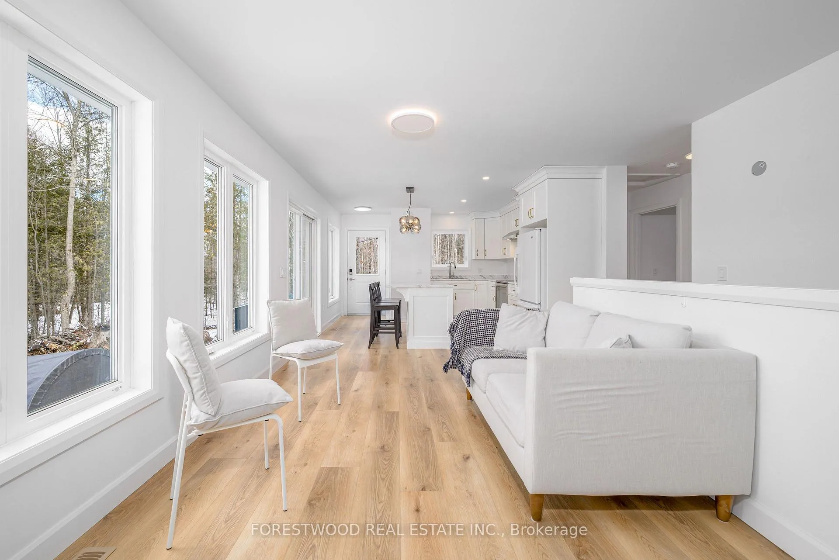
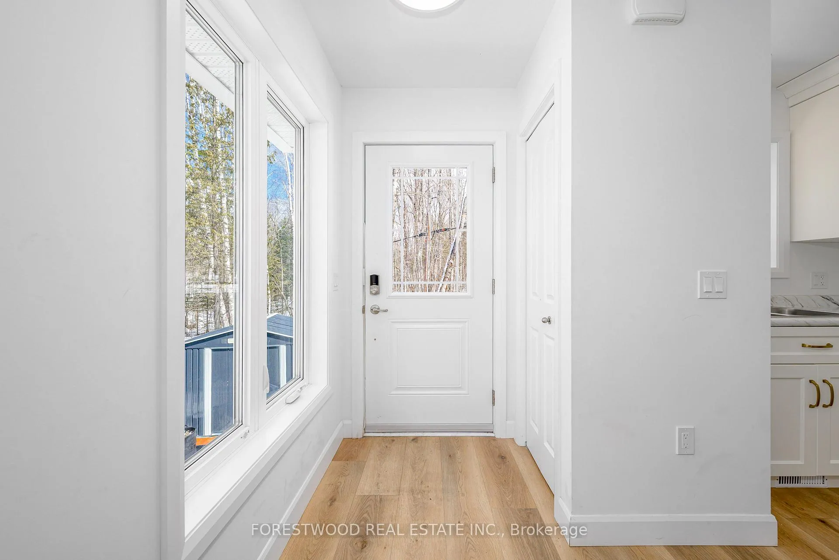
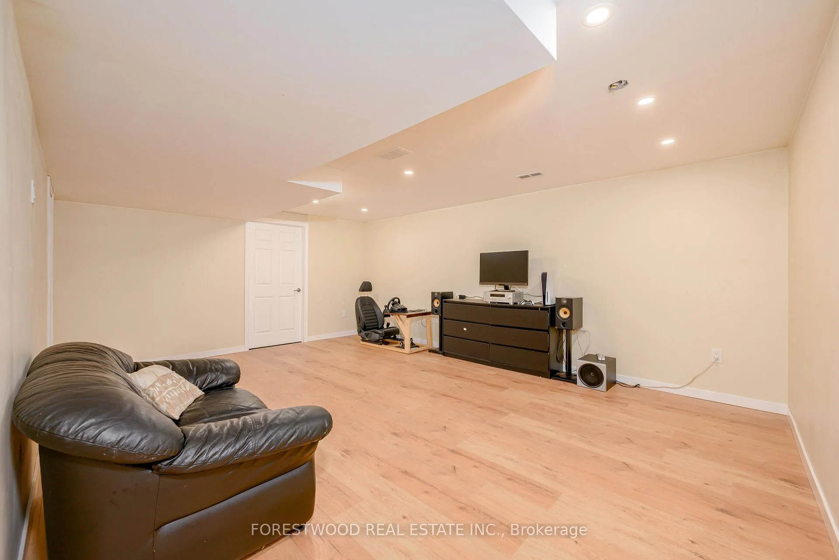
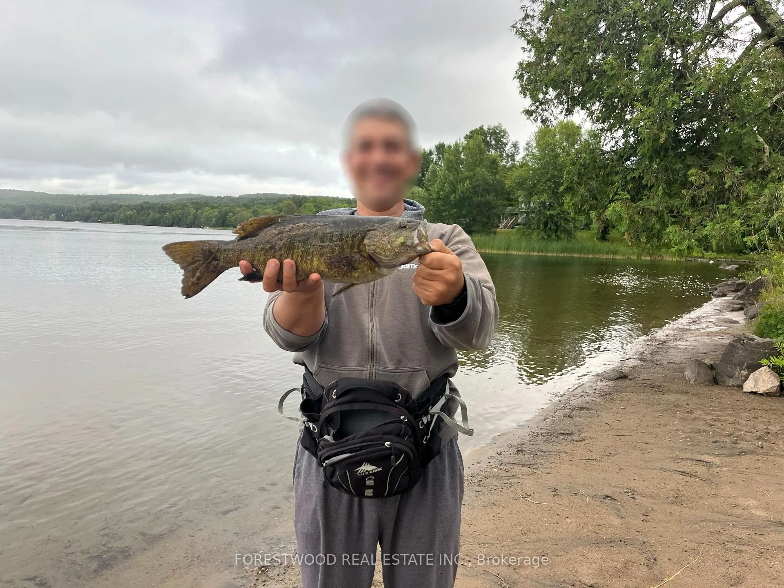
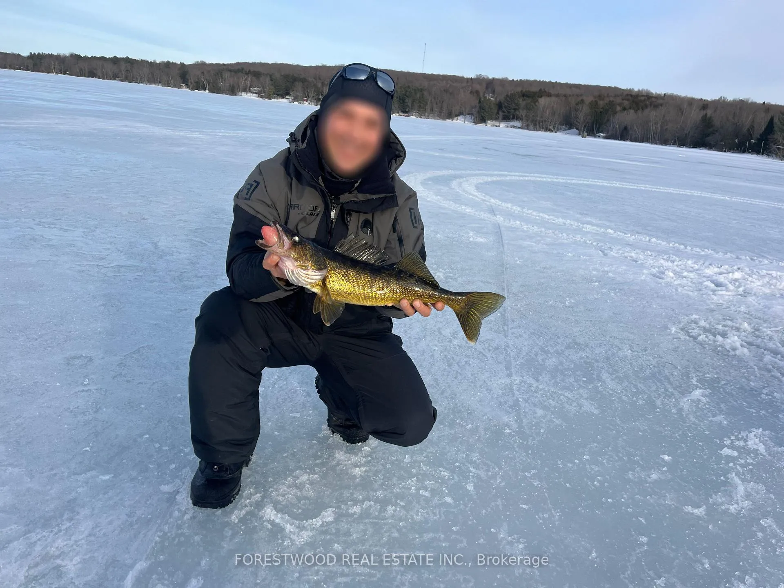
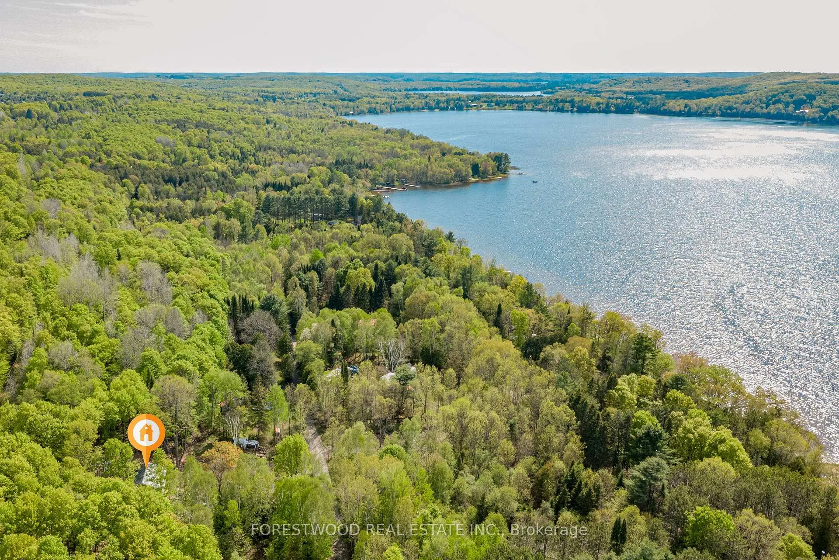
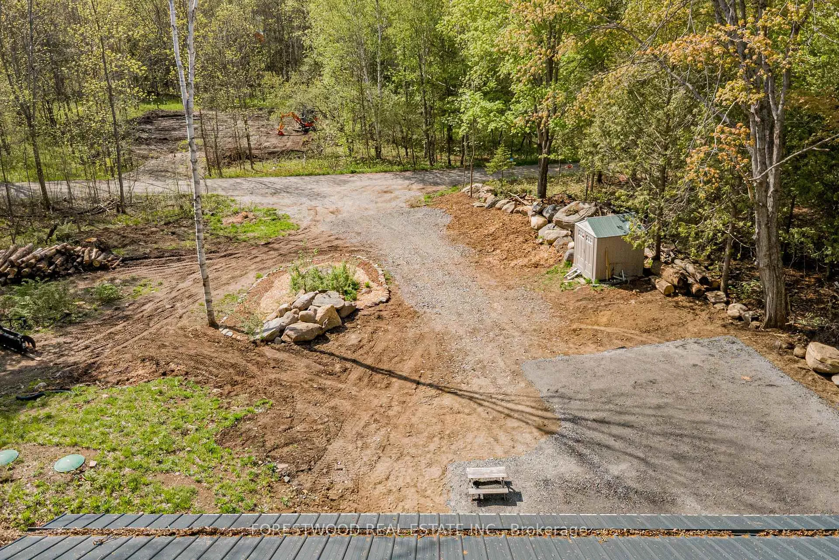
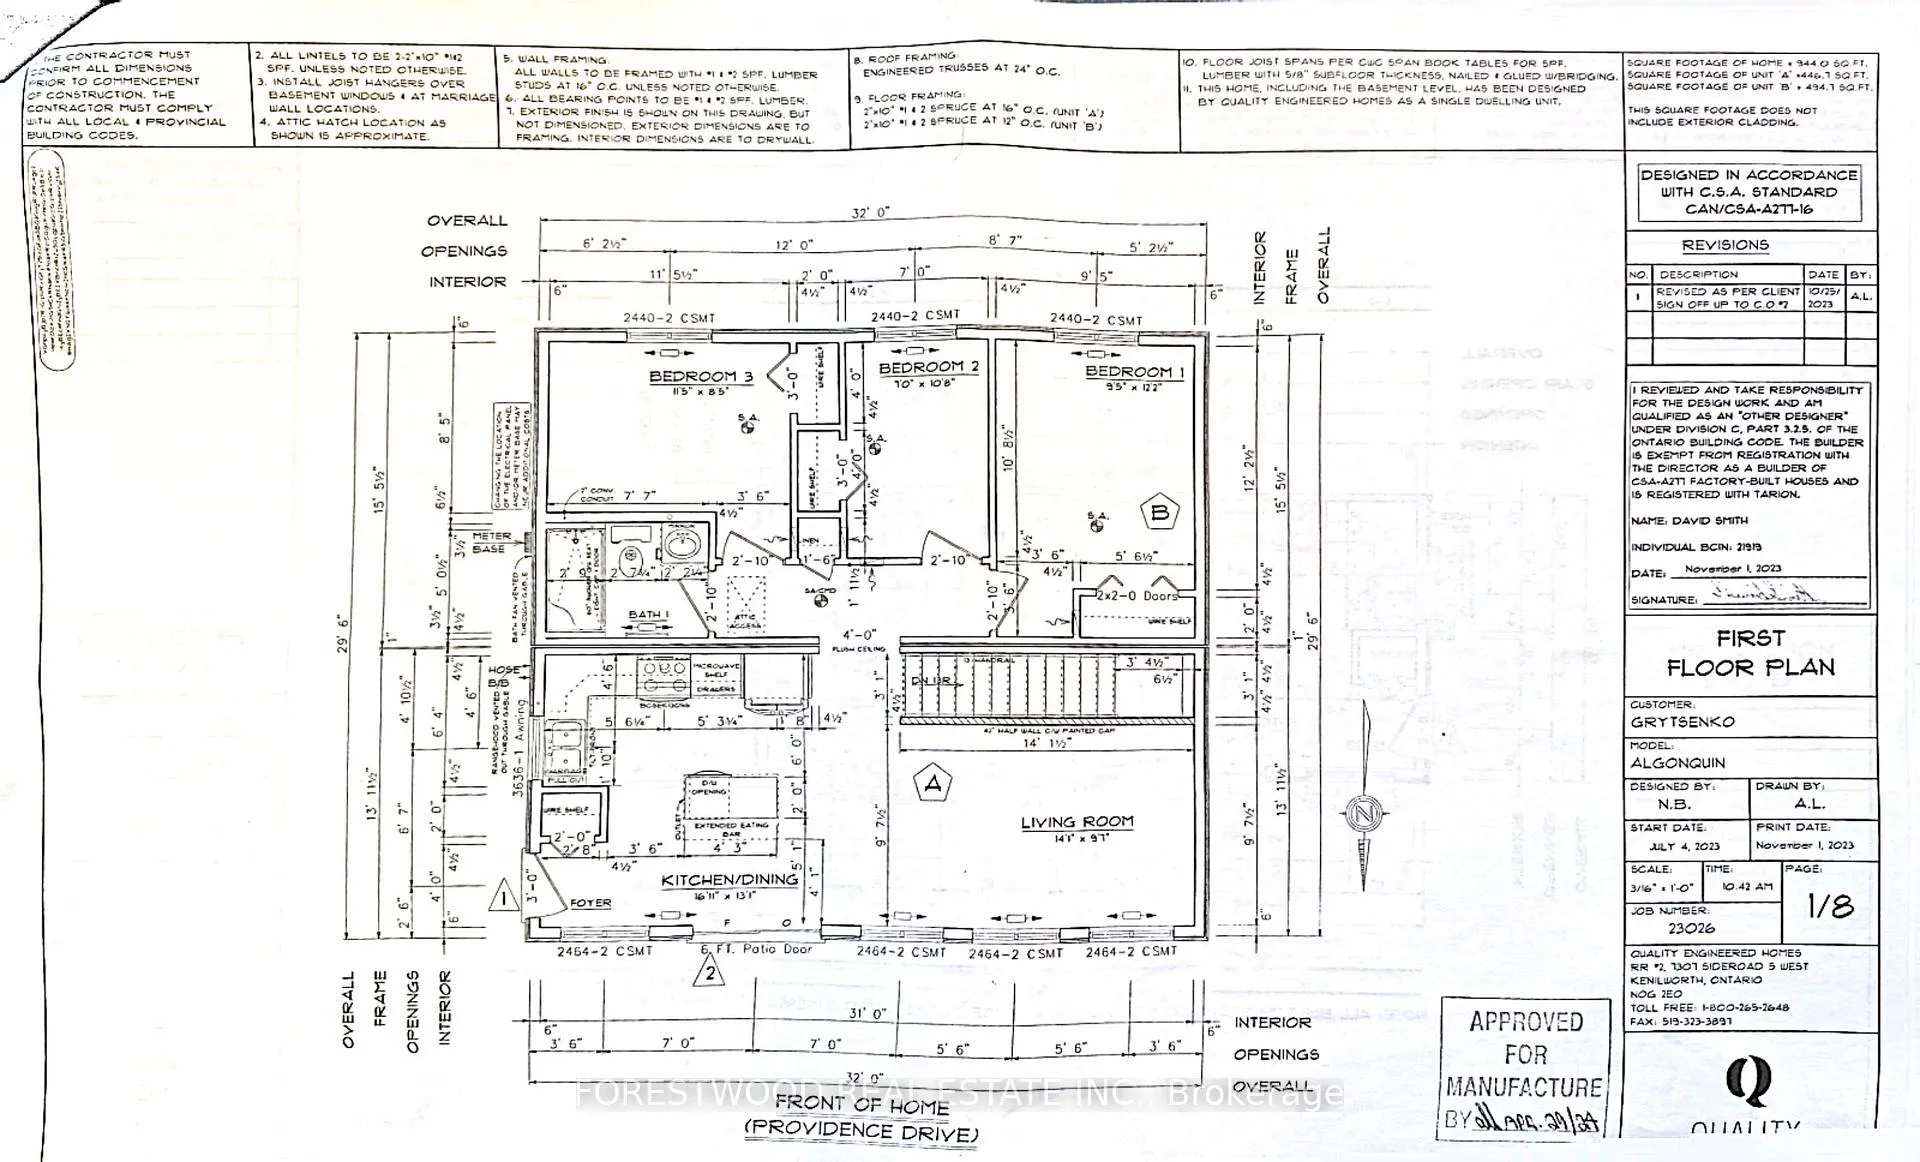
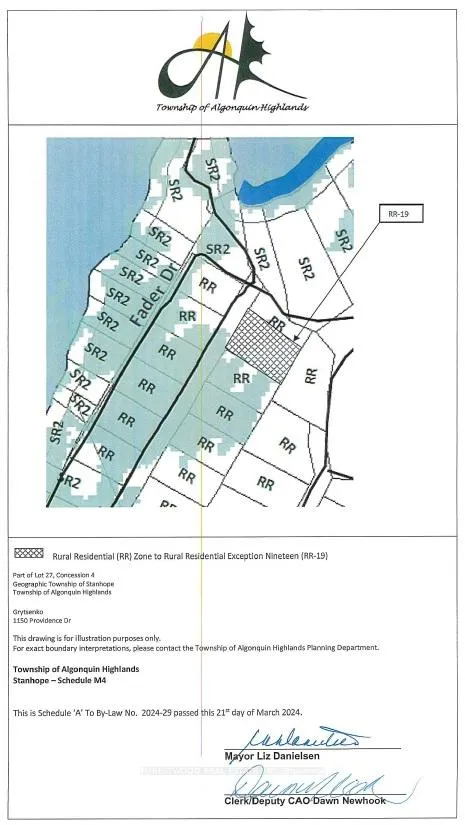
Lake House, Never Lived In!!! If You Crave High-Speed Connectivity Without Sacrificing Peace This Halliburton Paradise Is Ideal For You. This Property Provided Seamless Transition For Working Professional To Nature Lover or Lake Enthusiast. Modern Bungalow Is Set on A Spacious 0.8 Acres Wood Lot. Maple Lake Pristine Waters and Tranquil Surroundings of Algonquin Highlands are Perfect for Fishing, Beach and Outdoor Enthusiasts. House is Steps From the Lake with Deeded Access. Maple Lake known for Lake Trout, Walleye, Perch, Pike and Small Mouth Bass. Sandy Beach is Ideal for Boating, Swimming, Fishing, Kayaking.***New Home Tarion Warranty Registration September 2024.*** Custom Built and Designed By Quality Homes With All Official Documents Available. New Septic and Well in 2024 ****Hard to Find High Speed Bell Giga Fiber Optic Internet**** Bell Phone and Cable are Also Available. **** Propane Forced Air Heating with Heat Recovery System and Lennox Furnace. Gentek Vinyl Siding Exterior With 50 Years Warranty. High Quality Woodland Horizon Kitchen and Bathroom Vanity. Del Windows and Doors, Upgraded Pro Cat R20 Insulation. Metal Owens Corning Roof. Zoned as RR -19 (Rural Residential -19). 150 Feet Deep Well. Pumping Rate 10 Gallons per Minute. 200 Amps Electrical Panel. Full Height Basement is Partially Finished with Spacious Family Room. Rough In For 4 pc Bathroom in the Basement and Unfinished Part are Waiting for Your Personal Touch. This Custom House is a Rare Gem and Built Recently for Creating Memories That Last Forever!!
Key Facts & Features
Property Costs
- Annual Property Tax Amount
- $1,666
- Land Transfer Tax Fee
- $6,475
Rental Items
- Rental Equipment
- Propane Tank Rental $120 per year. $300 once a year snow removal fee for year round access.
- Basement Type
- Full, Partially Finished
Interior Features
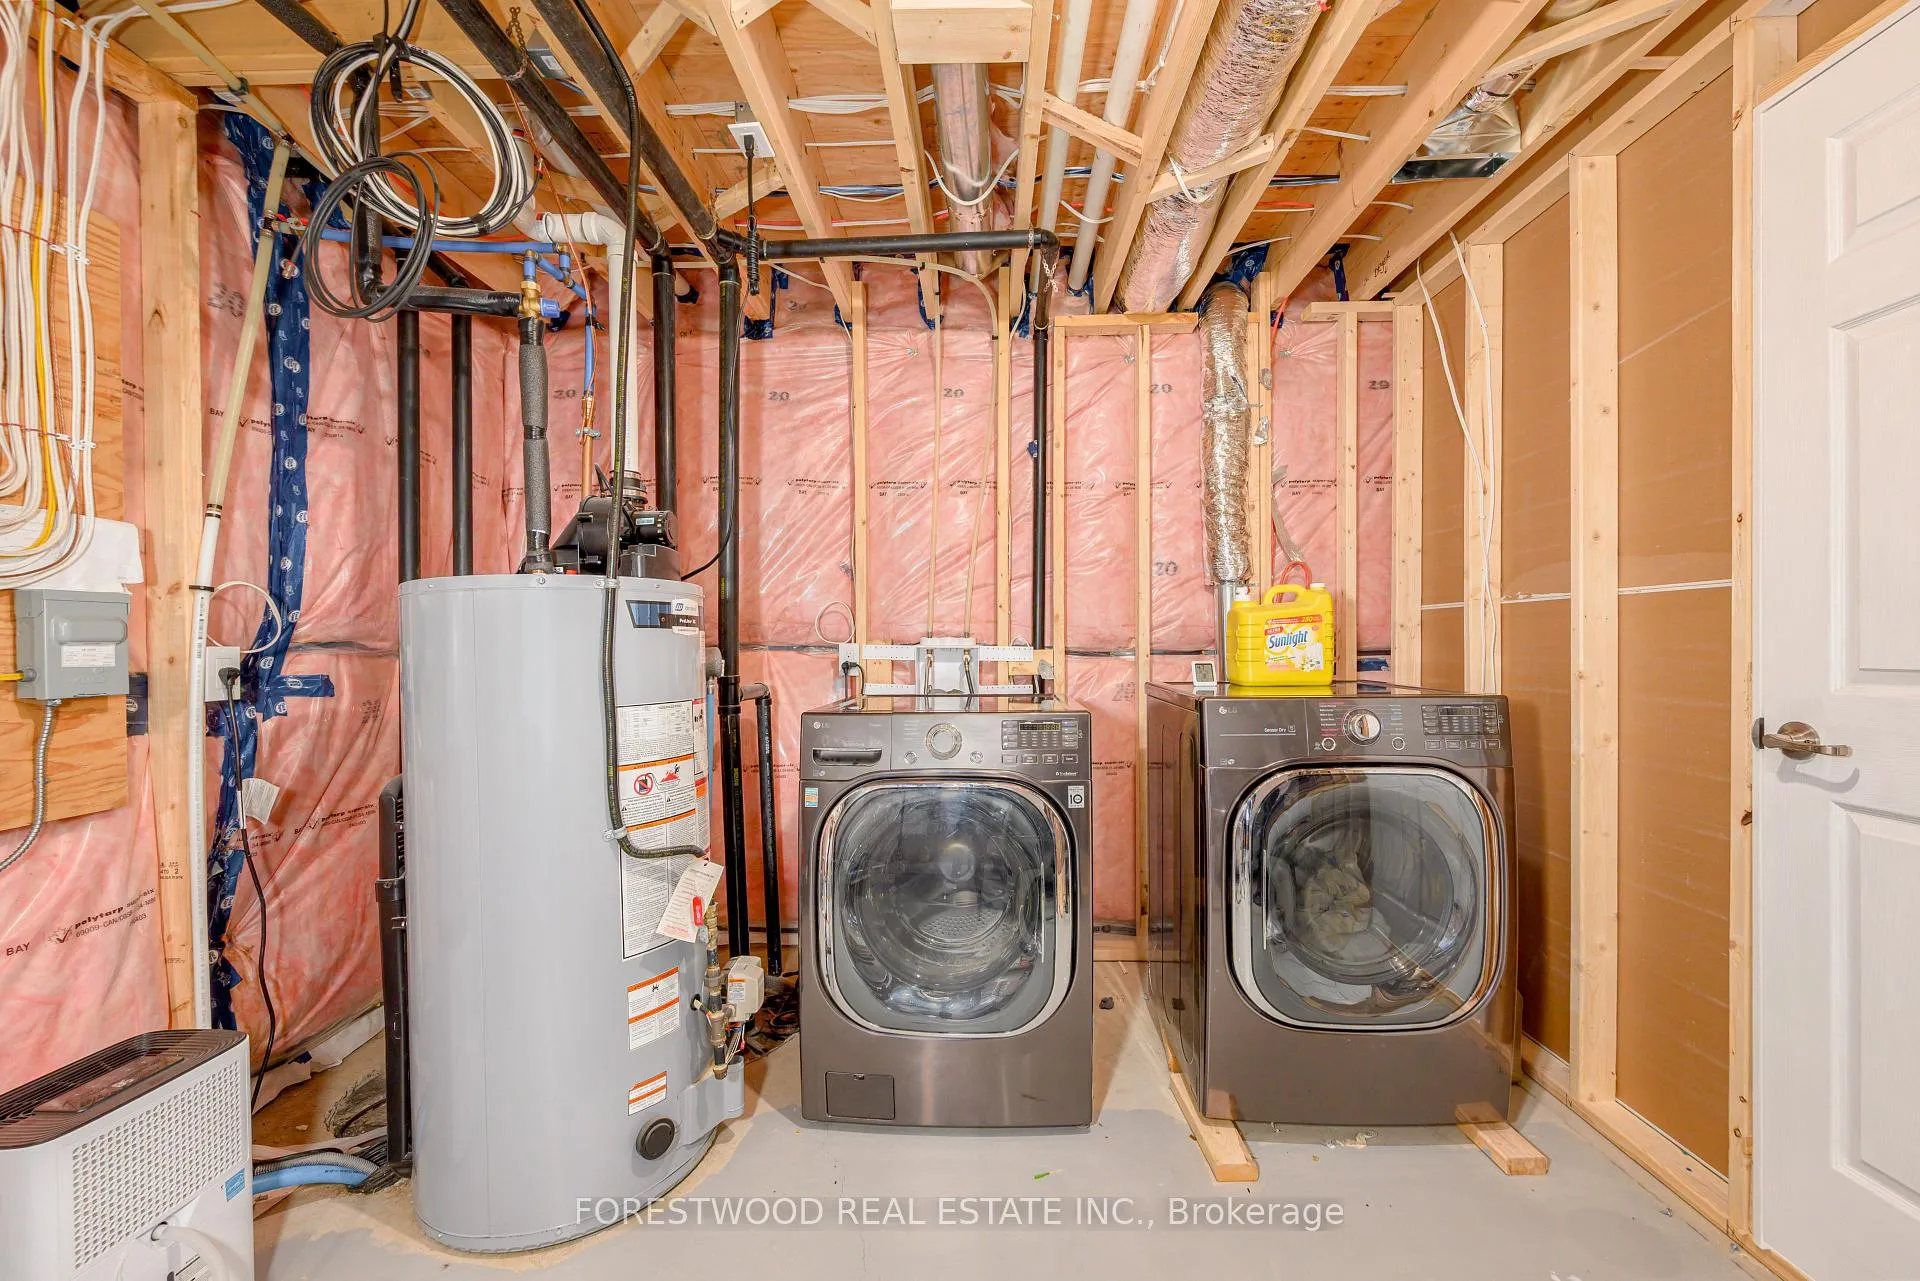
- Laundry Level
- Lower Level
- Interior Extras
- Carpet Free, ERV/HRV, Rough-In Bath, Sump Pump, Upgraded Insulation, Water Heater Owned
- View
- Lake, Trees/Woods
- Security Features
- Security System, Smoke Detector, Monitored, Carbon Monoxide Detectors
- Fireplace/Stove
- No
- Elevator
- No
Exterior Features
- Exterior Extras
- Year Round Living
- Pool
- None
- Property Features
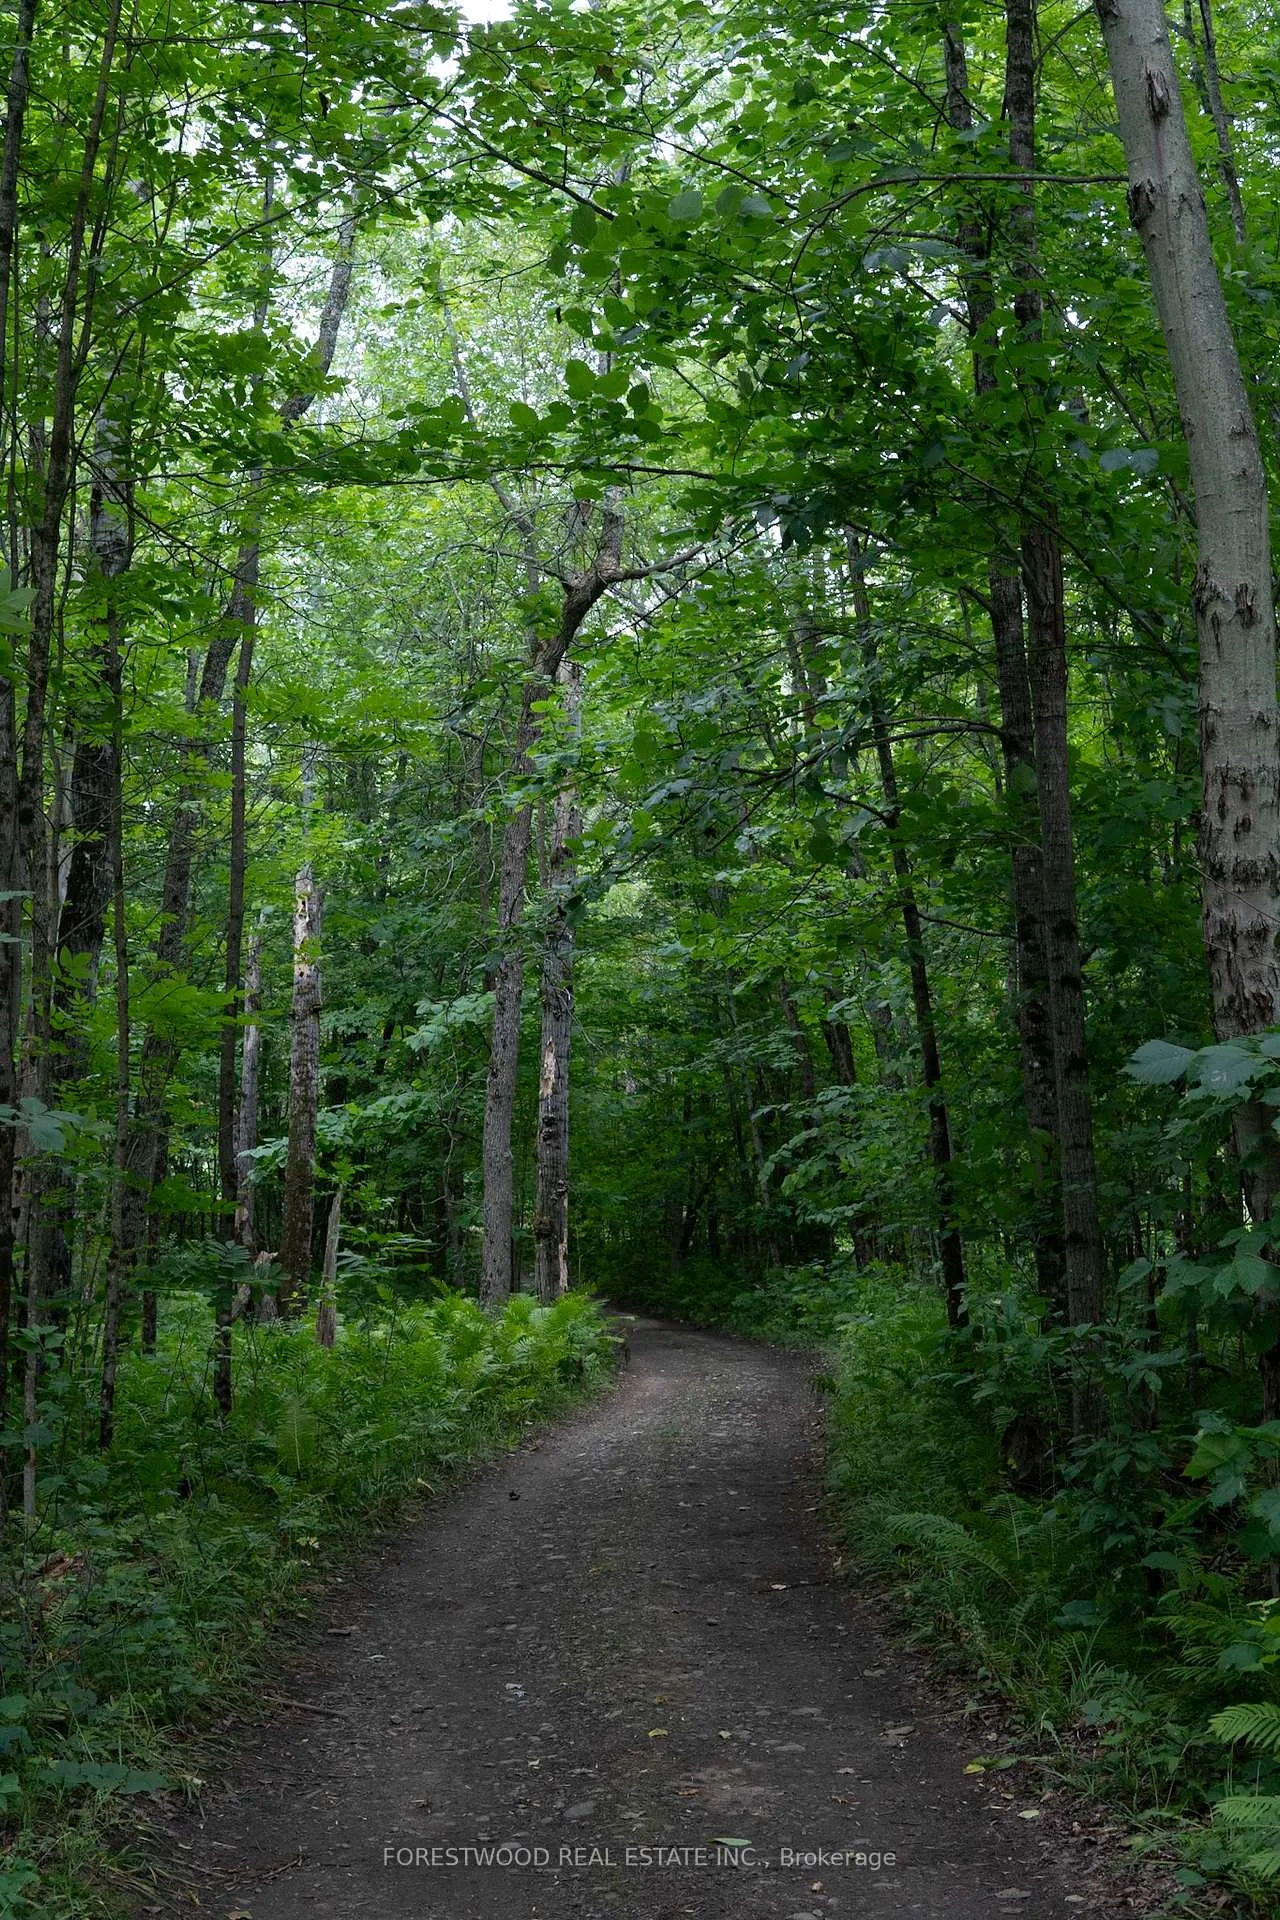
- Lake Access, Beach, Wooded/Treed
- Other Structures
- Shed
Building
- Building Type
- Detached
- Building Style
- Bungalow
- Approx Age
- 0-5
Construction
- Exterior Finish
- Vinyl Siding
- Roof
- Metal
- Foundation Details
- Poured Concrete
- Special Designation
- Unknown
Lot
- Lot Front
- 140.00 ft
- Lot Depth
- 251.00 ft
- Lot Size
- 35154
- Lot Shape
- Rectangular
Inclusions
- Inclusions
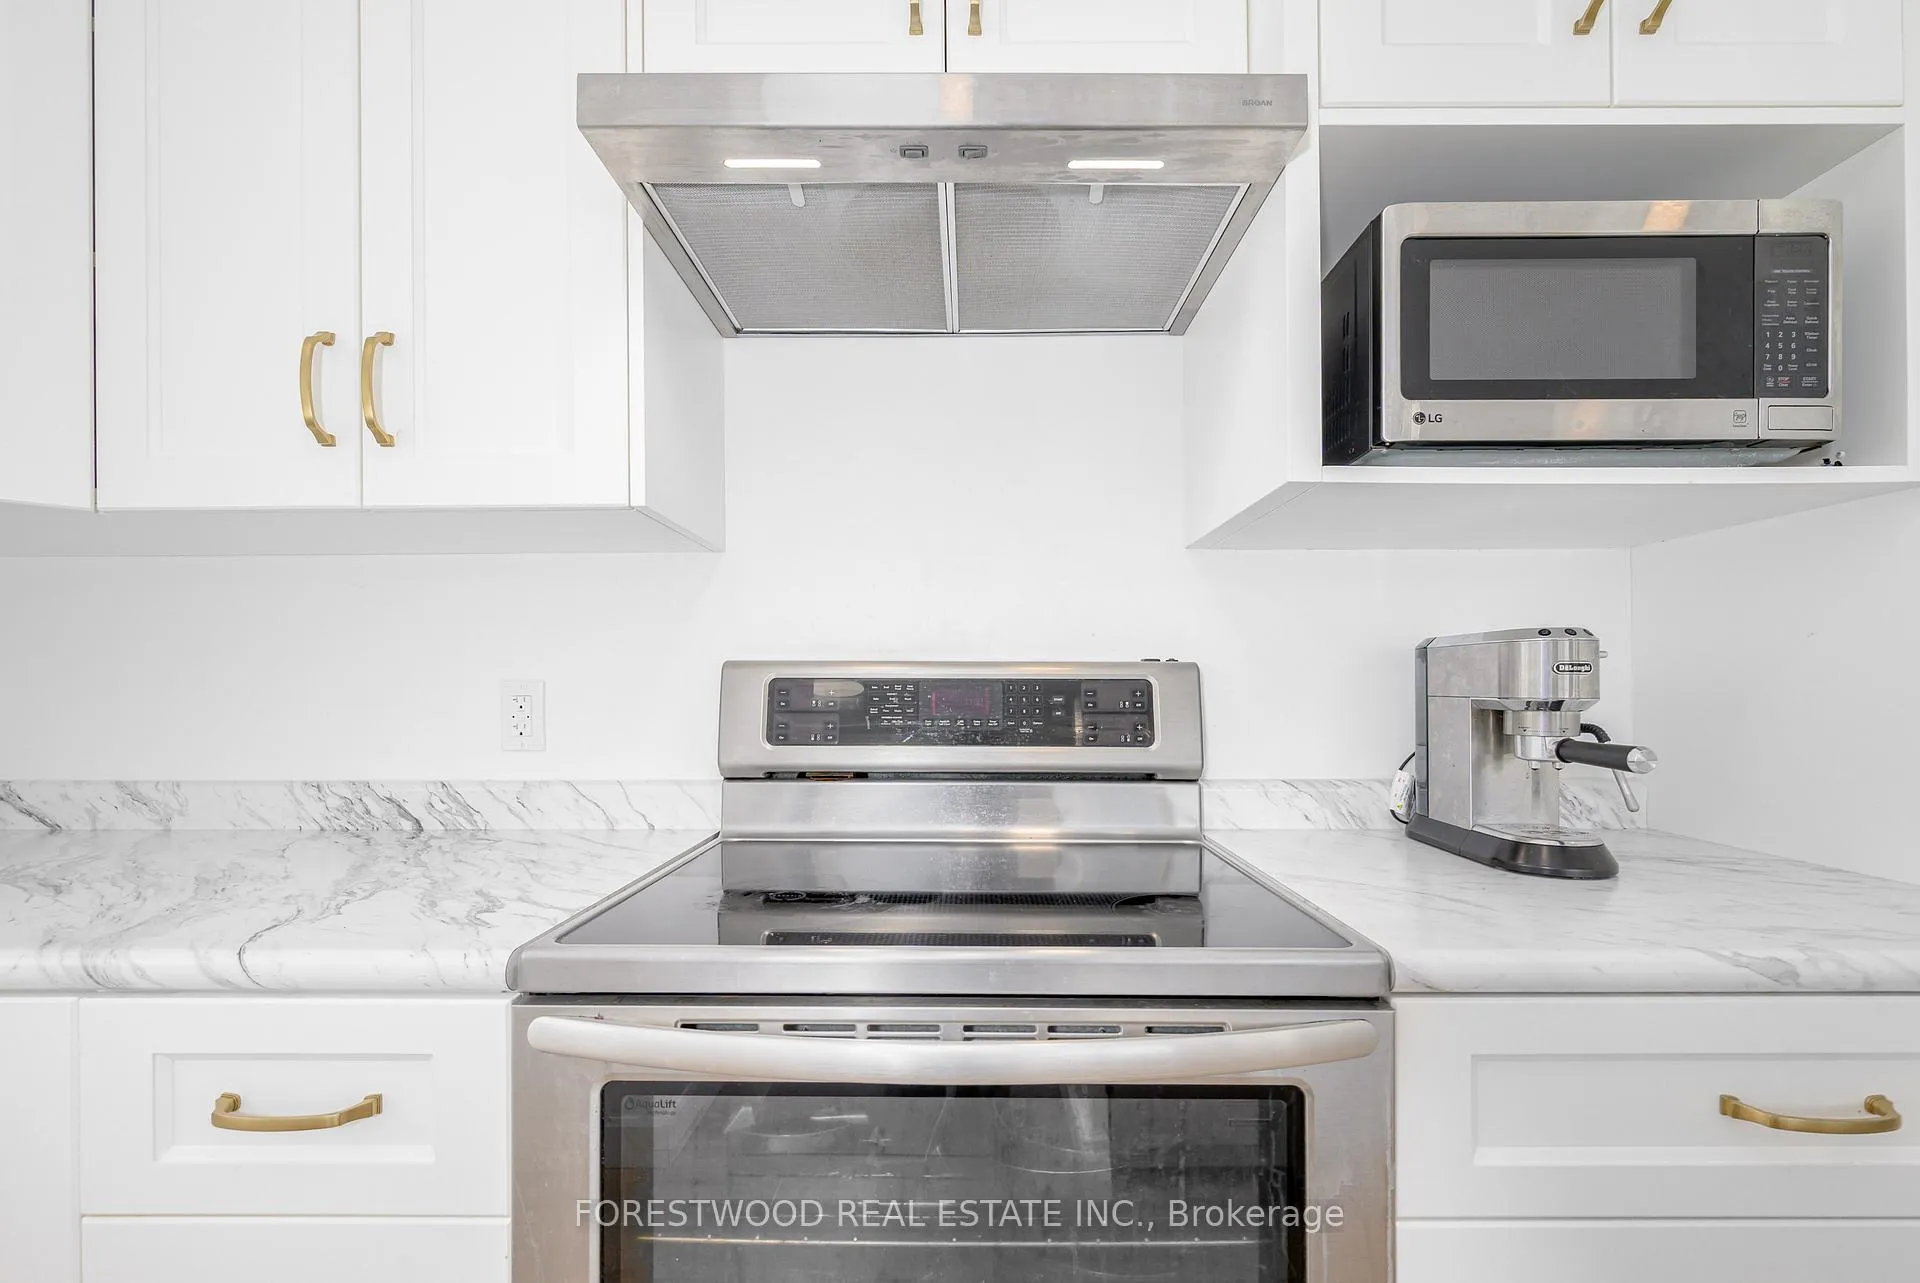
- Existing Fridge, Stove, B/I Dishwasher, All Light Fixtures and Window Coverings, Washer and Dryer in the Basement. Hot Water Tank is Owned. 2 sheds.
Exclusions
- Exclusions
- None
Parking & Garages
- Garage Type
- None
- Garage Spaces
- 0
- Parking Spaces
- 8
- Total Garage And Parking Spaces
- 8
Heating & Cooling
- Heat Source
- Propane
- Heat Type
- Forced Air
- Air Conditioning
- None
- Water
- Well
- Sewers
- Septic
- Natural Gas
- No
- Hydro
- Yes
- Cable
- Available
- Telephone
- Available
- Bedrooms
- 3
- Washrooms
- 1
- Kitchens
- 1
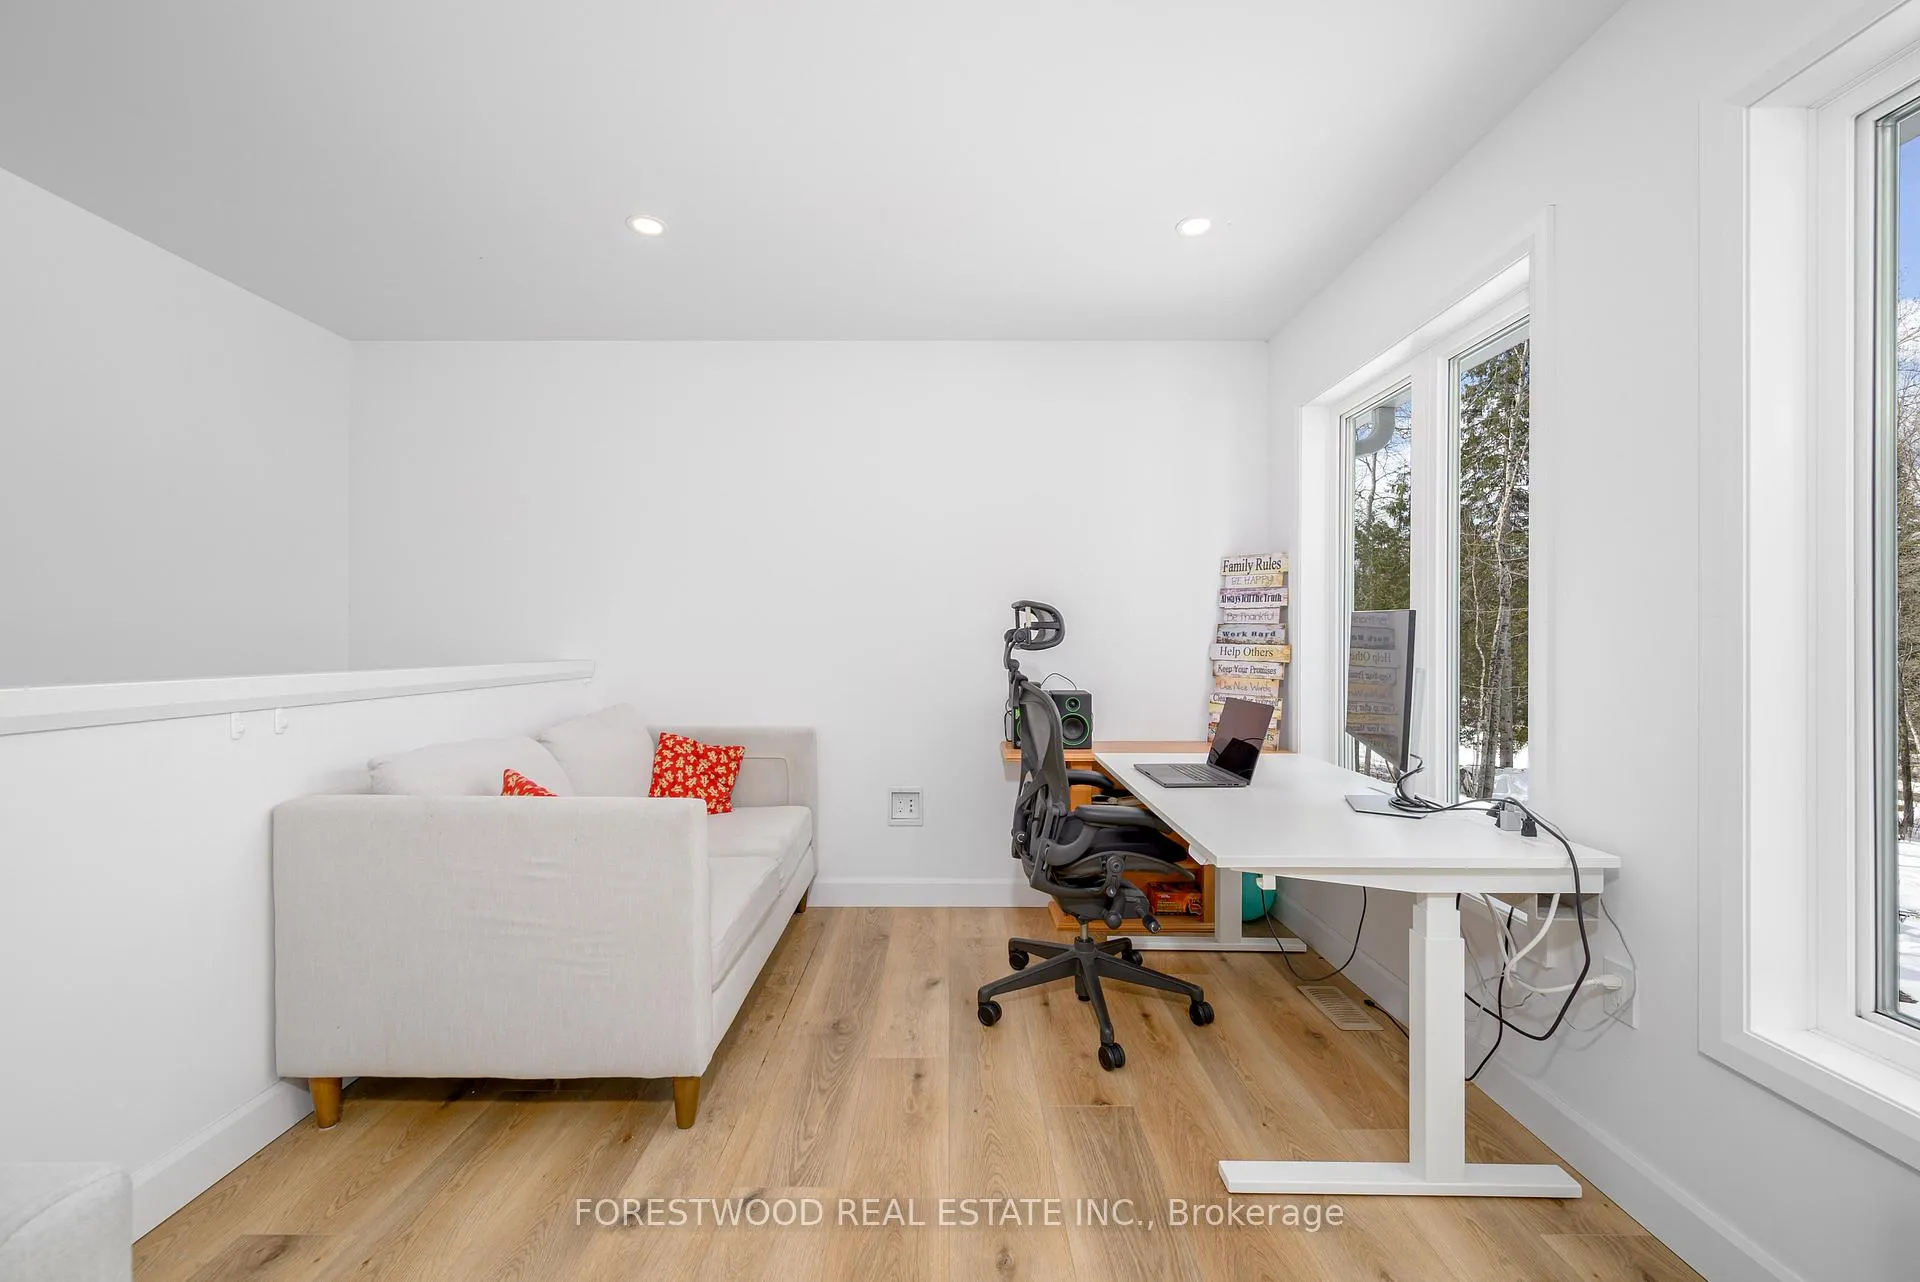
- Family / bonus room
- Yes
Room sizes
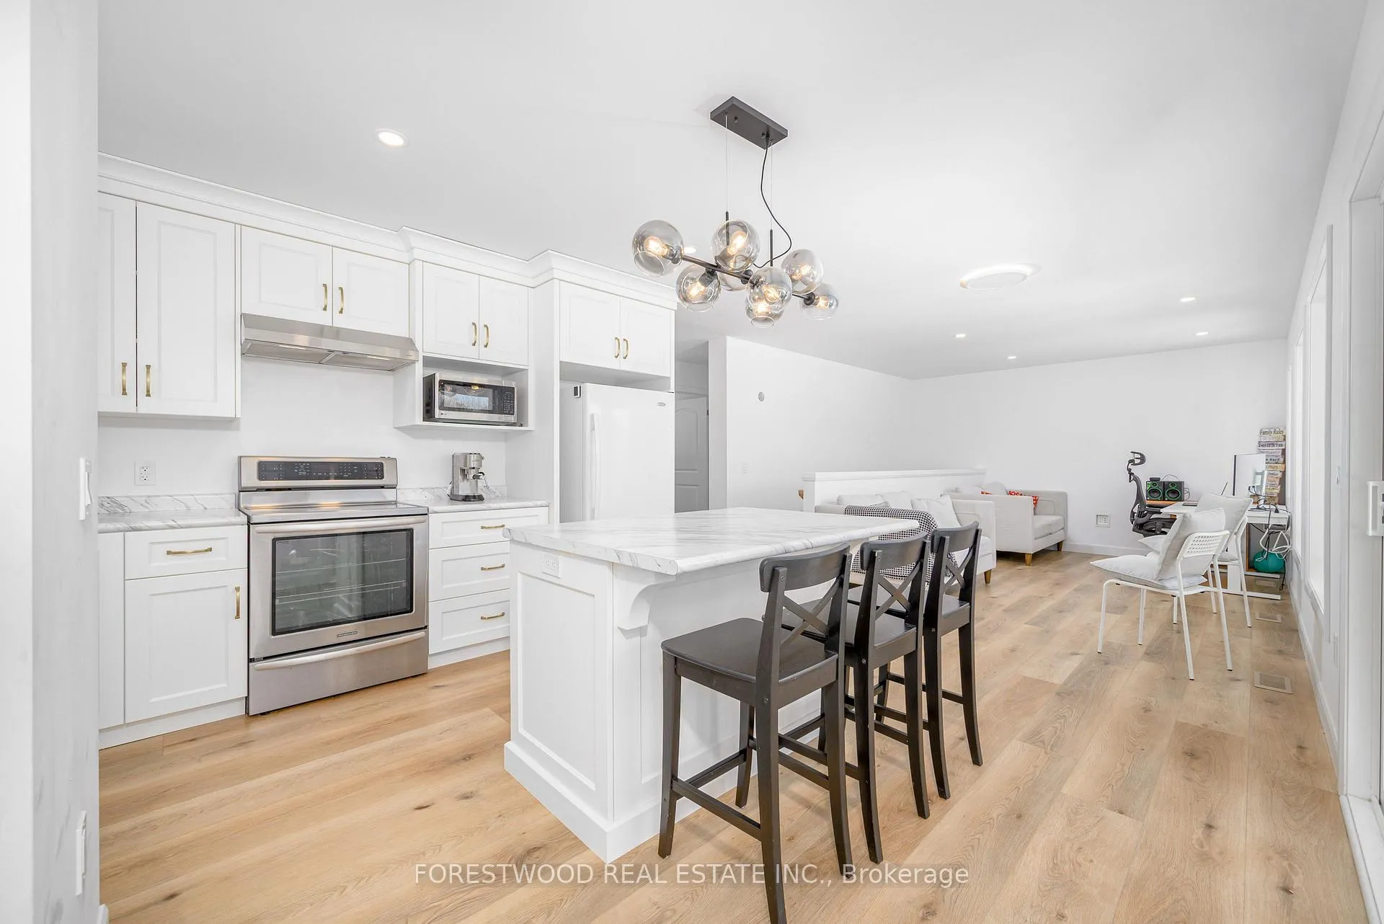
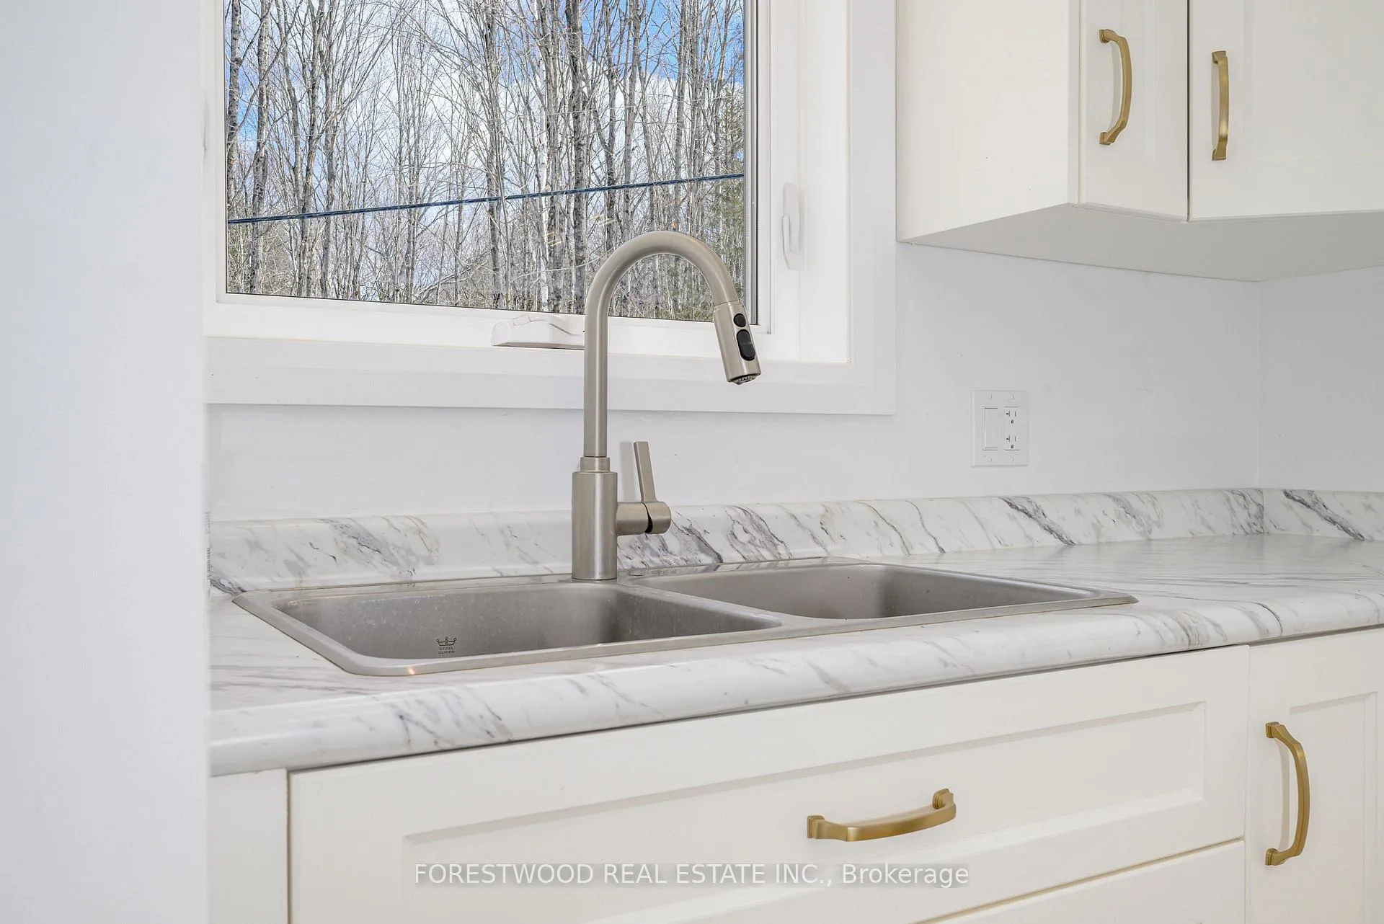
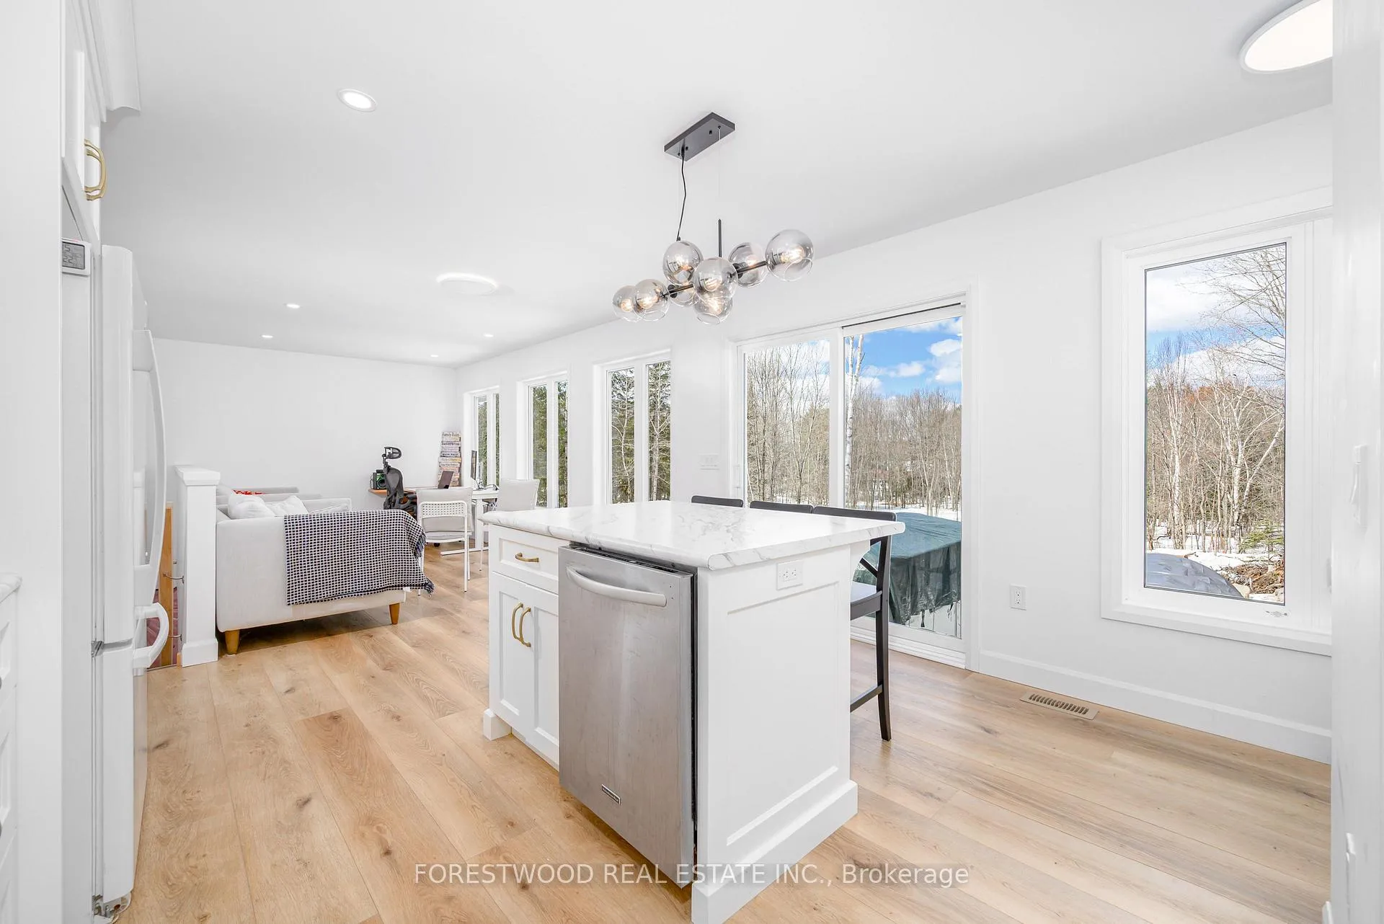
- Kitchen—Main level, B/I Dishwasher, Sliding Doors, Centre Island
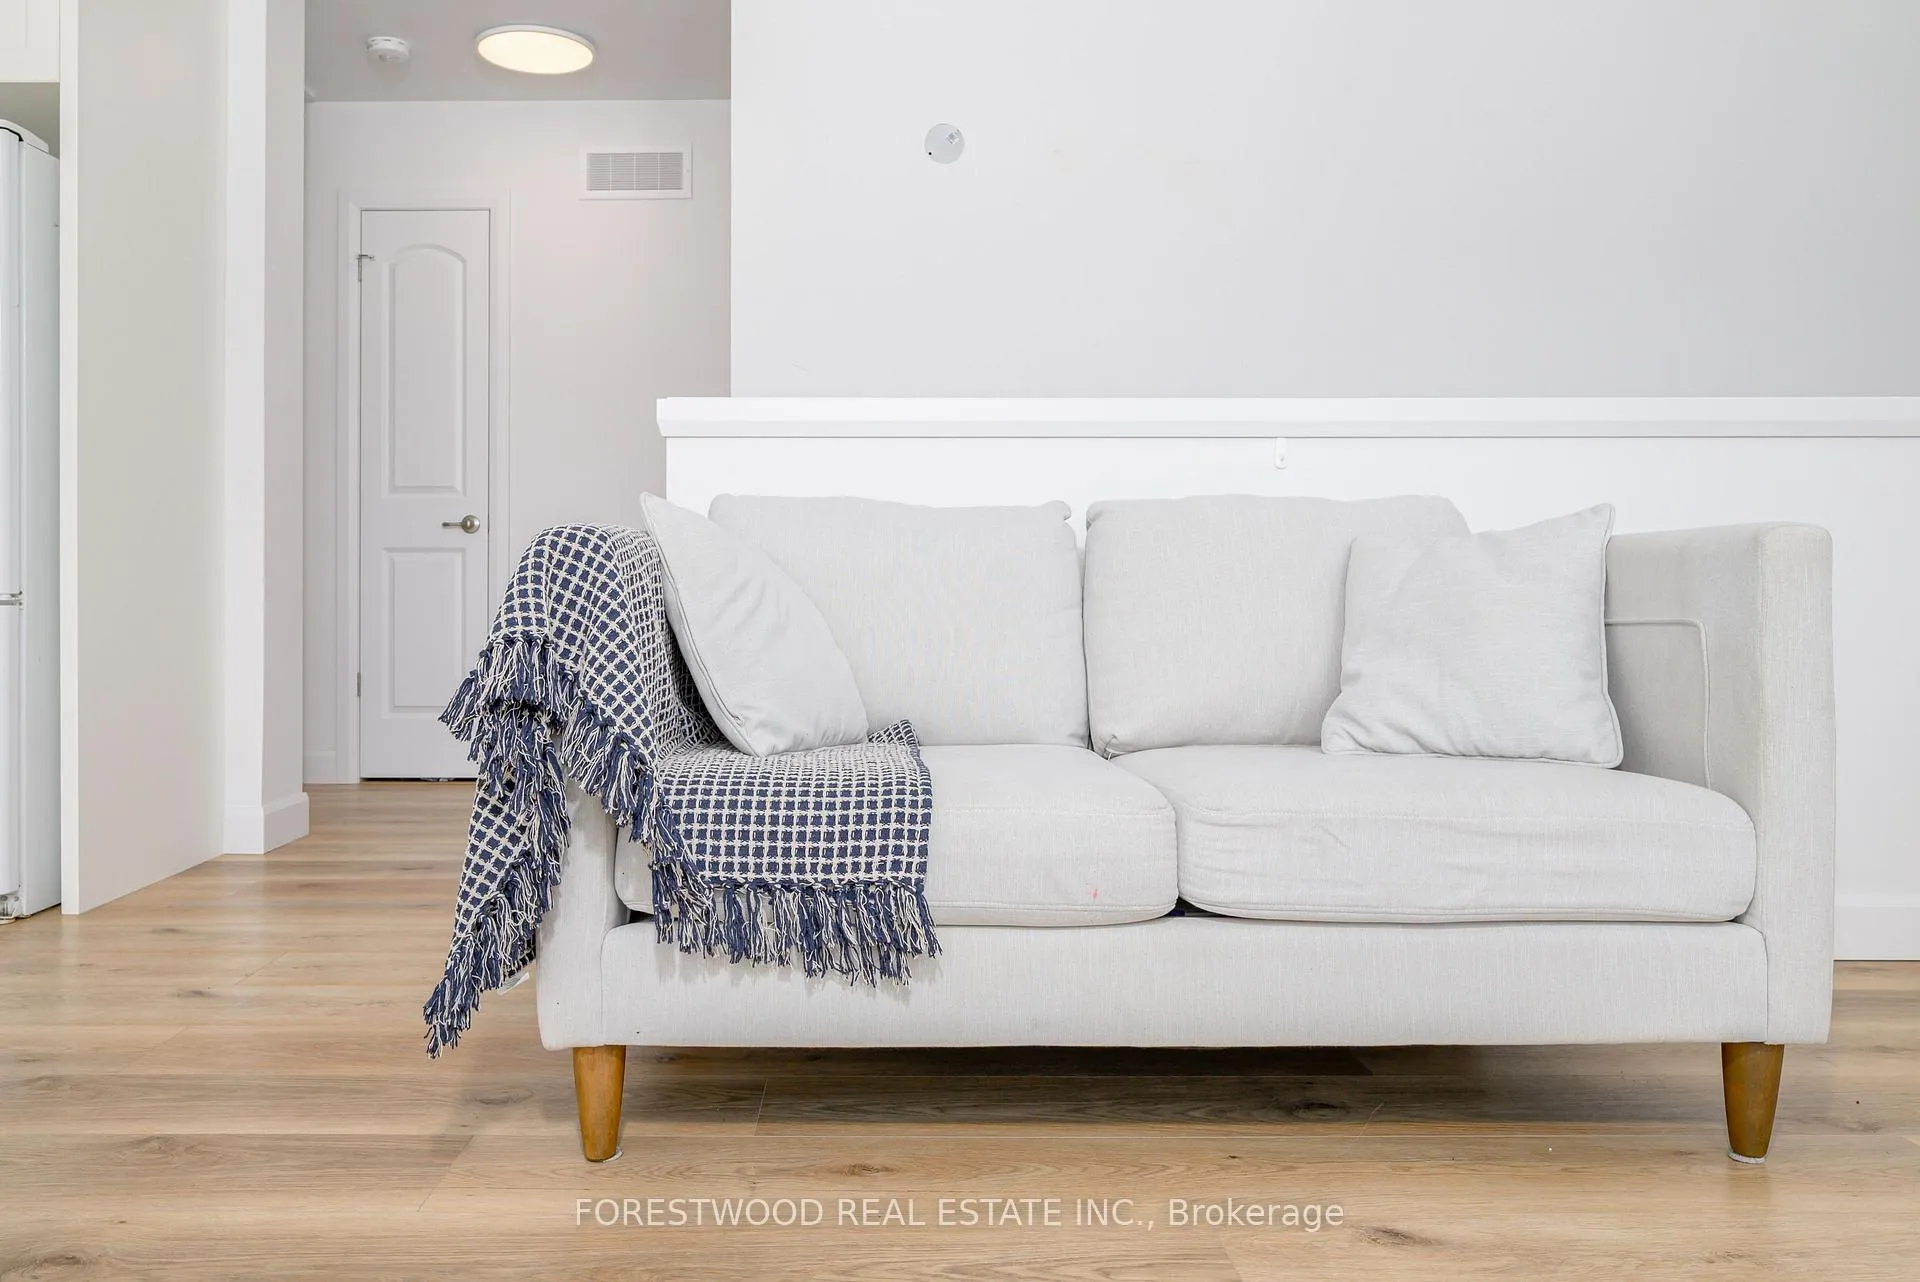
- Living Room—Main level, Pot Lights, Combined w/Dining, Large Window
- Dining Room—Main level, Pot Lights, Combined w/Living
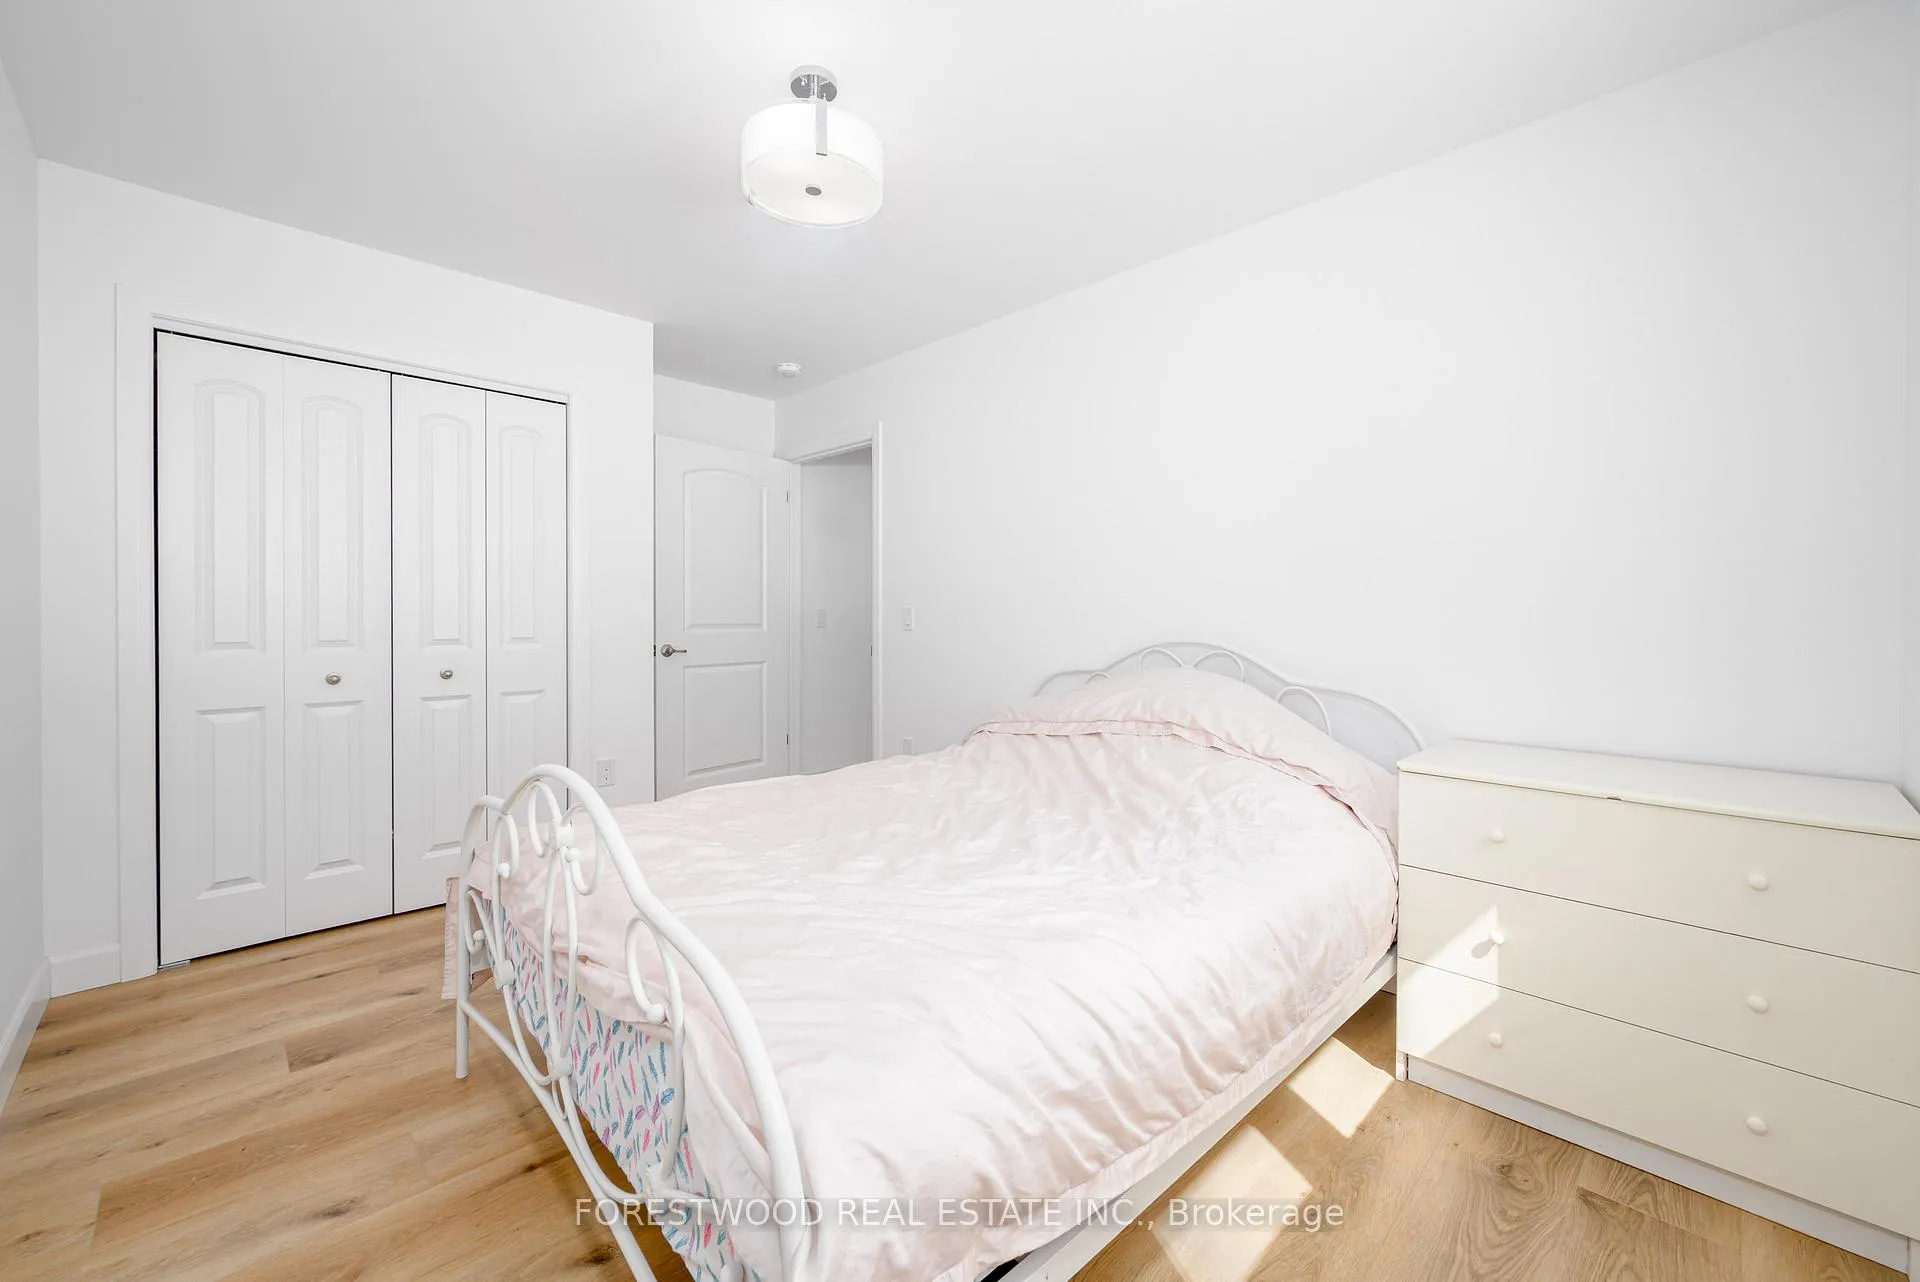
- Primary Bedroom—Main level, Large Window, Closet, Carpet Free
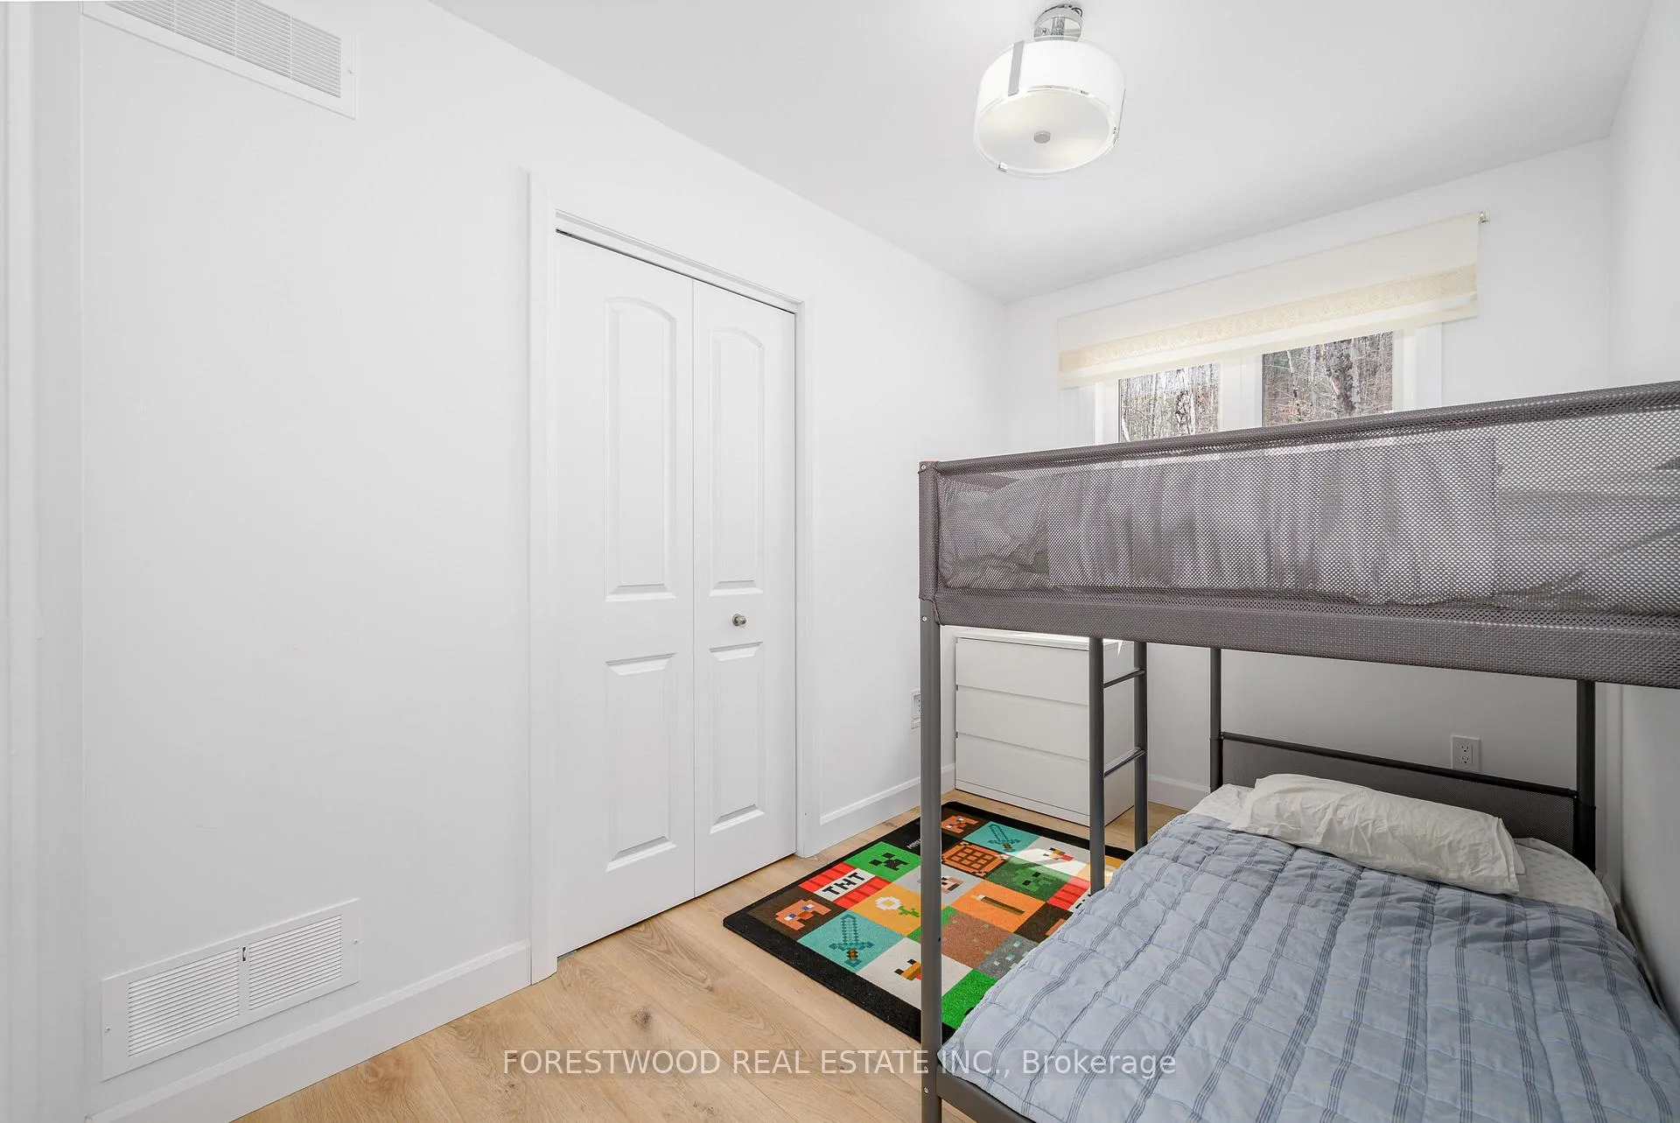
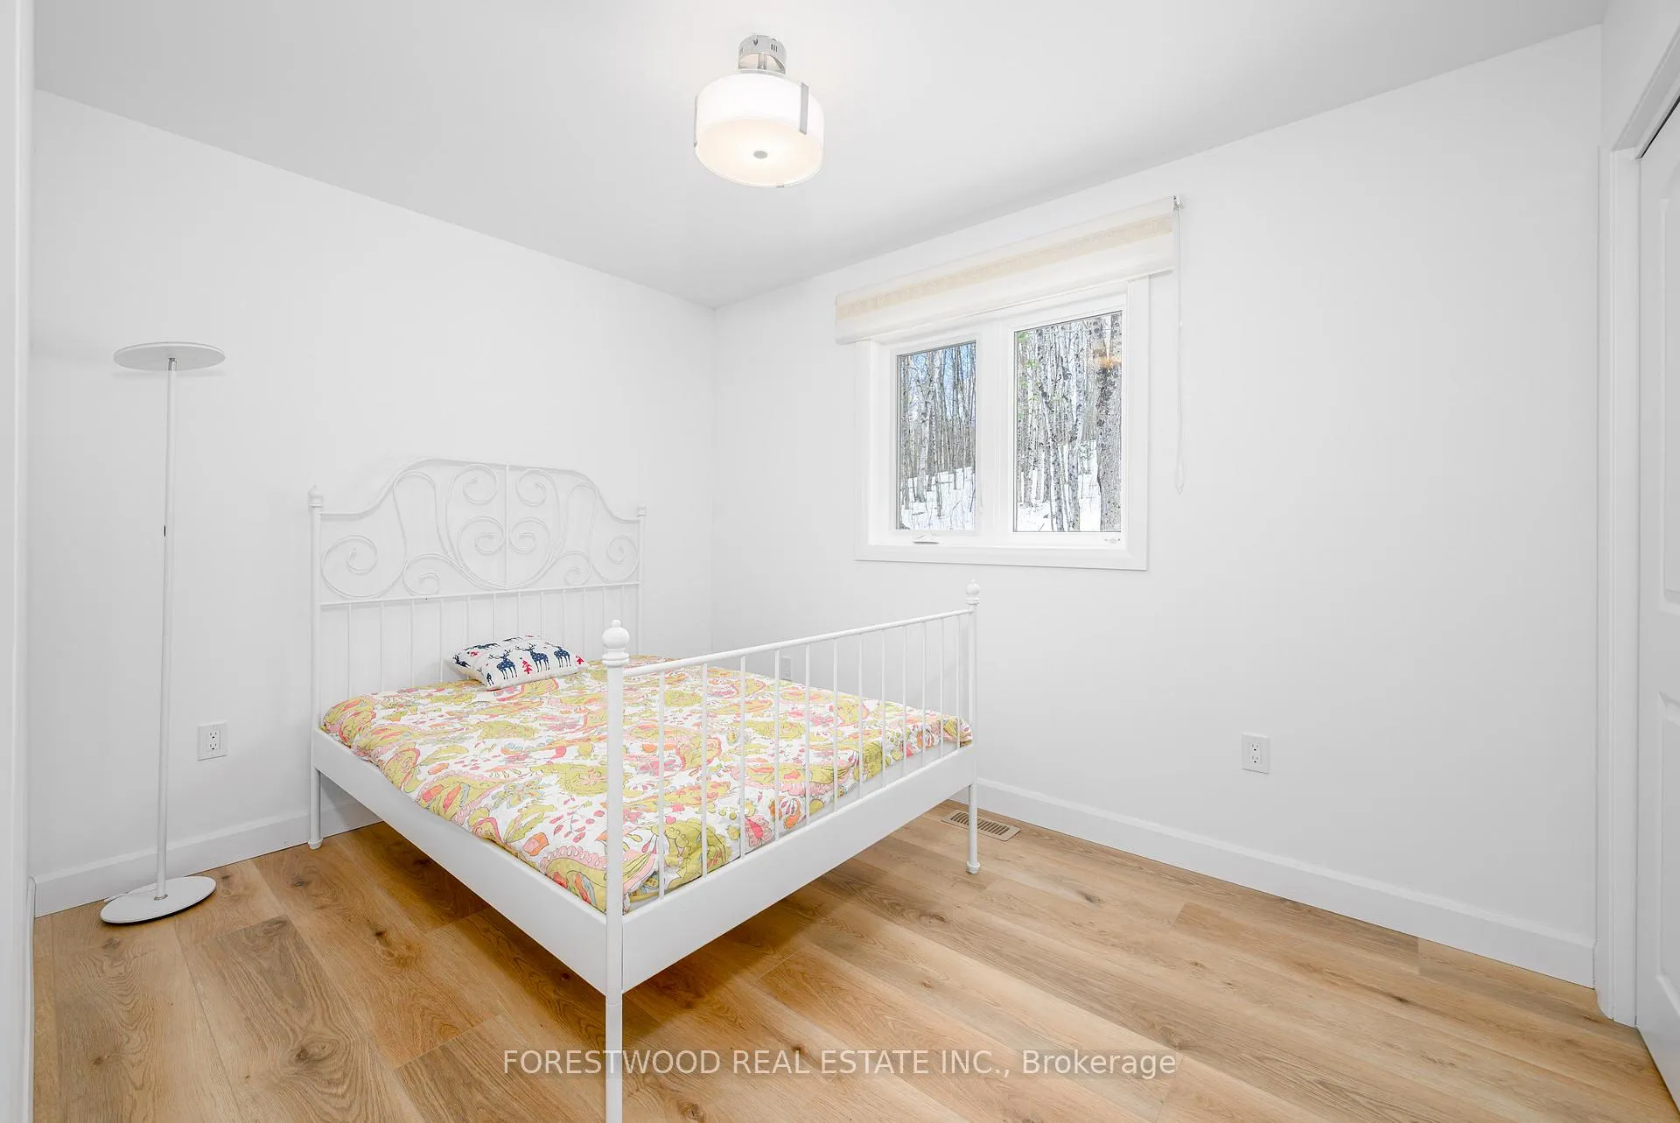
- Bedroom 2—Main level
- Bedroom 3—Main level
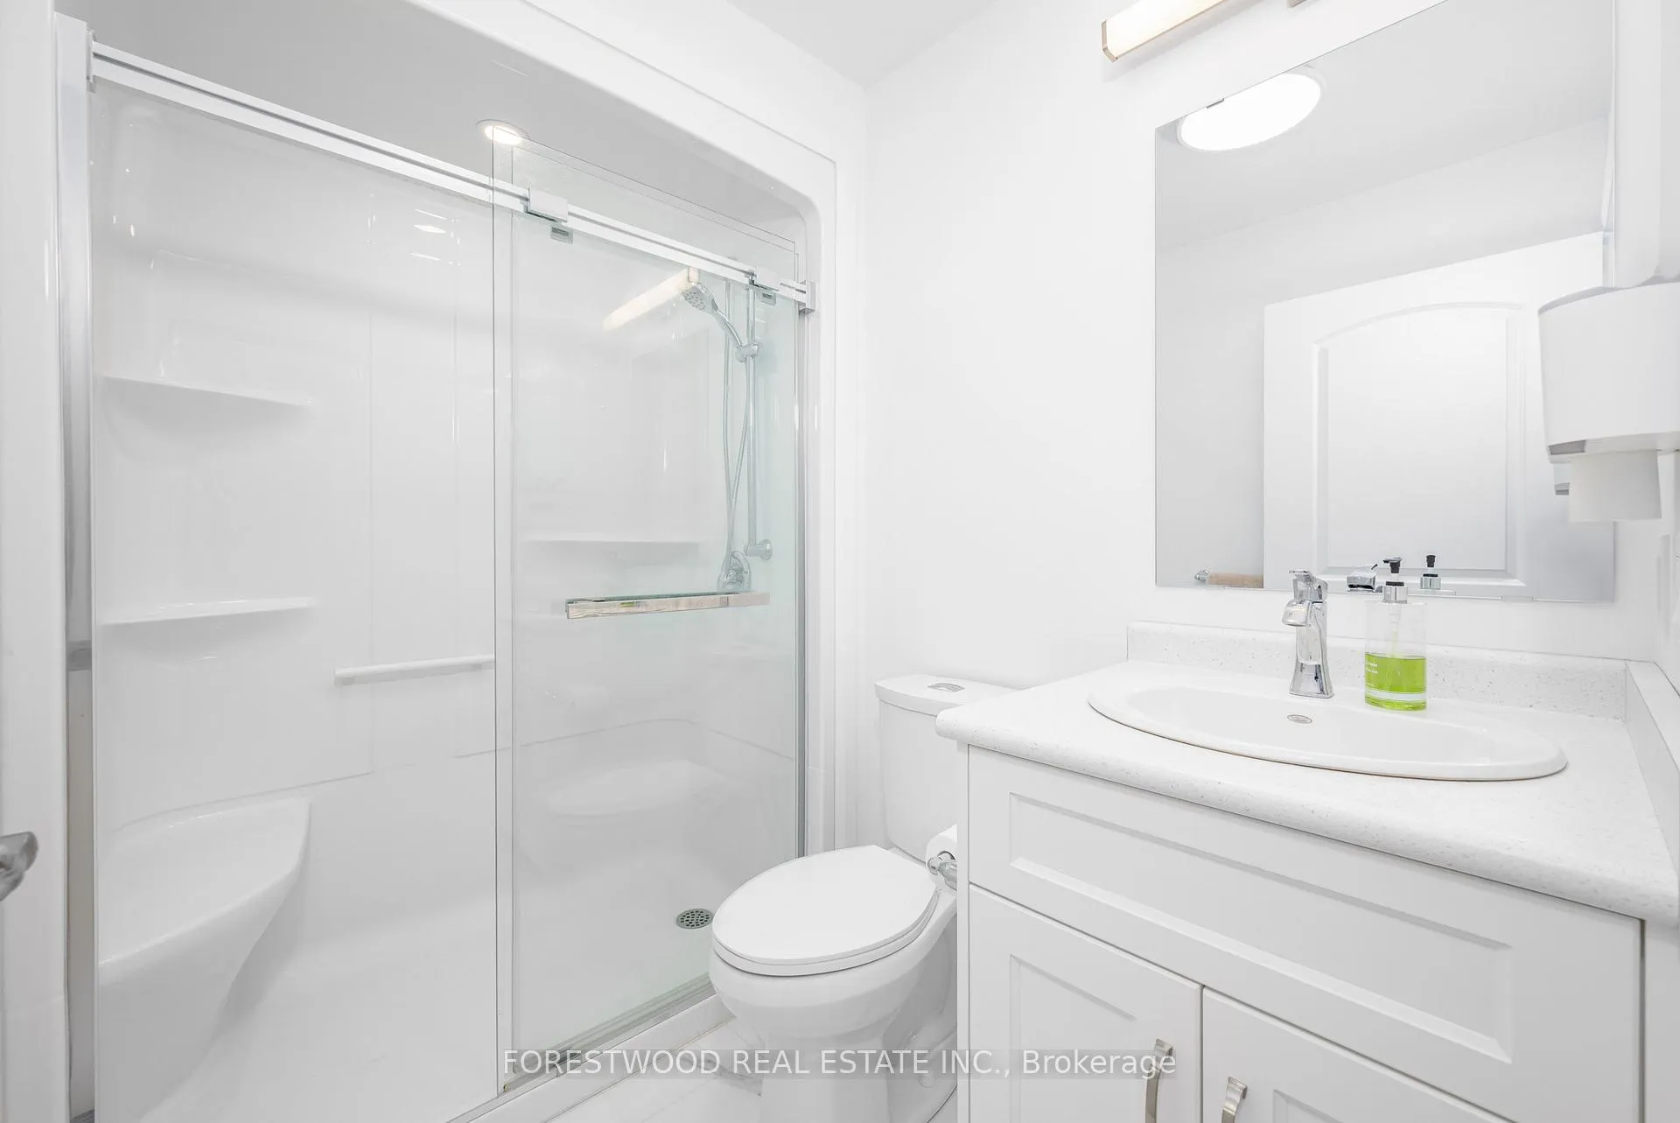
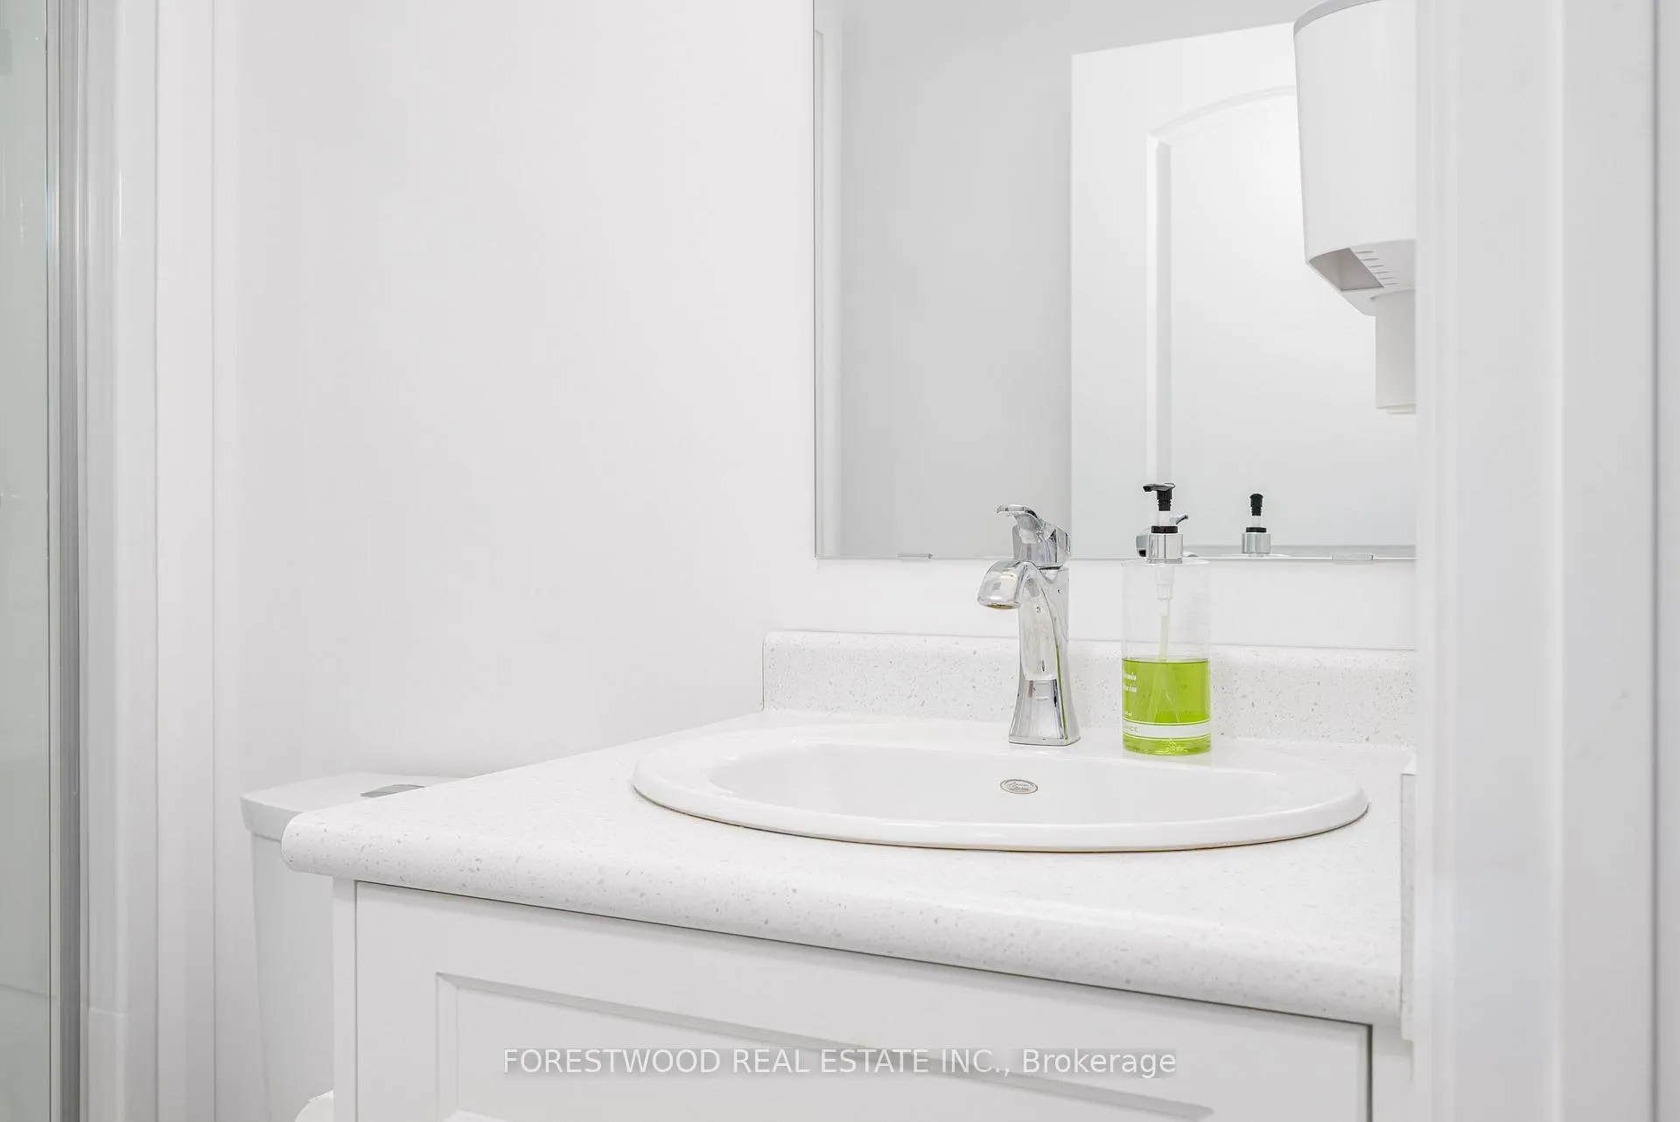
- Bathroom—Main level
- Family Room—Basement level, Laminate
- Laundry—Basement level
Washrooms
- 3-piece, Main
- Municipality
- Algonquin Highlands
- Neighbourhood
- Stanhope
- Main cross streets
- Hwy 118 and Fader Drive
- Zoning
- RR-19
- Directions
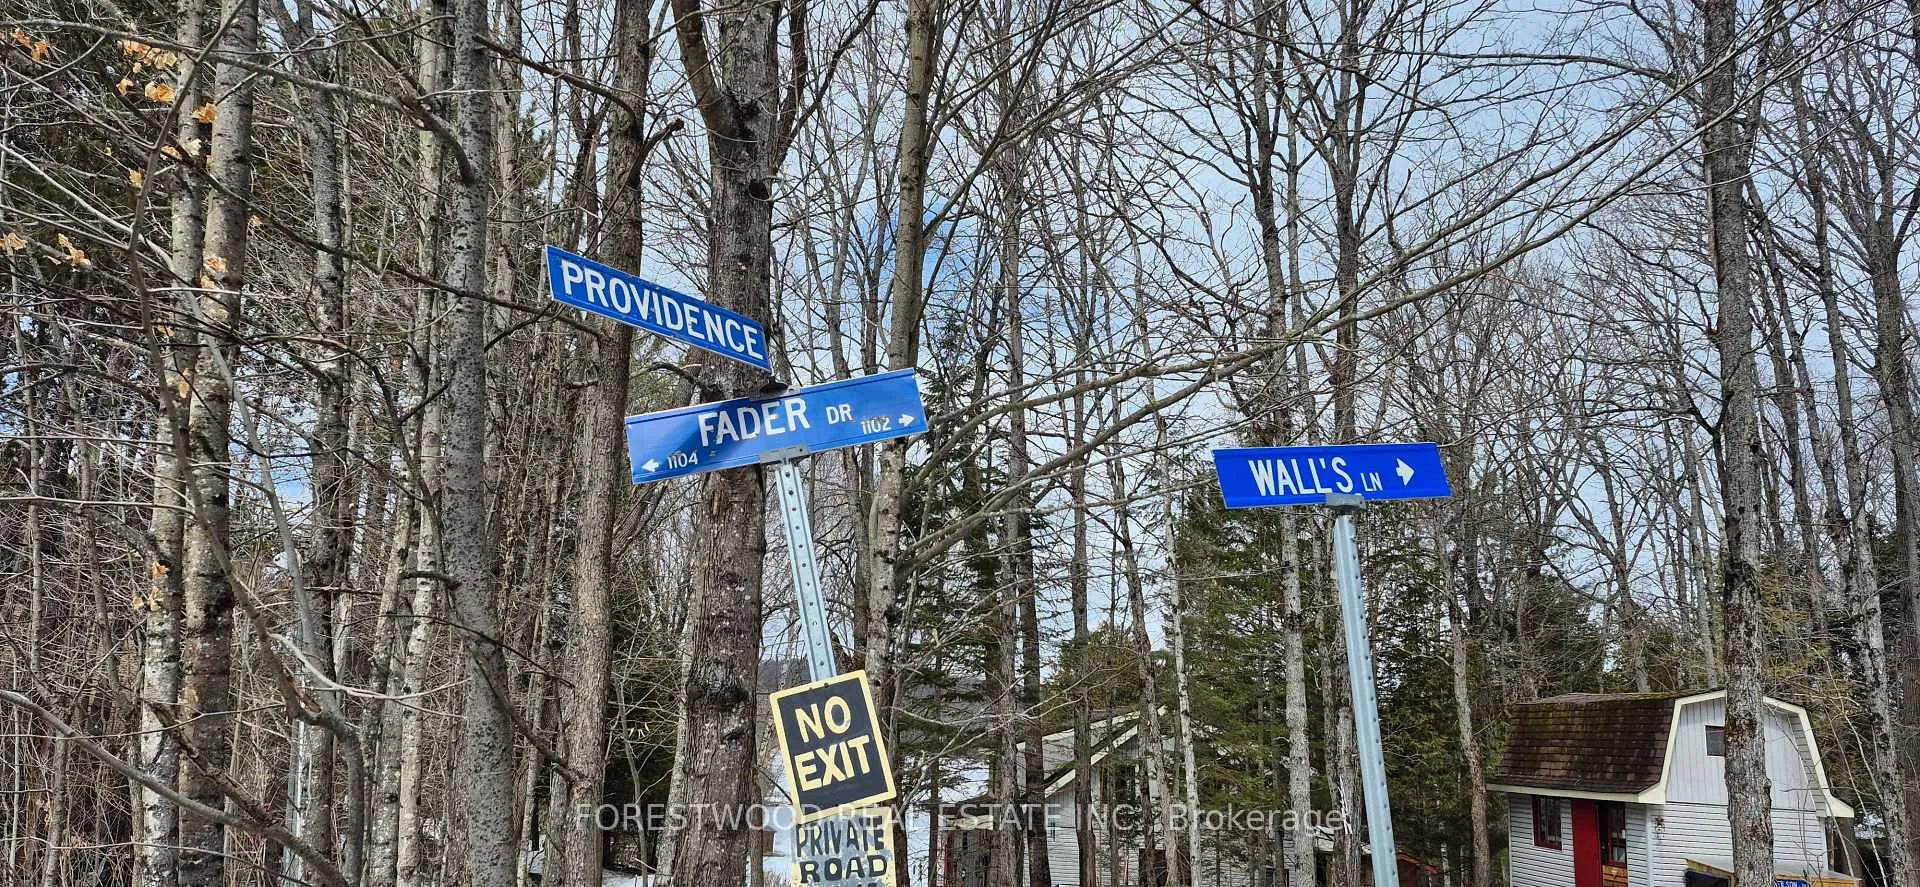
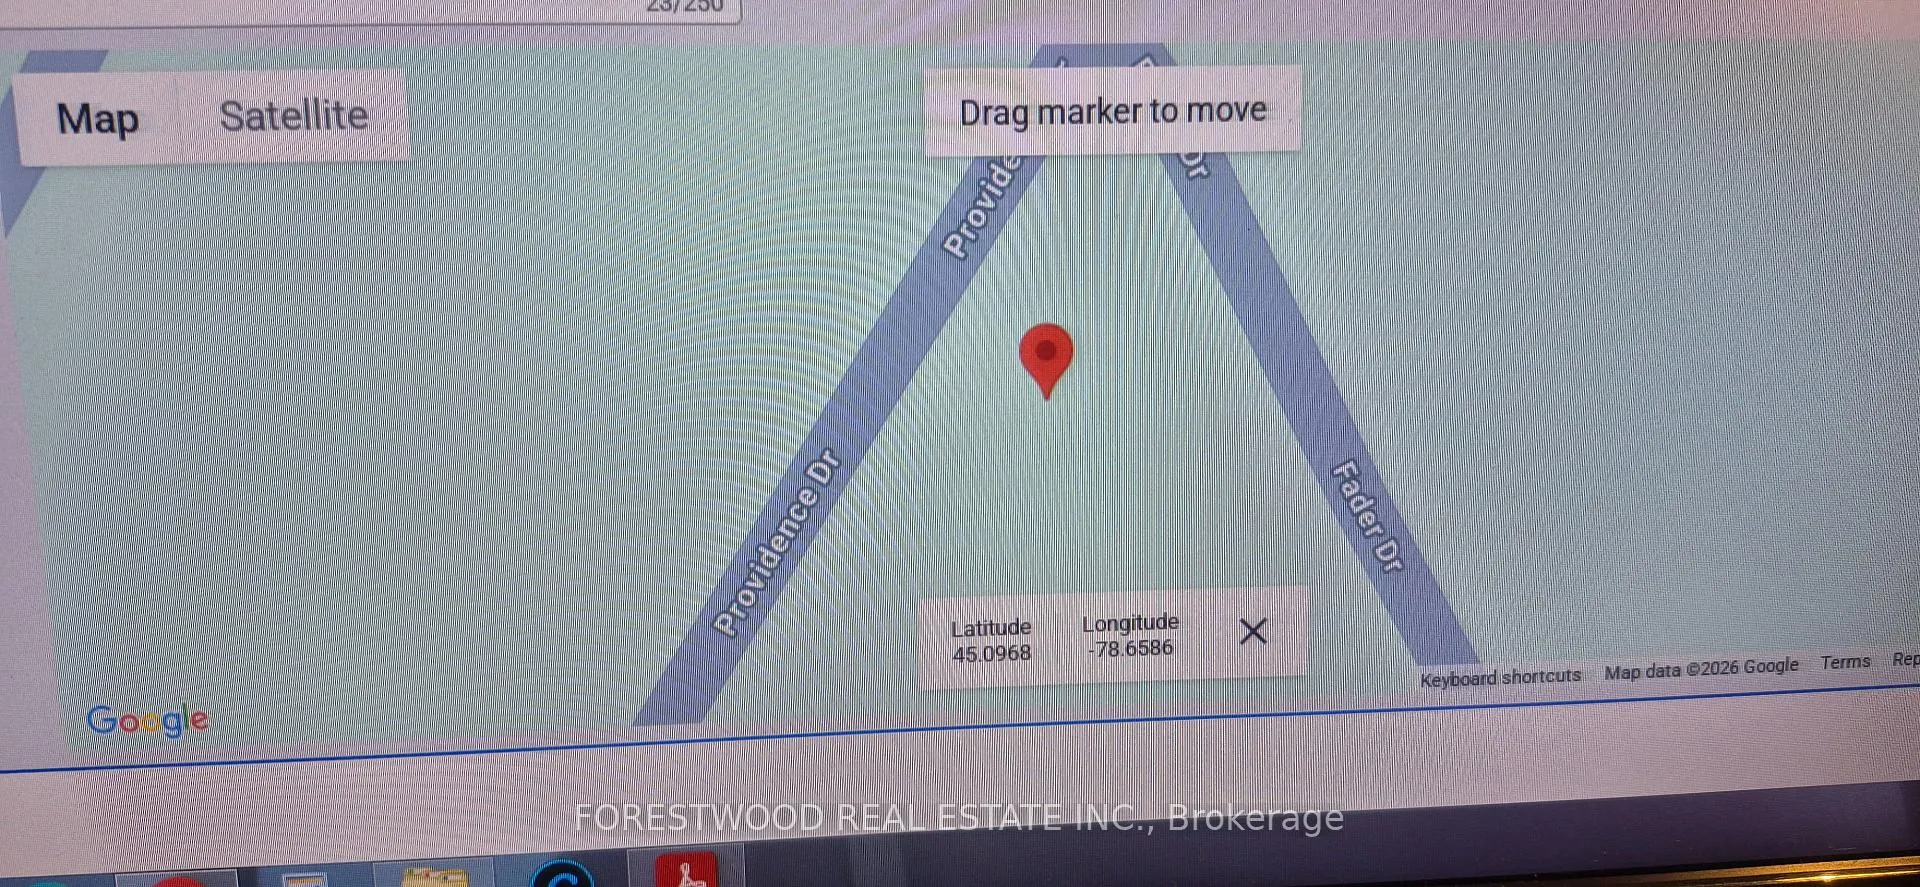
- Highway 118 to Fader Drive turn North to corner of Fader Drive and Providence Dr.
- Waterfront
- Indirect, WaterfrontCommunity
- MLS® number
- X12980790
- Data source
- Toronto Regional Real Estate Board
- Status change
- 2026-08-15
- Listed on
- 2026-04-10
- Days on market
- 127 days
- Possession type
- Flexible
- Co-op commission
- 2.25% - $280 Admin Fee + HST
- Seller
- Listed by
- FORESTWOOD REAL ESTATE INC.
Home Market Value
Current home valuation for 1150 Providence Drive, Algonquin Highlands, Stanhope, Algonquin Highlands, ON. Listed for $499,999
HOMEH Estimate
$559,000
Estimated Sales Range
$469,967 - $648,033
HOMEH Estimate for 1150 Providence Drive, Algonquin Highlands, Stanhope
Calculated with a real agent's CMA method — 45+ years of experience, codified. Not an AI guess.
For the owner
Is this your home? Track its value.
Get this home's HOMEH Estimate by email once a month, with how many homes are for sale around you.
Mortgage Payment Calculator
Compare up to 4 down payment scenarios
5% of purchase price for homes $500K or less
$25,000
| Scenario 1 | Scenario 2 | Scenario 3 | Scenario 4 | |
|---|---|---|---|---|
−Down payment | % $ | % $ | % $ | % $ |
+CMHC insurance | $19,000 | $13,950 | $11,900 | $0 |
=Total mortgage | $493,999 | $463,949 | $436,899 | $399,999 |
Amortization | ||||
Mortgage rate | % | % | % | % |
| Payment frequency | ||||
=Mortgage payment | $2,412monthly | $2,265monthly | $2,133monthly | $1,953monthly |
Land Transfer Tax
$6,475
$6,475
Around this home
No schools found nearby
Data provided by OpenStreetMap & Fraser Institute School Rankings
Ask HOMEH
New!Hi there!
👋Text or call (416) 301-9001
Recommended for you
Based on homes you've looked at.
No recommended properties found.
Nearby similar homes
No nearby properties found.
More real estate resources
Other homes nearby
Explore this area
Nearby neighbourhoods
No nearby listings available.