
1187 Ivy Lane
Algonquin Highlands (McClintock), ON P0A 1E0
- 3Bedrooms
- 2Bathrooms
- 0Garage
- 1100–1500Sq Ft
- $4,193Tax
- 200×327 ftLot Size
 Estimated Value:$585,000See Free Estimate Report

Property not available for sale or for rent.
HOMEH One: full-service selling for a 1% listing fee. The buyer's agent commission is separate.
Free Home EvaluationHow Much Is My Home Worth?Homes for Sale NearbySale & Price History for 1187 Ivy Lane, Algonquin Highlands, McClintock
Real estate boards require you to or to see the full details of this property.
*Sold prices and complete sale & price history are regulated data. Under the Trust in Real Estate Services Act, 2002 (TRESA) and the rules of the Real Estate Council of Ontario (RECO), and pursuant to the Multiple Listing Service® rules of the Canadian Real Estate Association (CREA) and the Toronto Regional Real Estate Board (TRREB), this information may be shown only to registered users who have agreed to the applicable terms of use (a Virtual Office Website, or "VOW," arrangement). HOMEH Inc., Brokerage therefore provides it to signed-in members only. Creating an account is free and takes under a minute.
About 1187 Ivy Lane, Algonquin Highlands, McClintock
Summarized Description
- Chic cottage on Kawagama Lake with stunning views.
- 200 feet of sandy lakefront for recreation.
- 1+ acre lot with added privacy from Crown land.
- Open concept design with high ceilings and fireplace.
- Fully furnished for immediate cottage enjoyment.
- Short walk to the lake and seasonal road access.
- Ideal for fishing, boating, and outdoor activities.
- Only 15 minutes from the Village of Dorset.
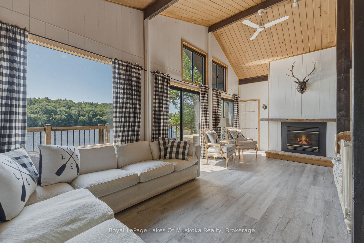
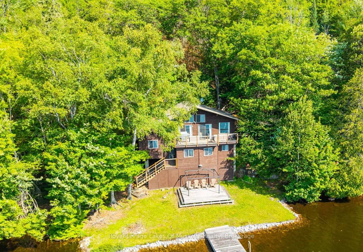
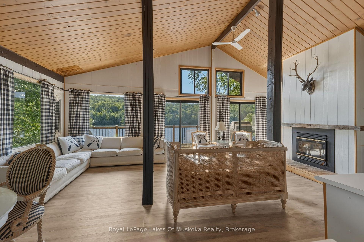
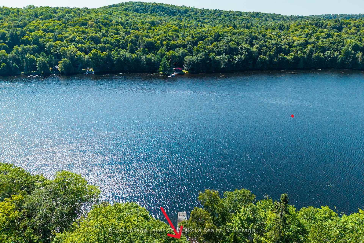
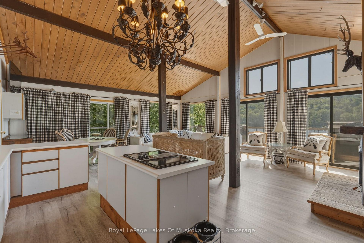
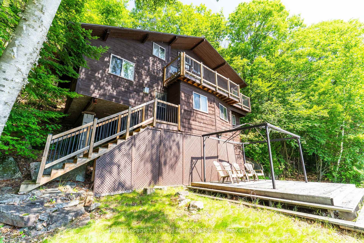
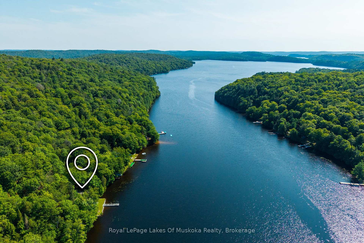
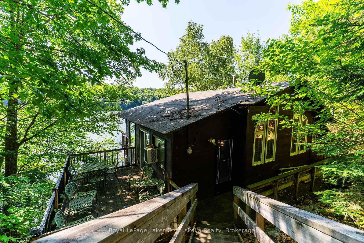
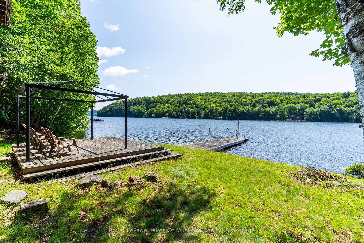
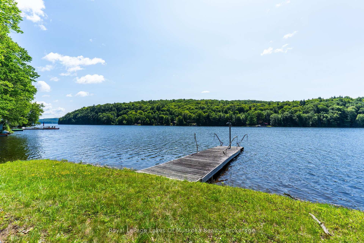
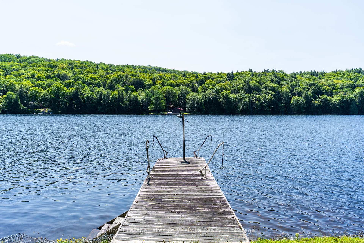
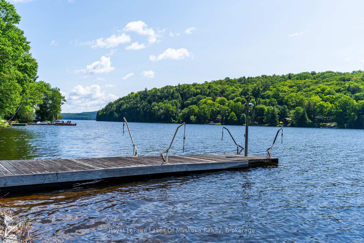
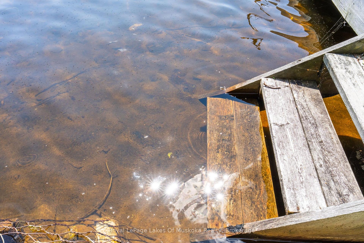
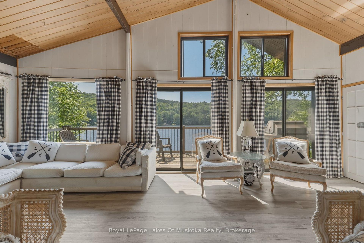
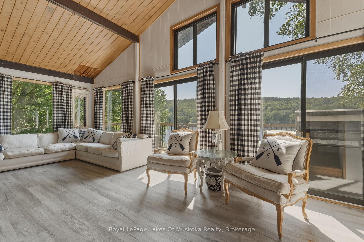
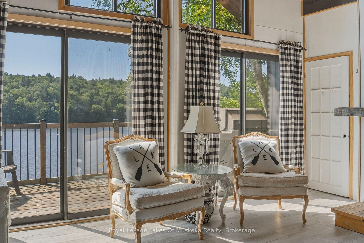
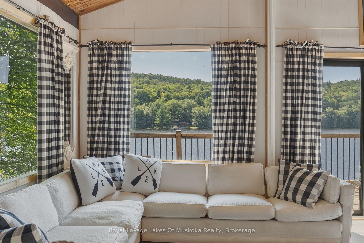
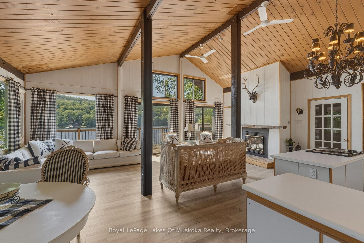
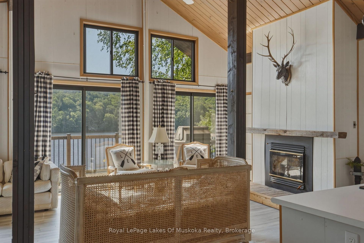
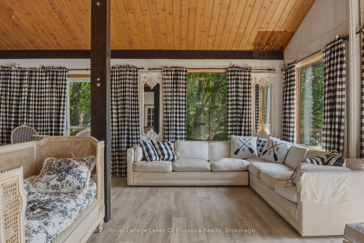
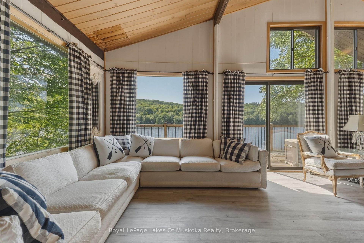
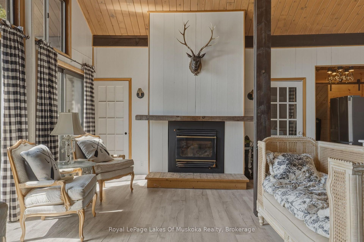
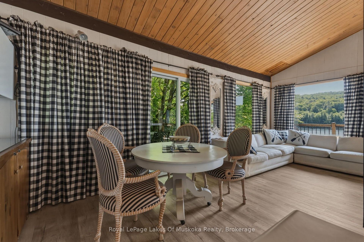
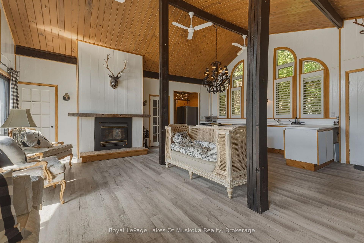
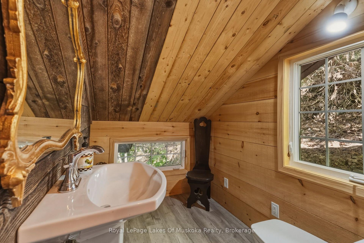
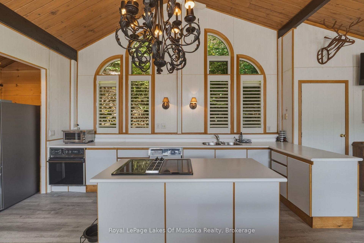
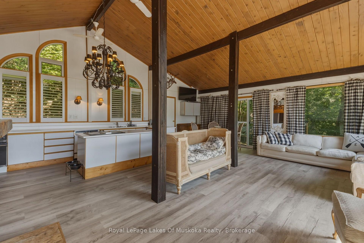
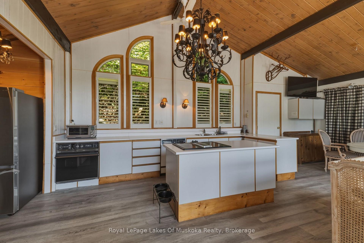
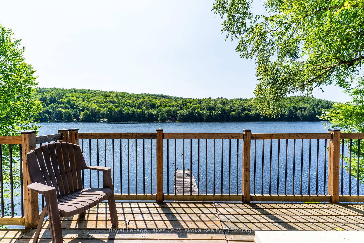
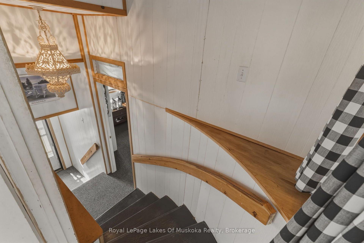
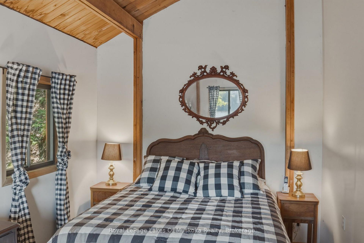
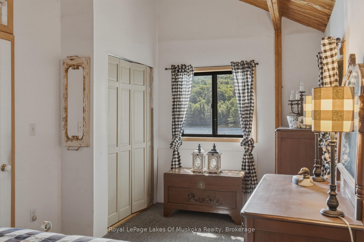
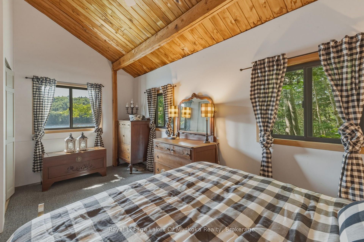
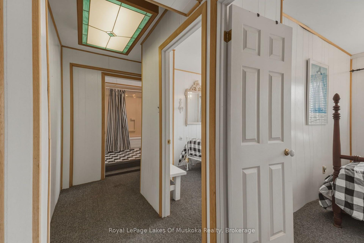
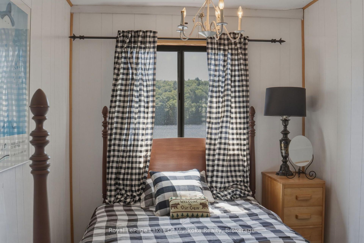
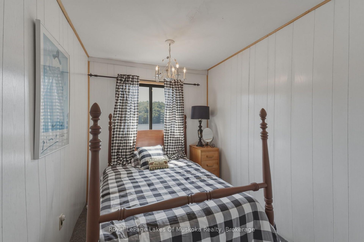
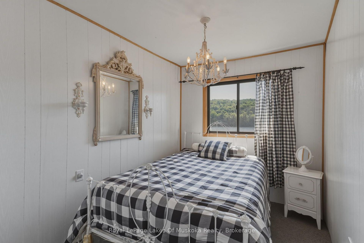
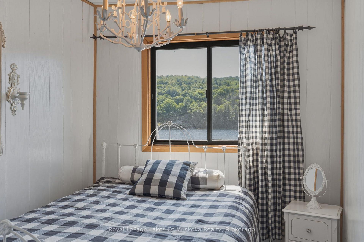
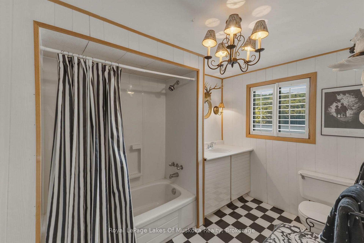
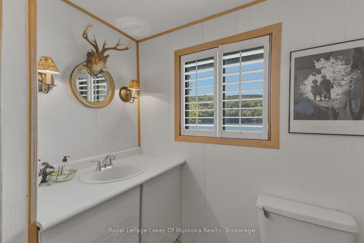
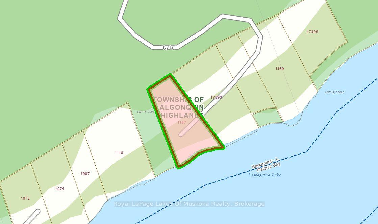
What started as a rustic fishing cabin was transformed by a lot of hard work, thoughtful improvements, and creative decorating into a chic cottage country abode. The appeal when it was originally purchased was its location on a very quiet bay on Kawagama Lake. Kawagama Lake is noted for its wonderful water quality and excellent fishing. When this cottage was first built it was allowable to build very close to the lake. As a result this cottage sits very close to the water's edge. It is set on a 1+ acre lot with 200 feet of sandy, south facing, lakefront and a lovely view. The property abuts a section of Crown land on one side that adds another 100+ feet to the shoreline privacy. It also backs onto Crown land. The coloured map included in the photos shows the abundant Crown lands in green. It is a paradise for those who like to fish, boat, hike, ATV or enjoy the solitude of this beautiful bay. The interior of the cottage has a sophisticated feel to it but if you're after a more traditional cottage vibe you just need to swap out some decorative items. The main floor is all open concept with high ceilings and a fireplace to take the chill off in the shoulder seasons. There is ample kitchen space with loads of cupboard space. The dining area opens onto a deck to the side, while a deck off the living room faces the lake. Lots of sunshine or cool shade depending on your mood. A delightful 2 pc bath sits just off the living area. The lower level, just a few steps down, is where the primary and guest bedrooms are located. A full 4pc bath is located on this level as well. It's just a short walk to the lake from here. This property comes almost completely furnished so you can begin your cottage life right away and is offered at a very affordable price given the amenities. Accessible by privately maintained seasonal road but only a short walk from the landing at the end of the bay should you wish to winterize the cottage. Only 15 minutes from the Village of Dorset.
Key Facts & Features
Property Costs
- Annual Property Tax Amount
- $4,193
- Land Transfer Tax Fee
- $9,455
- Basement Type
- None
Interior Features
- Interior Extras
- Water Heater Owned
- View
- Trees/Woods, Lake
- Fireplace/Stove
- Yes
- Fireplace Features
- Fireplace Insert
- Elevator
- No
Exterior Features
- Pool
- None
Building
- Building Type
- Detached
- Building Style
- Chalet
Construction
- Exterior Finish
- Wood
- Roof
- Asphalt Shingle
- Foundation Details
- Piers
- Special Designation
- Unknown
Lot
- Lot Front
- 200.00 ft
- Lot Depth
- 327.00 ft
- Lot Size
- 1.07
Inclusions
- Inclusions
- All appliances, all beds and bed frames, dining room table and chairs, sectional sofa in living room, additional laminate flooring to finish the lower level hallway and bathroom, most kitchen contents, outdoor furniture and BBQ, additional inclusions at seller's discretion or negotiable.
Exclusions
- Exclusions
- All personal items, artwork and decorative items, 2 cream arm chairs and cushions in living room, 2 arm chairs and ottoman in storage area off the living room
Parking & Garages
- Garage Type
- None
- Garage Spaces
- 0
- Parking Spaces
- 4
- Total Garage And Parking Spaces
- 4
Heating & Cooling
- Heat Source
- Wood
- Heat Type
- Other
- Air Conditioning
- Window Unit(s)
- Water
- Other
- Sewers
- Septic
- Bedrooms
- 3
- Washrooms
- 2
- Kitchens
- 1
Room sizes
- Kitchen—Main level
- Powder Room—Main level, 2 Pc Bath
- Bedroom 2—Lower level
- Primary Bedroom—In Between level
- Bedroom 3—Lower level
- Dining Room—Main level
- Living Room—Main level
- Bathroom—Lower level, 4 Pc Bath
Washrooms
- 4-piece, Lower
- 2-piece, Main
- Municipality
- Algonquin Highlands
- Neighbourhood
- McClintock
- Main cross streets
- McClintock Rd and North Creek Dr
- Zoning
- SR2
- Directions
- Hwy 35 to Kawagama Lake Road to Livingstone Lake Road (aka Cty. Rd 12) to McClintock Rd. McClintock Rd. to North Creek Road; North Creek Road to Ivy Lane to #1157
- Waterfront
- Direct
- MLS® number
- X13612796
- Data source
- Toronto Regional Real Estate Board
- Status change
- 2026-08-18
- Listed on
- 2026-07-27
- Days on market
- 22 days
- Possession type
- Flexible
- Co-op commission
- 2.5
- Seller
- Listed by
- Royal LePage Lakes Of Muskoka Realty
Home Market Value
Current home valuation for 1187 Ivy Lane, Algonquin Highlands, McClintock, Algonquin Highlands, ON. Listed for $649,000
HOMEH Estimate
$585,000
Estimated Sales Range
$458,265 - $711,735
HOMEH Estimate for 1187 Ivy Lane, Algonquin Highlands, McClintock
Calculated with a real agent's CMA method — 45+ years of experience, codified. Not an AI guess.
For the owner
Is this your home? Track its value.
Get this home's HOMEH Estimate by email once a month, with how many homes are for sale around you.
Mortgage Payment Calculator
Compare up to 4 down payment scenarios
5% on first $500K + 10% on $149,000 over $500K
$39,900
| Scenario 1 | Scenario 2 | Scenario 3 | Scenario 4 | |
|---|---|---|---|---|
−Down payment | % $ | % $ | % $ | % $ |
+CMHC insurance | $24,350 | $18,107 | $15,446 | $0 |
=Total mortgage | $633,112 | $602,207 | $567,096 | $519,200 |
Amortization | ||||
Mortgage rate | % | % | % | % |
| Payment frequency | ||||
=Mortgage payment | $3,091monthly | $2,940monthly | $2,769monthly | $2,535monthly |
Land Transfer Tax
$9,455
$9,455
Around this home
No schools found nearby
Data provided by OpenStreetMap & Fraser Institute School Rankings
Ask HOMEH
New!Hi there!
👋Text or call (416) 301-9001
Recommended for you
Based on homes you've looked at.
No recommended properties found.
Nearby similar homes
No nearby properties found.
More real estate resources
Other homes nearby
Explore this area
Nearby neighbourhoods
No nearby listings available.