
1293 Causeway Drive
Algonquin Highlands (McClintock), ON P0A 1E0
- 3Bedrooms
- 1Bathroom
- 0Garage
- < 700Sq Ft
- $1,747Tax
- 60×167 ftLot Size
 Estimated Value:$410,507See Free Estimate Report

Sale & Price History for 1293 Causeway Drive, Algonquin Highlands, McClintock
| Start Date | End Date | Price | Event | MLS# |
|---|---|---|---|---|
| No listing history available | ||||
Real estate boards require you to or to see the full details of this property.
*Sold prices and complete sale & price history are regulated data. Under the Trust in Real Estate Services Act, 2002 (TRESA) and the rules of the Real Estate Council of Ontario (RECO), and pursuant to the Multiple Listing Service® rules of the Canadian Real Estate Association (CREA) and the Toronto Regional Real Estate Board (TRREB), this information may be shown only to registered users who have agreed to the applicable terms of use (a Virtual Office Website, or "VOW," arrangement). HOMEH Inc., Brokerage therefore provides it to signed-in members only. Creating an account is free and takes under a minute.
About 1293 Causeway Drive, Algonquin Highlands, McClintock
Summarized Description
- Enchanting rustic cabin on Otter Lake
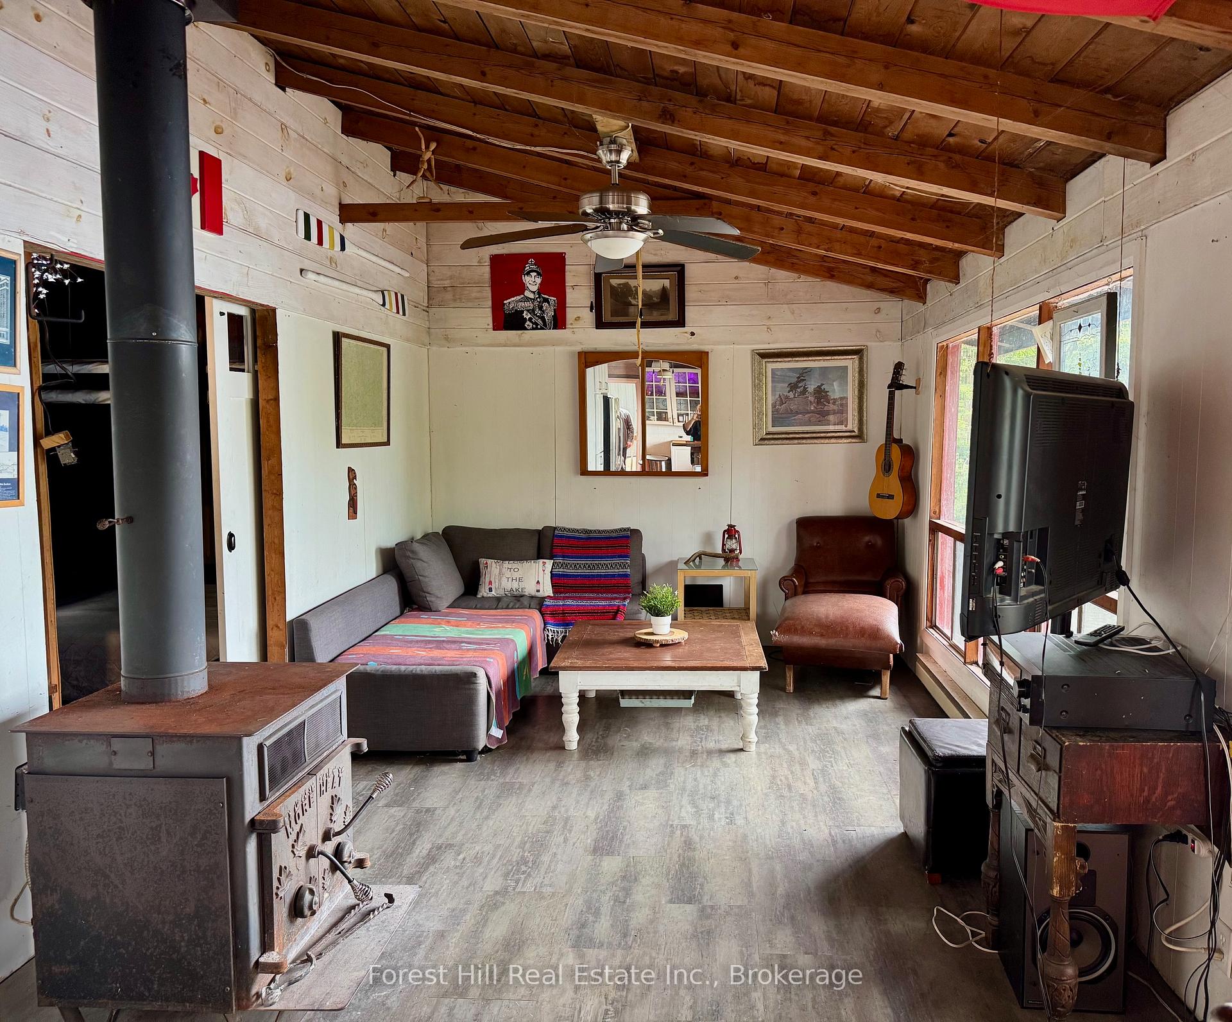
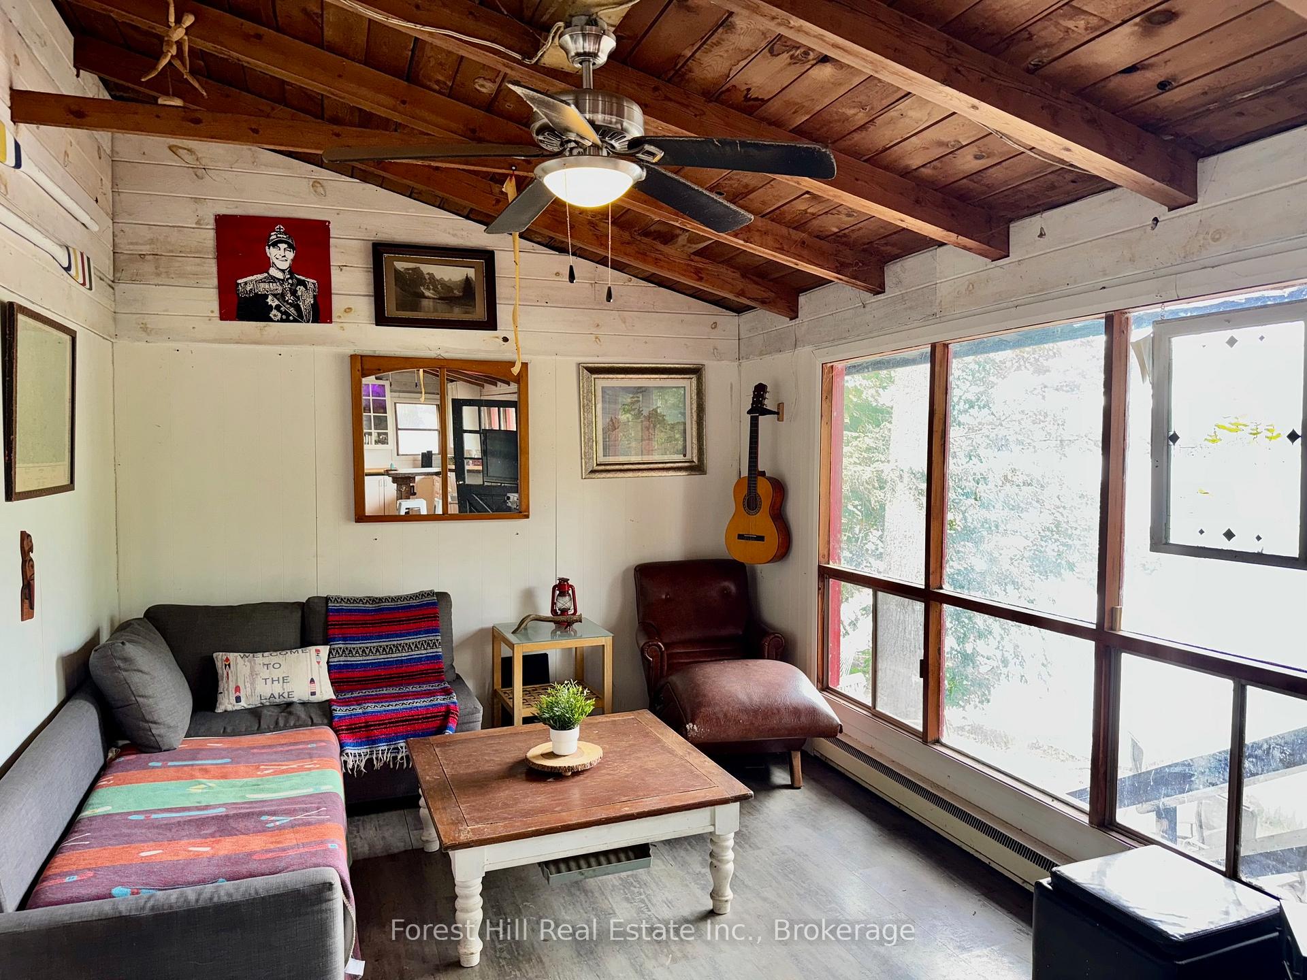
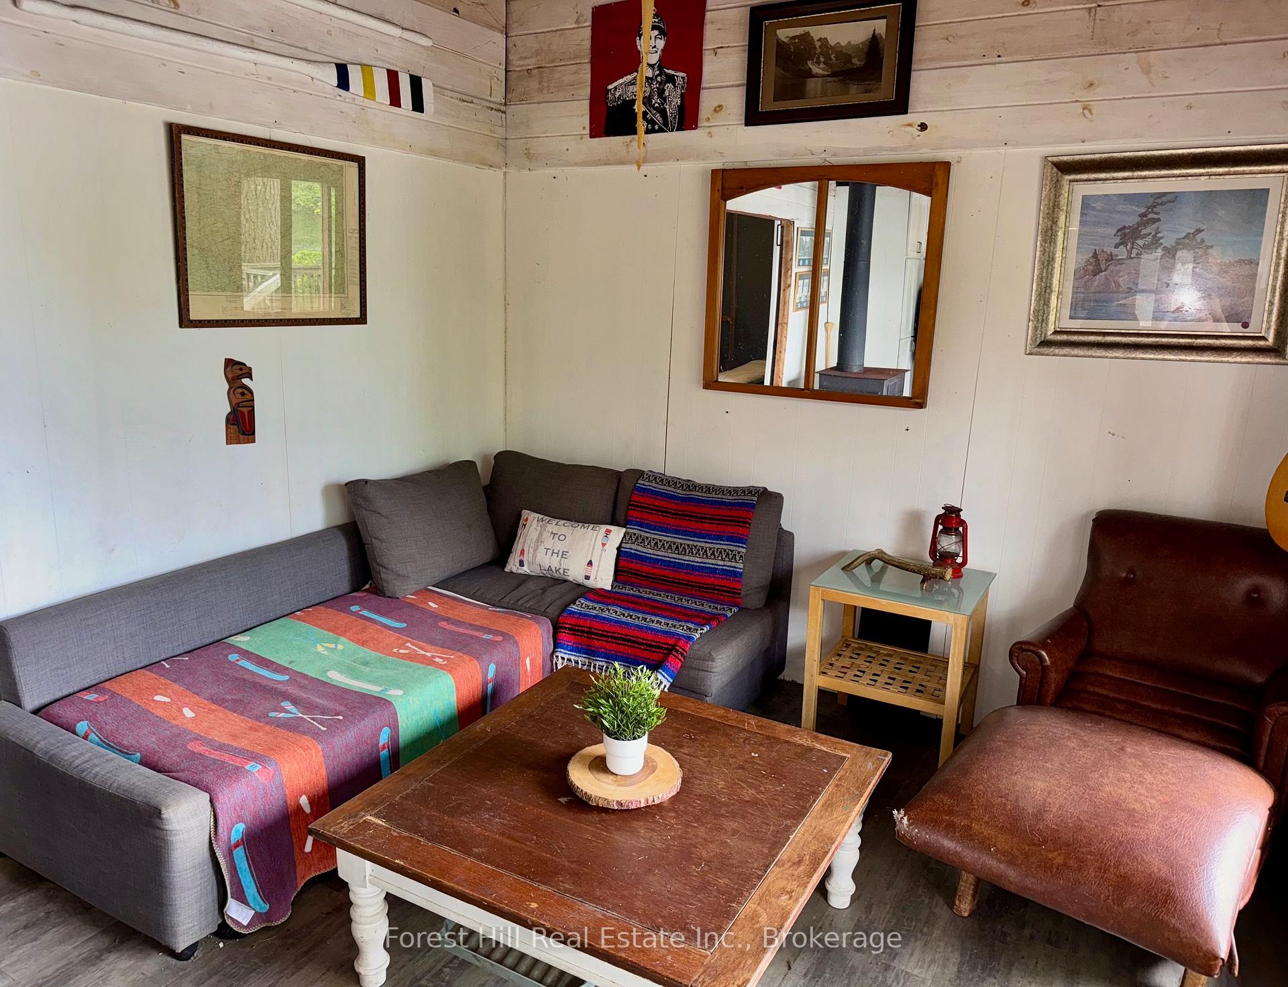
- Open-concept design with exposed wooden beams
- Oversized windows with stunning nature views
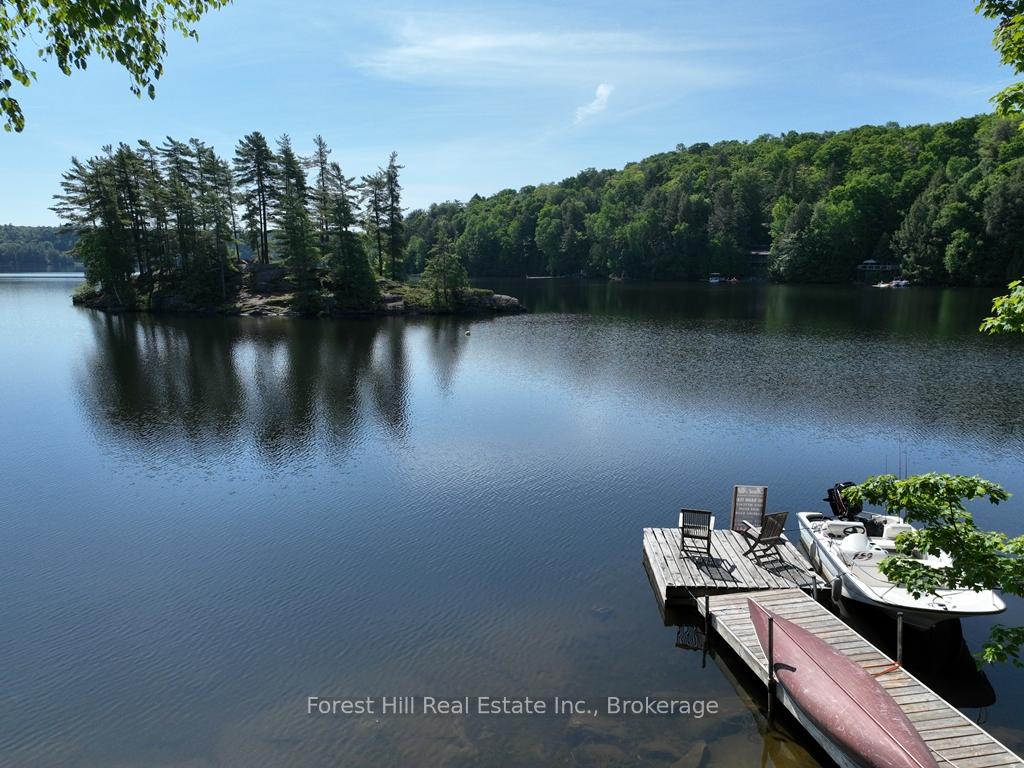
- Sprawling sundeck overlooking the lake
- Floating dock for boating and swimming
- Gradual shoreline perfect for wading
- Minutes from charming Dorset town
- Ideal for family memories and outdoor activities
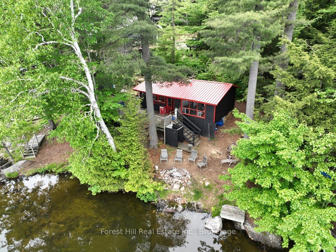
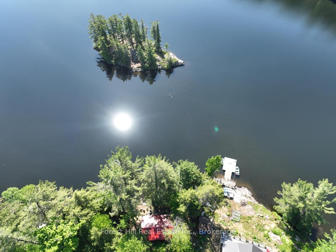
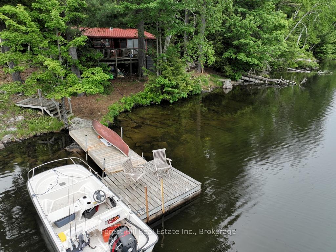
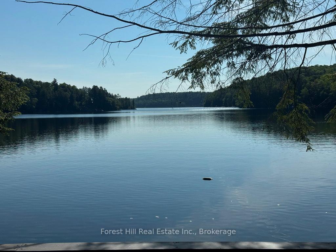
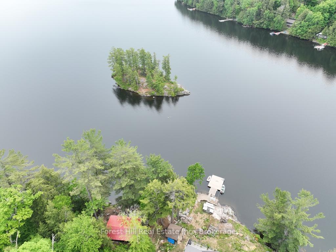
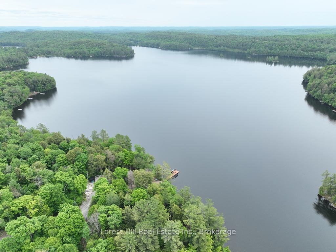
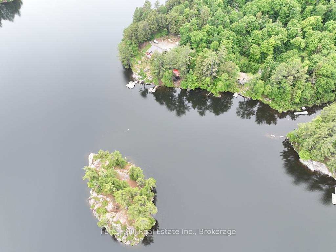
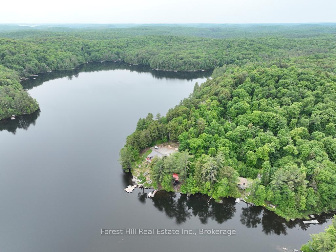
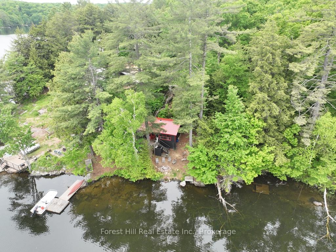
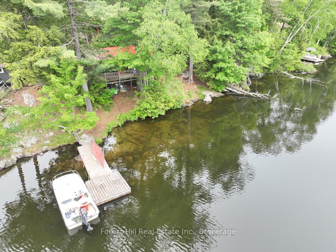
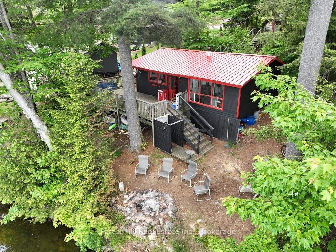
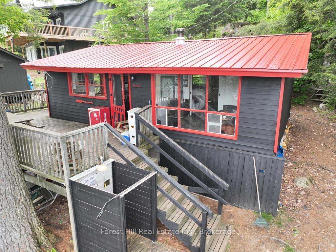
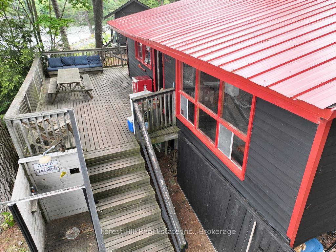
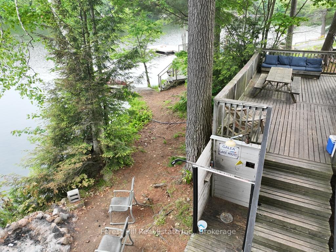
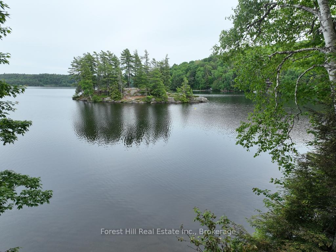
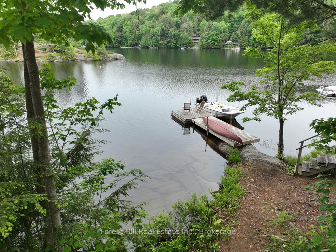
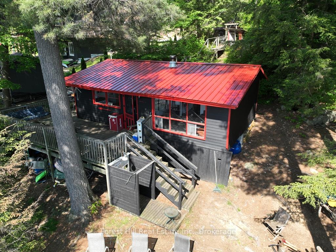
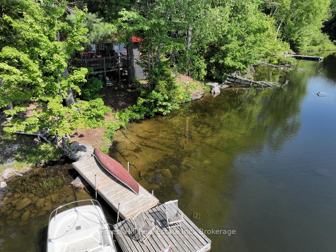
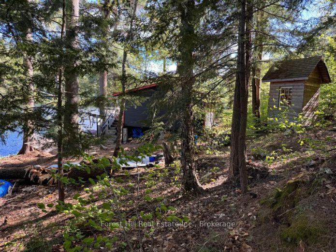
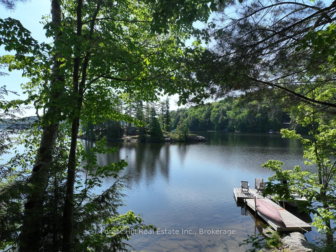
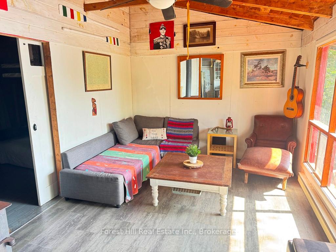
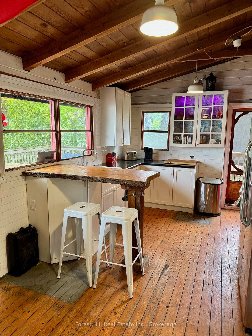
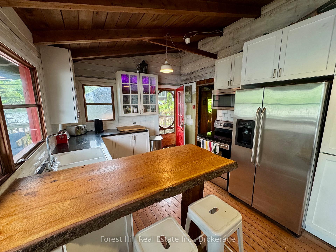
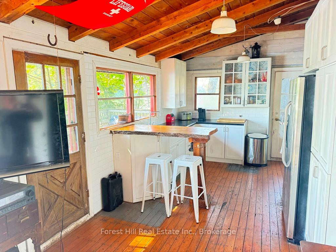
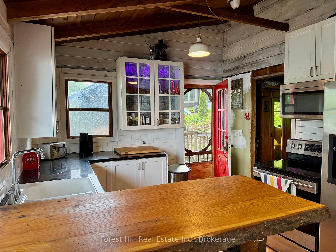
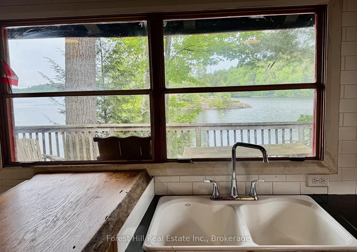
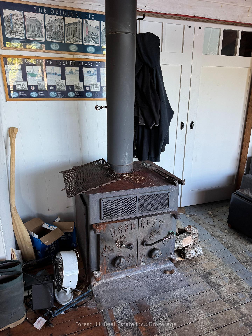
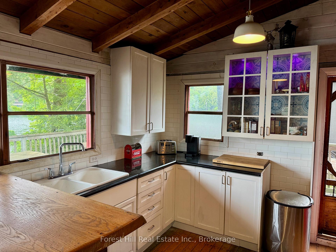
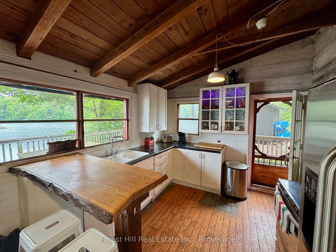
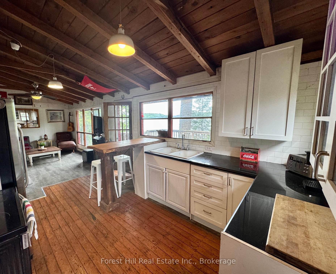
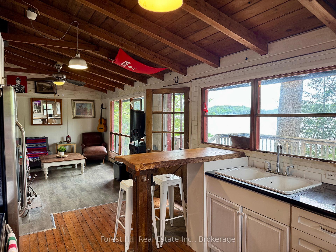
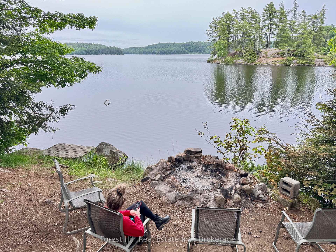
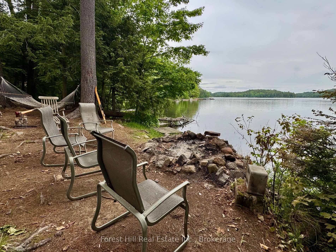
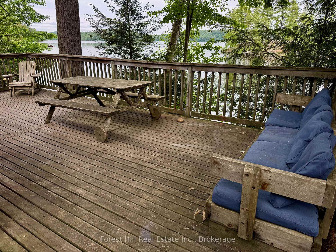
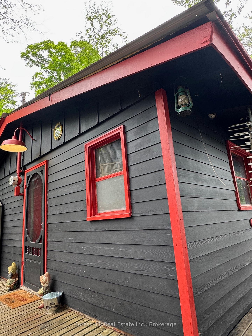
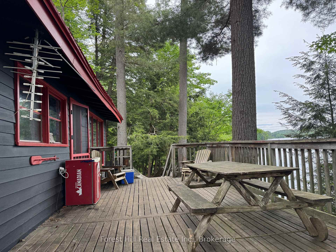
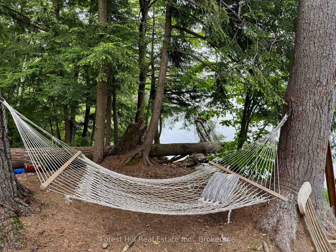
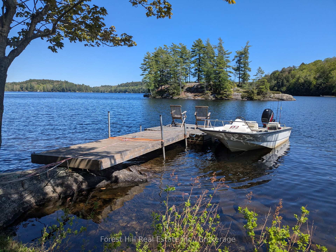
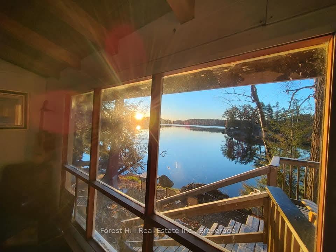
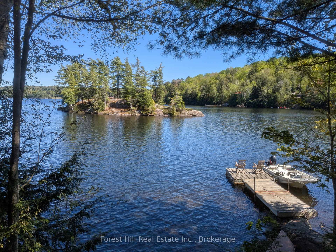
Algonquin-Esque Haven on Otter Lake - Ultimate Rustic Charm & Granite Shoreline! Escape to this enchanting, circa-1960s rustic (uninsulated) cabin on highly sought-after Otter Lake. Framed by towering mature white pines and smooth granite rock shores, this property perfectly captures the timeless spirit of cottage country. Inside, the open-concept design instantly embraces you with exposed wooden beams, old pine floors, and a cozy wood stove. Lake water to the kitchen sink. 3 small bedrooms. No indoor bathroom, at present, although there is an old-style privy. Outdoor shower with hot/cold water (needs to be reconnected), but it has with an approved, recently installed leaching pit. Oversized windows frame astounding nature views, while a walkout leads to a sprawling sundeck with unparalleled lake vistas. Enjoy a gradual wade-in shoreline that transitions to deep water, complete with an excellent floating dock for your boat. Swim or picnic on the Crown-owned island just offshore, explore endless nearby trails, and experience world-class fishing on the lake famously loved by author E.B. White. 3-season, graveled private road. Shared driveway with westerly neighbour. Instal your own driveway and a septic system for around $30,000. Located just minutes from the charming town of Dorset and an easy 2.5-hour drive from Toronto, this family-vibe retreat is ready for your next generation of memories.
Key Facts & Features
Property Costs
- Annual Property Tax Amount
- $1,747
- Land Transfer Tax Fee
- $4,460
- Basement Type
- None
Interior Features
- Interior Extras
- Water Heater Owned
- View
- Forest, Hills, Lake, Trees/Woods, Water
- Fireplace/Stove
- Yes
- Fireplace Features
- Wood Stove
- Elevator
- No
Exterior Features
- Exterior Extras
- Deck, Fishing
- Pool
- None
- Property Features
- Sloping, Wooded/Treed, Waterfront
Building
- Building Type
- Detached
- Building Style
- Bungalow
Construction
- Exterior Finish
- Wood
- Roof
- Metal
- Foundation Details
- Concrete Block, Piers
- Special Designation
- Unknown
Lot
- Lot Front
- 60.00 ft
- Lot Depth
- 167.00 ft
- Lot Size
- 0.2
Inclusions
- Inclusions
- Most Fuirnishings and appliances
Parking & Garages
- Garage Type
- None
- Garage Spaces
- 0
- Parking Spaces
- 3
- Total Garage And Parking Spaces
- 3
Heating & Cooling
- Heat Source
- Wood
- Heat Type
- Baseboard
- Air Conditioning
- None
- Water
- Other
- Sewers
- Other
- Hydro
- Yes
- Bedrooms
- 3
- Washrooms
- 1
- Kitchens
- 1
Room sizes
- Bathroom—Main level
- Bedroom 3—Main level
- Kitchen—Main level
- Bedroom 2—Main level
- Bedroom—Main level
- Laundry—Main level
Washrooms
- —-piece
- Municipality
- Algonquin Highlands
- Neighbourhood
- McClintock
- Main cross streets
- Highway 35 & Tock Lane
- Zoning
- SR2
- Directions
- Highway 35, Tock Lane, Causeway Drive
- Waterfront
- Direct
- MLS® number
- X13614840
- Data source
- Toronto Regional Real Estate Board
- Listed on
- 2026-07-28
- Updated on
- 2026-10-07
- Days on market
- 85 days
- Possession type
- Flexible
- Co-op commission
- 2.5% plus HST
- Seller
- Listed by
- FOREST HILL REAL ESTATE INC.
Home Market Value
Current home valuation for 1293 Causeway Drive, Algonquin Highlands, McClintock, Algonquin Highlands, ON. Listed for $399,000
HOMEH Estimate
$410,507
Estimated Sales Range
$320,738 - $496,713
HOMEH Estimate for 1293 Causeway Drive, Algonquin Highlands, McClintock
Calculated with a real agent's CMA method — 45+ years of experience, codified. Not an AI guess.
For the owner
Is this your home? Track its value.
Get this home's HOMEH Estimate by email once a month, with how many homes are for sale around you.
Mortgage Payment Calculator
Compare up to 4 down payment scenarios
5% of purchase price for homes $500K or less
$19,950
| Scenario 1 | Scenario 2 | Scenario 3 | Scenario 4 | |
|---|---|---|---|---|
−Down payment | % $ | % $ | % $ | % $ |
+CMHC insurance | $15,162 | $11,132 | $9,496 | $0 |
=Total mortgage | $394,212 | $370,232 | $348,646 | $319,200 |
Amortization | ||||
Mortgage rate | % | % | % | % |
| Payment frequency | ||||
=Mortgage payment | $1,925monthly | $1,808monthly | $1,702monthly | $1,558monthly |
Land Transfer Tax
$4,460
$4,460
Around this home
No schools found nearby
Data provided by OpenStreetMap & Fraser Institute School Rankings
Ask HOMEH
New!Hi there!
👋Text or call (416) 301-9001
Recommended for you
Based on homes you've looked at.
No recommended properties found.
Nearby similar homes
No nearby properties found.
More real estate resources
Other homes nearby
Explore this area
Nearby neighbourhoods
No nearby listings available.