
12905 Kawagama-Fishpole Point
Algonquin Highlands (Sherborne), ON P0A 1E0
- 4Bedrooms
- 3Bathrooms
- 0Garage
- 2500–3000Sq Ft
- $6,435Tax
- 124×216 ftLot Size
 Estimated Value:$919,657See Free Estimate Report

This home has sold. It is no longer available.
Property not available for sale or for rent.
Sale & Price History for 12905 Kawagama-Fishpole Point, Algonquin Highlands, Sherborne
| Start Date | End Date | Price | Event | MLS# |
|---|---|---|---|---|
| 2025-03-12 | 2025-05-16 | Login to See Prices | Sold | x12020308 |
Real estate boards require you to or to see the full details of this property.
*Sold prices and complete sale & price history are regulated data. Under the Trust in Real Estate Services Act, 2002 (TRESA) and the rules of the Real Estate Council of Ontario (RECO), and pursuant to the Multiple Listing Service® rules of the Canadian Real Estate Association (CREA) and the Toronto Regional Real Estate Board (TRREB), this information may be shown only to registered users who have agreed to the applicable terms of use (a Virtual Office Website, or "VOW," arrangement). HOMEH Inc., Brokerage therefore provides it to signed-in members only. Creating an account is free and takes under a minute.
About 12905 Kawagama-Fishpole Point, Algonquin Highlands, Sherborne
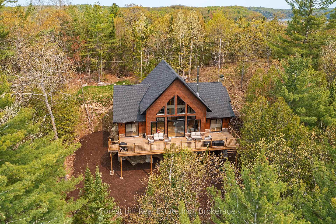
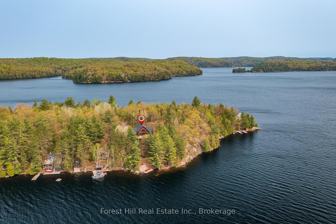
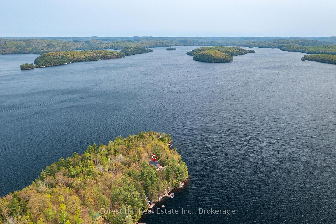
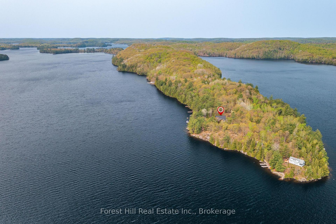
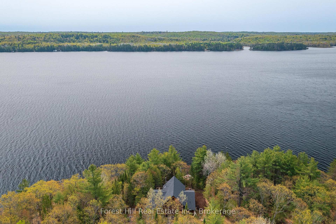
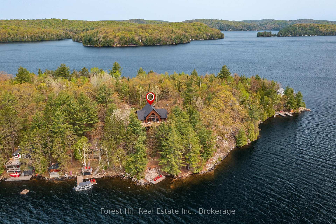
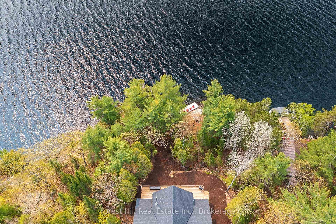
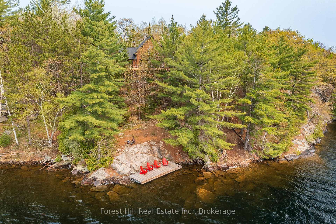
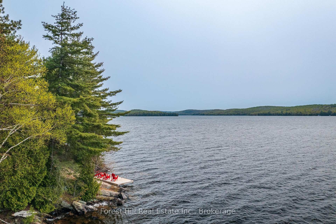
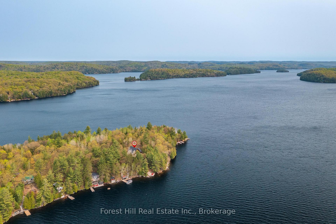
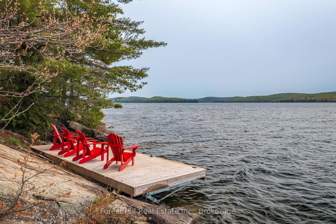
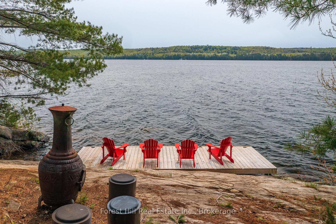
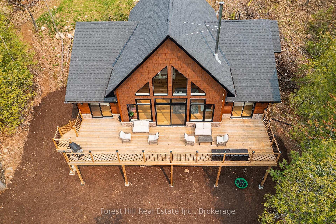
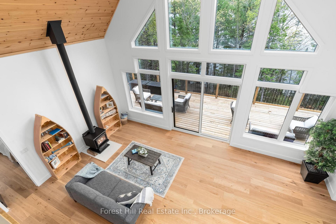
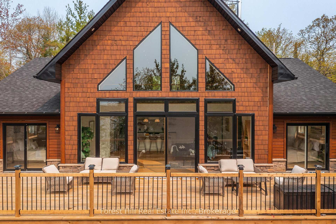
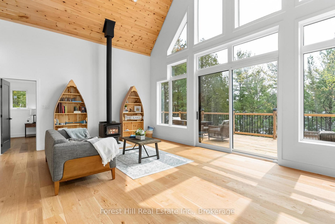
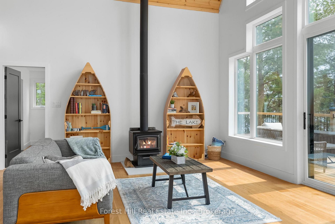
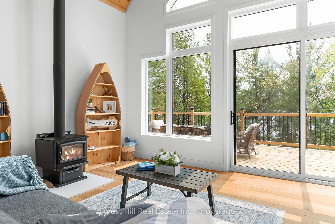
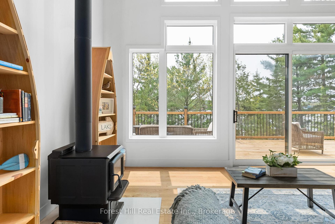
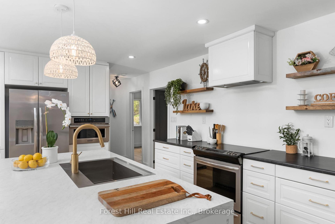
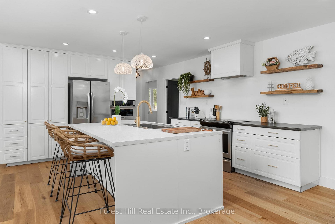
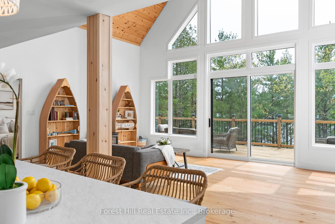
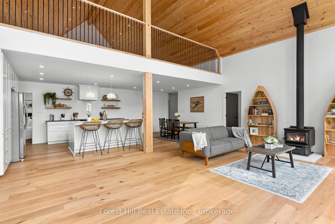
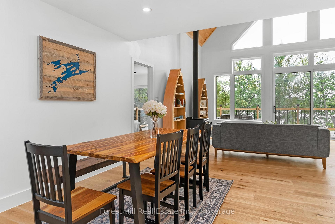
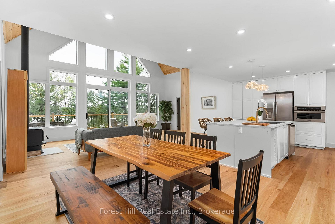
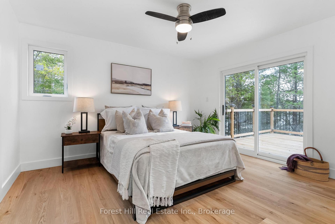
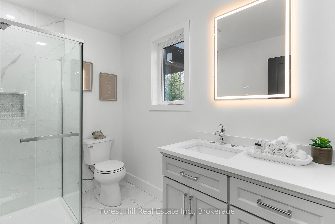
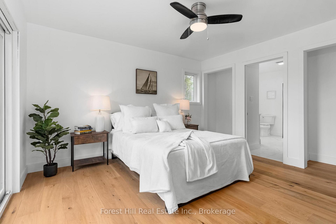
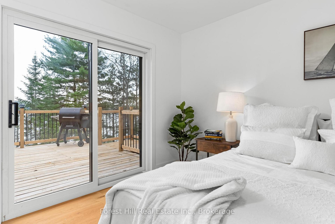
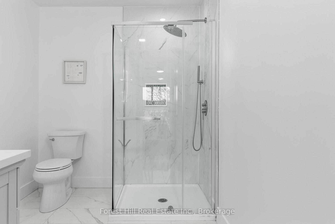
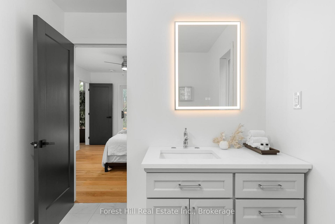
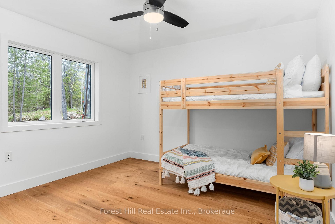
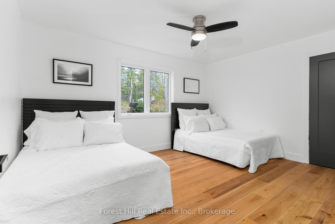
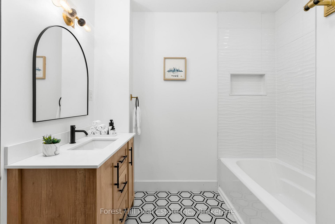
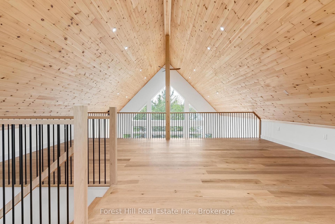
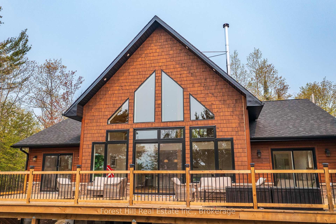
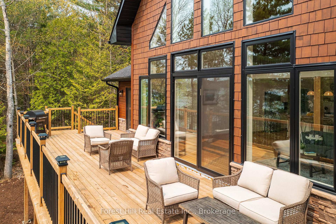
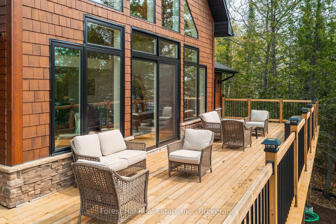
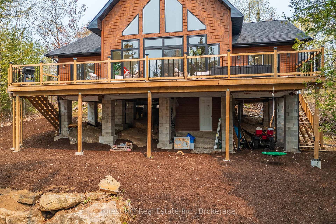
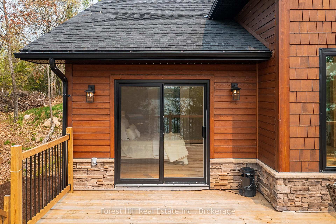
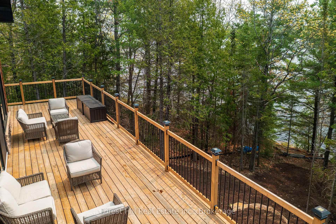
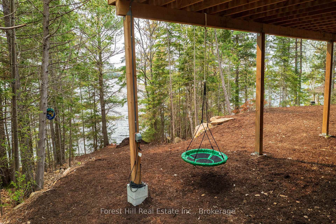
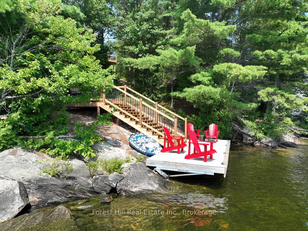
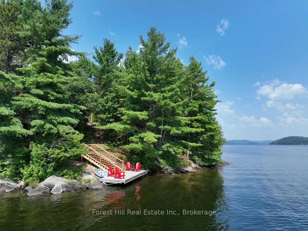
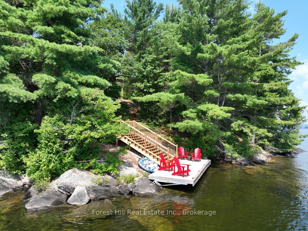
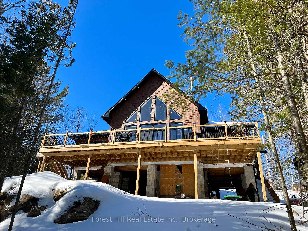
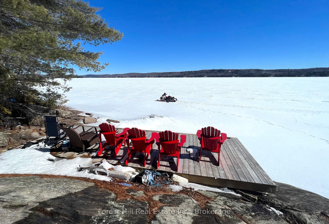
Appealing boat/water access property on Haliburton's largest lake, at a fraction of mainland prices. Recentltly built, custom designed chalet in 2021! 2,572 sq ft chalet-style cottage with 4 spacious bedrooms & 3 bathrooms. The functional layout offers a large open concept kitchen/dining/livingroom with walk-outs to the front deck overlooking the lake, perfect for entertaining family and guests. Towering vaulted ceilings finished in pine and an open loft/living area for extra play, den/studio or whatever your imagination comes up with. Two of the main bedrooms are each accompanied with their own 3-piece ensuites and also have walk-out access to the lakeside deck area. All furnishings & appliances are included in the sale. Large, approved septic system installed in 2021. Smooth granite rock shoreline and a sunny south exposure. Panoramic views of this magnificent lake from this attractive property! Close proximity to 2 marinas or crown public access points. Navigable boat access into Bear & Kimball Lakes. Enjoy crown land trails nearby for snowmobiling, ATVing, hiking, cycling, etc. Both marinas are within 7 minutes to the town of Dorset (i.e. grocery store, LCBO, restaurants, church, marinas, weed shop, gas station, post office, furniture maker, health hub, fire dept, pharmacy & hardware store.) Your perched chalet & wilderness oasis awaits you, on the desirable rocky shores of Haliburton's largest lake!
Key Facts & Features
Property Costs
- Annual Property Tax Amount
- $6,435
- Land Transfer Tax Fee
- $14,455
- Basement Type
- None
Interior Features
- Laundry Level
- Main Level
- Interior Extras
- Water Heater Owned
- View
- Forest, Hills, Lake, Panoramic, Trees/Woods
- Fireplace/Stove
- Yes
- Fireplace Features
- Living Room, Freestanding, Wood Stove
- Elevator
- No
Exterior Features
- Exterior Extras
- Deck, Fishing
- Pool
- None
- Property Features
- Sloping, Wooded/Treed, Waterfront
Building
- Building Type
- Detached
- Building Style
- 1 1/2 Storey
- Approx Age
- 0-5
Construction
- Exterior Finish
- Wood
- Roof
- Asphalt Shingle
- Foundation Details
- Concrete, Piers
- Special Designation
- Unknown
Lot
- Lot Front
- 124.00 ft
- Lot Depth
- 216.00 ft
- Lot Size
- 0.39
Inclusions
- Inclusions
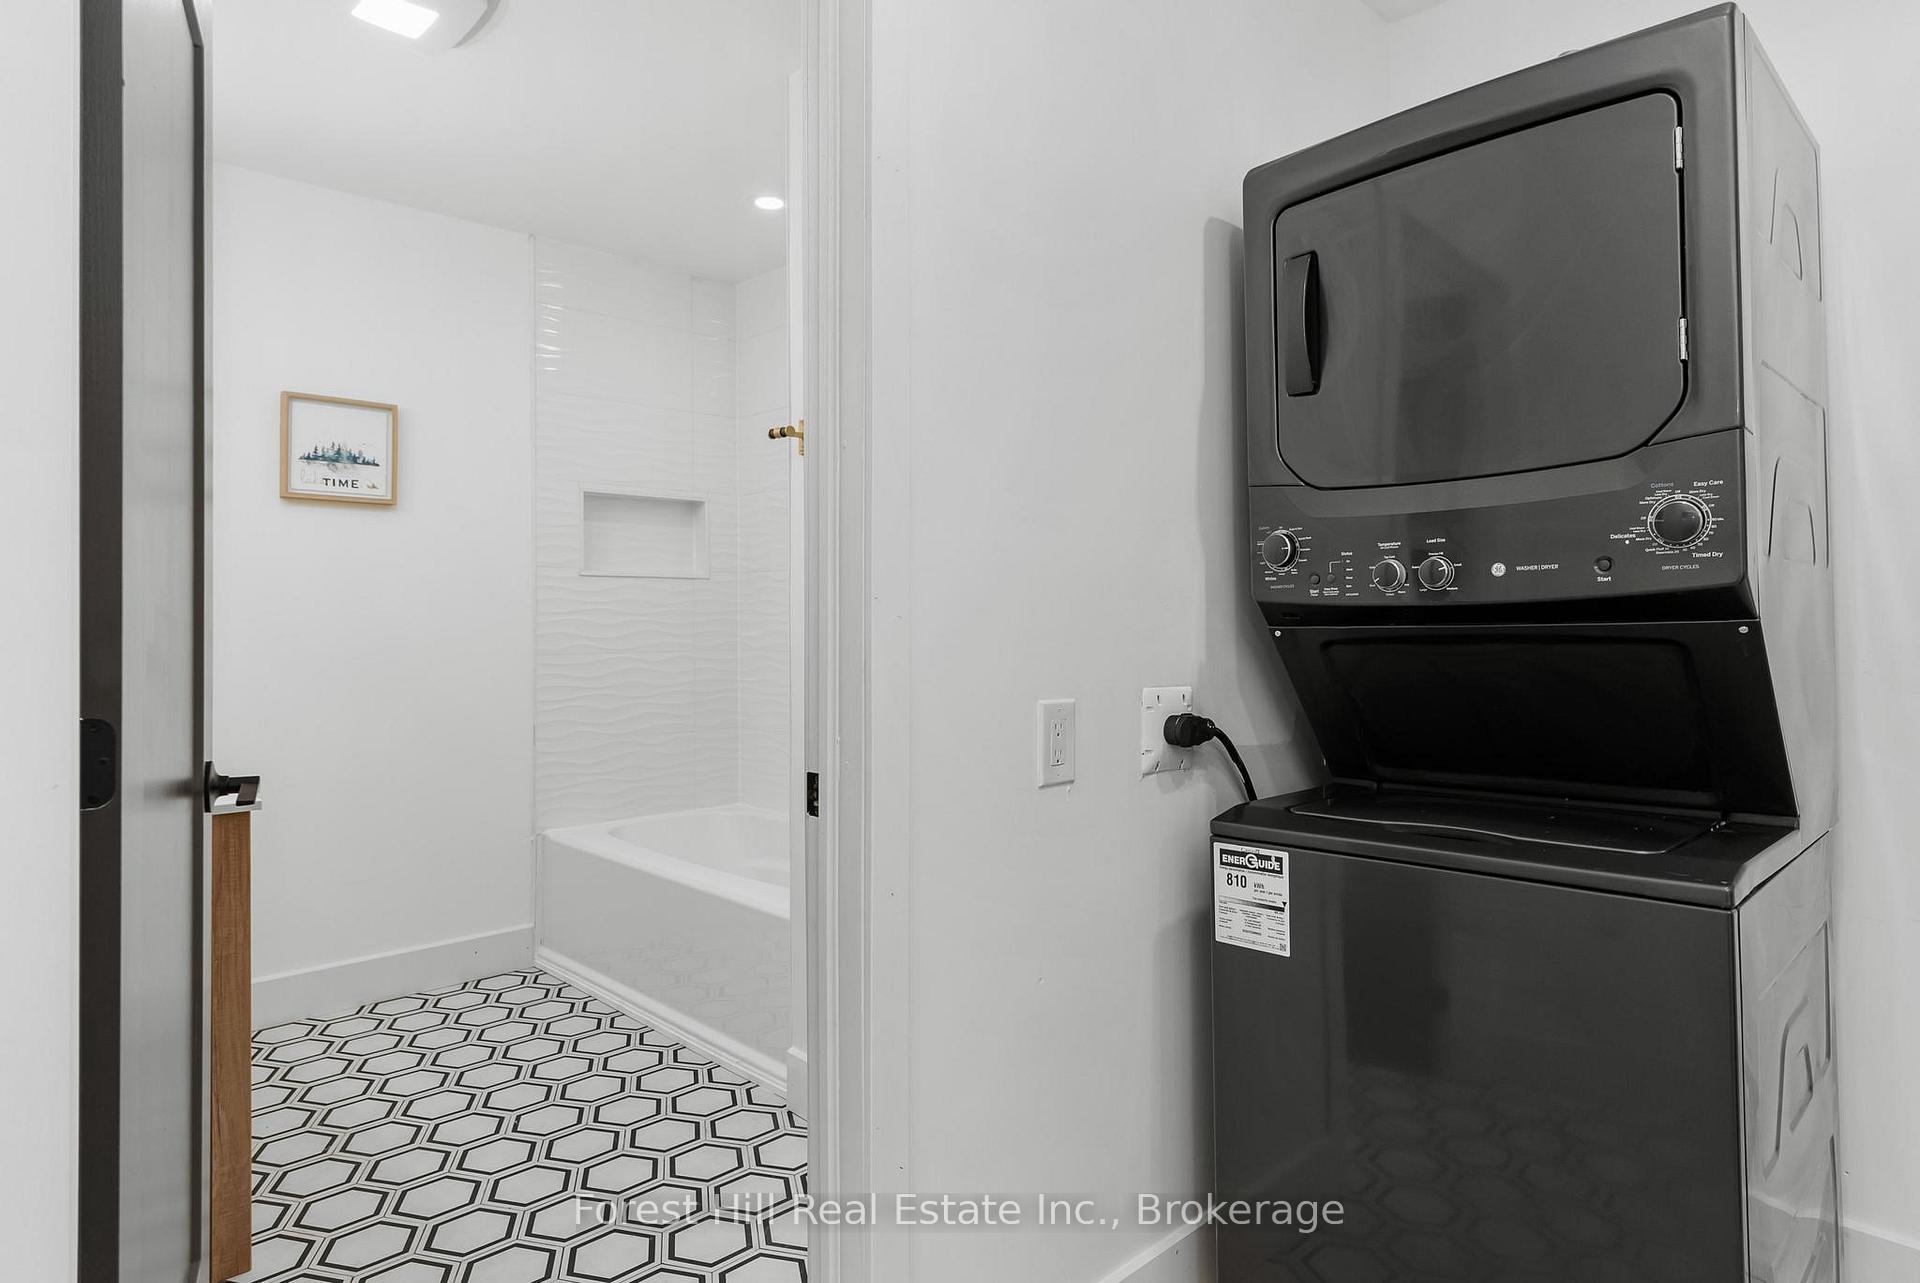
- All furnishings, appliances, barbeque, built-in microwave, dishwasher, dryer, refrigerator, smoke detectors, stove, washer, hot water tank (owned)
Exclusions
- Exclusions
- Personal items & belongings
Parking & Garages
- Garage Type
- None
- Garage Spaces
- 0
- Parking Spaces
- 0
- Total Garage And Parking Spaces
- 0
Heating & Cooling
- Heat Source
- Wood
- Heat Type
- Other
- Air Conditioning
- None
- Water
- Other
- Sewers
- Septic
- Hydro
- Yes
- Bedrooms
- 4
- Washrooms
- 3
- Kitchens
- 1
Room sizes
- Living Room—Main level, Cathedral Ceiling(s)
- Kitchen—Main level
- Dining Room—Main level
- Primary Bedroom—Main level, 3 Pc Ensuite
- Bedroom—Main level, 3 Pc Ensuite
- Bedroom—Main level
- Bedroom—Main level
- Laundry—Main level
- Bathroom—Main level, 3 Pc Bath
- Bathroom—Main level, 3 Pc Ensuite
- Bathroom—Main level, 3 Pc Ensuite
- Loft—Second level
- Other—Main level
Washrooms
- 3-piece, Main
- 3-piece, Main
- 3-piece, Main
- Municipality
- Algonquin Highlands
- Neighbourhood
- Sherborne
- Main cross streets
- Kawagama Lake Road and Russell Landing Road
- Zoning
- SR2
- Directions
- Use 1 of 2 marinas or various crown land access points and go direct.
- Waterfront
- Direct
- MLS® number
- X12020308
- Data source
- Toronto Regional Real Estate Board
- Status change
- 2025-05-16
- Listed on
- 2025-03-12
- Days on market
- 65 days
- Possession date
- 2025-05-14
- Possession type
- Flexible
- Co-op commission
- 2.5%
- Seller
- Listed by
- FOREST HILL REAL ESTATE INC.
Home Market Value
Current home valuation for 12905 Kawagama-Fishpole Point, Algonquin Highlands, Sherborne, Algonquin Highlands, ON. Listed for $899,000
HOMEH Estimate
$919,657
Estimated Sales Range
$643,760 - $1,195,554
HOMEH Estimate for 12905 Kawagama-Fishpole Point, Algonquin Highlands, Sherborne
Calculated with a real agent's CMA method — 45+ years of experience, codified. Not an AI guess.
For the owner
Is this your home? Track its value.
Get this home's HOMEH Estimate by email once a month, with how many homes are for sale around you.
Mortgage Payment Calculator
Compare up to 4 down payment scenarios
5% on first $500K + 10% on $399,000 over $500K
$64,900
| Scenario 1 | Scenario 2 | Scenario 3 | Scenario 4 | |
|---|---|---|---|---|
−Down payment | % $ | % $ | % $ | % $ |
+CMHC insurance | $33,335 | $25,082 | $21,396 | $0 |
=Total mortgage | $866,708 | $834,182 | $785,546 | $719,200 |
Amortization | ||||
Mortgage rate | % | % | % | % |
| Payment frequency | ||||
=Mortgage payment | $4,232monthly | $4,073monthly | $3,835monthly | $3,511monthly |
Land Transfer Tax
$14,455
$14,455
Around this home
No schools found nearby
Data provided by OpenStreetMap & Fraser Institute School Rankings
Ask HOMEH
New!Hi there!
👋Text or call (416) 301-9001
Recommended for you
Based on homes you've looked at.
No recommended properties found.
Nearby similar homes
No nearby properties found.
More real estate resources
Other homes nearby
Explore this area
Nearby neighbourhoods
No nearby listings available.