
1345 Sinclair Trail
Algonquin Highlands (Sherborne), ON P0A 1E0
- 3Bedrooms
- 2Bathrooms
- 1Garage
- 1500–2000Sq Ft
- $2,553Tax
- 130×345 ftLot Size
 Estimated Value:$852,366See Free Estimate Report

Property not available for sale or for rent.
HOMEH One: full-service selling for a 1% listing fee. The buyer's agent commission is separate.
Free Home EvaluationHow Much Is My Home Worth?Homes for Sale NearbySale & Price History for 1345 Sinclair Trail, Algonquin Highlands, Sherborne
Real estate boards require you to or to see the full details of this property.
*Sold prices and complete sale & price history are regulated data. Under the Trust in Real Estate Services Act, 2002 (TRESA) and the rules of the Real Estate Council of Ontario (RECO), and pursuant to the Multiple Listing Service® rules of the Canadian Real Estate Association (CREA) and the Toronto Regional Real Estate Board (TRREB), this information may be shown only to registered users who have agreed to the applicable terms of use (a Virtual Office Website, or "VOW," arrangement). HOMEH Inc., Brokerage therefore provides it to signed-in members only. Creating an account is free and takes under a minute.
About 1345 Sinclair Trail, Algonquin Highlands, Sherborne
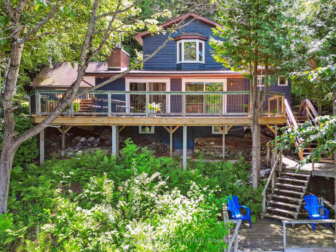
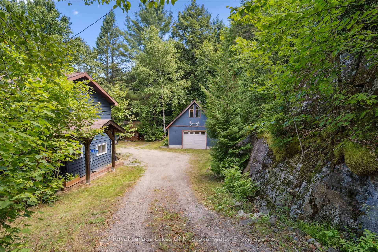
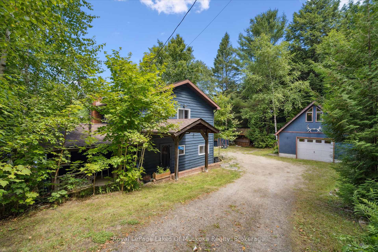
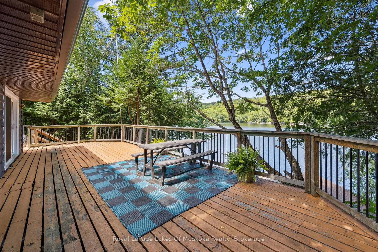
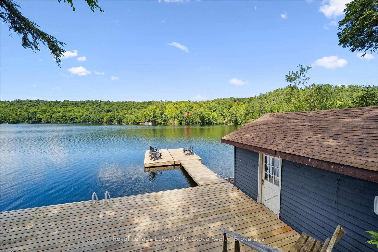
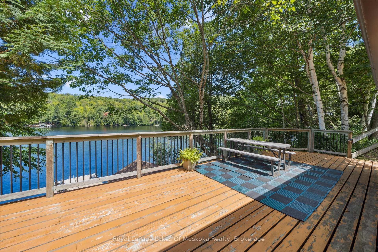
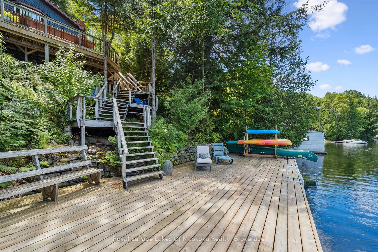
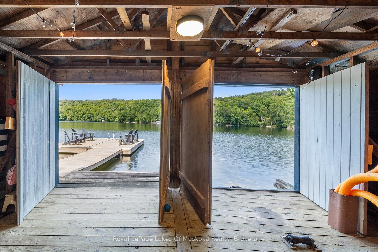
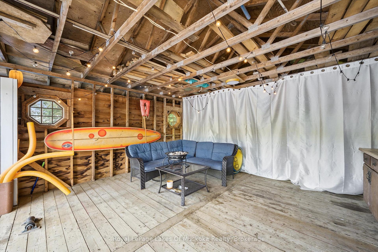
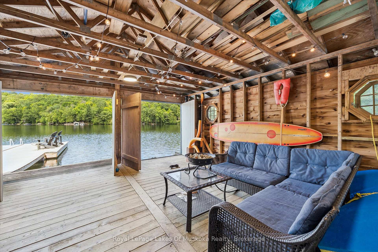
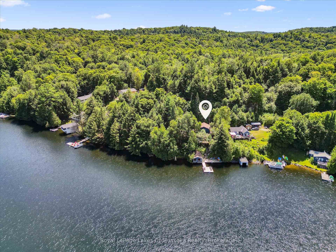
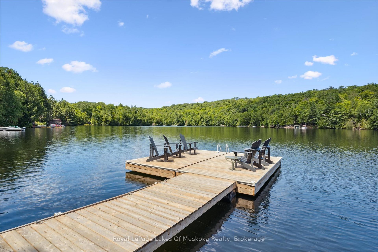
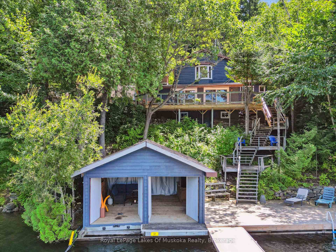
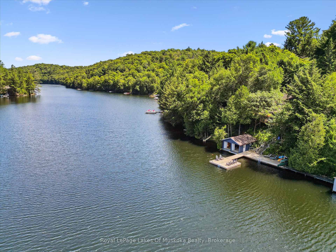
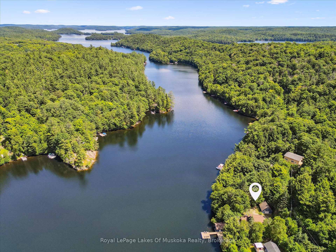
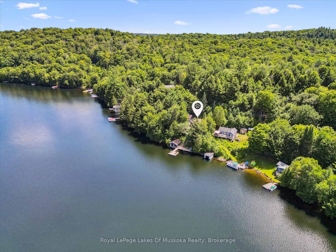
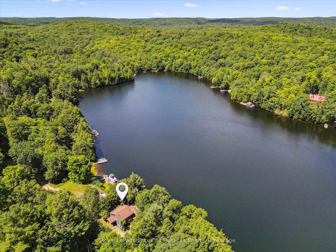
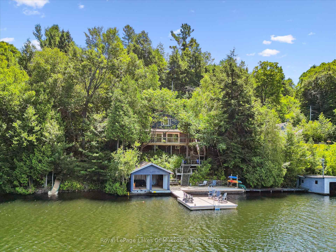
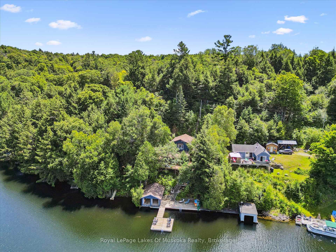
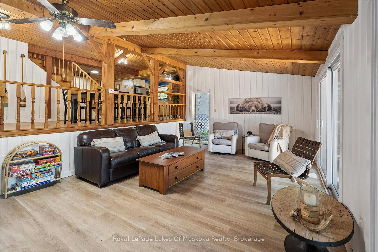
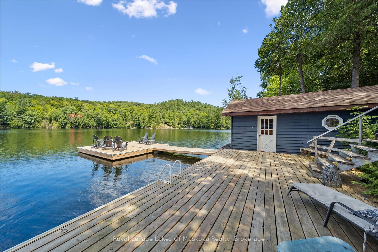
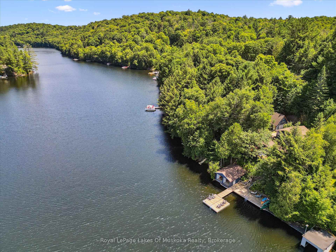
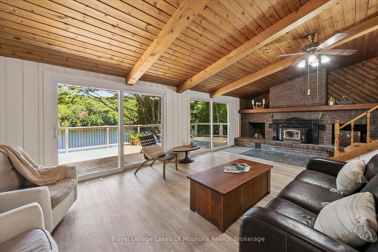
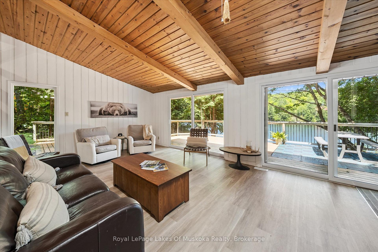
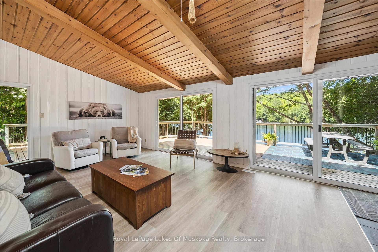
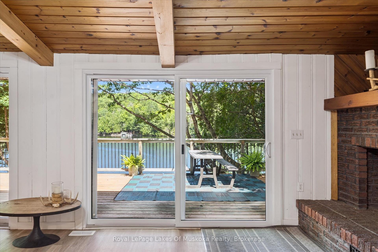
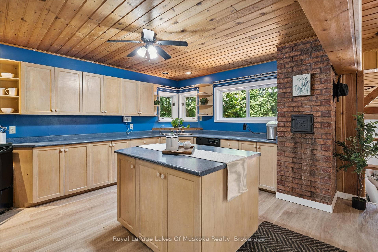
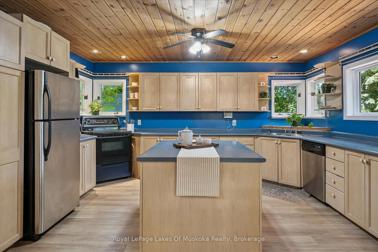
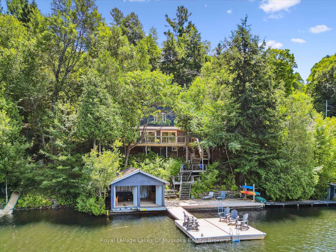
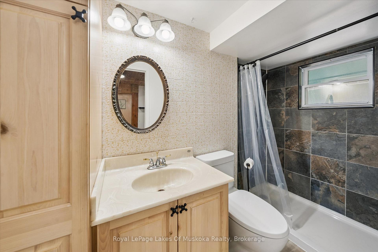
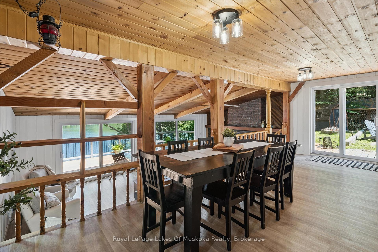
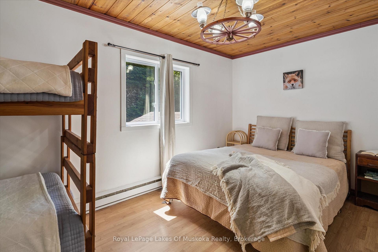
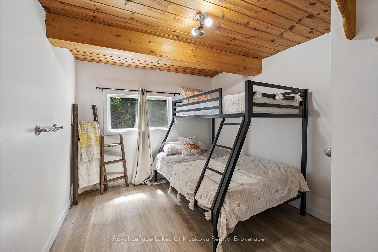
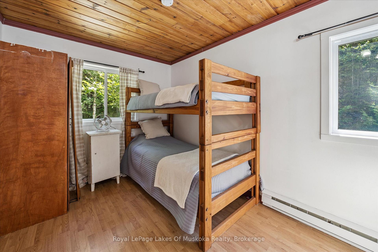
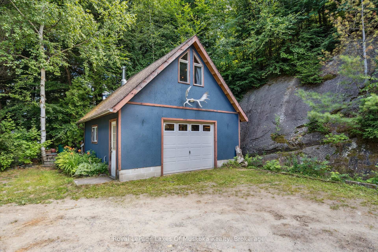
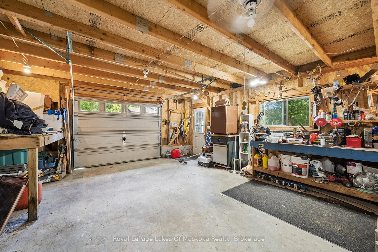
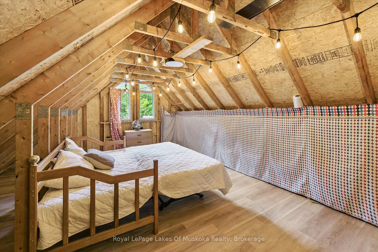
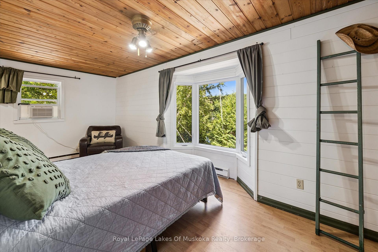
Kawagama Lake is the largest lake in Haliburton, only slightly smaller in size than Lake of Bays but with far lower cottage density. It is a well-kept secret. There are large expanses of Crown land around the lake which helps retain the Algonquin feel of the setting. It is noted for excellent water quality and good fishing. It connects to two other lakes as well so the recreational possibilities are endless. Loon Bay on Kawagama is also a well-kept secret. It is tucked in at the west end of the lake and while its quiet enough to be peaceful, its the perfect size for great water skiing as well. The cottagers on this bay treasure their privacy so tackling a rocky, bumpy cottage road doesnt slow them down a bit and they wouldnt change it. Its only 1.5 km in length but you need the clearance and AWD of an SUV. Youre only 10 minutes from the Village of Dorset and because vehicles cant speed its safe for kids and pets. It is not a winter road. A good portion of the bay is Crown land, as is the property to the rear of this cottage. ATV and snowmobile trails are nearby. The cottage is an inviting space with 3 bedrooms 2 bathrooms and a beautiful fireplace. Split level design adds interest while the open concept design allows for great entertaining. The living room opens onto a large deck overlooking the lake. The dock on this property is spacious as well and enjoys sun all day!!! If you or the kids want a place to hang out thats separate from the cottage, you can just head to the boathouse. Its a great place to relax or play games and right next to the lake if you want to jump in for a swim. The waterfront has been designed to allow for kids to have fun with deep water to jump and a water slide right into the lake. A detached garage with extra sleeping and storage space above it rounds out the package. The cottage is fully winterized and is a short sled ride away from winter parking.
Key Facts & Features
Property Costs
- Annual Property Tax Amount
- $2,553
- Land Transfer Tax Fee
- $15,255
- Basement Type
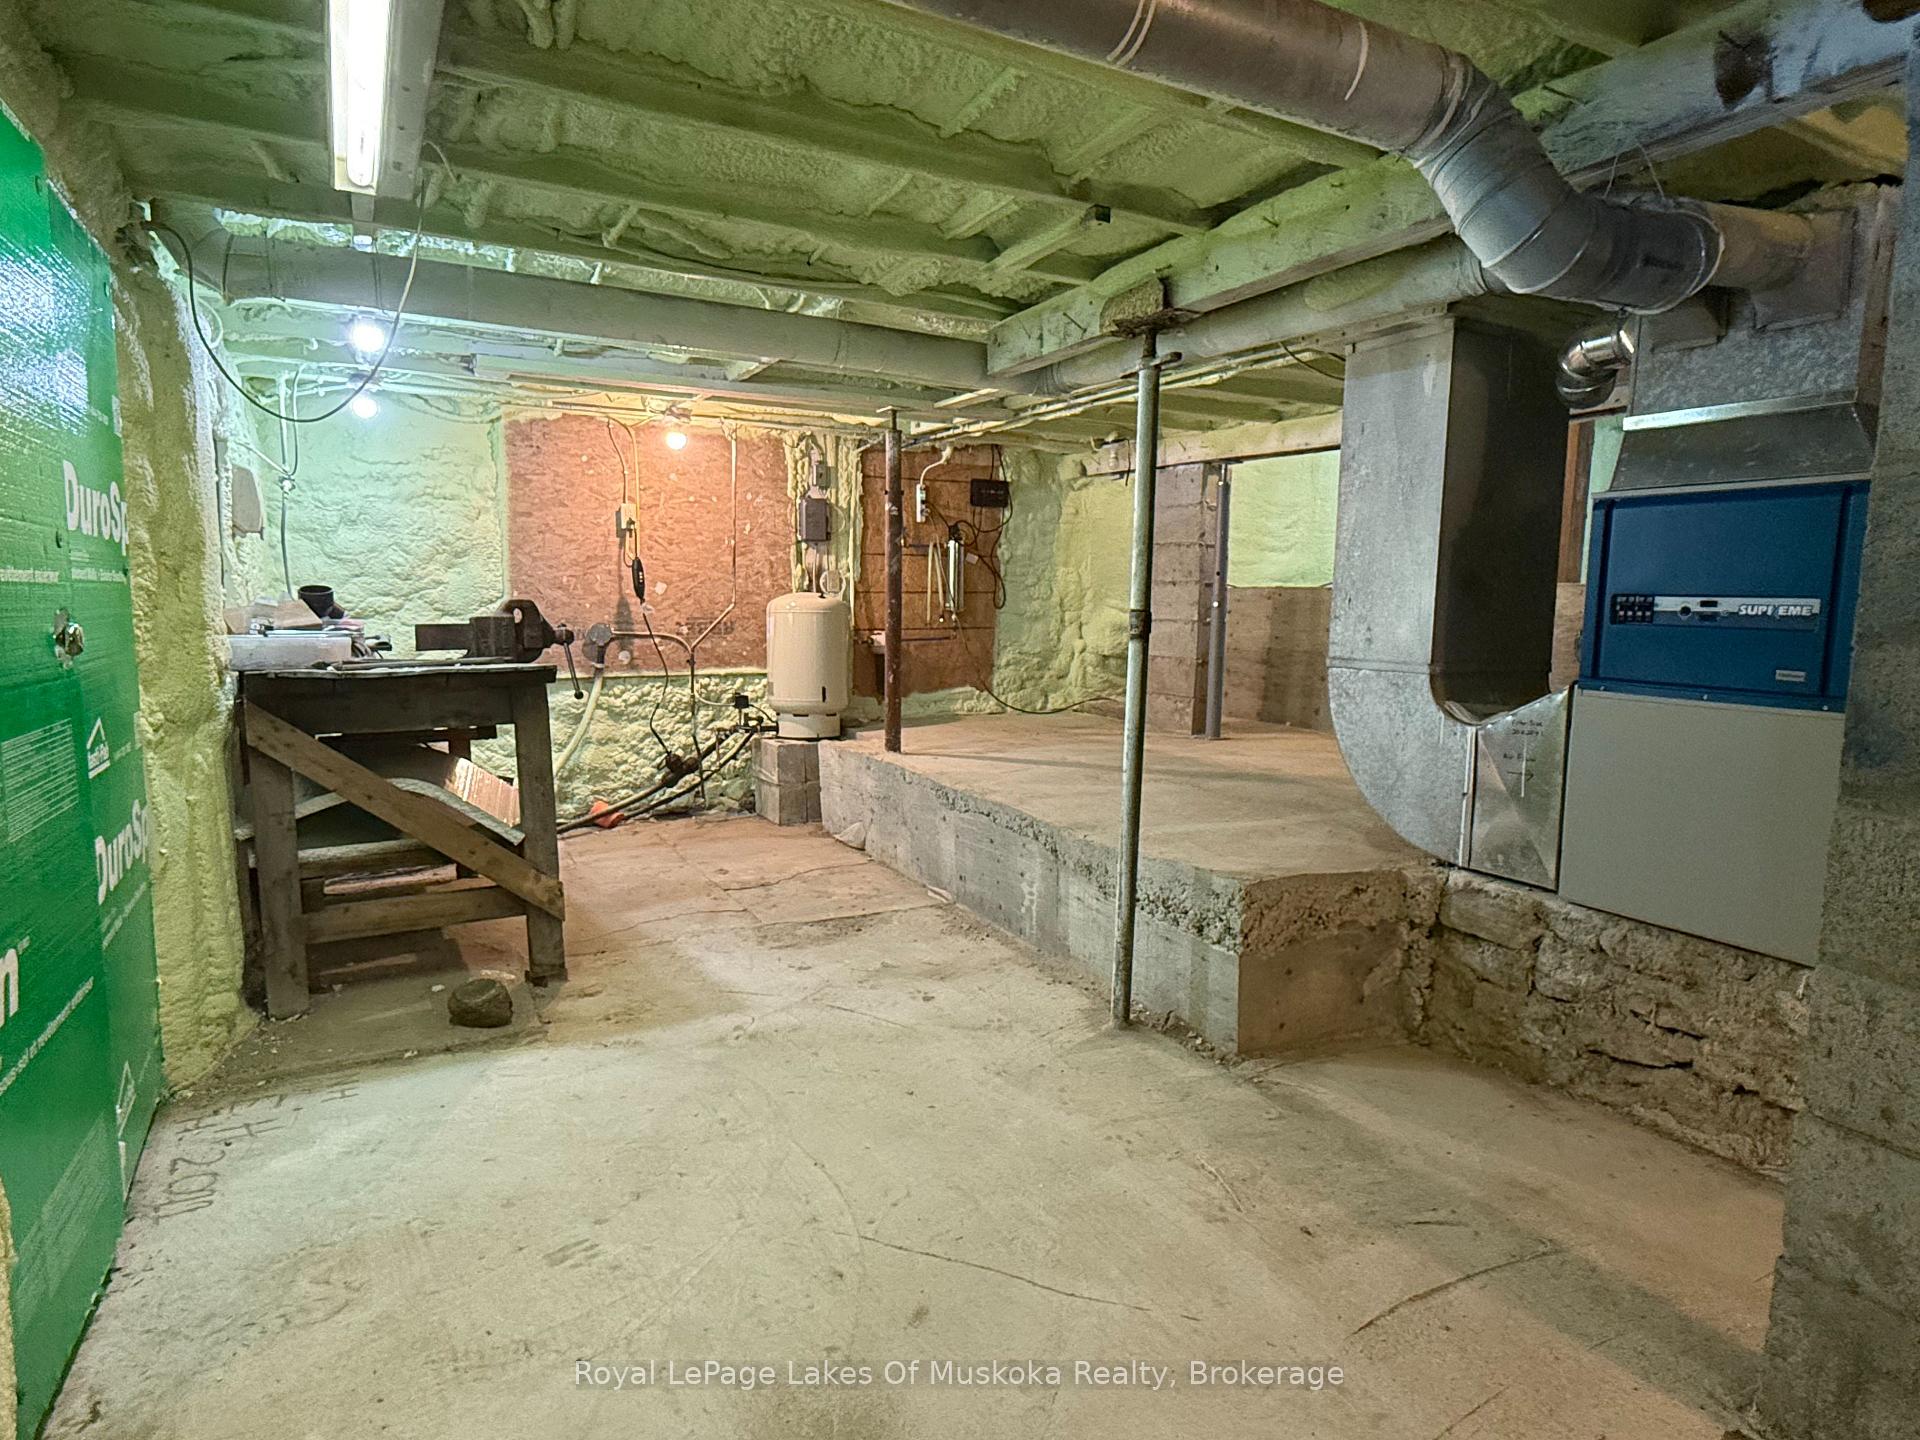
- Unfinished
Interior Features
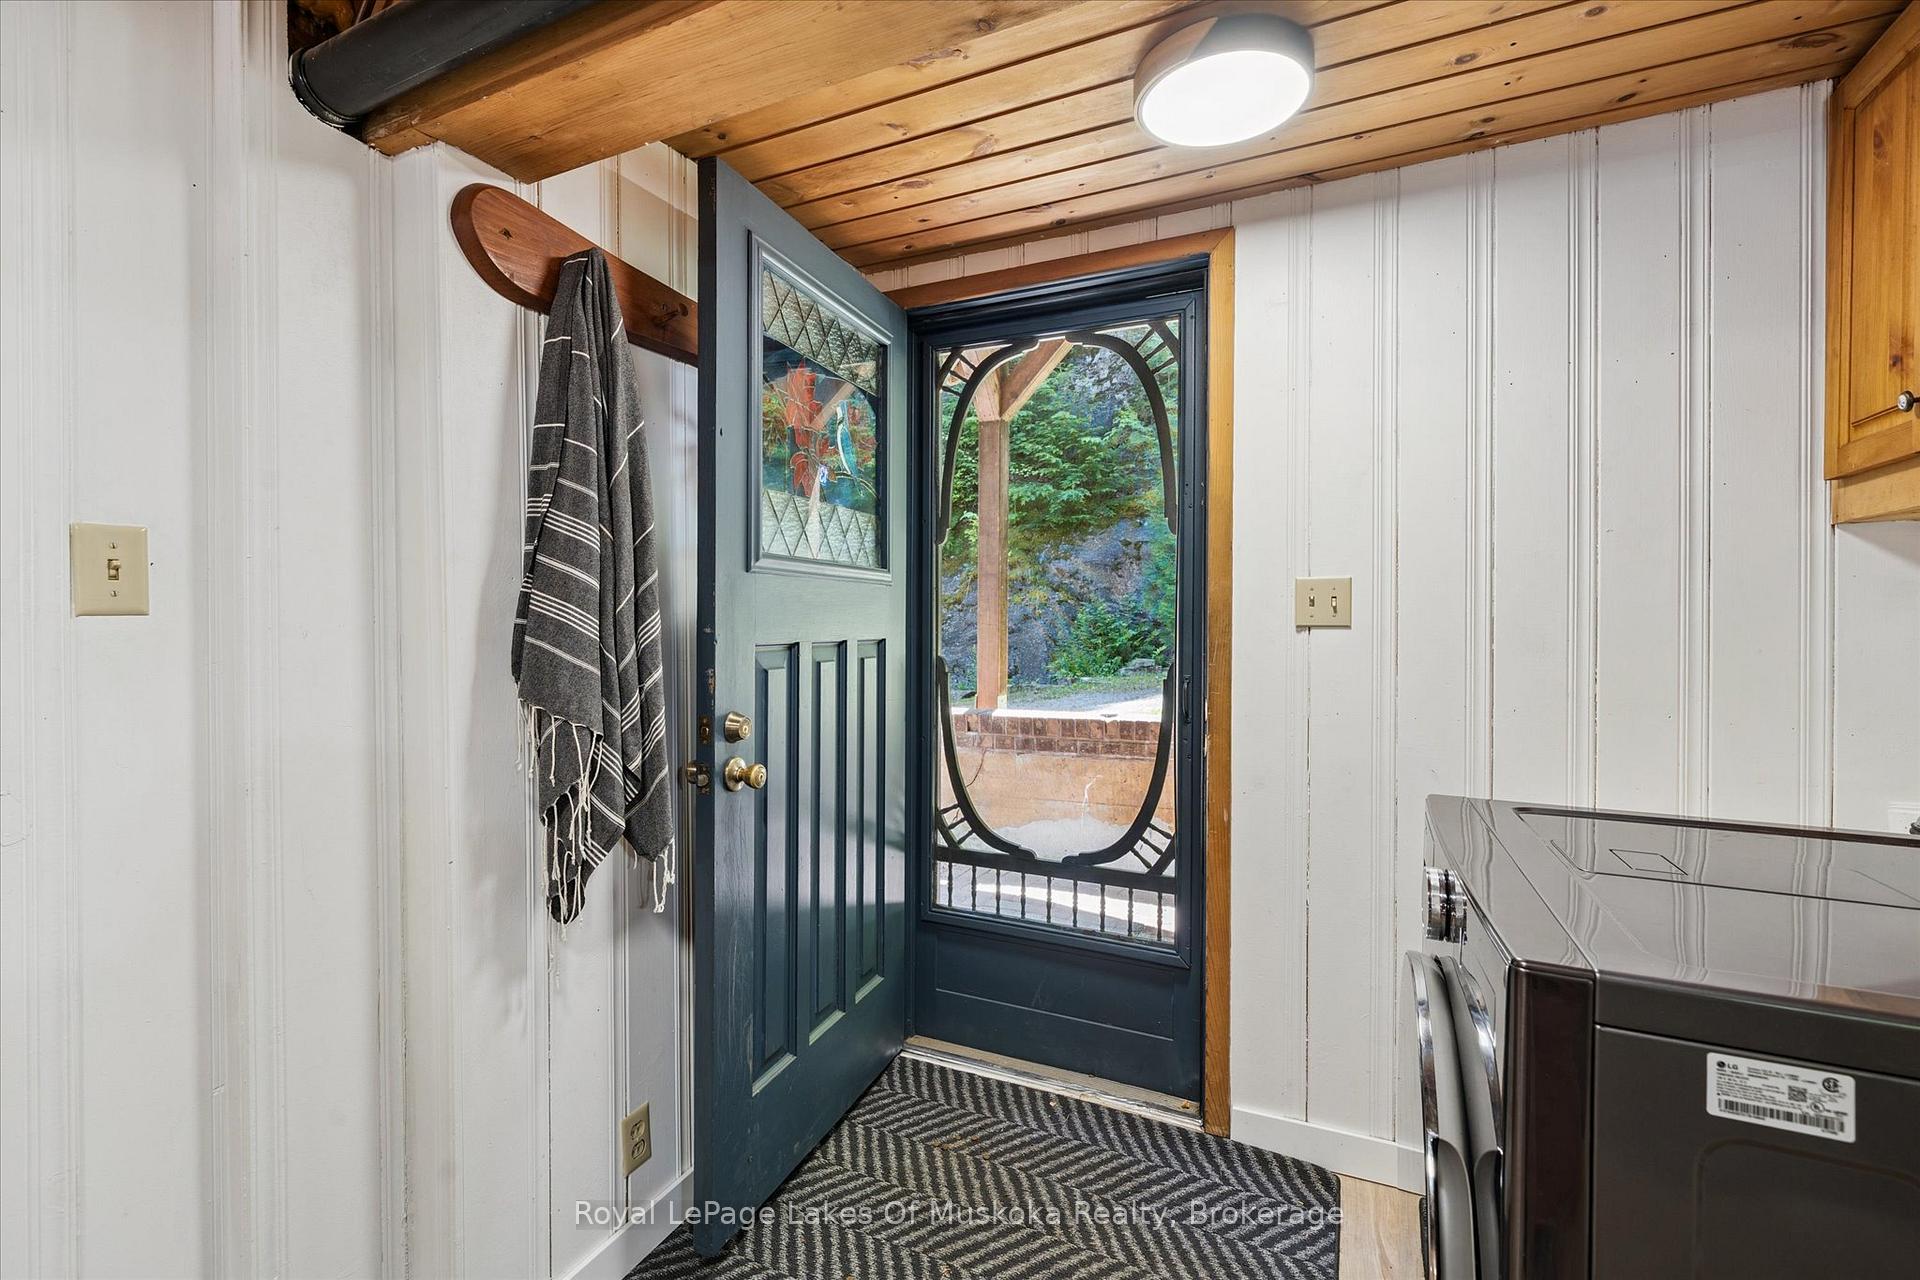
- Laundry Level
- Main Level
- Interior Extras
- Water Heater Owned, Central Vacuum
- Fireplace/Stove
- Yes
- Fireplace Features
- Living Room, Wood, Fireplace Insert
- Elevator
- No
Exterior Features
- Exterior Extras
- Deck
- Pool
- None
- Property Features
- Wooded/Treed
- Other Structures
- Shed
Building
- Building Type
- Detached
- Building Style
- 2-Storey
Construction
- Exterior Finish
- Wood
- Roof
- Asphalt Shingle
- Foundation Details
- Block, Perimeter Wall, Poured Concrete
- Special Designation
- Unknown
Lot
- Lot Front
- 130.00 ft
- Lot Depth
- 344.65 ft
- Lot Size
- 1.05
- Lot Shape
- Rectangular
Inclusions
- Inclusions
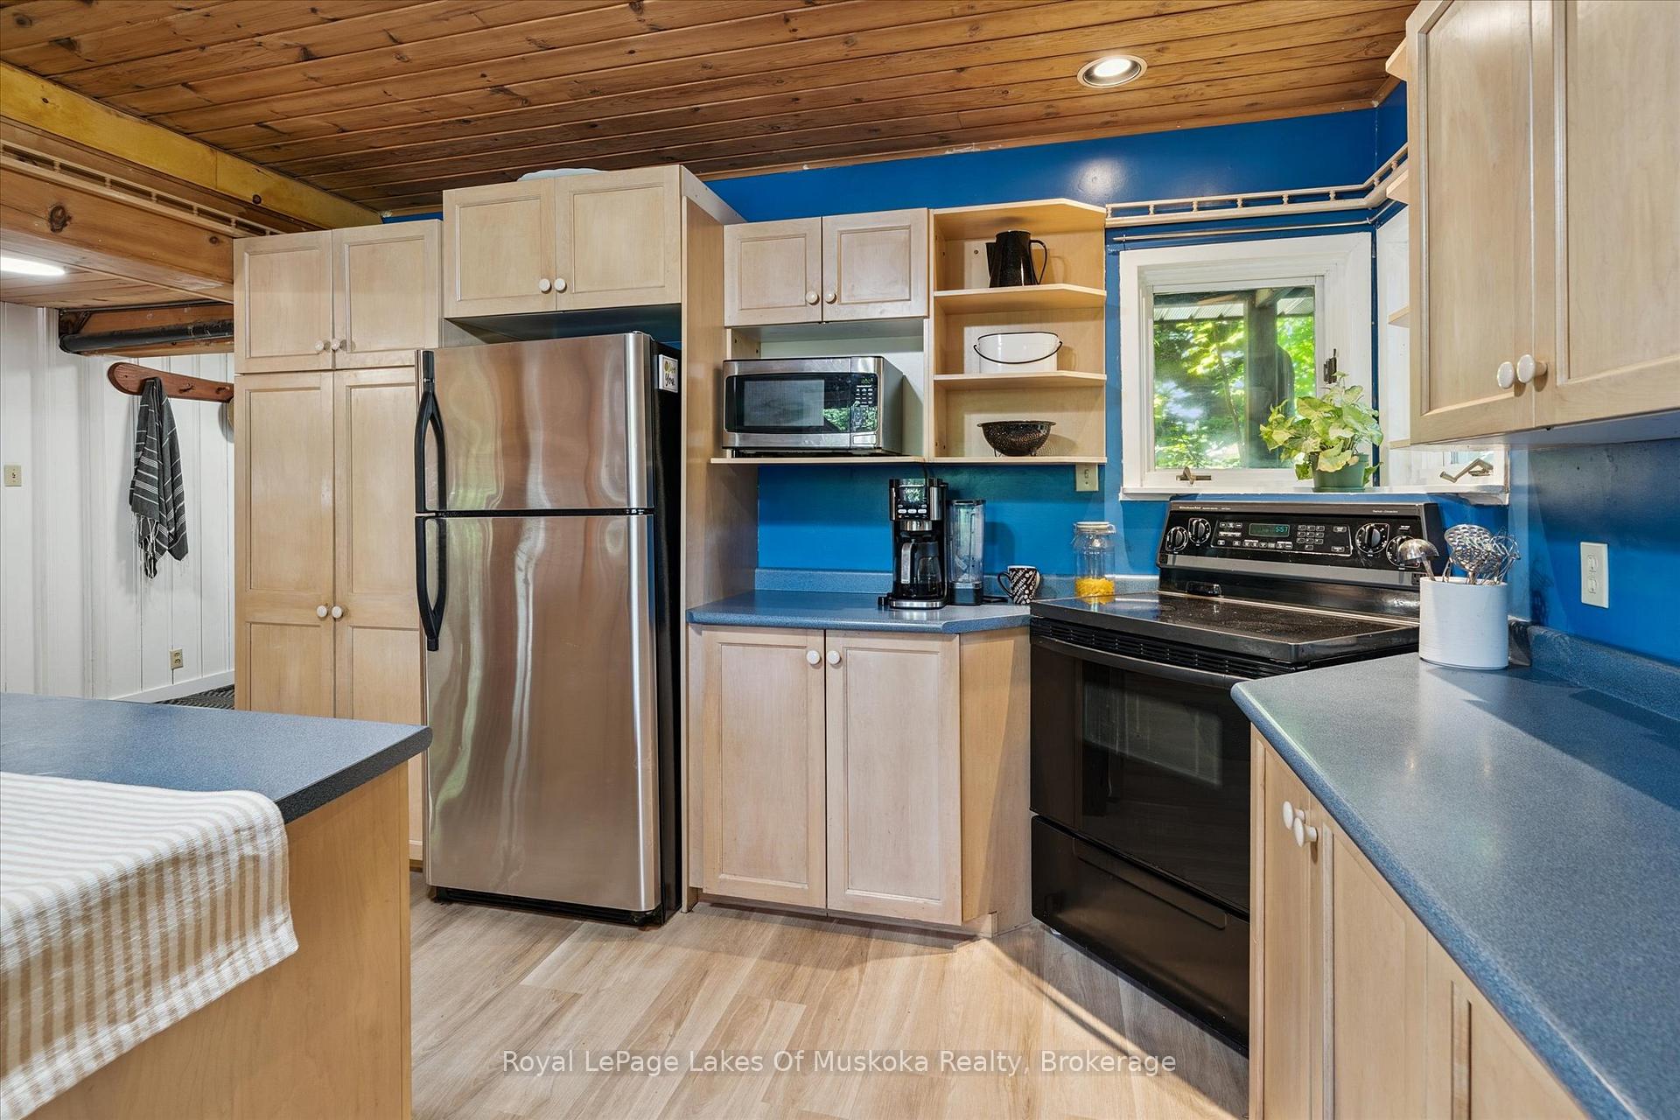
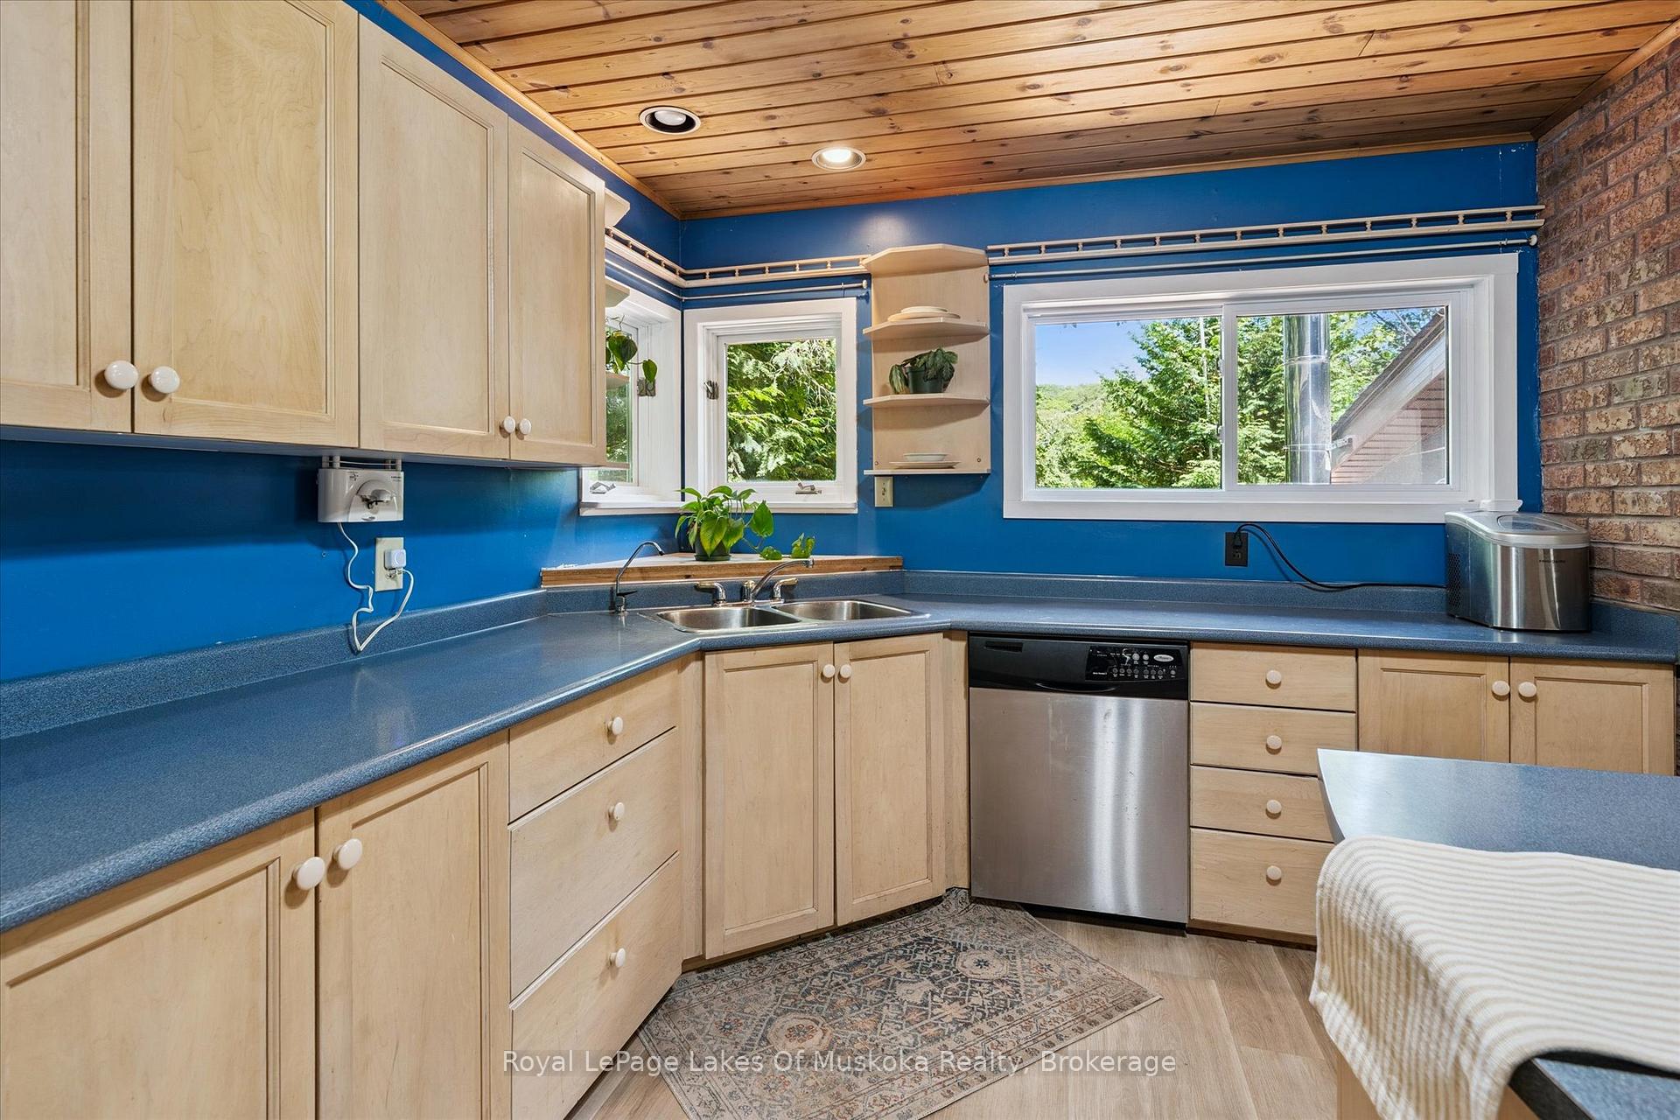
- Dishwasher, refrigerator, electric stove, washer/dryer 2 in 1 machine, some furnishings negotiable
Exclusions
- Exclusions
- Personal items and all items not shown as included.
Parking & Garages
- Garage Type
- Detached
- Garage Spaces
- 1
- Parking Spaces
- 4
- Total Garage And Parking Spaces
- 4
Heating & Cooling
- Heat Source
- Electric
- Heat Type
- Forced Air
- Air Conditioning
- None
- Water
- Other
- Sewers
- Septic
- Bedrooms
- 3
- Washrooms
- 2
- Kitchens
- 1
Room sizes
- Living Room—Main level
- Dining Room—Main level
- Kitchen—Main level
- Bedroom—Main level
- Bathroom—Main level, 3 Pc Bath
- Foyer—Main level
- Primary Bedroom—Second level
- Bedroom—Second level
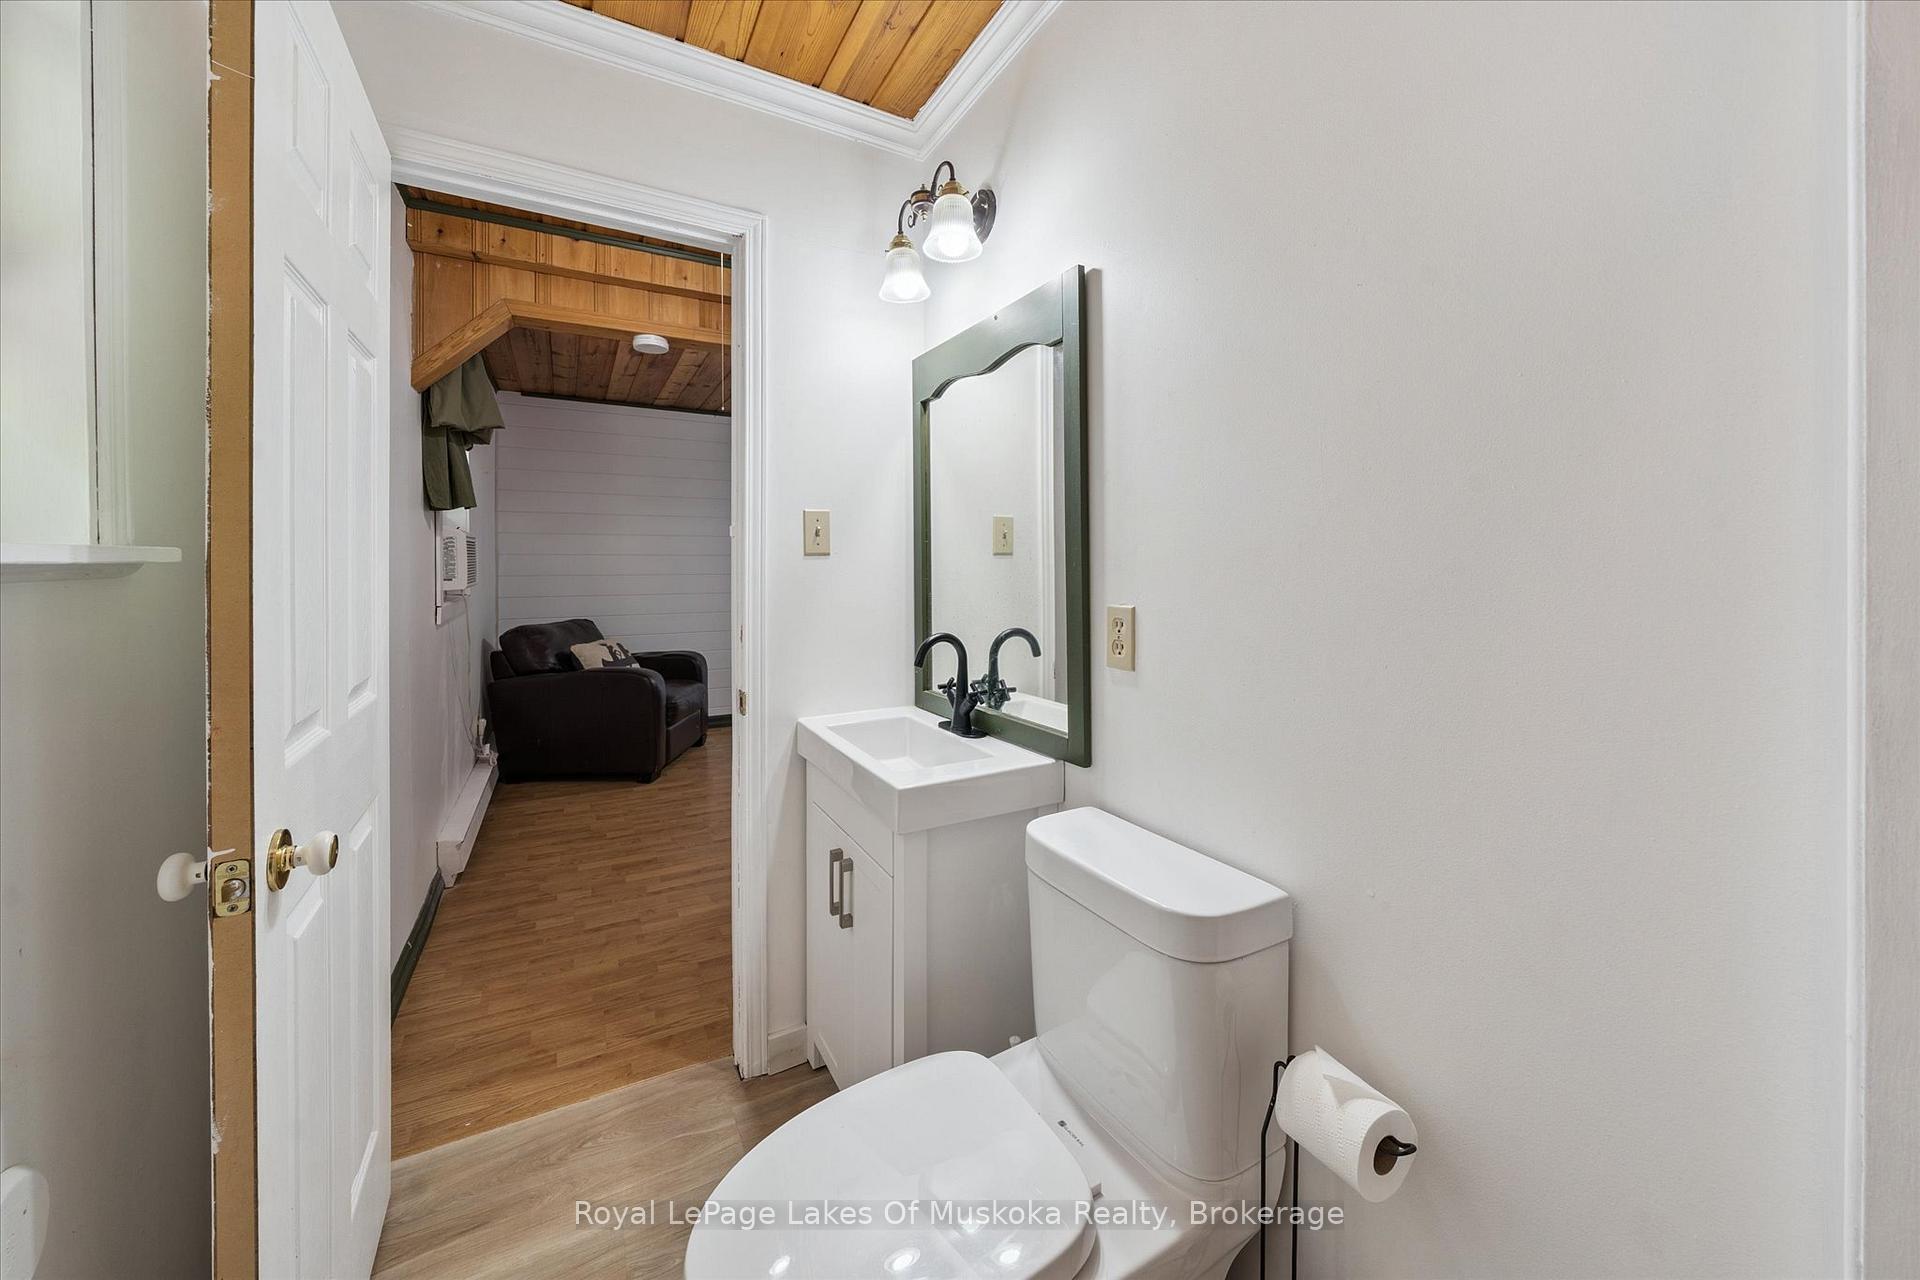
- Bathroom—Second level, 2 Pc Ensuite
Washrooms
- 3-piece
- 2-piece
- Municipality
- Algonquin Highlands
- Neighbourhood
- Sherborne
- Main cross streets
- Russell Landing Road and Rimrock Drive
- Zoning
- SR2
- Directions
- Hwy 35 to Kawagama Lake Road to Russell Landing Rd to Rimrock Dr. Rimrock Drive to Sinclair Trail to #1345
- Waterfront
- Direct
- MLS® number
- X12303726
- Data source
- Toronto Regional Real Estate Board
- Status change
- 2025-11-30
- Listed on
- 2025-07-22
- Days on market
- 131 days
- Possession type
- Flexible
- Co-op commission
- 2.25
- Seller
- Listed by
- Royal LePage Lakes Of Muskoka Realty
Home Market Value
Current home valuation for 1345 Sinclair Trail, Algonquin Highlands, Sherborne, Algonquin Highlands, ON. Listed for $939,000
HOMEH Estimate
$852,366
Estimated Sales Range
$673,369 - $1,031,363
HOMEH Estimate for 1345 Sinclair Trail, Algonquin Highlands, Sherborne
Calculated with a real agent's CMA method — 45+ years of experience, codified. Not an AI guess.
For the owner
Is this your home? Track its value.
Get this home's HOMEH Estimate by email once a month, with how many homes are for sale around you.
Mortgage Payment Calculator
Compare up to 4 down payment scenarios
5% on first $500K + 10% on $439,000 over $500K
$68,900
| Scenario 1 | Scenario 2 | Scenario 3 | Scenario 4 | |
|---|---|---|---|---|
−Down payment | % $ | % $ | % $ | % $ |
+CMHC insurance | $34,781 | $26,198 | $22,348 | $0 |
=Total mortgage | $904,295 | $871,298 | $820,498 | $751,200 |
Amortization | ||||
Mortgage rate | % | % | % | % |
| Payment frequency | ||||
=Mortgage payment | $4,415monthly | $4,254monthly | $4,006monthly | $3,668monthly |
Land Transfer Tax
$15,255
$15,255
Around this home
No schools found nearby
Data provided by OpenStreetMap & Fraser Institute School Rankings
Ask HOMEH
New!Hi there!
👋Text or call (416) 301-9001
Recommended for you
Based on homes you've looked at.
No recommended properties found.
Nearby similar homes
No nearby properties found.
More real estate resources
Other homes nearby
Explore this area
Nearby neighbourhoods
No nearby listings available.