
1159 County Road 22
Alnwick/Haldimand (Rural Alnwick/Haldimand), ON K0K 2G0
- 3+1Bedrooms
- 4Bathrooms
- 2Garage
- 2K~2.5KSq.Ft.
- $7,412Tax
- 150×296 ftLot Size
Sale & price history
- Login to See Prices
Expired2026-06-26 – 2026-09-15
MLS® x13492538
- Login to See Prices
Terminated2026-05-13 – 2026-06-25
Real estate boards require you to or to see the full details of this property.
*Sold prices and complete sale & price history are regulated data. Under the Trust in Real Estate Services Act, 2002 (TRESA) and the rules of the Real Estate Council of Ontario (RECO), and pursuant to the Multiple Listing Service® rules of the Canadian Real Estate Association (CREA) and the Toronto Regional Real Estate Board (TRREB), this information may be shown only to registered users who have agreed to the applicable terms of use (a Virtual Office Website, or "VOW," arrangement). HOMEH Inc., Brokerage therefore provides it to signed-in members only. Creating an account is free and takes under a minute.
1159 County Road 22, Alnwick/Haldimand(opens Google Maps in a new tab)
Summarized Description
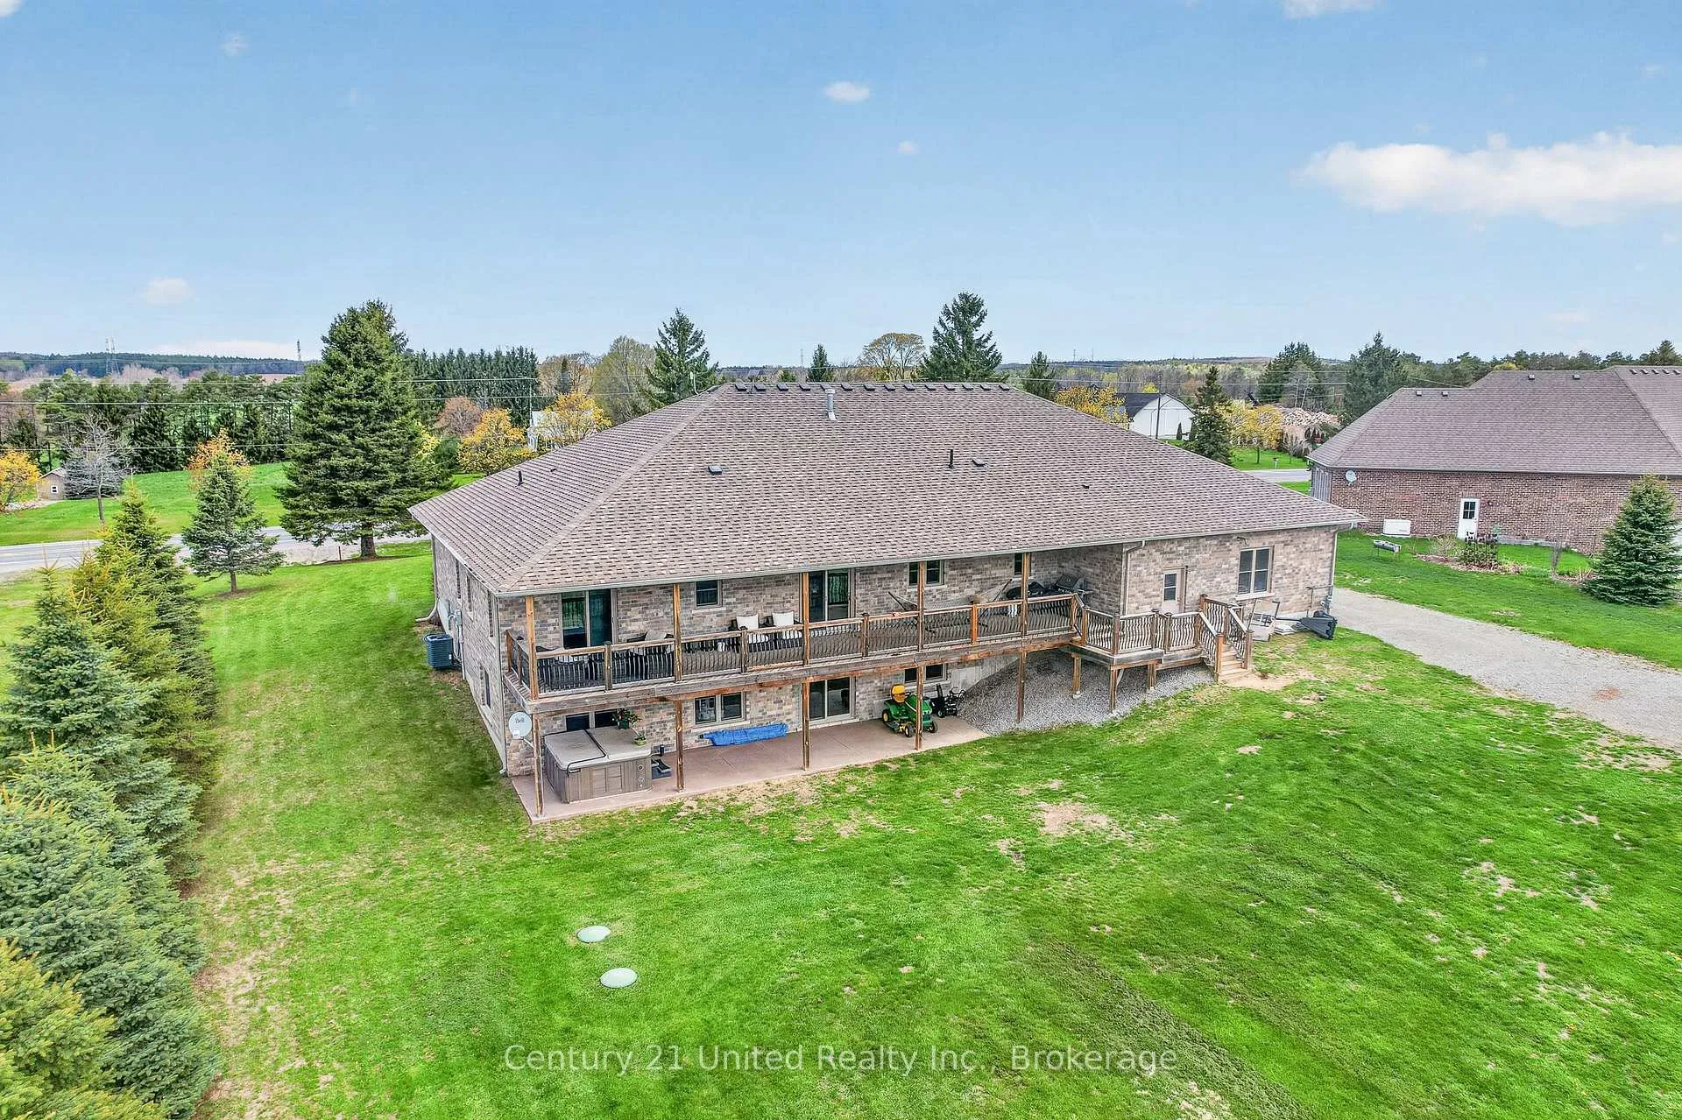
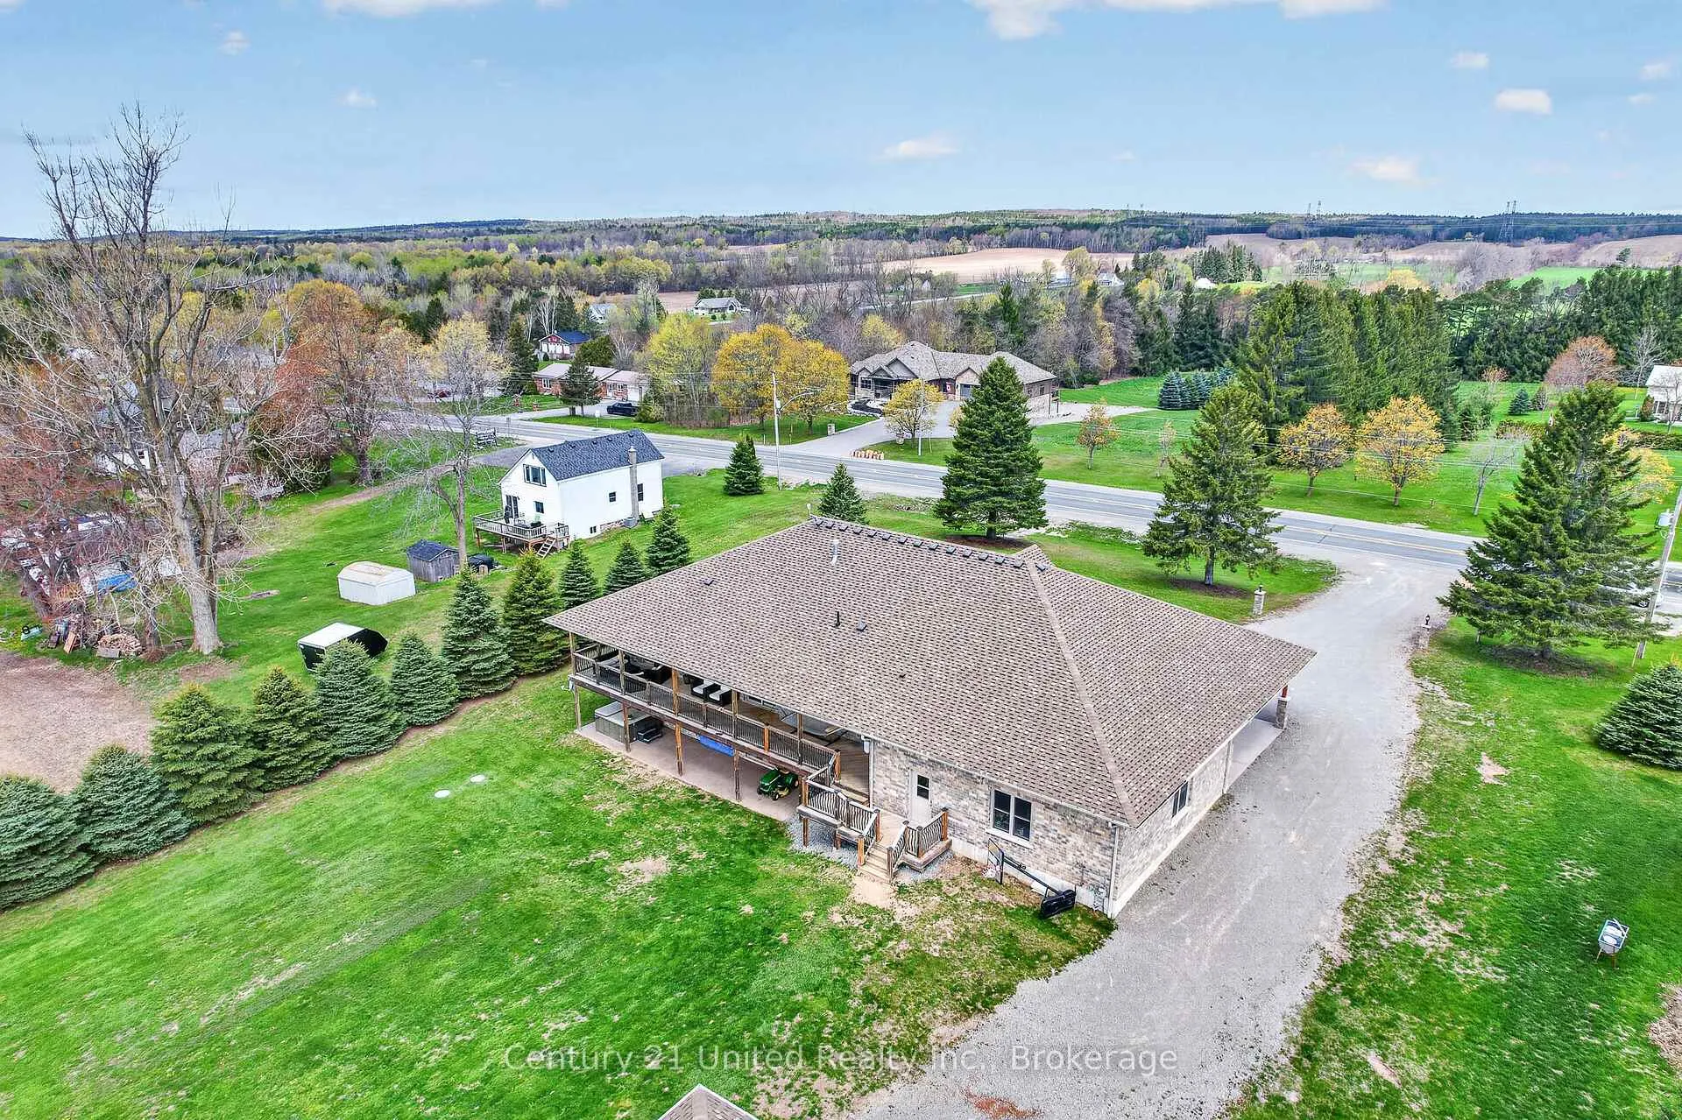
- 2500 sqft executive style bungalow on an acre of land
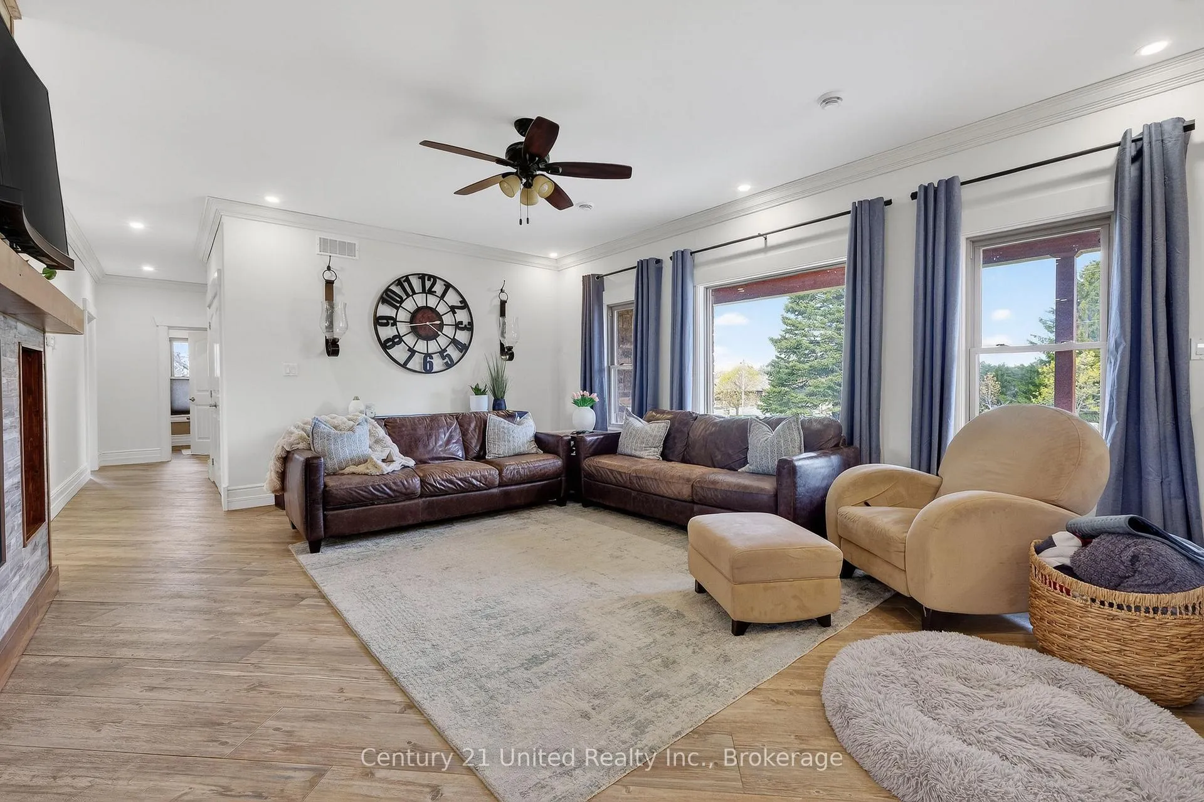
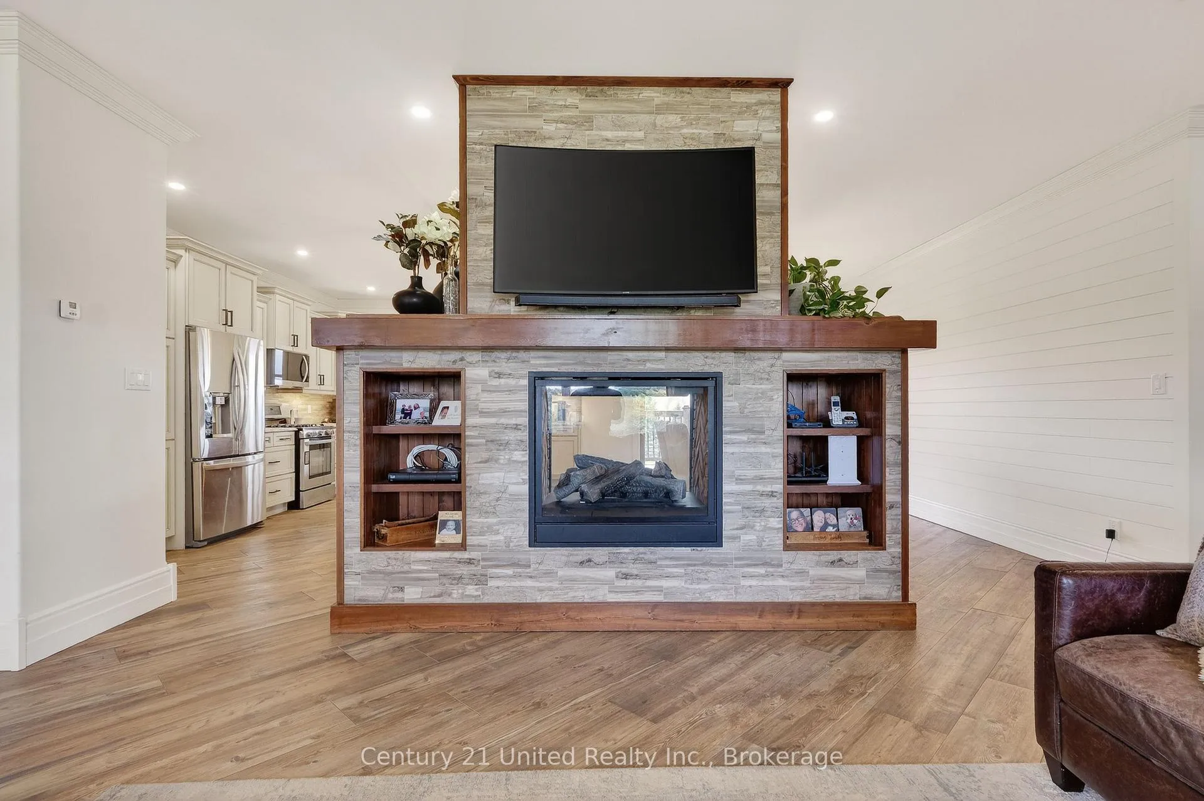
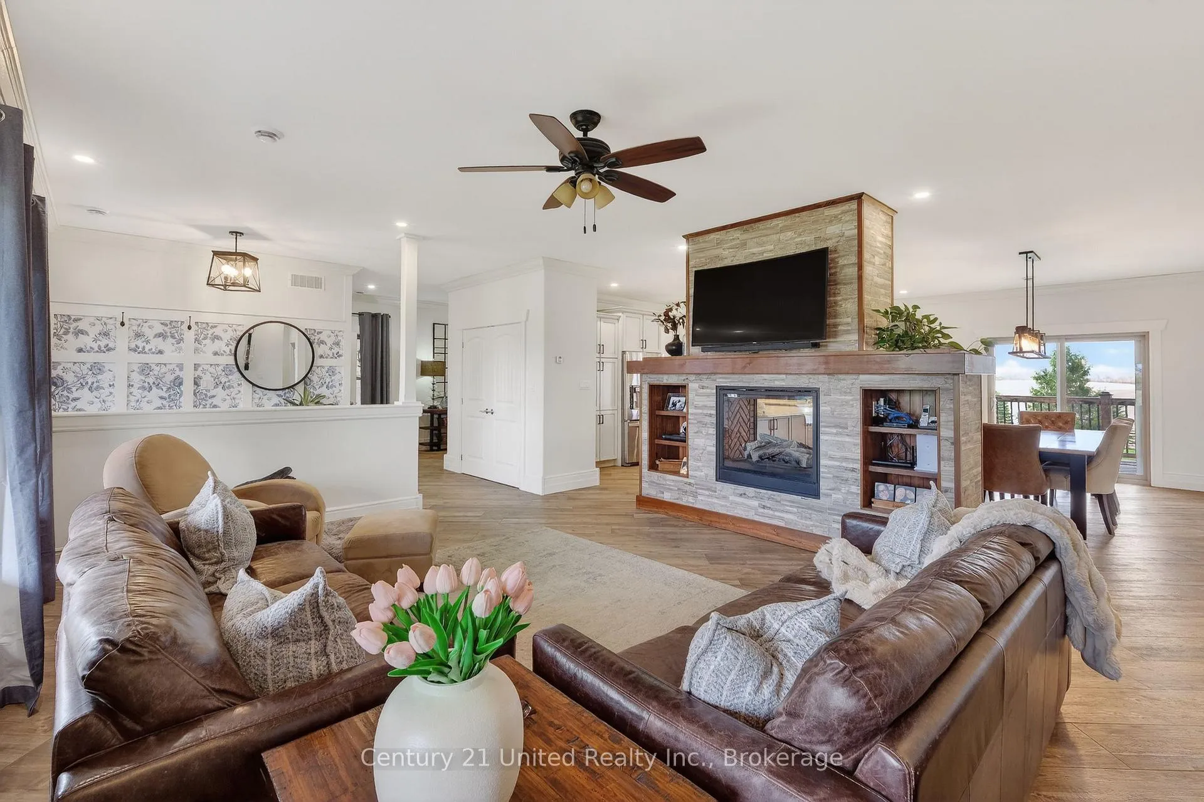
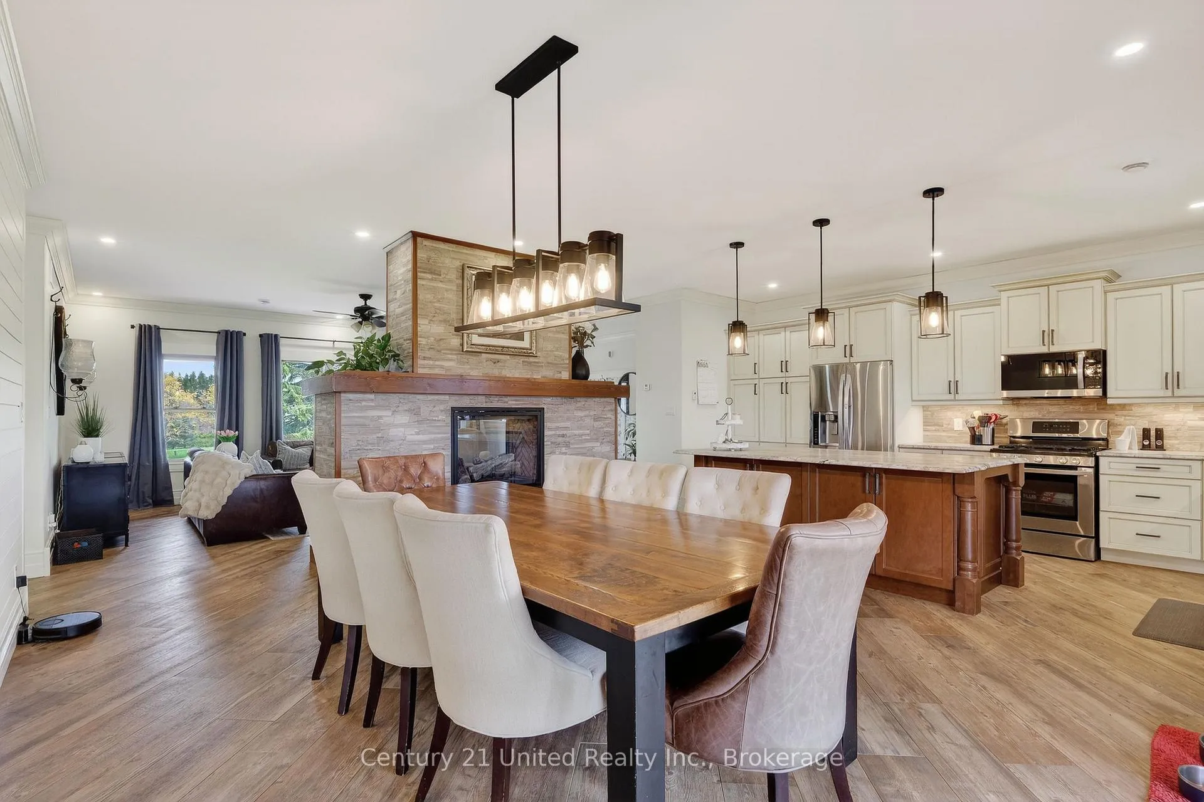
- Double-sided gas fireplace in living area
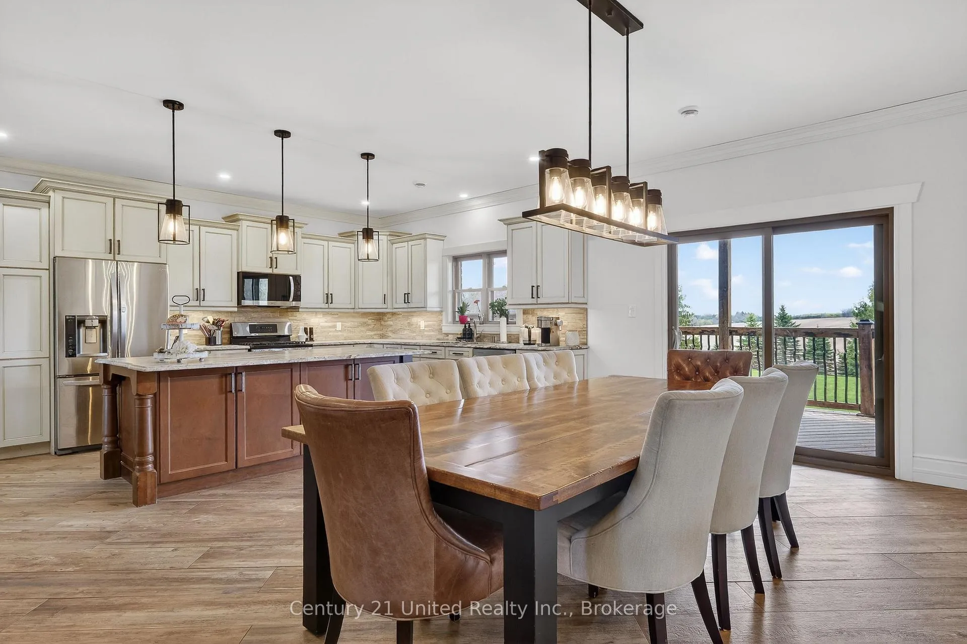
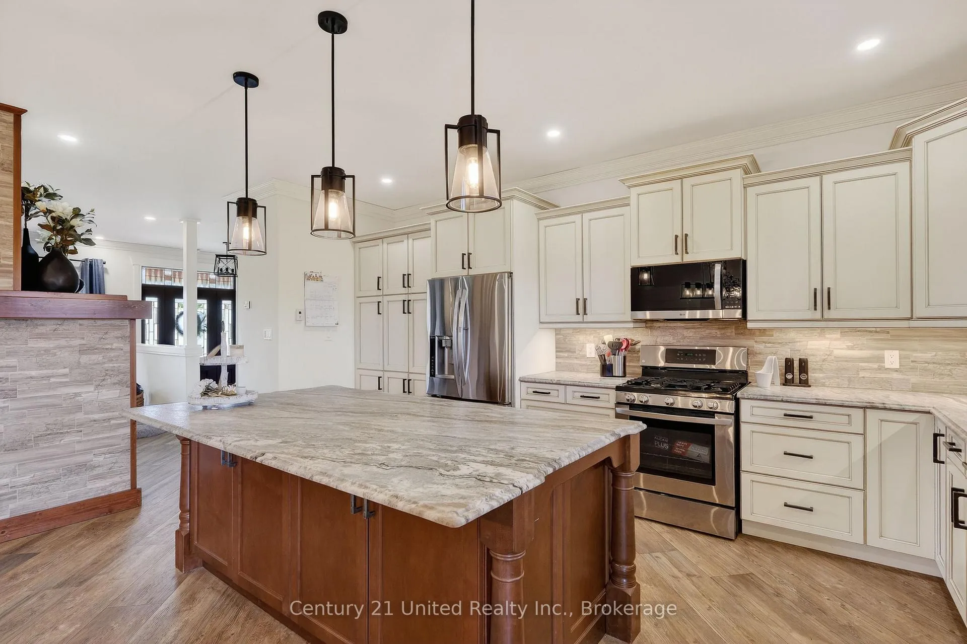
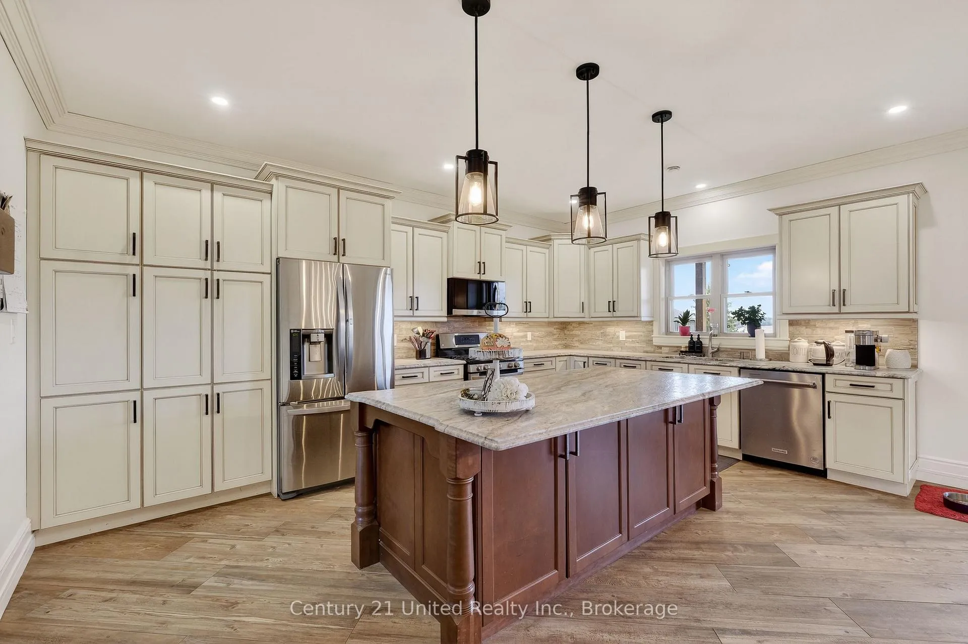
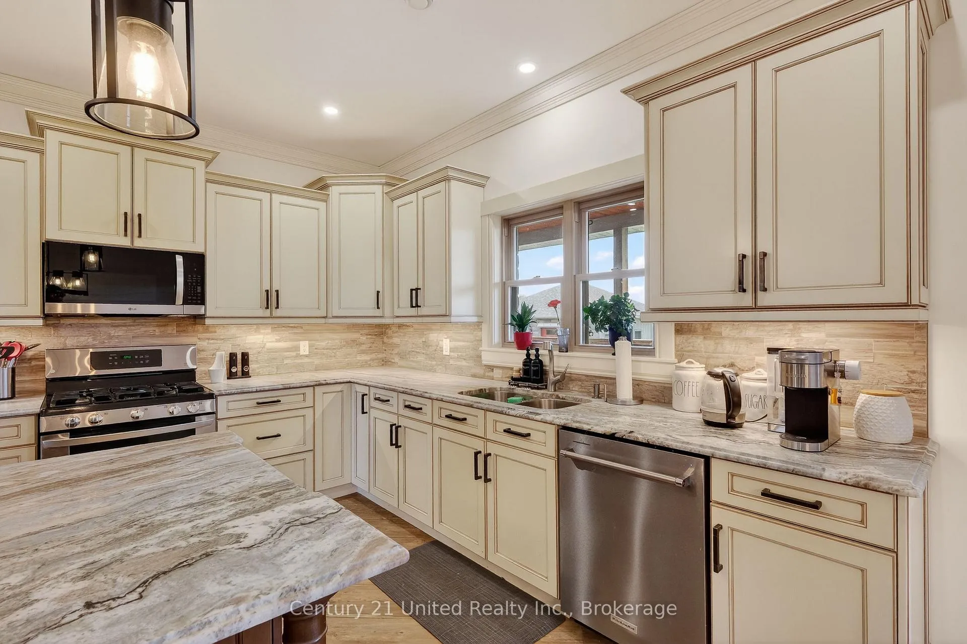
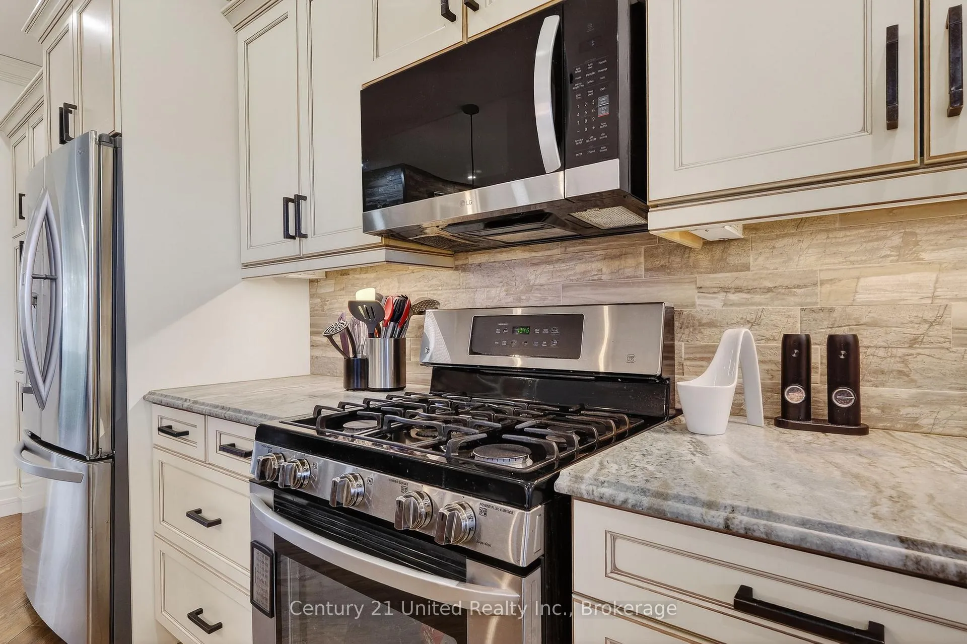
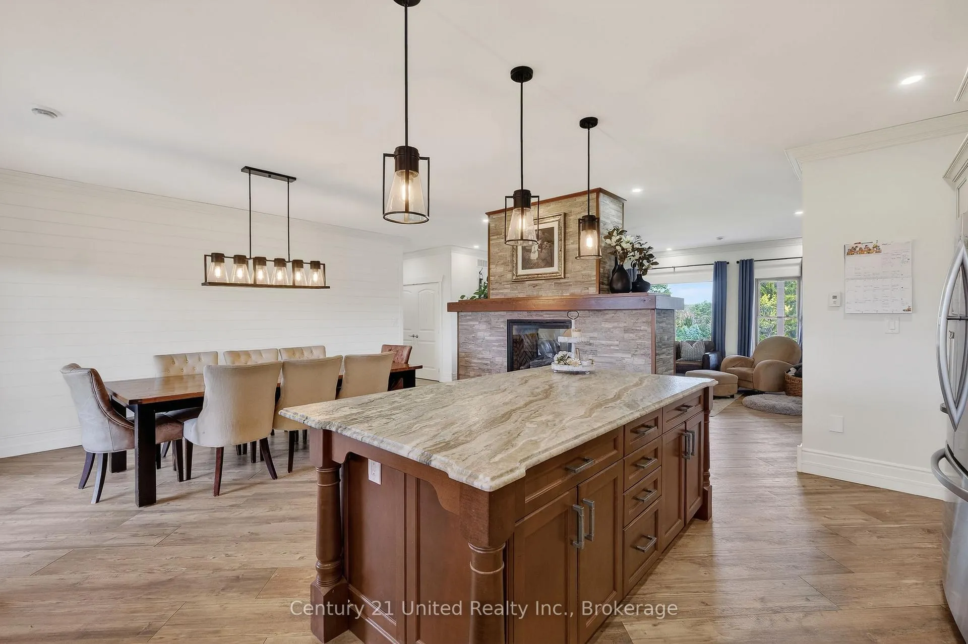
- Spacious kitchen with large centre island
- Primary suite features walk-in closet and ensuite
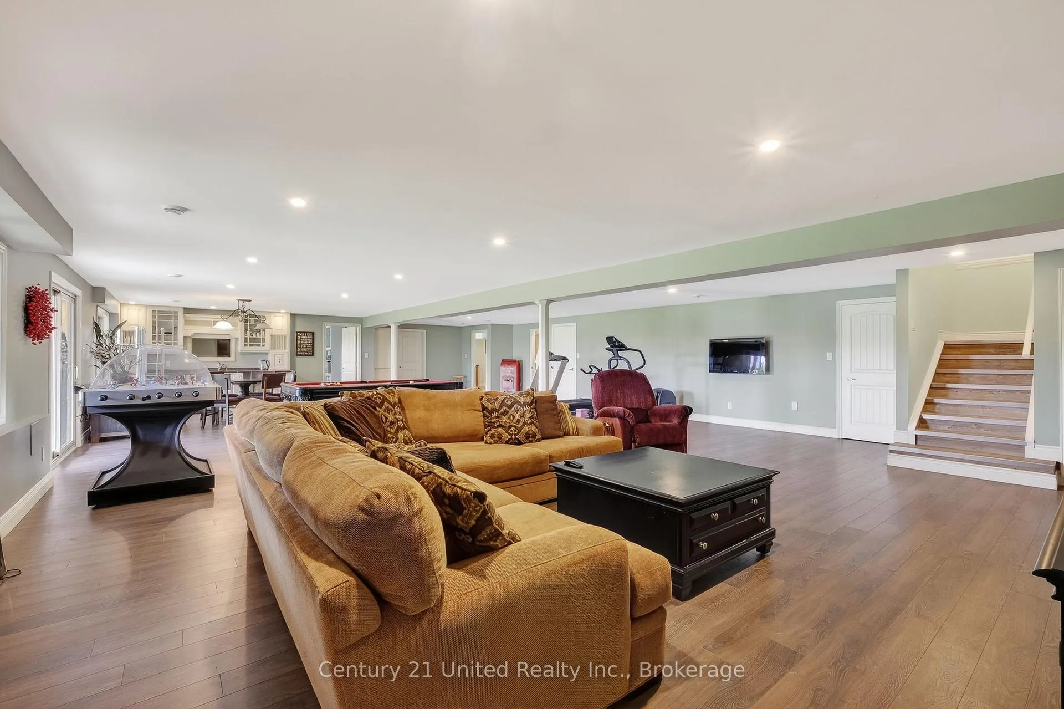
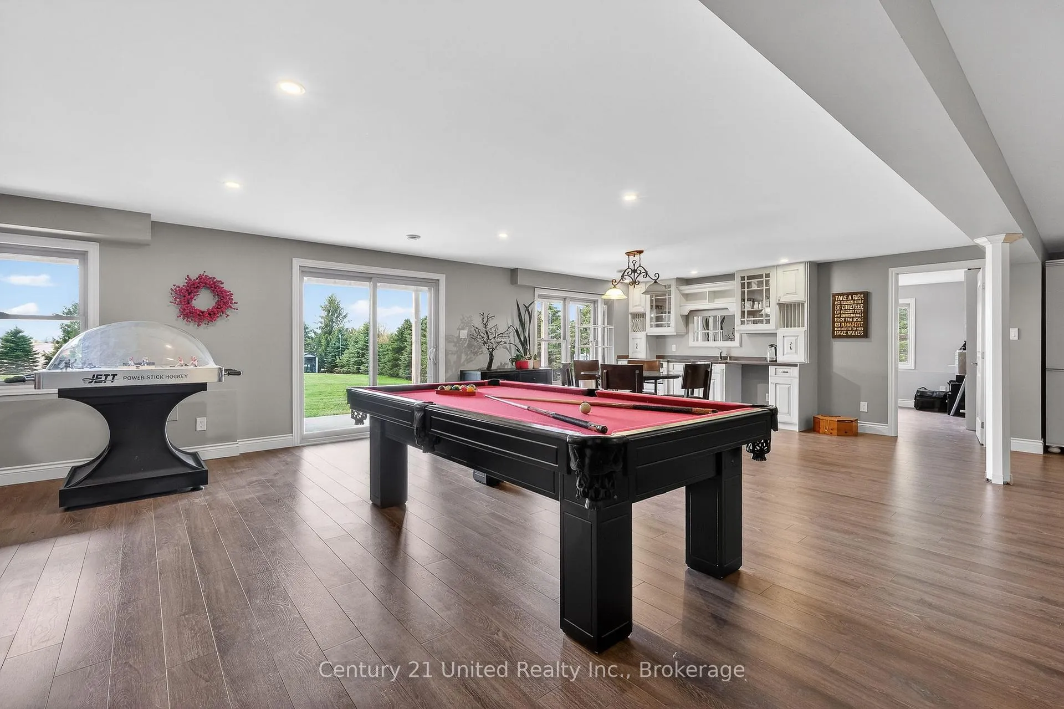
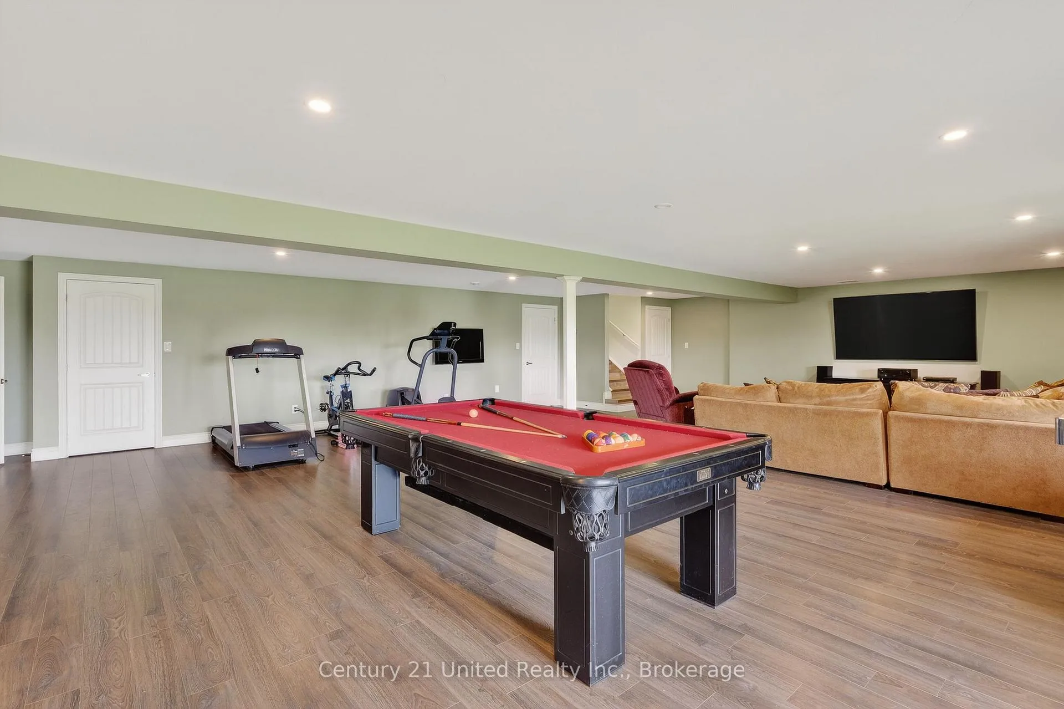
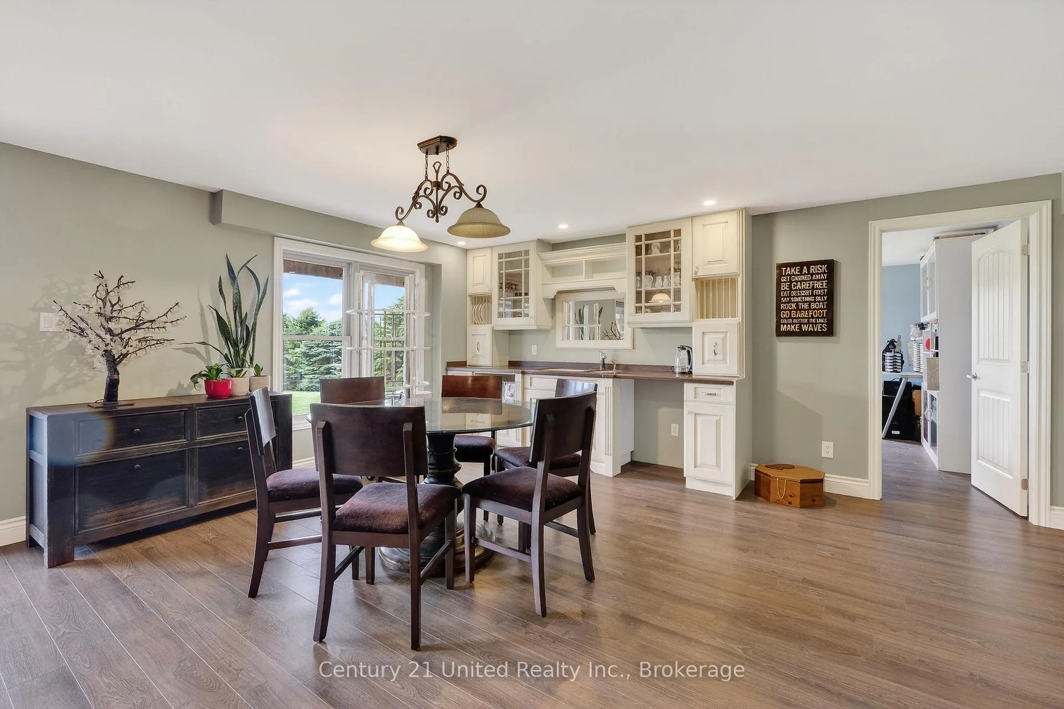
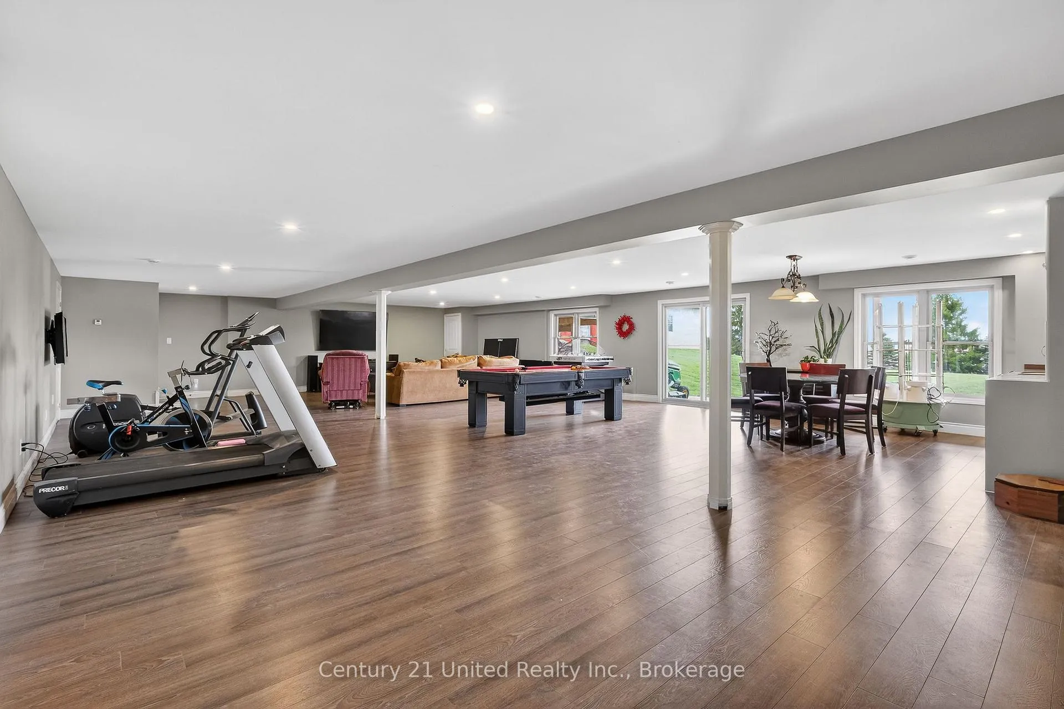
- Lower level includes living space and kitchenette
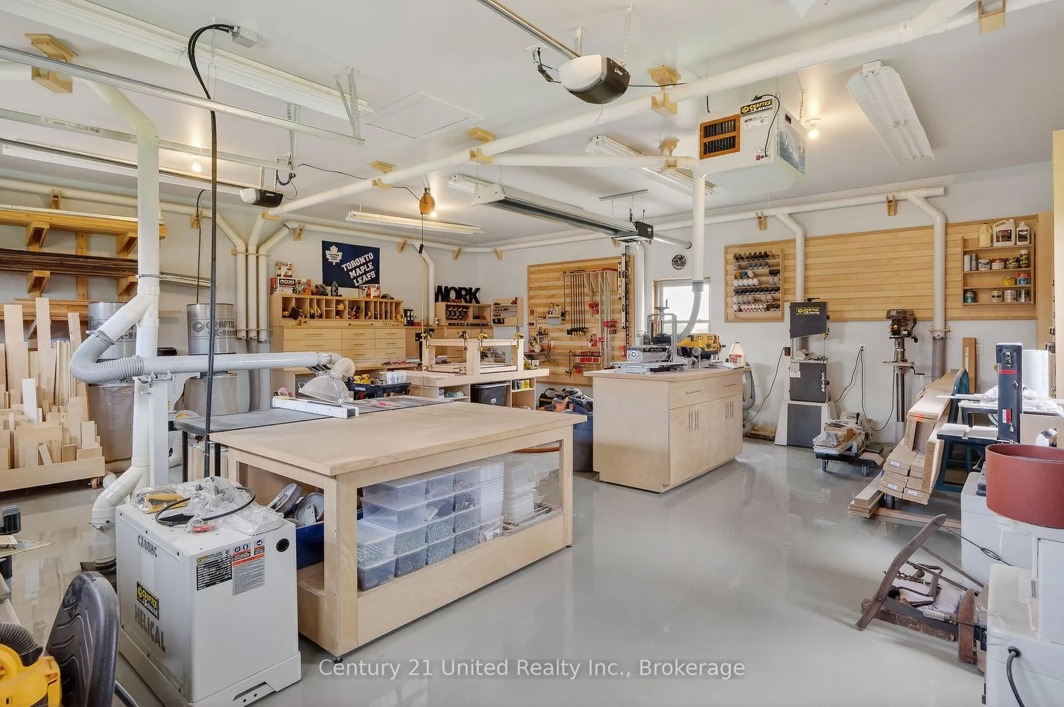
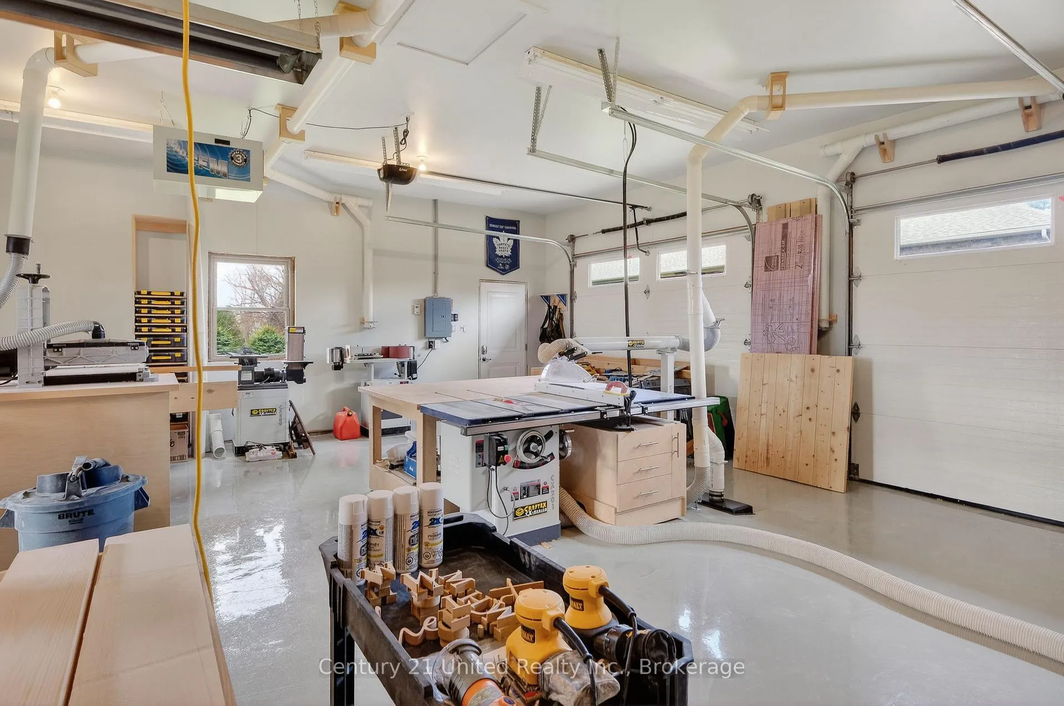
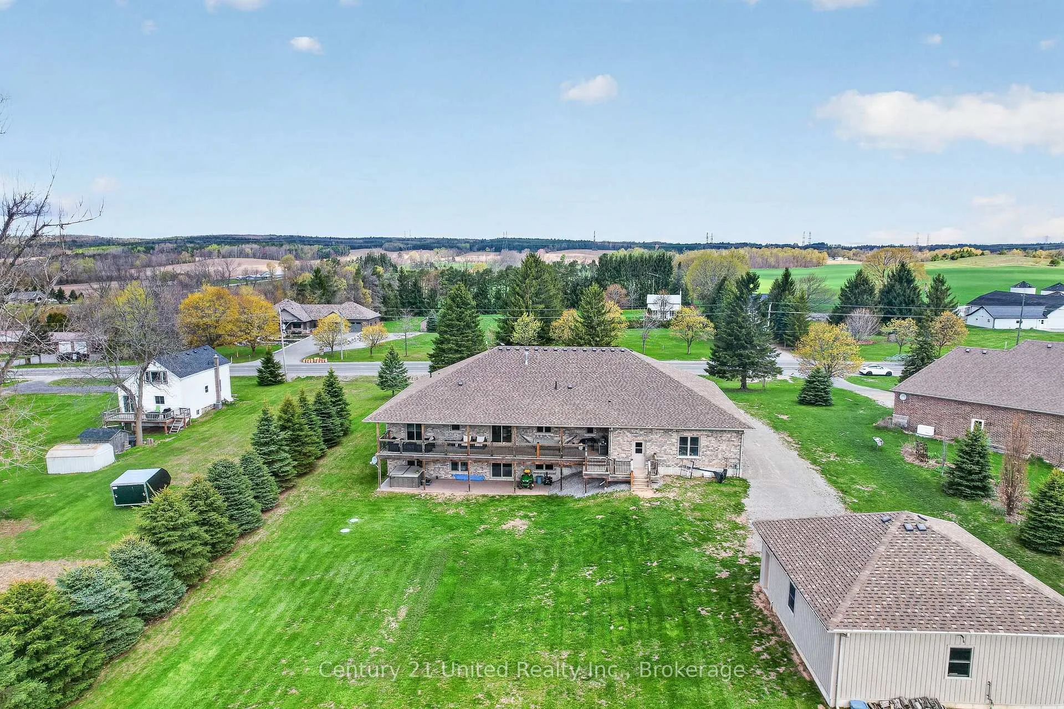
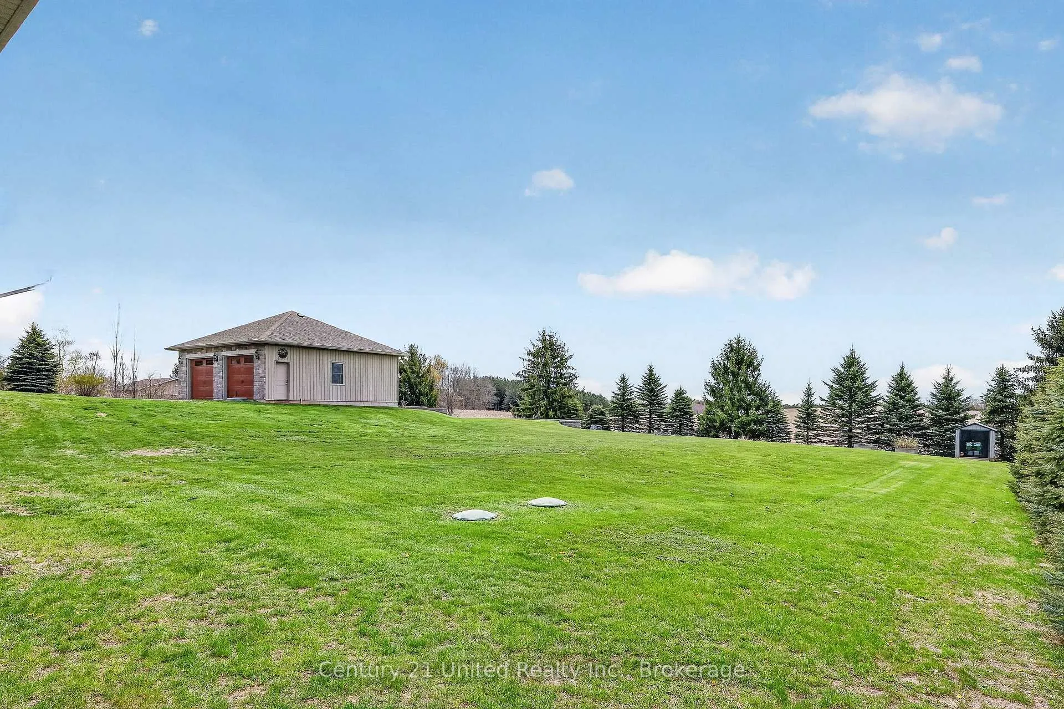
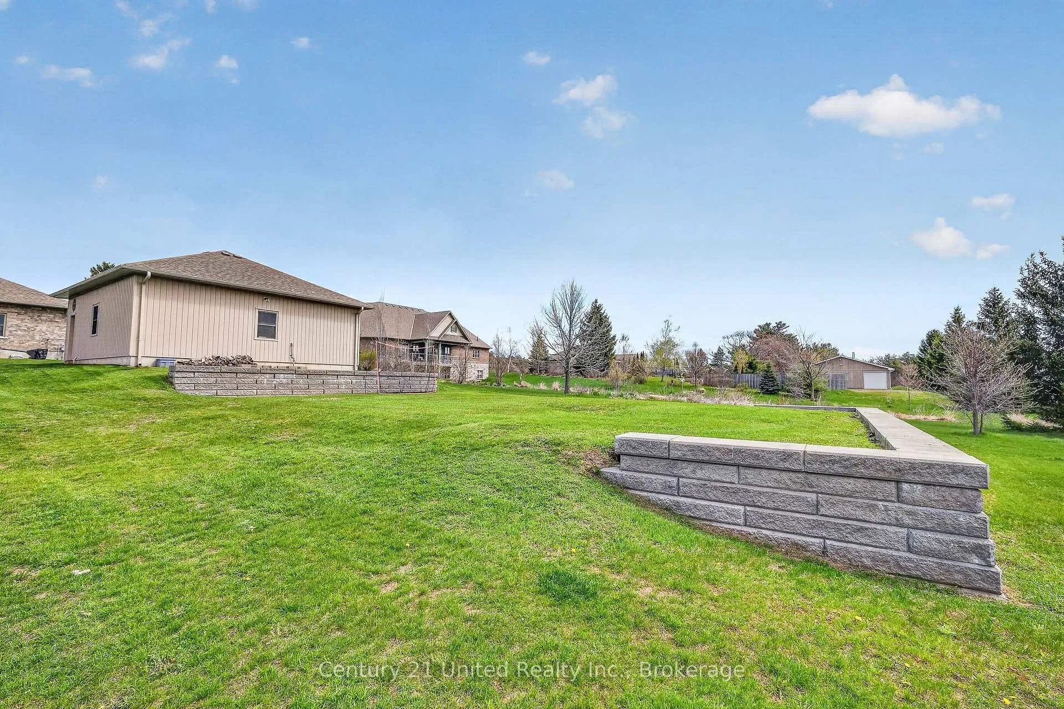
- Fully insulated workshop with high ceilings
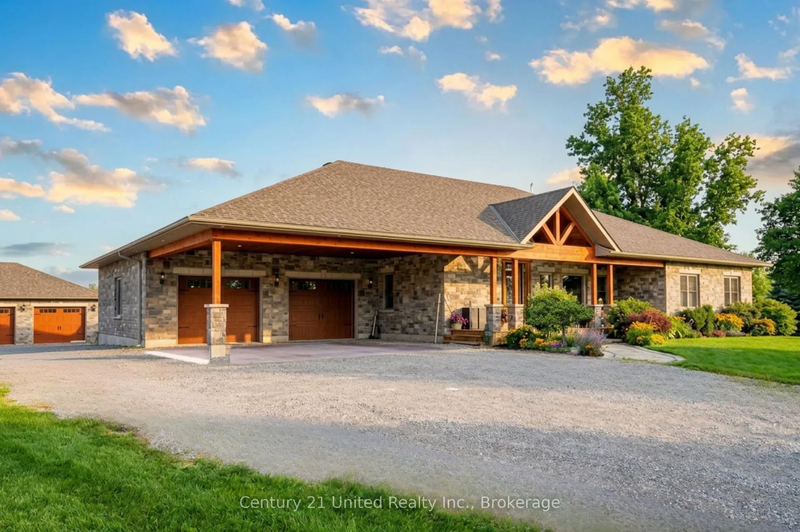
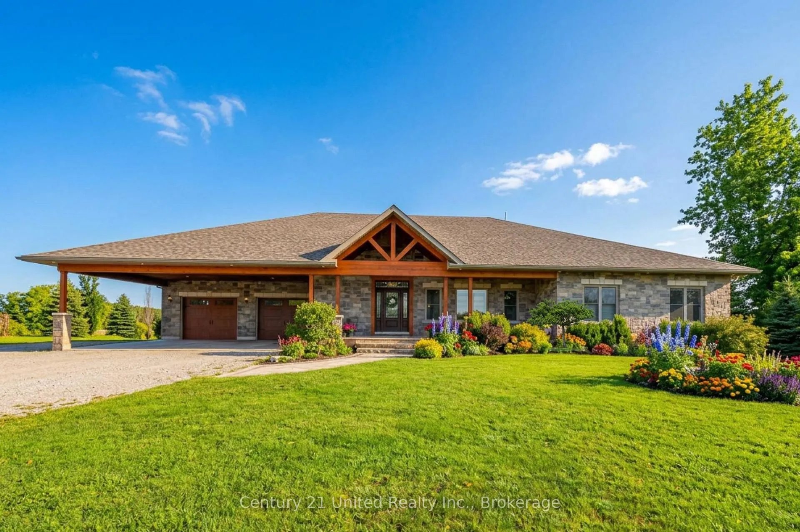
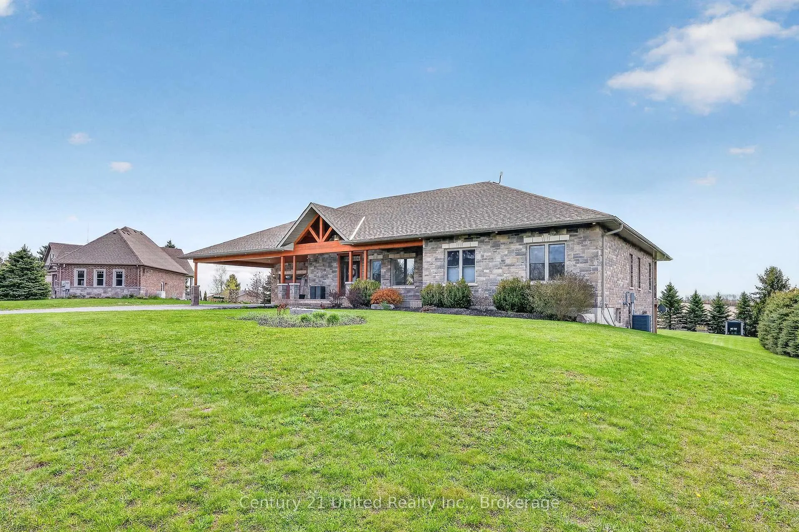
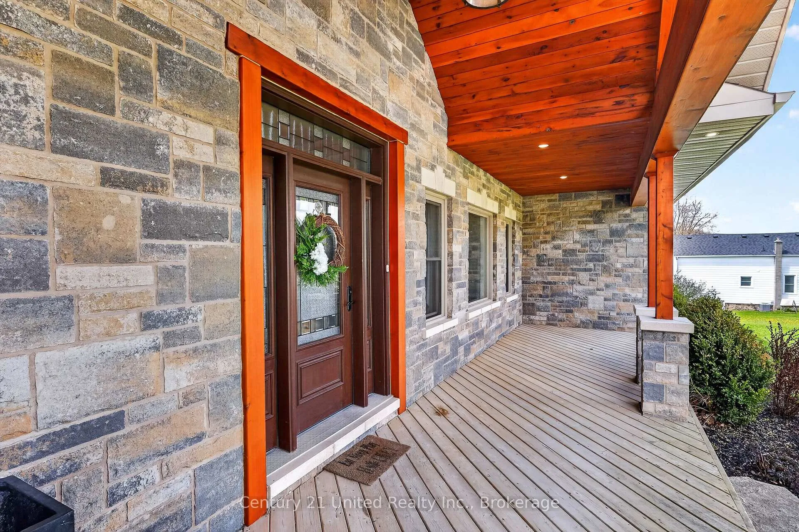
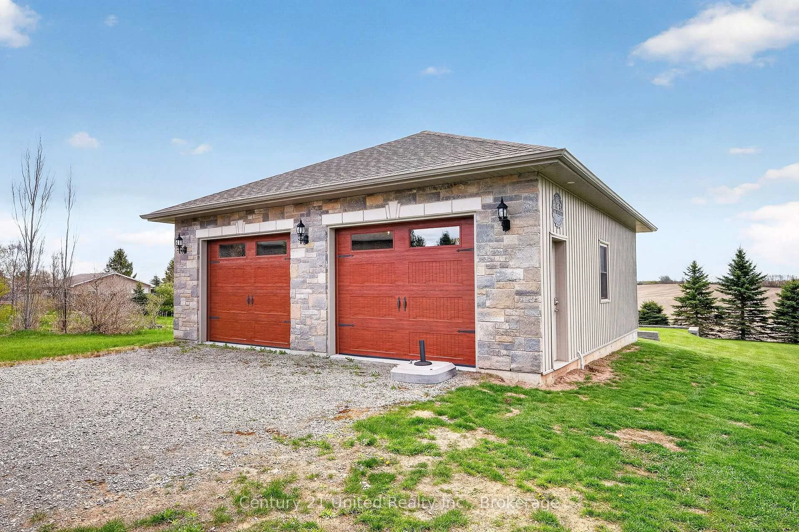
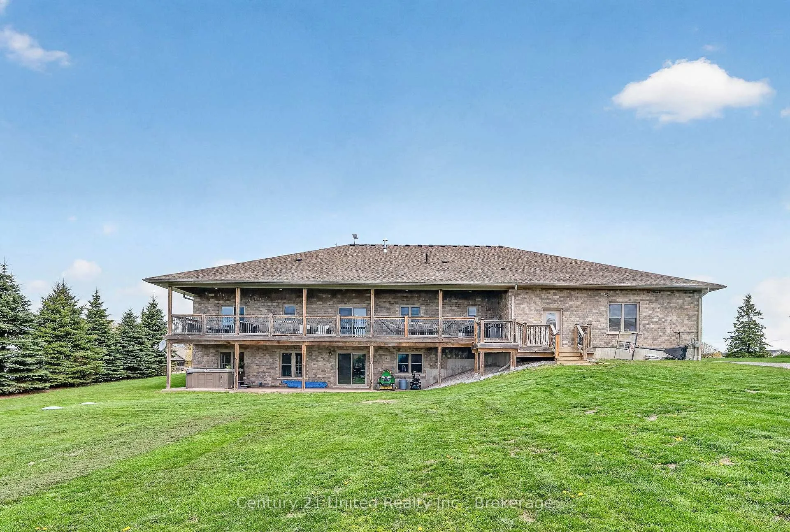
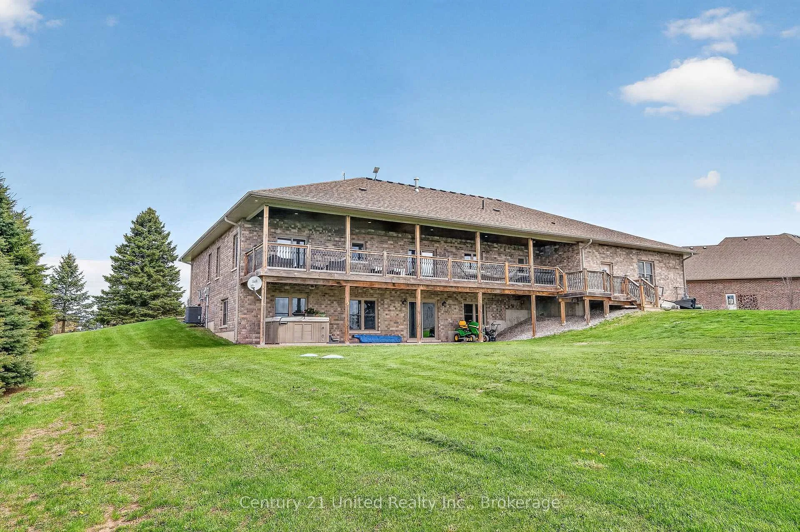
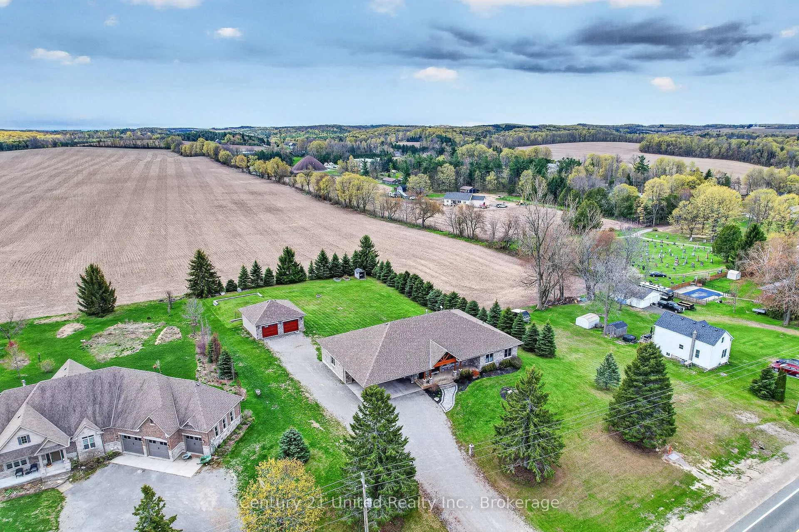
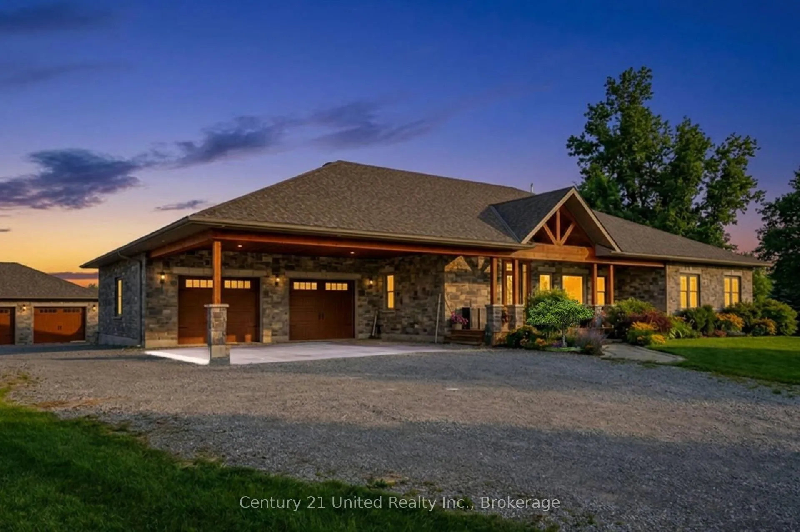
- Beautiful curb appeal with stone and brick exterior
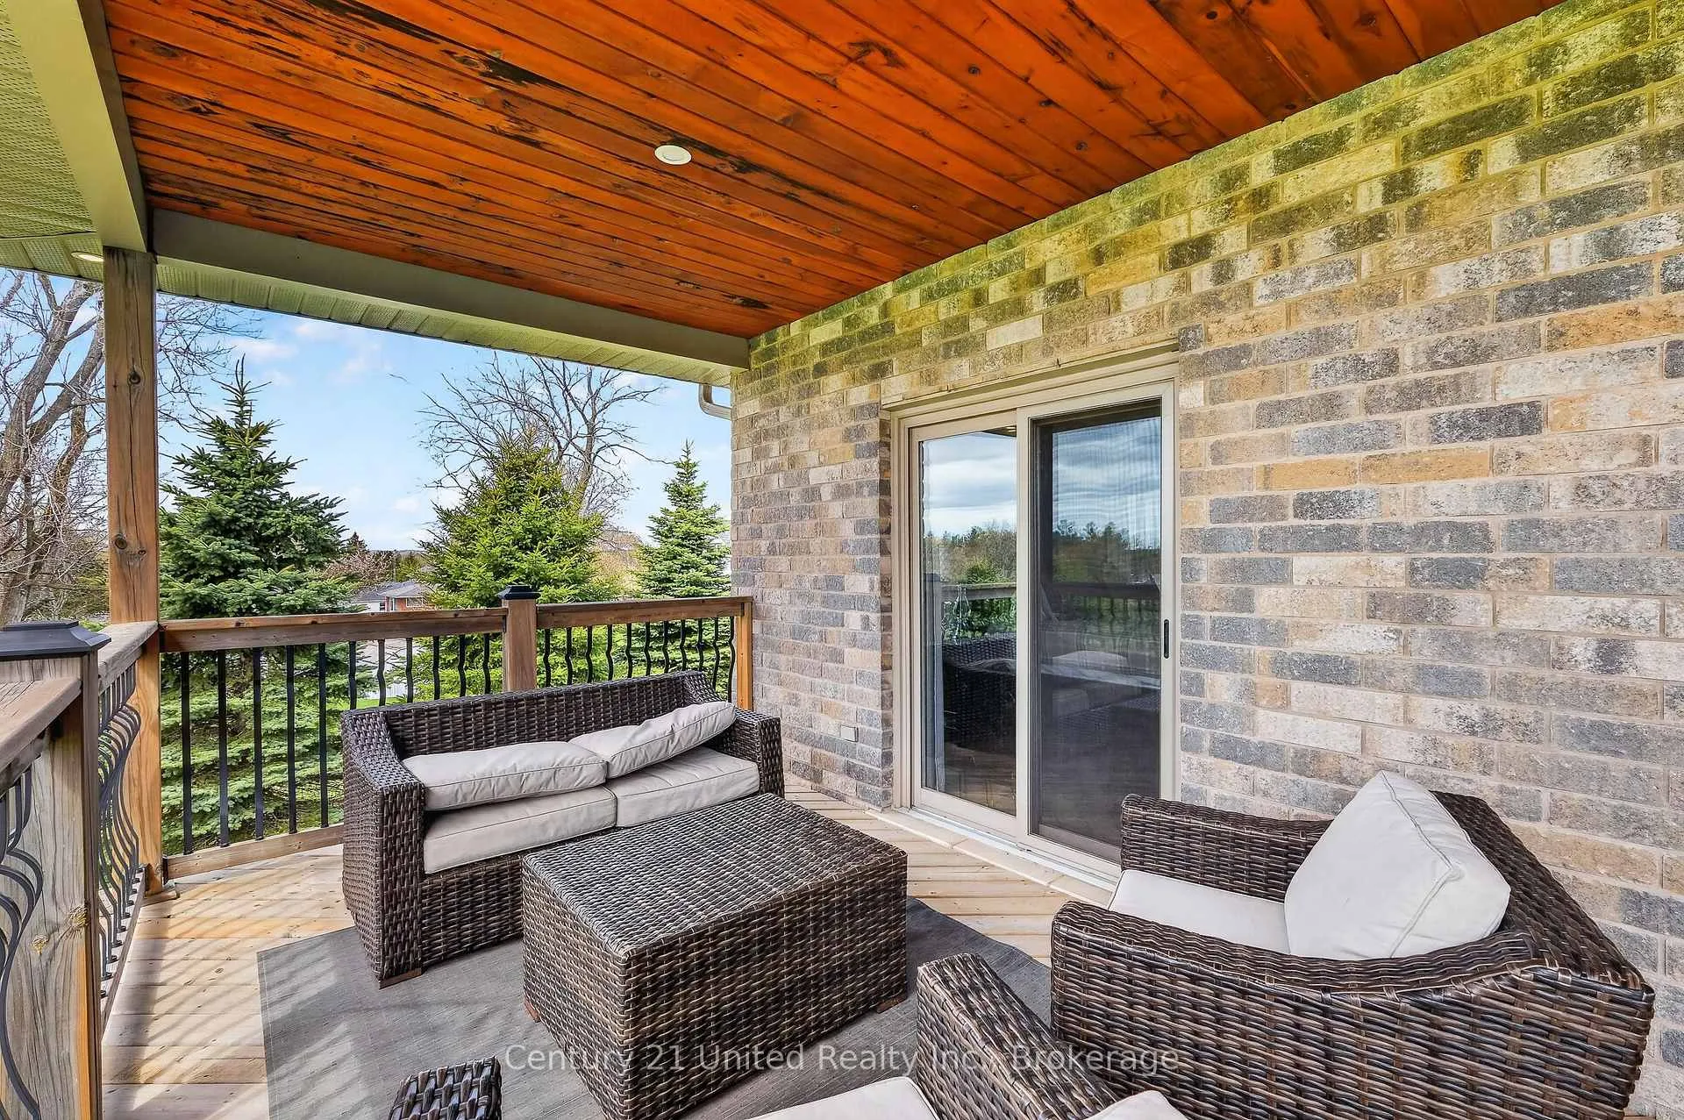
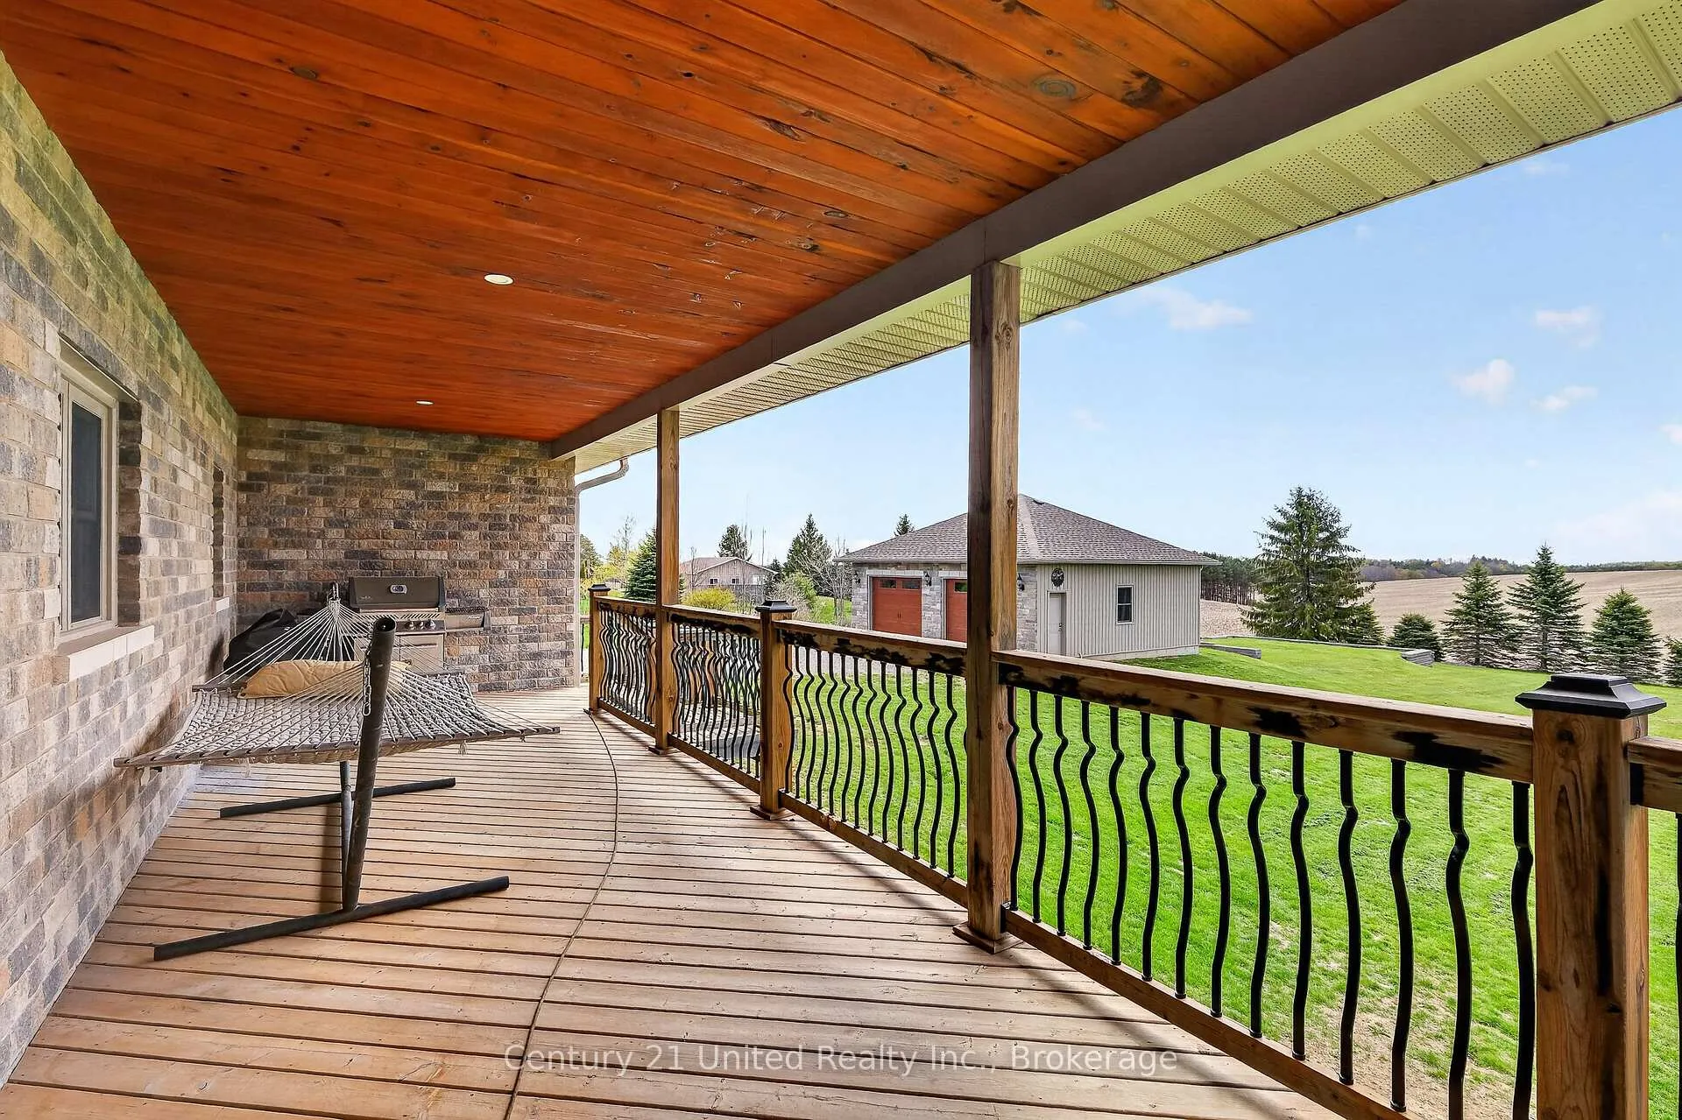
- Private backyard with views of farmer's fields
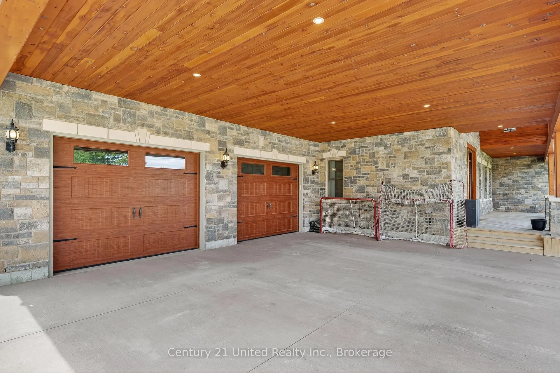
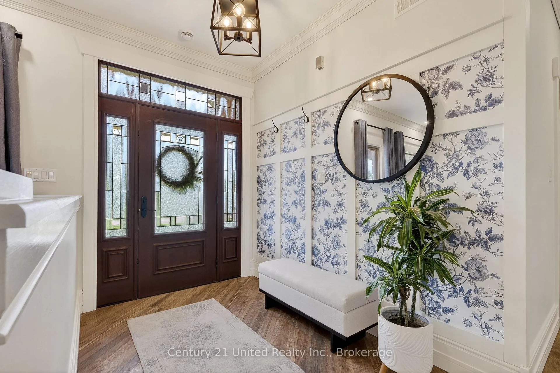
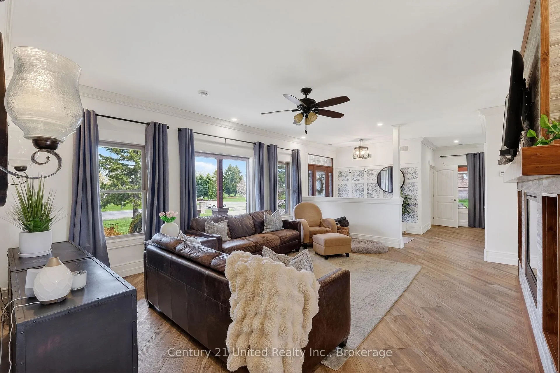
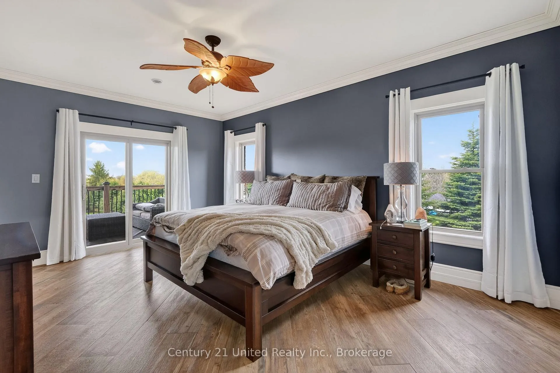
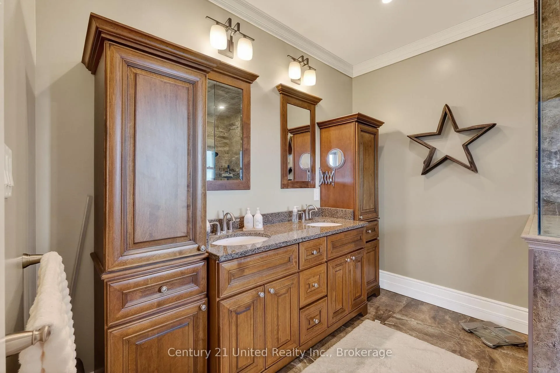
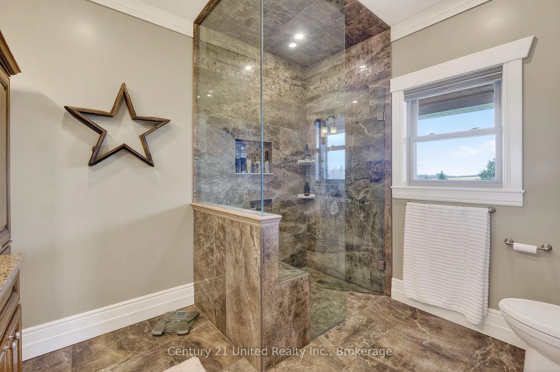
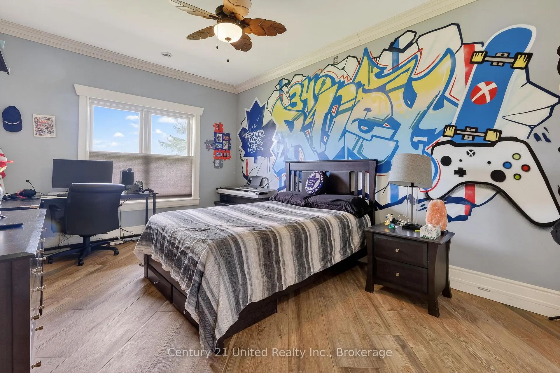
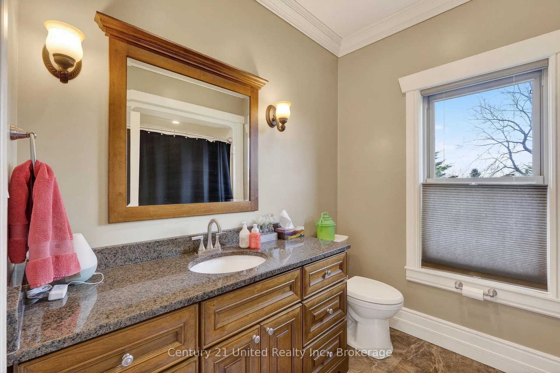
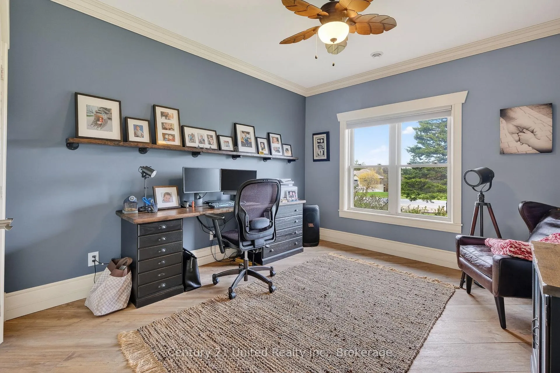
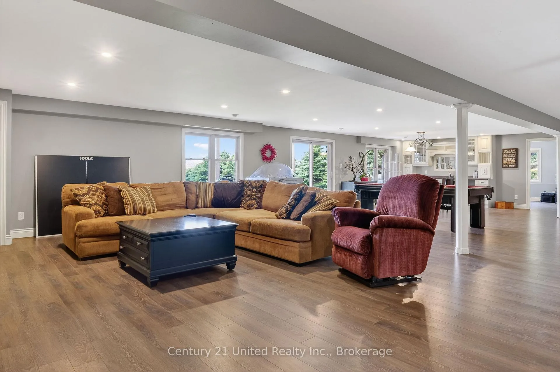
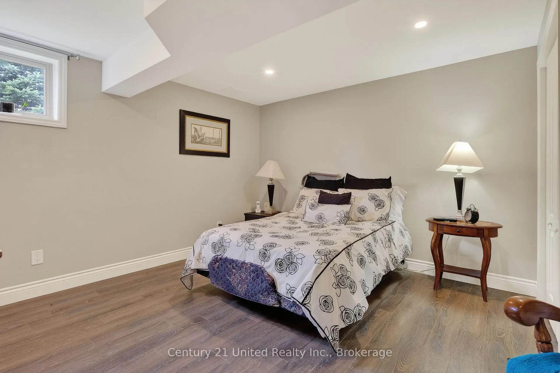
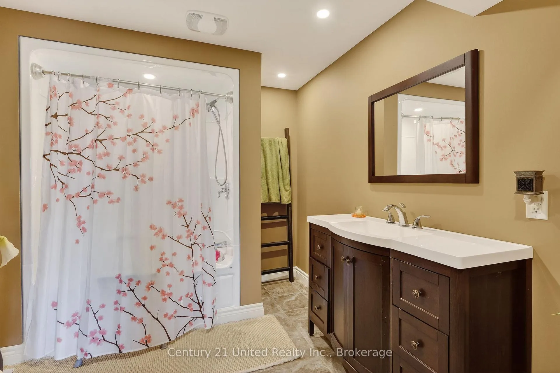
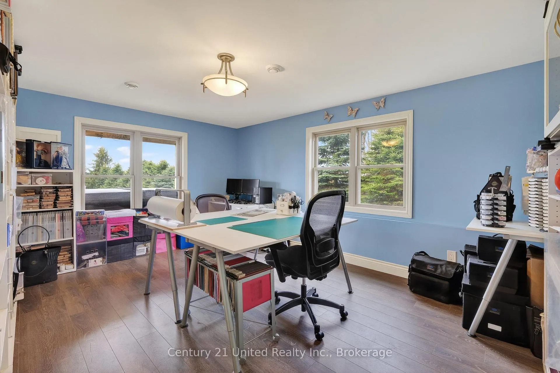
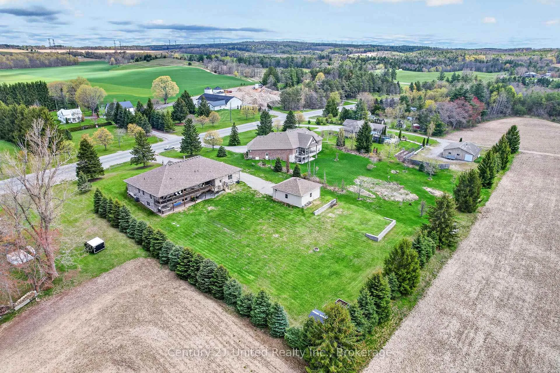
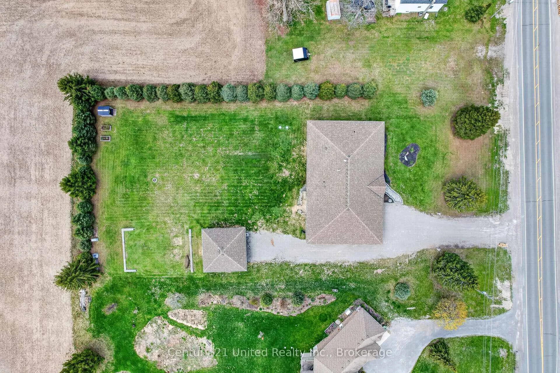
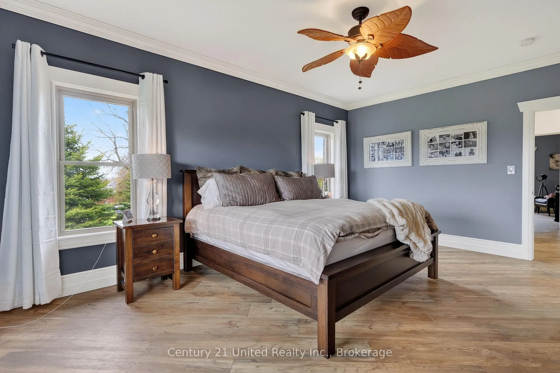
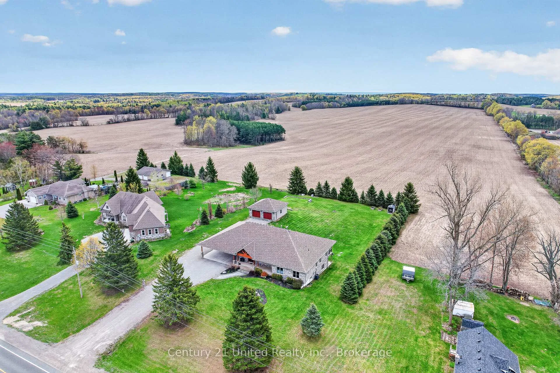
Located in the rural Hamlet of Centreton sits this 2500 sqft executive style bungalow on an acre of land with views of farmer's fields from the covered back deck. The curb appeal here is both beautiful and dramatic with a mix of stone and brick exterior complimented by wood finishings. The yard is equally appealing with space for gardens, recreational use, and strategically placed trees that add privacy. Walking inside the main entrance, you will find the foyer open to a generous living area that is anchored by a double-sided gas fireplace - open to both the living room and well appointed eat-in kitchen. Featuring a large centre island, and walk out to the covered back deck, the spacious kitchen and dining space is perfect for meal prep, family time or entertaining. Along the west side of the home is where 3 generously sized bedrooms and main bathroom are located, including a primary suite with walk-in closet,ensuite bathroom and another walkout to the back deck. To the east of the main foyer and living space, an extra wide hallway extends to allow access to a second closet, main floor laundry area, 900 sqft heated garage with epoxy floors and 2-piece bathroom, and the lower-level living space. The lower-level with oversized windows and walkout is welcoming and offers an expansive living/games room space, quaint kitchenette/wet bar, an additional bedroom, office and a full bath. An ideal setting for growing families, older children, or as an in-law suite. Set apart from the main house is a large, fully insulated and heated 900 sqft workshop - perfect for so many options. This detached building mirrors the aesthetic of the main house, with an inside that offers high ceilings, ample lighting and enough room for equipment, tools and storage. The heating system ensures a functional and usable space in all seasons. Time to stop reading and book an appointment to check this one off your list
- Air Exchanger
- Auto Garage Door Remote
- Central Vacuum
- In-Law Capability
- Primary Bedroom - Main Floor
- Trees/Woods
- School Bus Route
- Sloping
- Library
- Place Of Worship
- Park
- Landscaped
- Lighting
- Porch
- Deck
- Privacy
- Year Round Living
Key Facts & Features
Property Costs
- Annual Property Tax Amount
- $7,412
- Land Transfer Tax Fee
- $24,975
Rental Items
- Rental Equipment
- n/a
- Basement Type
- Finished with Walk-Out
Interior Features
- Laundry Level
- Main Level
- Interior Extras
- Air Exchanger, Auto Garage Door Remote, Central Vacuum, In-Law Capability, Primary Bedroom - Main Floor
- View
- Trees/Woods
- Security Features
- Carbon Monoxide Detectors, Smoke Detector
- Fireplace/Stove
- Yes
- Fireplace Features
- Natural Gas
- Elevator
- No
Exterior Features
- Exterior Extras
- Landscaped, Lighting, Porch, Deck, Privacy, Year Round Living
- Pool
- None
- Property Features
- School Bus Route, Sloping, Library, Place Of Worship, Park
- Other Structures
- Workshop
Building
- Building Type
- Detached
- Building Style
- Bungalow
- Approx Age
- 6-15
Construction
- Exterior Finish
- Brick, Stone
- Roof
- Asphalt Shingle
- Foundation Details
- Concrete
- Special Designation
- Unknown
Lot
- Lot Front
- 150.00 ft
- Lot Depth
- 295.61 ft
Inclusions
- Inclusions
- Dishwasher, Dryer, Refrigerator, Stove, Washer, Built-In Microwave, Carbon Monoxide Detector, Central Vac, Garage Door Opener, Smoke Detector, Window Coverings, Hot Tub ( in as is condition - needs a new motherboard)
Exclusions
- Exclusions
- All personal belongings including shelving system in basement storage closet, workshop items and PVC piping system attached to ceiling. Fridge and Freezer located in garage.
Parking & Garages
- Garage Type
- Attached
- Garage Spaces
- 2
- Parking Spaces
- 8
- Total Garage And Parking Spaces
- 10
Heating & Cooling
- Heat Source
- Gas
- Heat Type
- Forced Air
- Air Conditioning
- Central Air
- Water
- Well
- Sewers
- Septic
- Natural Gas
- Available
- Hydro
- Yes
- Cable
- Available
- Telephone
- Available
- Municipality
- Alnwick/Haldimand
- Neighbourhood
- Rural Alnwick/Haldimand
- Main cross streets
- County Road 23 and County Road 45
- Zoning
- RU
- Directions
- County Road 23 East on County Road 22, house is the sixth house up on the south side
Ask about this home
A HOMEH agent will answer your questions about this home.

Around this home
No schools found nearby
Data provided by OpenStreetMap & Fraser Institute School Rankings
For the owner
Is this your home? Track its value.
Get this home's HOMEH Estimate by email once a month, with how many homes are for sale around you.
Monthly payment
$5,566/month
On $1,425,000
$285,000
Estimate only. Not a mortgage offer.
How much is your home worth?
Get a home value estimate from a local HOMEH agent, then sell with confidence.
- MLS® number
- X13492538
- Data source
- Toronto Regional Real Estate Board
- Status change
- 2026-09-15
- Listed on
- 2026-06-26
- Days on market
- 81 days
- Possession date
- 2026-07-31
- Possession type
- Flexible
- Co-op commission
- 2%
- Seller
- Listed by
- CENTURY 21 UNITED REALTY INC.
Recommended for you
Based on homes you've looked at.
No recommended properties found.
Nearby similar homes
No nearby properties found.
More real estate resources
Other homes nearby
Explore this area
Nearby neighbourhoods
No nearby listings available.
Ask HOMEH about this home
Price, neighbourhood, monthly cost. Ask anything.
HOMEH Intelligent Agent is an AI, not a licensed representative. Check anything important with your agent.