
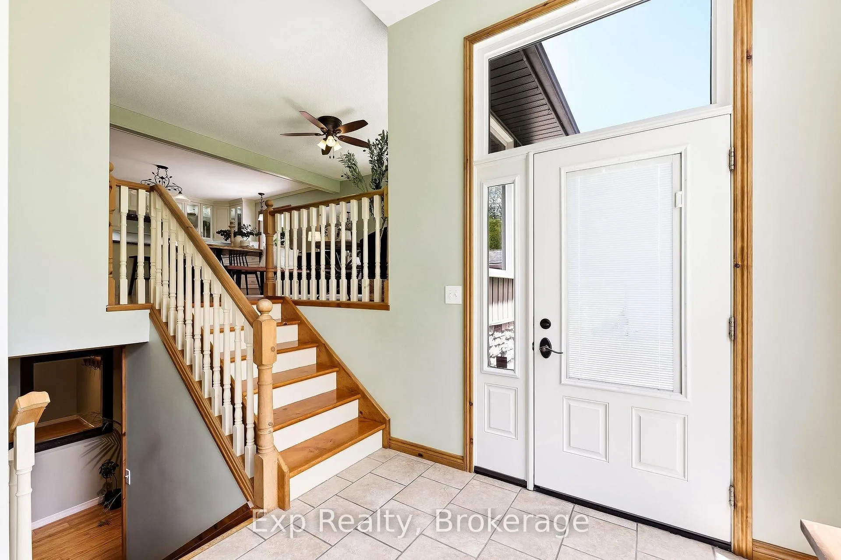
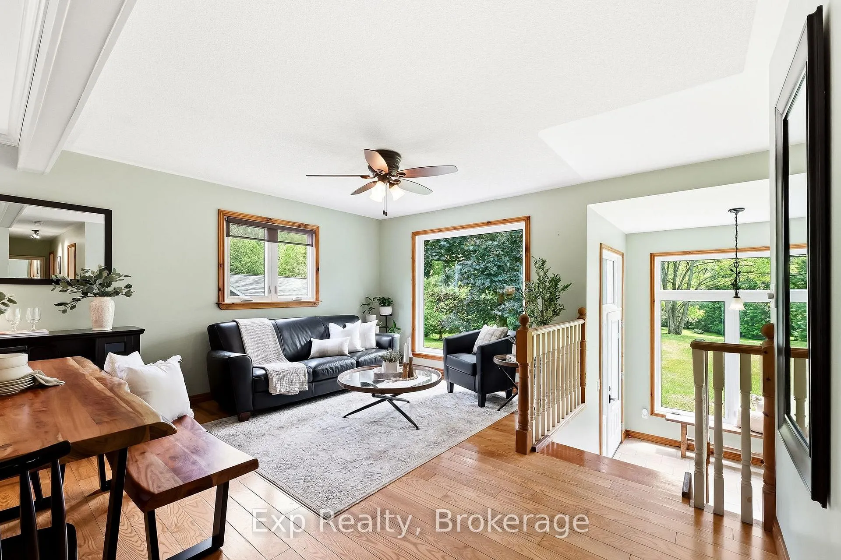
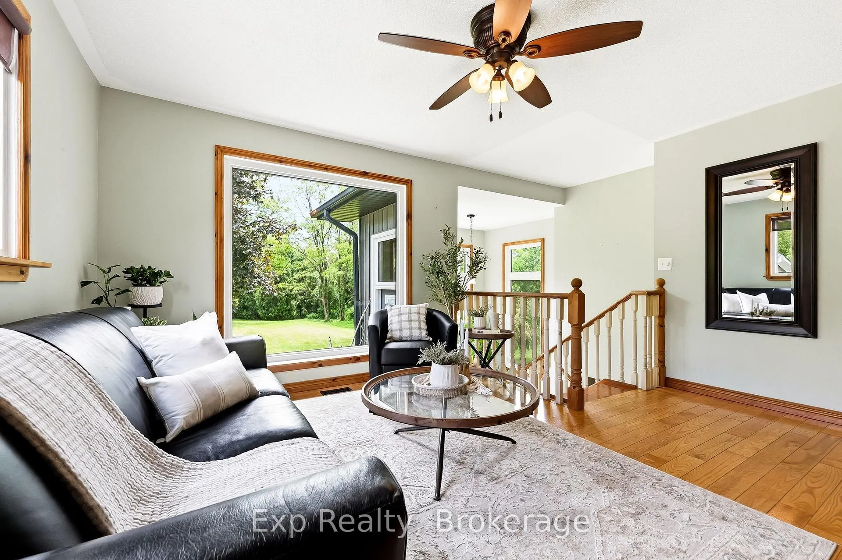
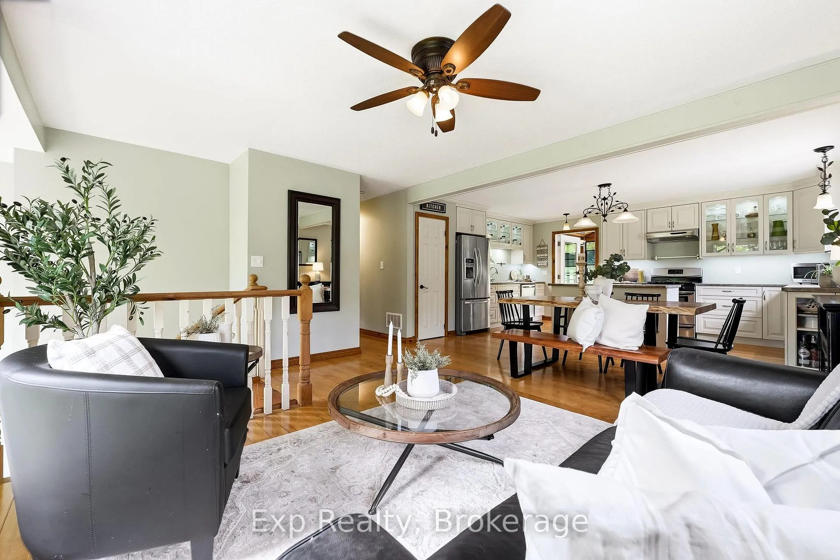
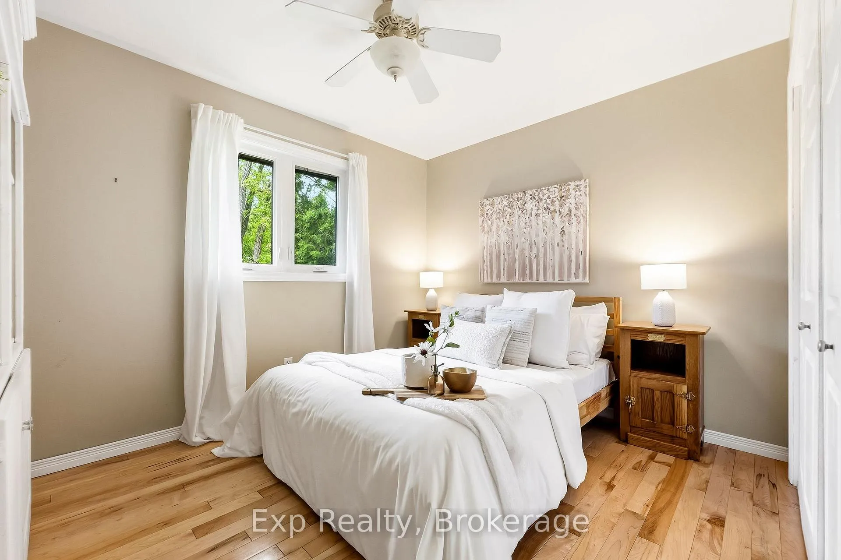
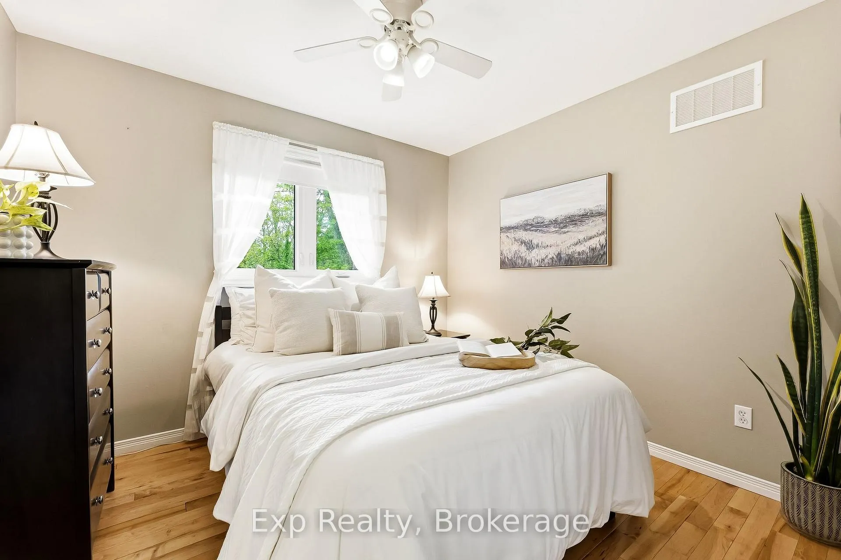
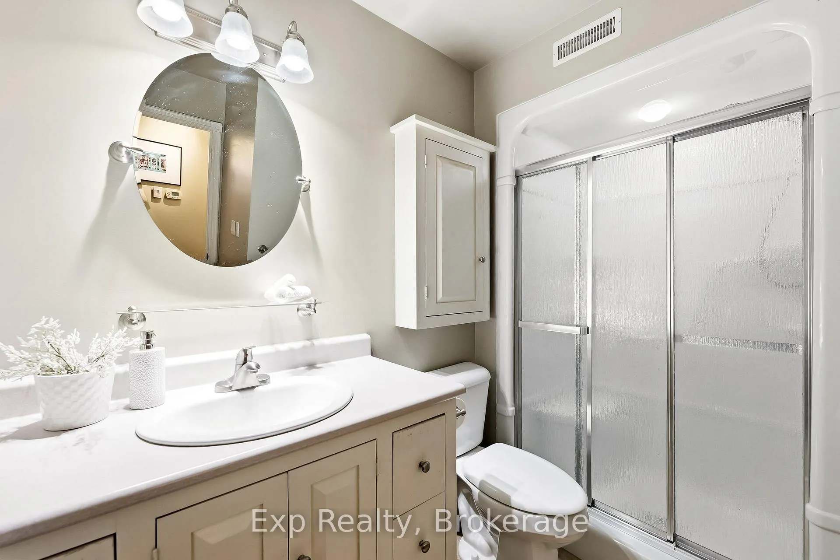
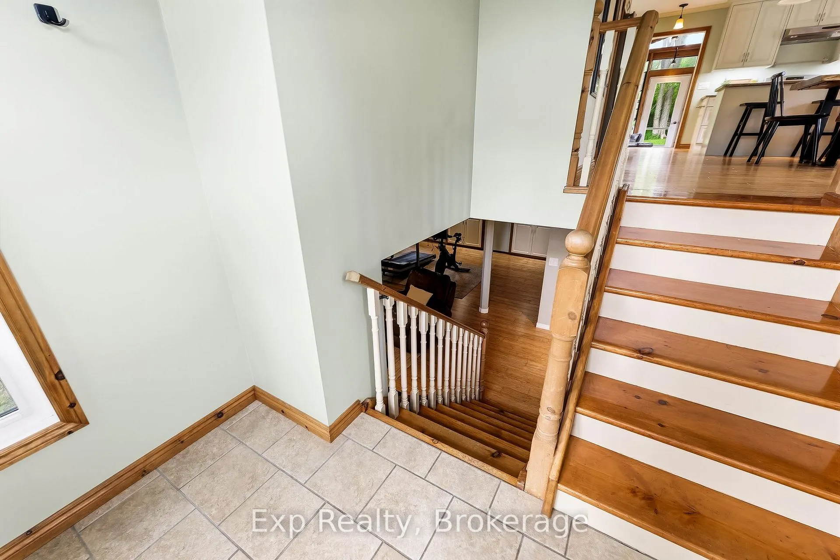
688 Dudley Road
Alnwick/Haldimand (Rural Alnwick/Haldimand), ON K0K 1S0
- 3Bedrooms
- 2Bathrooms
- 2Garage
- 1100–1500Sq Ft
- $4,427Tax
- 698×1,400 ftLot Size
 Estimated Value:$777,000See Free Estimate Report

Property not available for sale or for rent.
HOMEH One: full-service selling for a 1% listing fee. The buyer's agent commission is separate.
Free Home EvaluationHow Much Is My Home Worth?Homes for Sale NearbySale & Price History for 688 Dudley Road, Alnwick/Haldimand, Rural Alnwick/Haldimand
| Start Date | End Date | Price | Event | MLS# |
|---|---|---|---|---|
| 2026-06-19 | 2026-07-21 | Login to See Prices | Sold | x13469784 |
Real estate boards require you to or to see the full details of this property.
*Sold prices and complete sale & price history are regulated data. Under the Trust in Real Estate Services Act, 2002 (TRESA) and the rules of the Real Estate Council of Ontario (RECO), and pursuant to the Multiple Listing Service® rules of the Canadian Real Estate Association (CREA) and the Toronto Regional Real Estate Board (TRREB), this information may be shown only to registered users who have agreed to the applicable terms of use (a Virtual Office Website, or "VOW," arrangement). HOMEH Inc., Brokerage therefore provides it to signed-in members only. Creating an account is free and takes under a minute.
About 688 Dudley Road, Alnwick/Haldimand, Rural Alnwick/Haldimand
Summarized Description
- Immaculate 30-acre property with diverse features
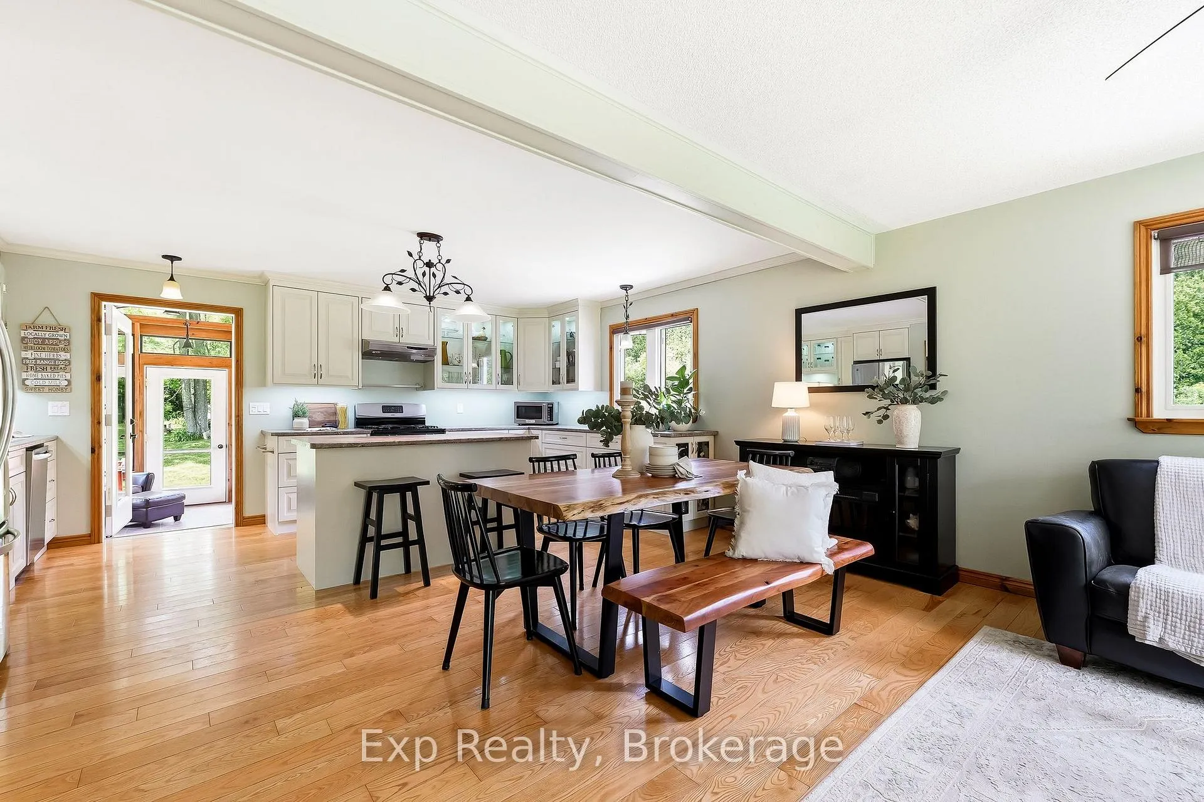
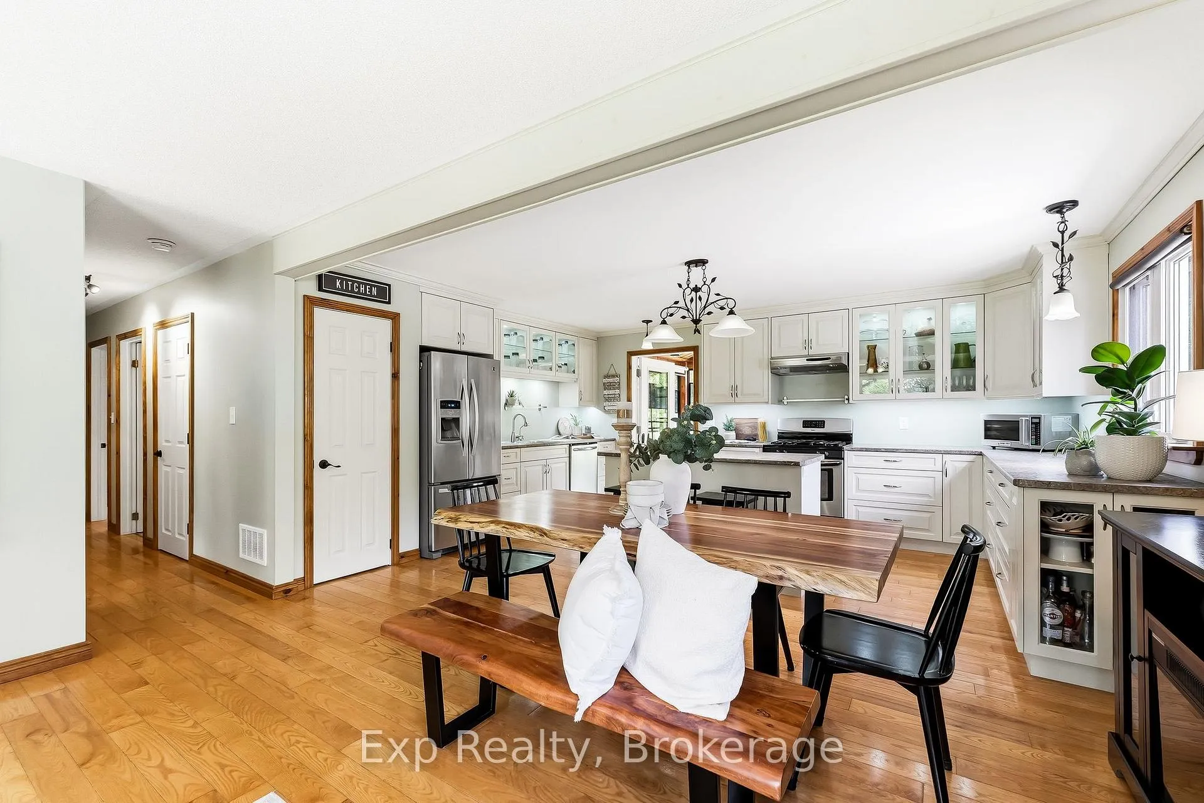
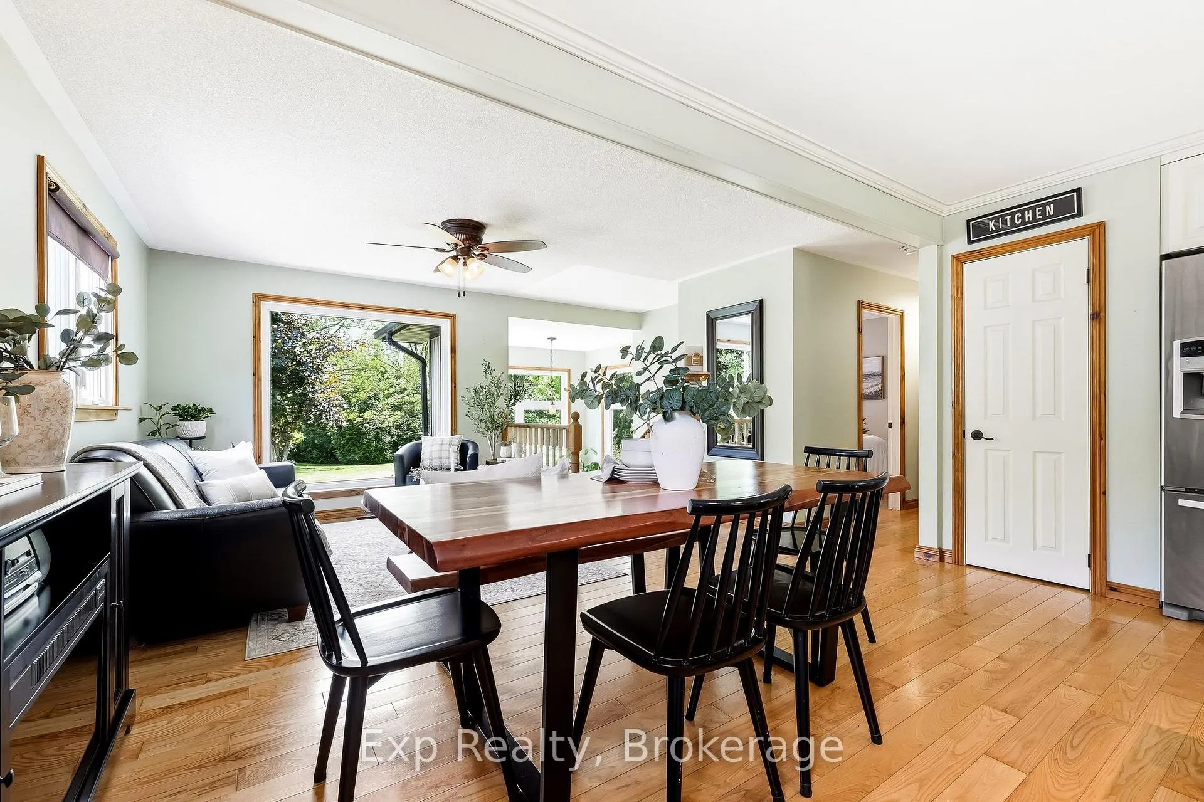
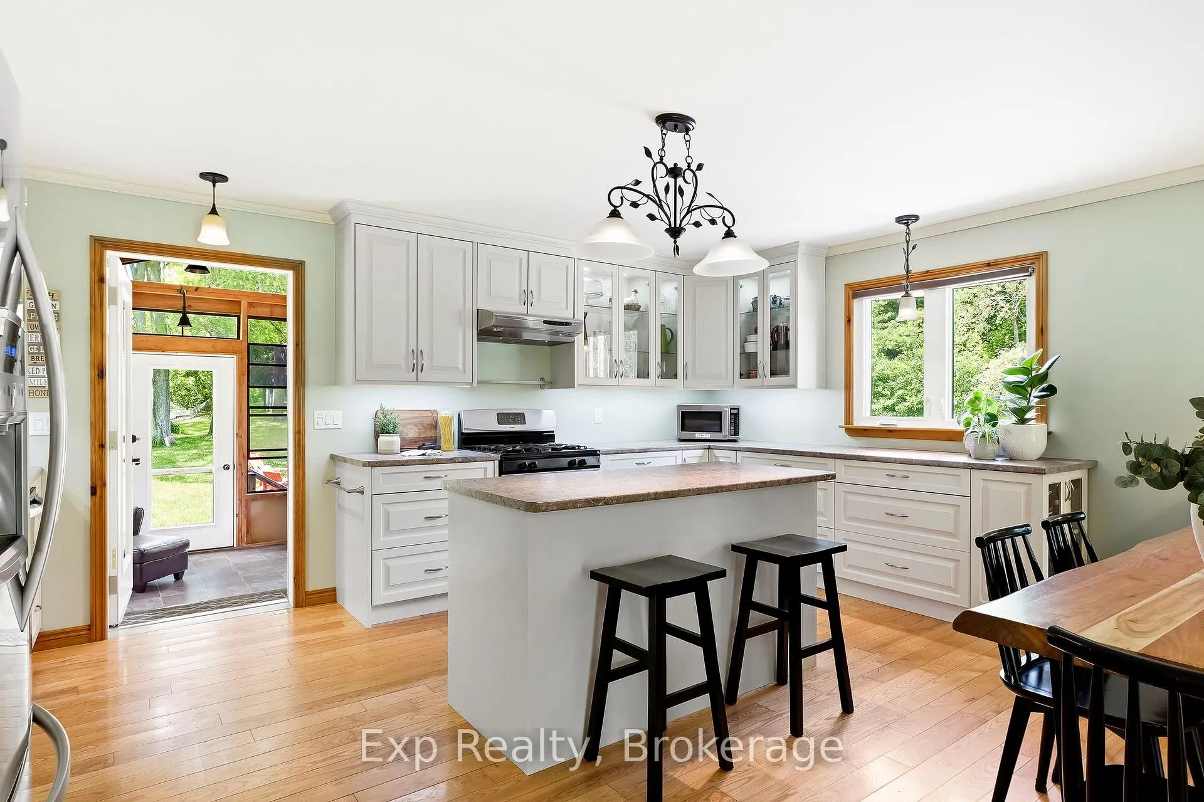
- Turnkey bungalow with custom kitchen and updated bathrooms
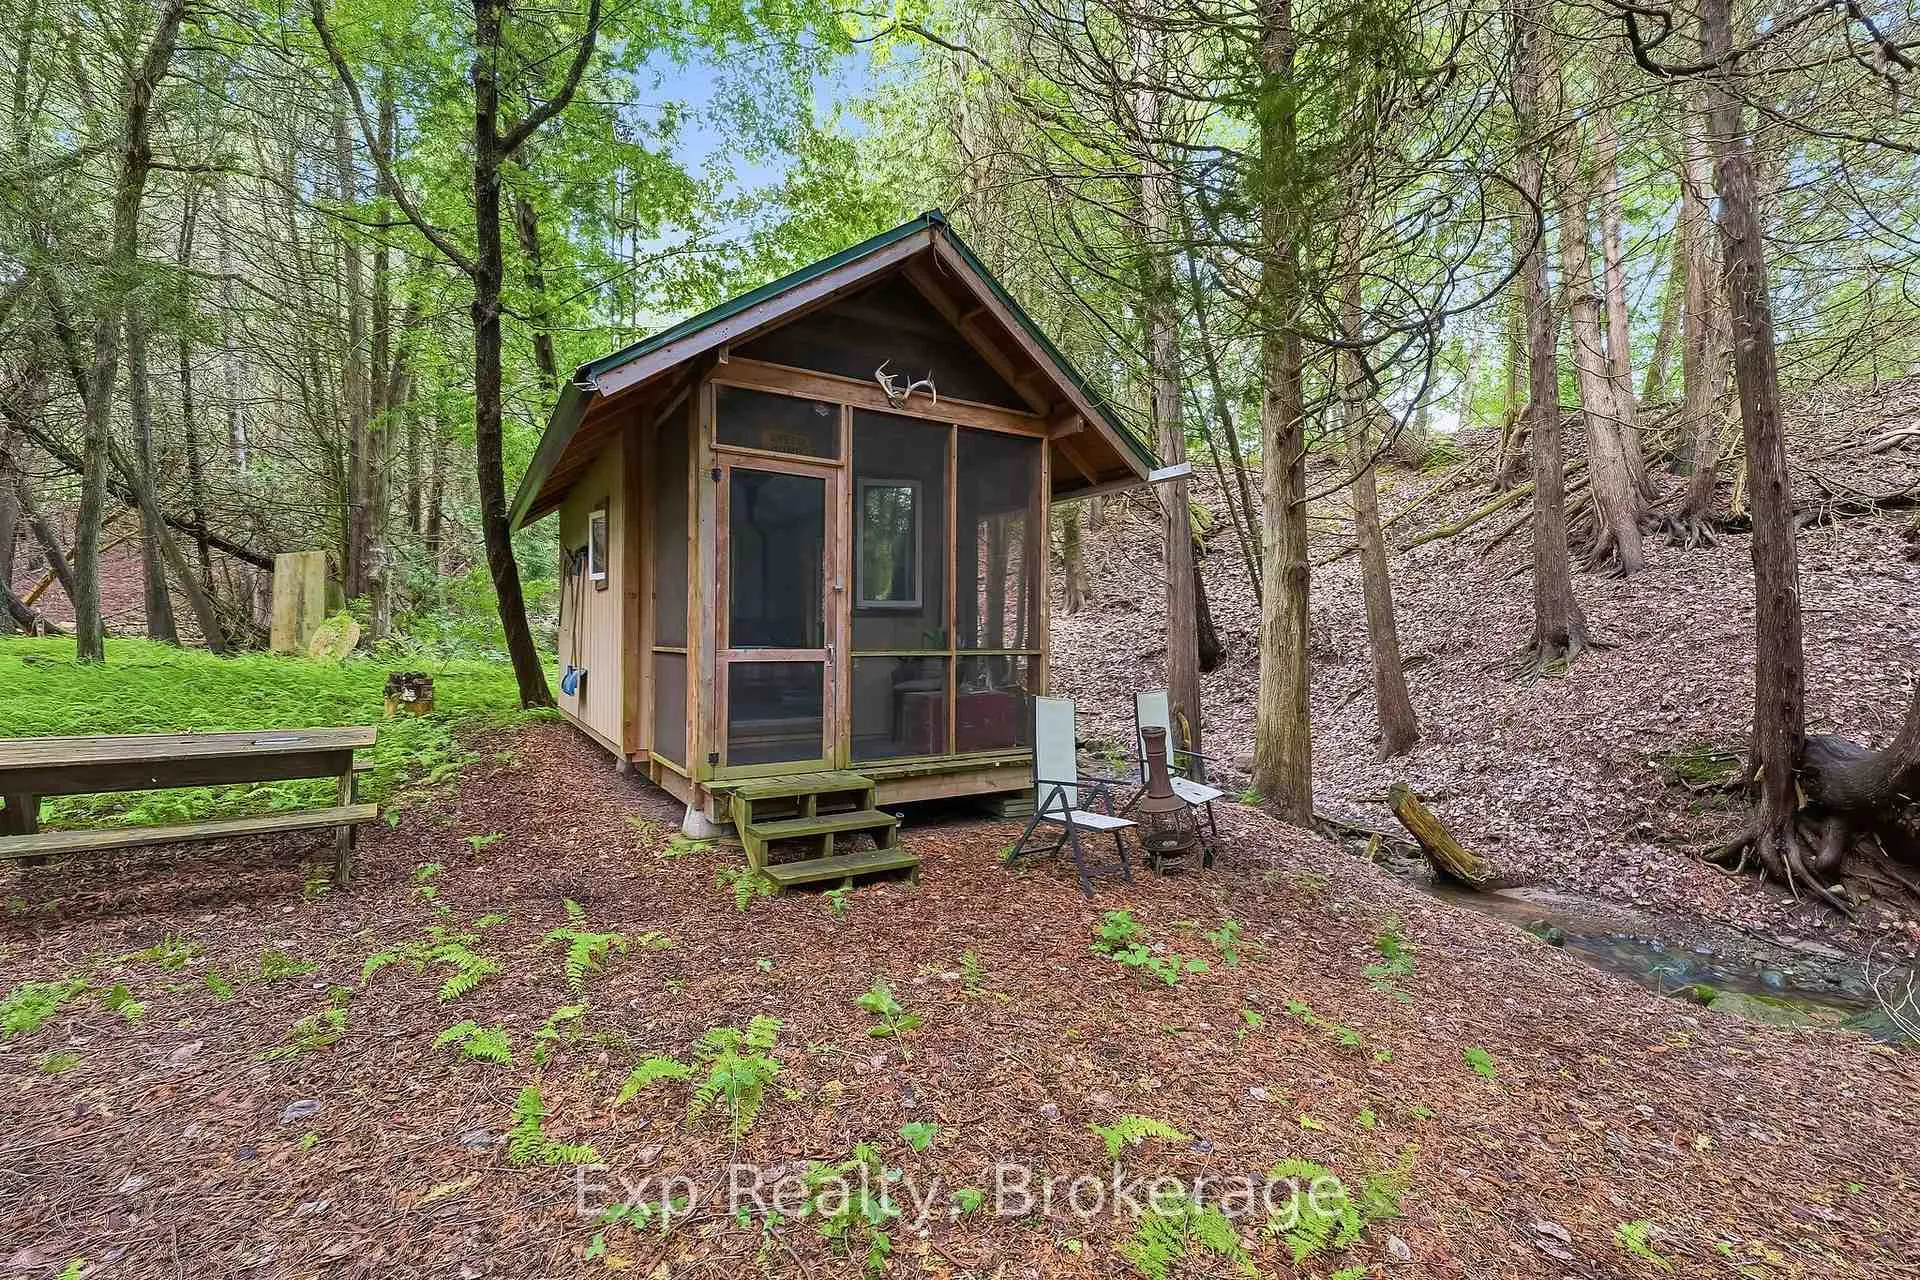
- Includes a streamside cabin with wood stove and A/C
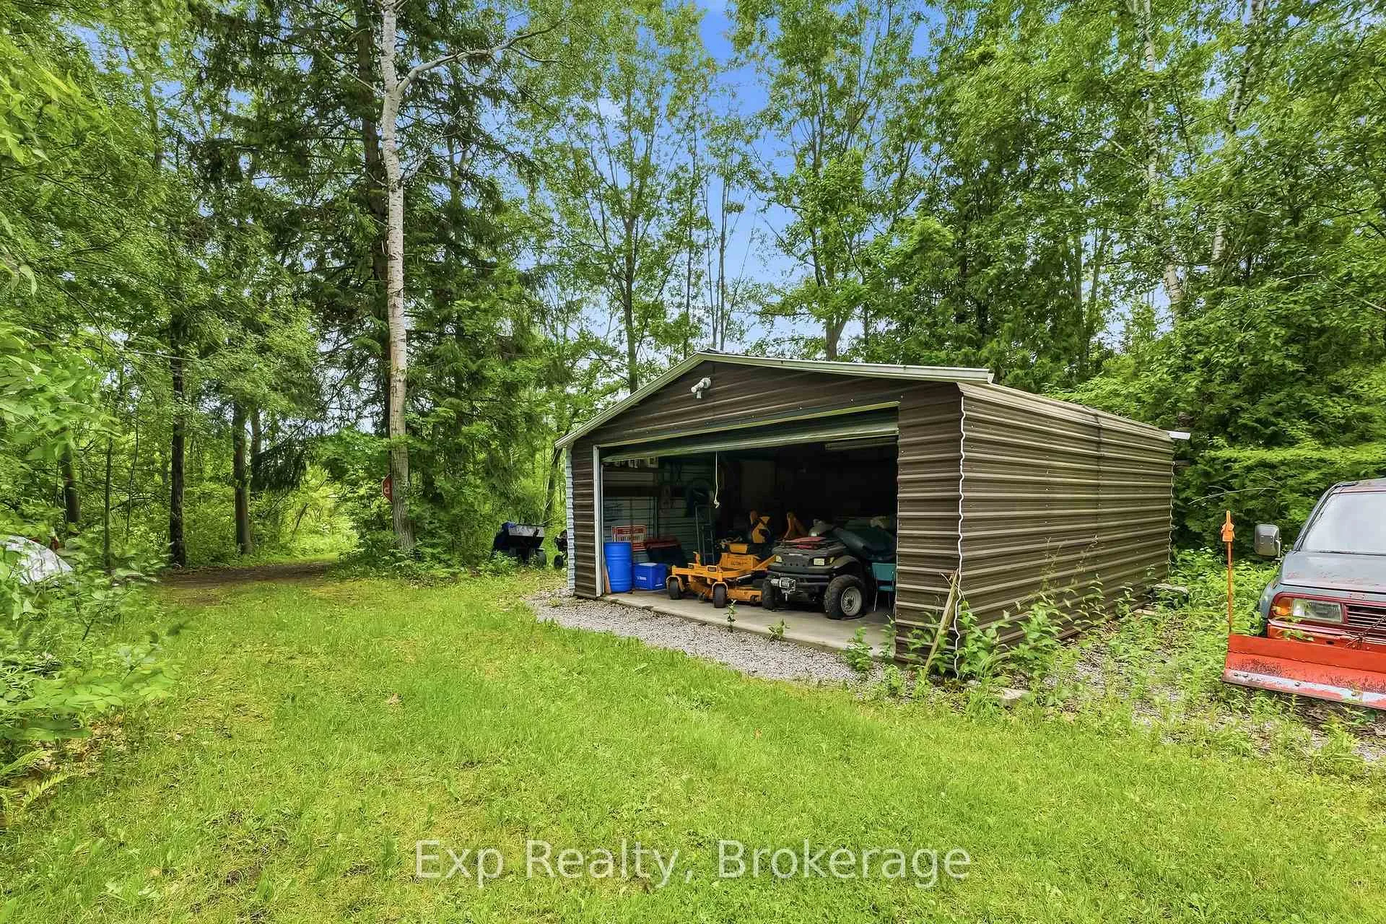
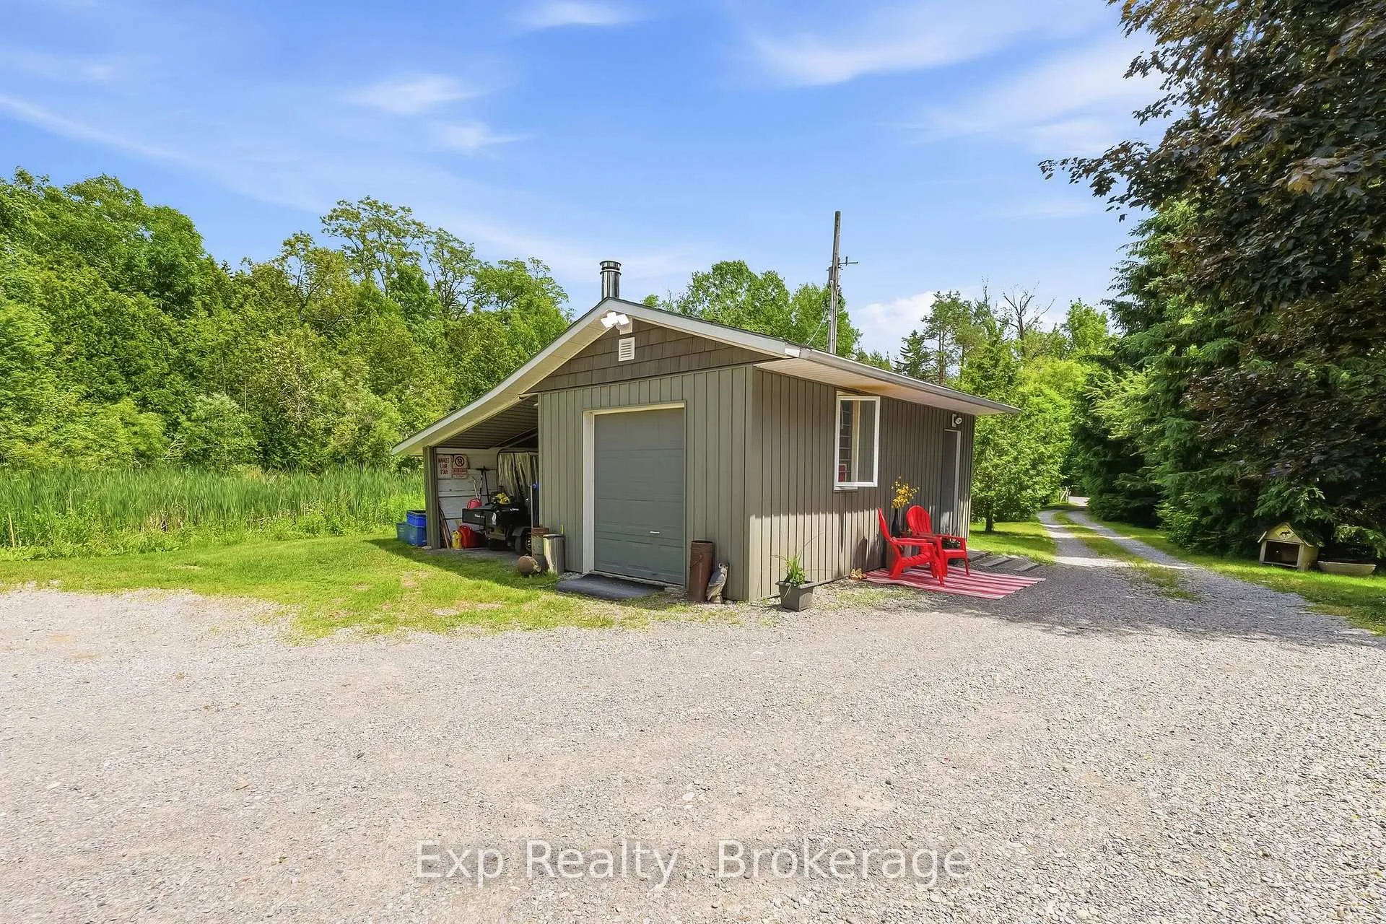
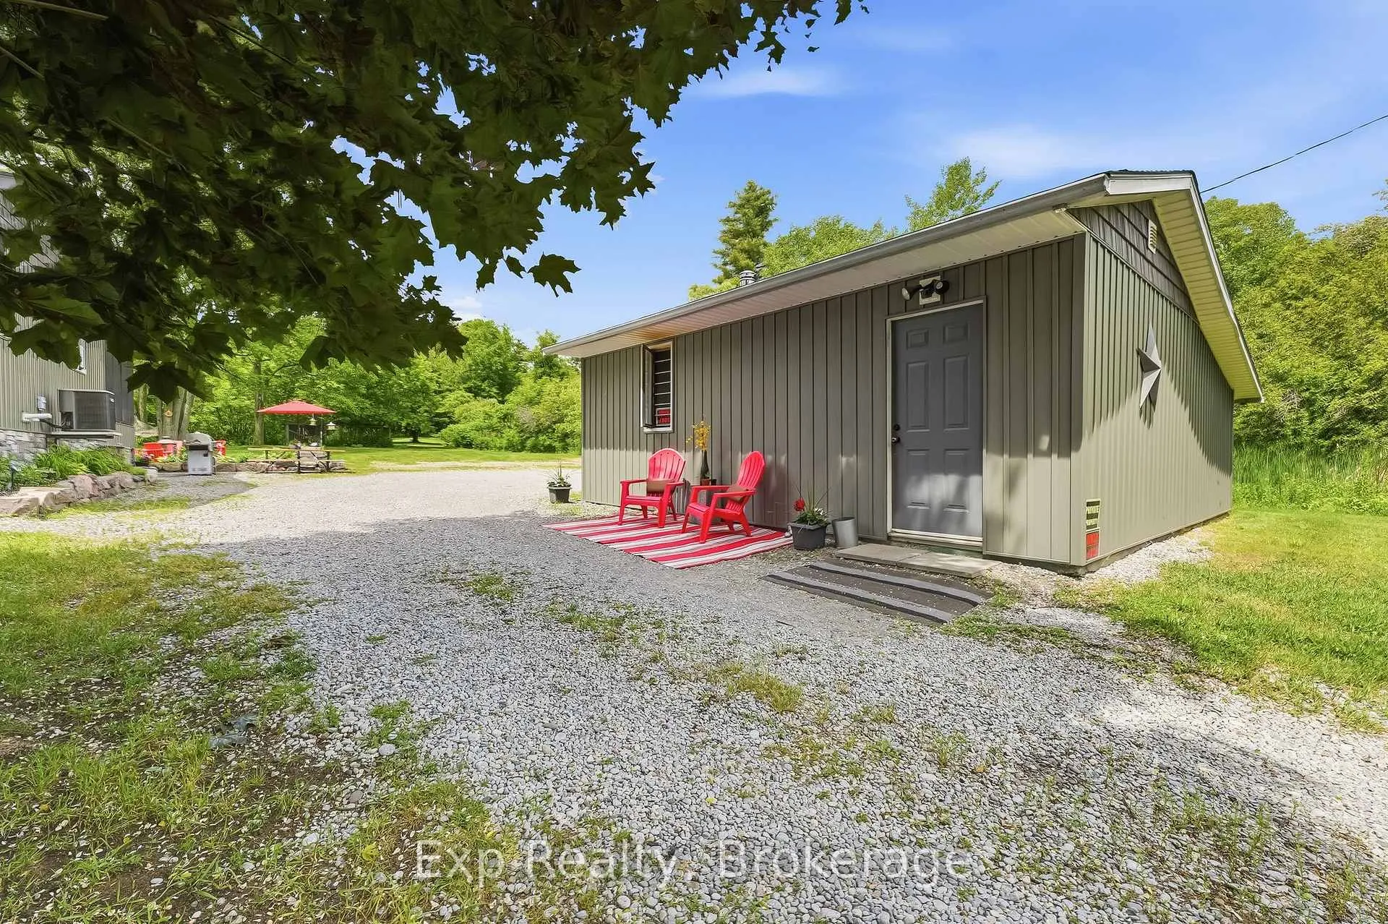
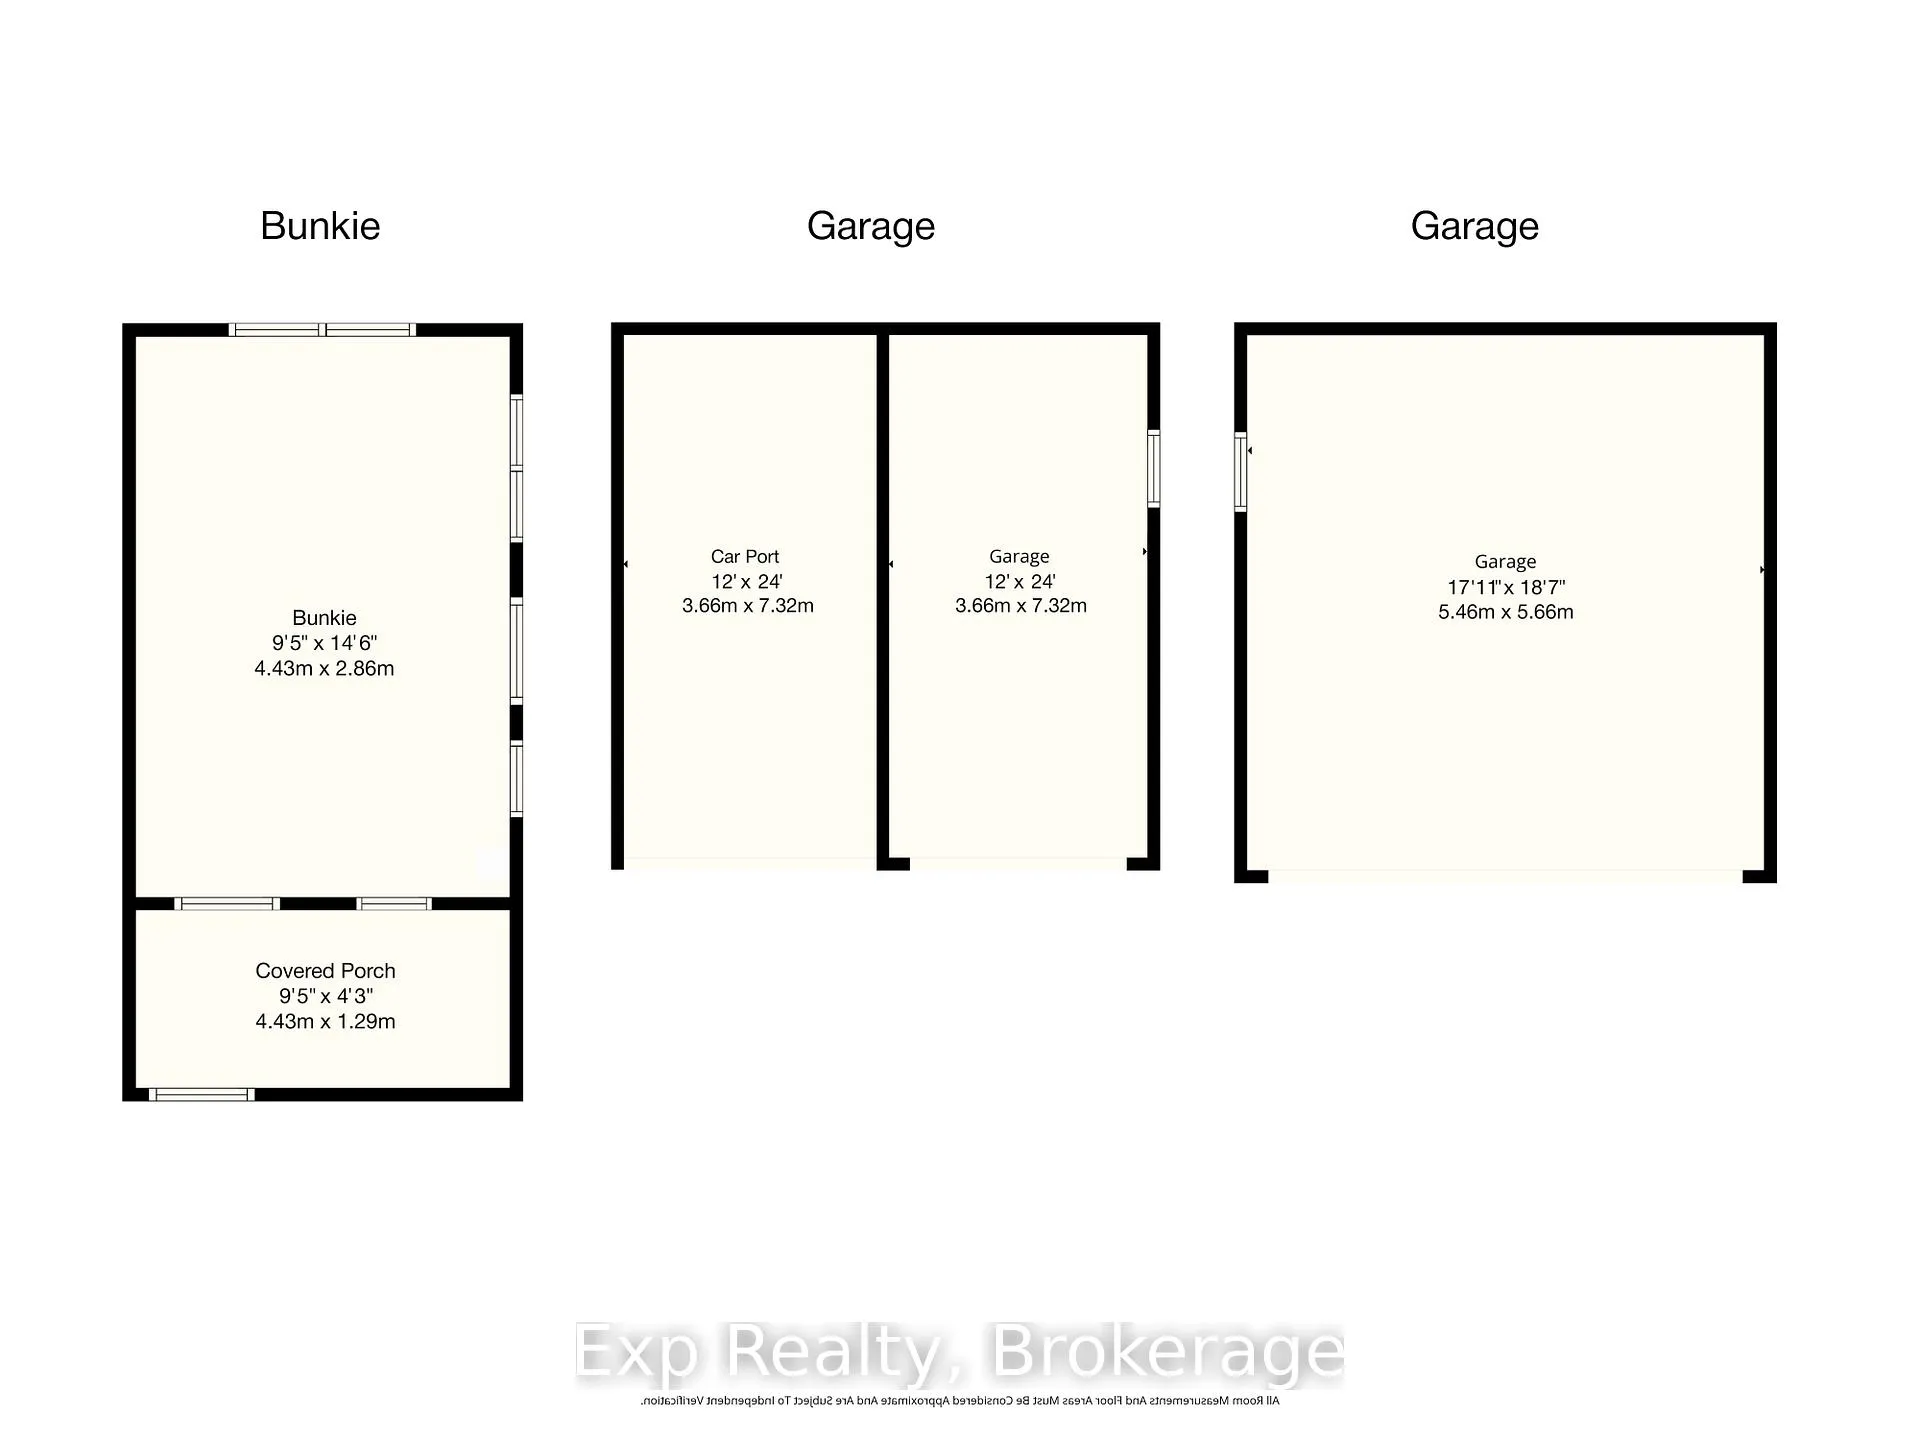
- Two detached garages with electricity for various uses
- Surrounded by maintained trails and natural springs
- Located near quaint village and Lake Ontario
- Offers tranquility and beautiful lake views
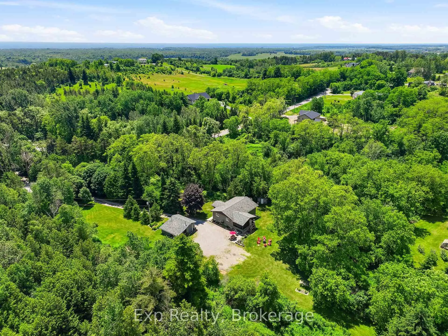
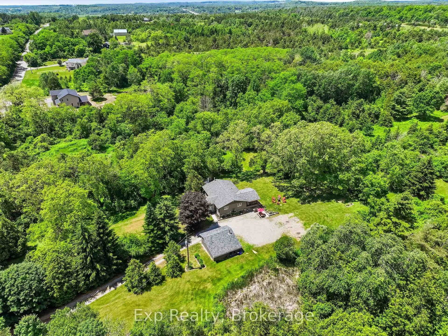
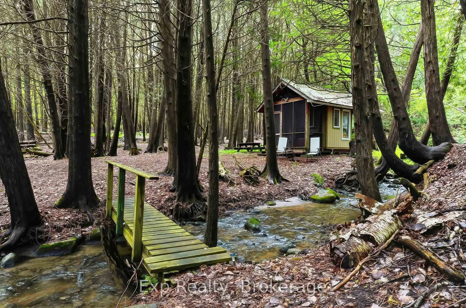
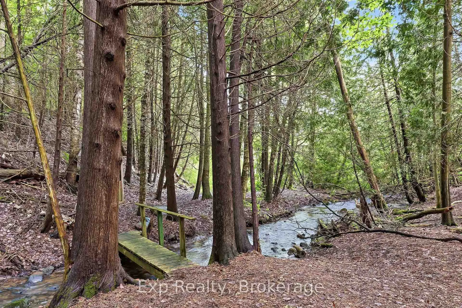
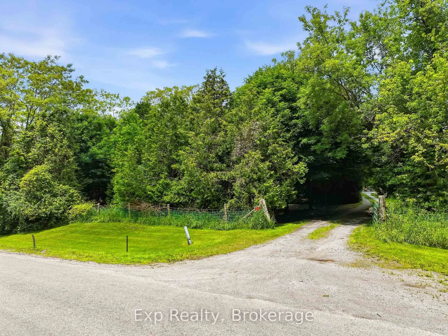
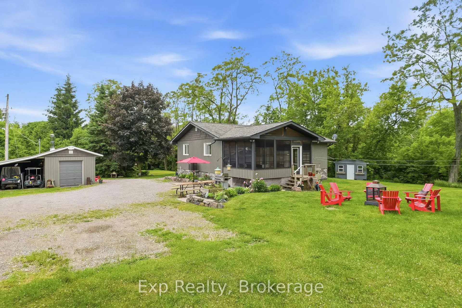
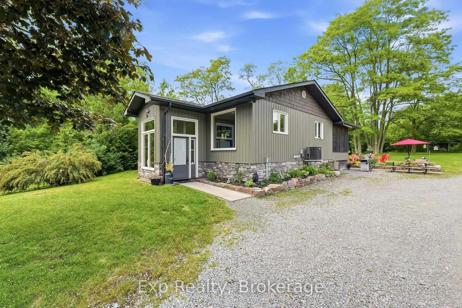
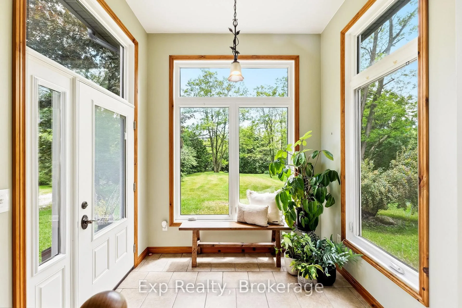
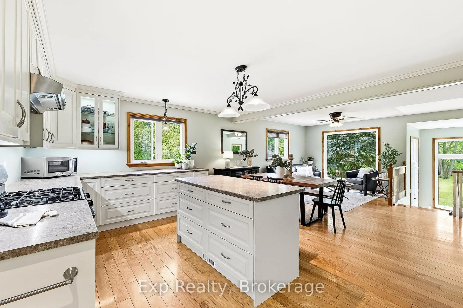
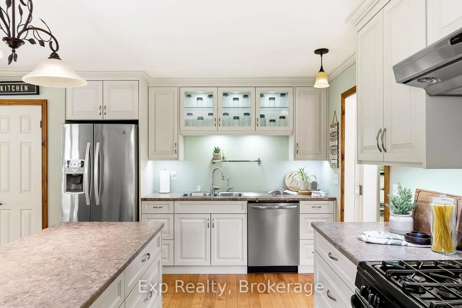
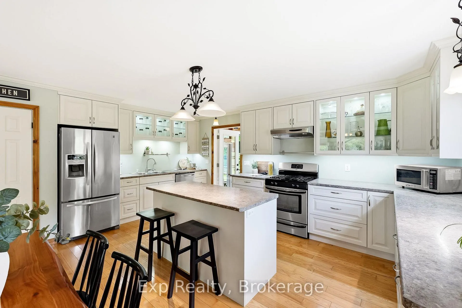
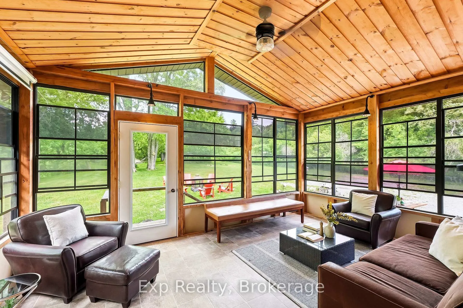
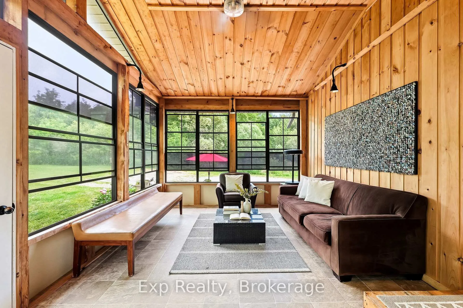
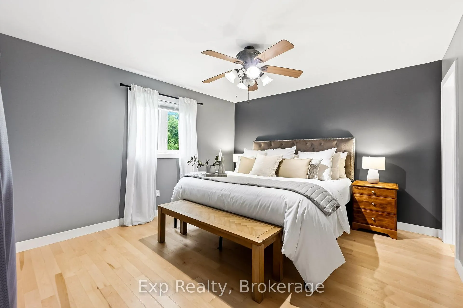
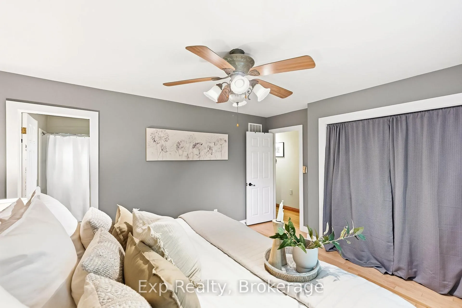
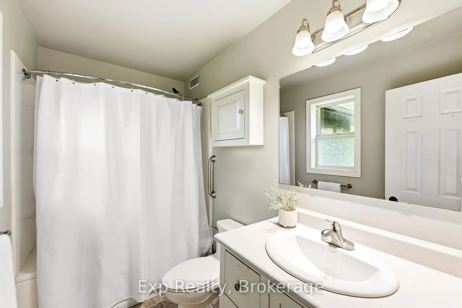
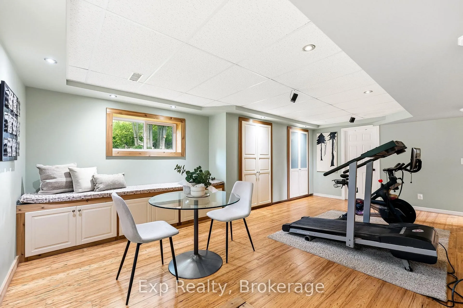
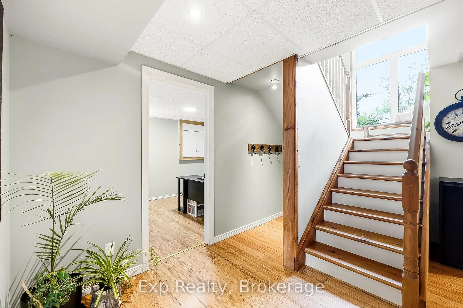
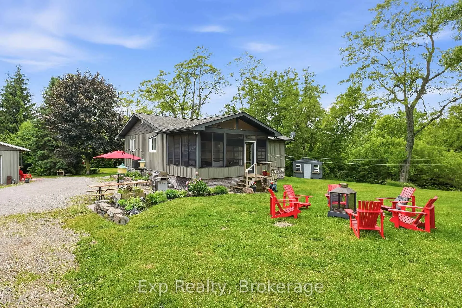
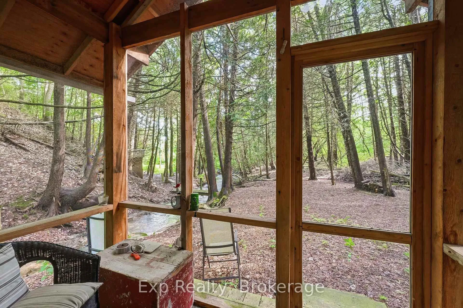
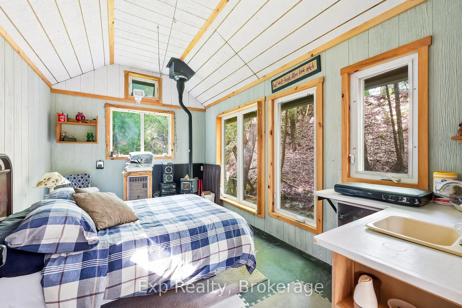
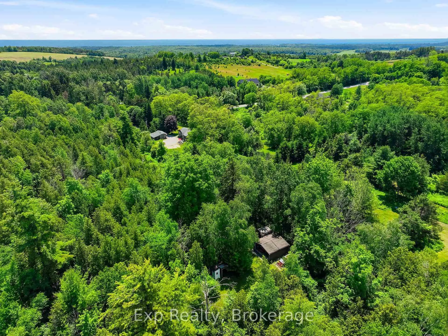
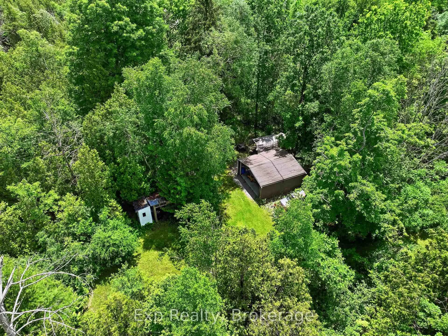
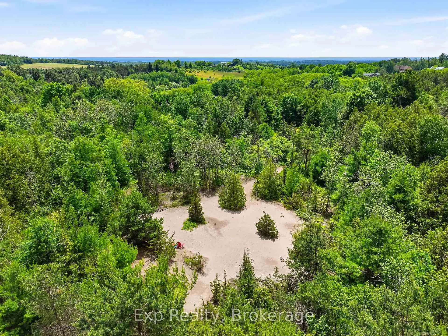
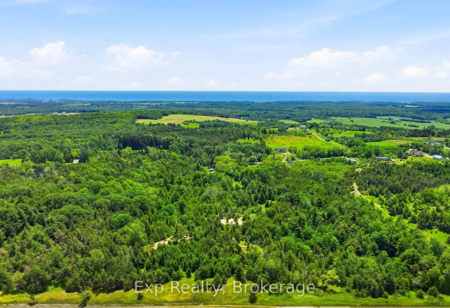
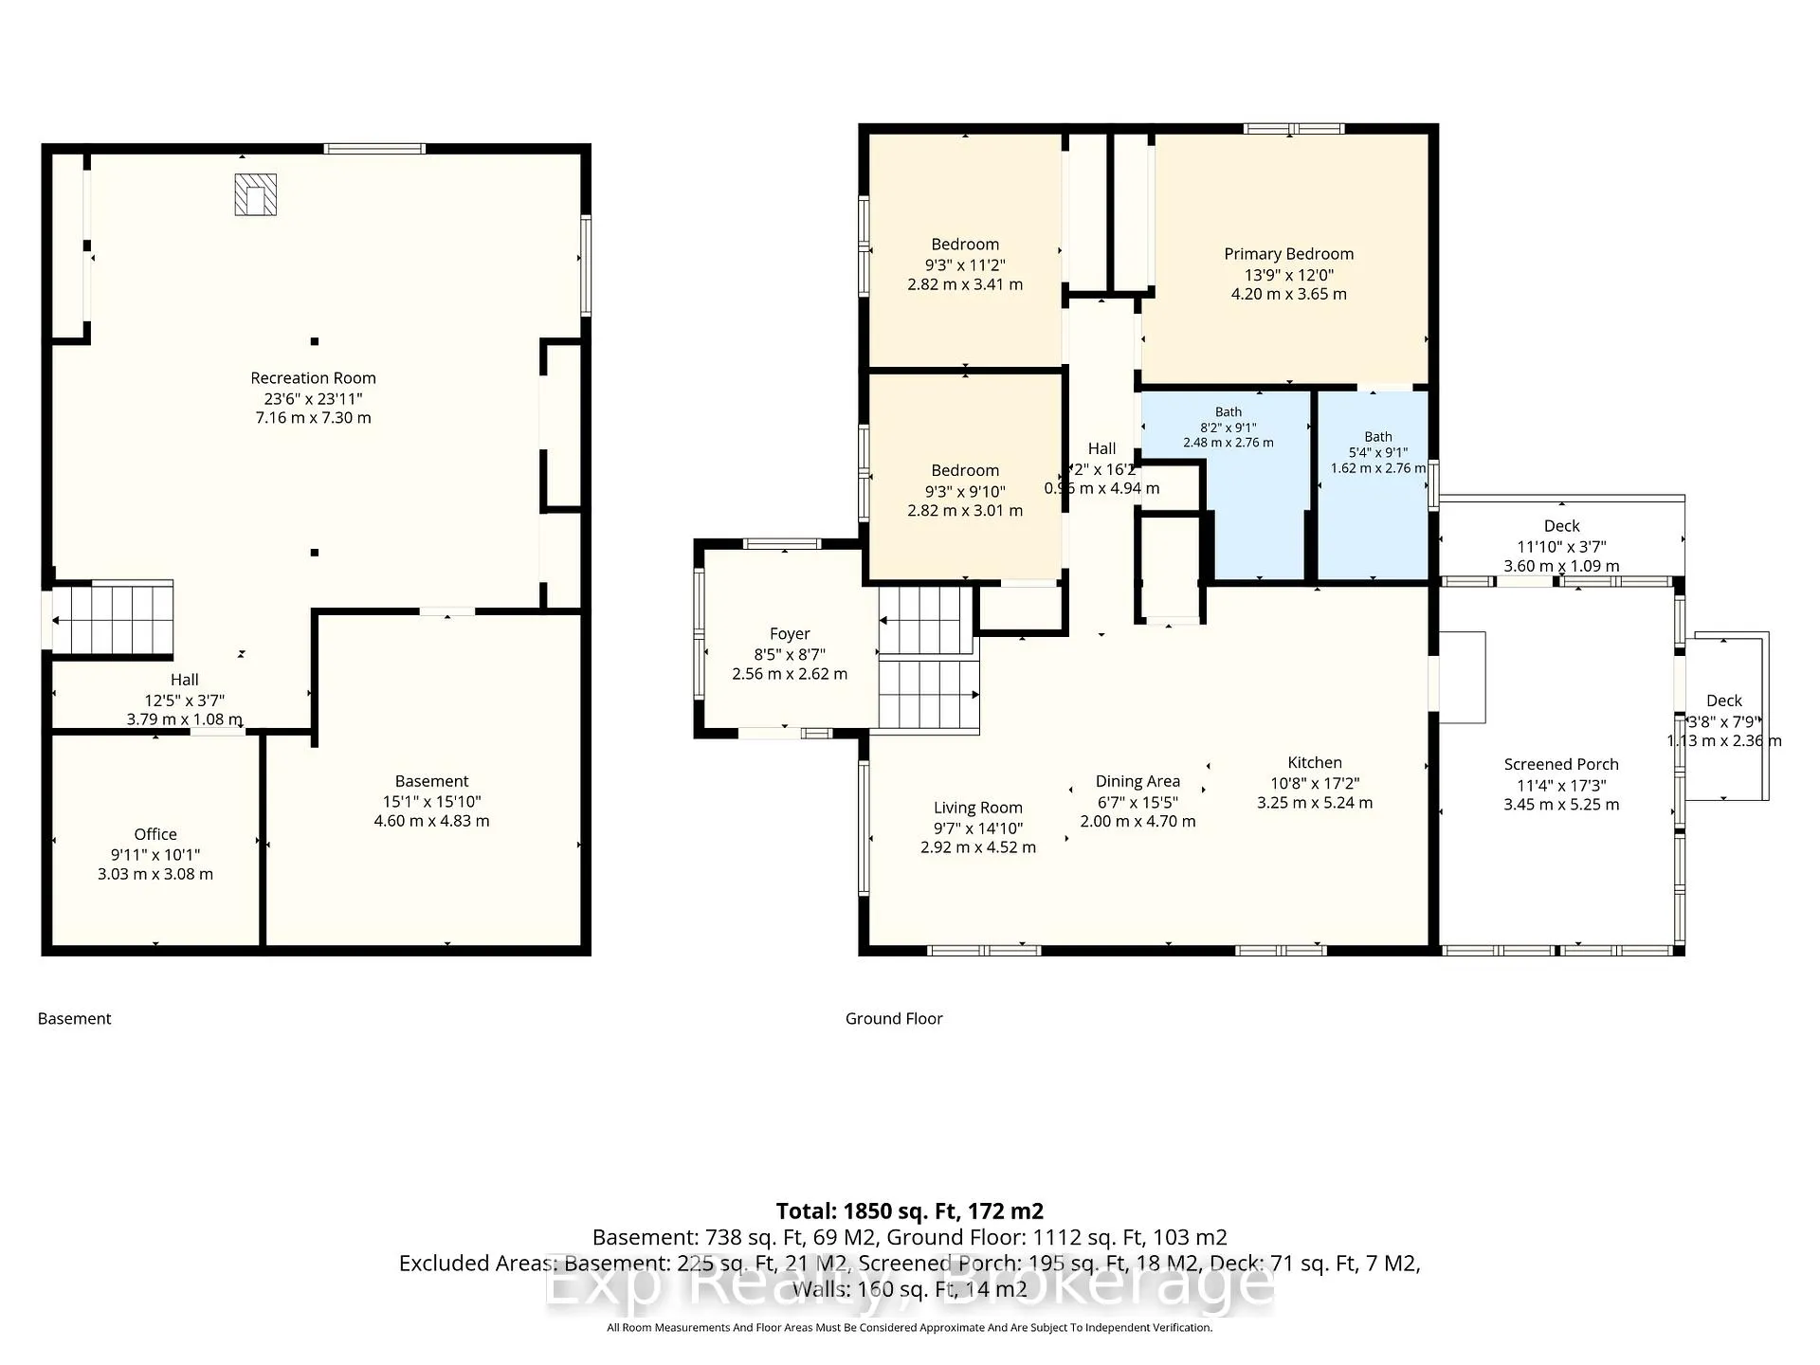
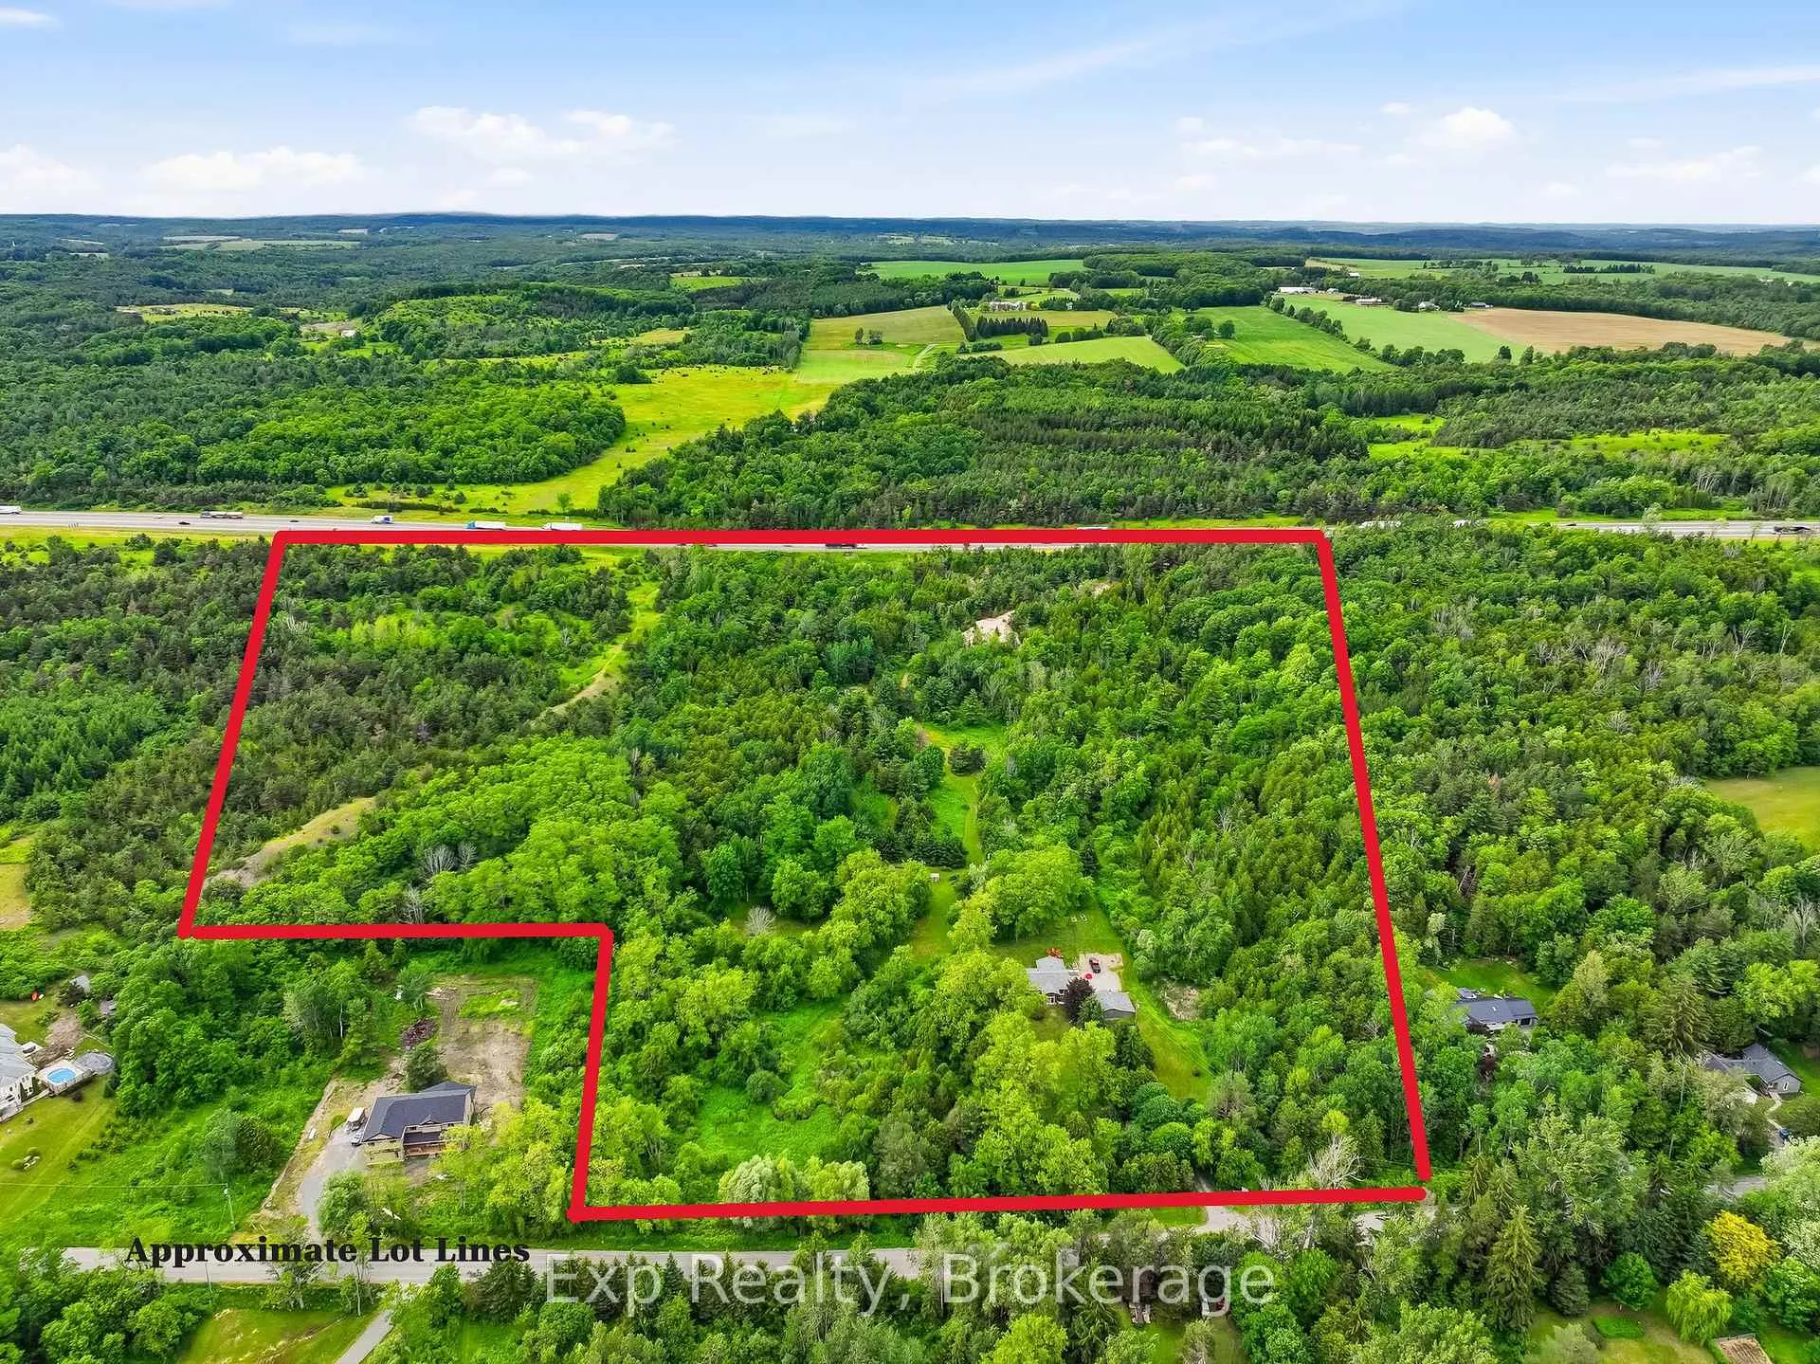
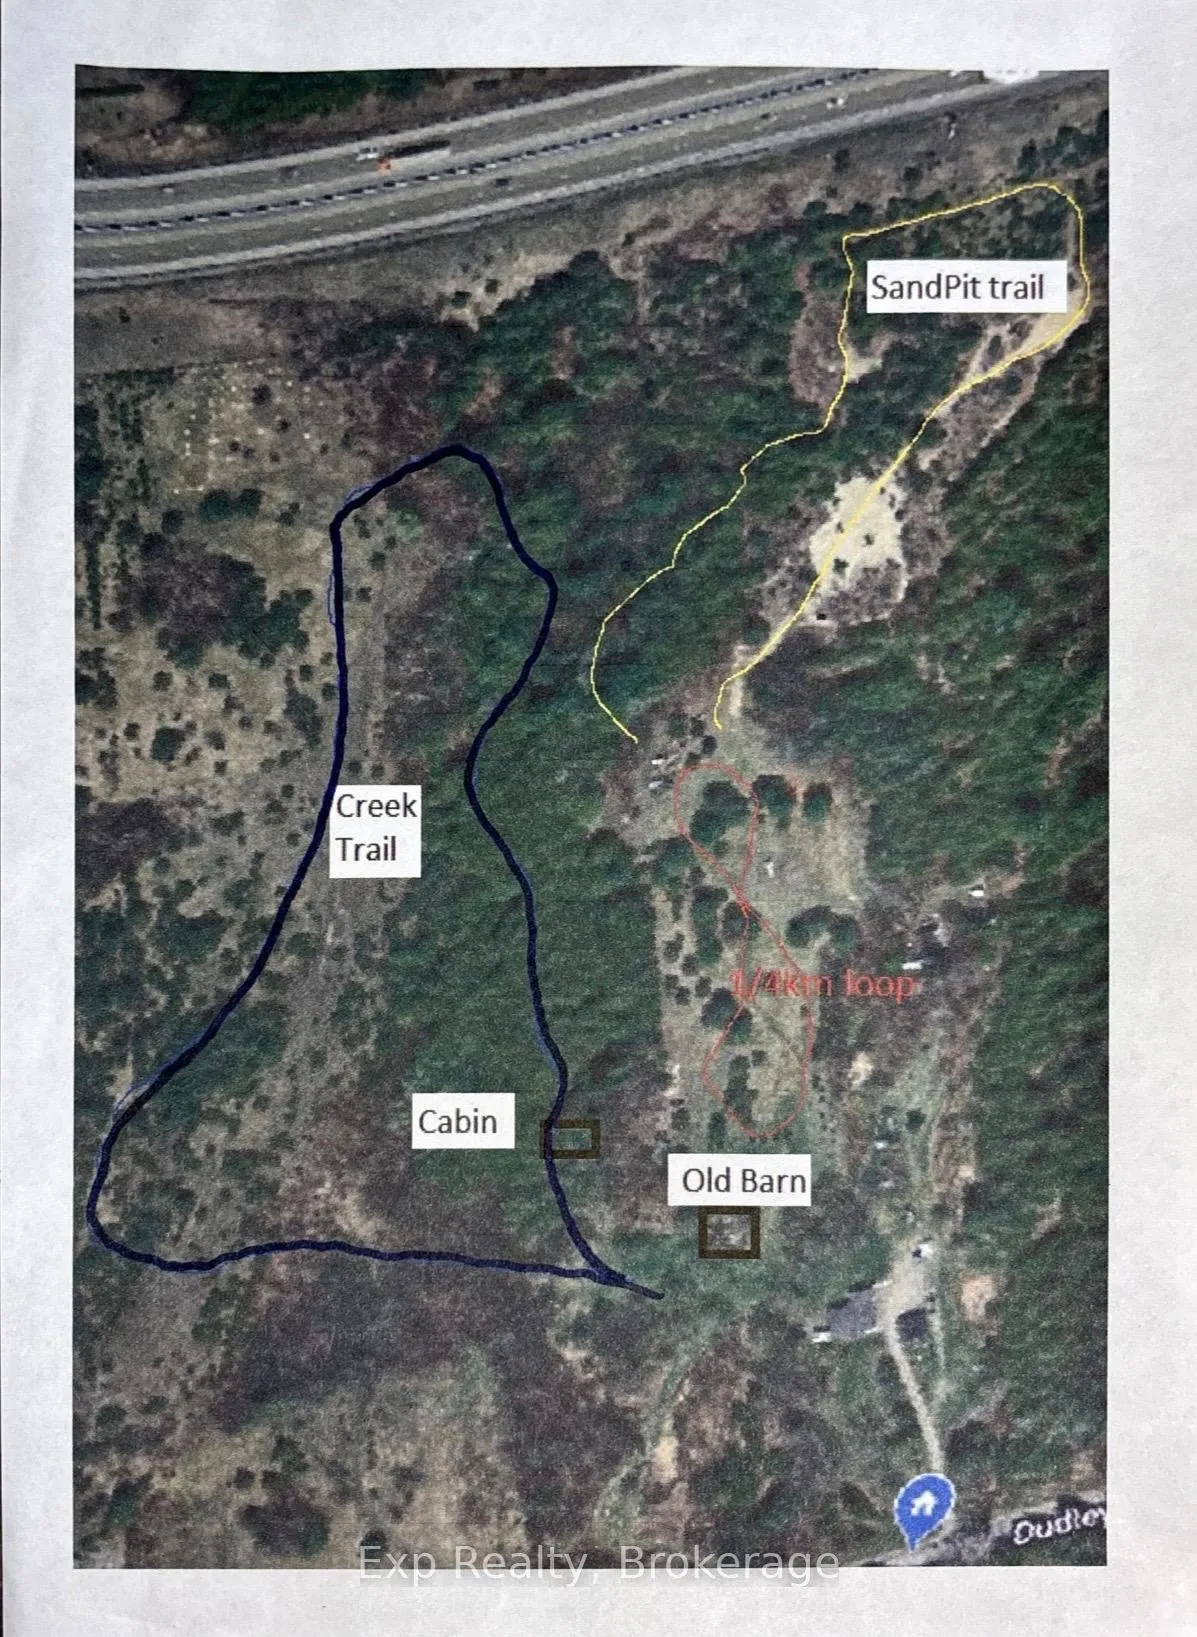
Mesmerizing, mind blowing and magical headline quite possibly one of the finest majestic properties to hit the market this year; welcome home to your very own slice of heaven located at 688 Dudley Road! An awe-inspiring experience from the time you drive past the front gate, enter the front door and every step you take on this immaculate 30-acre country retreat! Step through the front door and be pleasantly surprised by the roomy two finely finished levels presented in this turn key bungalow. Main floor living at its finest with 3 perfectly sized bedrooms, 2 full bathrooms, updated custom kitchen, an incredible 3 season sunroom and so much more. Headlining this extraordinary rural retreat is quite simply the storybook 30 acres and all of the diverse attributes it has to offer. 3 flowing streams dissect the undulating hollowed grounds offering a variety of maintained trials, bridges, sand pits, aeration systems providing year round water supply throughout, greenhouses, pig pen, chicken coop, natural springs, history, pure beauty, tranquility, lake views a far during certain seasons while perched and peering into the distance AND last but not least ITS VERY OWN CABIN nestled streamside with wood stove, A/C, front porch and wiring for generator plug in! Not to be forgotten and quite simply their own X factors are the two detached garages/outbuildings. A single detached garage with carport at the rear is located adjacent to the home and just steps away is a double car garage/shop/outbuilding with its own electricity offering up a wide array or possibility and opportunity. Centrally located in the rolling hills of Northumberland and moments from the quaint village of Colborne, Lake Ontario, highway 401. Cobourg and Brighton are both a short drive away. A pure piece of profound peacefulness that comes available few and far between. Escape reality and welcome home to your own little utopic paradise and everything this captivating property has to offer! - **WATCH VIDEO**
Key Facts & Features
Property Costs
- Annual Property Tax Amount
- $4,427
- Land Transfer Tax Fee
- $15,855
Rental Items
- Rental Equipment
- Propane Tank(s)
- Basement Type
- Full, Finished
Interior Features
- Interior Extras
- Guest Accommodations, Water Heater Owned, Air Exchanger, Primary Bedroom - Main Floor
- Fireplace/Stove
- Yes
- Elevator
- No
Exterior Features
- Exterior Extras
- Landscaped, Privacy
- Pool
- None
- Property Features
- Wooded/Treed, School Bus Route, River/Stream, Rec./Commun.Centre, Park, Rolling
- Other Structures
- Garden Shed, Greenhouse, Out Buildings, Shed, Additional Garage(s), Storage
Building
- Building Type
- Detached
- Building Style
- Bungalow-Raised
Construction
- Exterior Finish
- Vinyl Siding, Stone
- Roof
- Shingles
- Foundation Details
- Concrete
- Special Designation
- Unknown
Lot
- Lot Front
- 698.00 ft
- Lot Depth
- 1400.00 ft
- Lot Size
- 30.05
Inclusions
- Inclusions
- Fridge, Stove, Dishwasher, Washer, Dryer
Parking & Garages
- Garage Type
- Detached
- Garage Spaces
- 2
- Parking Spaces
- 10
- Total Garage And Parking Spaces
- 12
Heating & Cooling
- Heat Source
- Propane
- Heat Type
- Forced Air
- Air Conditioning
- Central Air
- Water
- Well
- Sewers
- Septic
- Bedrooms
- 3
- Washrooms
- 2
- Kitchens
- 1
- Family / bonus room
- Yes
Room sizes
- Living Room—Main level
- Bathroom—Main level, 3 Pc Bath
- Primary Bedroom—Main level, 4 Pc Ensuite
- Bathroom—Main level, 4 Pc Bath, 4 Pc Ensuite
- Bedroom 2—Main level
- Bedroom 3—Main level
- Sunroom—Main level, W/O To Deck
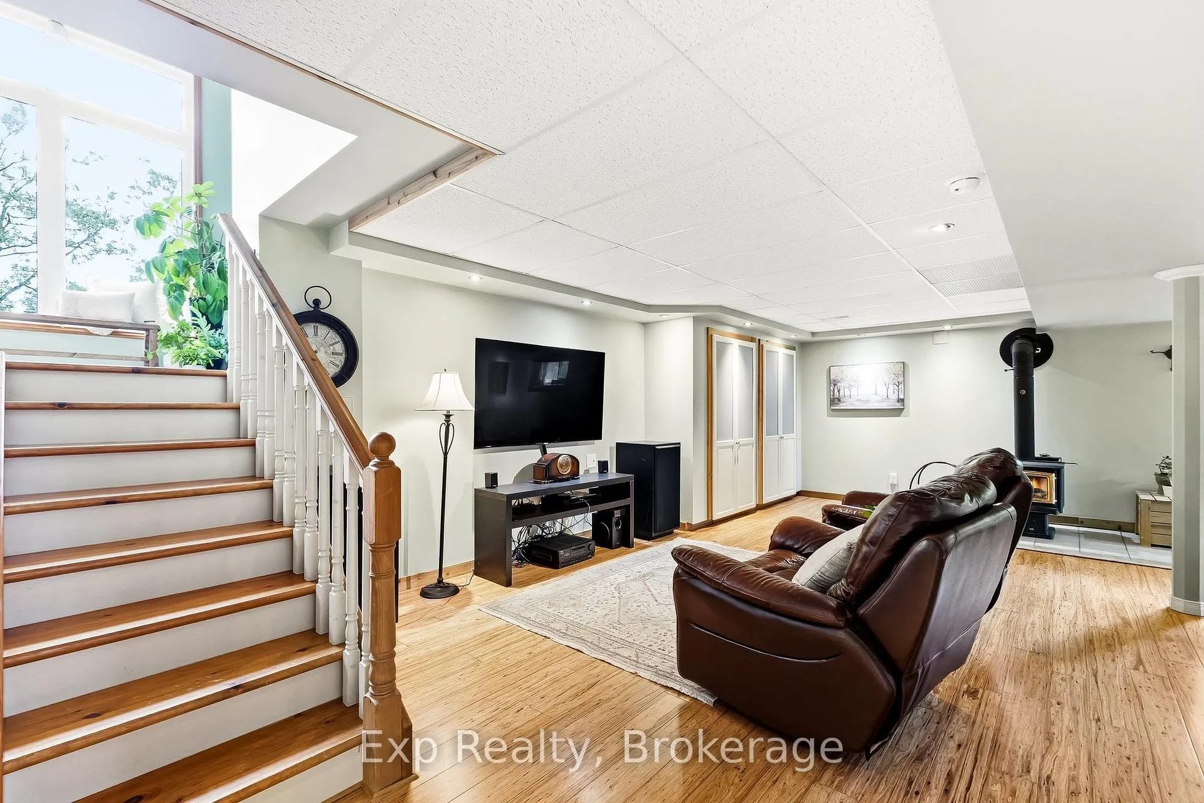
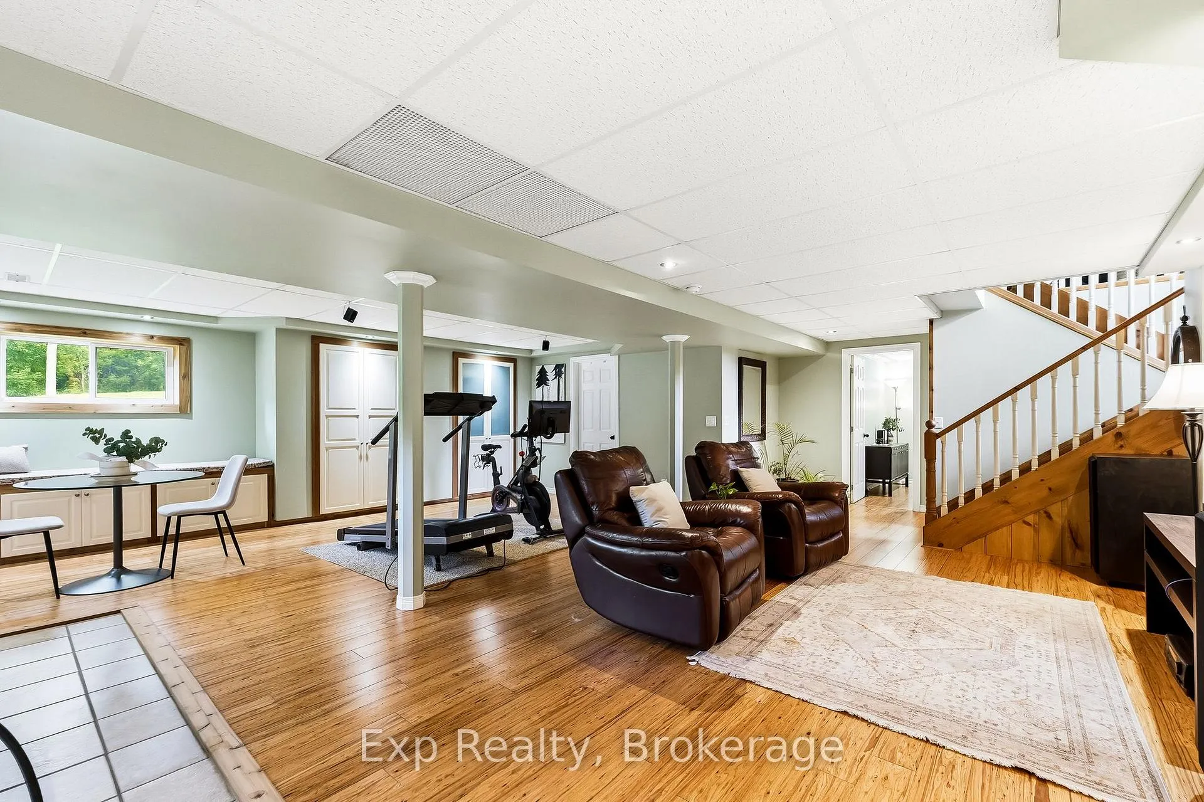
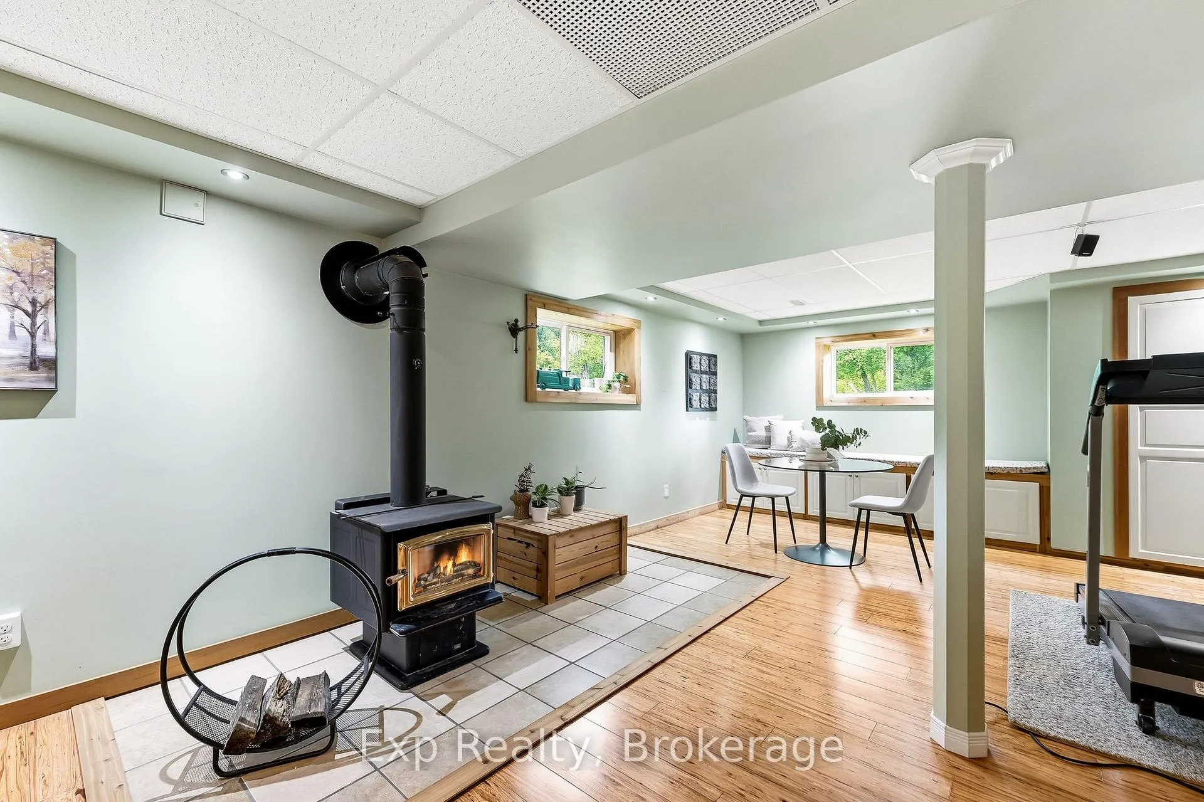
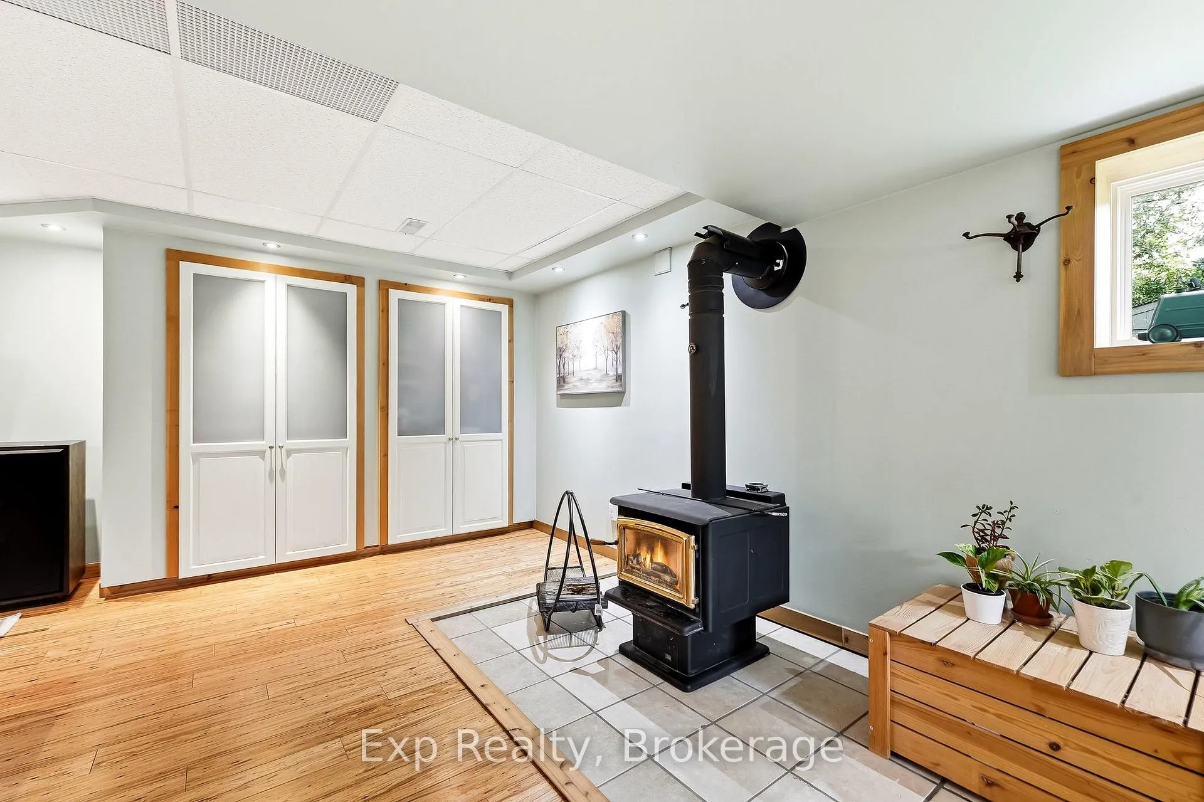
- Recreation—Lower level, Combined w/Family, Wood Stove
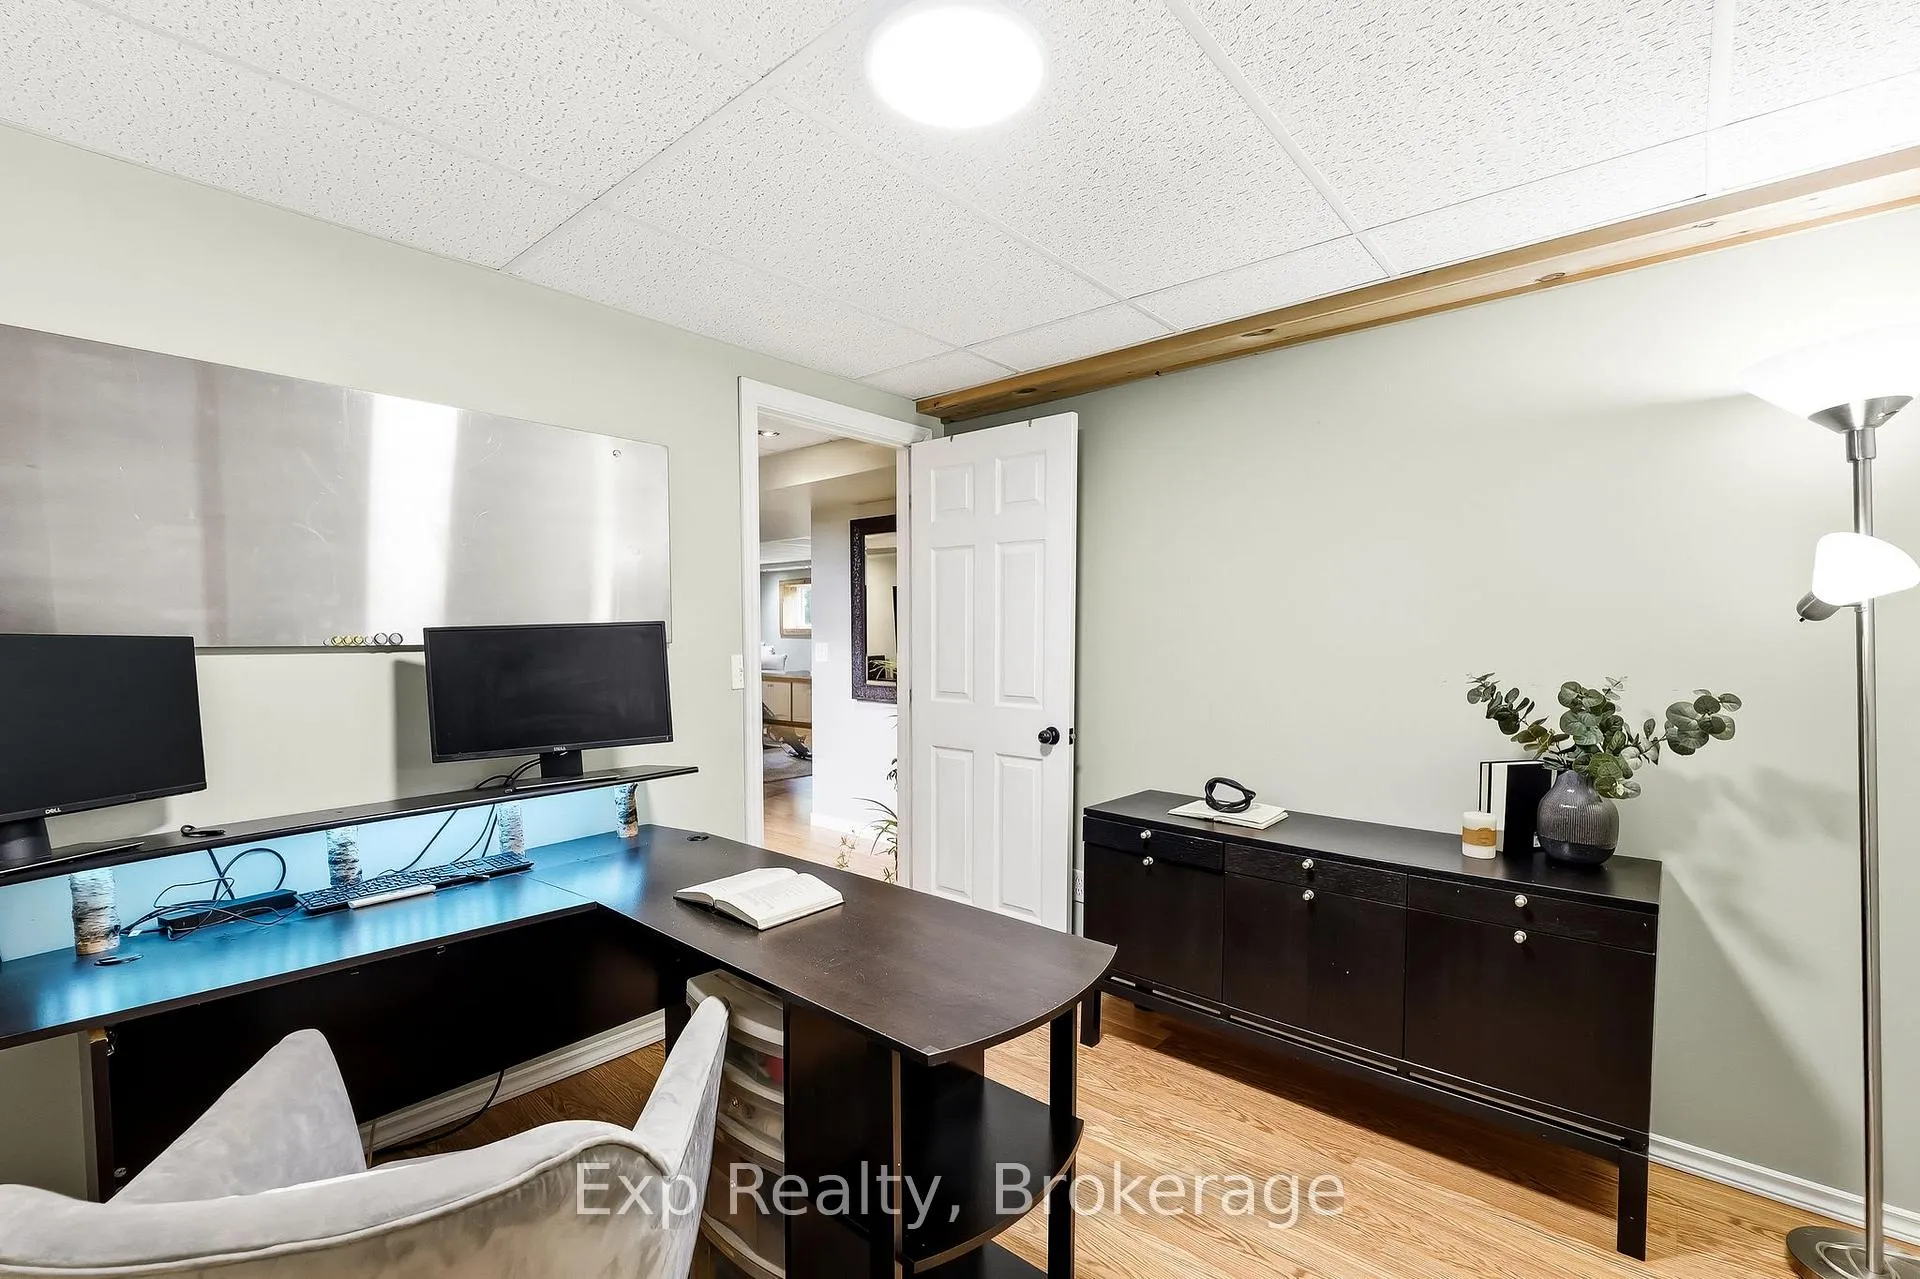
- Office—Lower level, Combined w/Den
- Utility Room—Lower level
- Kitchen—Main level, Centre Island, Open Concept
- Dining Room—Main level
Washrooms
- 3-piece, Main
- 4-piece, Main
- Municipality
- Alnwick/Haldimand
- Neighbourhood
- Rural Alnwick/Haldimand
- Main cross streets
- Dudley Rd/Orchard Rd and County Rd 25 (Percy St)
- Directions
- Take Percy St South of 401. Head East on Orchard which turns into Dudley
- MLS® number
- X13469784
- Data source
- Toronto Regional Real Estate Board
- Status change
- 2026-07-21
- Listed on
- 2026-06-19
- Days on market
- 32 days
- Possession type
- Flexible
- Co-op commission
- 2.0%
- Seller
- Listed by
- eXp Realty
Home Market Value
Current home valuation for 688 Dudley Road, Alnwick/Haldimand, Rural Alnwick/Haldimand, Alnwick/Haldimand, ON. Listed for $969,000
HOMEH Estimate
$777,000
Estimated Sales Range
$603,829 - $950,171
HOMEH Estimate for 688 Dudley Road, Alnwick/Haldimand, Rural Alnwick/Haldimand
Calculated with a real agent's CMA method — 45+ years of experience, codified. Not an AI guess.
For the owner
Is this your home? Track its value.
Get this home's HOMEH Estimate by email once a month, with how many homes are for sale around you.
Mortgage Payment Calculator
Compare up to 4 down payment scenarios
5% on first $500K + 10% on $469,000 over $500K
$71,900
| Scenario 1 | Scenario 2 | Scenario 3 | Scenario 4 | |
|---|---|---|---|---|
−Down payment | % $ | % $ | % $ | % $ |
+CMHC insurance | $35,853 | $27,035 | $23,062 | $0 |
=Total mortgage | $932,178 | $899,135 | $846,712 | $775,200 |
Amortization | ||||
Mortgage rate | % | % | % | % |
| Payment frequency | ||||
=Mortgage payment | $4,551monthly | $4,390monthly | $4,134monthly | $3,785monthly |
Land Transfer Tax
$15,855
$15,855
Around this home
No schools found nearby
Data provided by OpenStreetMap & Fraser Institute School Rankings
Ask HOMEH
New!Hi there!
👋Text or call (416) 301-9001
Recommended for you
Based on homes you've looked at.
No recommended properties found.
Nearby similar homes
No nearby properties found.
More real estate resources
Other homes nearby
Explore this area
Nearby neighbourhoods
No nearby listings available.