
1741 & 1793 Pevensey Road E
Armour, ON P0A 1Z0
- 3Bedrooms
- 2Bathrooms
- 0Garage
- 1100–1500Sq Ft
- $4,520Tax
- 262 mLot frontage
 Free EstimateSee Free Estimate Report

Sale & Price History for 1741 & 1793 Pevensey Road E, Armour
| Start Date | End Date | Price | Event | MLS# |
|---|---|---|---|---|
| No listing history available | ||||
Real estate boards require you to or to see the full details of this property.
*Sold prices and complete sale & price history are regulated data. Under the Trust in Real Estate Services Act, 2002 (TRESA) and the rules of the Real Estate Council of Ontario (RECO), and pursuant to the Multiple Listing Service® rules of the Canadian Real Estate Association (CREA) and the Toronto Regional Real Estate Board (TRREB), this information may be shown only to registered users who have agreed to the applicable terms of use (a Virtual Office Website, or "VOW," arrangement). HOMEH Inc., Brokerage therefore provides it to signed-in members only. Creating an account is free and takes under a minute.
About 1741 & 1793 Pevensey Road E, Armour
Summarized Description
- Spacious 3+ acres in Almaguin Highlands.
- Open-concept layout for entertaining.
- Wrap around deck for stunning views.
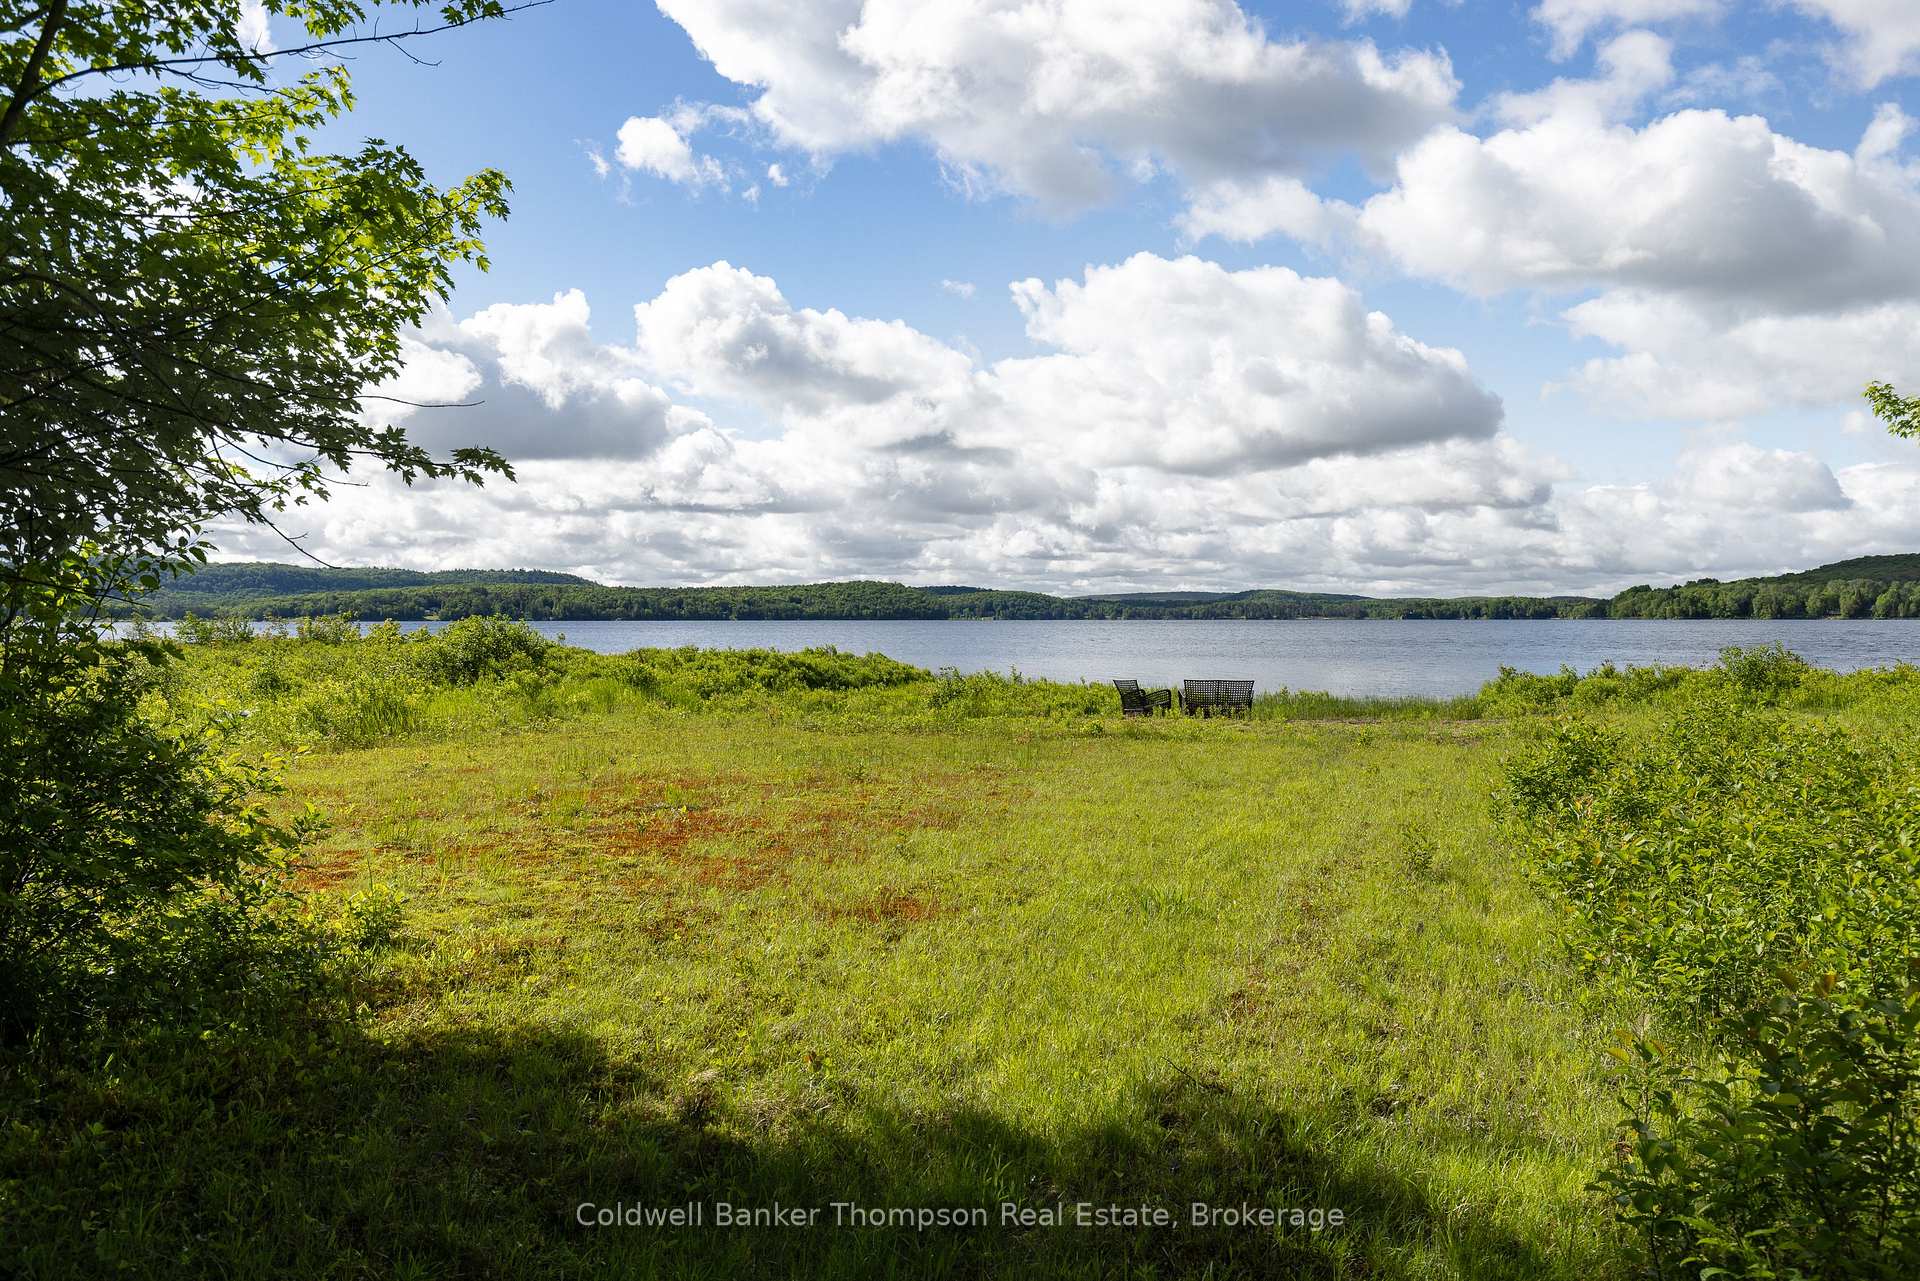
- 1320 feet of prime lakefront access.
- Includes Generac generator and Star-Link internet.
- Abundant wildlife and peaceful surroundings.
- Vacant lot offers additional development potential.
- Close to local amenities and recreational activities.
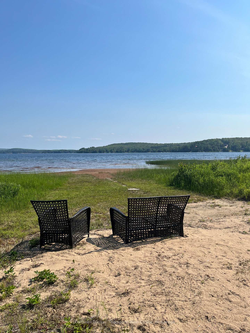
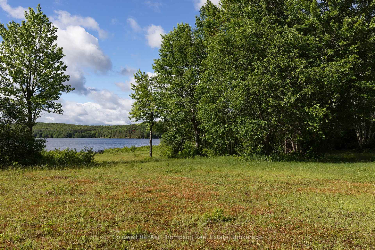
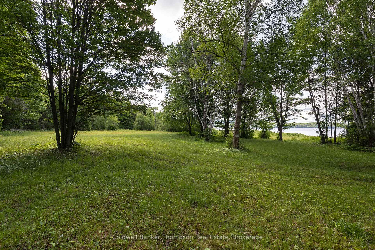
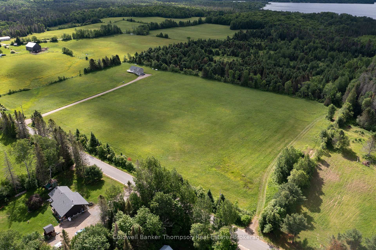
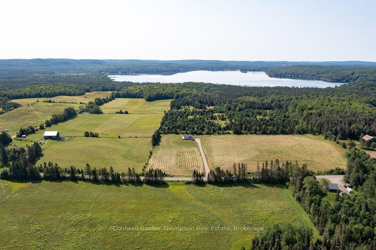
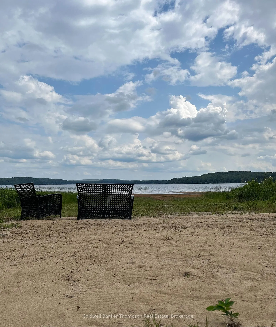
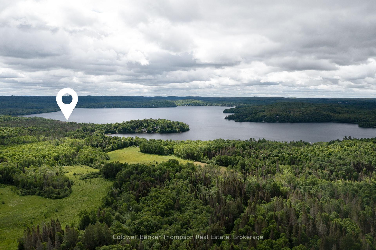
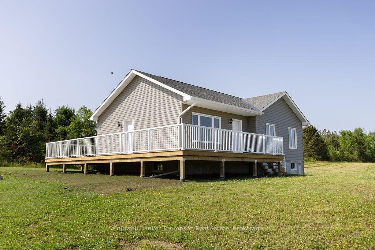
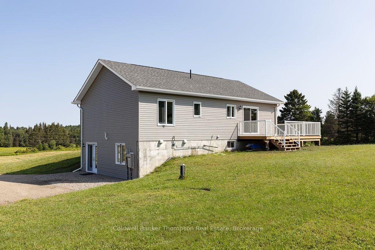
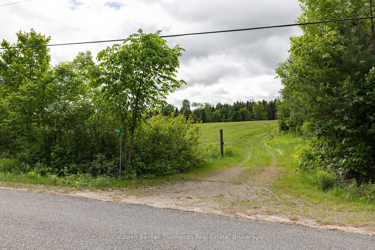
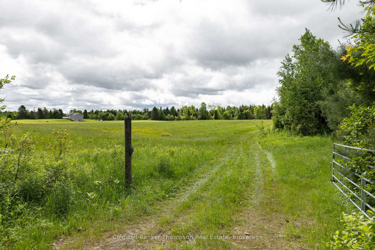
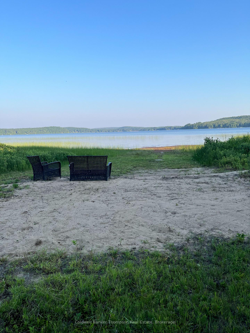
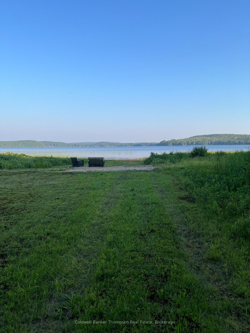
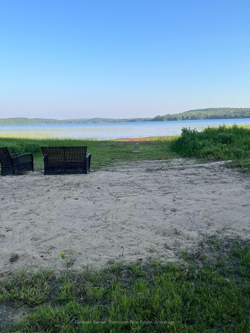
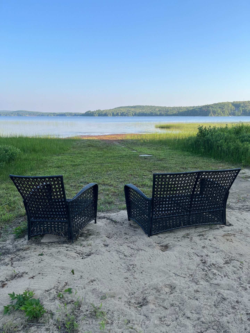
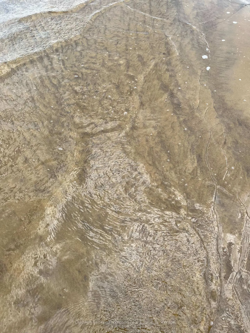
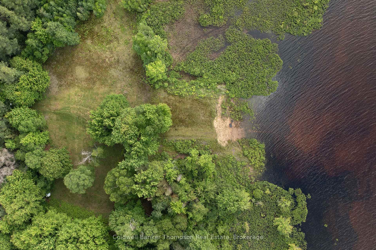
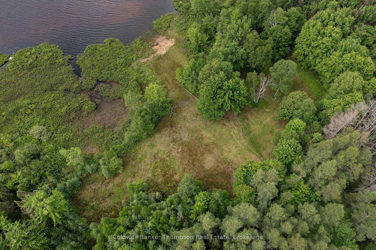
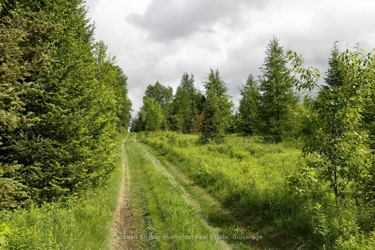
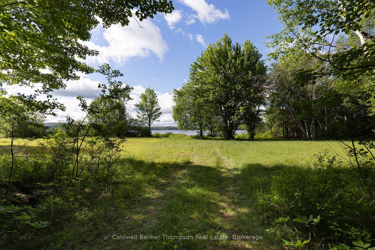
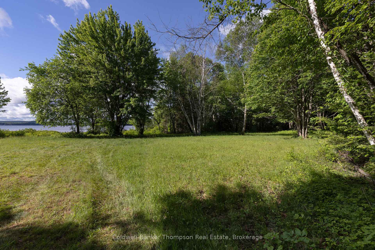
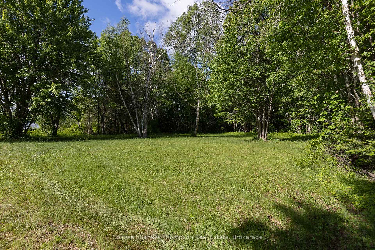
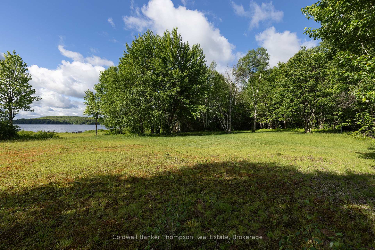
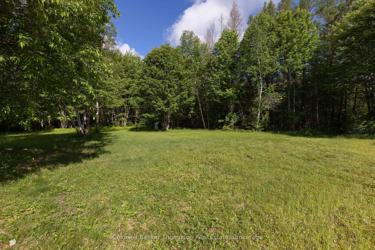
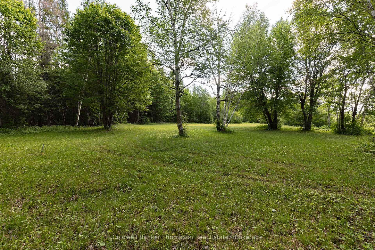
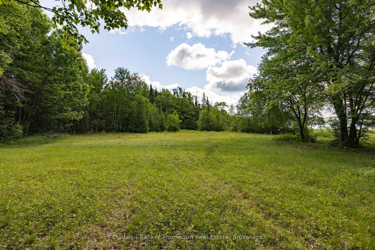
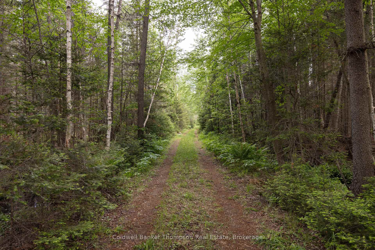
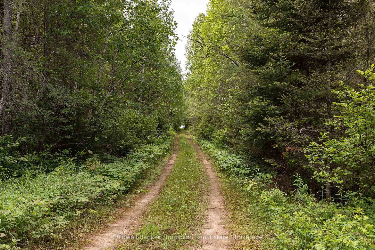
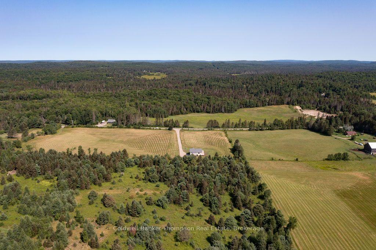
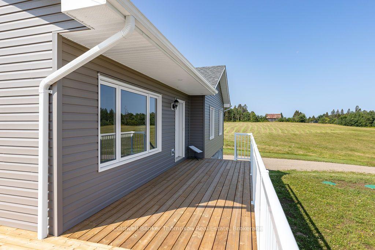
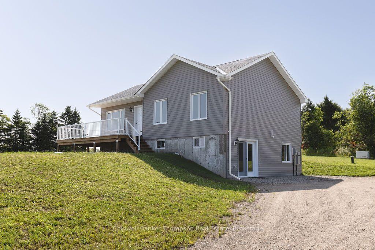
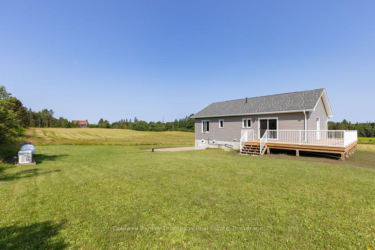
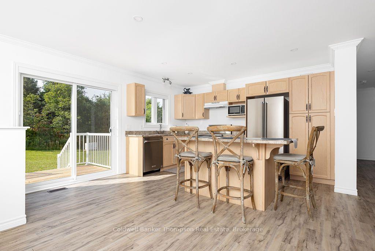
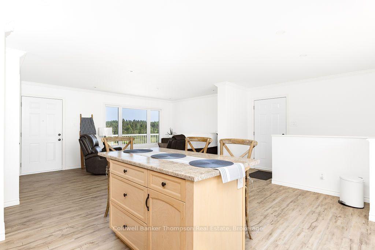
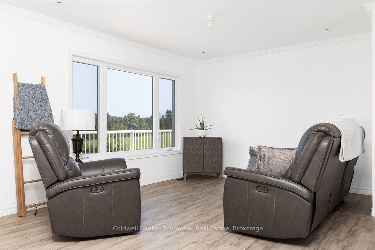
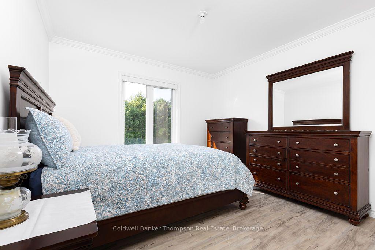
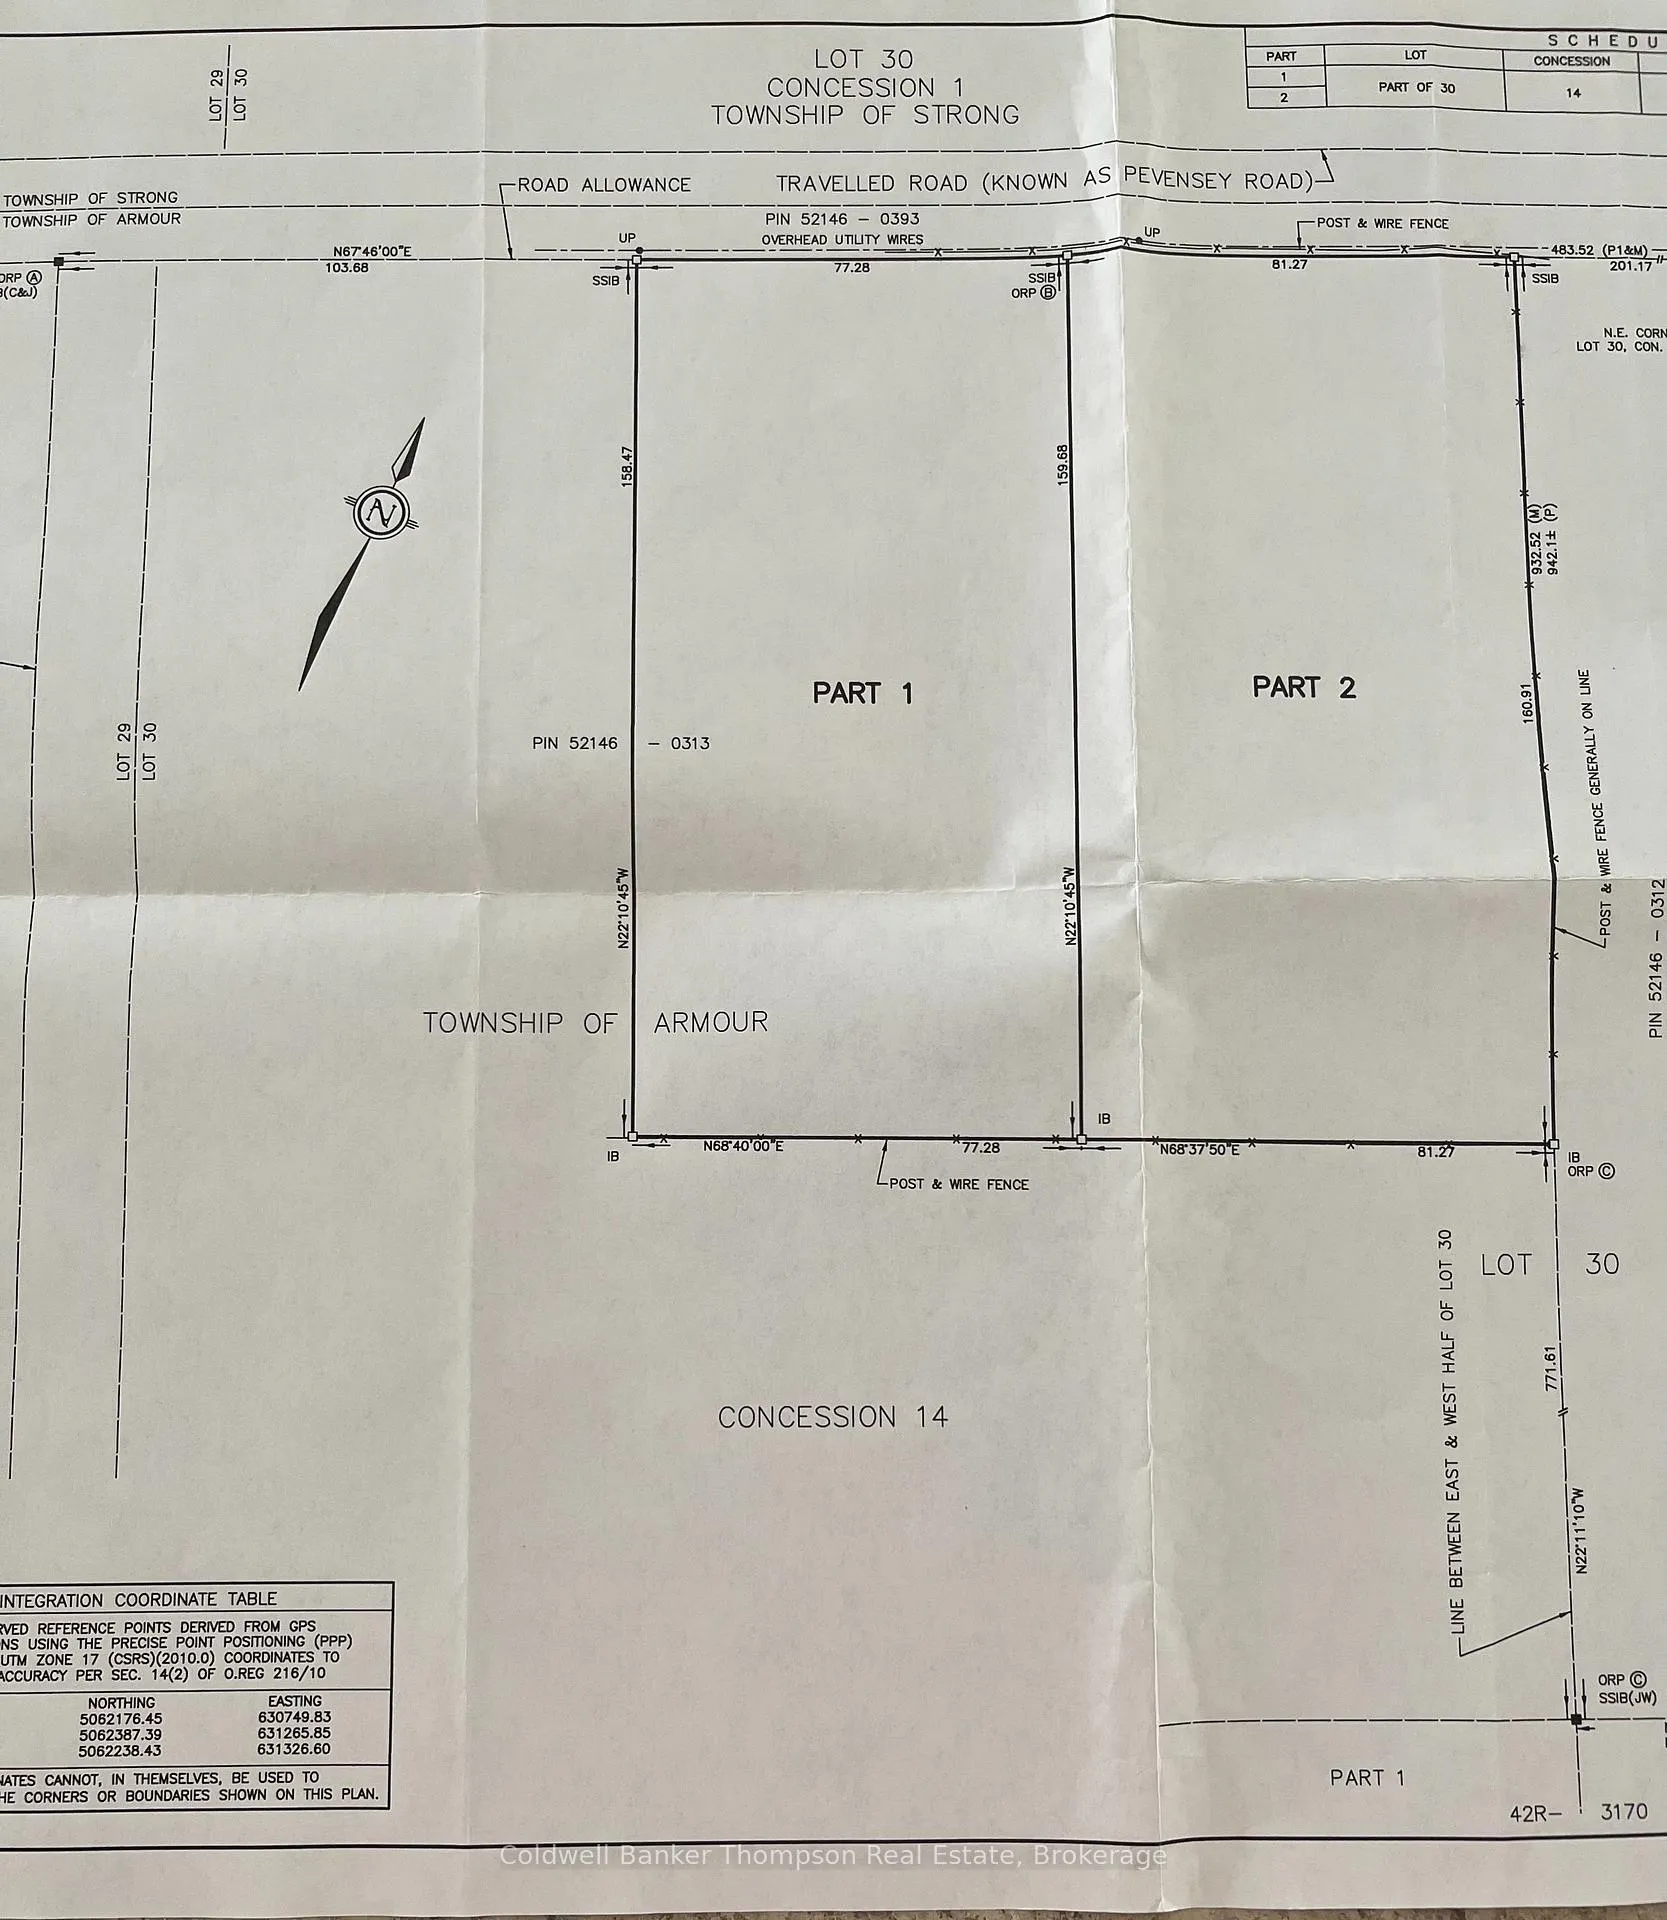
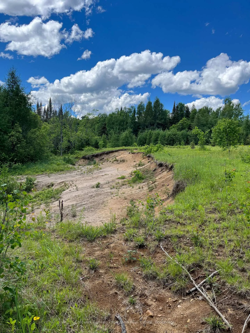
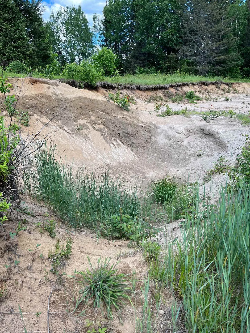
This package includes: Home: Welcome to 1793 Pevensey Road located in beautiful Almaguin Highlands on 3+ acres and in the heart of Cottage Country. Set back off Pevensey Road. 3 bedroom, 1.5 bath. The open-concept layout seamlessly connects the living, dining, and kitchen areas, creating a bright and welcoming space perfect for both entertaining and everyday living. Enjoy morning coffee or spectacular sunsets from the wrap around deck. A standout feature of this property is the solitude and privacy. Set against the natural beauty of Pickerel Lake area, this home provides the tranquility of rural living with the added benefit of being close to local amenities, schools, libraries, arenas and waterfront attractions. Don't miss the chance to make this incredible home yours. Reach out today to explore everything it has to offer and start your next chapter in one of Ontario's most sought-after locations. Star-Link internet and Generac automatic generator are included. Pickerel Lake Waterfront: 1741 Pevensey Road, 89 Acres of Pure Northern Ontario Beauty! A rare offering no other like this currently on the market. 1320 feet of shallow hard sandy lakefront and prime south exposure. Swimming, boating, fishing or just walking along the shoreline. Completely level park like grounds with plenty of space for family fun and enjoyment. Unlicensed sand pit on site. An opportunity to own a truly special piece of land that offers a varied landscape. This is more than just land, it's a canvas for your vision, a place to grow, explore, and build lasting memories for generations to come. Wildlife is abundant, with daily sightings adding to the sense of peaceful seclusion and connection to the outdoors. OFSC trails are nearby.Vacant Building Lot: 3+ acres between the home and vacant waterfront property.
Key Facts & Features
Property Costs
- Annual Property Tax Amount
- $4,520
- Land Transfer Tax Fee
- $25,475
Rental Items
- Rental Equipment
- Propane Tank
- Under Contract
- Propane Tank
- Basement Type
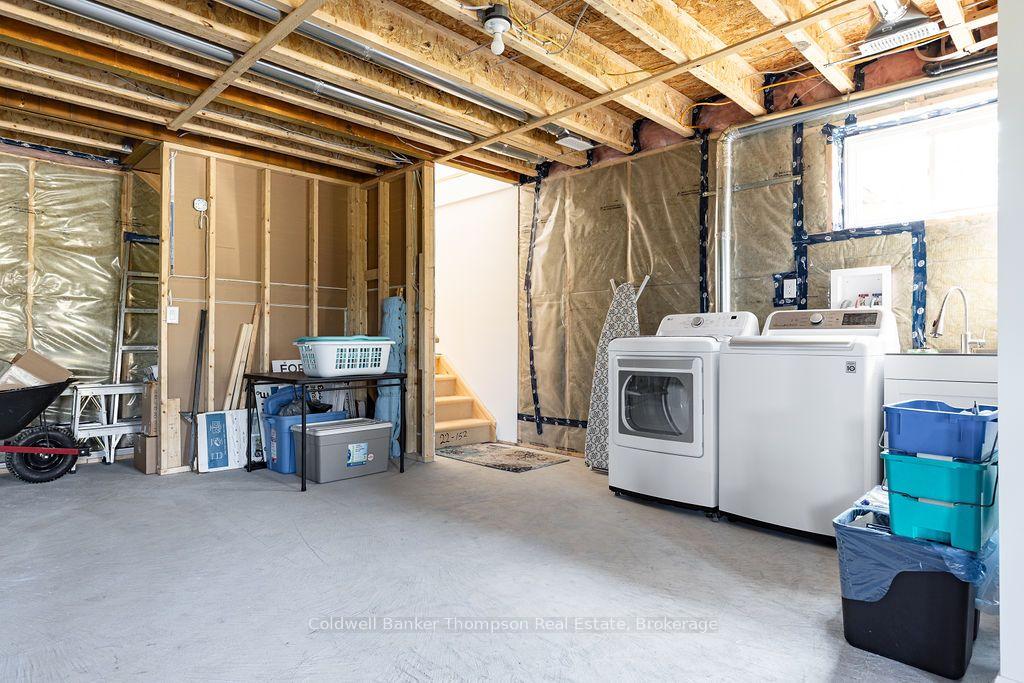
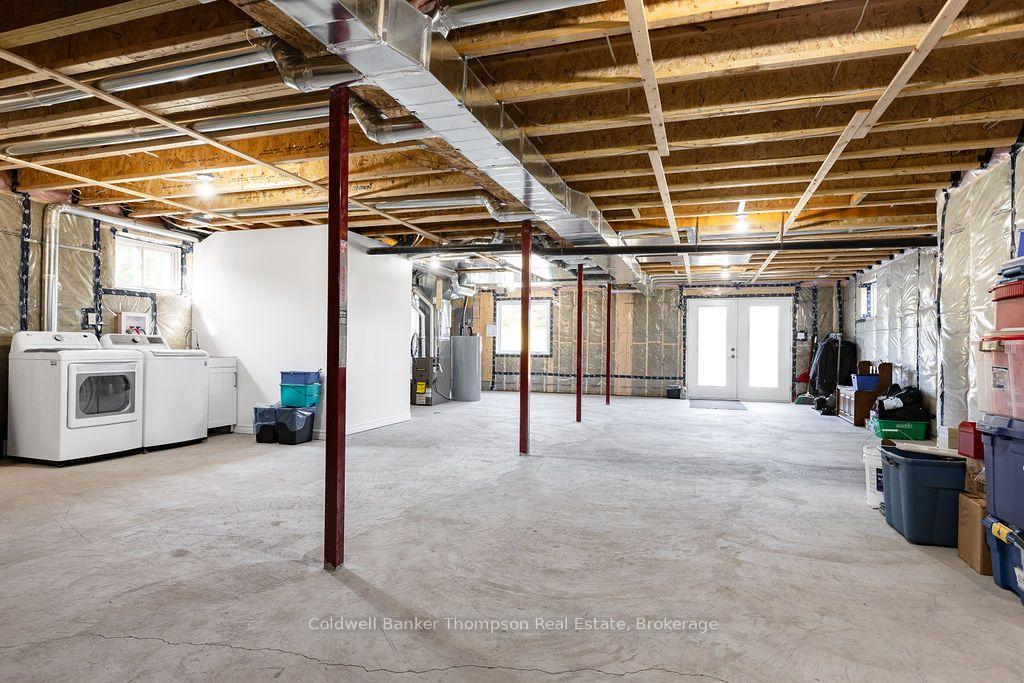
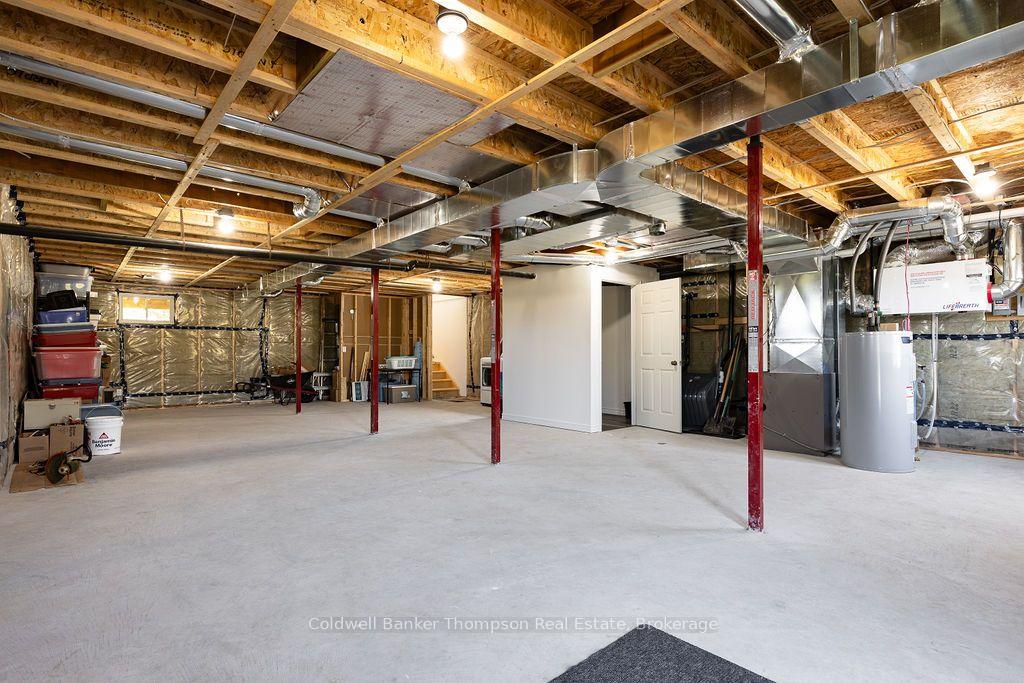
- Partially Finished, Walk-Out, Full
Interior Features
- Interior Extras
- Carpet Free, Primary Bedroom - Main Floor, Water Heater Owned, Sump Pump, Sewage Pump, ERV/HRV, Generator - Full, Storage
- View
- Forest, Pasture, Trees/Woods
- Fireplace/Stove
- No
- Elevator
- No
Exterior Features
- Exterior Extras
- Deck, Year Round Living, Recreational Area, Landscaped, Privacy
- Pool
- None
- Property Features
- Beach, Place Of Worship, Rec./Commun.Centre, School Bus Route, Waterfront, Wooded/Treed
- Accessibility Features
- Open Floor Plan
Building
- Building Type
- link
- Building Style
- Bungalow
- Approx Age
- 0-5
Construction
- Exterior Finish
- Vinyl Siding
- Roof
- Shingles
- Foundation Details
- Poured Concrete
- Special Designation
- Unknown
Lot
- Lot Front
- 262.23 m
- Lot Size
- 38.44
- Lot Shape
- Irregular
Inclusions
- Inclusions
- Dishwasher, Dryer, Hotwater Tank, Range Hood, Refrigerator, Washer, Window Coverings, 18 KW Generac with automatic transfer switch, Star Link Internet. All appliances are in working order and in "As is Condition."
Exclusions
- Exclusions
- Personal Items
Parking & Garages
- Garage Type
- None
- Garage Spaces
- 0
- Parking Spaces
- 10
- Total Garage And Parking Spaces
- 10
Heating & Cooling
- Heat Source
- Propane
- Heat Type
- Forced Air
- Air Conditioning
- None
- Water
- Well
- Sewers
- Septic
- Hydro
- Yes
- Telephone
- Available
- Bedrooms
- 3
- Washrooms
- 2
- Kitchens
- 1
- Family / bonus room
- Yes
Room sizes
- Dining Room—Main level
- Laundry—Basement level
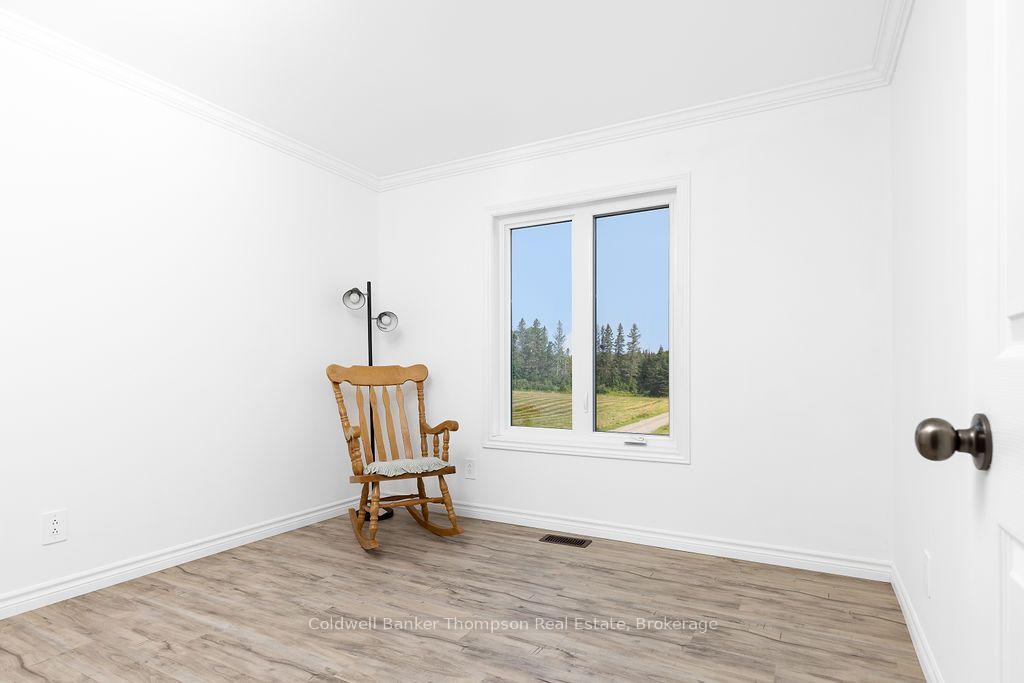
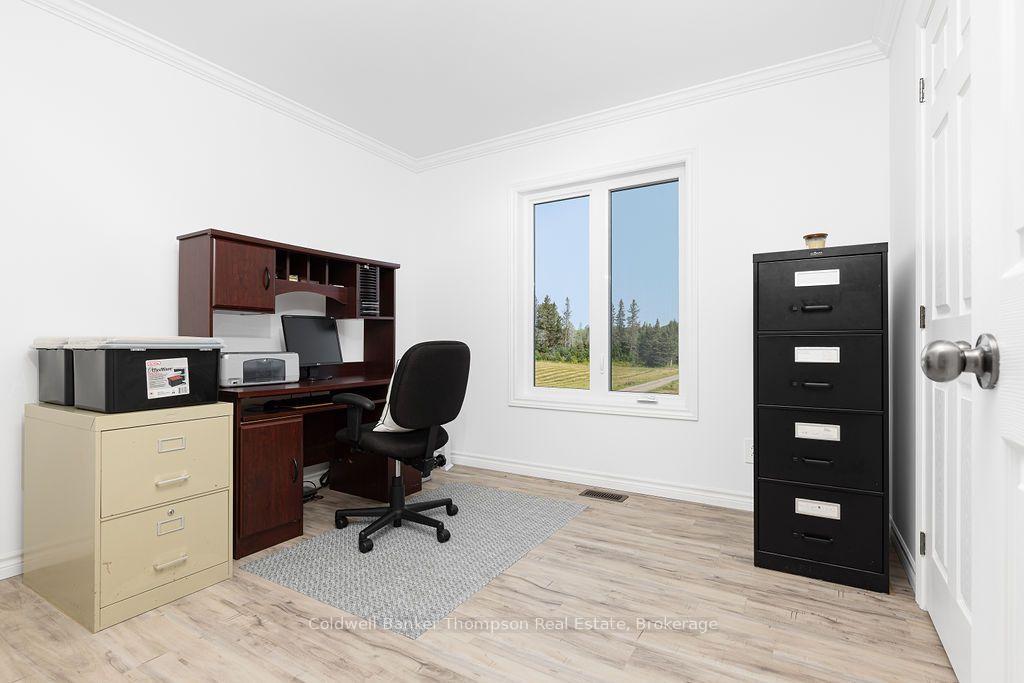
- Bedroom 2—Main level
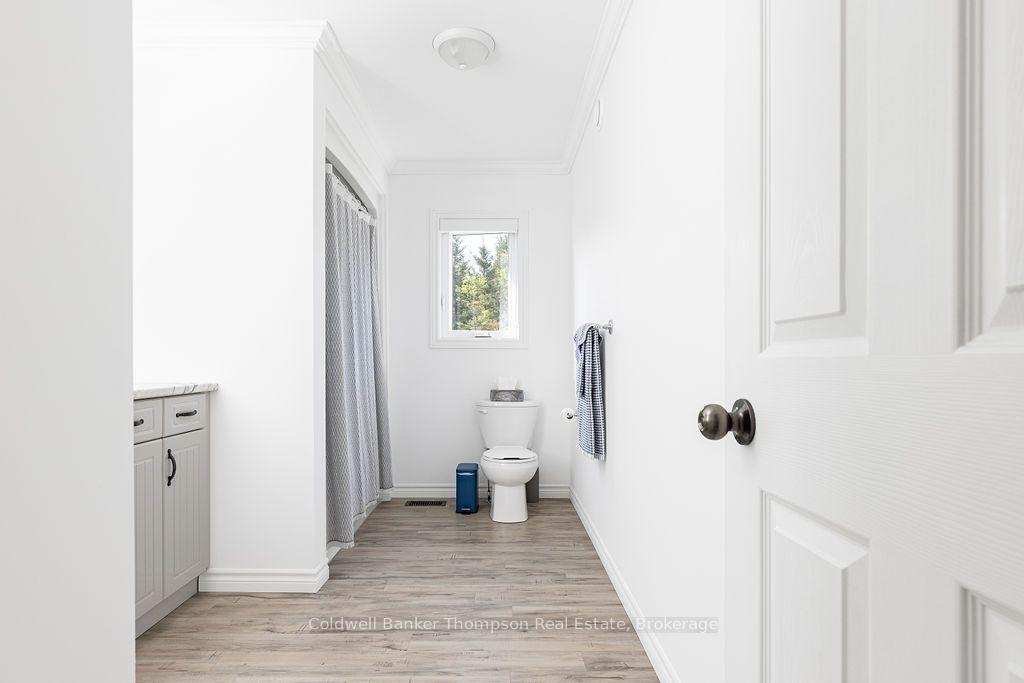
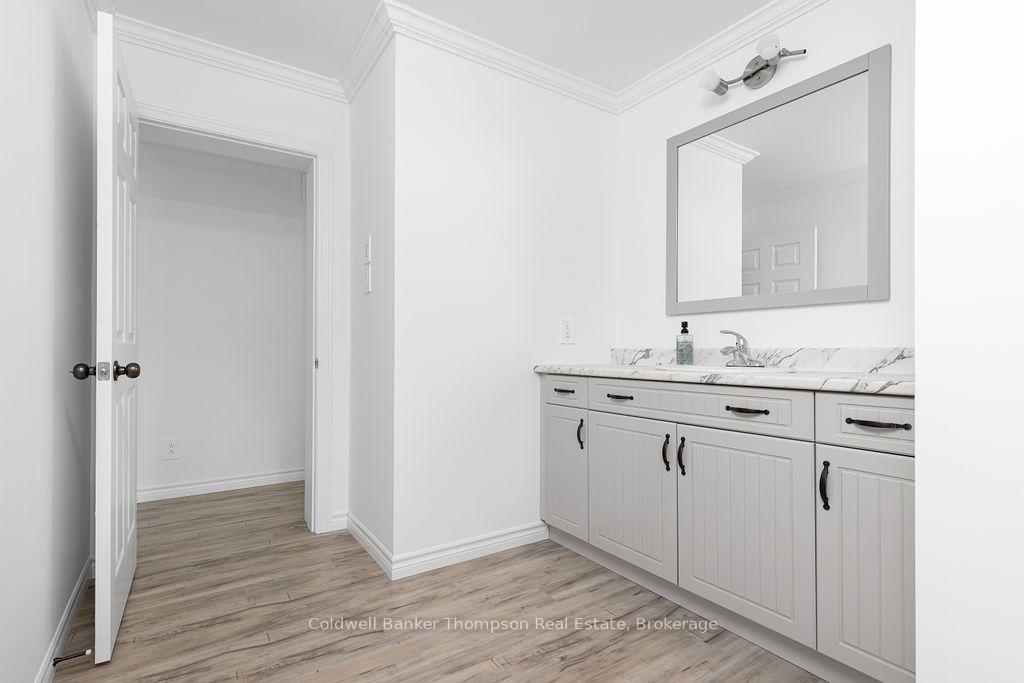
- Bathroom—Main level, 4 Pc Bath
- Living Room—Main level
- Bedroom 3—Main level
- Primary Bedroom—Main level
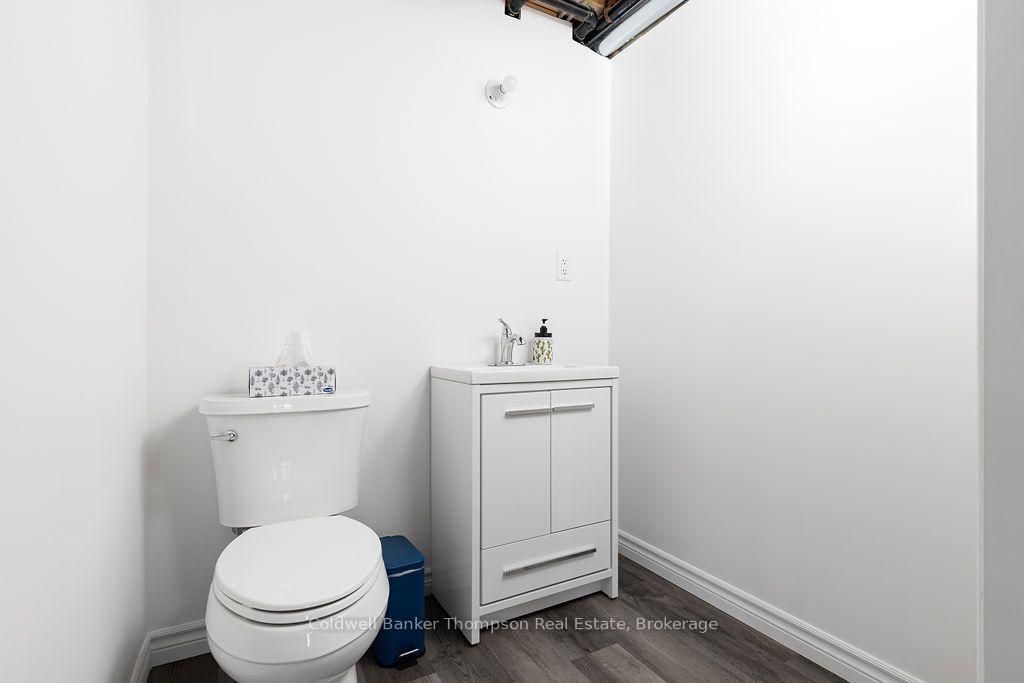
- Bathroom—Basement level, 2 Pc Bath
- Kitchen—Main level
Washrooms
- 4-piece, Main
- 2-piece, Basement
- Municipality
- Armour
- Neighbourhood
- Armour
- Main cross streets
- Pevensey and Kent
- Zoning
- Rural, Flood Plain
- Directions
- Highway 11 to Exit 266 Pevensey Road to SOP
- Waterfront
- Direct
- MLS® number
- X13560586
- Data source
- Toronto Regional Real Estate Board
- Listed on
- 2026-07-14
- Updated on
- 2026-09-01
- Days on market
- 95 days
- Possession date
- 2026-10-01
- Possession type
- 30-59 days
- Co-op commission
- 2.5%+HST
- Seller
- Listed by
- Coldwell Banker Thompson Real Estate
Home Market Value
Current home valuation for 1741 & 1793 Pevensey Road E, Armour, Armour, ON. Listed for $1,450,000
HOMEH Estimate
—
Estimated Sales Range
—
HOMEH Estimate for 1741 & 1793 Pevensey Road E, Armour
Calculated with a real agent's CMA method — 45+ years of experience, codified. Not an AI guess.
For the owner
Is this your home? Track its value.
Get this home's HOMEH Estimate by email once a month, with how many homes are for sale around you.
Mortgage Payment Calculator
Compare up to 4 down payment scenarios
5% on first $500K + 10% on $950,000 over $500K
$120,000
| Scenario 1 | Scenario 2 | Scenario 3 | Scenario 4 | |
|---|---|---|---|---|
−Down payment | % $ | % $ | % $ | % $ |
+CMHC insurance | $53,186 | $40,455 | $34,510 | $0 |
=Total mortgage | $1,382,836 | $1,345,455 | $1,267,010 | $1,160,000 |
Amortization | ||||
Mortgage rate | % | % | % | % |
| Payment frequency | ||||
=Mortgage payment | $6,752monthly | $6,569monthly | $6,186monthly | $5,664monthly |
Land Transfer Tax
$25,475
$25,475
Around this home
No schools found nearby
Data provided by OpenStreetMap & Fraser Institute School Rankings
Ask HOMEH
New!Hi there!
👋Text or call (416) 301-9001
Recommended for you
Based on homes you've looked at.
No recommended properties found.
Nearby similar homes
No nearby properties found.
More real estate resources
Other homes nearby
Explore this area
No nearby listings available.