
200 Doe Lake Peninsula
Armour, ON P0A 1L0
- 5Bedrooms
- 2Bathrooms
- 0Garage
- 1100–1500Sq Ft
- $2,709Tax
- 160×187 ftLot Size
 Estimated Value:$610,500See Free Estimate Report

Property not available for sale or for rent.
HOMEH One: full-service selling for a 1% listing fee. The buyer's agent commission is separate.
Free Home EvaluationHow Much Is My Home Worth?Homes for Sale NearbySale & Price History for 200 Doe Lake Peninsula, Armour
| Start Date | End Date | Price | Event | MLS# |
|---|---|---|---|---|
| 2026-07-14 | 2026-08-07 | Login to See Prices | Sold | x13563158 |
Real estate boards require you to or to see the full details of this property.
*Sold prices and complete sale & price history are regulated data. Under the Trust in Real Estate Services Act, 2002 (TRESA) and the rules of the Real Estate Council of Ontario (RECO), and pursuant to the Multiple Listing Service® rules of the Canadian Real Estate Association (CREA) and the Toronto Regional Real Estate Board (TRREB), this information may be shown only to registered users who have agreed to the applicable terms of use (a Virtual Office Website, or "VOW," arrangement). HOMEH Inc., Brokerage therefore provides it to signed-in members only. Creating an account is free and takes under a minute.
About 200 Doe Lake Peninsula, Armour
Summarized Description
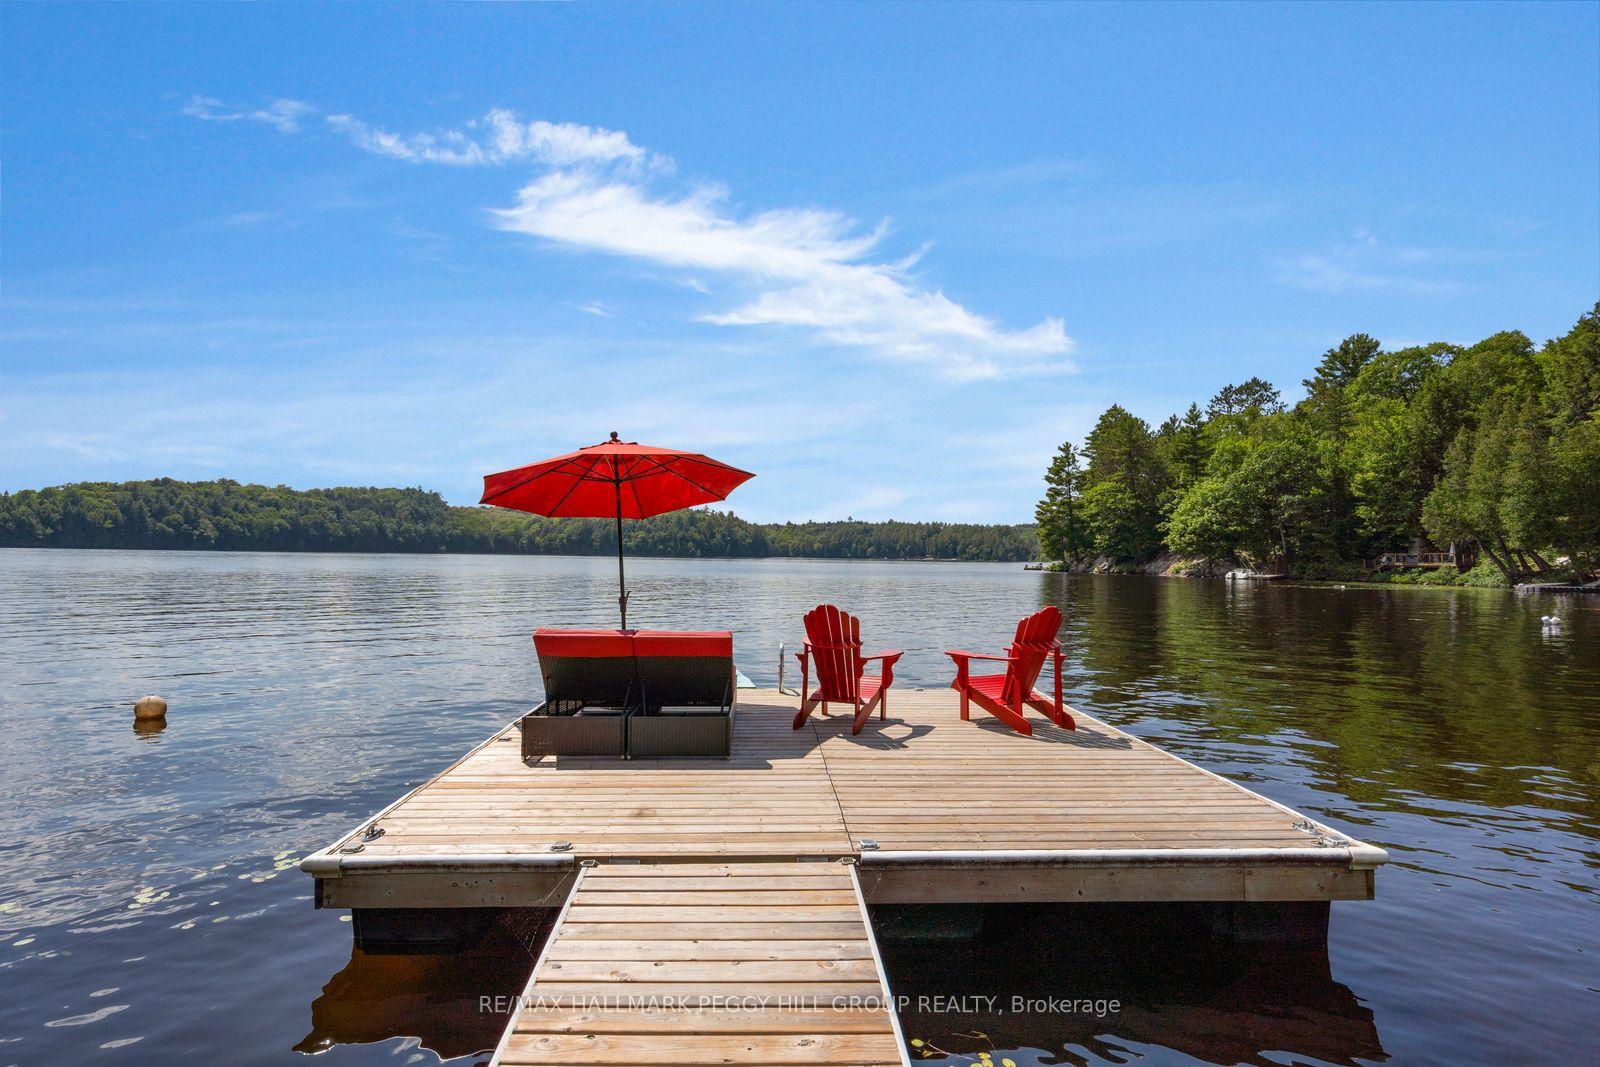
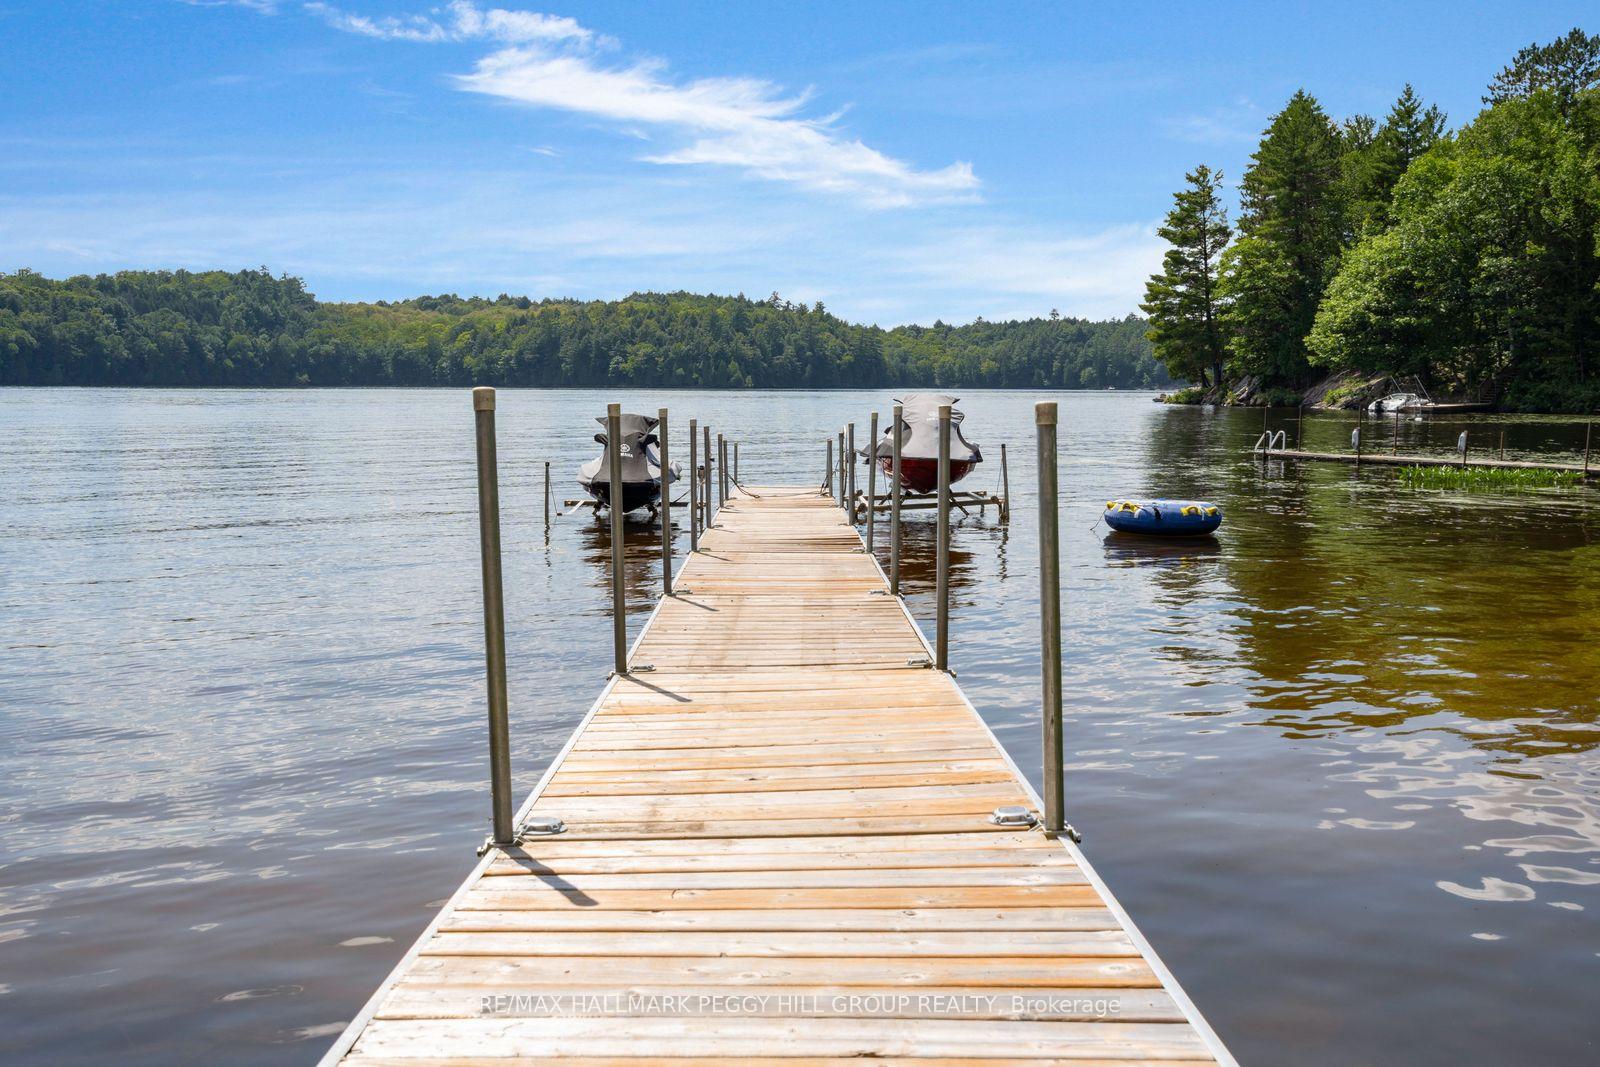
- Cottage features 160 ft of prime waterfront.
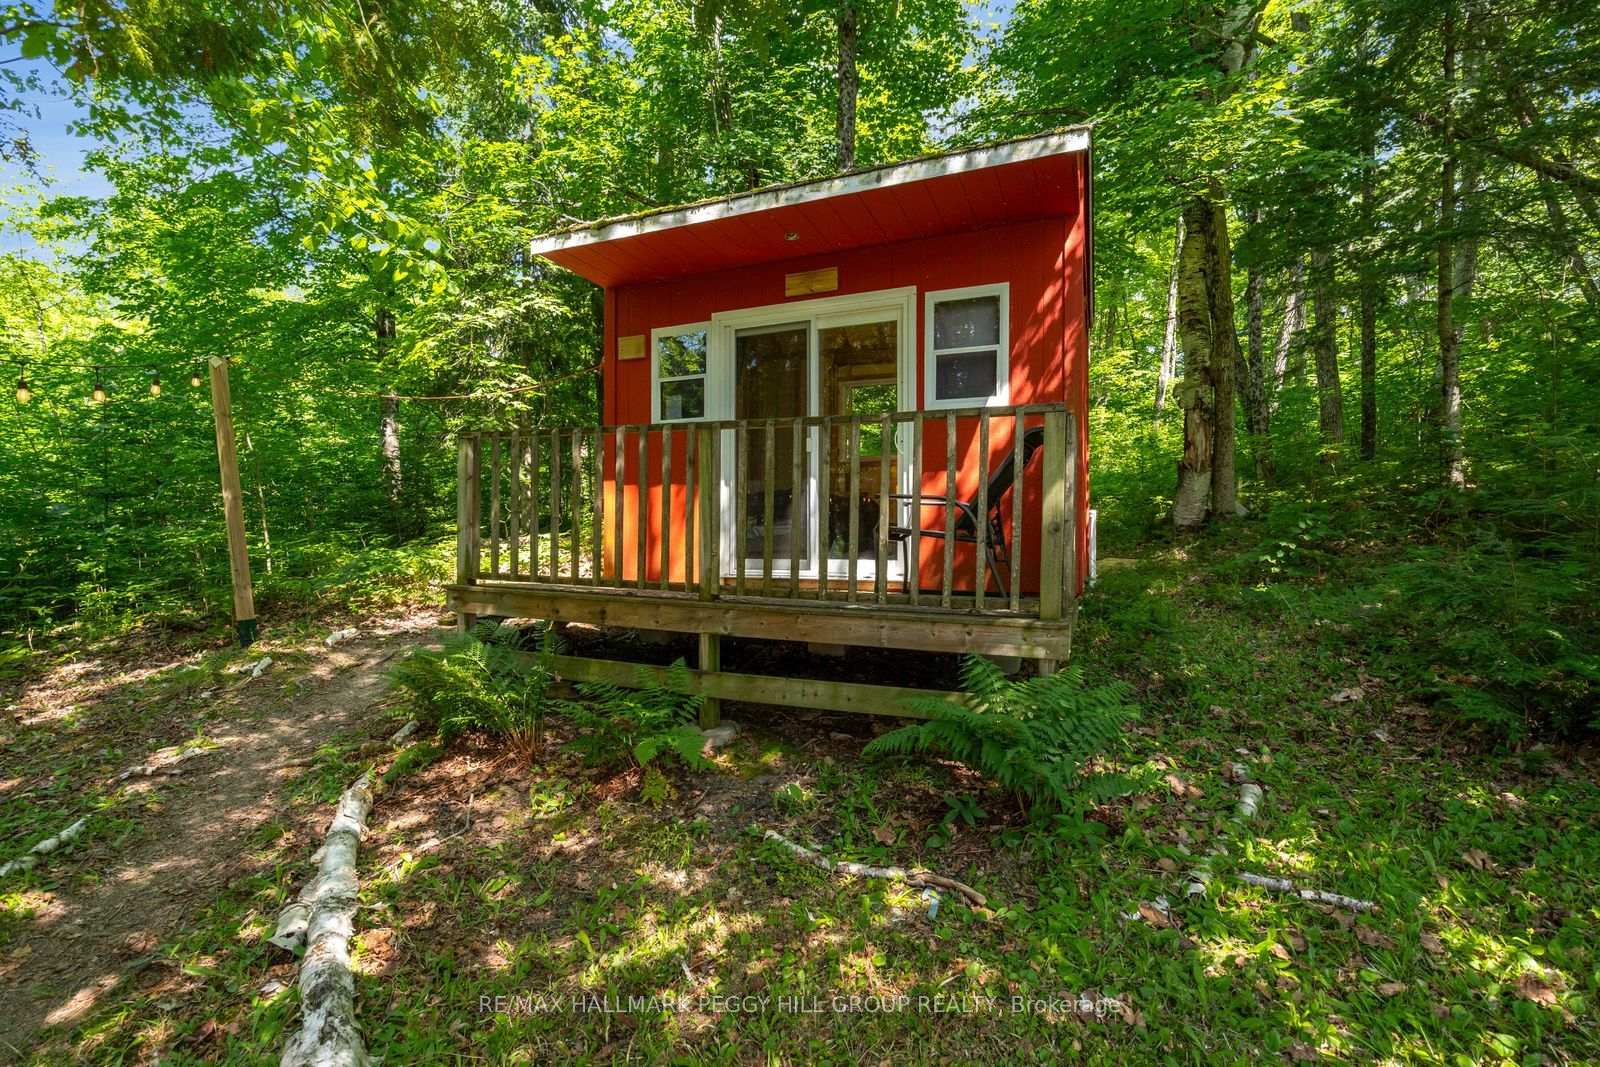
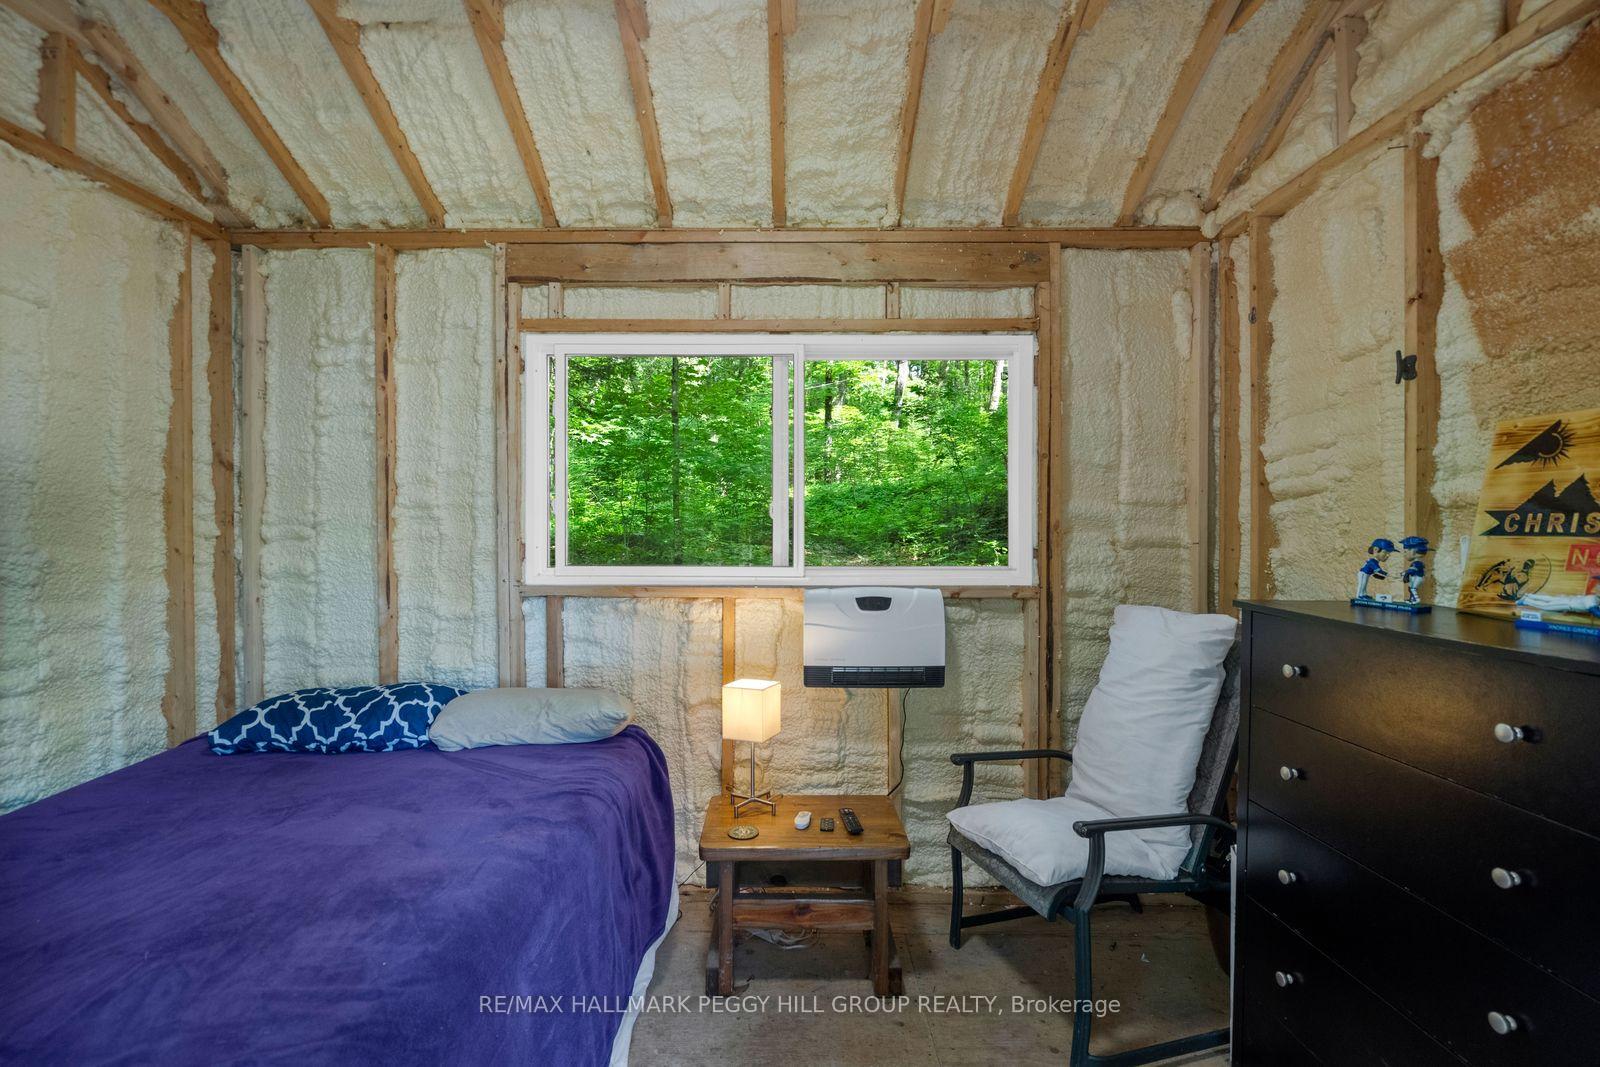
- Includes a boathouse and two additional bunkies.
- Cozy interior with wood-burning fireplace.
- Open-concept kitchen and living area.
- Equipped with split-system heating and AC.
- Enjoy summer activities like fishing and tubing.
- Updated amenities for modern comfort.
- Perfect for family gatherings and relaxation.
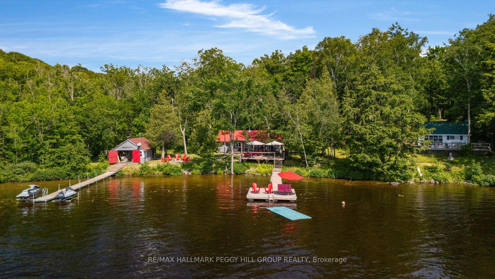
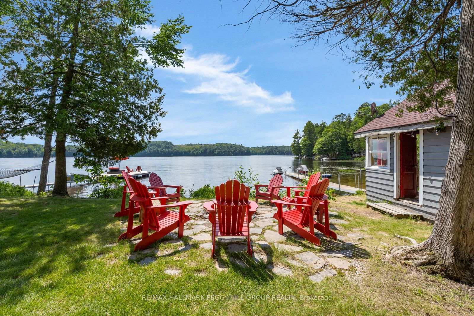
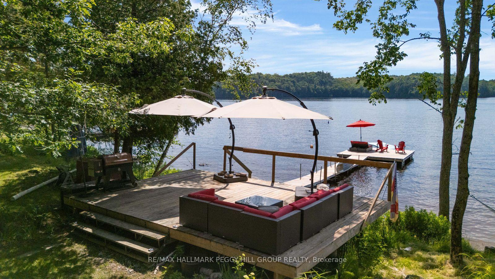
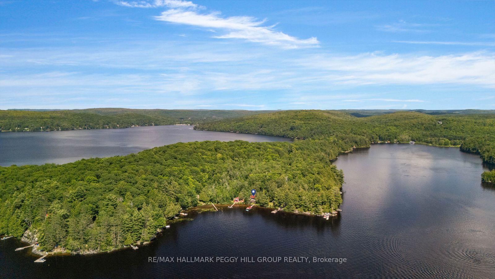
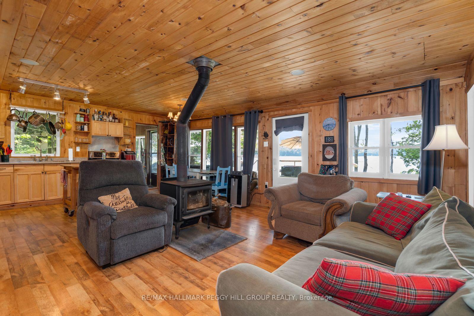
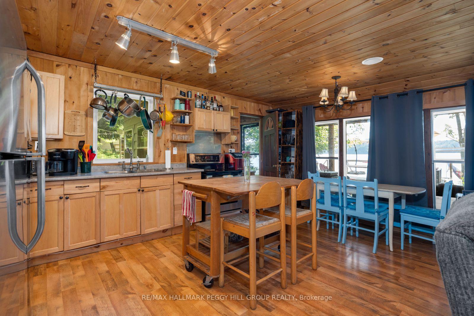
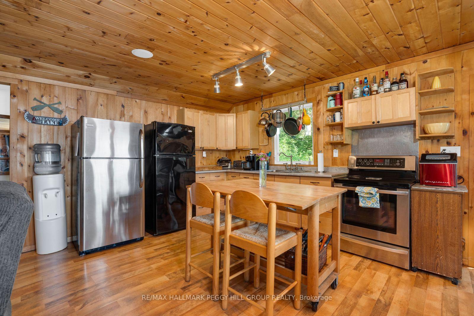
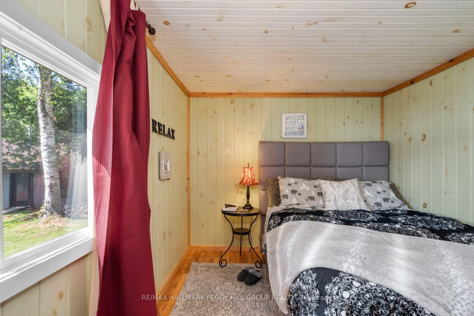
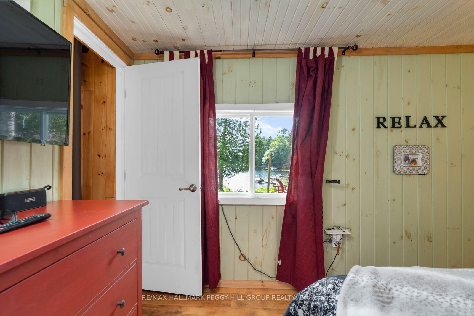
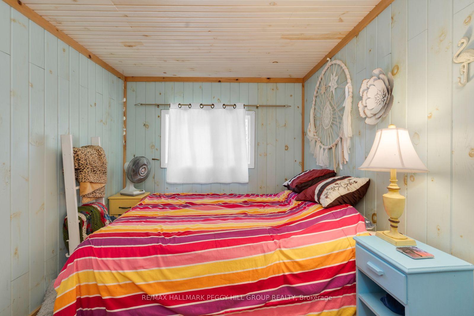
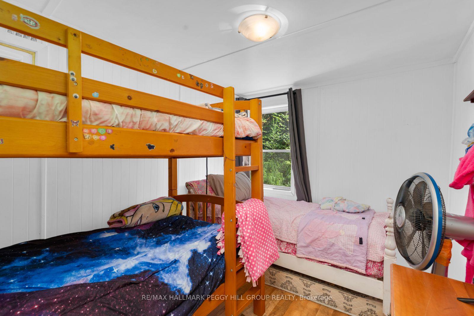
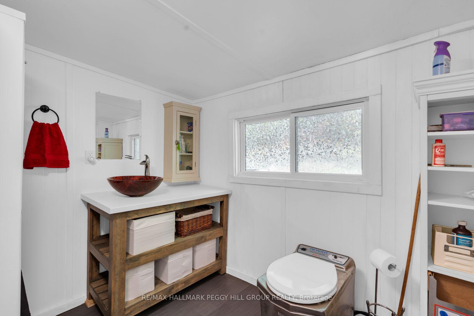
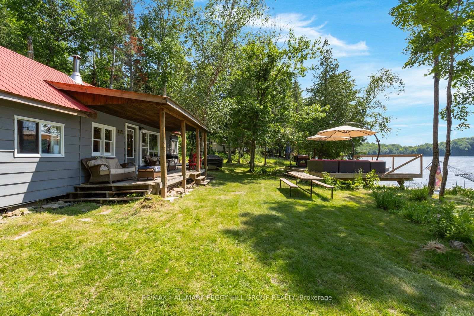
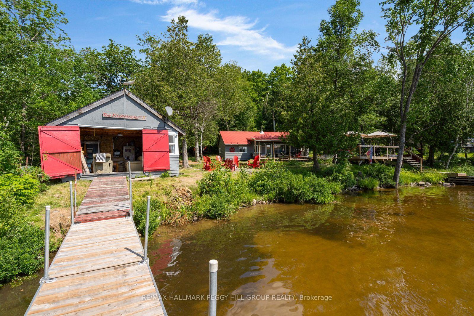
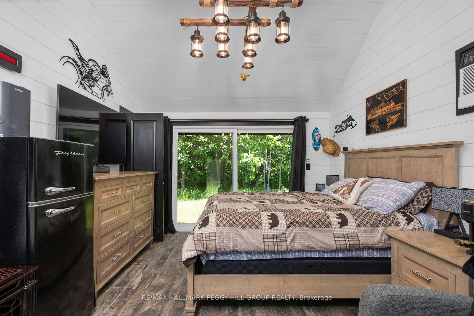
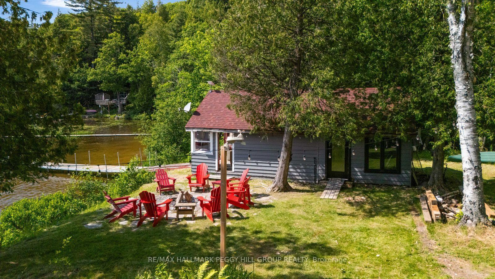
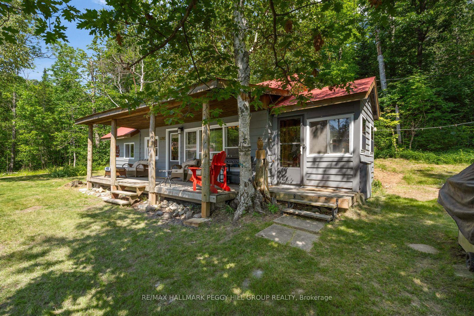
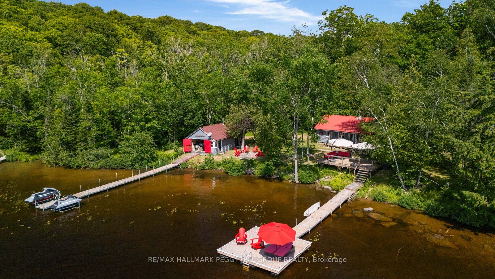
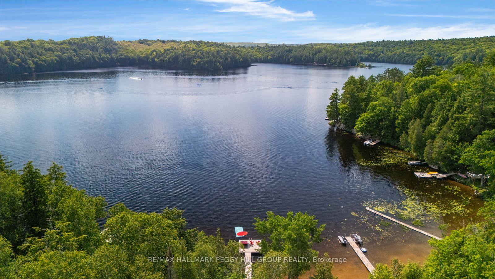
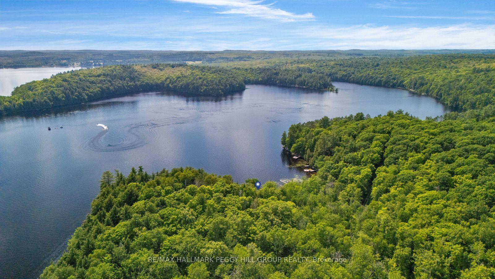
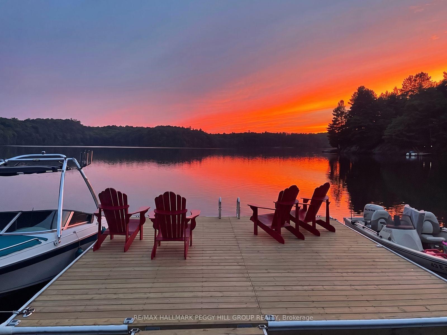
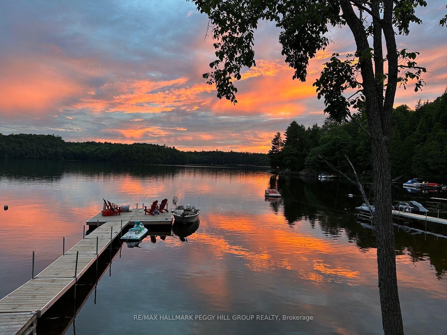
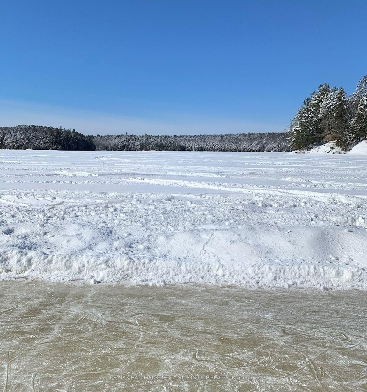
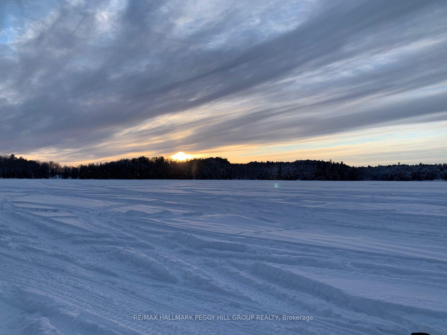
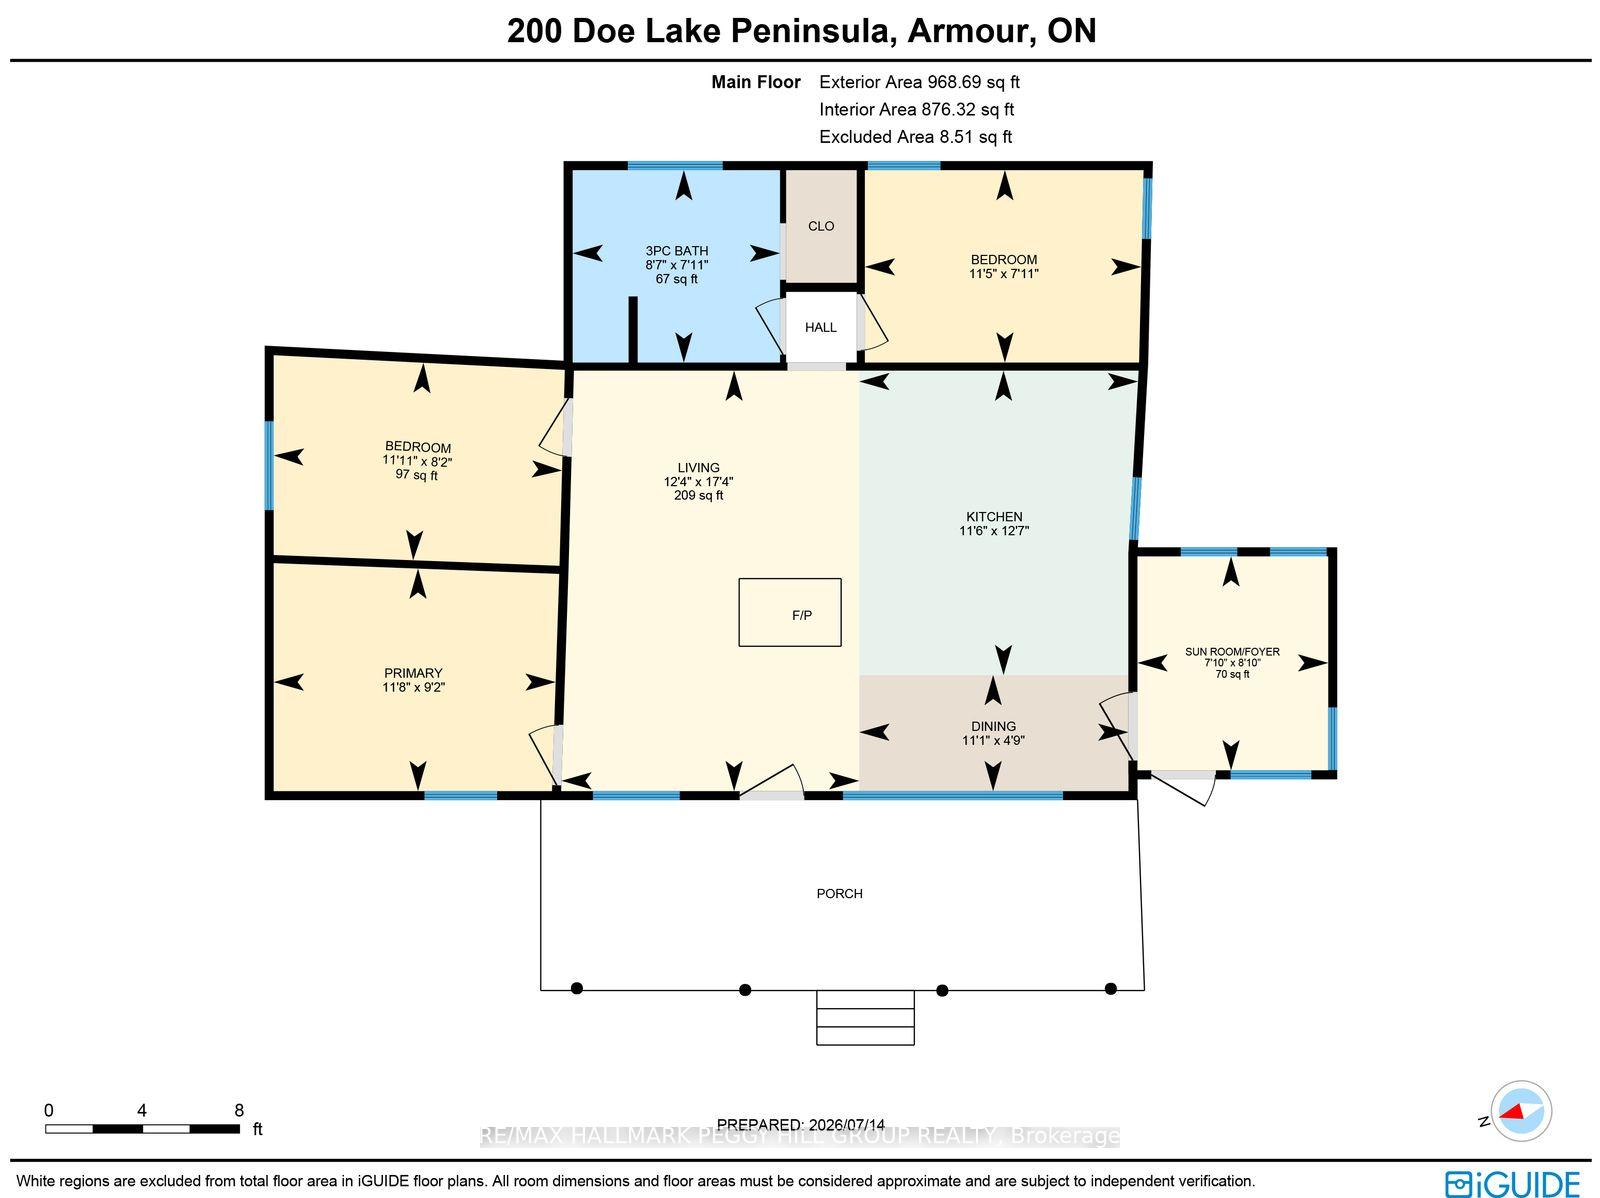
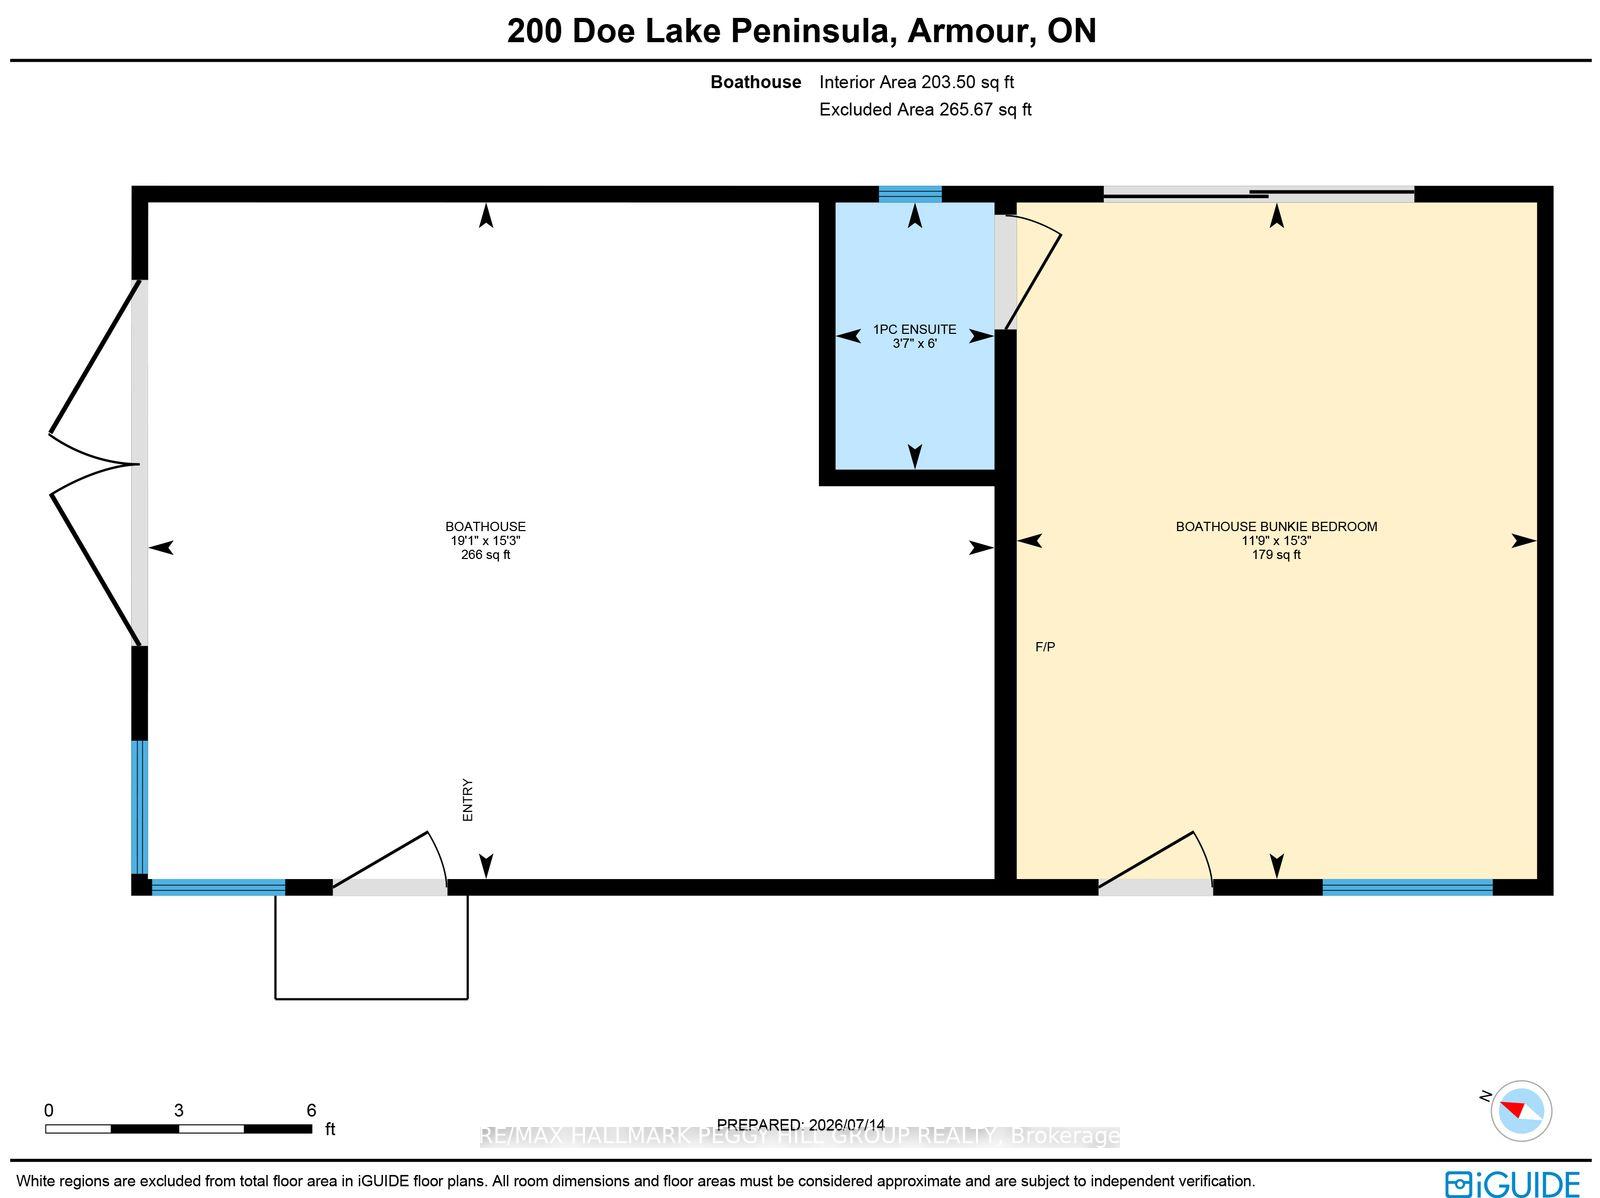
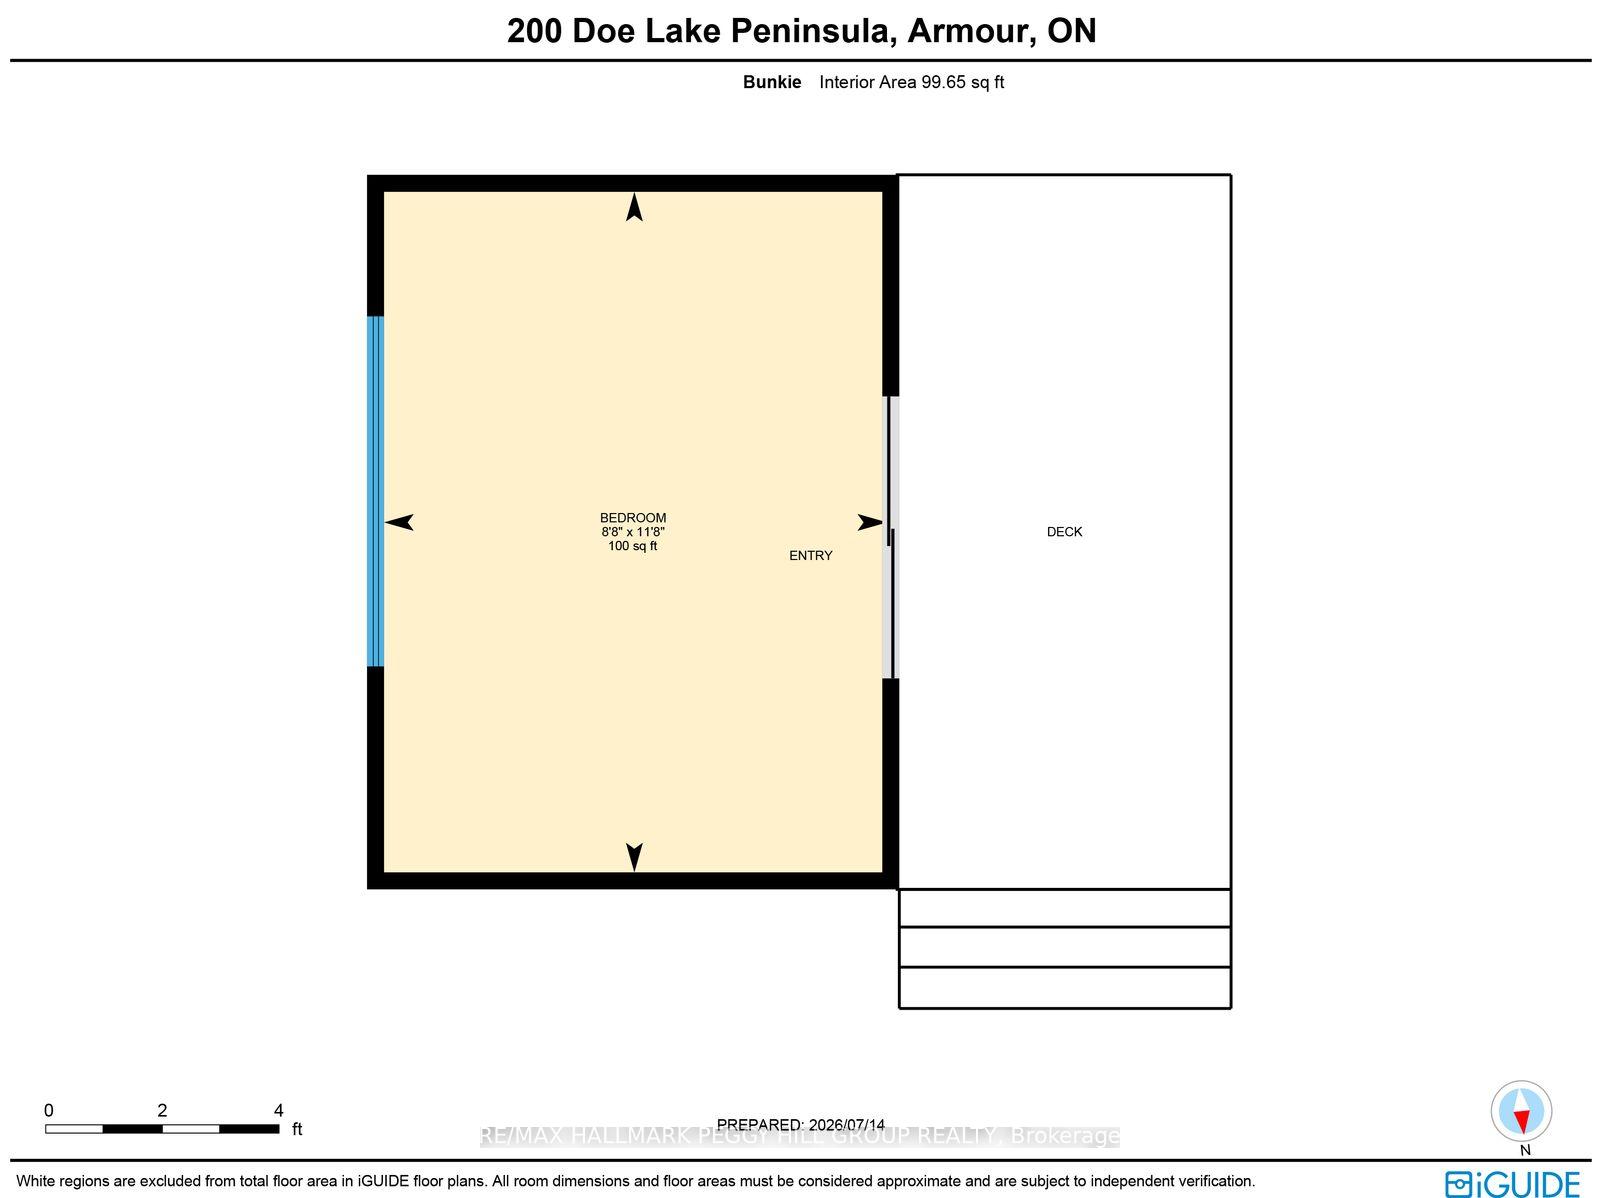
DOE LAKE WATER-ACCESS COTTAGE WITH 160 FT OF WATERFRONT, 2 BUNKIES, BOATHOUSE & THOUGHTFUL UPGRADES! It's Friday at 3 p.m. The laptop is shut, the cooler is packed, and the group chat has moved on to the important questions: Who's bringing the tubes? Who's picking up ice? What time are we meeting at the dock? Soon enough, you're enjoying a boat ride of less than five minutes across Doe Lake and leaving the workweek behind. Pull up to 160 ft of western shoreline, where the kids race for the waterfront and floating dock, the Blackstone heats up on the porch and spectacular sunsets close out the day. The main cottage features a cozy wood interior, built-in speakers, an open-concept kitchen, living and dining area, wood-burning fireplace, three bedrooms and a 3-piece bath. The bunkie and boathouse bunkie provide extra room for family and friends, with the boathouse bunkie offering a large bedroom, a cozy living area, a propane fireplace, split-system heating and air conditioning, a private toilet, and a rough-in for future water service. Spend summer days fishing, tubing, waterskiing or cruising the lake before gathering on the approximately 14 x 20 ft sun deck. When winter arrives and ice conditions are safe, snowmobile to the cottage, explore nearby trails or skate on the frozen lake. Additional highlights include Starlink, WaveRunner docks and lifts, two extended docks, a floating dock, a metal cottage roof, newer boathouse roof, newer hot water tank, cottage levelling and an updated water pump. One weekend here is all it takes to understand why families hold onto cottages like this for generations.
Key Facts & Features
Property Costs
- Annual Property Tax Amount
- $2,709
- Land Transfer Tax Fee
- $5,473
Rental Items
- Rental Equipment
- None.
- Basement Type
- None
Interior Features
- Interior Extras
- Guest Accommodations, Propane Tank, Water Heater Owned, Primary Bedroom - Main Floor
- View
- Forest, Lake, Panoramic, Water, Trees/Woods
- Security Features
- None
- Fireplace/Stove
- Yes
- Fireplace Features
- Propane, Wood
- Elevator
- No
Exterior Features
- Exterior Extras
- Fishing, Deck, Privacy, Porch
- Pool
- None
- Property Features
- Beach, Lake Access, Lake/Pond, Waterfront, Golf, Park
- Other Structures
- Out Buildings
Building
- Building Type
- Detached
- Building Style
- Bungalow
- Approx Age
- 51-99
Construction
- Exterior Finish
- Wood
- Roof
- Metal
- Foundation Details
- Piers
- Special Designation
- Unknown
Lot
- Lot Front
- 160.00 ft
- Lot Depth
- 187.00 ft
- Lot Size
- 0.85
- Lot Shape
- Irregular
Inclusions
- Inclusions
- Fridge x2, Stand-Up Freezer, Stove, & Blackstone.
Exclusions
- Exclusions
- Wakeboards, Tubes, Sled For Snowmobile, Fishing Gear, Some Bedding, Fitzy Trailer Rules & Fitzy Family Cottage Signs, Welcome To The Lake Sign, Lake Time Clock, Art In Bunkie, Lamps In Bunkie, Personal Photos, Whatever Floats Your Boat Sign, Antique Looking Hooks (x2), Smoker, Watercrafts & Motors.
Parking & Garages
- Garage Type
- None
- Garage Spaces
- 0
- Parking Spaces
- 0
- Total Garage And Parking Spaces
- 0
Heating & Cooling
- Heat Source
- Propane
- Heat Type
- Other
- Air Conditioning
- Other
- Water
- Other
- Sewers
- Other
- Natural Gas
- No
- Hydro
- Yes
- Cable
- Available
- Bedrooms
- 5
- Washrooms
- 2
- Kitchens
- 1
Room sizes
- Kitchen—Main level
- Bedroom 3—Main level
- Sunroom—Main level
- Dining Room—Main level
- Bedroom 4—Main level
- Primary Bedroom—Main level
- Bedroom 5—Main level, Ensuite Bath
- Living Room—Main level, Fireplace
- Bedroom 2—Main level
Washrooms
- 3-piece, Main
- 1-piece, Main
- Municipality
- Armour
- Neighbourhood
- Armour
- Main cross streets
- Short Boat Ride From Daysprings Cottages
- Zoning
- Seasonal Residential
- Directions
- HWY 11/DOE LAKE RD/BOAT LAUNCH/DOE LAKE PENINSULA
- Waterfront
- Direct
- MLS® number
- X13563158
- Data source
- Toronto Regional Real Estate Board
- Status change
- 2026-08-07
- Listed on
- 2026-07-14
- Days on market
- 24 days
- Possession type
- Flexible
- Co-op commission
- 2.5% + HST
- Seller
- Listed by
- RE/MAX HALLMARK PEGGY HILL GROUP REALTY
Home Market Value
Current home valuation for 200 Doe Lake Peninsula, Armour, Armour, ON. Listed for $449,900
HOMEH Estimate
$610,500
Estimated Sales Range
$427,350 - $793,650
HOMEH Estimate for 200 Doe Lake Peninsula, Armour
Calculated with a real agent's CMA method — 45+ years of experience, codified. Not an AI guess.
For the owner
Is this your home? Track its value.
Get this home's HOMEH Estimate by email once a month, with how many homes are for sale around you.
Mortgage Payment Calculator
Compare up to 4 down payment scenarios
5% of purchase price for homes $500K or less
$22,495
| Scenario 1 | Scenario 2 | Scenario 3 | Scenario 4 | |
|---|---|---|---|---|
−Down payment | % $ | % $ | % $ | % $ |
+CMHC insurance | $17,096 | $12,552 | $10,708 | $0 |
=Total mortgage | $444,501 | $417,462 | $393,123 | $359,920 |
Amortization | ||||
Mortgage rate | % | % | % | % |
| Payment frequency | ||||
=Mortgage payment | $2,170monthly | $2,038monthly | $1,919monthly | $1,757monthly |
Land Transfer Tax
$5,473
$5,473
Around this home
No schools found nearby
Data provided by OpenStreetMap & Fraser Institute School Rankings
Ask HOMEH
New!Hi there!
👋Text or call (416) 301-9001
Recommended for you
Based on homes you've looked at.
No recommended properties found.
Nearby similar homes
No nearby properties found.
More real estate resources
Other homes nearby
Explore this area
No nearby listings available.