
0 Skyline Drive
Armour, ON P0A 1C0
- —Bedrooms
- —Bathrooms
- 0Garage
- —Sq Ft
- $240Tax
- 168×1,272 ftLot Size
 Free EstimateSee Free Estimate Report

Sale & Price History for Skyline Drive, Armour
| Start Date | End Date | Price | Event | MLS# |
|---|---|---|---|---|
| No listing history available | ||||
Real estate boards require you to or to see the full details of this property.
*Sold prices and complete sale & price history are regulated data. Under the Trust in Real Estate Services Act, 2002 (TRESA) and the rules of the Real Estate Council of Ontario (RECO), and pursuant to the Multiple Listing Service® rules of the Canadian Real Estate Association (CREA) and the Toronto Regional Real Estate Board (TRREB), this information may be shown only to registered users who have agreed to the applicable terms of use (a Virtual Office Website, or "VOW," arrangement). HOMEH Inc., Brokerage therefore provides it to signed-in members only. Creating an account is free and takes under a minute.
About Skyline Drive, Armour
Summarized Description
- Spacious almost 5-acre lot with 168 ft frontage.
- Ideal for custom builds with natural privacy.
- Located in a quiet, desirable area.
- Close to recreational lakes and Algonquin Park.
- Easy access to Highway 11 for convenience.
- Multiple potential building sites available.
- Year-round recreational opportunities nearby.
- Steady demand for new builds in the area.
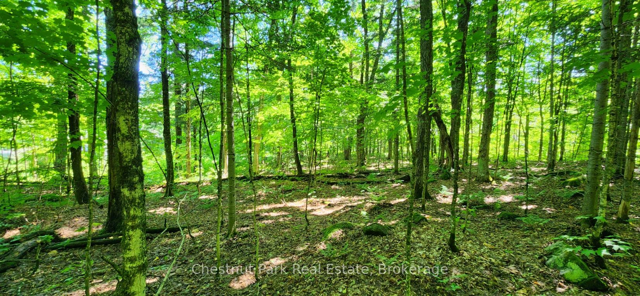
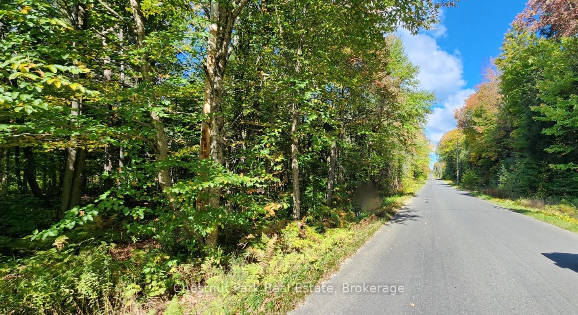
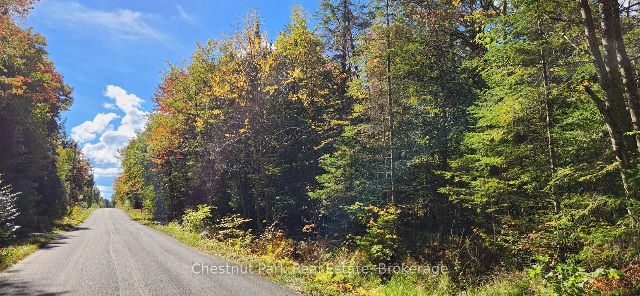
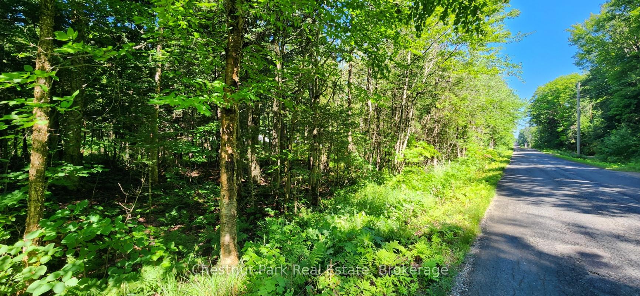
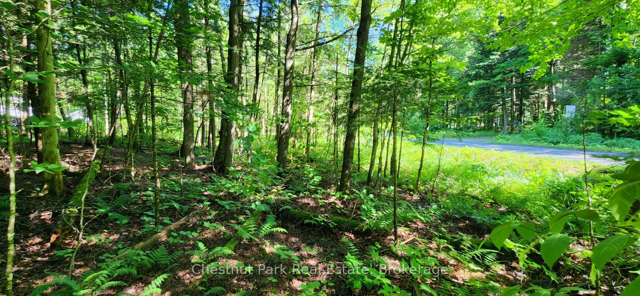
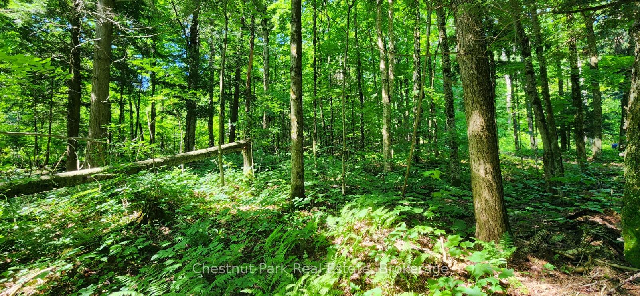
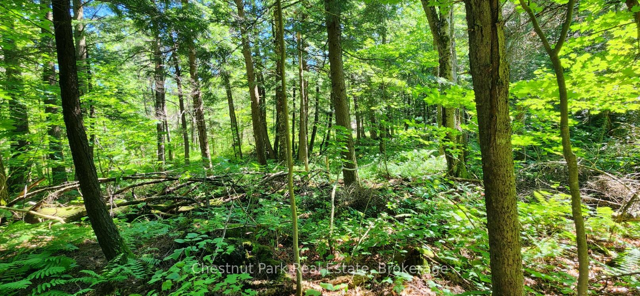
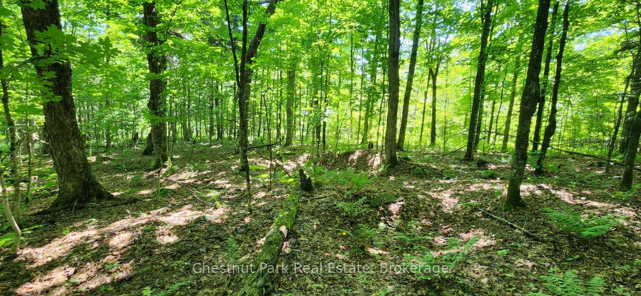
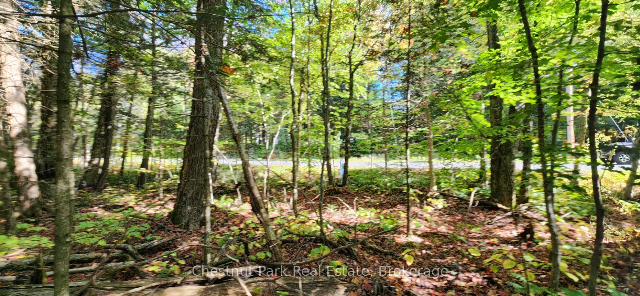
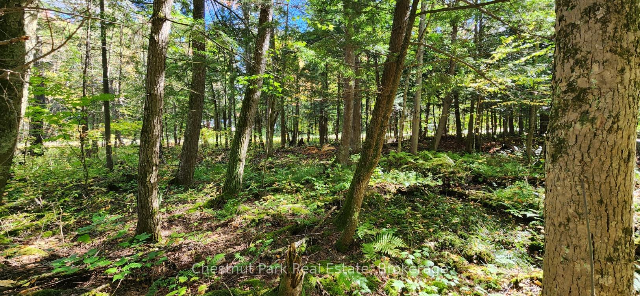
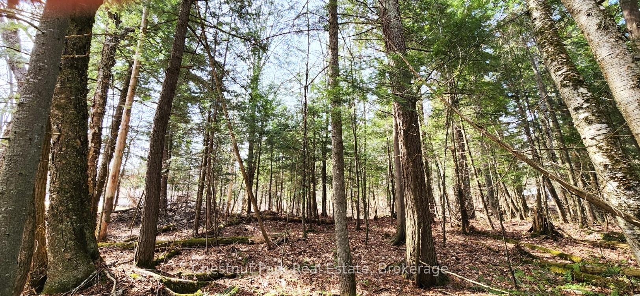
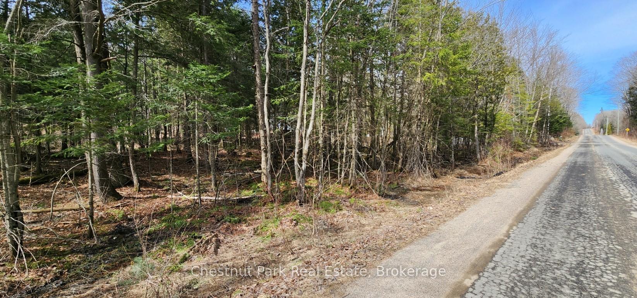
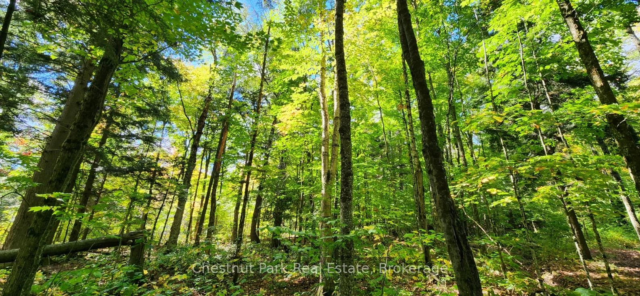
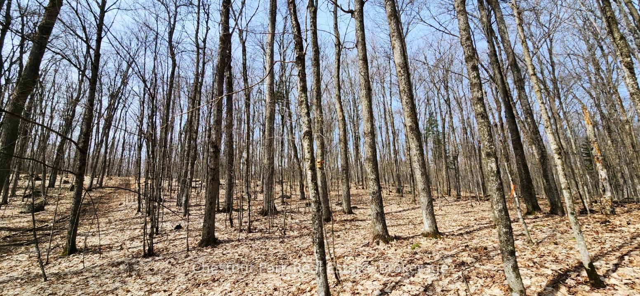
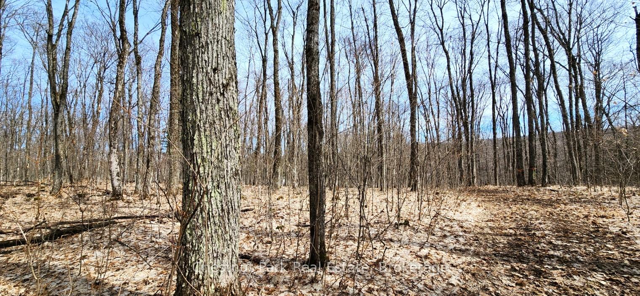
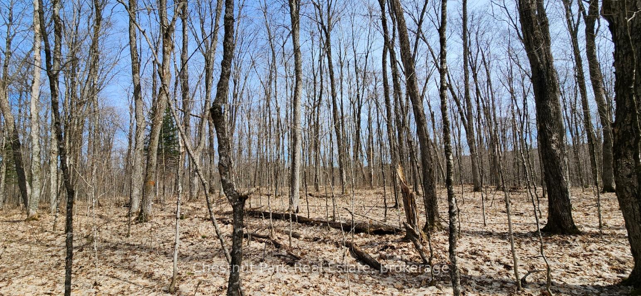
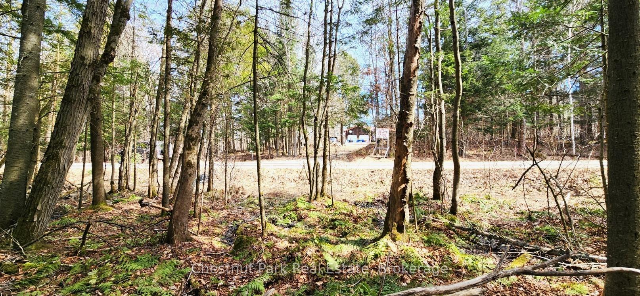
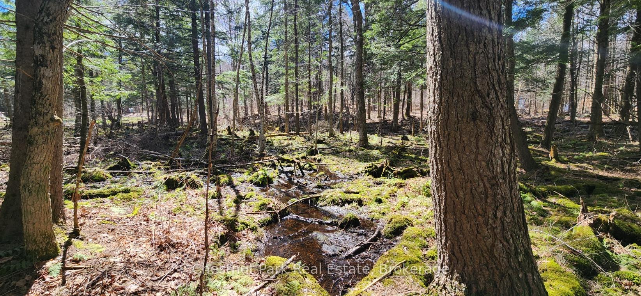
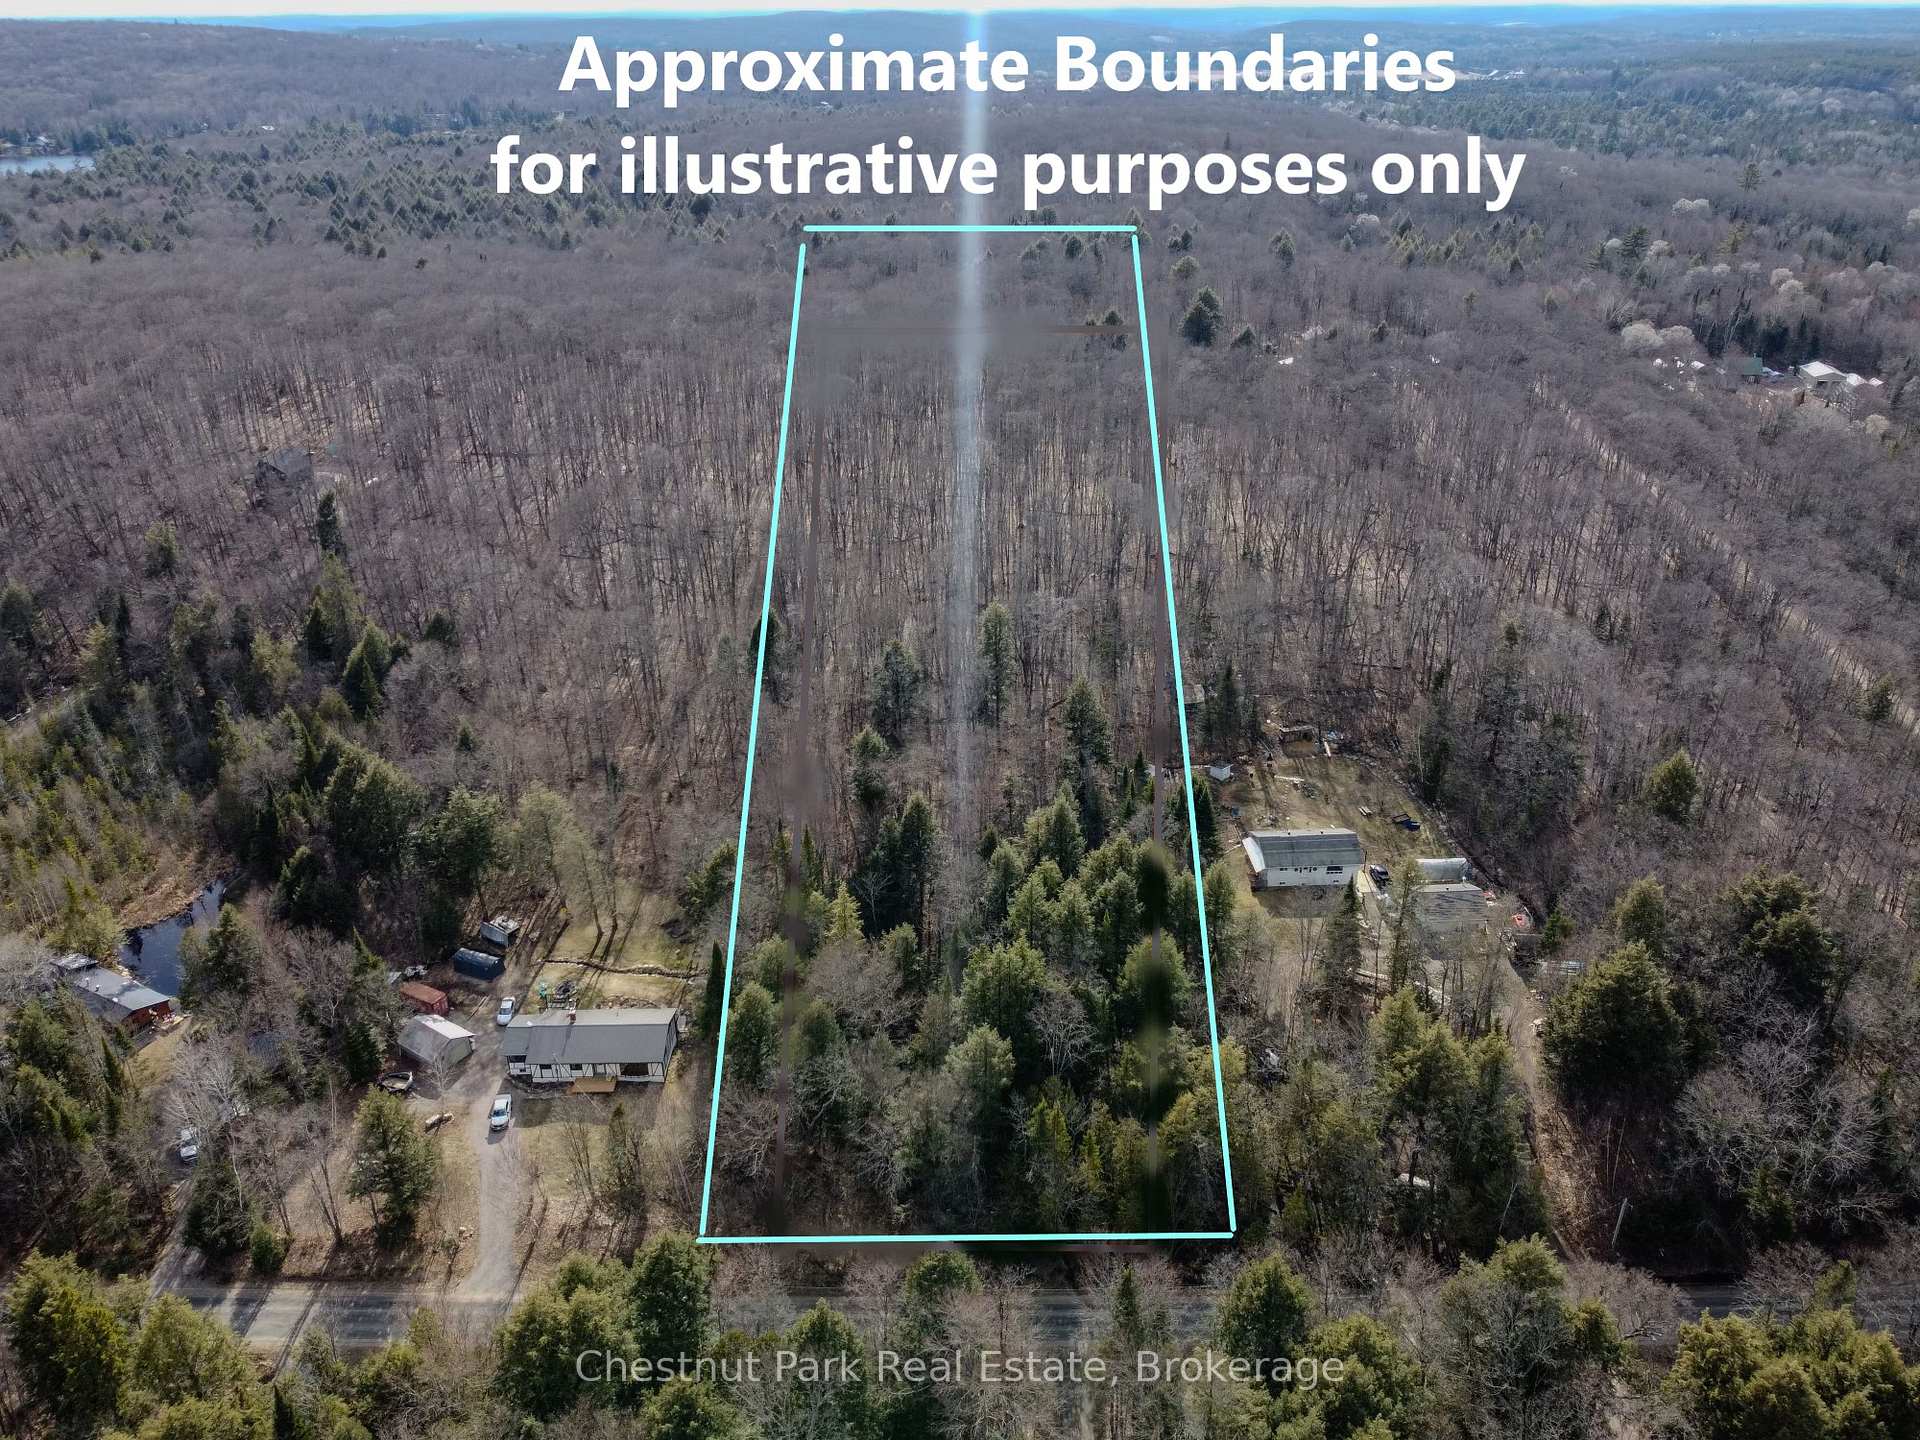
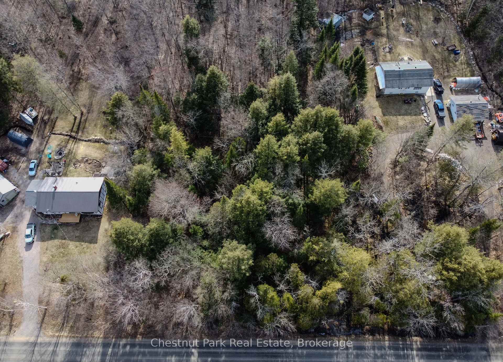
There are many maple trees on this almost 5-acre parcel with approximately 168 ft of frontage, located in a quiet and desirable area within the Township of Armour. Well-treed with a mix of mature trees. Gently sloping lot offers multiple potential building sites and flexible options for driveway placement and overall design. The best driveway location would be on the South side. The property provides natural privacy from both the road and neighbouring properties, making it an ideal setting for a custom build or long-term investment. Conveniently located just minutes from the Village of Burk's Falls with easy access to Highway 11. Close to Three Mile Lake and surrounding lakes, as well as nearby access points to Algonquin Park. Surrounded by OFSC snowmobile and ATV trail systems, with year-round recreational opportunities. The area continues to see steady demand for new builds and rural properties, offering strong long-term potential. Showings by appointment only. Property stakes are marked at the road. Please do not enter or park on neighbouring properties. Thank you!
Key Facts & Features
Property Costs
- Annual Property Tax Amount
- $240
- Land Transfer Tax Fee
- $1,075
Interior Features
- Interior Extras
- None
- View
- Trees/Woods, Forest
- Fireplace/Stove
- No
- Elevator
- No
Exterior Features
- Property Features
- Place Of Worship, School Bus Route
Building
- Building Type
- Vacant Land
Construction
- Special Designation
- Unknown
Lot
- Lot Front
- 168.02 ft
- Lot Depth
- 1272.00 ft
- Lot Size
- 4.9
- Lot Shape
- Rectangular
Parking & Garages
- Garage Spaces
- 0
Heating & Cooling
- Water
- None
- Sewers
- None
- Natural Gas
- No
- Hydro
- Available
- Cable
- No
- Telephone
- Available
- Municipality
- Armour
- Neighbourhood
- Armour
- Main cross streets
- Chetwynd & Skyline
- Zoning
- RU
- Directions
- From Burk's Falls, follow Yonge Street to Chetwynd Road, drive to Skyline Drive, property on right SOP
- Waterfront
- None
- MLS® number
- X12977276
- Data source
- Toronto Regional Real Estate Board
- Listed on
- 2026-04-09
- Updated on
- 2026-08-14
- Days on market
- 189 days
- Possession date
- 2026-04-14
- Possession type
- Immediate
- Co-op commission
- 2.5% + HST
- Seller
- Listed by
- Chestnut Park Real Estate
Home Market Value
Current home valuation for Skyline Drive, Armour, Armour, ON. Listed for $135,000
HOMEH Estimate
—
Estimated Sales Range
—
HOMEH Estimate for Skyline Drive, Armour
Calculated with a real agent's CMA method — 45+ years of experience, codified. Not an AI guess.
For the owner
Is this your home? Track its value.
Get this home's HOMEH Estimate by email once a month, with how many homes are for sale around you.
Mortgage Payment Calculator
Compare up to 4 down payment scenarios
5% of purchase price for homes $500K or less
$6,750
| Scenario 1 | Scenario 2 | Scenario 3 | Scenario 4 | |
|---|---|---|---|---|
−Down payment | % $ | % $ | % $ | % $ |
+CMHC insurance | $5,130 | $3,767 | $3,213 | $0 |
=Total mortgage | $133,380 | $125,267 | $117,963 | $108,000 |
Amortization | ||||
Mortgage rate | % | % | % | % |
| Payment frequency | ||||
=Mortgage payment | $651monthly | $612monthly | $576monthly | $527monthly |
Land Transfer Tax
$1,075
$1,075
Around this home
Data provided by OpenStreetMap & Fraser Institute School Rankings
Ask HOMEH
New!Hi there!
👋Text or call (416) 301-9001
Recommended for you
Based on homes you've looked at.
No recommended properties found.
Nearby similar homes
No nearby properties found.
More real estate resources
Other homes nearby
Explore this area
No nearby listings available.