
142 Mill Street
Arran-Elderslie, ON N0H 2N0
- 4+1Bedrooms
- 4Bathrooms
- 3Garage
- 2500–3000Sq Ft
- $10,340Tax
- 256×159 ftLot Size
 Estimated Value:$1,298,359See Free Estimate Report

Property not available for sale or for rent.
HOMEH One: full-service selling for a 1% listing fee. The buyer's agent commission is separate.
Free Home EvaluationHow Much Is My Home Worth?Homes for Sale NearbySale & Price History for 142 Mill Street, Arran-Elderslie
Real estate boards require you to or to see the full details of this property.
*Sold prices and complete sale & price history are regulated data. Under the Trust in Real Estate Services Act, 2002 (TRESA) and the rules of the Real Estate Council of Ontario (RECO), and pursuant to the Multiple Listing Service® rules of the Canadian Real Estate Association (CREA) and the Toronto Regional Real Estate Board (TRREB), this information may be shown only to registered users who have agreed to the applicable terms of use (a Virtual Office Website, or "VOW," arrangement). HOMEH Inc., Brokerage therefore provides it to signed-in members only. Creating an account is free and takes under a minute.
About 142 Mill Street, Arran-Elderslie
Summarized Description
- Stunning luxury estate on 2 acres by Sauble River
- Wraparound porch with beautiful river views
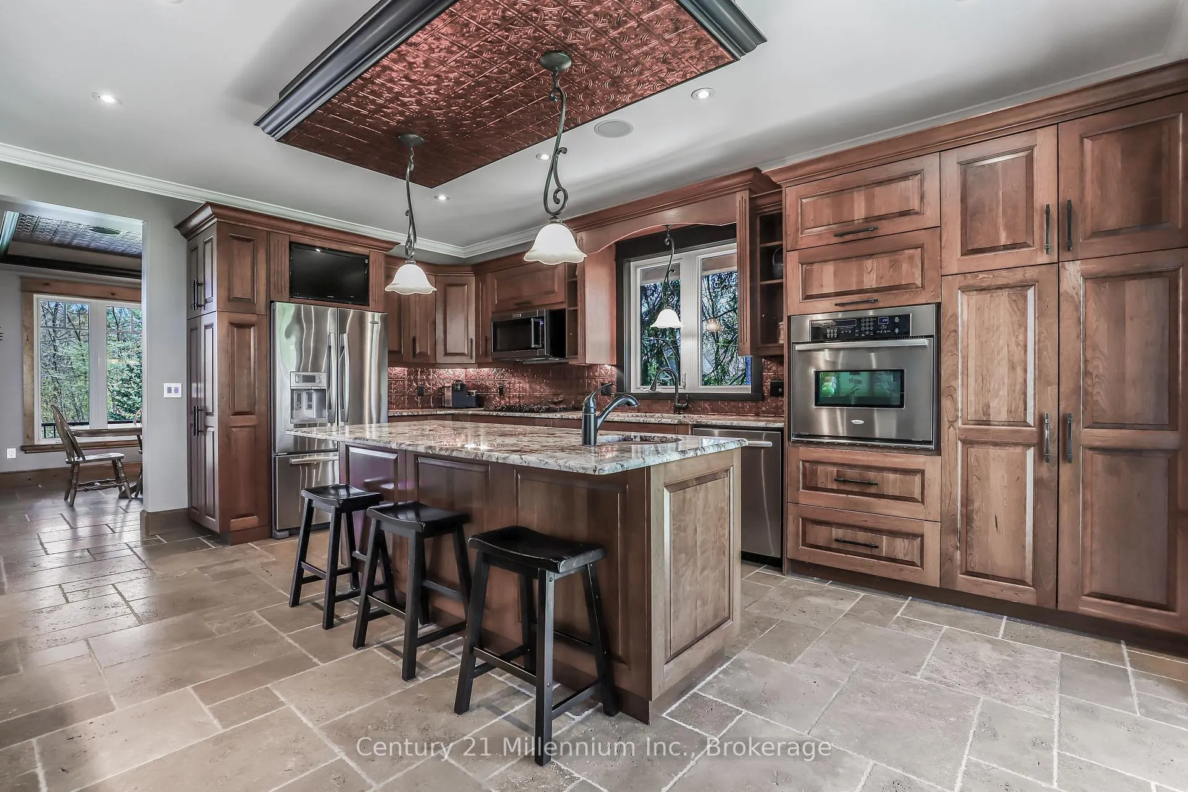
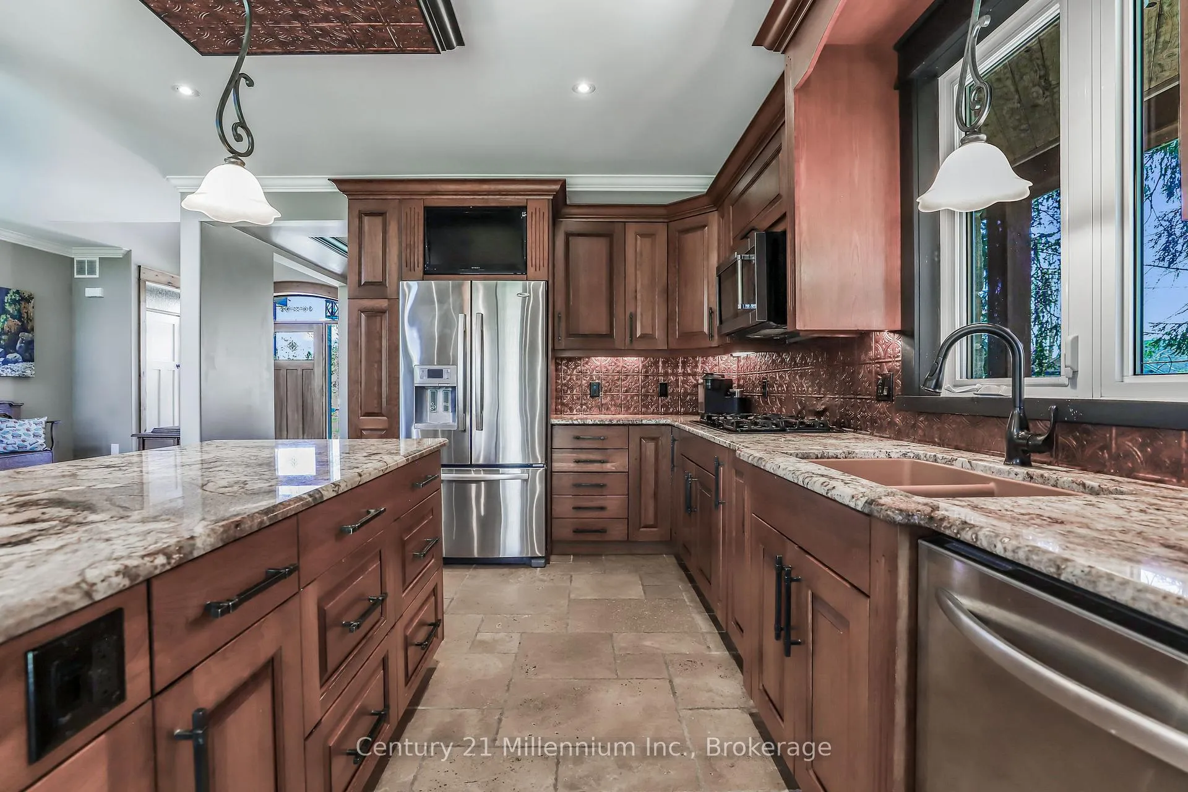
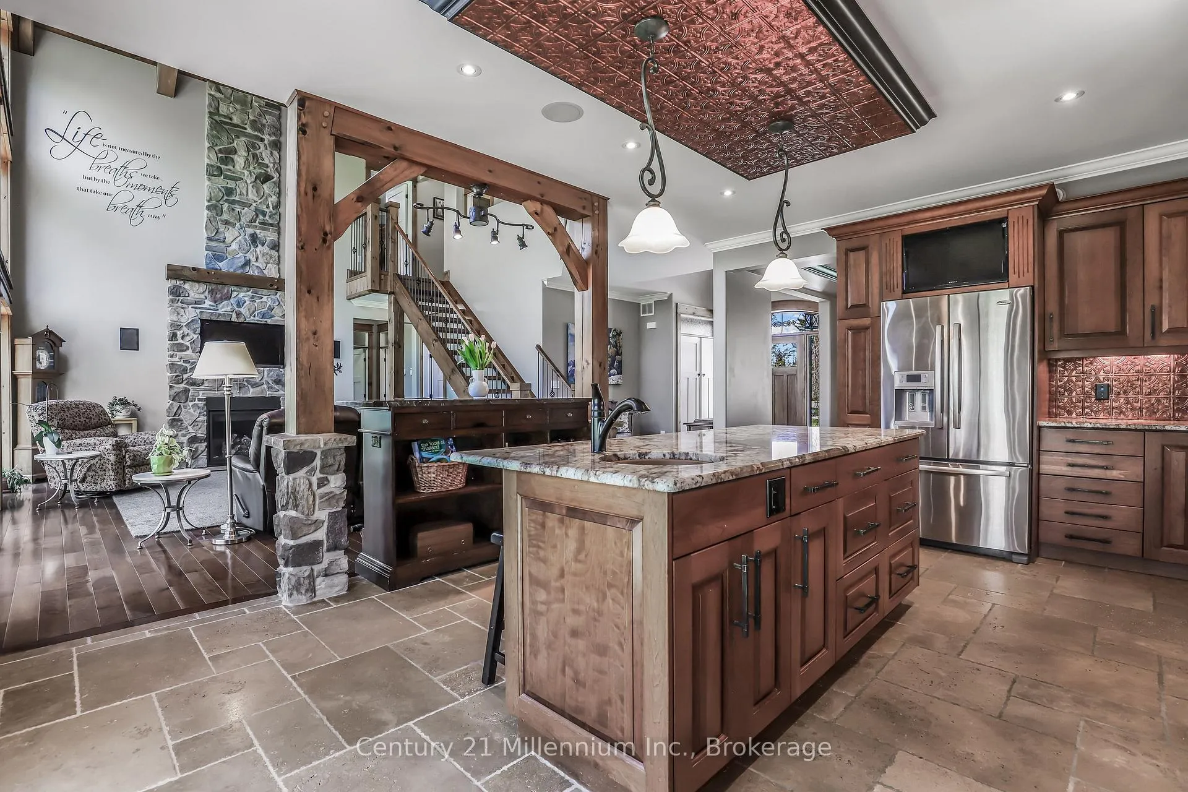
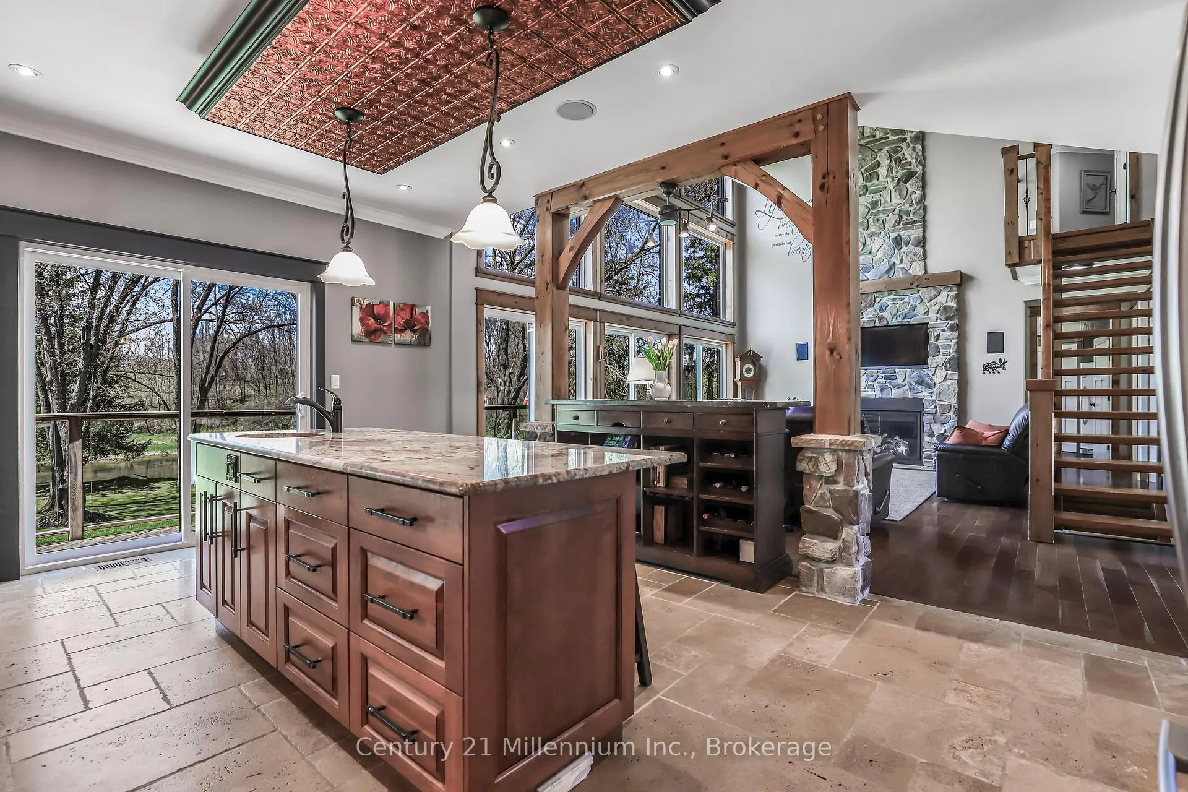
- Gourmet kitchen with granite countertops and built-in appliances
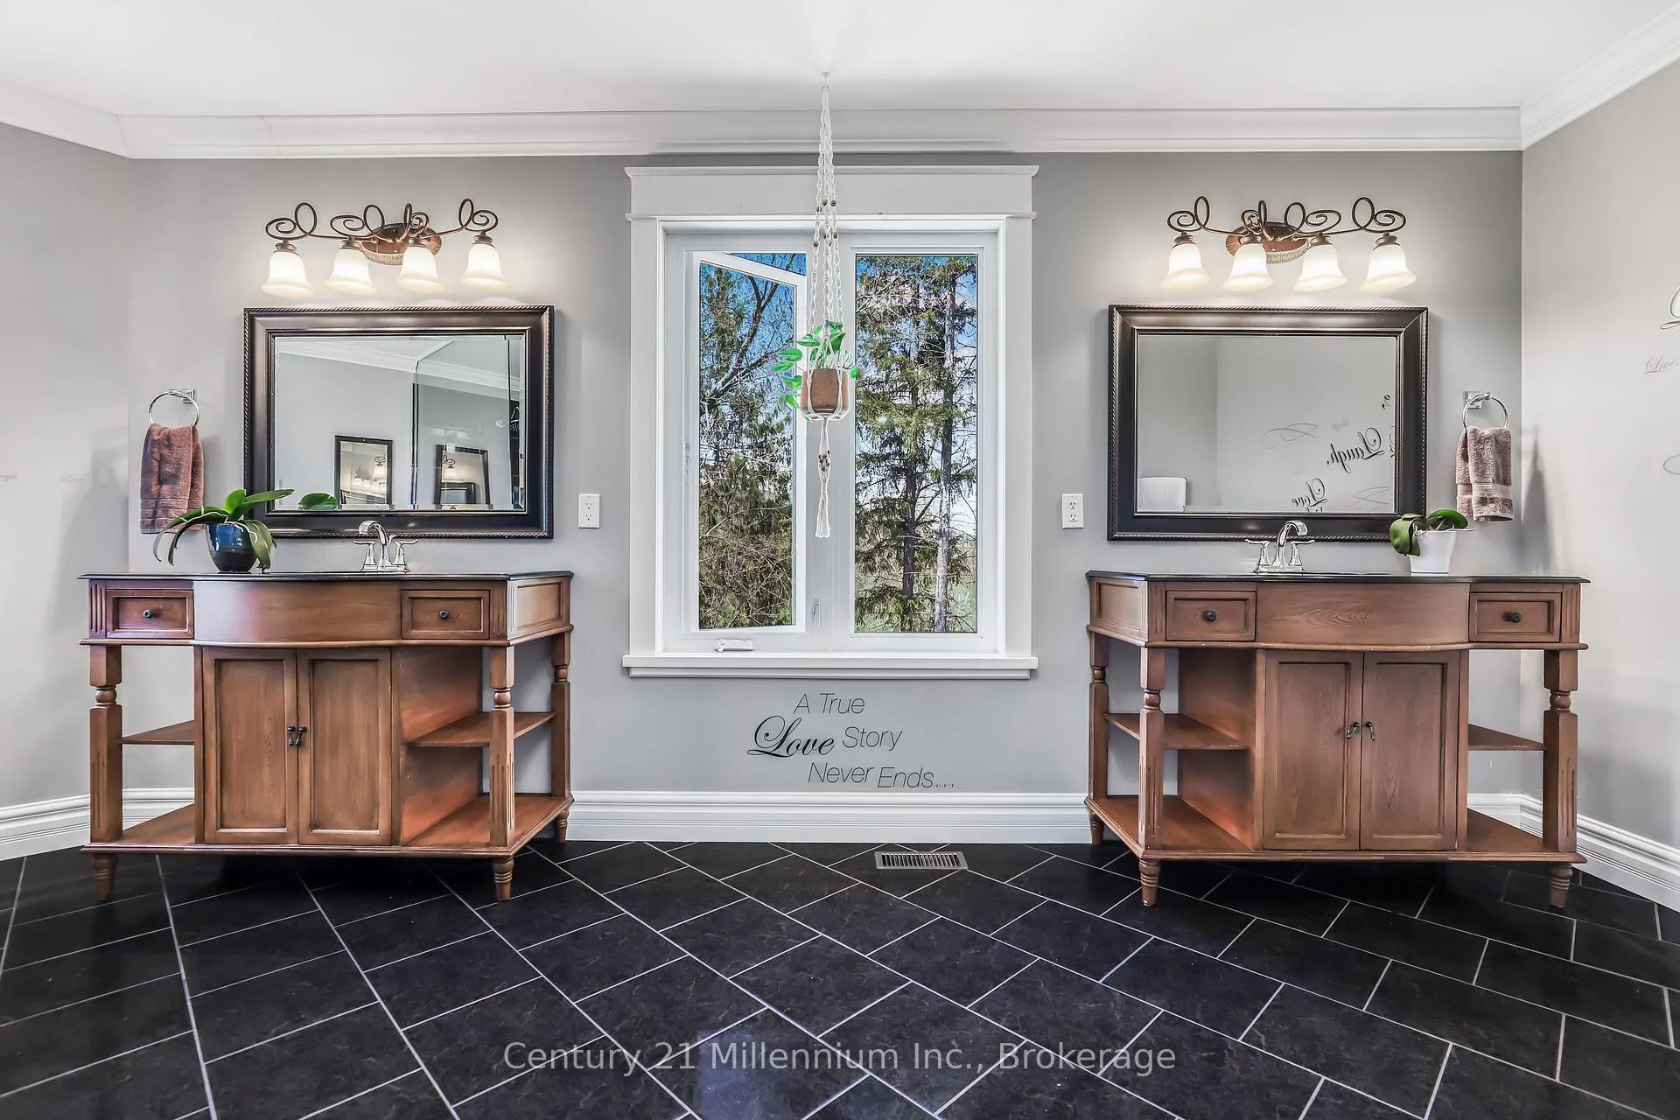
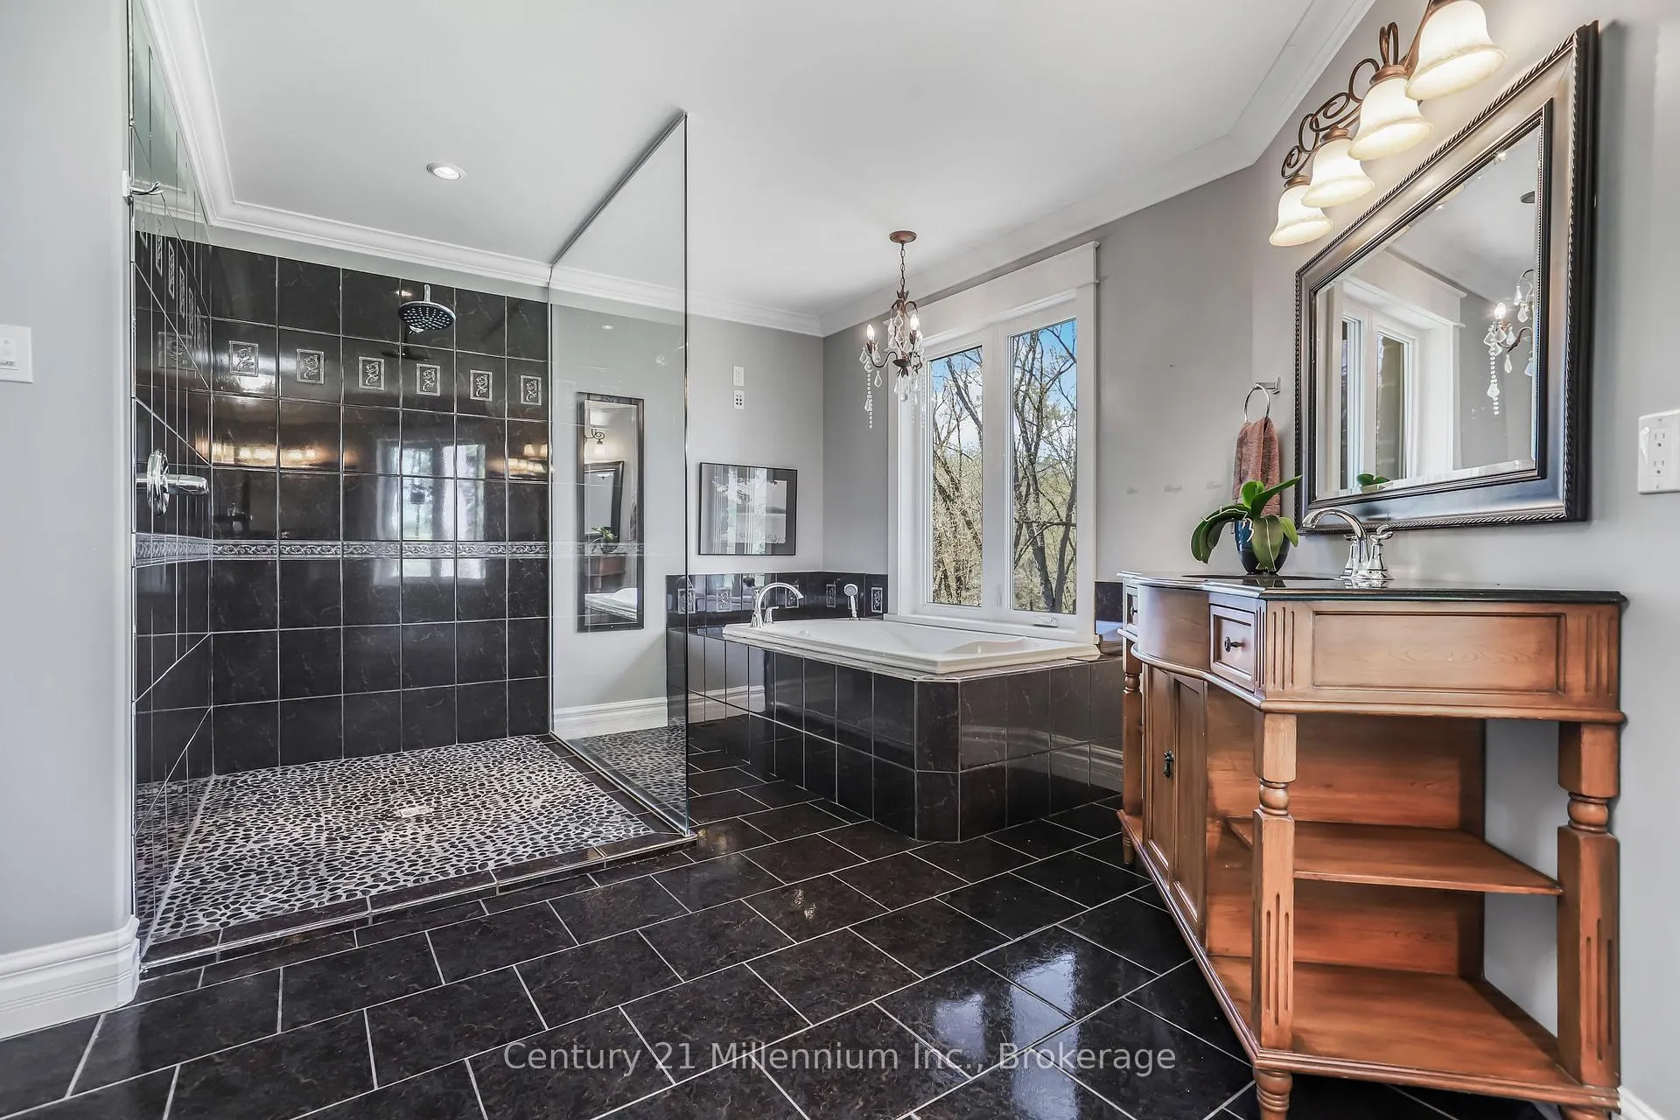
- Spa-inspired ensuite with freestanding tub and river view
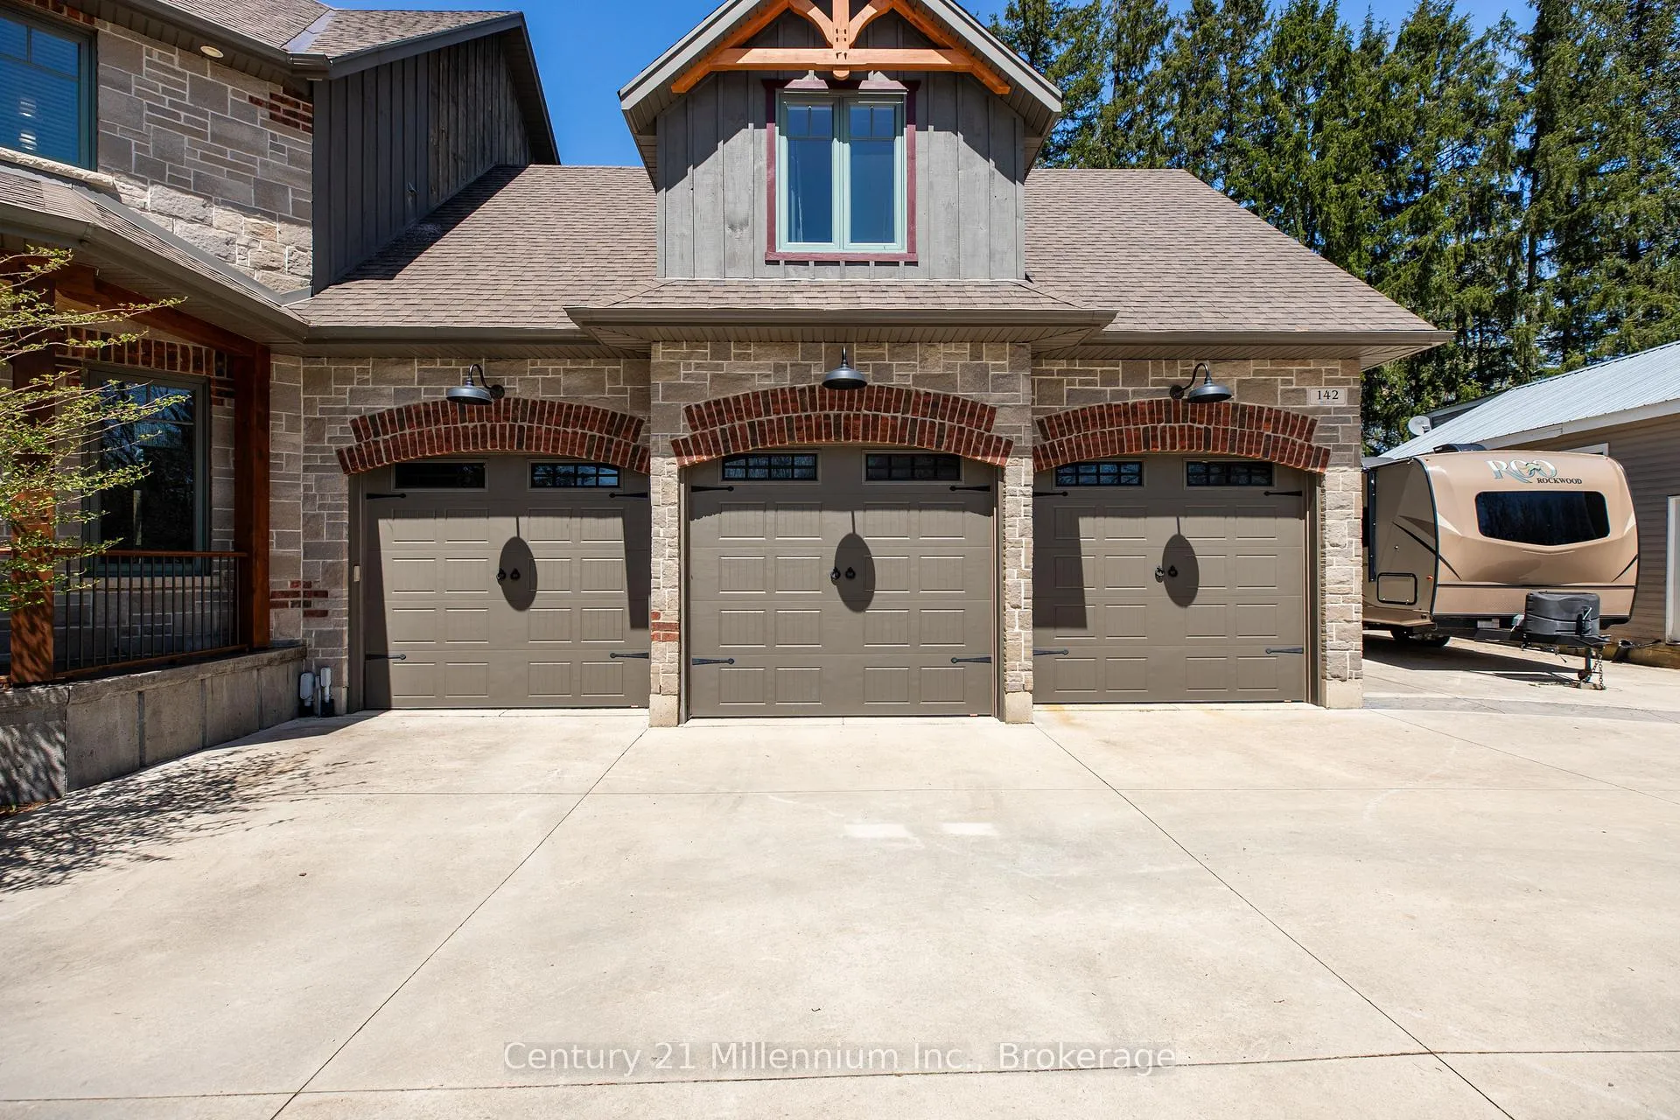
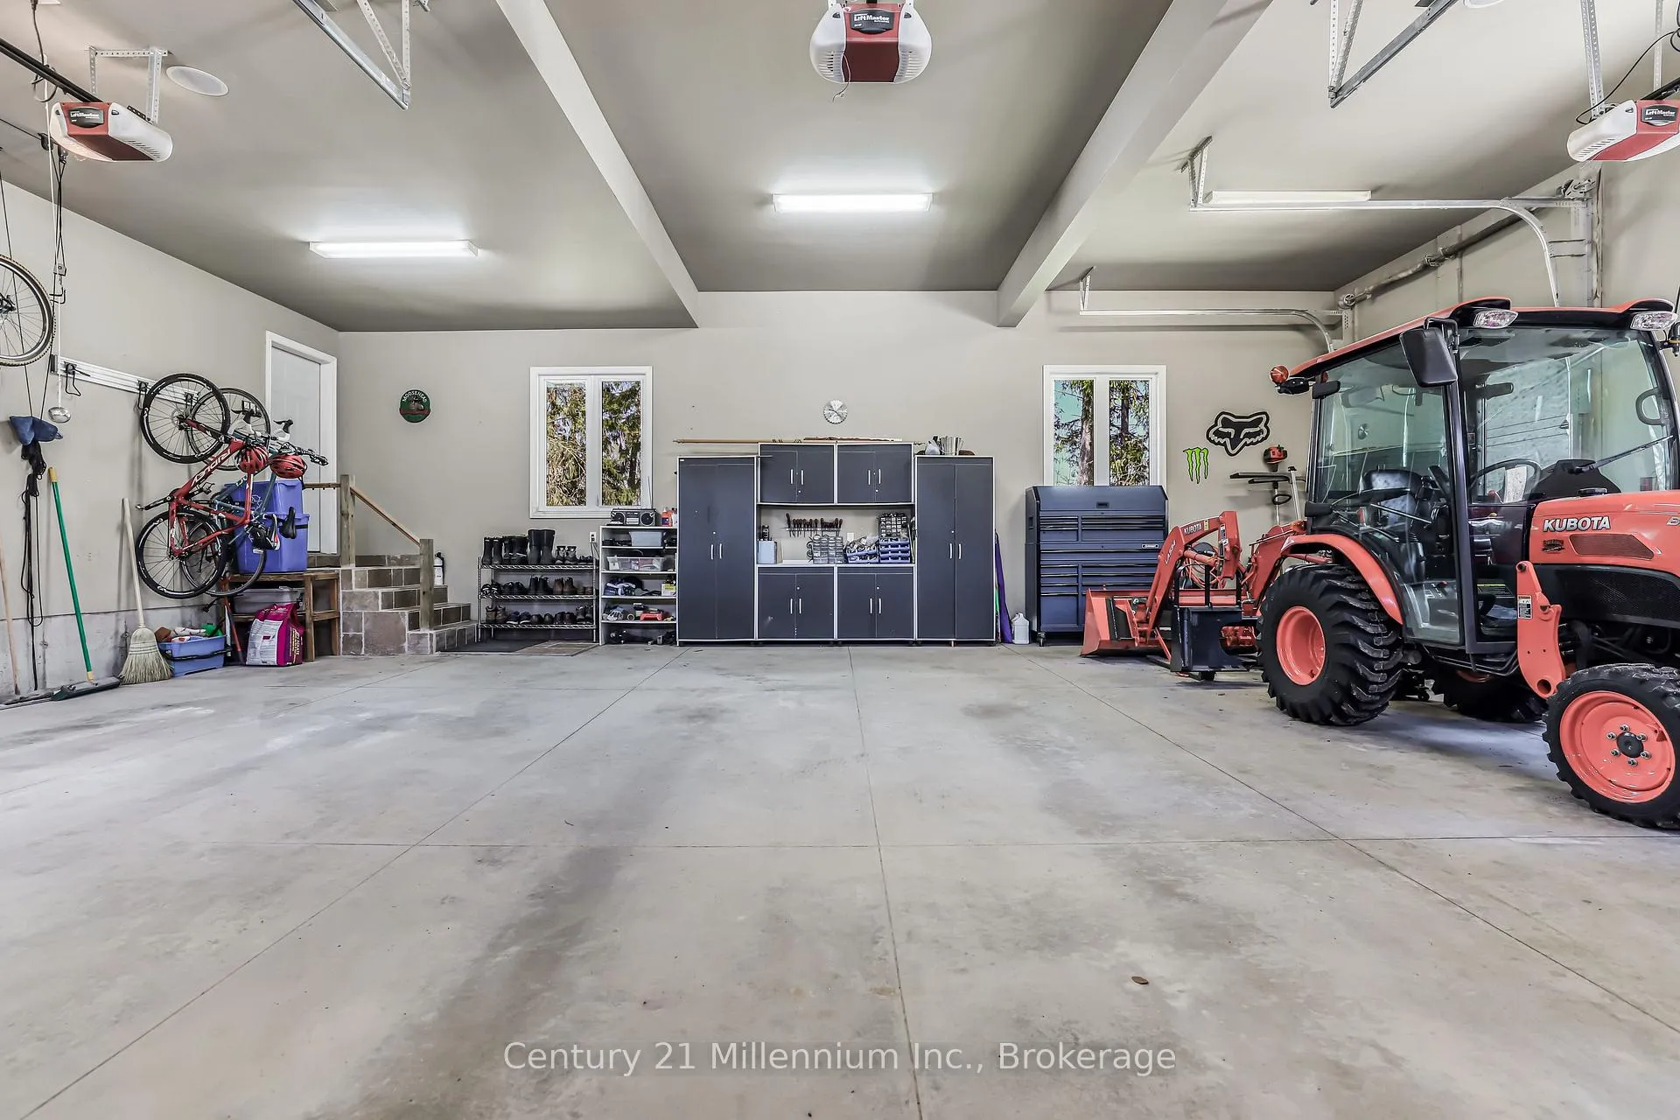
- Oversized triple-car garage with radiant heat
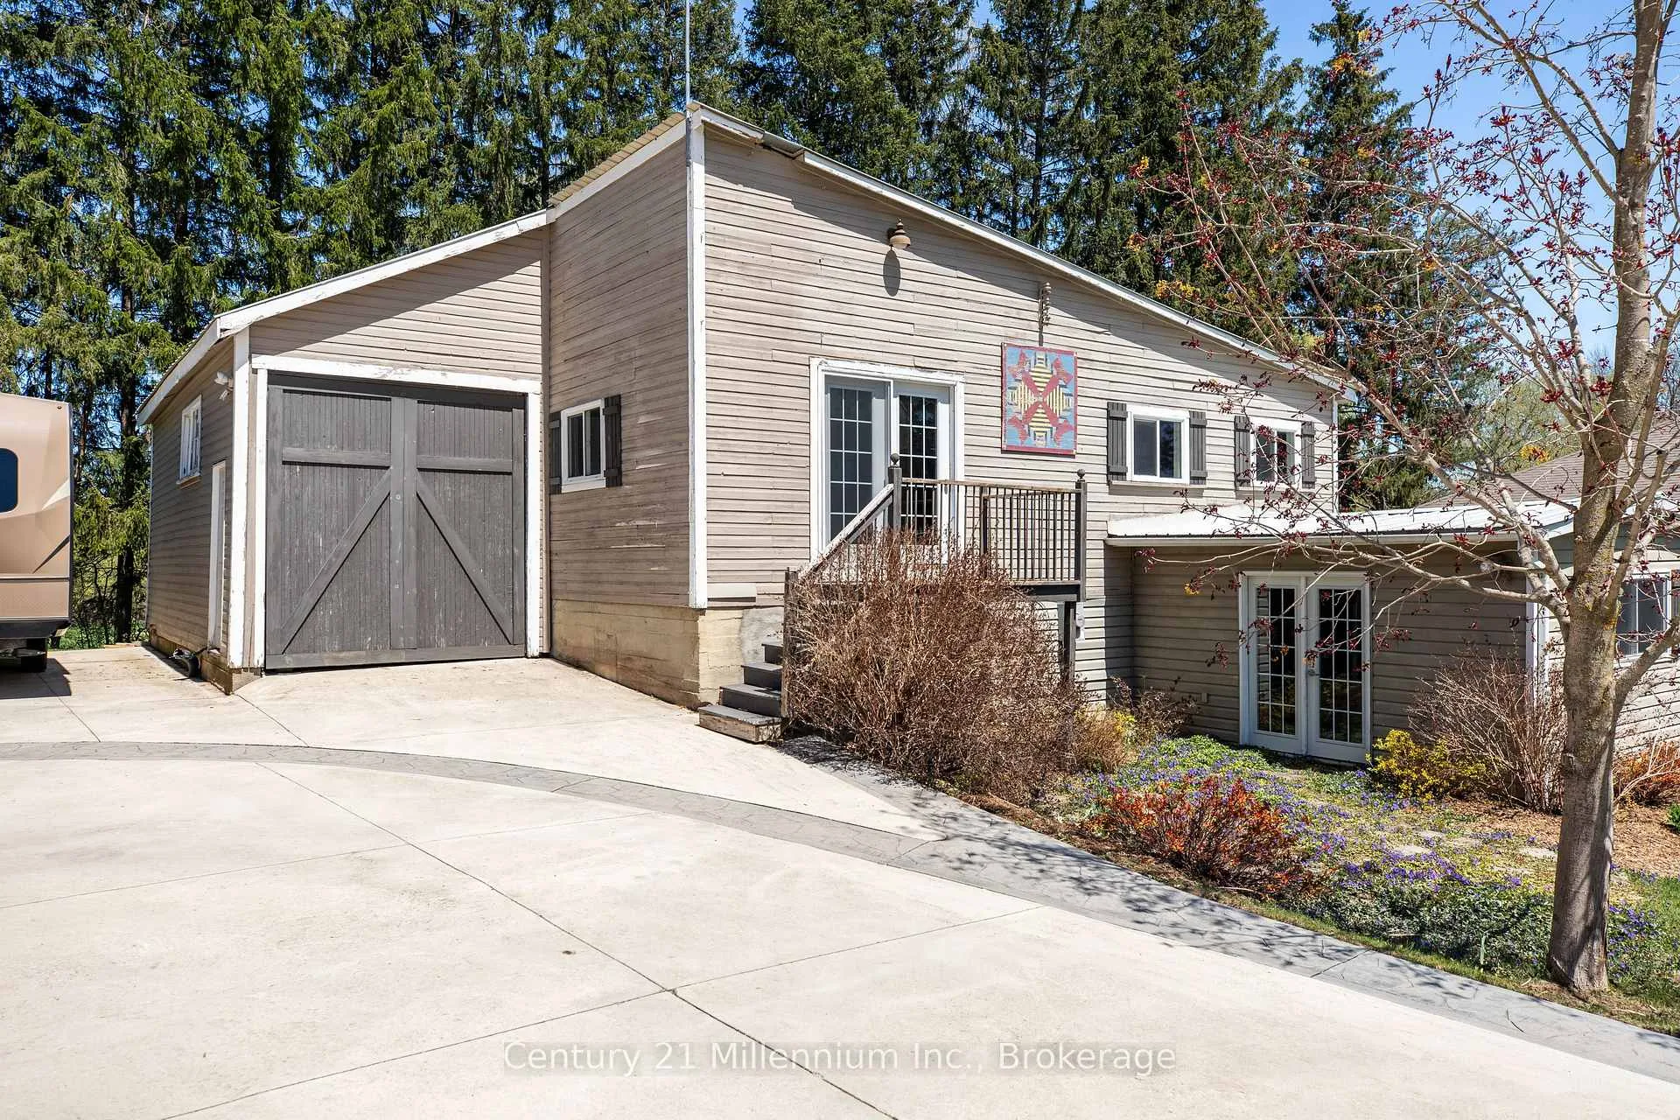
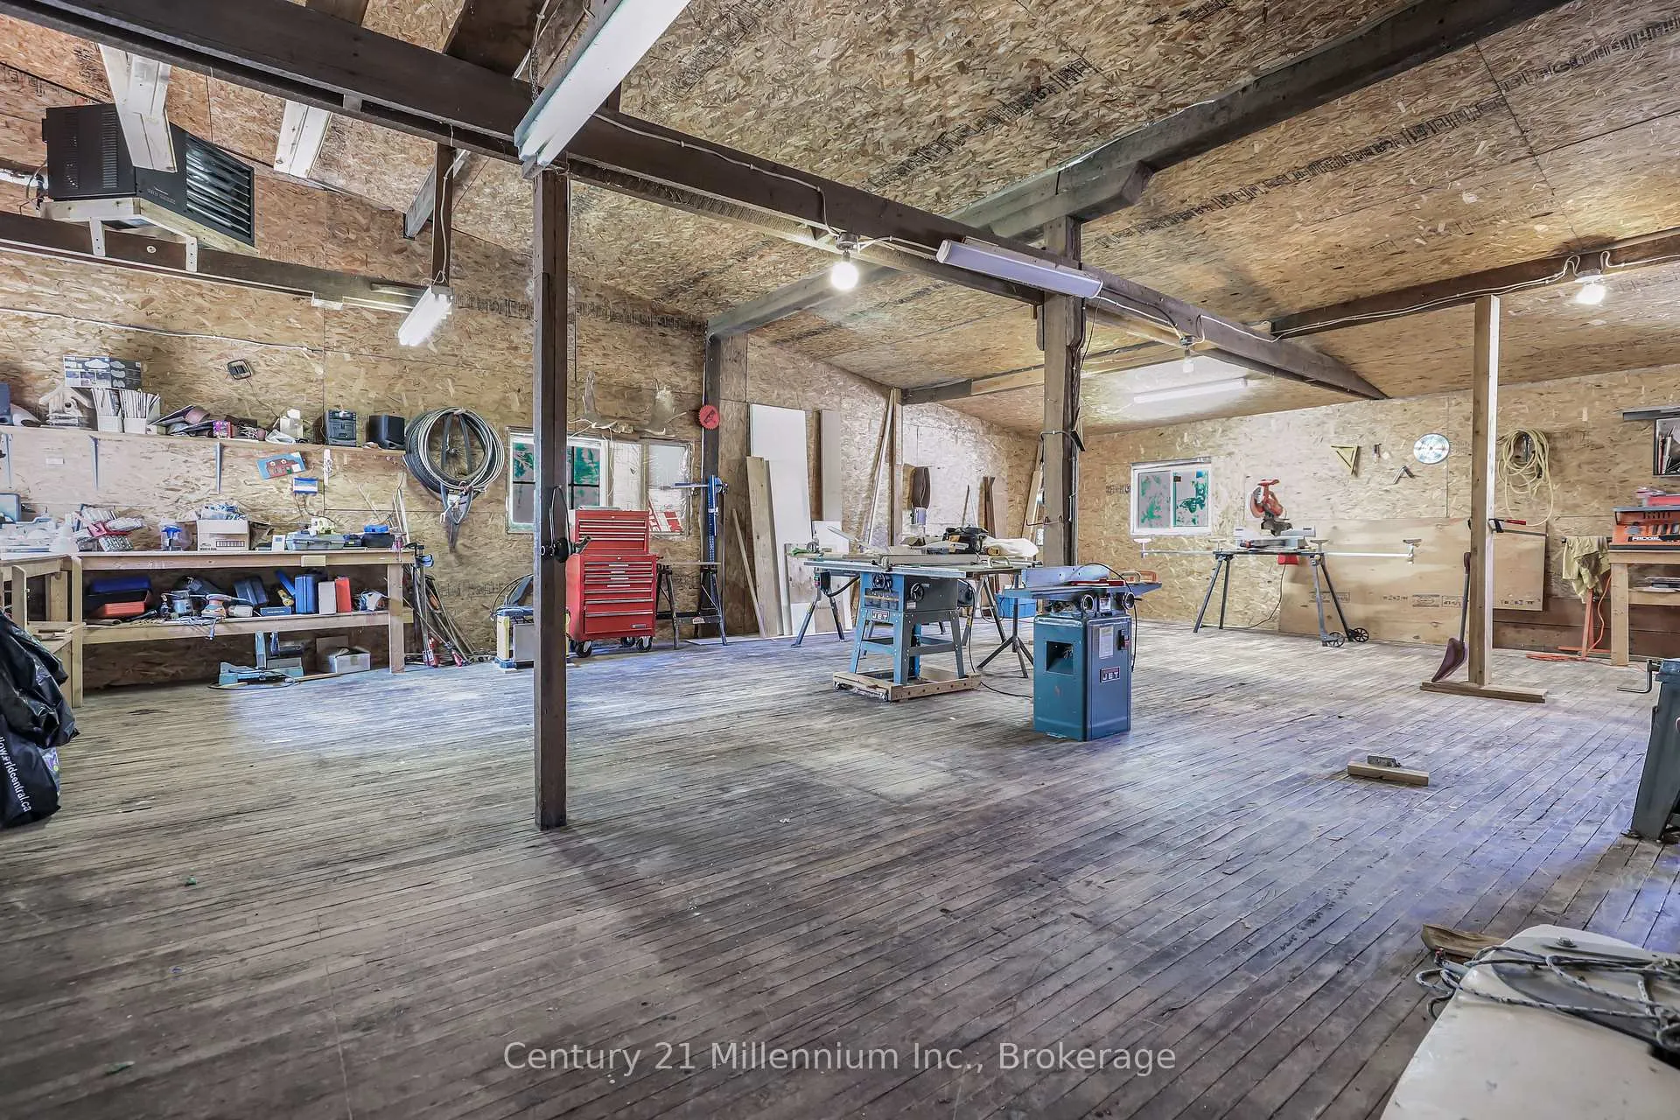
- Detached 'Bee House' with workshop and playroom
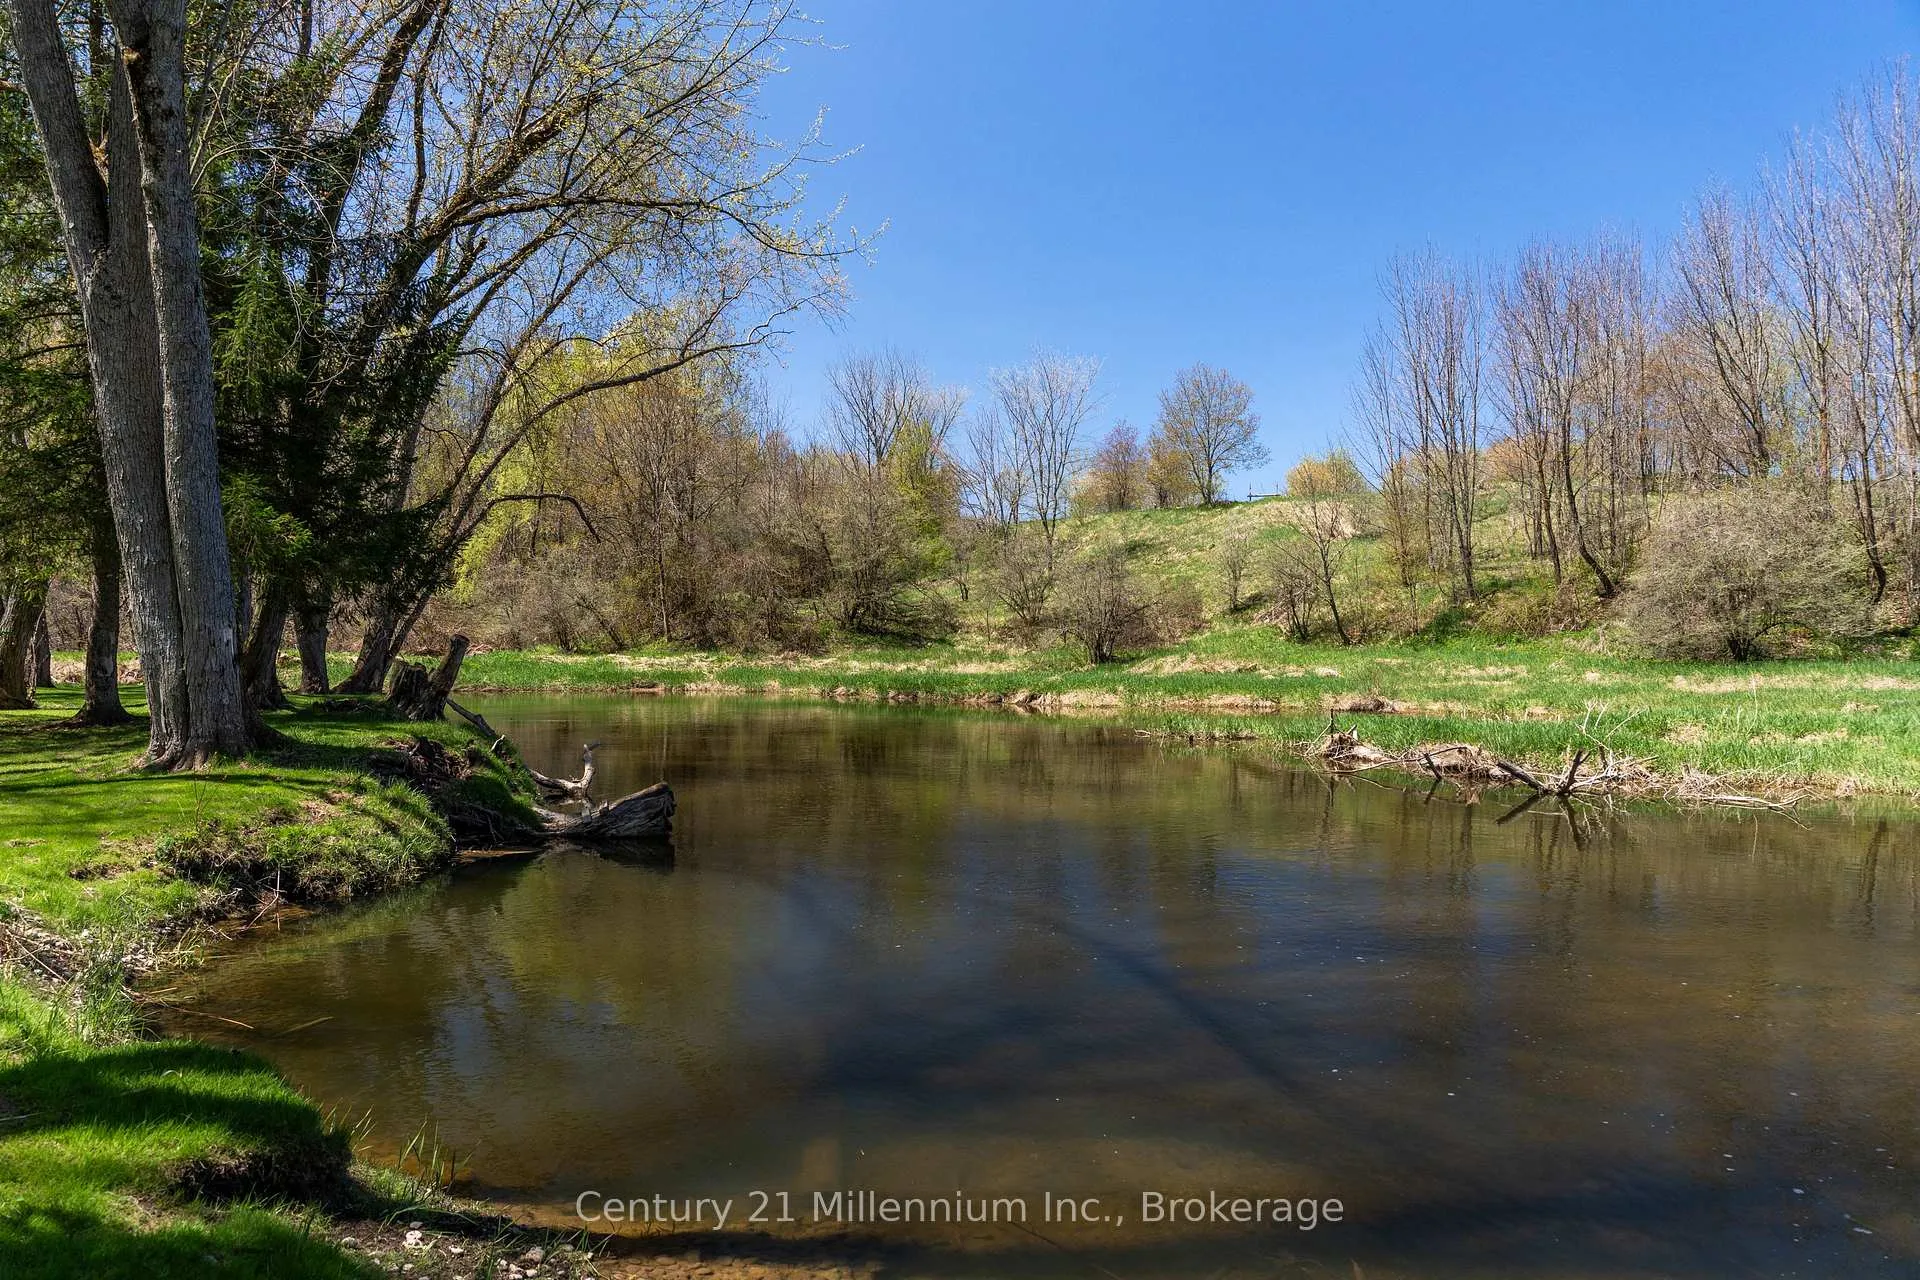
- Private shoreline for wildlife observation
- Conveniently located near Owen Sound and Lake Huron
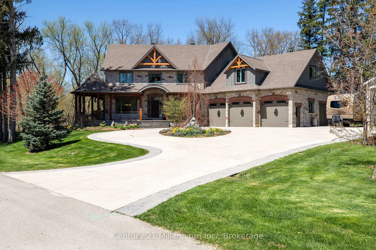
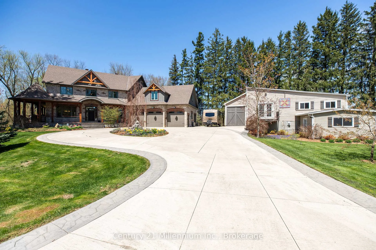
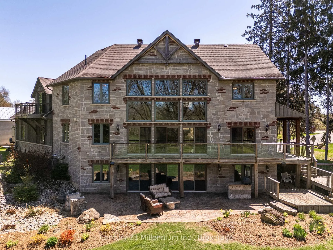
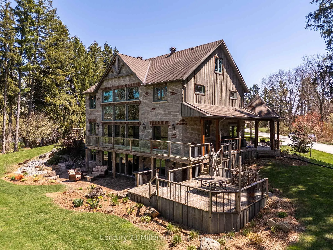
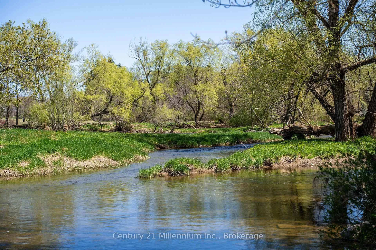
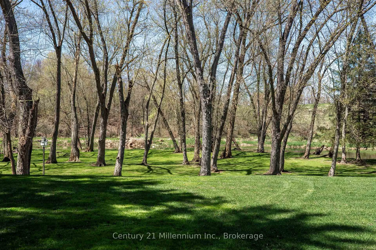
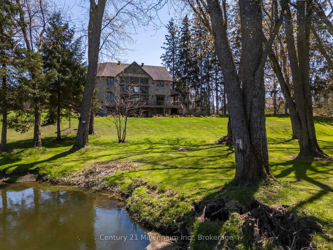
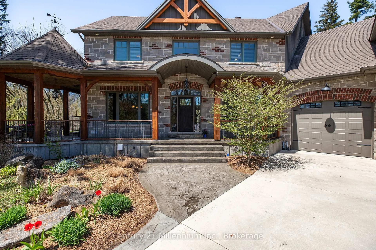
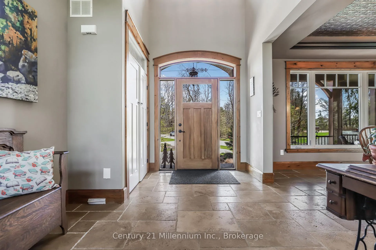
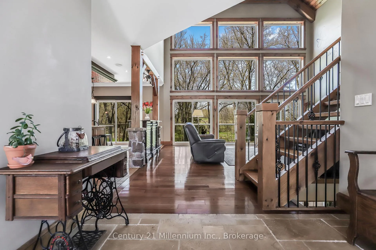
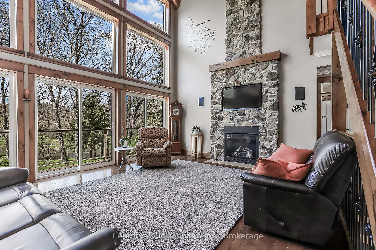
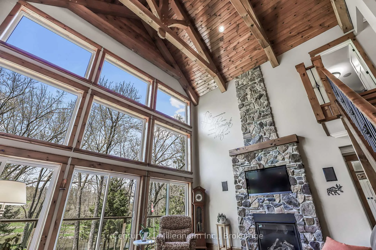
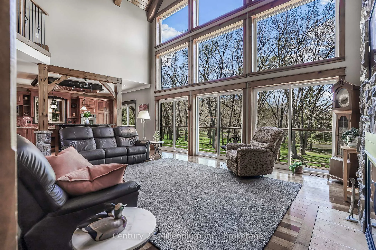
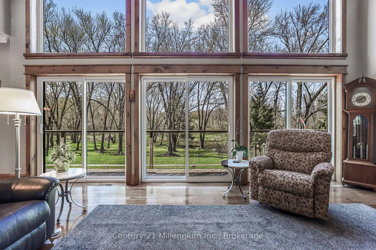
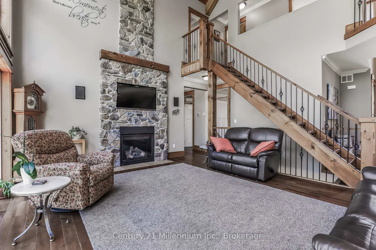
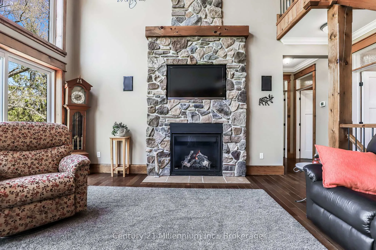
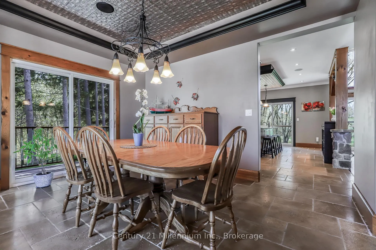
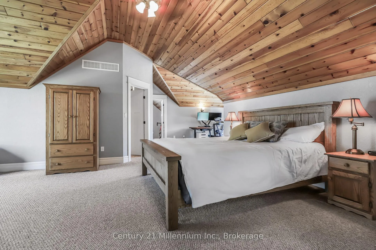
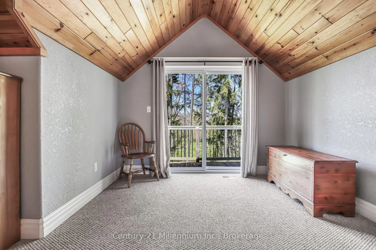
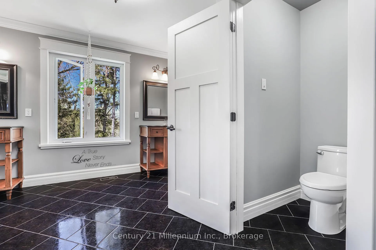
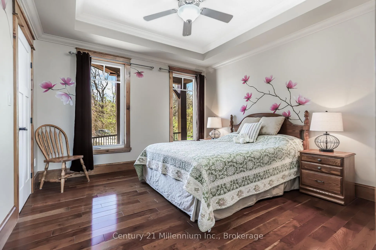
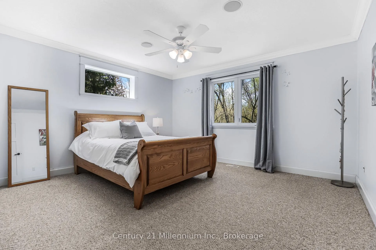
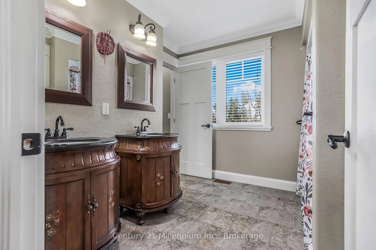
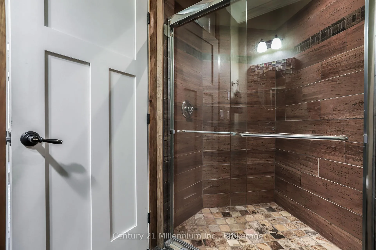
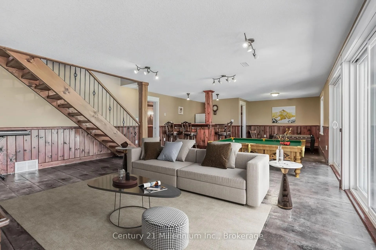
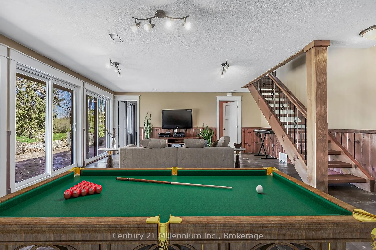
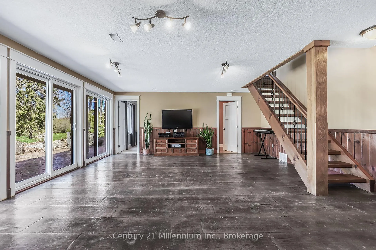
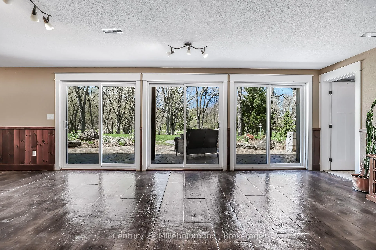
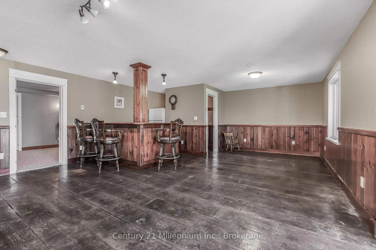
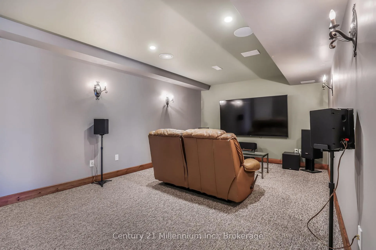
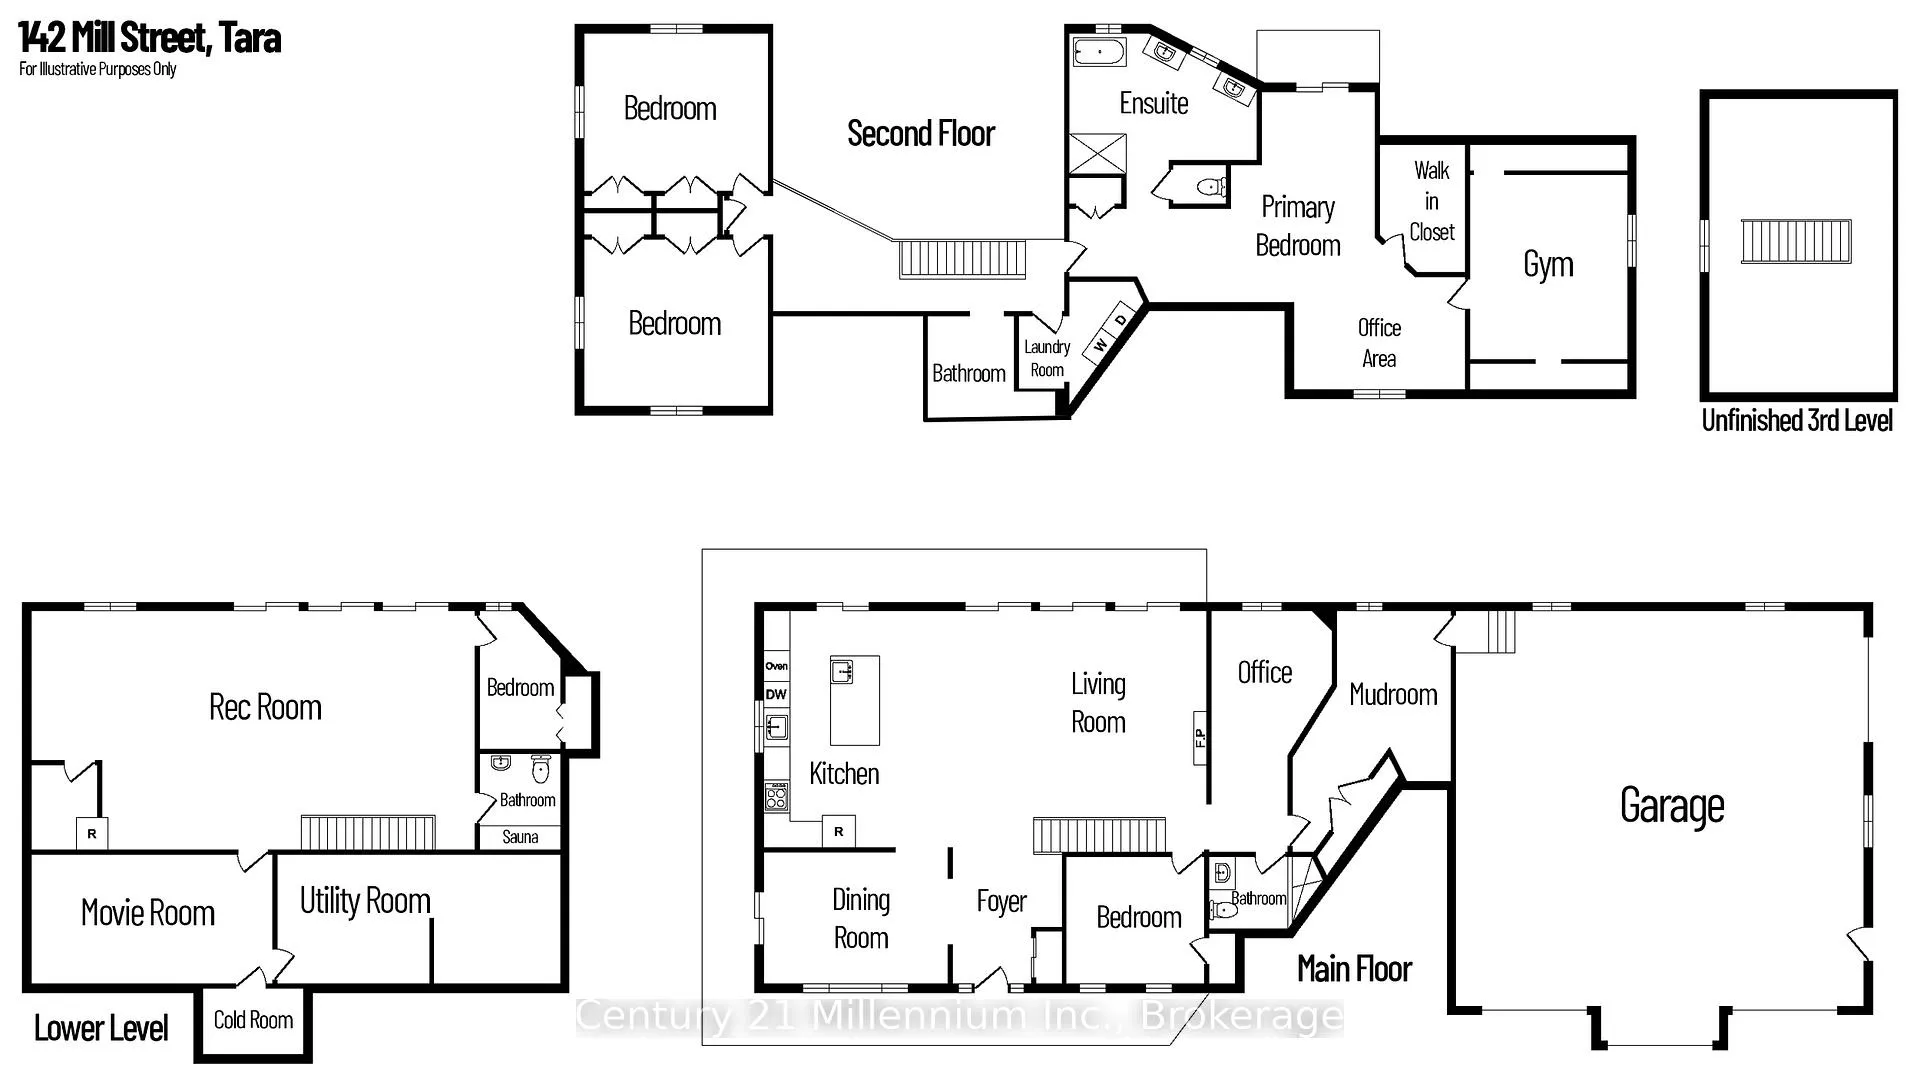
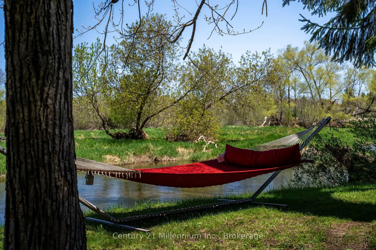
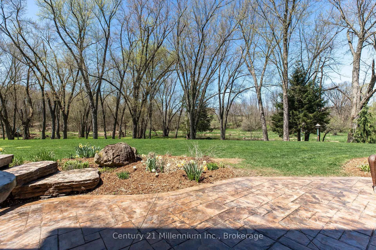
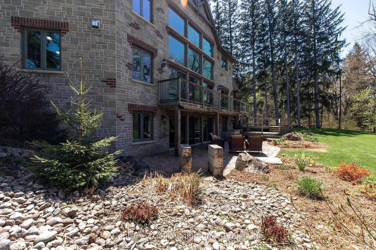
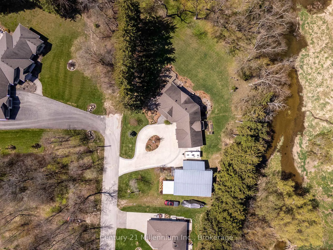
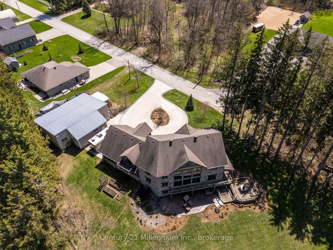
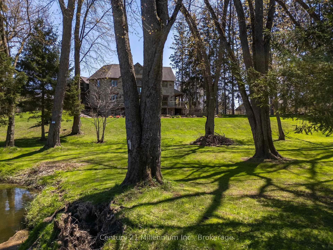
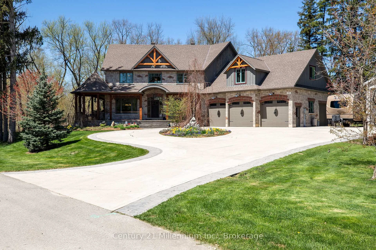
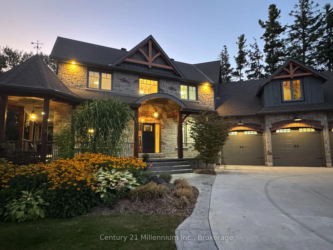
Welcome to 142 Mill St., a stunning luxury estate set on approximately 2 acres along the Sauble River. A grand circular concrete drive leads to this serene property where timeless elegance meets modern comfort. The post & beam covered wraparound porch and gazebo create the perfect setting for morning coffee or peaceful evenings, showcasing beautiful river views and seamless indoor-outdoor living. Watch for otter, beaver and muskrat as well as bald eagle, egret and blue heron, fox and turtles along your private shoreline. Inside, a dramatic two-storey foyer with limestone flooring opens to a bright living room with floor-to-ceiling windows reaching to the 23' post and beam cathedral ceiling, rich cherry hardwood, and a striking stone gas fireplace. The gourmet cherry kitchen features granite countertops and sinks, a centre island, built-in appliances, and a breakfast credenza, plus a multi-tiered deck ideal for entertaining against the river backdrop. A formal dining room is perfect for gatherings, while a private main-floor office enjoys inspiring water views. The oversized triple-car garage with in-floor radiant heat (a mechanic's dream) connects to a spacious mudroom. Upstairs, the primary suite offers a sitting area and spa-inspired ensuite with a freestanding tub overlooking the river, glass-and-tile shower, double vanities, and private water closet. Two additional bedrooms with double closets share a full bath, plus second-floor laundry. A third-level bonus room offers many options! The Lower level is an entertainer's dream with a large family room, dry bar, media room, infrared sauna, 5th bedroom, cold room and walk-out to the stamped concrete patio. The property extends across the river with water rights. The 4,000 sq.ft. detached "Bee House" includes a workshop heated with natural gas, playroom, and plenty of flexible storage. A welcoming community, ideally located between Owen Sound, the Lake Huron shoreline, and Bruce Power in the middle of everywhere!
Key Facts & Features
Property Costs
- Annual Property Tax Amount
- $10,340
- Land Transfer Tax Fee
- $28,275
Rental Items
- Under Contract
- None
- Basement Type
- Finished with Walk-Out, Full
Interior Features
- Laundry Level
- Upper Level
- Interior Extras
- Air Exchanger, Auto Garage Door Remote, Central Vacuum, On Demand Water Heater, Water Heater Owned
- View
- River, Trees/Woods
- Fireplace/Stove
- Yes
- Fireplace Features
- Living Room, Natural Gas
- Elevator
- No
Exterior Features
- Exterior Extras
- Patio, Porch
- Pool
- None
- Property Features
- Cul de Sac/Dead End, River/Stream, School, Waterfront, Wooded/Treed
- Other Structures
- Workshop
Building
- Building Type
- Detached
- Building Style
- 2 1/2 Storey
- Approx Age
- 16-30
Construction
- Exterior Finish
- Stone, Wood
- Roof
- Asphalt Shingle
- Foundation Details
- Poured Concrete
- Special Designation
- Unknown
Lot
- Lot Front
- 256.07 ft
- Lot Depth
- 159.00 ft
- Lot Size
- 2
- Lot Shape
- Irregular
Inclusions
- Inclusions
- Built-in Cooktop, oven, dishwasher, microwave. Refrigerator. Washer and Dryer, Televisions in living room and kitchen. 4 amp Sonos whole home wired sound system.
Exclusions
- Exclusions
- Tesla Charger, 4 wall sconces in Media Room, TVs and mounts in Media Room and Family room.
Parking & Garages
- Garage Type
- Attached
- Garage Spaces
- 3
- Parking Spaces
- 9
- Total Garage And Parking Spaces
- 12
Heating & Cooling
- Heat Source
- Gas
- Heat Type
- Forced Air
- Air Conditioning
- Central Air
- Water
- Municipal
- Sewers
- Sewer
- Natural Gas
- Yes
- Hydro
- Yes
- Cable
- Available
- Telephone
- Available
- Bedrooms
- 4 + 1
- Washrooms
- 4
- Kitchens
- 1
- Family / bonus room
- Yes
Room sizes
- Foyer—Main level, Limestone Flooring
- Living Room—Main level, Floor/Ceil Fireplace, Window Floor to Ceiling, Hardwood Floor
- Kitchen—Main level, B/I Appliances, Centre Island, W/O To Deck
- Dining Room—Main level, Limestone Flooring, W/O To Patio
- Bedroom 2—Main level
- Bathroom—Main level, 3 Pc Bath
- Mud Room—Main level, Access To Garage, Laundry Sink, Tile Floor
- Office—Main level, Overlook Water, Hardwood Floor
- Primary Bedroom—Second level, Walk-In Closet(s), Linen Closet, 5 Pc Ensuite
- Bathroom—Second level, 5 Pc Ensuite, Separate Shower, Double Sink
- Exercise Room—Second level
- Laundry—Second level
- Bedroom 3—Second level, Double Closet
- Bedroom 4—Second level, Double Closet
- Bathroom—Second level, Double Sink, Tile Floor
- Family Room—Lower level, Heated Floor, W/O To Patio, Dry Bar
- Media Room—Lower level, Heated Floor
- Bedroom 5—Lower level, Heated Floor
- Bathroom—Lower level, 2 Pc Bath, Sauna
- Cold Room/Cantina—Lower level
- Utility Room—Lower level
- Play—Third level
Washrooms
- 3-piece, Main
- 5-piece, Second
- 5-piece, Second
- 2-piece, Lower
- Municipality
- Arran-Elderslie
- Neighbourhood
- Arran-Elderslie
- Main cross streets
- Mill & Yonge
- Zoning
- R1 & EP
- Directions
- Yonge St. to Mill. West on Mill to the very last property on the right
- Waterfront
- Direct
- MLS® number
- X12983670
- Data source
- Toronto Regional Real Estate Board
- Status change
- 2026-06-20
- Listed on
- 2026-04-10
- Days on market
- 71 days
- Possession type
- 60-89 days
- Co-op commission
- 1.5%
- Seller
- Listed by
- Century 21 Millennium Inc.
Home Market Value
Current home valuation for 142 Mill Street, Arran-Elderslie, Arran-Elderslie, ON. Listed for $1,590,000
HOMEH Estimate
$1,298,359
Estimated Sales Range
$779,015 - $1,817,703
HOMEH Estimate for 142 Mill Street, Arran-Elderslie
Calculated with a real agent's CMA method — 45+ years of experience, codified. Not an AI guess.
For the owner
Is this your home? Track its value.
Get this home's HOMEH Estimate by email once a month, with how many homes are for sale around you.
Mortgage Payment Calculator
Compare up to 4 down payment scenarios
20% required for homes $1.5M or more
$318,000
| Scenario 1 | Scenario 2 | Scenario 3 | Scenario 4 | |
|---|---|---|---|---|
−Down payment | % $ | % $ | % $ | % $ |
+CMHC insurance | $0 | $0 | $0 | $0 |
=Total mortgage | $1,272,000 | $1,192,500 | $1,113,000 | $1,033,500 |
Amortization | ||||
Mortgage rate | % | % | % | % |
| Payment frequency | ||||
=Mortgage payment | $6,211monthly | $5,822monthly | $5,434monthly | $5,046monthly |
Land Transfer Tax
$28,275
$28,275
Around this home
Data provided by OpenStreetMap & Fraser Institute School Rankings
Ask HOMEH
New!Hi there!
👋Text or call (416) 301-9001
Recommended for you
Based on homes you've looked at.
No recommended properties found.
Nearby similar homes
No nearby properties found.
More real estate resources
Other homes nearby
Explore this area
No nearby listings available.