
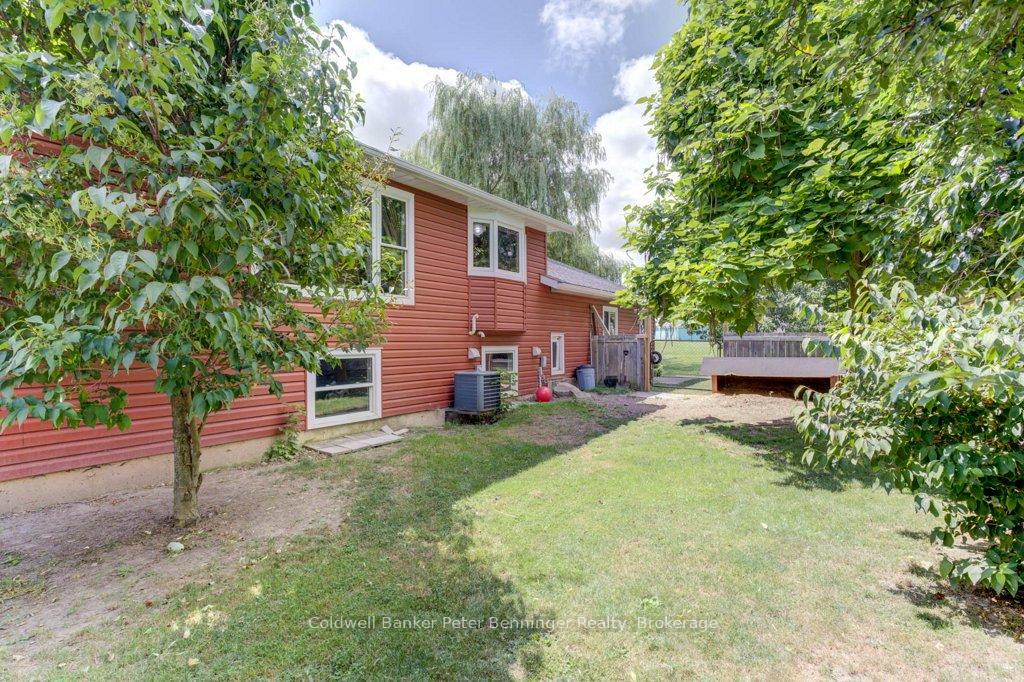
292 Balaklava Street
Arran-Elderslie, ON N0G 2N0
- 4+1Bedrooms
- 3Bathrooms
- 3Garage
- 2000–2500Sq Ft
- $5,368Tax
- 167×99 ftLot Size
 Estimated Value:$799,000See Free Estimate Report

Property not available for sale or for rent.
HOMEH One: full-service selling for a 1% listing fee. The buyer's agent commission is separate.
Free Home EvaluationHow Much Is My Home Worth?Homes for Sale NearbySale & Price History for 292 Balaklava Street, Arran-Elderslie
Real estate boards require you to or to see the full details of this property.
*Sold prices and complete sale & price history are regulated data. Under the Trust in Real Estate Services Act, 2002 (TRESA) and the rules of the Real Estate Council of Ontario (RECO), and pursuant to the Multiple Listing Service® rules of the Canadian Real Estate Association (CREA) and the Toronto Regional Real Estate Board (TRREB), this information may be shown only to registered users who have agreed to the applicable terms of use (a Virtual Office Website, or "VOW," arrangement). HOMEH Inc., Brokerage therefore provides it to signed-in members only. Creating an account is free and takes under a minute.
About 292 Balaklava Street, Arran-Elderslie
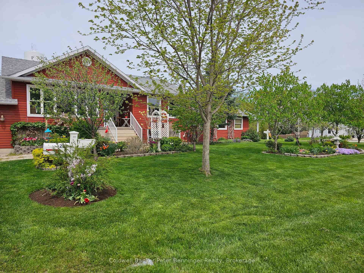
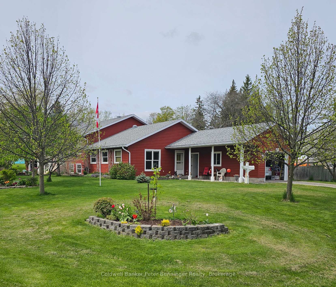
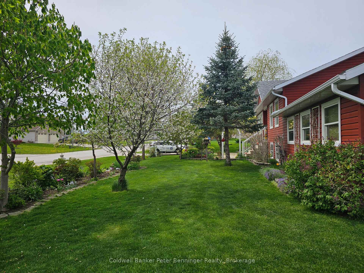
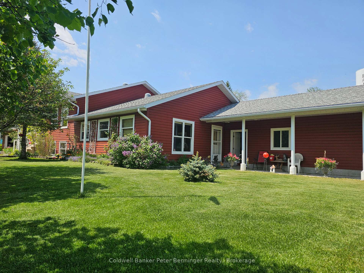
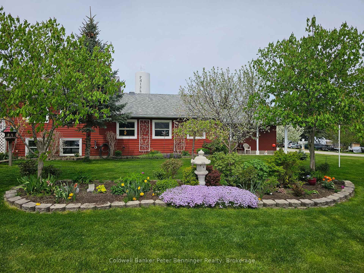
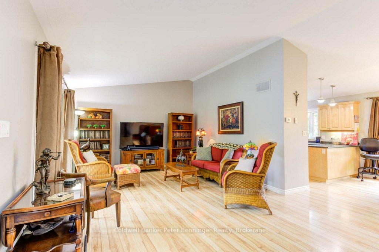
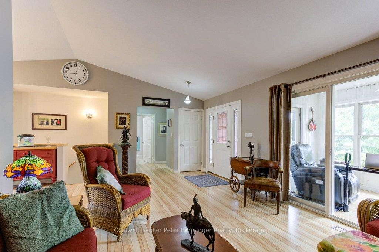
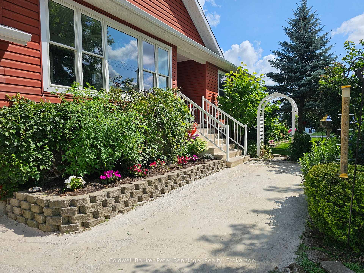
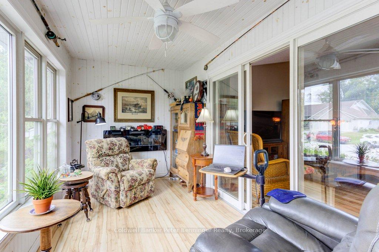
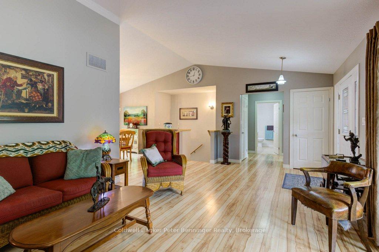
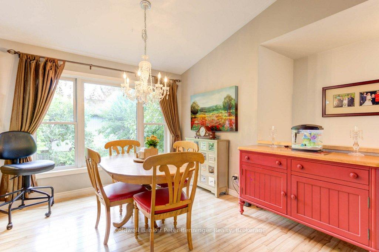
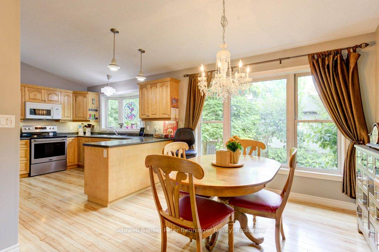
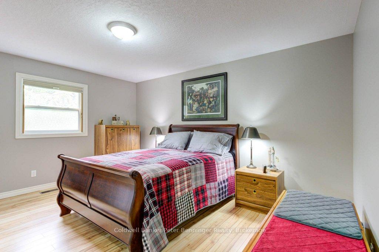
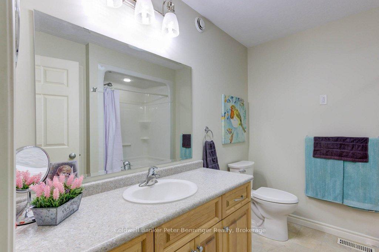
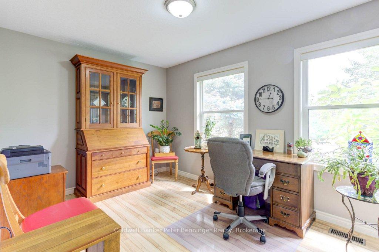
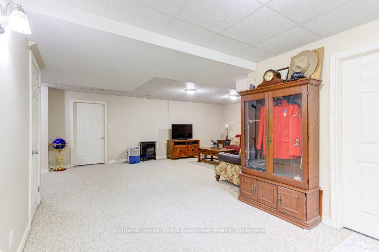
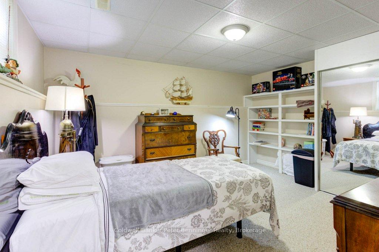
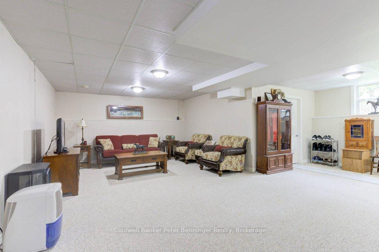
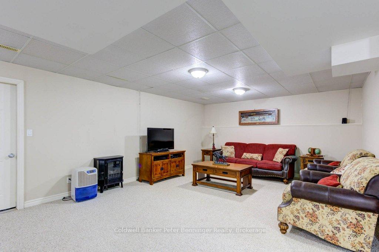
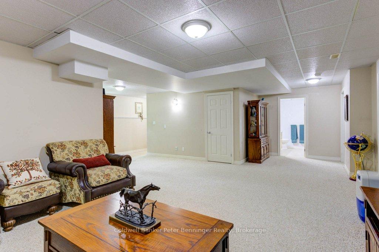
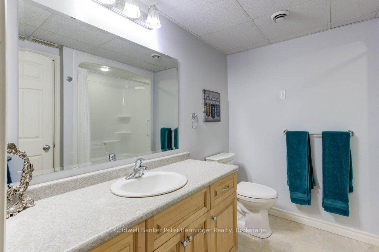
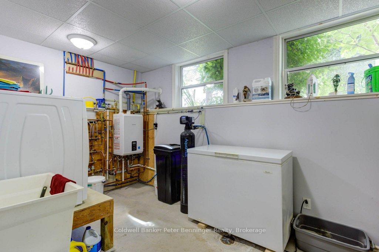
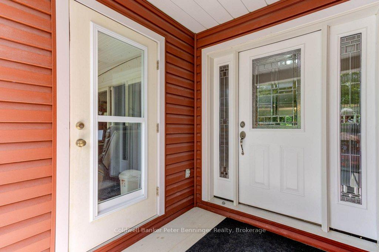
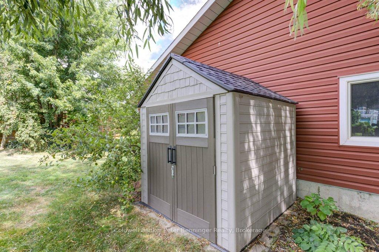
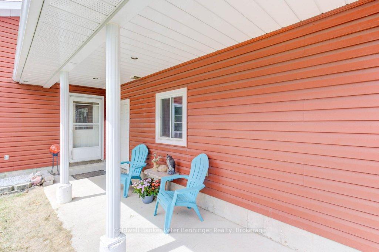
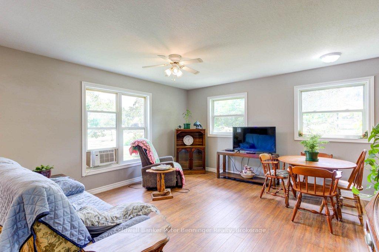
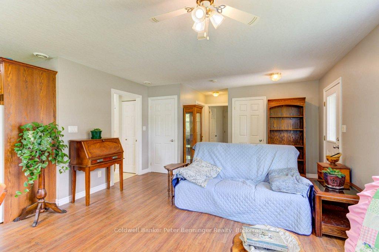
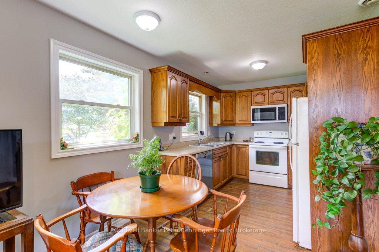
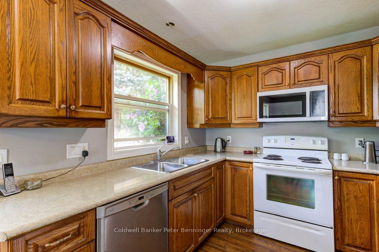
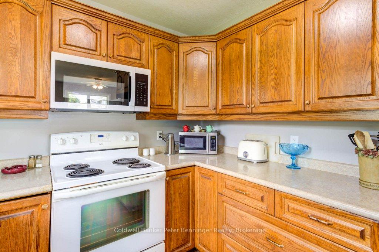
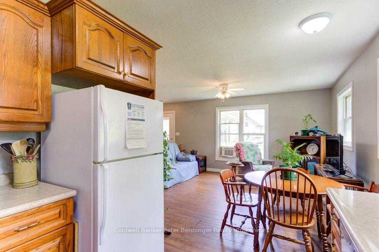
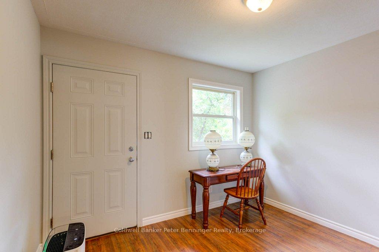
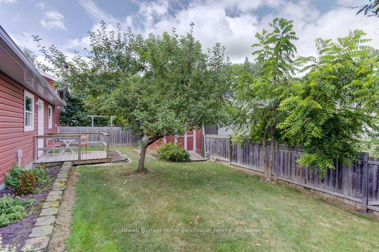
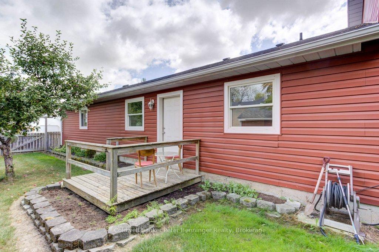
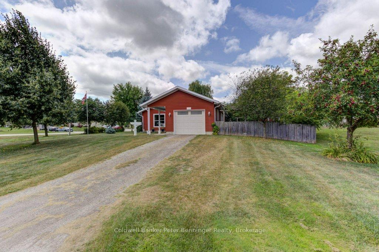
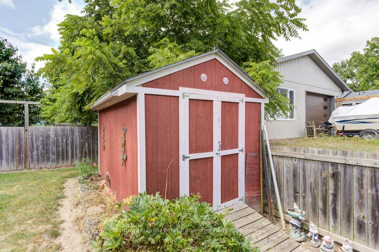
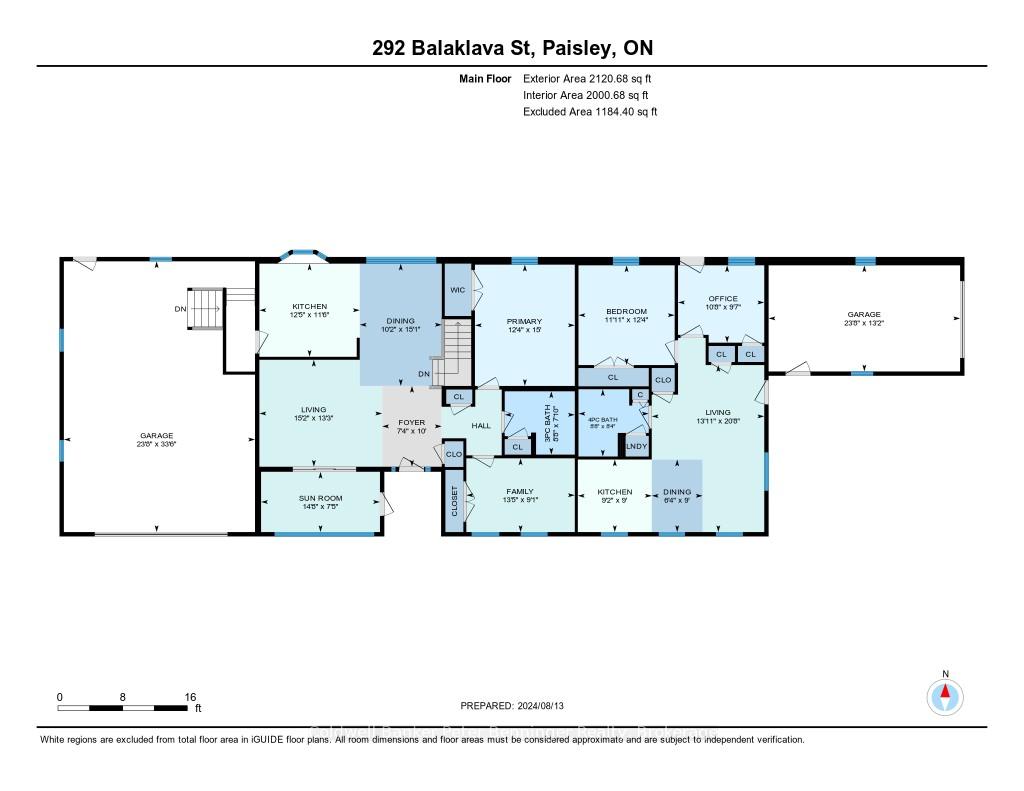
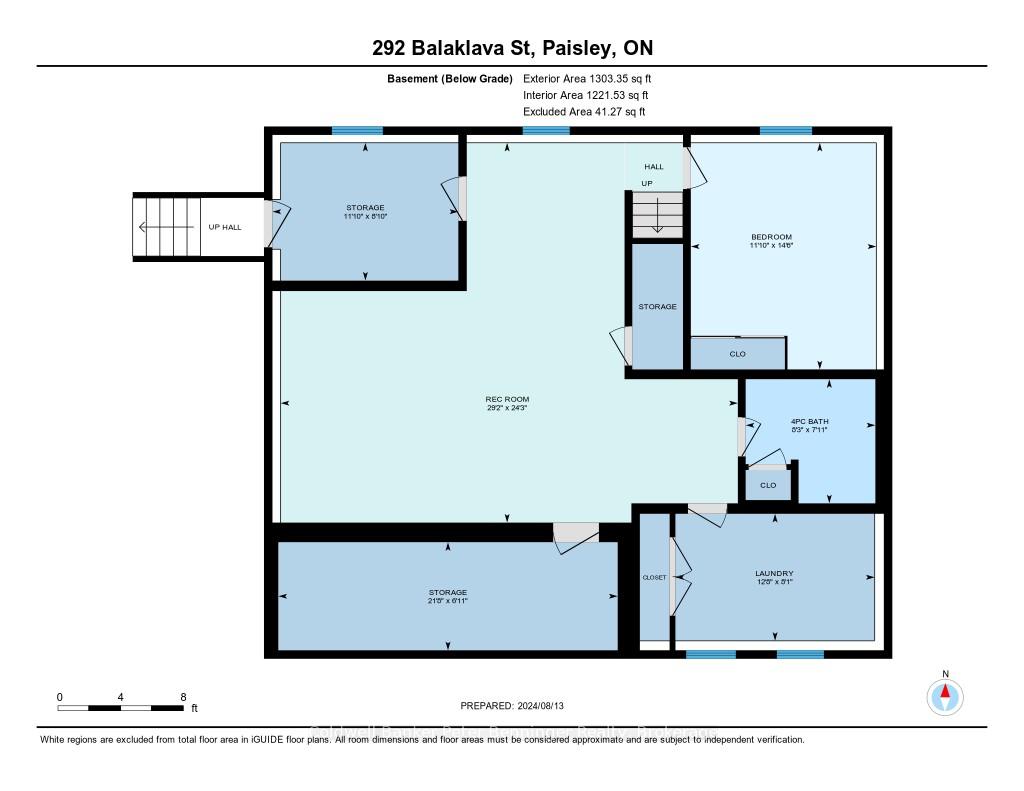
Custom built as a multi generational home this is a legal "side-by-side" duplex on.38 of an acre, or 99 X 167.3 ft corner lot. Currently loved and used with a family in the raised bungalow (Unit 1) and a relative in the retirement (Unit 2) ground level portion of the duplex living an independent life. Both "units" have their own garages and fenced in back yards with garden sheds. Both have porches, independent driveways and back on to different streets. Privacy and independence, there is no interior door adjoining the units. Both homes are pet friendly with direct access to back yards and the bungalow having an intricate dog system! Alternatively, Unit 1 can be lived in by the owners and Unit 2 could be rented out for an income of $2100 to $2400 a month. All billing is inclusive however the hydro does have capability of a separate meter. Natural Gas monthly average for both units is $106.95 and Hydro One is $217.74. Natural Gas was brought in - in 2023 fueling the forced air furnace and a new tankless heat-on-demand system that heats the in-floor heating of Unit 2 and all domestic hot water for both units. Both homes have their own laundries and covered front porches. Fruit tree's are everywhere, grapes, cherries, pears, apples and more. Special shade tree's, magnolia's, tree peony's and perennials grace the gardens. Property is close to the Doctor Milne Park, the local School, Health Centre and downtown shopping. The Village of Paisley provides a fulfilling quality of life with all needful amenities close to hand. Best neighbours ever. You and your favourite REALTOR are welcome. MPAC Property Assessment is from 2016. Water/Sewer is billed separately from property taxes. **EXTRAS** Garden Sheds and any negotiated items
Key Facts & Features
Property Costs
- Annual Property Tax Amount
- $5,368
- Land Transfer Tax Fee
- $12,455
Rental Items
- Rental Equipment
- None
- Under Contract
- None
- Basement Type
- Finished with Walk-Out, Walk-Up
Interior Features
- Laundry Level
- Main Level
- Interior Extras
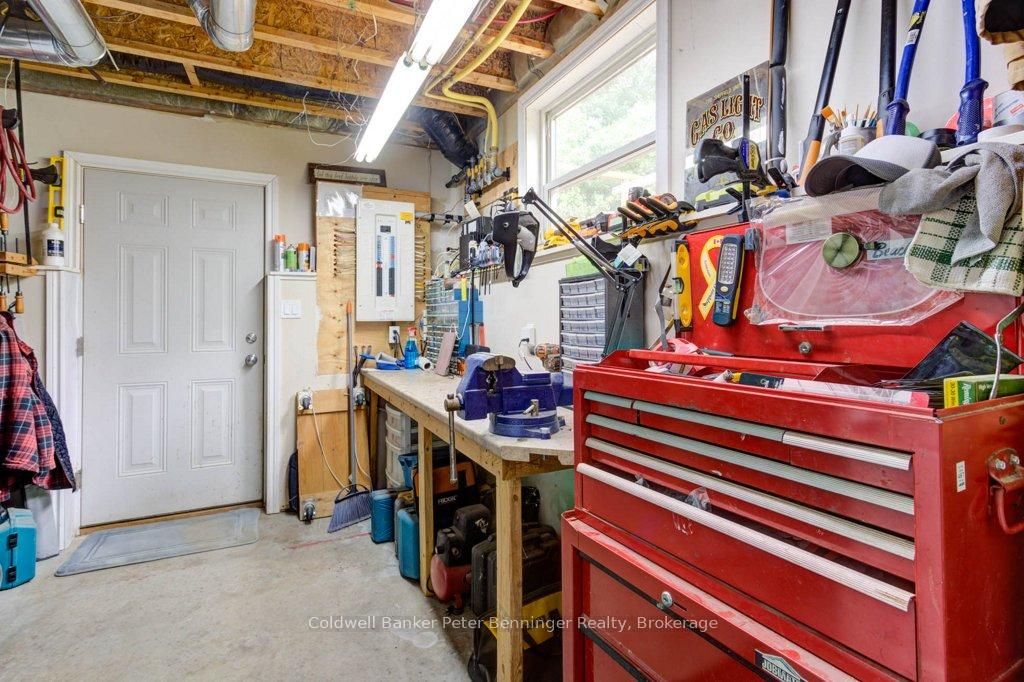
- Accessory Apartment, Air Exchanger, Auto Garage Door Remote, In-Law Capability, In-Law Suite, On Demand Water Heater, Primary Bedroom - Main Floor, Separate Heating Controls, Storage, Sump Pump, Water Meter, Water Heater Owned, Workbench, Water Softener, Ventilation System, Solar Tube, Floor Drain
- View
- Garden, Trees/Woods, Downtown
- Security Features
- Carbon Monoxide Detectors, Smoke Detector
- Fireplace/Stove
- No
- Elevator
- No
Exterior Features
- Exterior Extras
- Deck, Landscaped, Porch, Recreational Area, Year Round Living, Fishing
- Pool
- None
- Property Features
- Arts Centre, Campground, Fenced Yard, Library, Park, River/Stream
- Other Structures
- Aux Residences, Garden Shed
Building
- Building Type
- Detached
- Building Style
- Bungalow-Raised
- Approx Age
- 6-15
Construction
- Exterior Finish
- Vinyl Siding
- Roof
- Asphalt Shingle
- Foundation Details
- Poured Concrete, Slab
- Special Designation
- Other
Lot
- Lot Front
- 167.30 ft
- Lot Depth
- 99.00 ft
- Lot Shape
- Rectangular
Inclusions
- Inclusions
- 3 refrigerators, 2 stoves, 2 built-in microwaves, 2 dishwashers, 1 set of stacking washer/dryer, 1 dryer, 1 washer, 1 freezer, workbench in basement workshop, some garage shelving in both garages.
Exclusions
- Exclusions
- Sellers furniture and personal items.
Parking & Garages
- Garage Type
- Attached
- Garage Spaces
- 3
- Parking Spaces
- 7
- Total Garage And Parking Spaces
- 10
Heating & Cooling
- Heat Source
- Gas
- Heat Type
- Forced Air
- Air Conditioning
- Central Air
- Water
- Municipal
- Sewers
- Sewer
- Natural Gas
- Yes
- Hydro
- Yes
- Cable
- Available
- Telephone
- Available
- Bedrooms
- 4 + 1
- Washrooms
- 3
- Kitchens
- 2
- Family / bonus room
- Yes
Room sizes
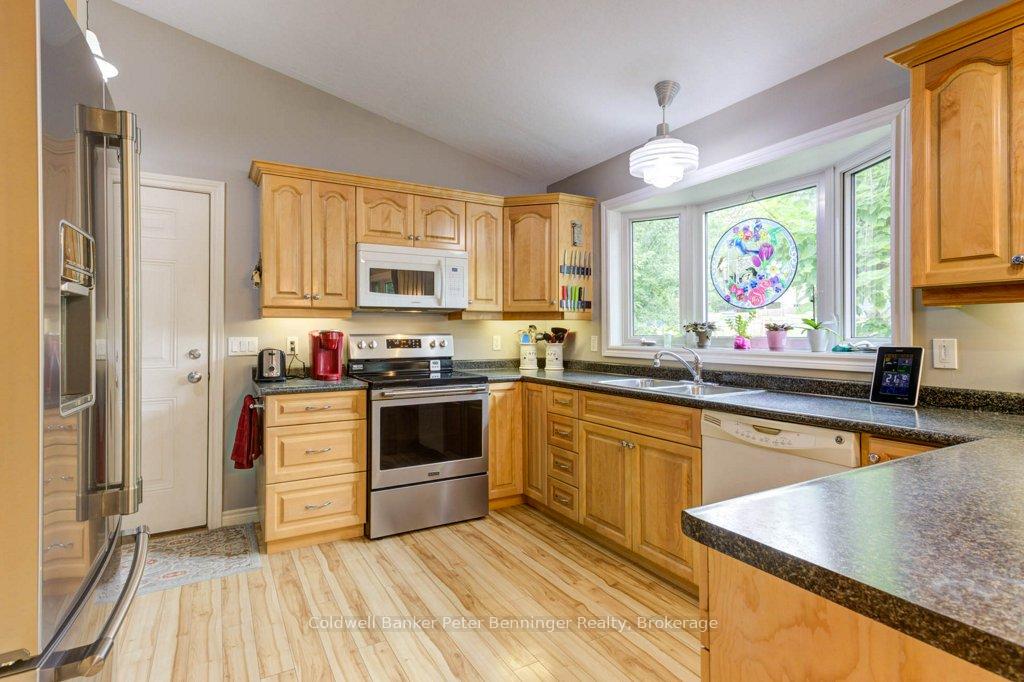
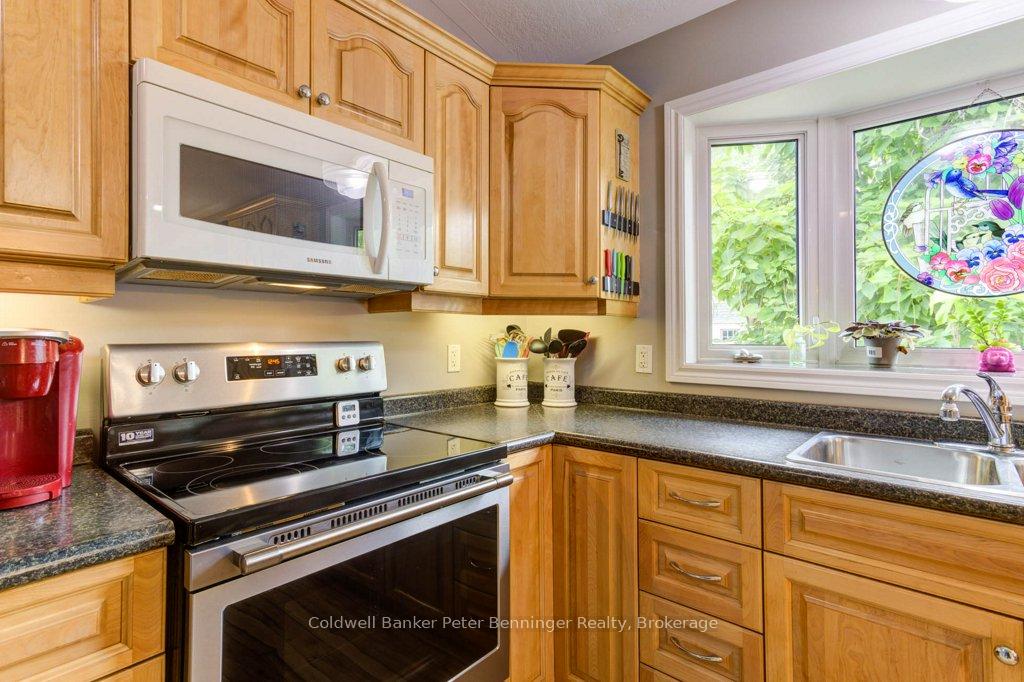
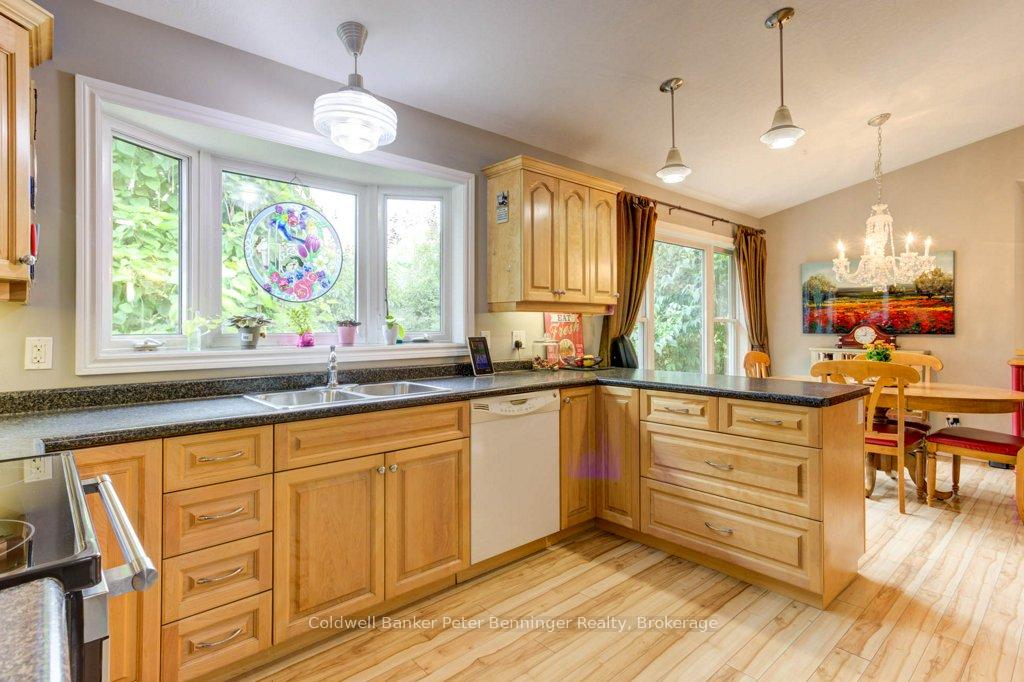
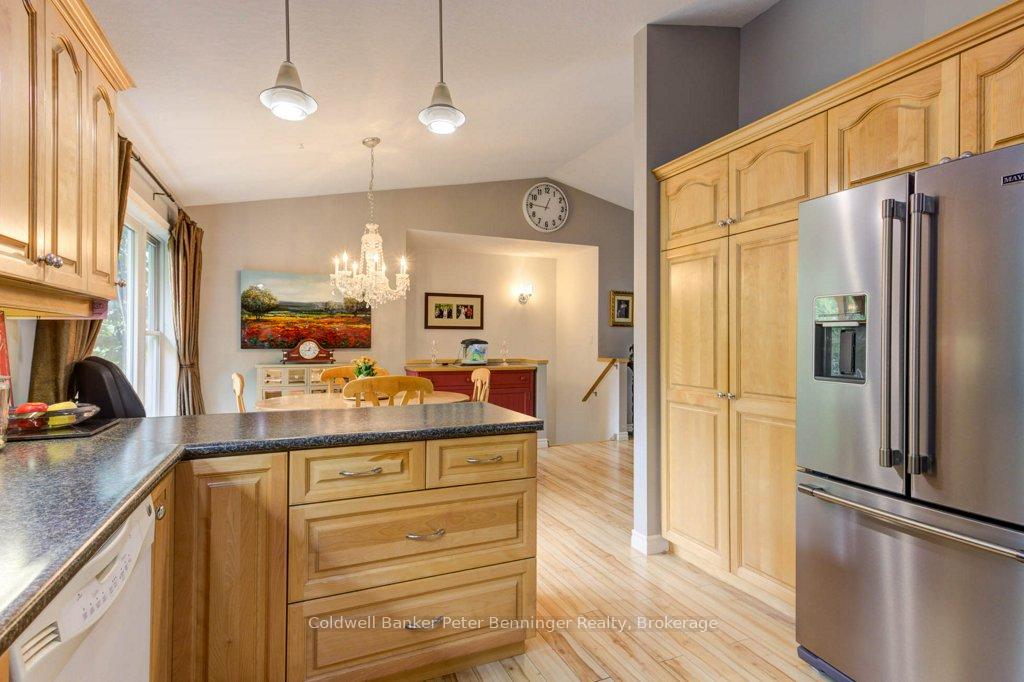
- Kitchen—Main level, Vaulted Ceiling(s), W/O To Garage, Greenhouse Window
- Dining Room—Main level, Vaulted Ceiling(s)
- Living Room—Main level, Combined w/Sunroom, Vaulted Ceiling(s)
- Sunroom—Main level, Ceiling Fan(s), Combined w/Living, Electric Fireplace
- Bedroom—Main level, Closet, North View
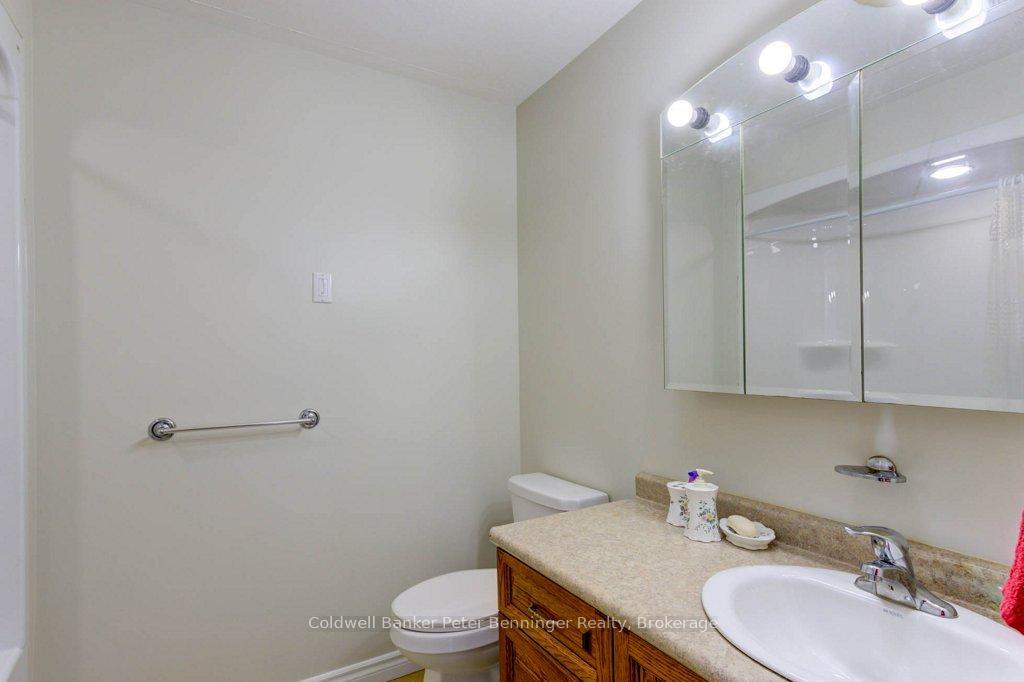
- Bathroom—Main level, 3 Pc Bath, Linen Closet
- Bedroom 2—Main level, Closet, South View
- Kitchen—Ground level, B/I Appliances, South View, Combined w/Dining
- Living Room—Ground level, Access To Garage, Above Grade Window, Ceiling Fan(s)
- Bathroom—Ground level, 3 Pc Bath, Combined w/Laundry
- Bedroom 3—Ground level, Closet
- Bedroom 4—Ground level, Closet, W/O To Deck, W/O To Garden
Washrooms
- 3-piece, Main
- 3-piece, Basement
- Municipality
- Arran-Elderslie
- Neighbourhood
- Arran-Elderslie
- Main cross streets
- Queen St
- Zoning
- R2
- Directions
- Main Street Paisley South end turn left at the school crossing on to Balaklava Street. Turn left into first driveway.
- MLS® number
- X11918613
- Data source
- Toronto Regional Real Estate Board
- Status change
- 2026-05-13
- Listed on
- 2025-01-10
- Days on market
- 488 days
- Possession type
- 60-89 days
- Co-op commission
- 2% plus hst
- Seller
- Listed by
- Coldwell Banker Peter Benninger Realty
Home Market Value
Current home valuation for 292 Balaklava Street, Arran-Elderslie, Arran-Elderslie, ON. Listed for $799,000
HOMEH Estimate
$799,000
Estimated Sales Range
$631,210 - $966,790
HOMEH Estimate for 292 Balaklava Street, Arran-Elderslie
Calculated with a real agent's CMA method — 45+ years of experience, codified. Not an AI guess.
For the owner
Is this your home? Track its value.
Get this home's HOMEH Estimate by email once a month, with how many homes are for sale around you.
Mortgage Payment Calculator
Compare up to 4 down payment scenarios
5% on first $500K + 10% on $299,000 over $500K
$54,900
| Scenario 1 | Scenario 2 | Scenario 3 | Scenario 4 | |
|---|---|---|---|---|
−Down payment | % $ | % $ | % $ | % $ |
+CMHC insurance | $29,755 | $22,292 | $19,016 | $0 |
=Total mortgage | $773,624 | $741,392 | $698,166 | $639,200 |
Amortization | ||||
Mortgage rate | % | % | % | % |
| Payment frequency | ||||
=Mortgage payment | $3,777monthly | $3,620monthly | $3,409monthly | $3,121monthly |
Land Transfer Tax
$12,455
$12,455
Around this home
No schools found nearby
Data provided by OpenStreetMap & Fraser Institute School Rankings
Ask HOMEH
New!Hi there!
👋Text or call (416) 301-9001
Recommended for you
Based on homes you've looked at.
No recommended properties found.
Nearby similar homes
No nearby properties found.
More real estate resources
Other homes nearby
Explore this area
No nearby listings available.