
Unit 2, 305 Arnaud Street
Arran-Elderslie, ON N0G 2N0
- 1+2Bedrooms
- 3Bathrooms
- 1Garage
- 700–1100Sq Ft
- —Tax
- 18 ftLot frontage
 Estimated Value:$491,110See Free Estimate Report

Property not available for sale or for rent.
HOMEH One: full-service selling for a 1% listing fee. The buyer's agent commission is separate.
Free Home EvaluationHow Much Is My Home Worth?Homes for Sale NearbySale & Price History for Unit 2, 305 Arnaud Street, Arran-Elderslie
Real estate boards require you to or to see the full details of this property.
*Sold prices and complete sale & price history are regulated data. Under the Trust in Real Estate Services Act, 2002 (TRESA) and the rules of the Real Estate Council of Ontario (RECO), and pursuant to the Multiple Listing Service® rules of the Canadian Real Estate Association (CREA) and the Toronto Regional Real Estate Board (TRREB), this information may be shown only to registered users who have agreed to the applicable terms of use (a Virtual Office Website, or "VOW," arrangement). HOMEH Inc., Brokerage therefore provides it to signed-in members only. Creating an account is free and takes under a minute.
About Unit 2, 305 Arnaud Street, Arran-Elderslie
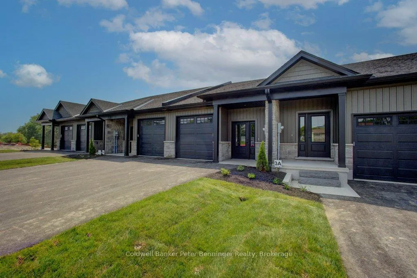
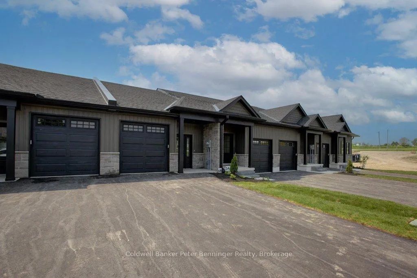
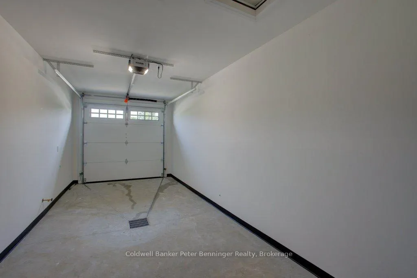
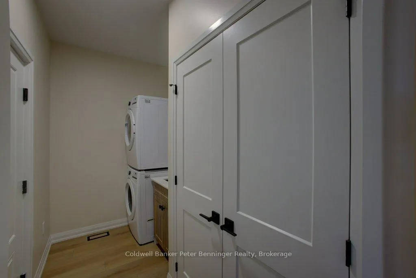
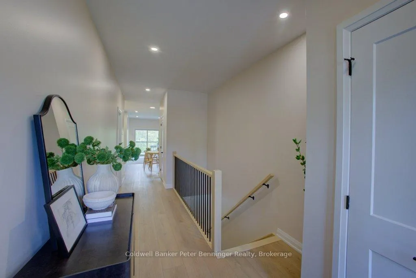
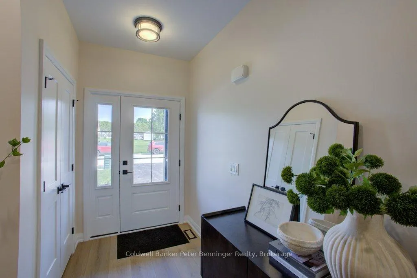
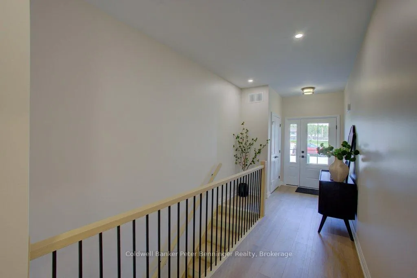
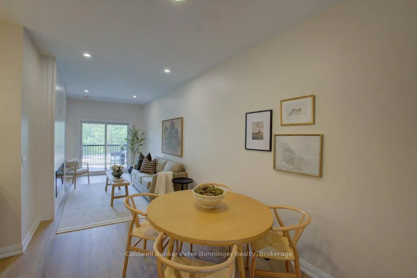
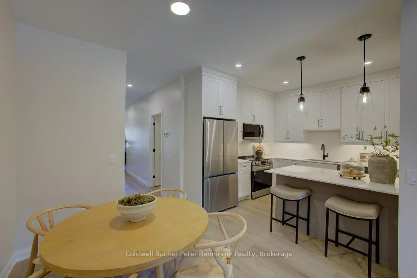
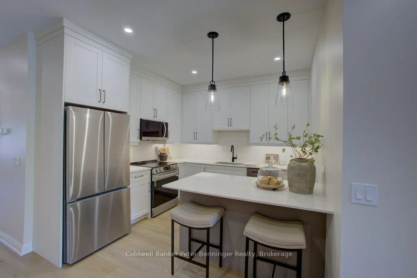
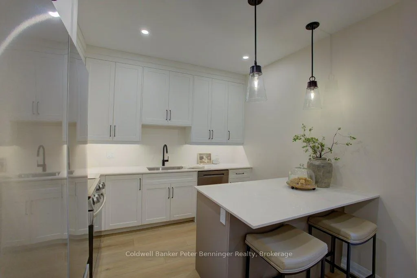
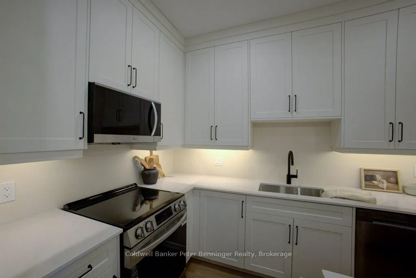
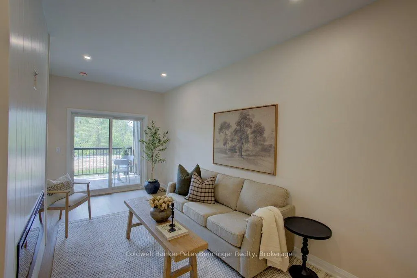
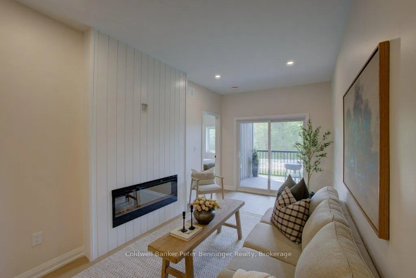
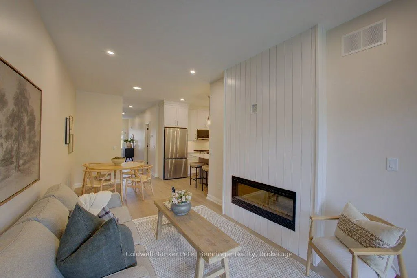
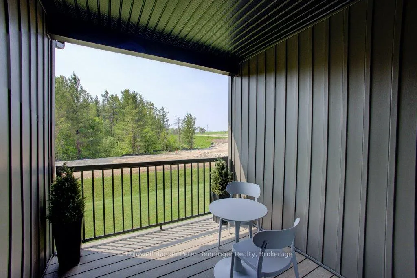
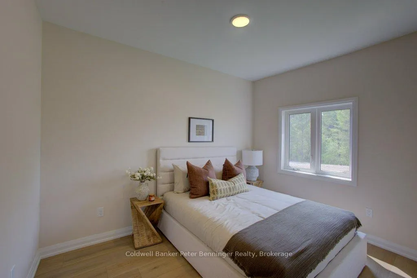
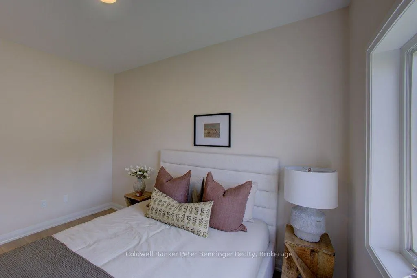
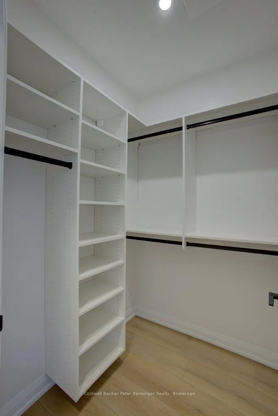
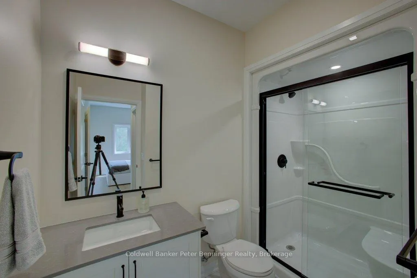
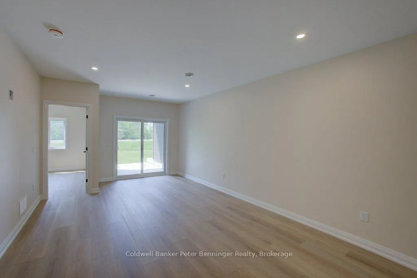
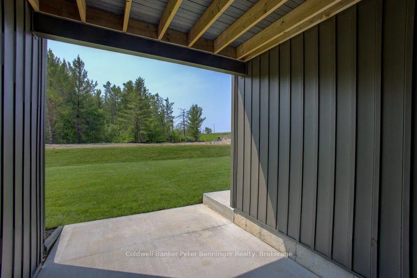
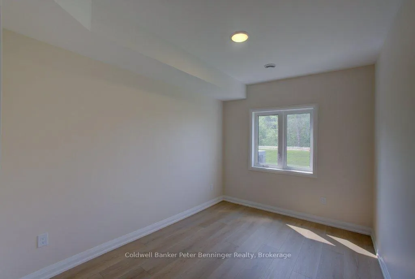
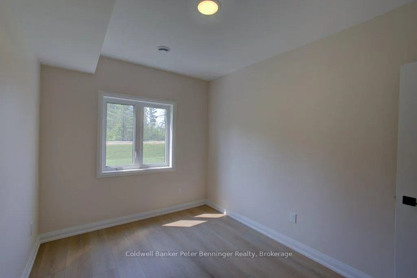
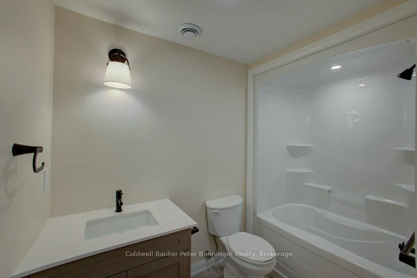
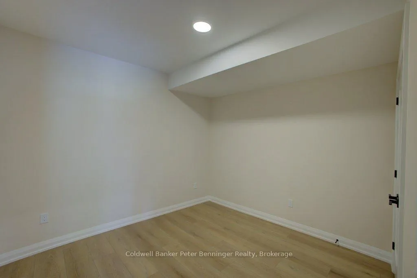
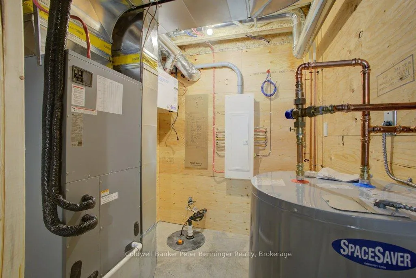
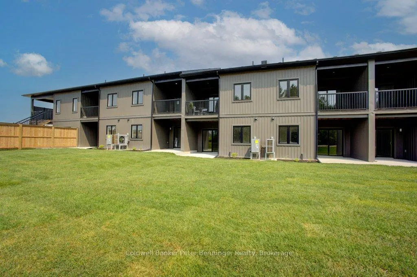
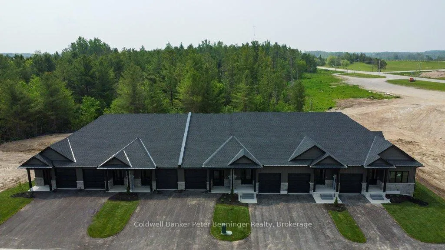
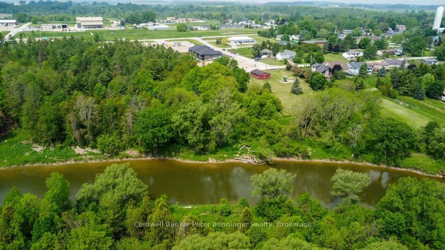
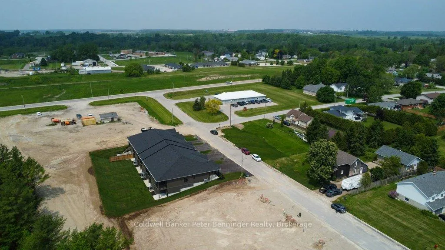
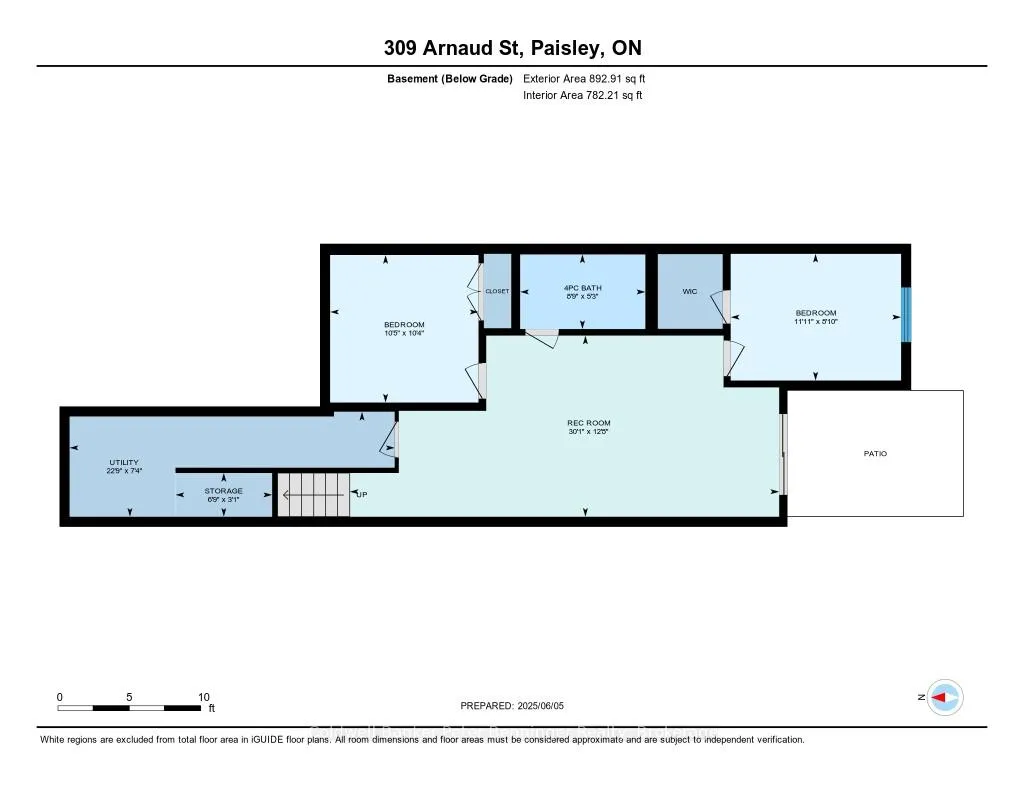
Where else can you find a new, bright and stylish home at this price? *Photos/Walkthru video are from staged unit 4 which has the same floor plan! Appliances included plus you have your choice of several units with each one being a little unique as far as finishes, colors and your own front and back yards. Super landscaping and curb appeal ~ the smoothly paved driveway leads to your private garage with an entry into the mud / laundry room. Main floor front door leads into a roomy foyer with a generous coat closet. Kitchen comes complete with new appliances and quartz counter tops with soft close cabinetry and upgraded finishes. Dining Room has great wall space for art and room to feed your friends and family with extra seating at the kitchen island. Living Room is a haven with a beautiful wall mounted electric fireplace and glass doors leading out to your own private deck. What a view!! Master Suite is off the Living Room with your own private bathroom and generous closet space. Both Main floor and Basement have 9 ft ceilings. Home is heated and cooled with an ultra efficient air to air heat pump complimented by an air exchange unit to circulate freshness as desired. Basement is accessed either by oak staircase with wide treads, or from the walkout basement patio doors off the concrete deck. Large Family Room is the focal point with views across your patio to the back yard. Two bedrooms and another 3 piece bathroom flank the Family Room. Utility Room hall and area add some storage space. This unit has a 7 year TARION Warranty and there will be no HST on the purchase price if the Buyer qualifies for the discount. All units are landscaped and sodded. Fencing will be allowed within 30 feet from the back of the house with the yard extending beyond that, exact measurements to be provided. Consider living in style in the beloved Village of Paisley. This is a must-see!
Key Facts & Features
Property Costs
- Annual Property Tax Amount
- $0
- Land Transfer Tax Fee
- $6,855
Rental Items
- Rental Equipment
- Hot Water Tank
- Under Contract
- Hot Water Tank-Electric
- Basement Type
- Finished with Walk-Out, Full
Interior Features
- Laundry Level
- Main Level
- Interior Extras
- Air Exchanger, Auto Garage Door Remote, ERV/HRV, In-Law Capability, Primary Bedroom - Main Floor, Storage, Water Heater, Ventilation System, Water Meter, Carpet Free
- View
- Forest, Park/Greenbelt, Trees/Woods
- Security Features
- Smoke Detector
- Fireplace/Stove
- Yes
- Fireplace Features
- Electric, Living Room
- Elevator
- No
Exterior Features
- Exterior Extras
- Backs On Green Belt, Deck, Fishing, Landscaped, Patio, Recreational Area, Year Round Living
- Pool
- None
- Property Features
- Greenbelt/Conservation, Rec./Commun.Centre, River/Stream, School, Library, Park
Building
- Building Type
- Freehold Townhouse
- Building Style
- Bungalow
- Approx Age
- New
Construction
- Exterior Finish
- Stone, Vinyl Siding
- Roof
- Asphalt Shingle
- Foundation Details
- Poured Concrete
- Special Designation
- Other
Lot
- Lot Front
- 17.83 ft
- Lot Depth
- 0.00 ft
- Lot Shape
- Rectangular
Inclusions
- Inclusions
- Washer and Dryer, Refrigerator and Stove, Dishwasher, Electric Fireplace, Hot Water Tank (Rental).
Parking & Garages
- Garage Type
- Attached
- Garage Spaces
- 1
- Parking Spaces
- 2
- Total Garage And Parking Spaces
- 3
Heating & Cooling
- Heat Source
- Other
- Heat Type
- Heat Pump
- Air Conditioning
- Other
- Water
- Municipal
- Sewers
- Sewer
- Bedrooms
- 1 + 2
- Washrooms
- 3
- Kitchens
- 1
- Family / bonus room
- Yes
Room sizes
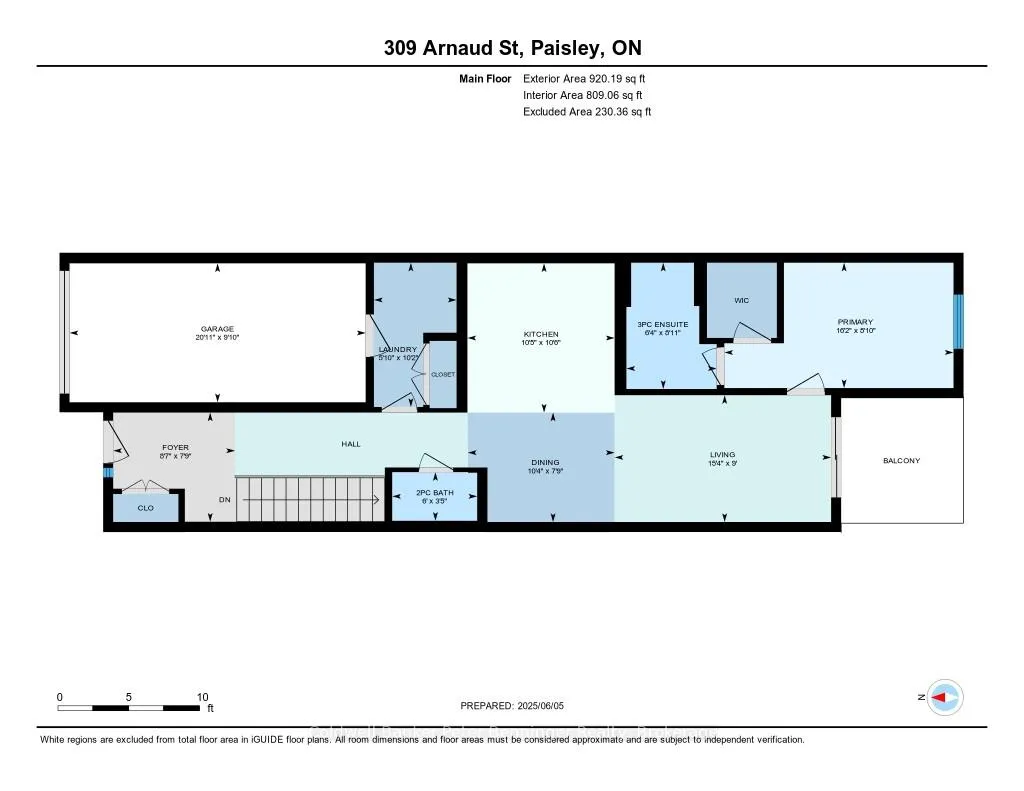
- Laundry—Main level, Access To Garage
- Foyer—Main level
- Bathroom—Main level, 2 Pc Bath
- Kitchen—Main level
- Dining Room—Main level
- Living Room—Main level, Electric Fireplace, W/O To Balcony
- Primary Bedroom—Main level, 3 Pc Ensuite, Walk-In Closet(s)
- Bathroom—Main level, 3 Pc Ensuite
- Utility Room—Basement level, L-Shaped Room
- Family Room—Basement level, Overlook Patio, Overlooks Backyard
- Bedroom 2—Basement level
- Bathroom—Basement level, 3 Pc Bath
- Bedroom 3—Basement level, Walk-In Closet(s)
Washrooms
- 2-piece, Main
- 3-piece, Main
- 3-piece, Basement
- Municipality
- Arran-Elderslie
- Neighbourhood
- Arran-Elderslie
- Main cross streets
- Arnaud and Albert Streets
- Zoning
- R2
- Directions
- South end of Paisley
- MLS® number
- X12350418
- Data source
- Toronto Regional Real Estate Board
- Status change
- 2025-12-29
- Listed on
- 2025-08-18
- Days on market
- 133 days
- Possession type
- Immediate
- Co-op commission
- 2% & hst
- Seller
- Listed by
- Coldwell Banker Peter Benninger Realty
Home Market Value
Current home valuation for Unit 2, 305 Arnaud Street, Arran-Elderslie, Arran-Elderslie, ON. Listed for $519,000
HOMEH Estimate
$491,110
Estimated Sales Range
$432,177 - $550,043
HOMEH Estimate for Unit 2, 305 Arnaud Street, Arran-Elderslie
Calculated with a real agent's CMA method — 45+ years of experience, codified. Not an AI guess.
For the owner
Is this your home? Track its value.
Get this home's HOMEH Estimate by email once a month, with how many homes are for sale around you.
Mortgage Payment Calculator
Compare up to 4 down payment scenarios
5% on first $500K + 10% on $19,000 over $500K
$26,900
| Scenario 1 | Scenario 2 | Scenario 3 | Scenario 4 | |
|---|---|---|---|---|
−Down payment | % $ | % $ | % $ | % $ |
+CMHC insurance | $19,680 | $14,480 | $12,352 | $0 |
=Total mortgage | $511,692 | $481,580 | $453,502 | $415,200 |
Amortization | ||||
Mortgage rate | % | % | % | % |
| Payment frequency | ||||
=Mortgage payment | $2,498monthly | $2,351monthly | $2,214monthly | $2,027monthly |
Land Transfer Tax
$6,855
$6,855
Around this home
No schools found nearby
Data provided by OpenStreetMap & Fraser Institute School Rankings
Ask HOMEH
New!Hi there!
👋Text or call (416) 301-9001
Recommended for you
Based on homes you've looked at.
No recommended properties found.
Nearby similar homes
No nearby properties found.
More real estate resources
Other homes nearby
Explore this area
No nearby listings available.