
3595 Bruce Road 3
Arran-Elderslie, ON N0G 2N0
- 3+1Bedrooms
- 2Bathrooms
- 2Garage
- 1500–2000Sq Ft
- $3,371Tax
- 516×122 ftLot Size
 Estimated Value:$539,775See Free Estimate Report

Sale & Price History for 3595 Bruce Road 3, Arran-Elderslie
| Start Date | End Date | Price | Event | MLS# |
|---|---|---|---|---|
| No listing history available | ||||
Real estate boards require you to or to see the full details of this property.
*Sold prices and complete sale & price history are regulated data. Under the Trust in Real Estate Services Act, 2002 (TRESA) and the rules of the Real Estate Council of Ontario (RECO), and pursuant to the Multiple Listing Service® rules of the Canadian Real Estate Association (CREA) and the Toronto Regional Real Estate Board (TRREB), this information may be shown only to registered users who have agreed to the applicable terms of use (a Virtual Office Website, or "VOW," arrangement). HOMEH Inc., Brokerage therefore provides it to signed-in members only. Creating an account is free and takes under a minute.
About 3595 Bruce Road 3, Arran-Elderslie
Summarized Description
- Ideal family home in Bruce County countryside.
- Spacious four-bedroom layout with ample natural light.
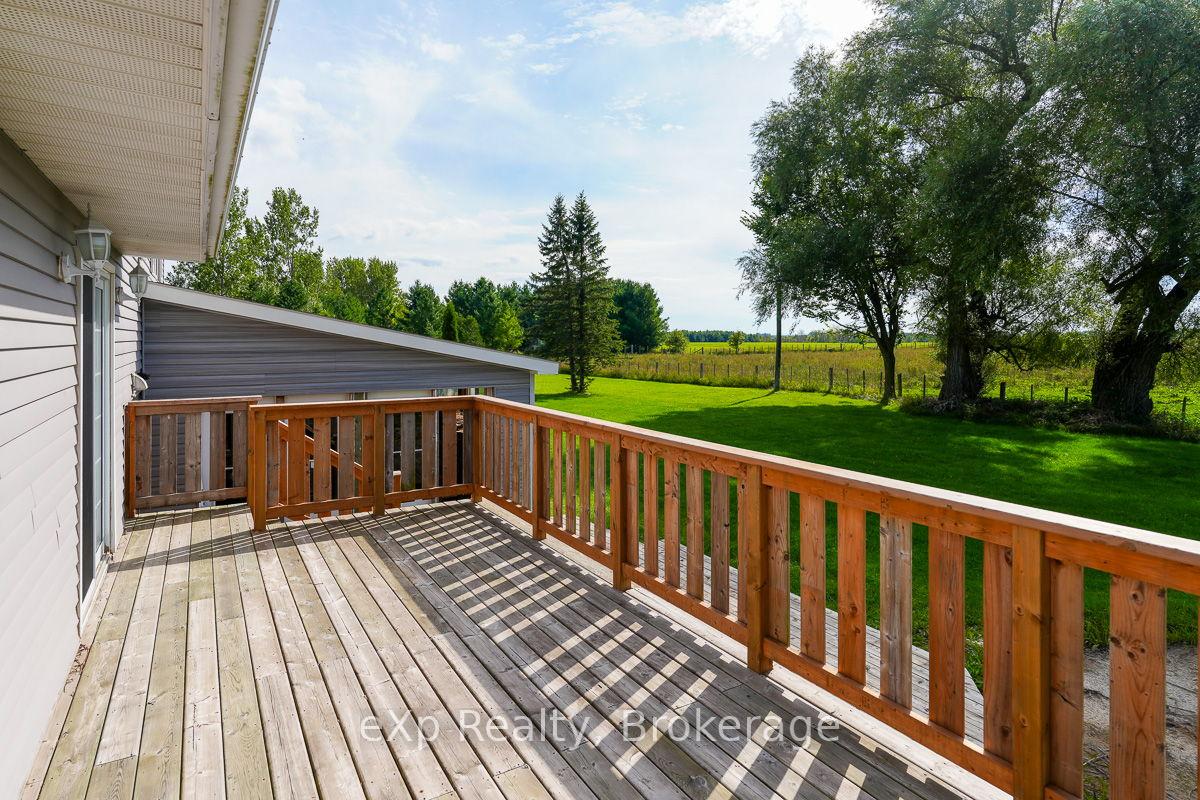
- Open-concept kitchen flows to back deck.
- Large lot offers room for gardening and animals.
- Potential workshop space in multi-windowed addition.
- Private primary bedroom with ensuite bath.
- Versatile lower level with family room and fourth bedroom.
- Ready for your rural lifestyle dreams.
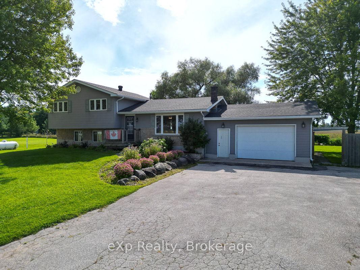
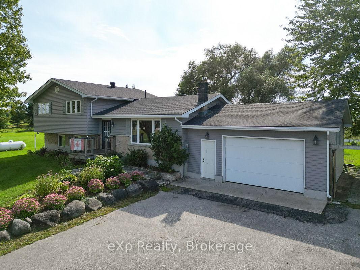
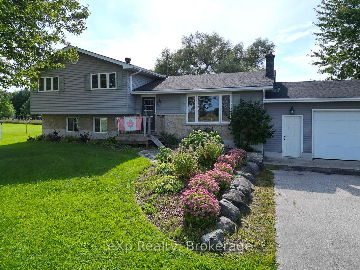
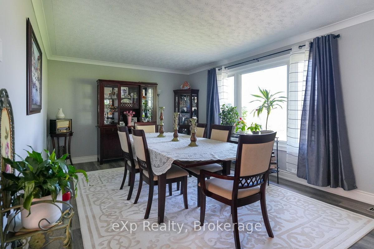
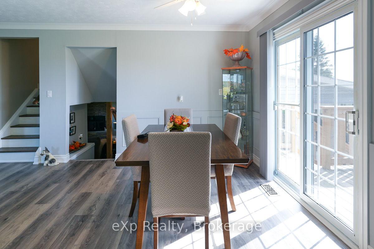
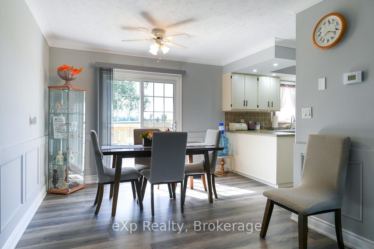
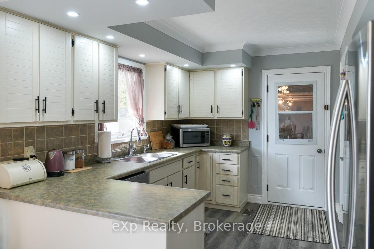
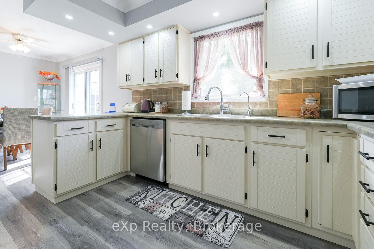
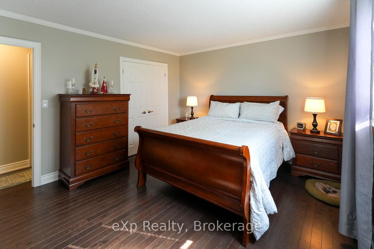
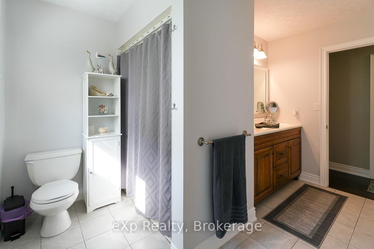
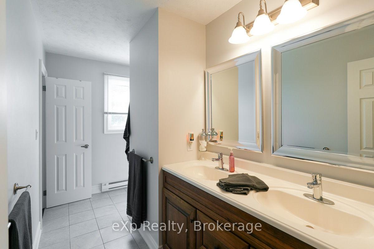
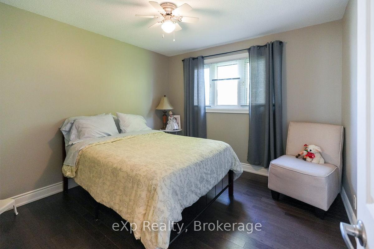
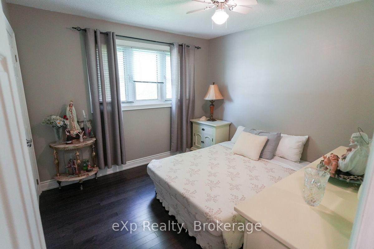
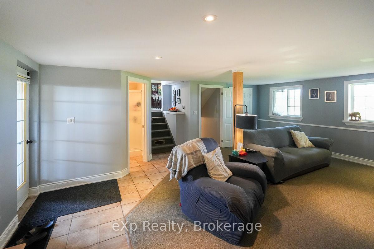
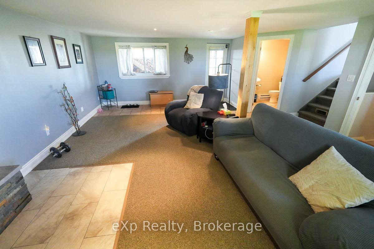
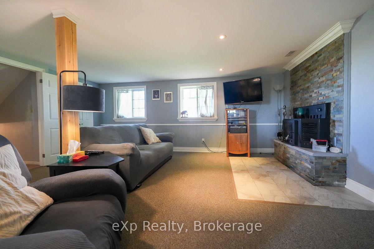
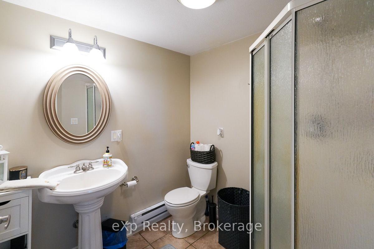
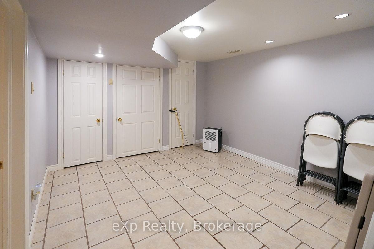
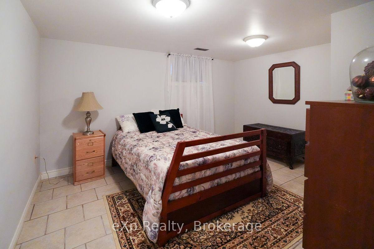
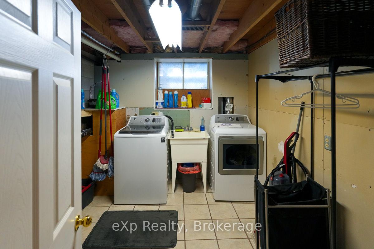
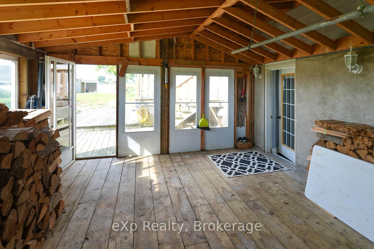
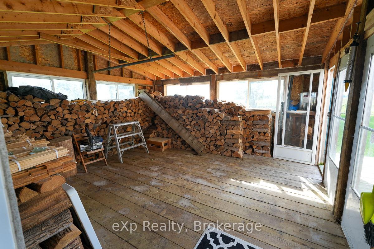
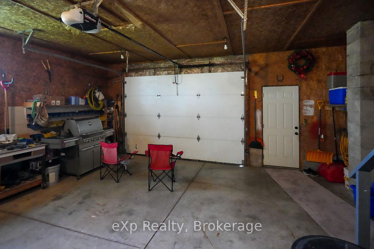
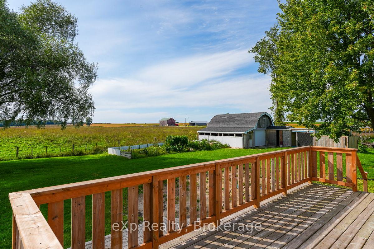
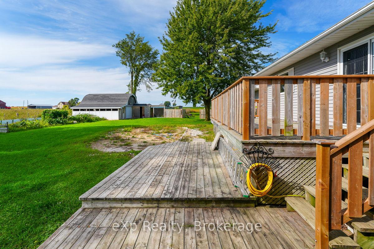
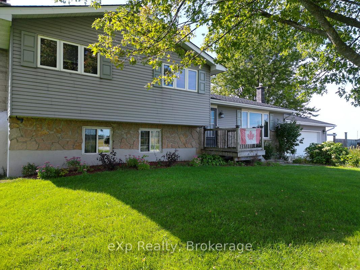
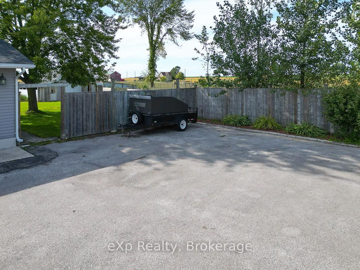
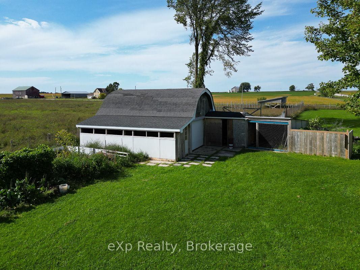
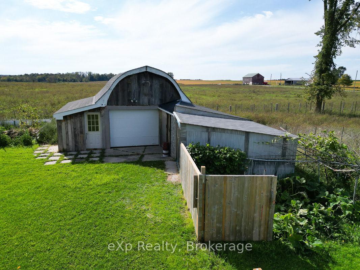
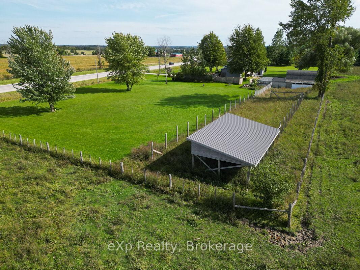
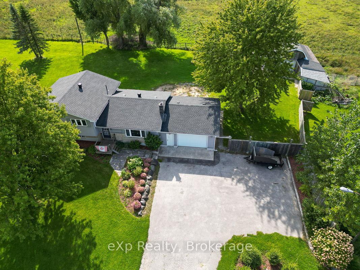
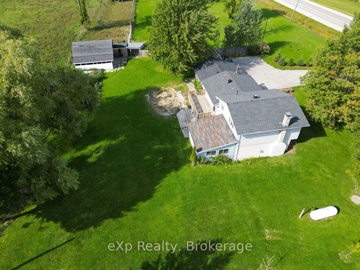
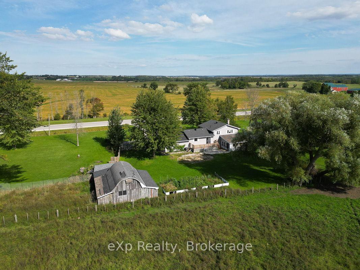
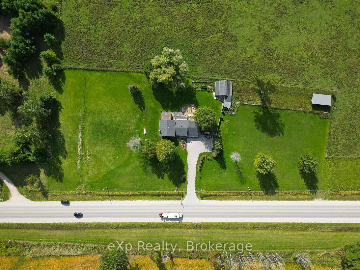
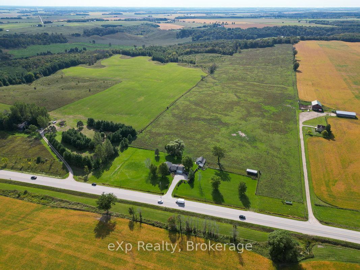
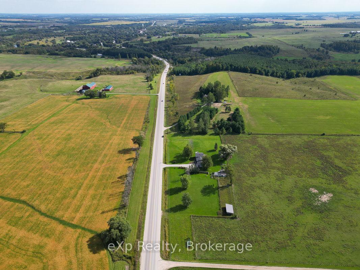
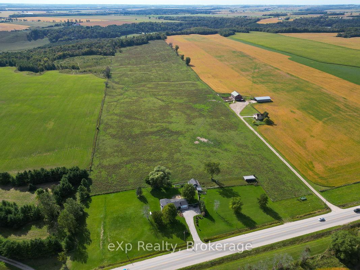
Tucked into the Bruce County countryside just north of Paisley, this delightful property is an ideal fit for any family dreaming of rural life. Sitting on nearly two acres, there's ample room to roam, garden, and even keep a few small animals.The four-bedroom home feels warm and welcoming throughout, with a soft colour palette and generously sized rooms. In the living room, a large picture window frames a lovely view of the front lawn. The open-concept dining and kitchen area flows naturally to the back deck through a patio door, while an over-the-sink window looks out over the peaceful neighbouring fields. Upstairs, three sun-filled bedrooms offer comfortable retreats, with the primary bedroom enjoying private access to a five-piece bath. The lower level features a spacious family room, perfect for movie nights, games, hobbies, and everything in between, along with a handy three-piece bath and a walk-out to the yard. The basement rounds things out with a fourth bedroom, laundry facilities, and an open flex space ready to suit your needs. Outside, the property is equally impressive. An attached garage handles vehicles and storage with ease, while a large multi-windowed addition at the back of the home, currently used for firewood, holds real potential for a workshop, studio, or creative space. A backyard shed keeps lawn equipment tidy, and right beside it sits a fully functioning hen house, ready for your flock. Practical, versatile, and full of possibility, this well-maintained country home is a rare opportunity to put down roots and shape the rural lifestyle you've been envisioning.
Key Facts & Features
Property Costs
- Annual Property Tax Amount
- $3,371
- Land Transfer Tax Fee
- $10,473
Rental Items
- Rental Equipment
- AC & Hot Water Tank & Propane Tank.
- Basement Type
- Full, Separate Entrance
Interior Features
- Interior Extras
- Storage
- Fireplace/Stove
- Yes
- Fireplace Features
- Wood Stove
- Elevator
- No
Exterior Features
- Exterior Extras
- Deck, Privacy
- Pool
- None
- Other Structures
- Garden Shed
Building
- Building Type
- Rural Residential
- Building Style
- Sidesplit
Construction
- Exterior Finish
- Aluminum Siding
- Roof
- Asphalt Shingle
- Foundation Details
- Block
- Special Designation
- Unknown
Lot
- Lot Front
- 516.00 ft
- Lot Depth
- 122.08 ft
- Lot Size
- 1.775
Inclusions
- Inclusions
- All Chattels & Fixtures & Most Furniture.
Exclusions
- Exclusions
- Personal Belongings, Some Furniture, Personalized Decorations.
Parking & Garages
- Garage Type
- Attached
- Garage Spaces
- 2
- Parking Spaces
- 6
- Total Garage And Parking Spaces
- 8
Heating & Cooling
- Heat Source
- Propane
- Heat Type
- Forced Air
- Air Conditioning
- Central Air
- Water
- Well
- Sewers
- Septic
- Natural Gas
- No
- Hydro
- Yes
- Cable
- No
- Telephone
- Available
- Bedrooms
- 3 + 1
- Washrooms
- 2
- Kitchens
- 1
Room sizes
- Utility Room—Basement level
- Sunroom—Lower level
- Kitchen—Main level
- Laundry—Basement level
- Recreation—Lower level
- Bathroom—Second level, 5 Pc Bath
- Primary Bedroom—Second level
- Utility Room—Basement level
- Living Room—Main level
- Bedroom—Second level
- Bedroom—Basement level
- Dining Room—Main level
- Bedroom—Second level
- Breakfast—Main level
- Recreation—Basement level
- Bathroom—Lower level, 3 Pc Bath
Washrooms
- 5-piece, Second
- 3-piece, Lower
- Municipality
- Arran-Elderslie
- Neighbourhood
- Arran-Elderslie
- Main cross streets
- Concession Rd 8 Elderslie
- Zoning
- A
- Directions
- From Hwy 21 between Southampton and Port Elgin, take Bruce Road 3 south to property on the west side. South of Bruce Road 40 and north of Paisley.
- Waterfront
- None
- MLS® number
- X13662972
- Data source
- Toronto Regional Real Estate Board
- Listed on
- 2026-08-11
- Updated on
- 2026-08-15
- Days on market
- 65 days
- Possession type
- 30-59 days
- Co-op commission
- 2%+HST
- Seller
- Listed by
- eXp Realty
Home Market Value
Current home valuation for 3595 Bruce Road 3, Arran-Elderslie, Arran-Elderslie, ON. Listed for $699,900
HOMEH Estimate
$539,775
Estimated Sales Range
$323,865 - $755,685
HOMEH Estimate for 3595 Bruce Road 3, Arran-Elderslie
Calculated with a real agent's CMA method — 45+ years of experience, codified. Not an AI guess.
For the owner
Is this your home? Track its value.
Get this home's HOMEH Estimate by email once a month, with how many homes are for sale around you.
Mortgage Payment Calculator
Compare up to 4 down payment scenarios
5% on first $500K + 10% on $199,900 over $500K
$44,990
| Scenario 1 | Scenario 2 | Scenario 3 | Scenario 4 | |
|---|---|---|---|---|
−Down payment | % $ | % $ | % $ | % $ |
+CMHC insurance | $26,176 | $19,527 | $16,658 | $0 |
=Total mortgage | $680,582 | $649,437 | $611,573 | $559,920 |
Amortization | ||||
Mortgage rate | % | % | % | % |
| Payment frequency | ||||
=Mortgage payment | $3,323monthly | $3,171monthly | $2,986monthly | $2,734monthly |
Land Transfer Tax
$10,473
$10,473
Around this home
No schools found nearby
Data provided by OpenStreetMap & Fraser Institute School Rankings
Ask HOMEH
New!Hi there!
👋Text or call (416) 301-9001
Recommended for you
Based on homes you've looked at.
No recommended properties found.
Nearby similar homes
No nearby properties found.
More real estate resources
Other homes nearby
Explore this area
No nearby listings available.