
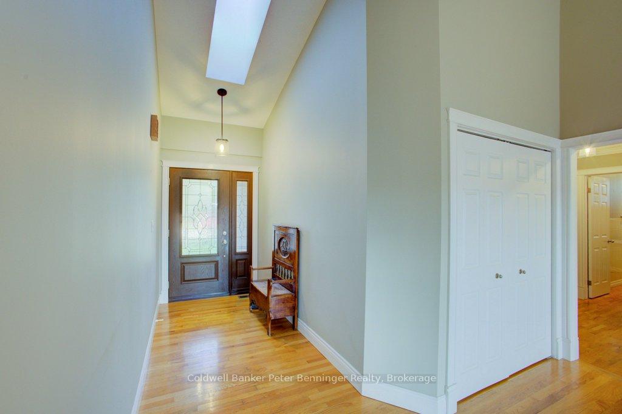
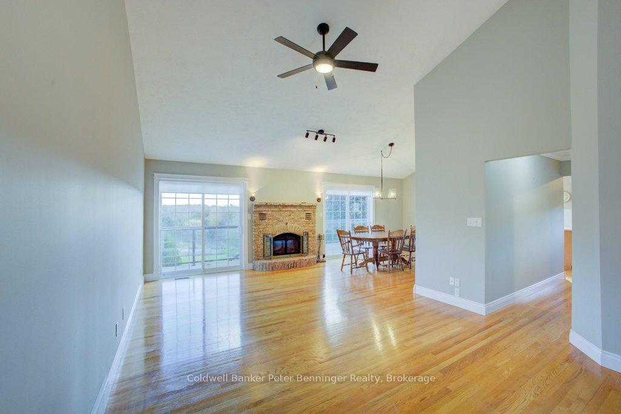
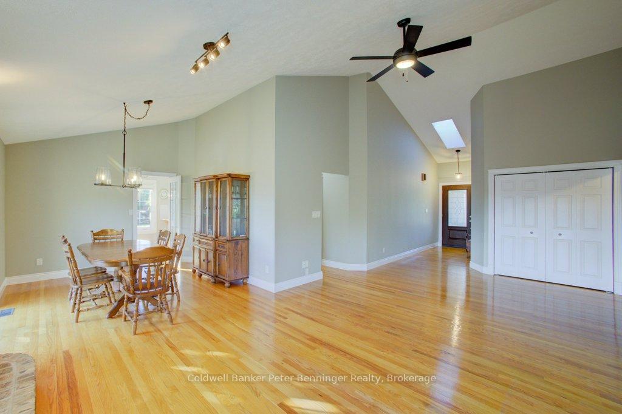
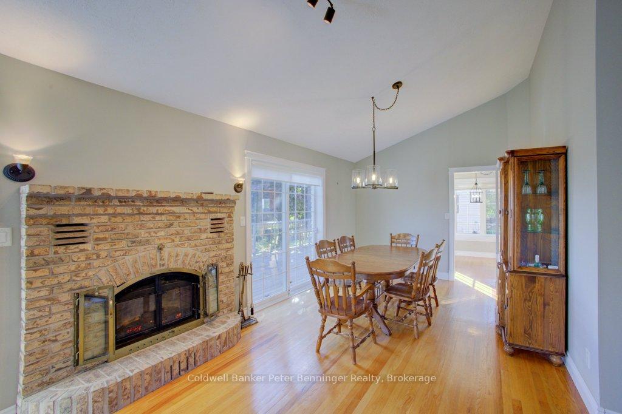
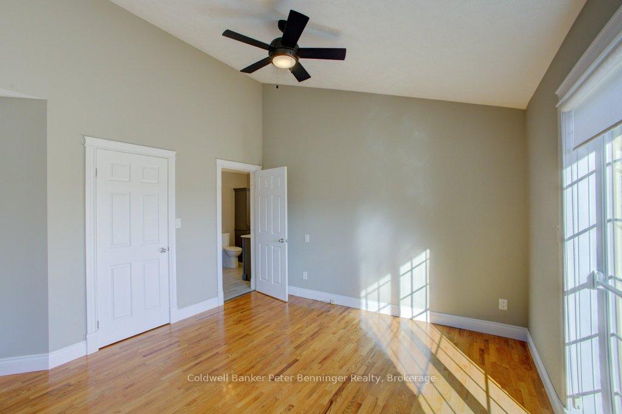
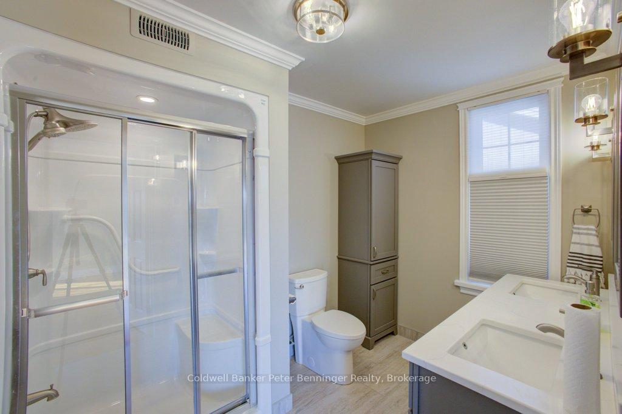
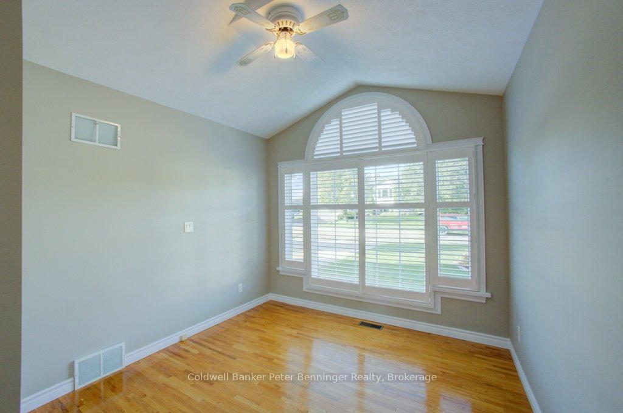
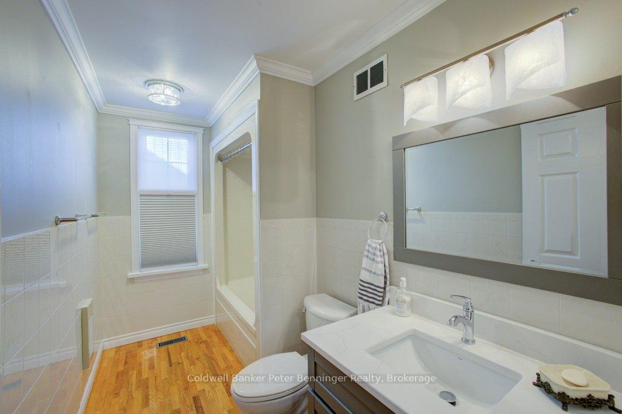
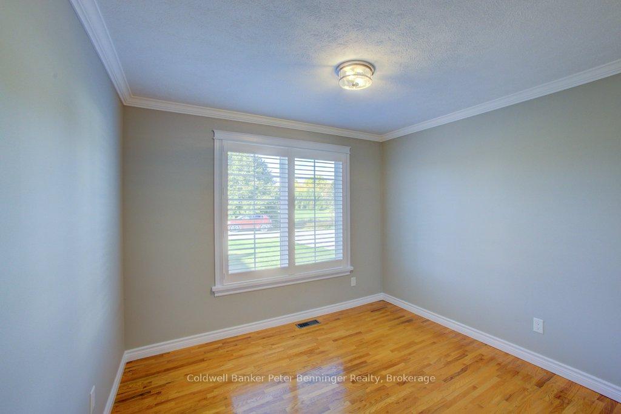
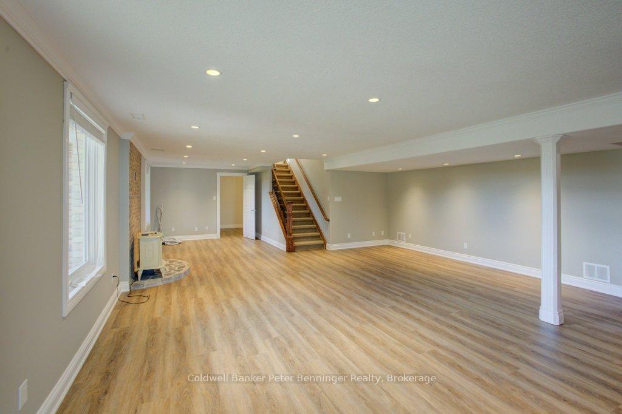
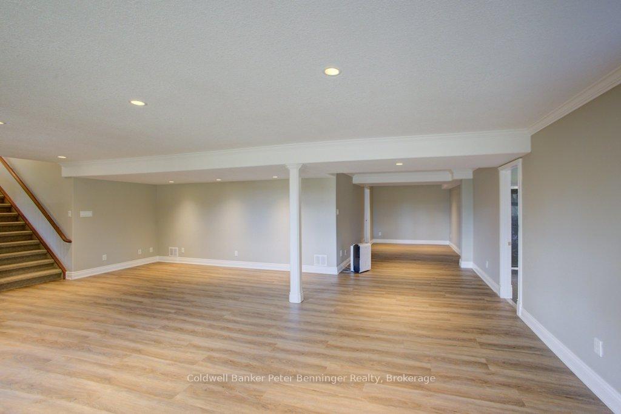
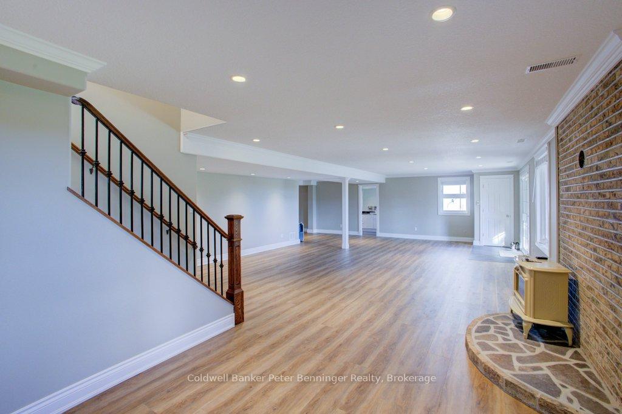
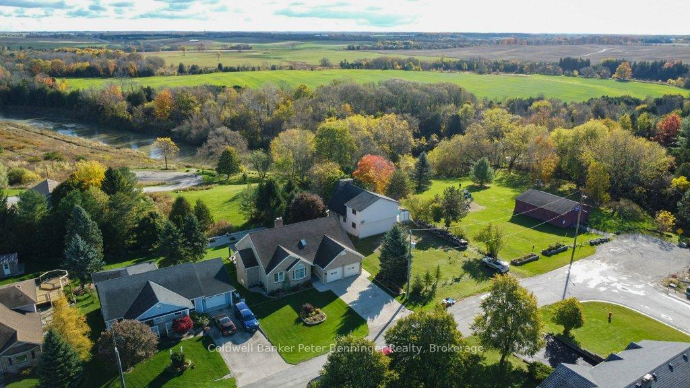
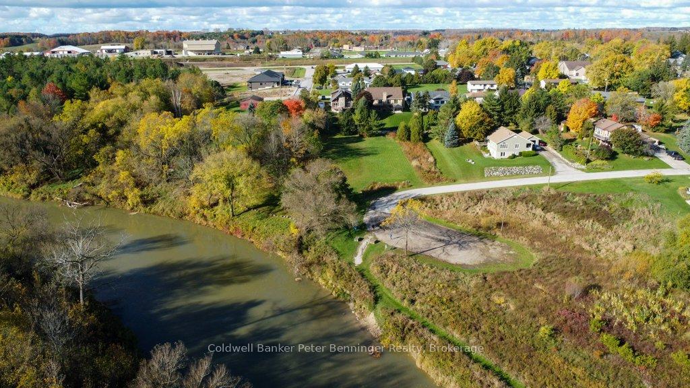
79 George Street S
Arran-Elderslie, ON N0G 2N0
- 3+1Bedrooms
- 3Bathrooms
- 2Garage
- 1500–2000Sq Ft
- $5,285Tax
- 66×165 ftLot Size
 Estimated Value:$870,636See Free Estimate Report

Sale & Price History for 79 George Street S, Arran-Elderslie
| Start Date | End Date | Price | Event | MLS# |
|---|---|---|---|---|
| No listing history available | ||||
Real estate boards require you to or to see the full details of this property.
*Sold prices and complete sale & price history are regulated data. Under the Trust in Real Estate Services Act, 2002 (TRESA) and the rules of the Real Estate Council of Ontario (RECO), and pursuant to the Multiple Listing Service® rules of the Canadian Real Estate Association (CREA) and the Toronto Regional Real Estate Board (TRREB), this information may be shown only to registered users who have agreed to the applicable terms of use (a Virtual Office Website, or "VOW," arrangement). HOMEH Inc., Brokerage therefore provides it to signed-in members only. Creating an account is free and takes under a minute.
About 79 George Street S, Arran-Elderslie
Summarized Description
- Custom built executive home with unique features.
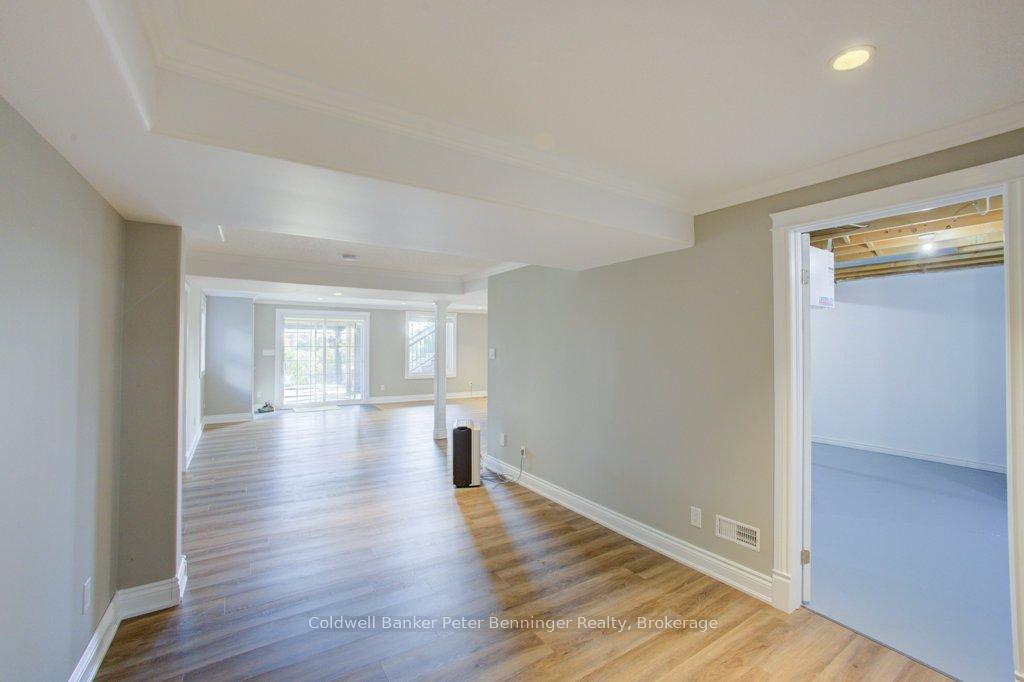
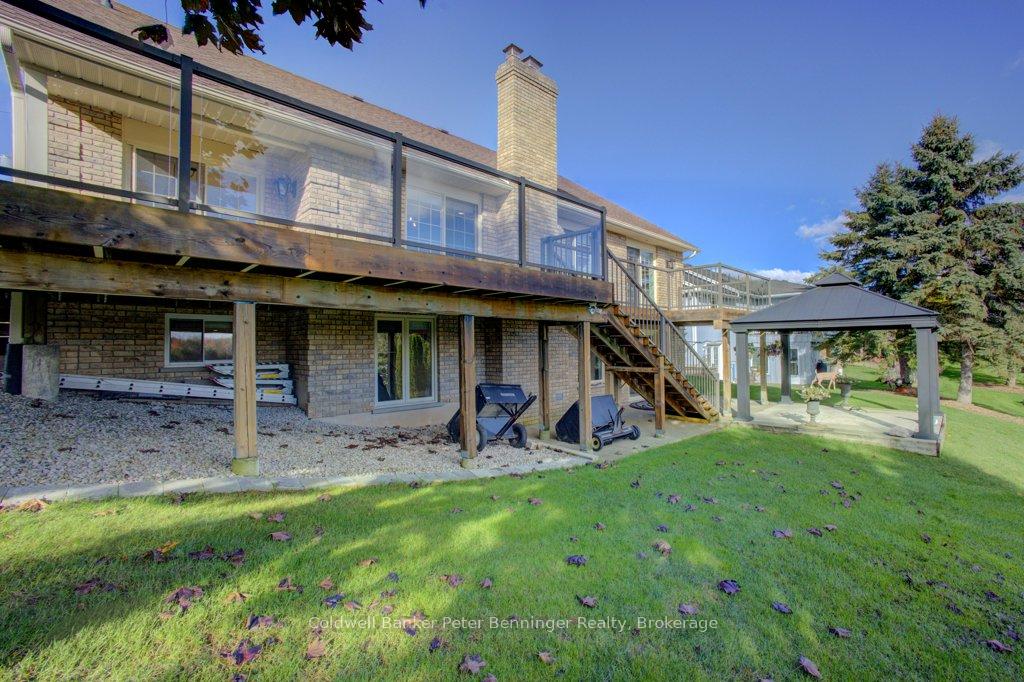
- Walk-out basement ideal for entertaining or in-law suite.
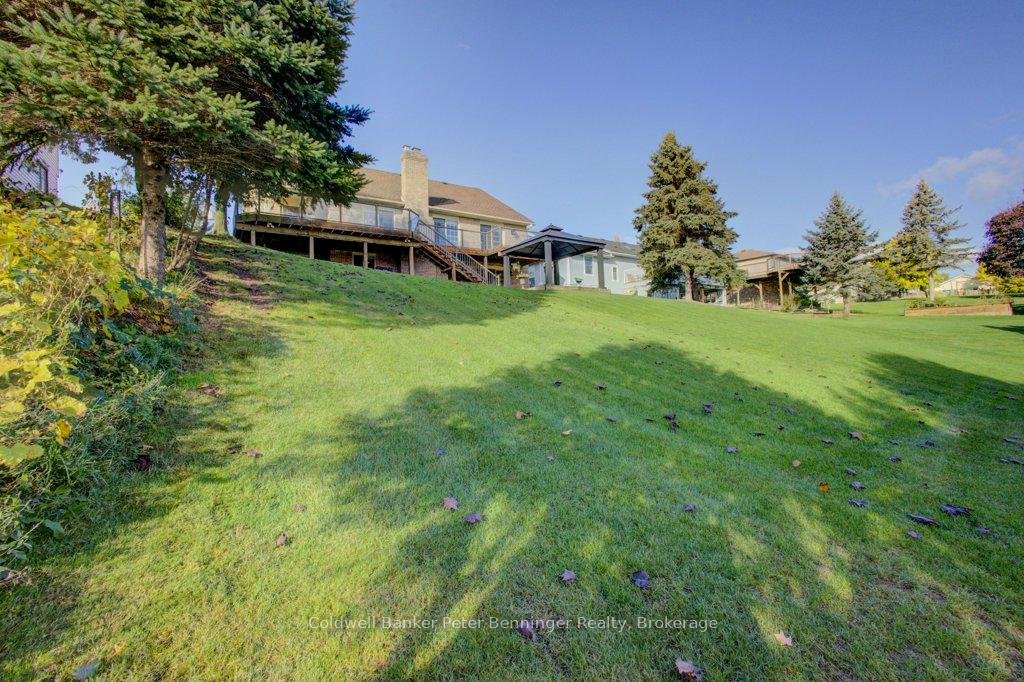
- Overlooks Saugeen River with limited traffic.
- Close to parks, boat launch, and walking trails.
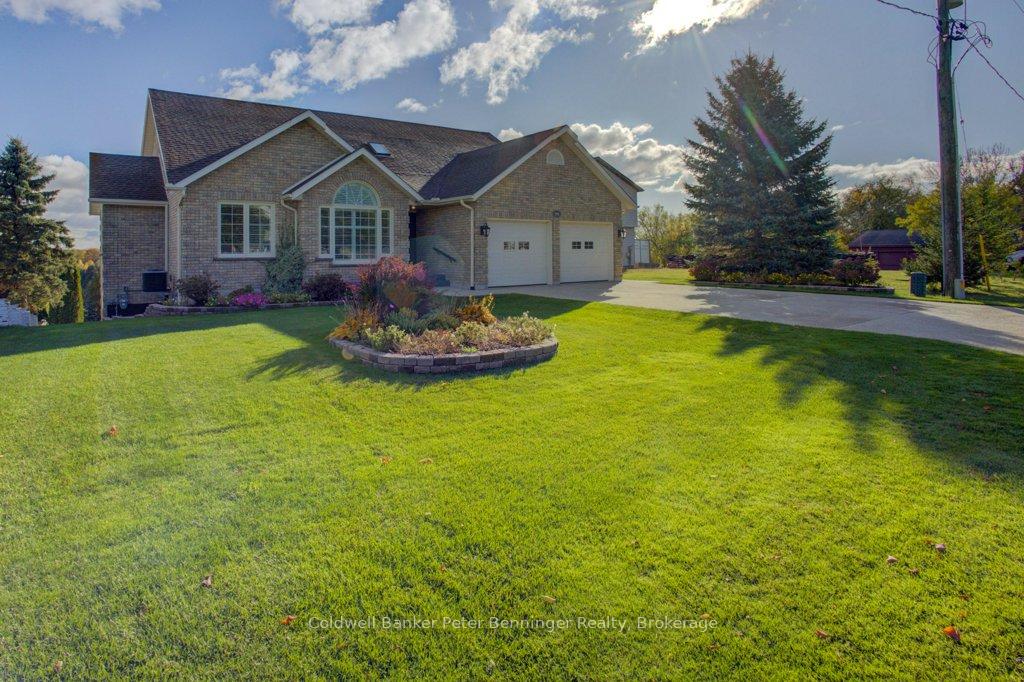
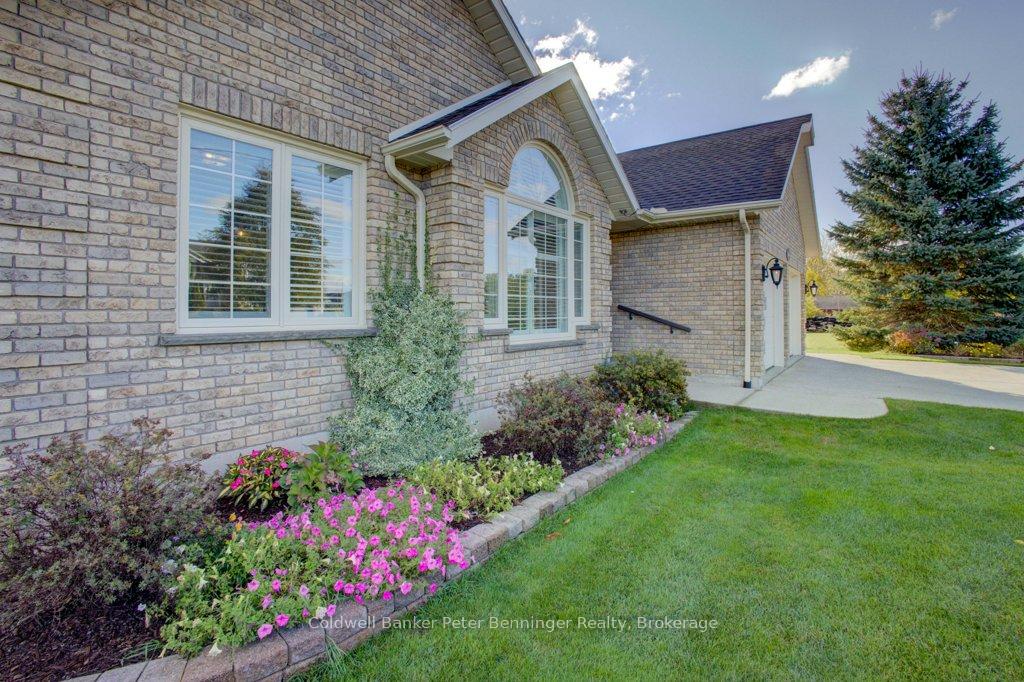
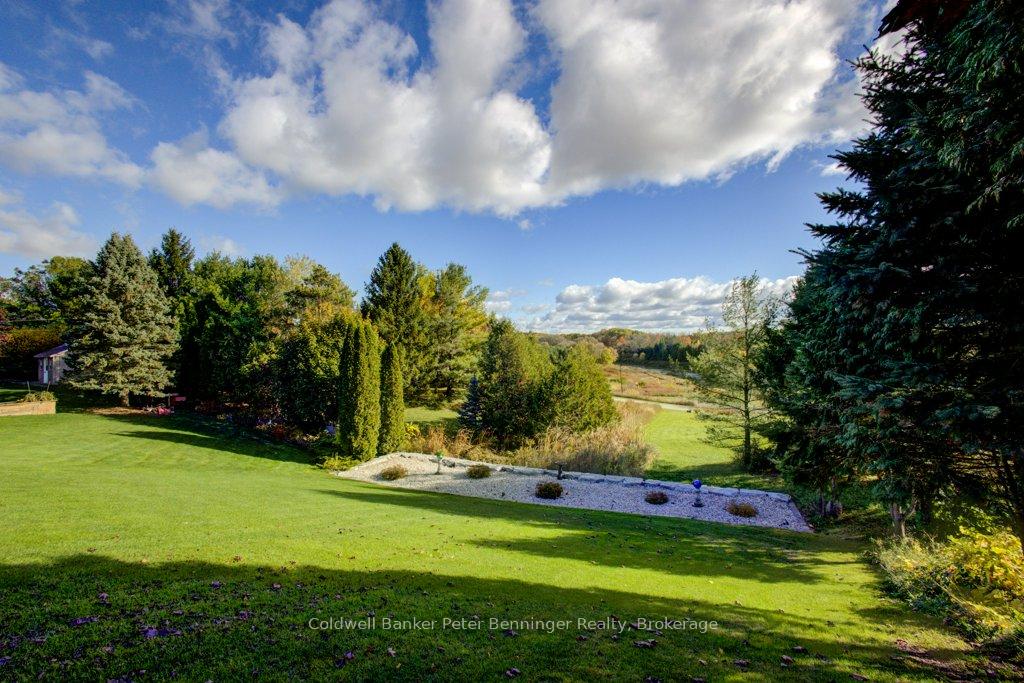
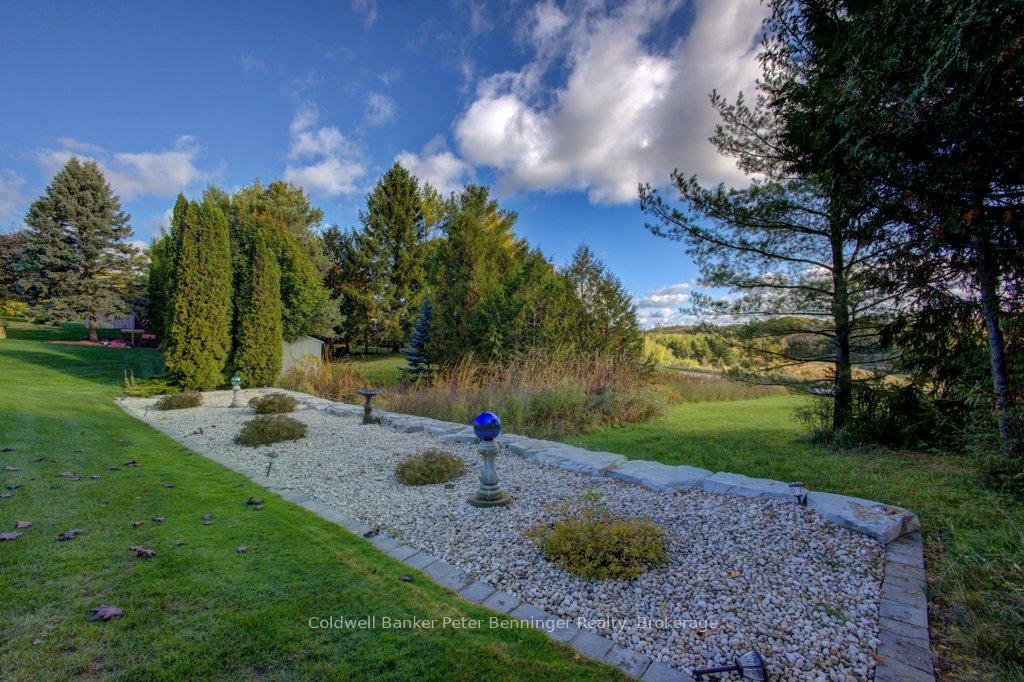
- Well-maintained landscaped property.
- Quick closing option available.
- Peaceful living in the Village of Paisley.
- Only 15 minutes to sandy beaches.
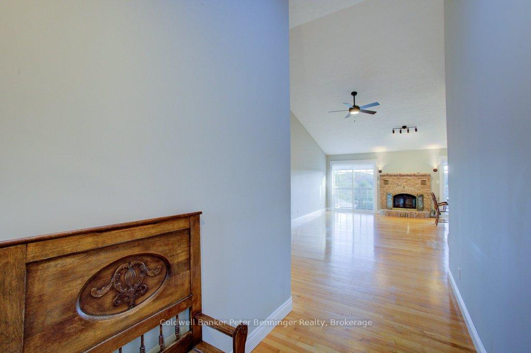
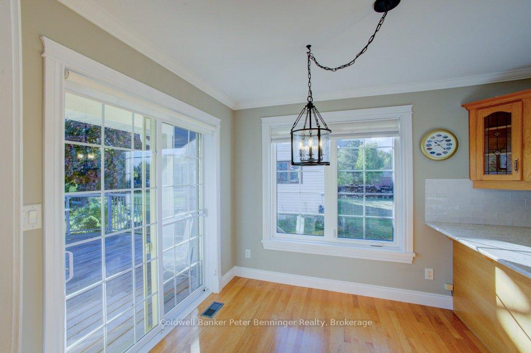
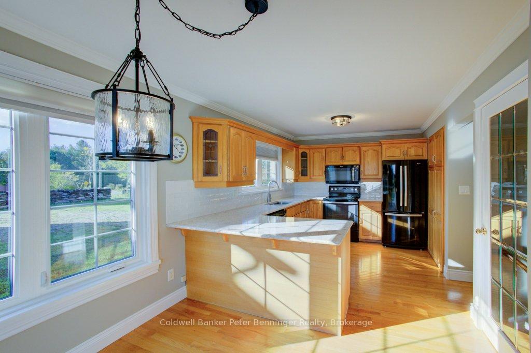
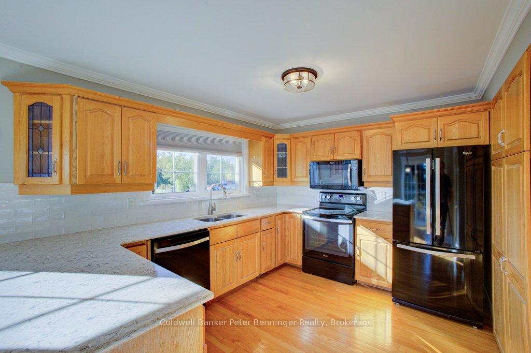
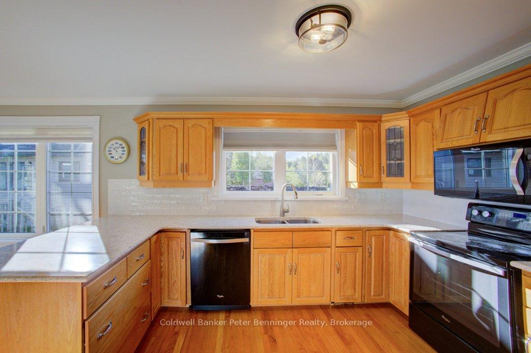
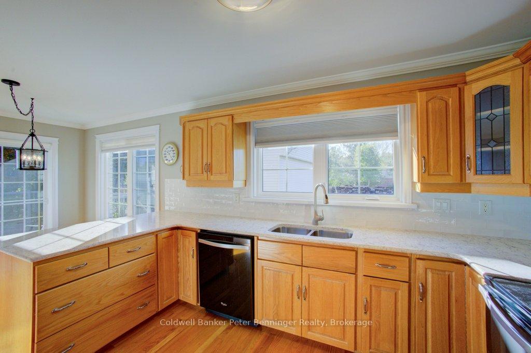
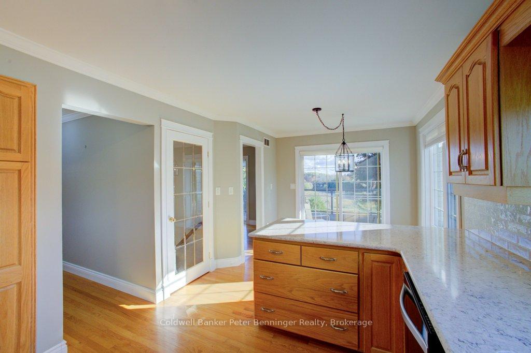
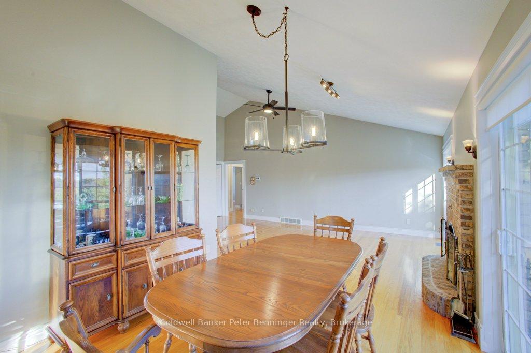
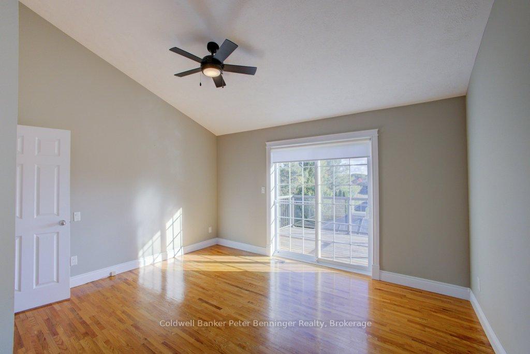
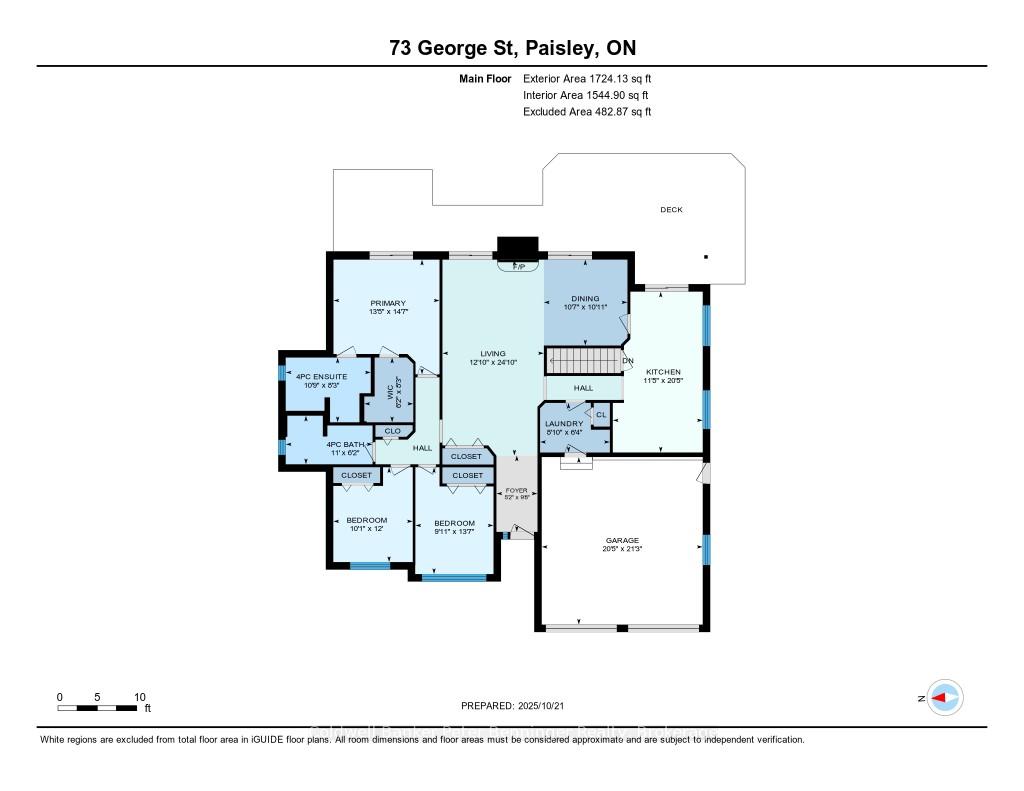
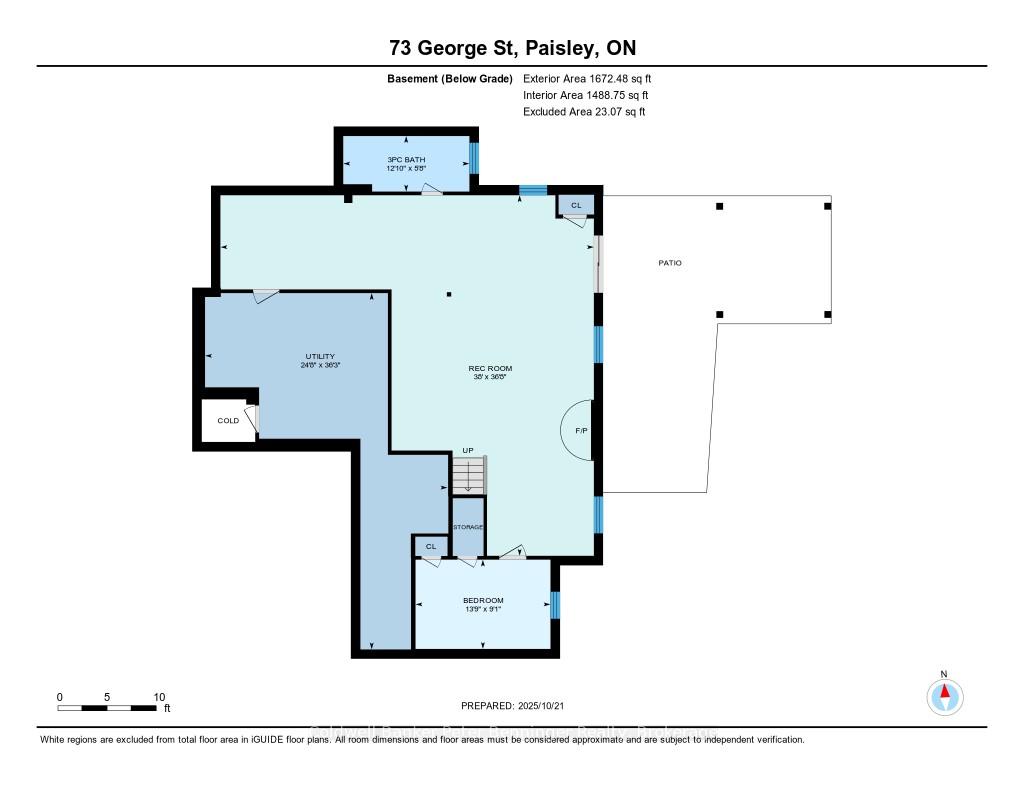
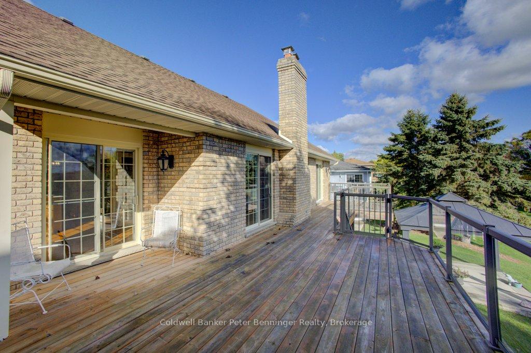
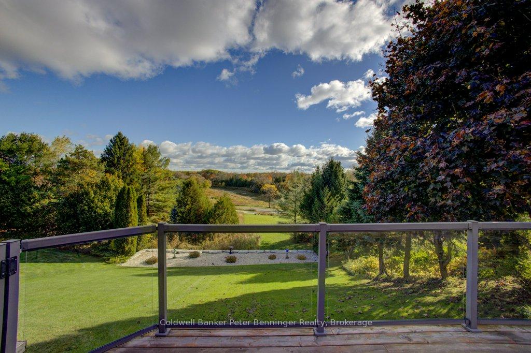
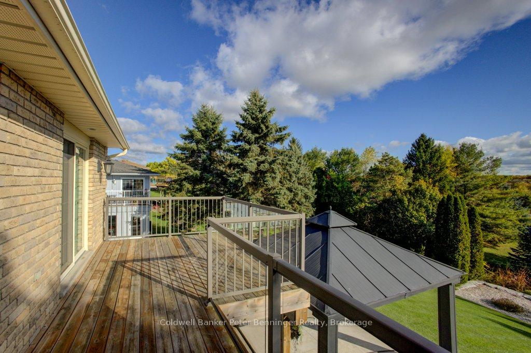
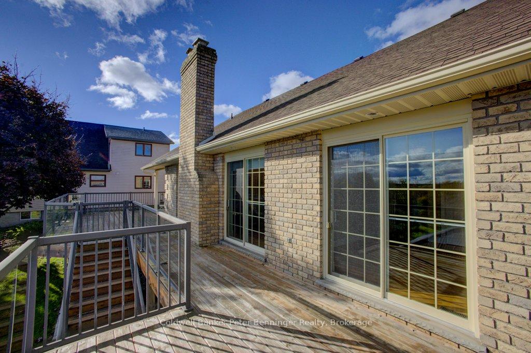
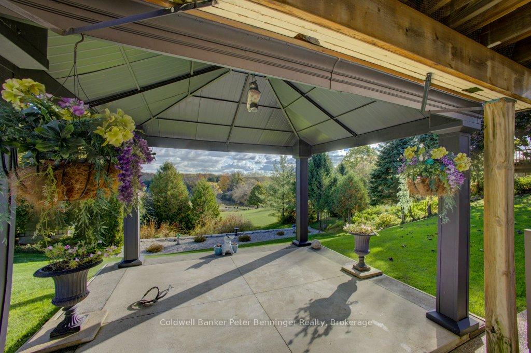
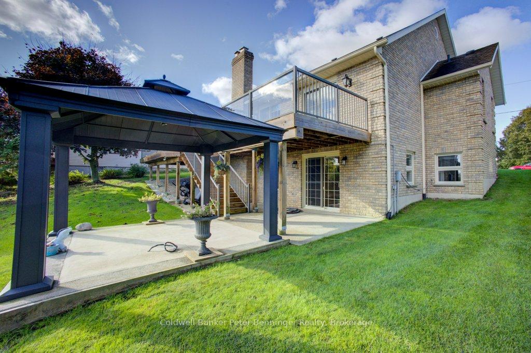
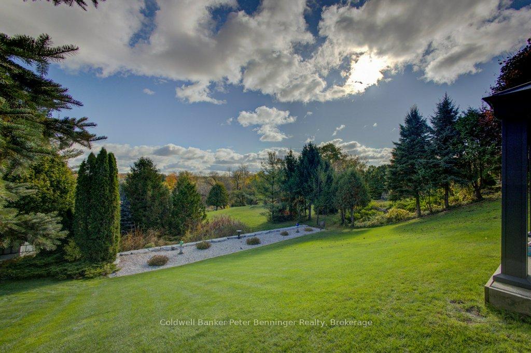
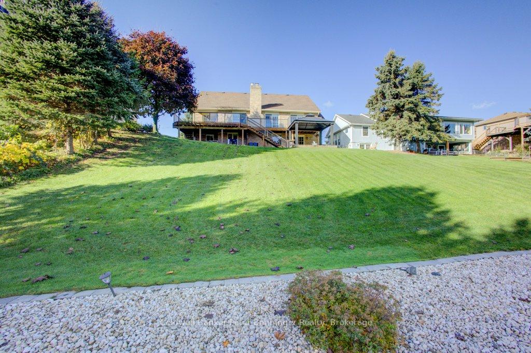
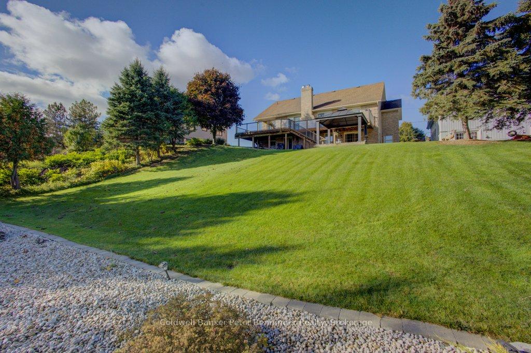
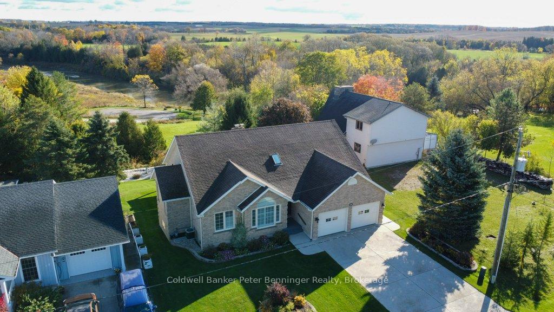
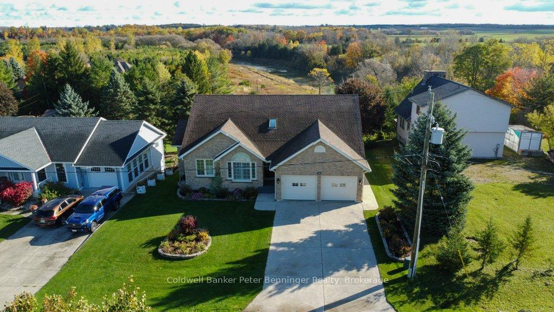
This may be the one you are looking for. Custom built as an executive home there were no expenses spared, this solid house will last the ages. Nestled on a sloping lot overlooking the Saugeen River there are extra benefits of a park just steps away, a boat launch and walking trails. George Street is not a thoroughfare so traffic is very limited. The video walkthrough and floor plans attached to this listing will show you the layout and practical livability. There is plenty of space and lots of extra touches. Basement is a walk-out and would be well suited for entertaining guests or to use as an in-law suite ~ extremely versatile! Gazebo and wiring is still in place for a hot tub, property is nicely landscaped and the owner has always kept pristine maintenance. Situated in the Village of Paisley, this property offers a recreational and peaceful quality of life while being only 22 km's from Bruce Nuclear Power and around a 15 minute drive to the sandy beaches of Port Elgin. Local amenities have you lacking nothing should you choose to shop locally and just enjoy life! Have a look! Quick close available.
Key Facts & Features
Property Costs
- Annual Property Tax Amount
- $5,285
- Land Transfer Tax Fee
- $15,455
Rental Items
- Rental Equipment
- None
- Basement Type
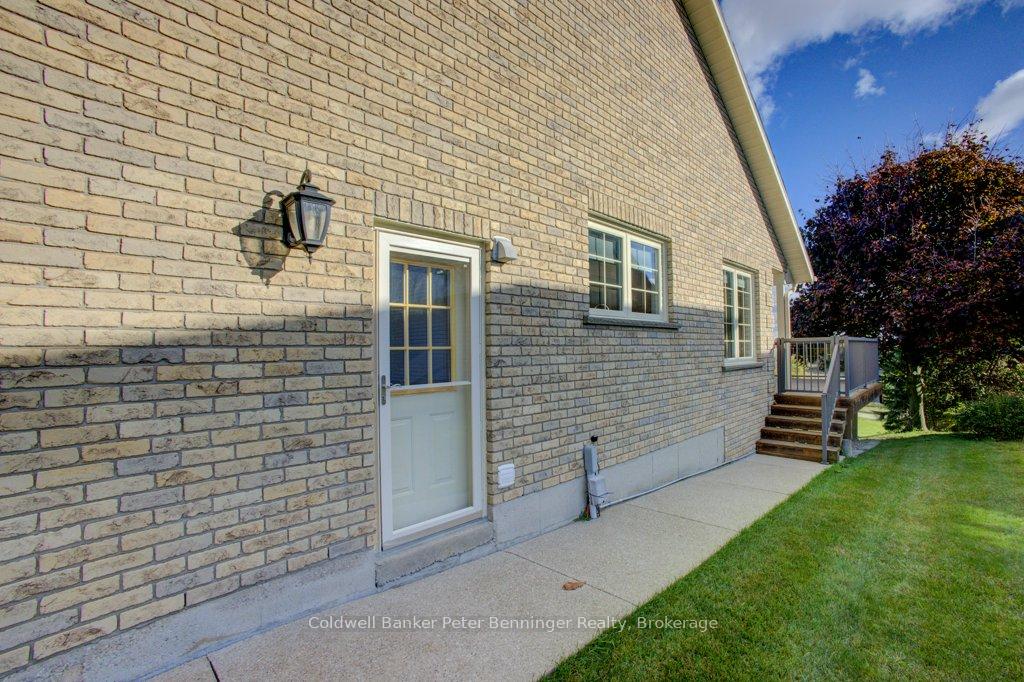
- Finished with Walk-Out, Separate Entrance
Interior Features
- Laundry Level
- Main Level
- Interior Extras
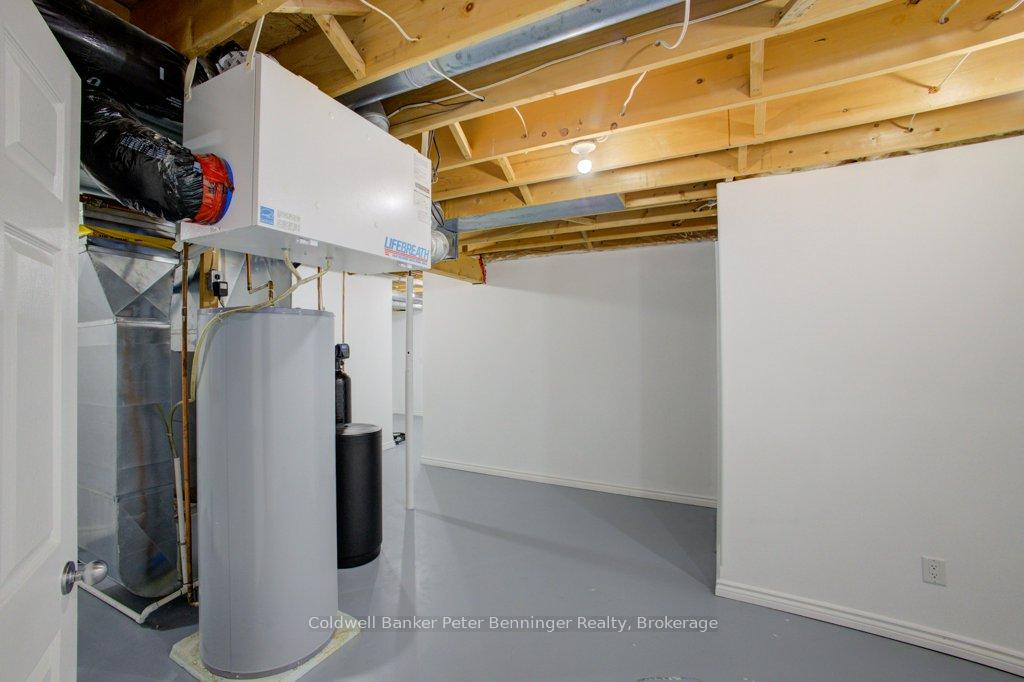
- Auto Garage Door Remote, Air Exchanger, In-Law Capability, Primary Bedroom - Main Floor, Water Heater Owned, Water Meter, ERV/HRV, In-Law Suite, Ventilation System, Central Vacuum
- View
- River, Park/Greenbelt, Panoramic, Garden, Trees/Woods, Water, Forest
- Security Features
- Carbon Monoxide Detectors, Smoke Detector
- Fireplace/Stove
- Yes
- Fireplace Features
- Electric, Living Room, Family Room
- Elevator
- No
Exterior Features
- Exterior Extras
- Deck, Fishing, Landscaped, Patio, Recreational Area, Year Round Living
- Pool
- None
- Property Features
- River/Stream, Rec./Commun.Centre, Library, Place Of Worship, School, Clear View
- Other Structures
- Storage
Building
- Building Type
- Detached
- Building Style
- Bungalow
- Approx Age
- 31-50
Construction
- Exterior Finish
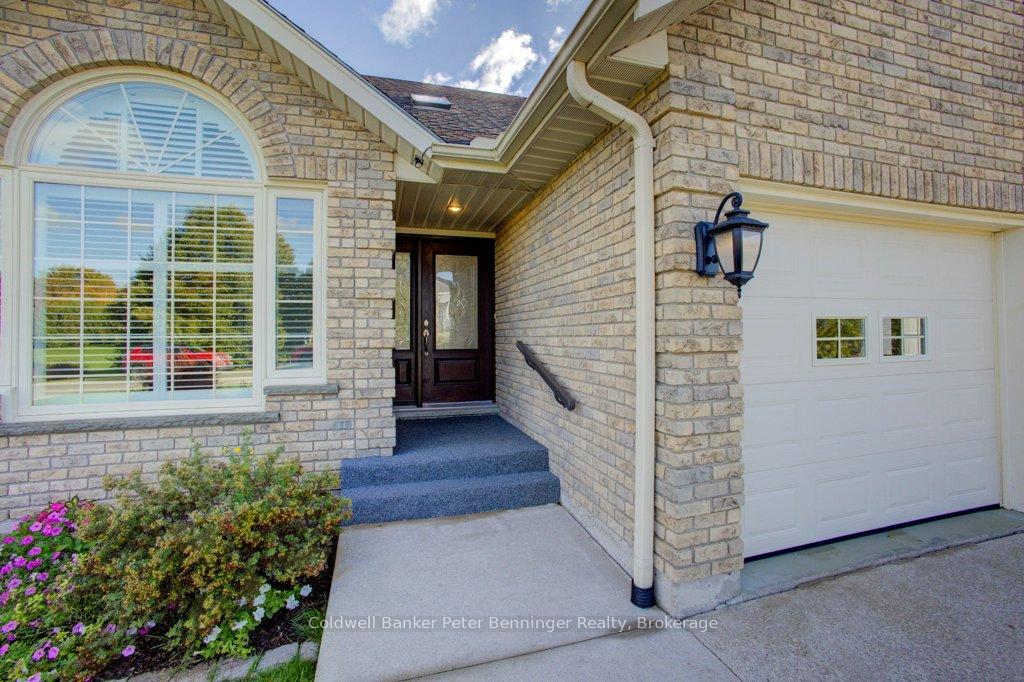
- Brick
- Roof
- Asphalt Shingle
- Foundation Details
- Poured Concrete
- Special Designation
- Unknown
Lot
- Lot Front
- 66.00 ft
- Lot Depth
- 165.00 ft
- Lot Size
- 0.263
- Lot Shape
- Rectangular
Inclusions
- Inclusions
- Refrigerator, Stove, Dishwasher, Microwave, Electric Fireplace in Basement, Central Vac and Attachments, Washer and Dryer, Garage Door Remotes, Fireplace Remotes, Ceiling Fans and Window blinds and coverings, Lawn Tractor Negotiable.
Exclusions
- Exclusions
- Sellers personal belongings.
Parking & Garages
- Garage Type
- Attached
- Garage Spaces
- 2
- Parking Spaces
- 4
- Total Garage And Parking Spaces
- 6
Heating & Cooling
- Heat Source
- Gas
- Heat Type
- Forced Air
- Air Conditioning
- Central Air
- Water
- Municipal
- Sewers
- Sewer
- Natural Gas
- Yes
- Hydro
- Yes
- Cable
- Available
- Telephone
- Available
- Bedrooms
- 3 + 1
- Washrooms
- 3
- Kitchens
- 1
- Family / bonus room
- Yes
Room sizes
- Living Room—Main level
- Bedroom 3—Main level
- Laundry—Main level
- Foyer—Main level
- Bathroom—Main level, 3 Pc Ensuite
- Bedroom 2—Main level
- Other—Main level, Walk-In Closet(s)
- Primary Bedroom—Main level
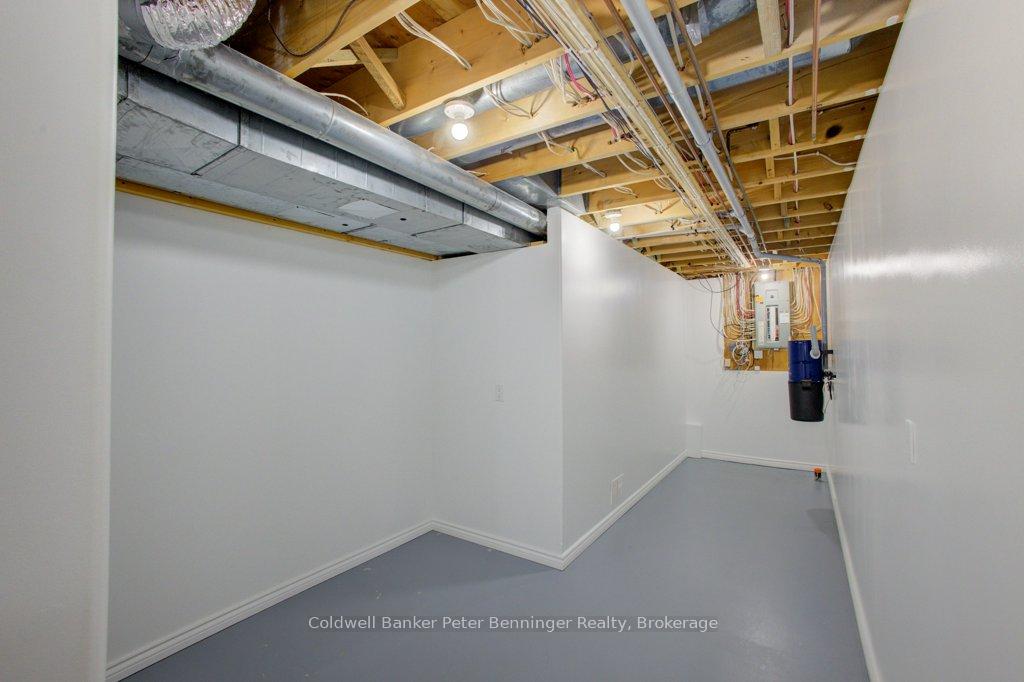
- Utility Room—Basement level
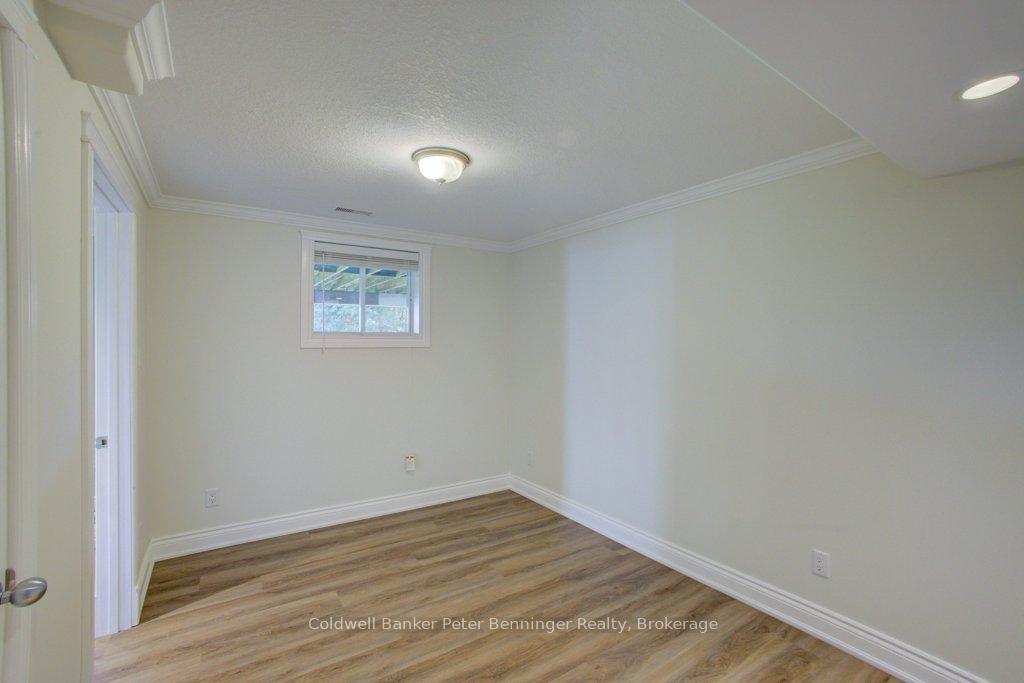
- Bedroom 4—Basement level
- Kitchen—Main level
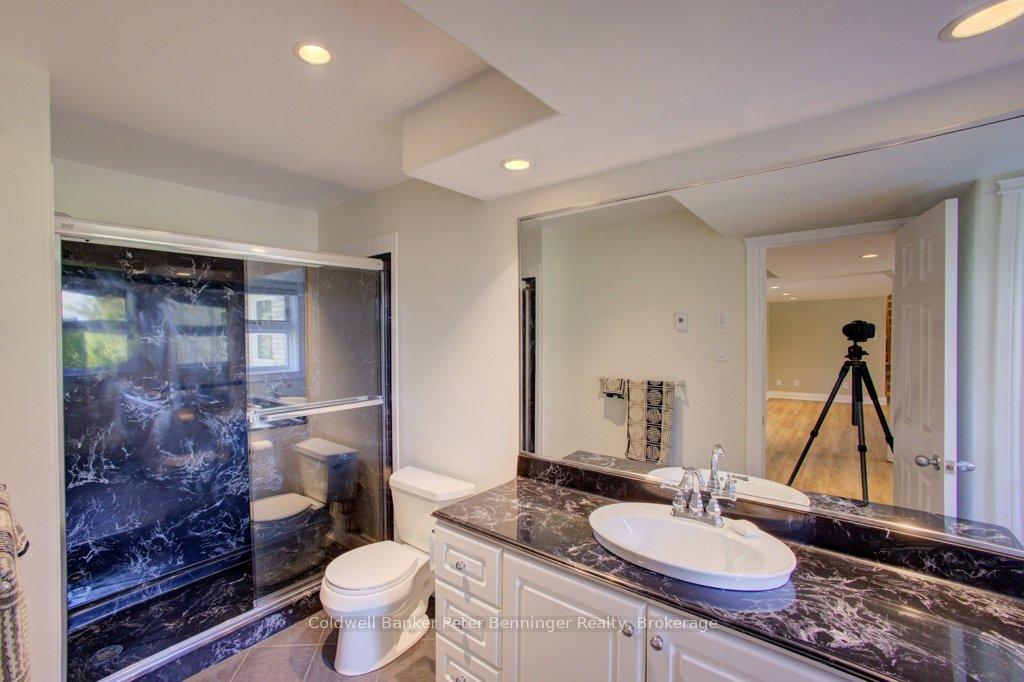
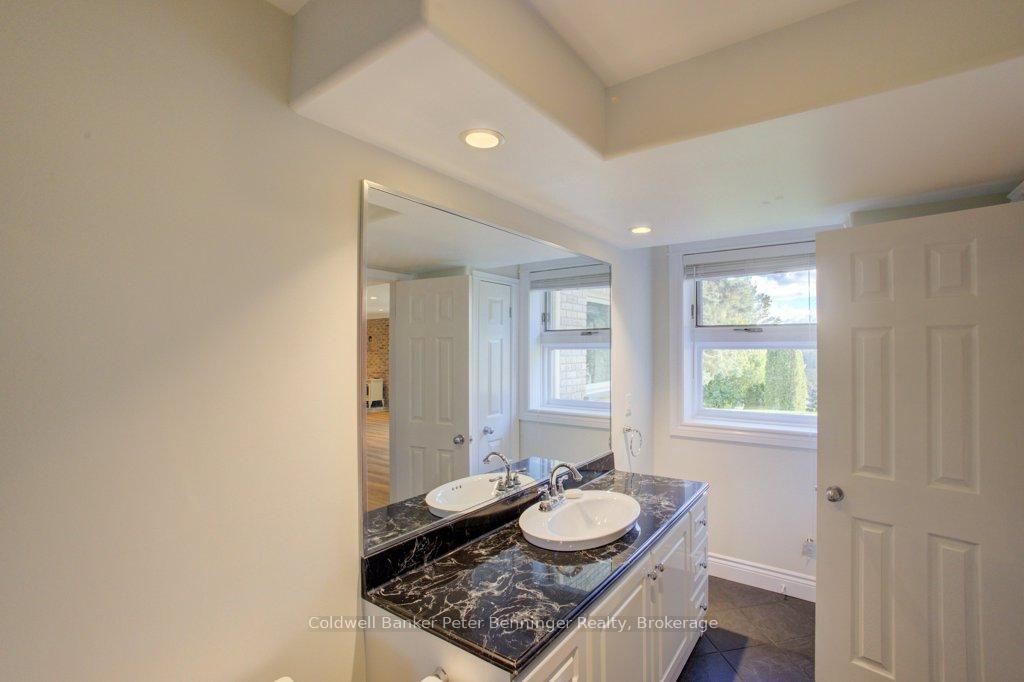
- Bathroom—Basement level, 3 Pc Bath
- Bathroom—Main level, 3 Pc Bath
- Family Room—Basement level
- Dining Room—Main level
Washrooms
- 3-piece, Main
- 3-piece, Basement
- Municipality
- Arran-Elderslie
- Neighbourhood
- Arran-Elderslie
- Main cross streets
- Arnaud and George
- Zoning
- R2
- Directions
- From the south end of Paisley, turn right on to Balaklava Street, then right on George Street to sign.
- MLS® number
- X13664180
- Data source
- Toronto Regional Real Estate Board
- Listed on
- 2026-08-08
- Updated on
- 2026-09-10
- Days on market
- 68 days
- Possession type
- Immediate
- Co-op commission
- 2% plus hst
- Seller
- Listed by
- Coldwell Banker Peter Benninger Realty
Home Market Value
Current home valuation for 79 George Street S, Arran-Elderslie, Arran-Elderslie, ON. Listed for $949,000
HOMEH Estimate
$870,636
Estimated Sales Range
$687,802 - $1,053,470
HOMEH Estimate for 79 George Street S, Arran-Elderslie
Calculated with a real agent's CMA method — 45+ years of experience, codified. Not an AI guess.
For the owner
Is this your home? Track its value.
Get this home's HOMEH Estimate by email once a month, with how many homes are for sale around you.
Mortgage Payment Calculator
Compare up to 4 down payment scenarios
5% on first $500K + 10% on $449,000 over $500K
$69,900
| Scenario 1 | Scenario 2 | Scenario 3 | Scenario 4 | |
|---|---|---|---|---|
−Down payment | % $ | % $ | % $ | % $ |
+CMHC insurance | $35,151 | $26,477 | $22,586 | $0 |
=Total mortgage | $913,925 | $880,577 | $829,236 | $759,200 |
Amortization | ||||
Mortgage rate | % | % | % | % |
| Payment frequency | ||||
=Mortgage payment | $4,462monthly | $4,299monthly | $4,049monthly | $3,707monthly |
Land Transfer Tax
$15,455
$15,455
Around this home
No schools found nearby
Data provided by OpenStreetMap & Fraser Institute School Rankings
Ask HOMEH
New!Hi there!
👋Text or call (416) 301-9001
Recommended for you
Based on homes you've looked at.
No recommended properties found.
Nearby similar homes
No nearby properties found.
More real estate resources
Other homes nearby
Explore this area
No nearby listings available.