
49 3rd Street S
Arran-Elderslie, ON N0G 1L0
- 2Bedrooms
- 1Bathroom
- 1Garage
- 700–1100Sq Ft
- $2,451Tax
- 70×86 ftLot Size
 Estimated Value:$352,713See Free Estimate Report

Property not available for sale or for rent.
HOMEH One: full-service selling for a 1% listing fee. The buyer's agent commission is separate.
Free Home EvaluationHow Much Is My Home Worth?Homes for Sale NearbySale & Price History for 49 3rd Street S, Arran-Elderslie
| Start Date | End Date | Price | Event | MLS# |
|---|---|---|---|---|
| 2025-06-30 | 2025-09-30 | Login to See Prices | Sold | x12255746 |
Real estate boards require you to or to see the full details of this property.
*Sold prices and complete sale & price history are regulated data. Under the Trust in Real Estate Services Act, 2002 (TRESA) and the rules of the Real Estate Council of Ontario (RECO), and pursuant to the Multiple Listing Service® rules of the Canadian Real Estate Association (CREA) and the Toronto Regional Real Estate Board (TRREB), this information may be shown only to registered users who have agreed to the applicable terms of use (a Virtual Office Website, or "VOW," arrangement). HOMEH Inc., Brokerage therefore provides it to signed-in members only. Creating an account is free and takes under a minute.
About 49 3rd Street S, Arran-Elderslie
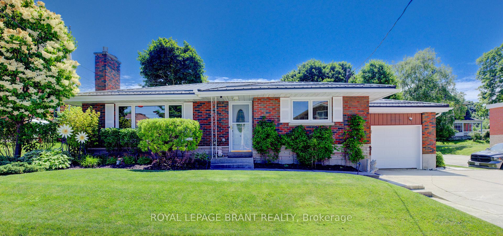
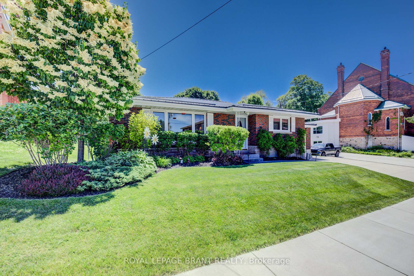
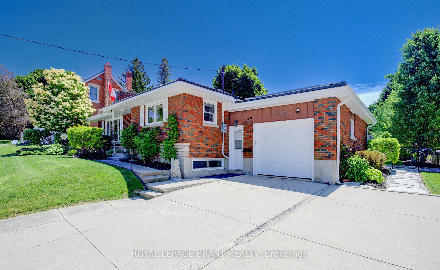
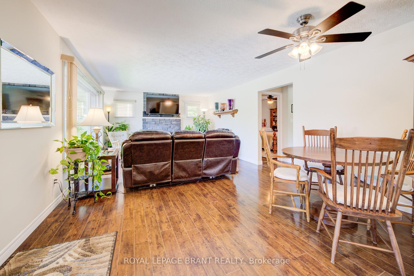
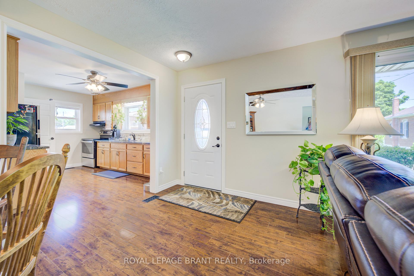
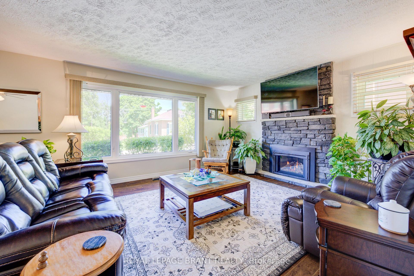
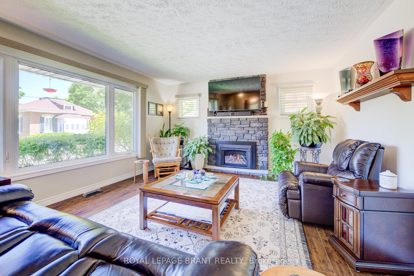
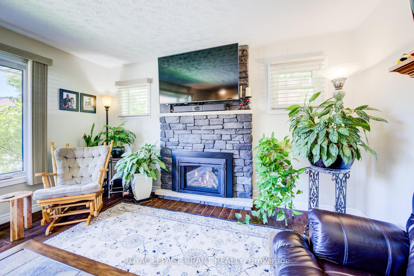
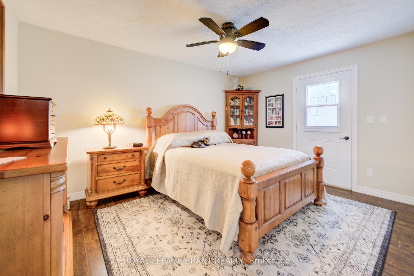
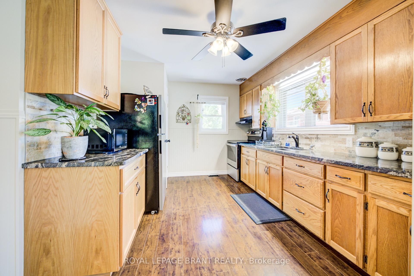
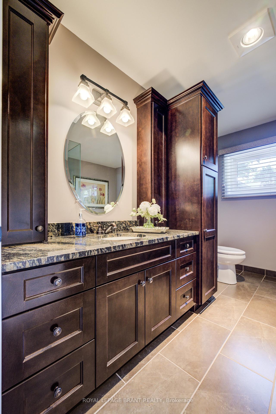
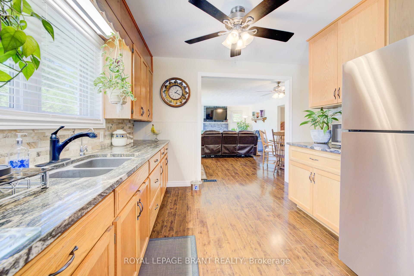
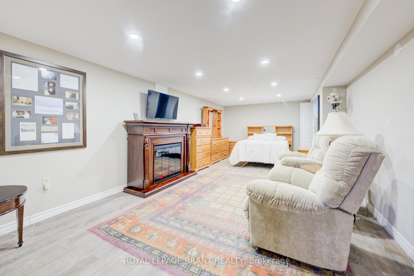
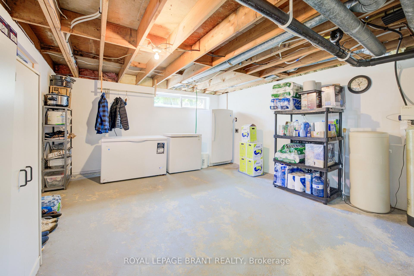
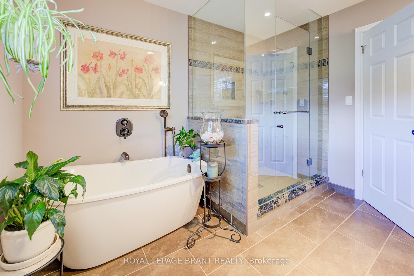
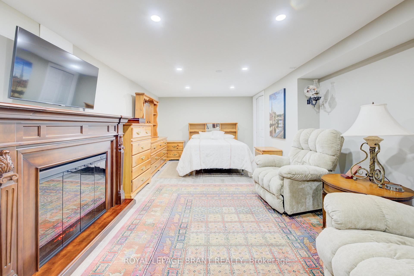
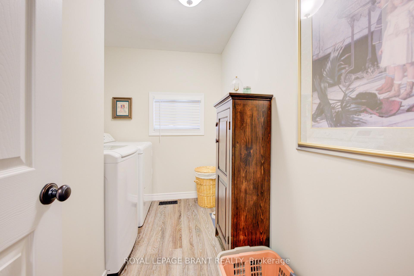
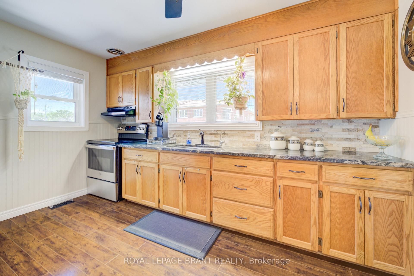
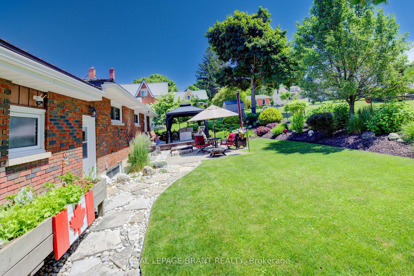
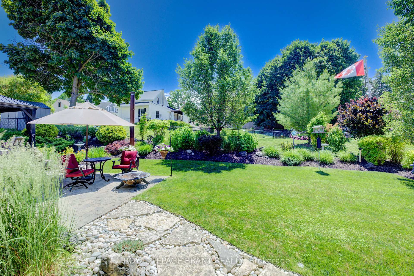
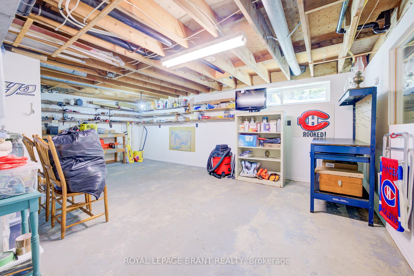
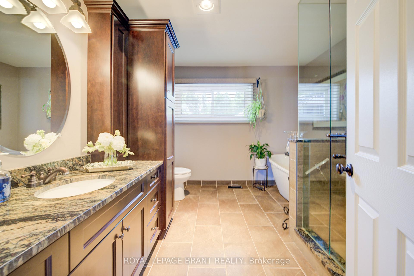
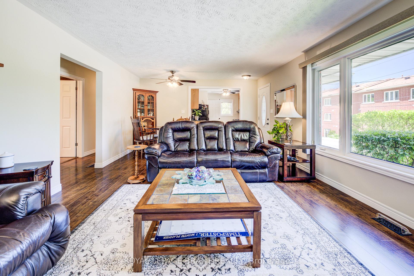
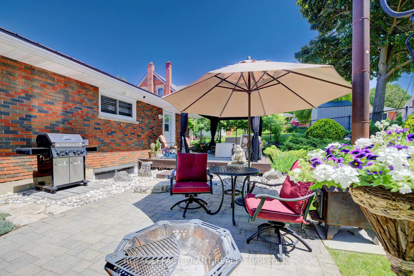
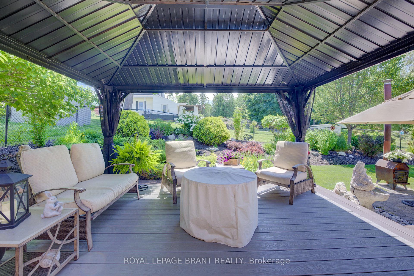
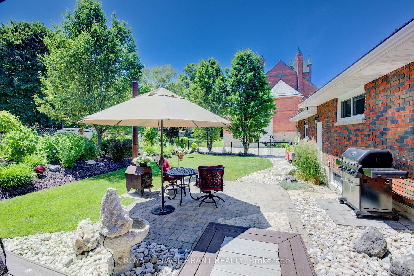
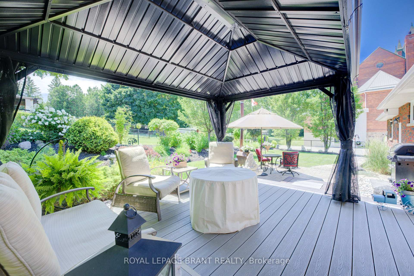
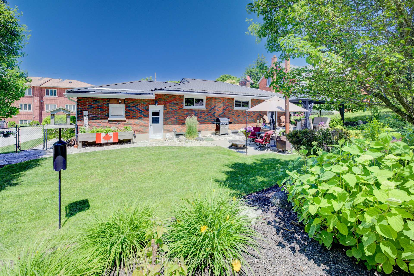
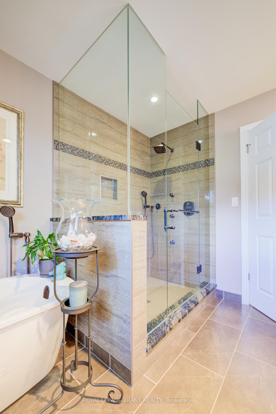
Welcome to this beautifully maintained home, nestled in the heart of a quiet small town where pride of ownership is evident inside and out. Thoughtfully updated and truly move-in ready, this home offers peace of mind with major upgrades already completed in recent years. Step inside to a spacious kitchen, featuring newer stainless steel appliances and granite countertops--ideal for cooking family meals or hosting guests with ease. The inviting living room offers a warm, relaxing atmosphere with a brand-new gas fireplace set against a beautiful stone wall feature. Just down the hall, the primary bedroom includes his and hers closets and convenient direct access to the backyard, and the renovated bathroom feels like a private spa, complete with an oversized walk-in shower, a deep soaker tub, a heat lamp, and heated flooring for year-round comfort. With main floor laundry adding to the ease of everyday living, this home is perfectly designed for comfortable one-level living The finished basement provides even more room to enjoy, with a bright rec room enhanced by potlights--ideal for family time, hobbies, or a home theatre. You'll also find ample storage space, including three separate rooms with the potential to create even more finished living areas to suit your needs. Outside, the attention to detail continues. Enjoy beautifully manicured landscaping, a full sprinkler system, and landscape lighting that makes the backyard shine after dark. The composite deck, complete with a gazebo and privacy curtains, offers the perfect setting for morning coffee or evening get-togethers. This is small-town living at its finest peaceful, welcoming, and full of charm. Chesley offers something for everyone, including family-friendly activities, a nearby elementary school, and a quaint downtown with all your everyday essentials, plus cozy cafés and local restaurants. Leave the hustle and bustle behind and embrace the relaxing pace of life in Chesley.
Key Facts & Features
Property Costs
- Annual Property Tax Amount
- $2,451
- Land Transfer Tax Fee
- $5,473
Rental Items
- Under Contract
- None
- Basement Type
- Full, Partially Finished
Interior Features
- Laundry Level
- Main Level
- Interior Extras
- Auto Garage Door Remote, Floor Drain, Water Heater Owned, Water Softener
- Security Features
- Security System, Carbon Monoxide Detectors
- Fireplace/Stove
- Yes
- Fireplace Features
- Natural Gas
- Elevator
- No
Exterior Features
- Exterior Extras
- Deck, Landscape Lighting, Lawn Sprinkler System, Porch
- Pool
- None
- Property Features
- Rec./Commun.Centre, River/Stream, School
- Other Structures
- Fence - Full, Gazebo
Building
- Building Type
- Detached
- Building Style
- Bungalow
- Approx Age
- 51-99
Construction
- Exterior Finish
- Brick
- Roof
- Metal
- Foundation Details
- Concrete Block
- Special Designation
- Unknown
Lot
- Lot Front
- 70.00 ft
- Lot Depth
- 86.00 ft
- Lot Size
- 6020
Inclusions
- Inclusions
- Dryer, Garage Door Opener, Hot Water Tank Owned, Microwave, Refrigerator, Stove, Washer, Dekco 360 security cameras (white), RO system, gas BBQ, garage fridge, electric fireplace in basement, area rug in basement, stand up freezer, wood stove in backyard, gazebo, gazebo curtains
Exclusions
- Exclusions
- flag pole at side of house, mantle in living room, blink security cameras (black)
Parking & Garages
- Garage Type
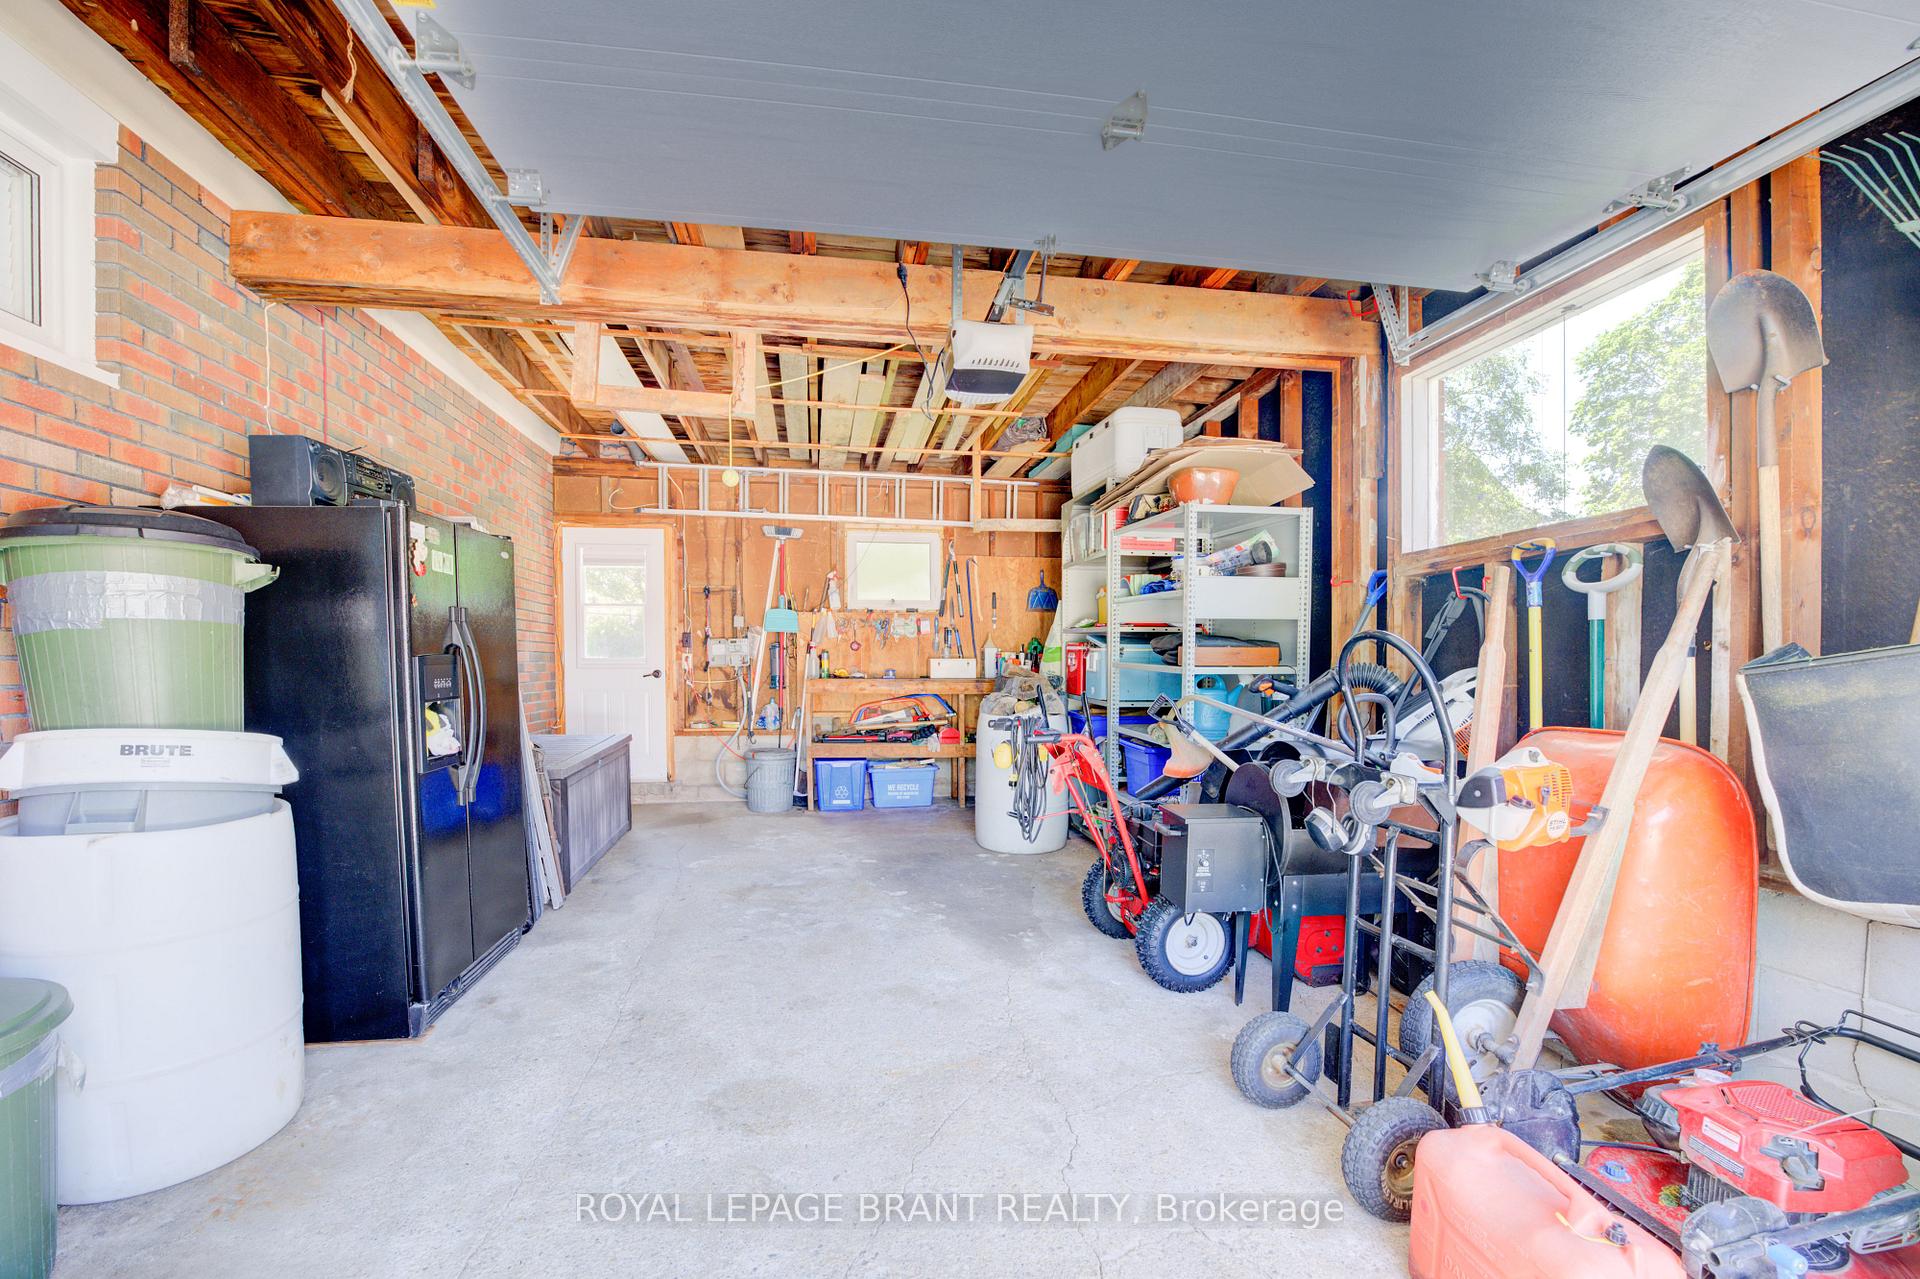
- Attached
- Garage Spaces
- 1
- Parking Spaces
- 2
- Total Garage And Parking Spaces
- 3
Heating & Cooling
- Heat Source
- Gas
- Heat Type
- Forced Air
- Air Conditioning
- Central Air
- Water
- Municipal
- Sewers
- Sewer
- Bedrooms
- 2
- Washrooms
- 1
- Kitchens
- 1
- Family / bonus room
- Yes
Room sizes
- Kitchen—Main level
- Living Room—Main level, Combined w/Dining
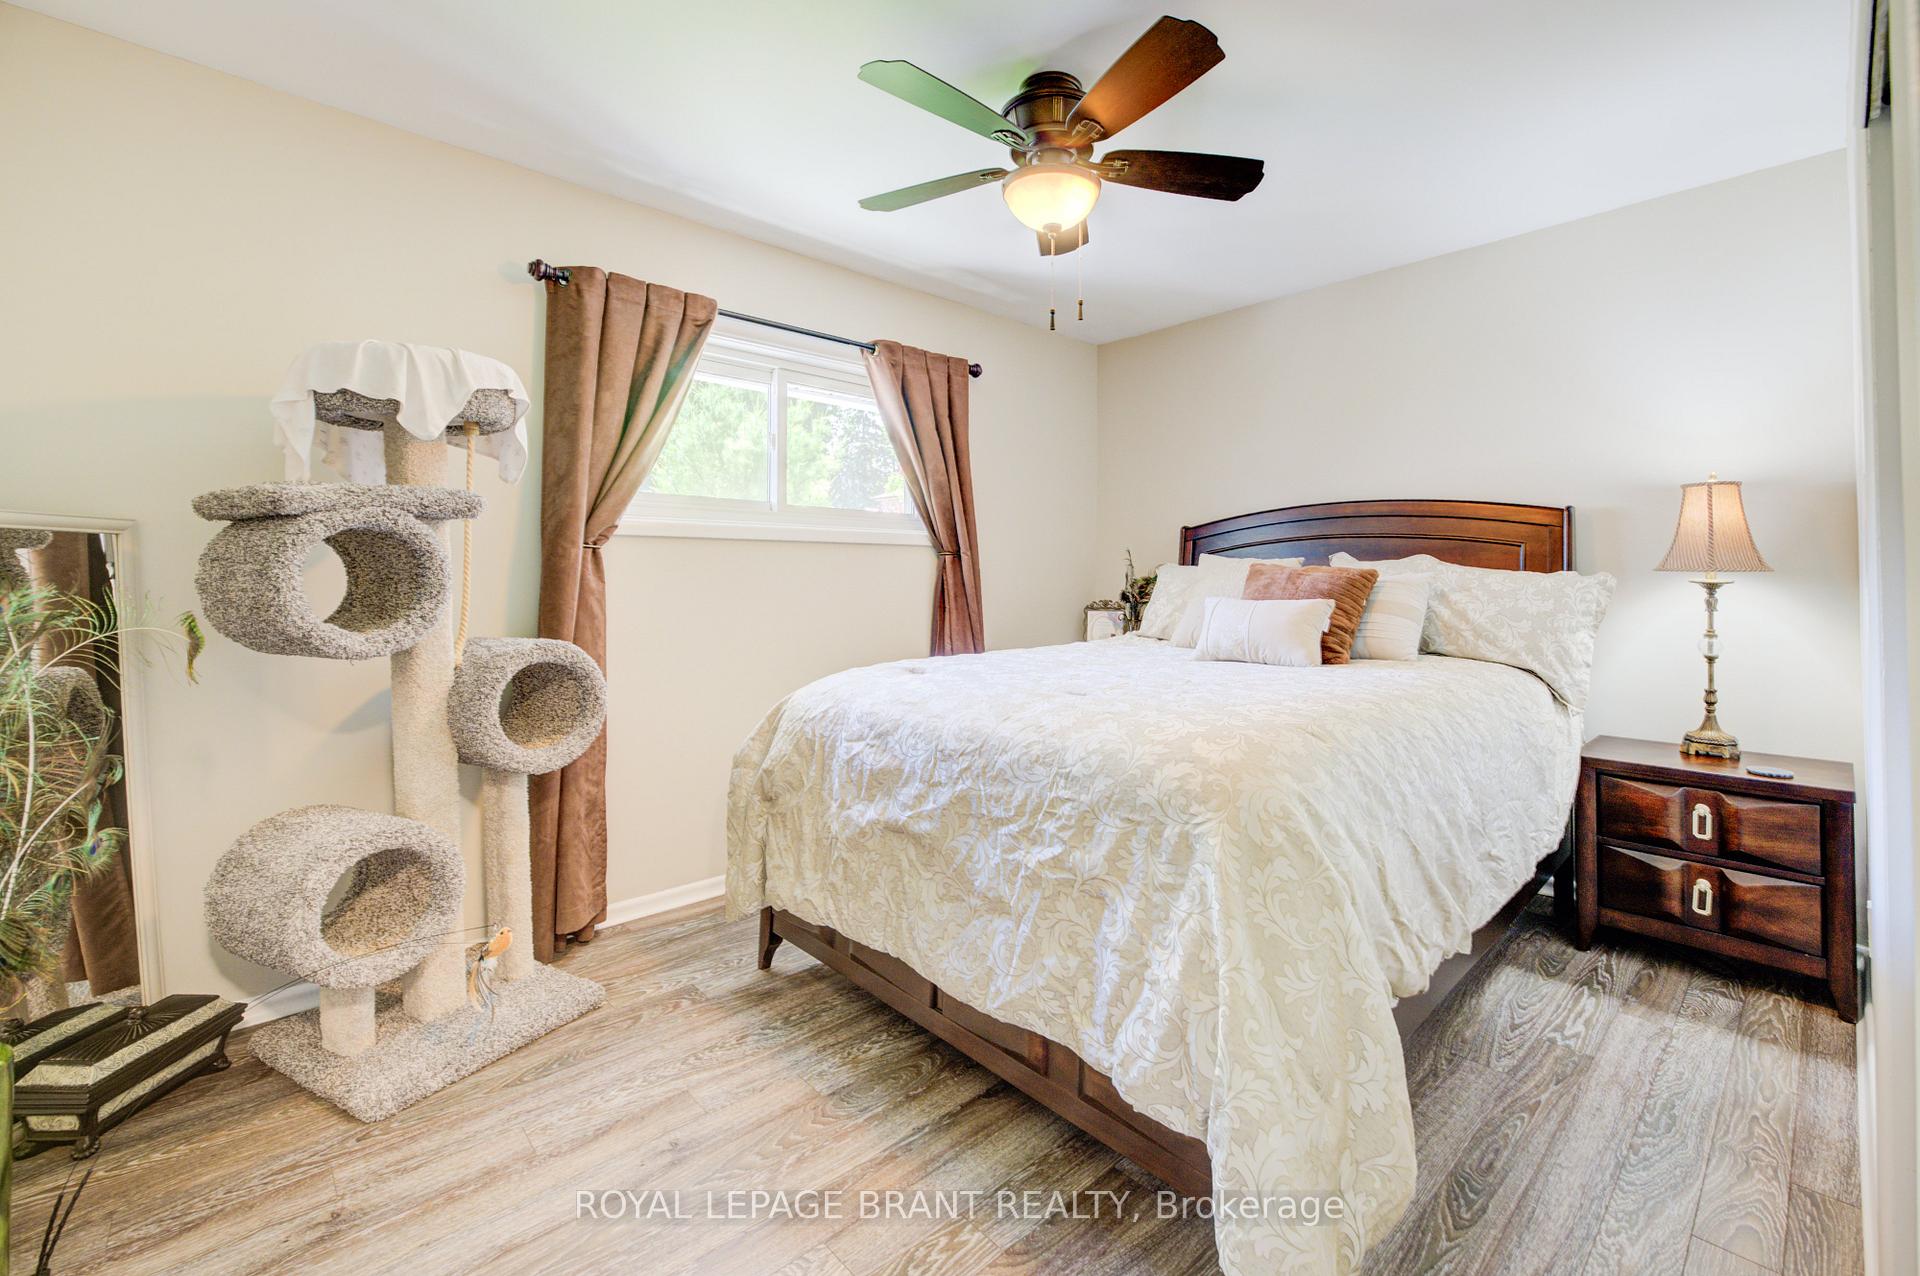
- Primary Bedroom—Main level
- Bathroom—Main level, 4 Pc Bath
- Bedroom—Main level
- Laundry—Main level
- Recreation—Basement level
- Other—Basement level, Ceramic Sink
- Other—Basement level
- Workshop—Basement level
Washrooms
- 4-piece, Main
- Municipality
- Arran-Elderslie
- Neighbourhood
- Arran-Elderslie
- Main cross streets
- Follow Bruce Rd 19 to 3rd St SE
- Zoning
- R2
- Directions
- Follow Bruce Rd 19 to 3rd St SE
- MLS® number
- X12255746
- Data source
- Toronto Regional Real Estate Board
- Status change
- 2025-09-30
- Listed on
- 2025-06-30
- Days on market
- 92 days
- Possession type
- 60-89 days
- Co-op commission
- 2% +HST
- Seller
- Listed by
- ROYAL LEPAGE BRANT REALTY
Home Market Value
Current home valuation for 49 3rd Street S, Arran-Elderslie, Arran-Elderslie, ON. Listed for $449,900
HOMEH Estimate
$352,713
Estimated Sales Range
$246,899 - $458,527
HOMEH Estimate for 49 3rd Street S, Arran-Elderslie
Calculated with a real agent's CMA method — 45+ years of experience, codified. Not an AI guess.
For the owner
Is this your home? Track its value.
Get this home's HOMEH Estimate by email once a month, with how many homes are for sale around you.
Mortgage Payment Calculator
Compare up to 4 down payment scenarios
5% of purchase price for homes $500K or less
$22,495
| Scenario 1 | Scenario 2 | Scenario 3 | Scenario 4 | |
|---|---|---|---|---|
−Down payment | % $ | % $ | % $ | % $ |
+CMHC insurance | $17,096 | $12,552 | $10,708 | $0 |
=Total mortgage | $444,501 | $417,462 | $393,123 | $359,920 |
Amortization | ||||
Mortgage rate | % | % | % | % |
| Payment frequency | ||||
=Mortgage payment | $2,170monthly | $2,038monthly | $1,919monthly | $1,757monthly |
Land Transfer Tax
$5,473
$5,473
Around this home
No schools found nearby
Data provided by OpenStreetMap & Fraser Institute School Rankings
Ask HOMEH
New!Hi there!
👋Text or call (416) 301-9001
Recommended for you
Based on homes you've looked at.
No recommended properties found.
Nearby similar homes
No nearby properties found.
More real estate resources
Other homes nearby
Explore this area
No nearby listings available.