
21 Bluffs View Boulevard
Ashfield-Colborne-Wawanosh (Colborne), ON N7A 0C1
- 2Bedrooms
- 2Bathrooms
- 0Garage
- 1100–1500Sq Ft
- —Tax
- —Lot Size
 Estimated Value:$314,895See Free Estimate Report

Sale & Price History for 21 Bluffs View Boulevard, Ashfield-Colborne-Wawanosh, Colborne
| Start Date | End Date | Price | Event | MLS# |
|---|---|---|---|---|
| No listing history available | ||||
Real estate boards require you to or to see the full details of this property.
*Sold prices and complete sale & price history are regulated data. Under the Trust in Real Estate Services Act, 2002 (TRESA) and the rules of the Real Estate Council of Ontario (RECO), and pursuant to the Multiple Listing Service® rules of the Canadian Real Estate Association (CREA) and the Toronto Regional Real Estate Board (TRREB), this information may be shown only to registered users who have agreed to the applicable terms of use (a Virtual Office Website, or "VOW," arrangement). HOMEH Inc., Brokerage therefore provides it to signed-in members only. Creating an account is free and takes under a minute.
About 21 Bluffs View Boulevard, Ashfield-Colborne-Wawanosh, Colborne
Summarized Description
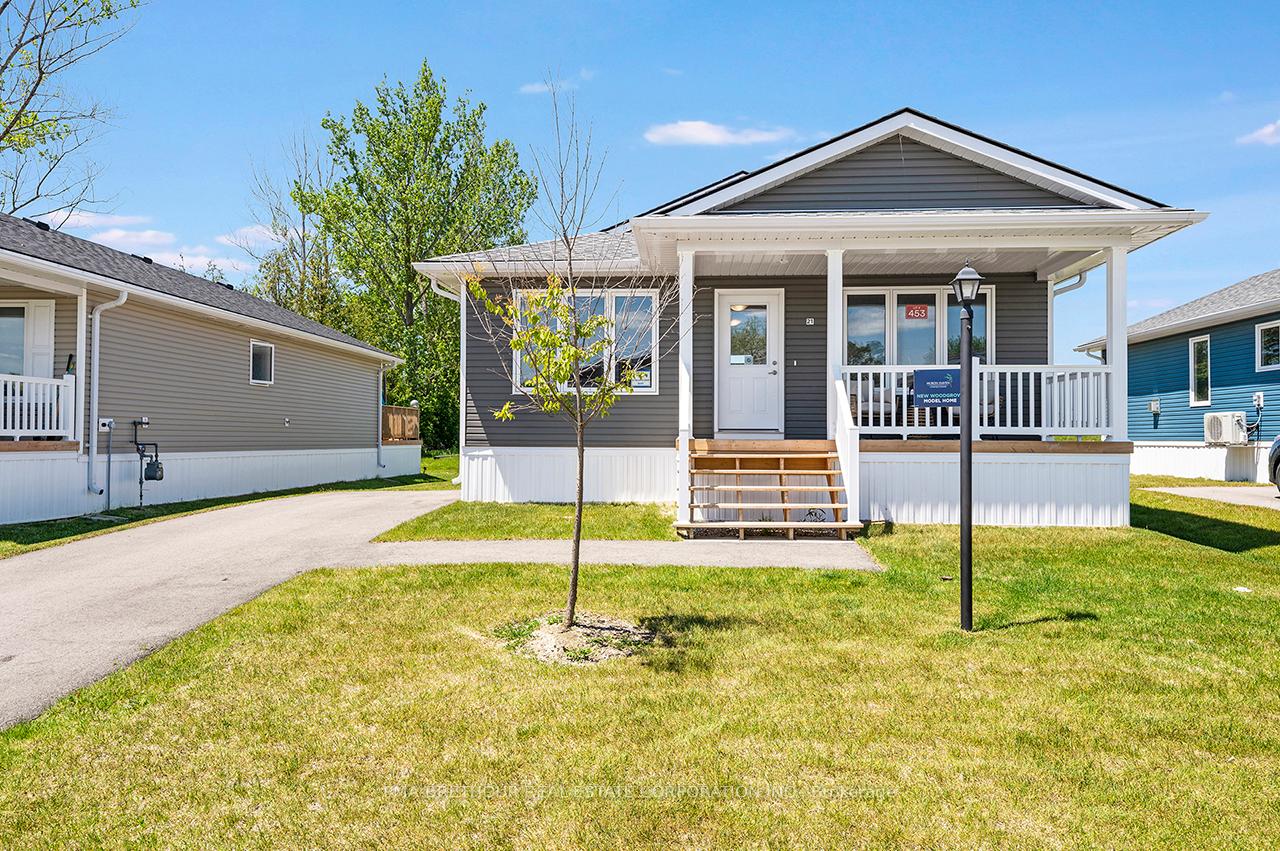
- Move-in ready bungalow with modern features.
- Open concept design with vaulted ceiling.
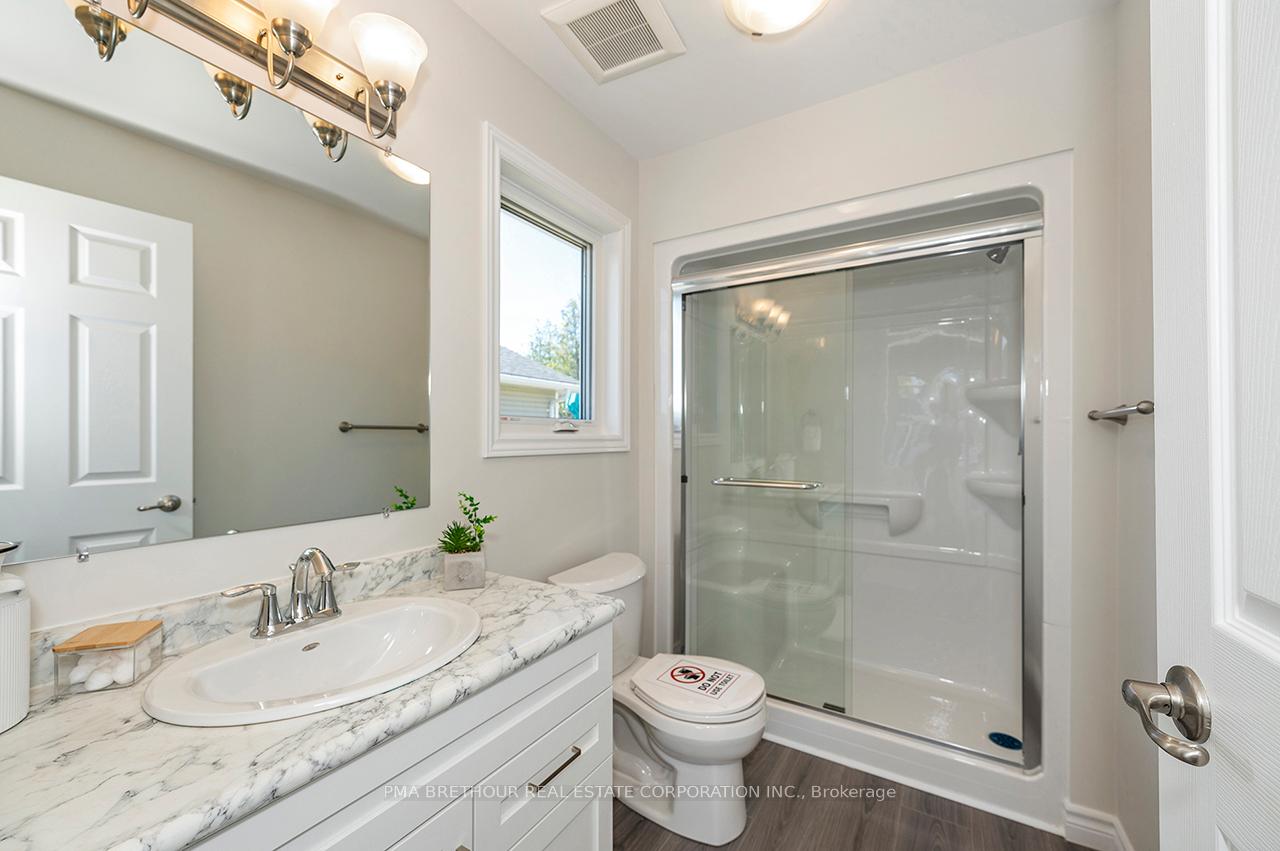
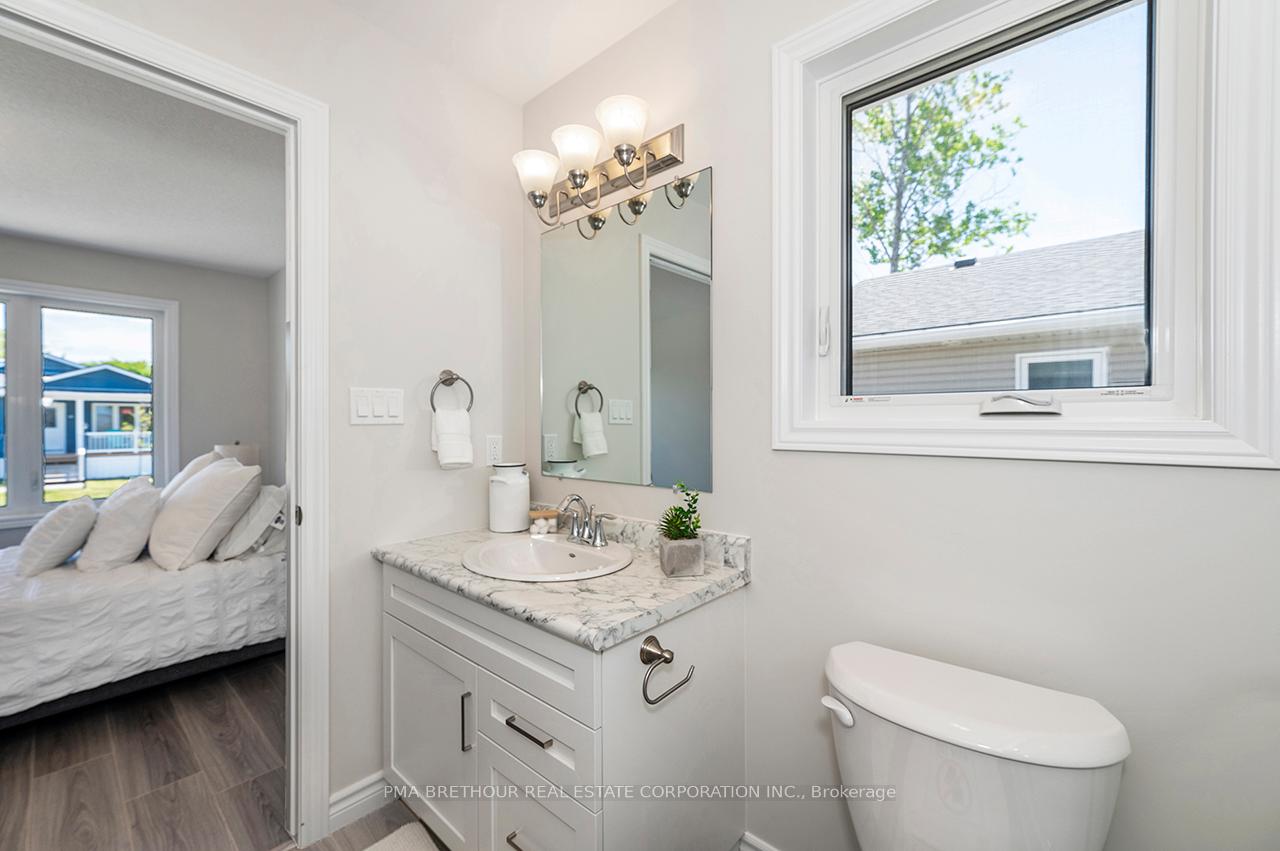
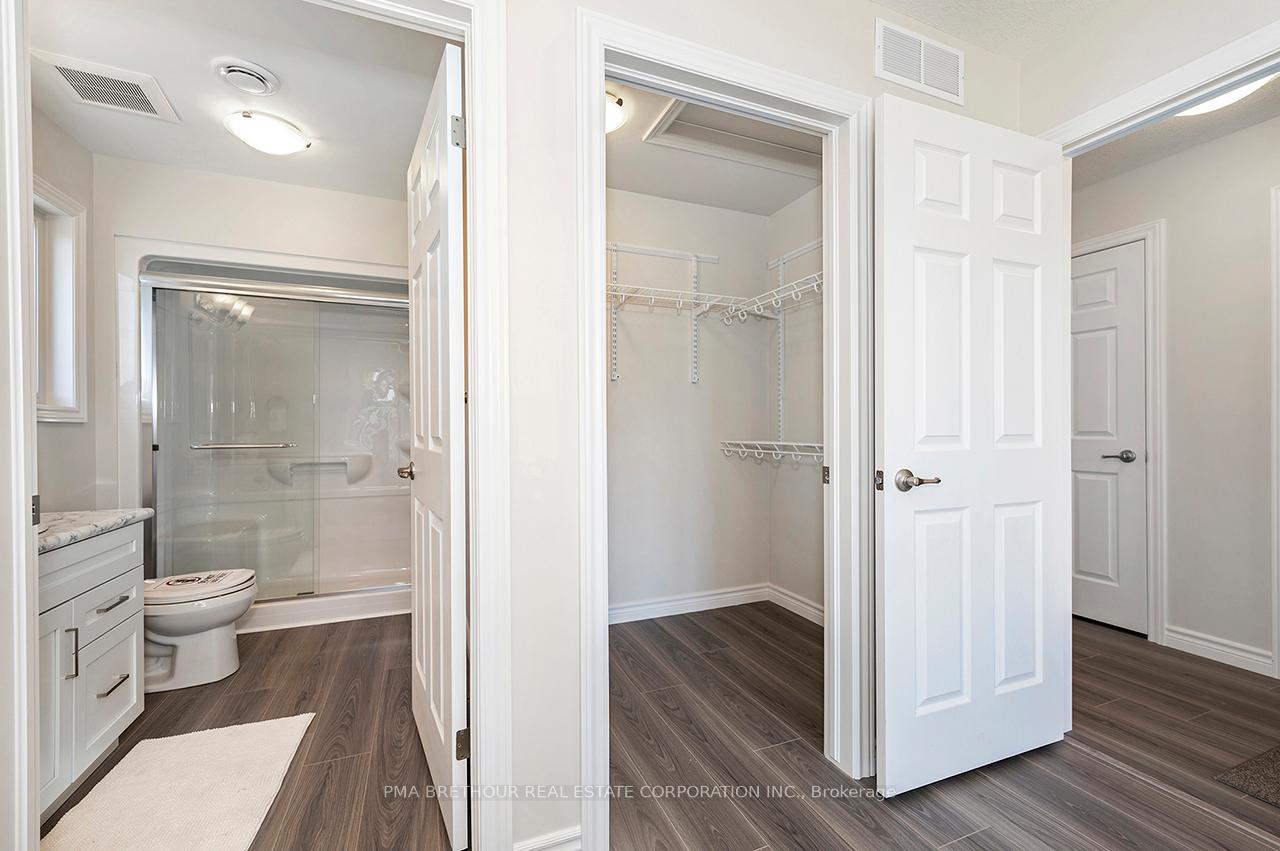
- Master bedroom includes ensuite with walk-in shower.
- Community amenities include clubhouse and pool.
- Quick access to Lake Huron and local shopping.
- Upgrades worth $28,000 included in price.
- Generous living space of 1113 square feet.
- Private drive for convenient parking.
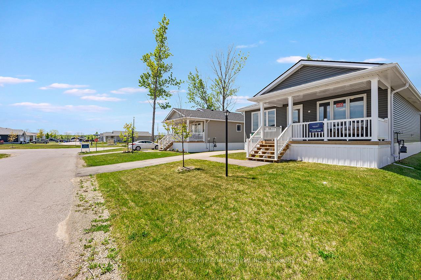
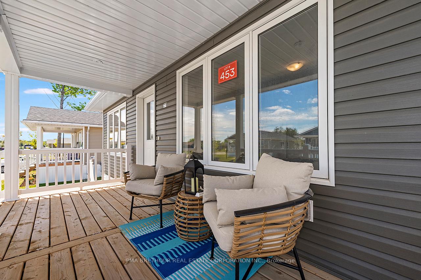
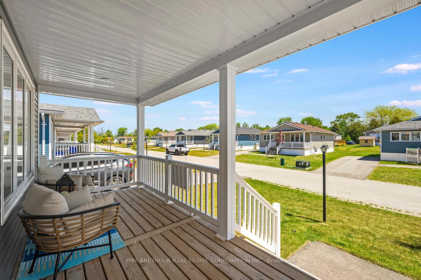
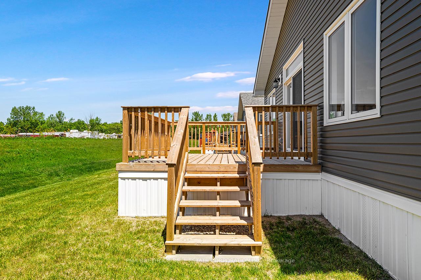
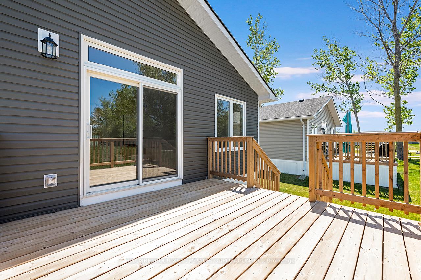
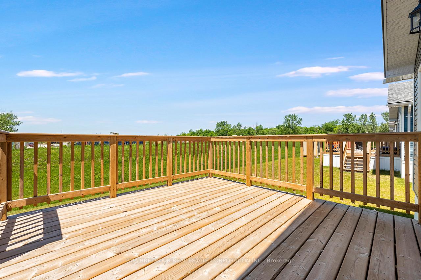
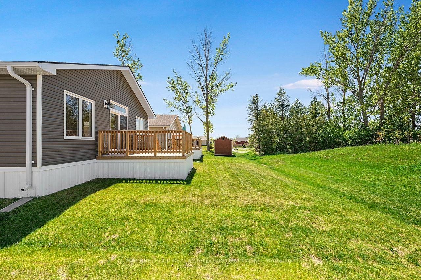
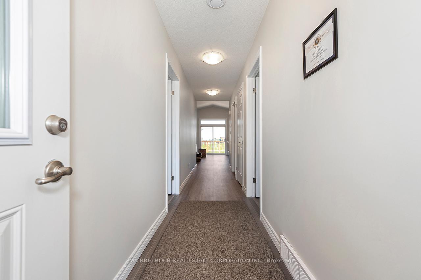
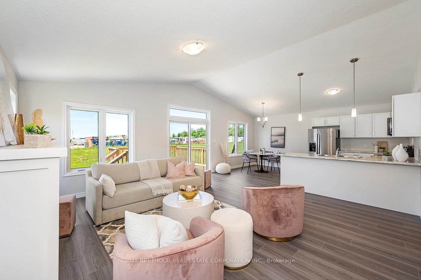
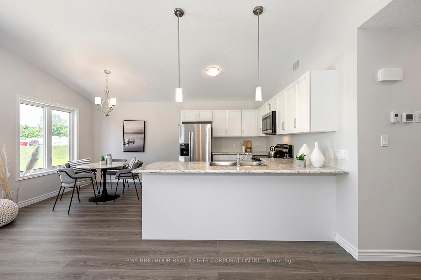
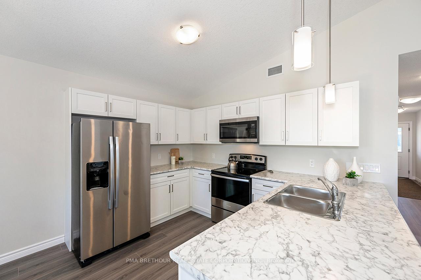
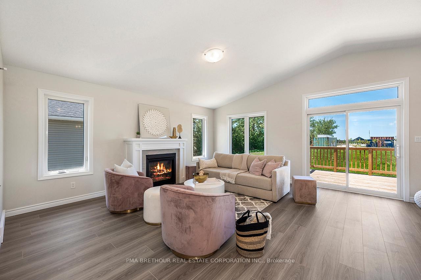
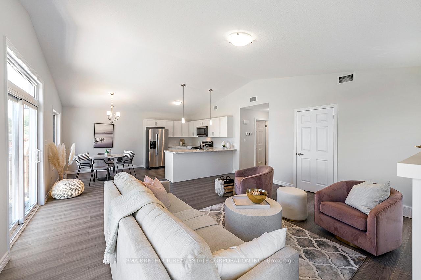
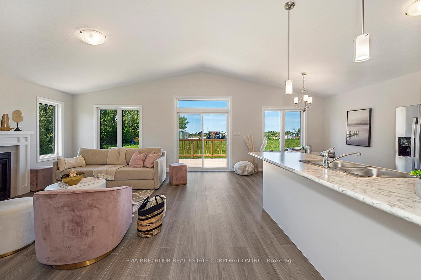
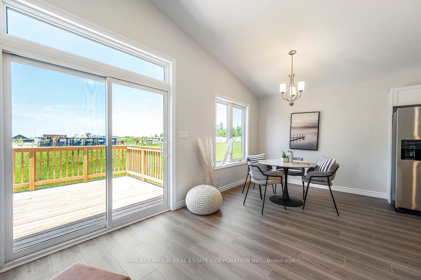
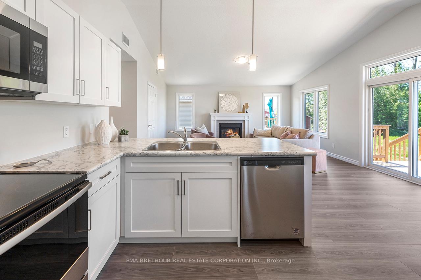
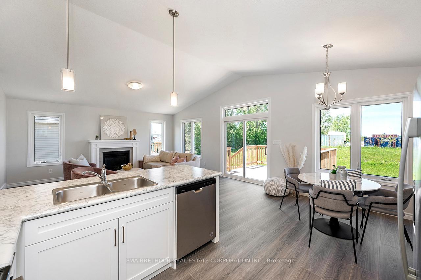
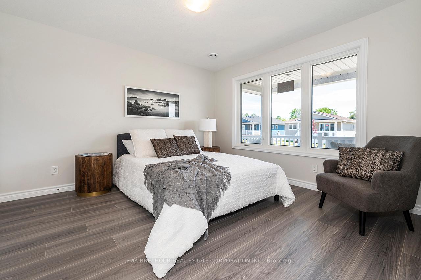
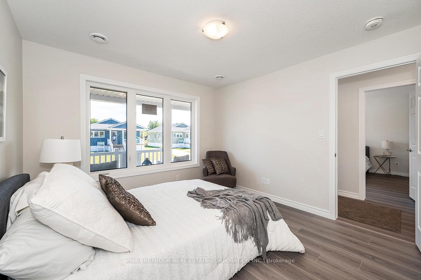
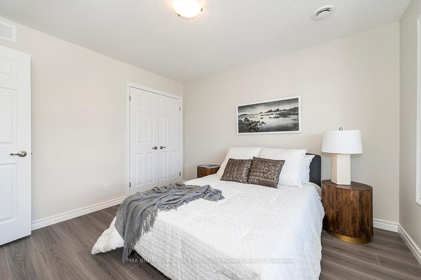
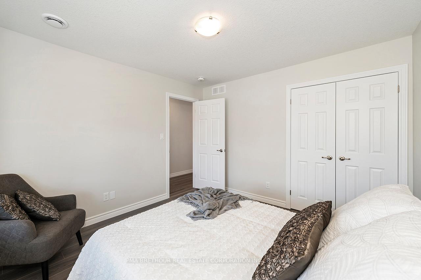
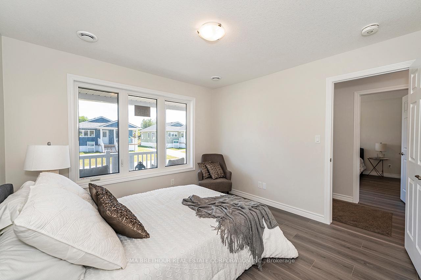
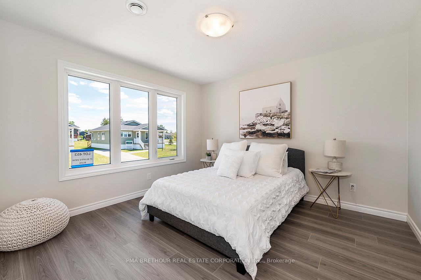
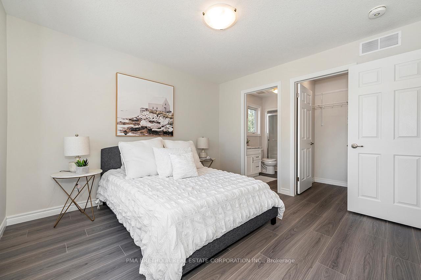
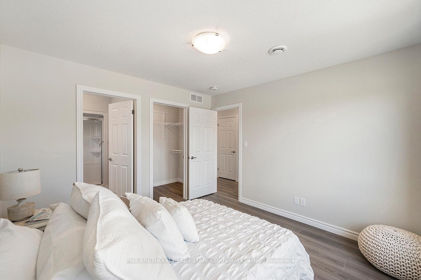
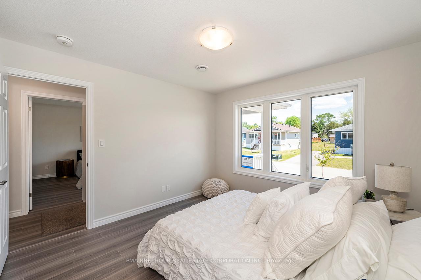
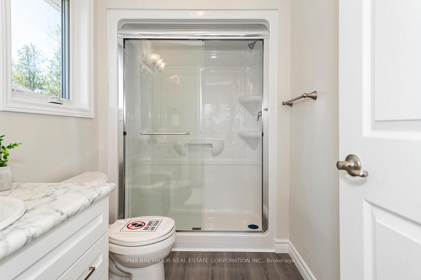
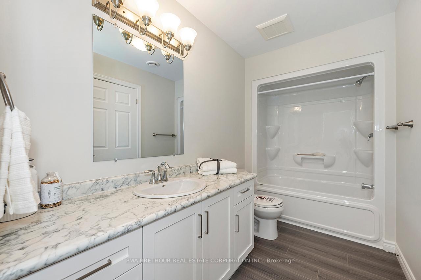
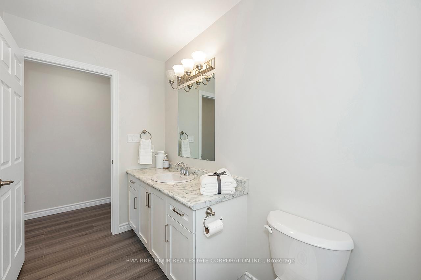
Welcome to the Huron Haven Village, Land Lease Community by Parkbridge located on the shores of Lake Huron. Year round homes with quick access to Goderich amenities, shopping and beach. Woodgrove A Elevation Floorplan NEW move-in ready bungalow with approx. 1113 square feet of finished living space. 2 generous bedrooms and 2 full bathrooms. Forced air gas furnace, gas fireplace and central air conditioning to keep you comfortable year round. Open concept kitchen, dining and living room with vaulted ceiling. Kitchen features 4 modern stainless steel appliances, peninsula countertop and breakfast bar with ample cupboard space. West facing living room with large windows and patio doors allow plenty of natural light and easy access to deck and backyard. Master bedroom boasts an ensuite with walk in shower. Main bath with tub surround. 2 car private drive. Huron Haven Village Residents enjoy the new Community Recreation Clubhouse for socializing and entertainment and outdoor inground seasonal pool. On-site mangagement team. Access to Lake Huron by incline beach path. $28,000.00 options and upgrades included! $299,900.00 Final Sales Price, net of builder discounts and HST rebates. Limited time offer.***Sales Price does not include HST and assumes the Purchaser qualifies for the full HST New Housing Rebate and/or New Residential Rental Property Rebate, as applicable***
Key Facts & Features
Property Costs
- Annual Property Tax Amount
- $0
- Land Transfer Tax Fee
- $2,974
Rental Items
- Rental Equipment
- homeowner owns all
- Basement Type
- None
Interior Features
- Laundry Level
- Main Level
- Interior Extras
- Air Exchanger, Auto Garage Door Remote, Carpet Free, On Demand Water Heater, Primary Bedroom - Main Floor, Ventilation System, Water Heater Owned, Water Meter
- Security Features
- Carbon Monoxide Detectors, Smoke Detector
- Fireplace/Stove
- Yes
- Fireplace Features
- Natural Gas
- Elevator
- No
Exterior Features
- Exterior Extras
- Deck, Privacy, Porch, Year Round Living, Recreational Area
- Pool
- Community, Outdoor
- Property Features
- Beach, Golf, Hospital, Lake Access, Marina, Rec./Commun.Centre
Building
- Building Type
- Detached
- Building Style
- Bungalow
- Approx Age
- New
Construction
- Exterior Finish
- Vinyl Siding
- Roof
- Asphalt Shingle
- Foundation Details
- Piers
- Special Designation
- Other
Inclusions
- Inclusions
- $28, 000.00 in options and upgrades included in the purchase price.
Exclusions
- Exclusions
- Taxes not yet assessed
Parking & Garages
- Garage Type
- None
- Garage Spaces
- 0
- Parking Spaces
- 2
- Total Garage And Parking Spaces
- 2
Heating & Cooling
- Heat Source
- Gas
- Heat Type
- Forced Air
- Air Conditioning
- Central Air
- Water
- Well
- Sewers
- Other
- Natural Gas
- Yes
- Hydro
- Yes
- Cable
- Available
- Telephone
- Available
- Bedrooms
- 2
- Washrooms
- 2
- Kitchens
- 1
Room sizes
- Bathroom—Main level, 4 Pc Bath
- Bedroom 2—Main level, Closet
- Bathroom—Main level, 3 Pc Ensuite
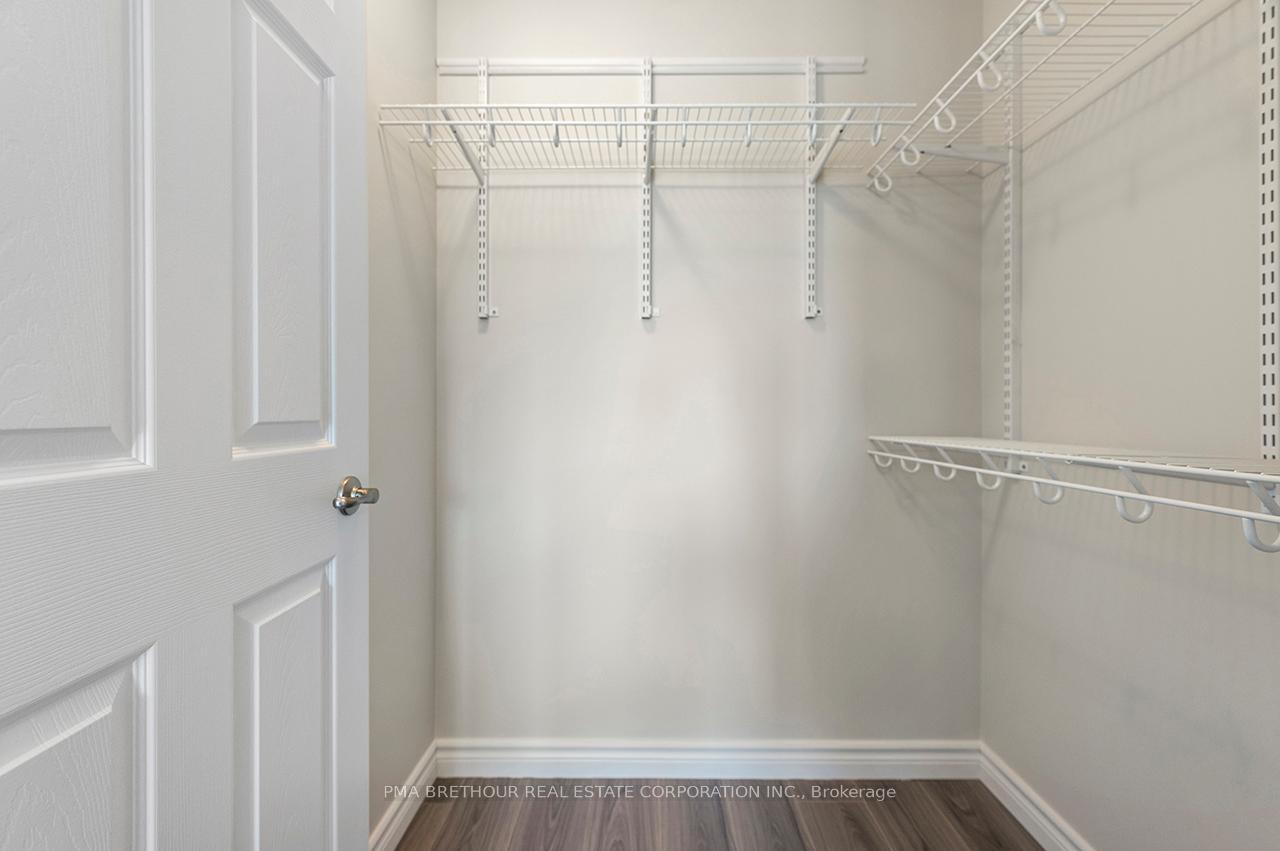
- Primary Bedroom—Main level, Ensuite Bath, Walk-In Closet(s)
- Kitchen—Main level, Open Concept, Stainless Steel Appl
- Living Room—Main level, W/O To Deck, Fireplace, Vaulted Ceiling(s)
- Dining Room—Main level, Open Concept
Washrooms
- 3-piece, Main
- 4-piece, Main
- Municipality
- Ashfield-Colborne-Wawanosh
- Neighbourhood
- Colborne
- Main cross streets
- Bluewater Hwy and West Coast Way
- Directions
- Bluewater Hwy (Hwy 21) , turn onto W Coast Way, turn right onto Bluffs View Blvd
- Waterfront
- WaterfrontCommunity
- MLS® number
- X14108146
- Data source
- Toronto Regional Real Estate Board
- Listed on
- 2026-10-21
- Updated on
- 2026-10-22
- Days on market
- 2 days
- Possession type
- Flexible
- Co-op commission
- 3.0% NET OF HST PP
- Seller
- Listed by
- PMA BRETHOUR REAL ESTATE CORPORATION INC.
Home Market Value
Current home valuation for 21 Bluffs View Boulevard, Ashfield-Colborne-Wawanosh, Colborne, Ashfield-Colborne-Wawanosh, ON. Listed for $299,900
HOMEH Estimate
$314,895
Estimated Sales Range
$277,108 - $352,682
HOMEH Estimate for 21 Bluffs View Boulevard, Ashfield-Colborne-Wawanosh, Colborne
Calculated with a real agent's CMA method — 45+ years of experience, codified. Not an AI guess.
For the owner
Is this your home? Track its value.
Get this home's HOMEH Estimate by email once a month, with how many homes are for sale around you.
Mortgage Payment Calculator
Compare up to 4 down payment scenarios
5% of purchase price for homes $500K or less
$14,995
| Scenario 1 | Scenario 2 | Scenario 3 | Scenario 4 | |
|---|---|---|---|---|
−Down payment | % $ | % $ | % $ | % $ |
+CMHC insurance | $11,396 | $8,367 | $7,138 | $0 |
=Total mortgage | $296,301 | $278,277 | $262,053 | $239,920 |
Amortization | ||||
Mortgage rate | % | % | % | % |
| Payment frequency | ||||
=Mortgage payment | $1,447monthly | $1,359monthly | $1,279monthly | $1,171monthly |
Land Transfer Tax
$2,974
$2,974
Around this home
No schools found nearby
Data provided by OpenStreetMap & Fraser Institute School Rankings
Ask HOMEH
New!Hi there!
👋Text or call (416) 301-9001
Recommended for you
Based on homes you've looked at.
No recommended properties found.
Nearby similar homes
No nearby properties found.
More real estate resources
Other homes nearby
Explore this area
Nearby neighbourhoods
No nearby listings available.