
81567 Cp Line
Ashfield-Colborne-Wawanosh (Colborne), ON N7A 3Y1
- —Bedrooms
- —Bathrooms
- —Garage
- —Sq Ft
- $2,794Tax
- 660×2,490 ftLot Size
 Free EstimateSee Free Estimate Report

Sale & Price History for 81567 Cp Line, Ashfield-Colborne-Wawanosh, Colborne
| Start Date | End Date | Price | Event | MLS# |
|---|---|---|---|---|
| No listing history available | ||||
Real estate boards require you to or to see the full details of this property.
*Sold prices and complete sale & price history are regulated data. Under the Trust in Real Estate Services Act, 2002 (TRESA) and the rules of the Real Estate Council of Ontario (RECO), and pursuant to the Multiple Listing Service® rules of the Canadian Real Estate Association (CREA) and the Toronto Regional Real Estate Board (TRREB), this information may be shown only to registered users who have agreed to the applicable terms of use (a Virtual Office Website, or "VOW," arrangement). HOMEH Inc., Brokerage therefore provides it to signed-in members only. Creating an account is free and takes under a minute.
About 81567 Cp Line, Ashfield-Colborne-Wawanosh, Colborne
Summarized Description
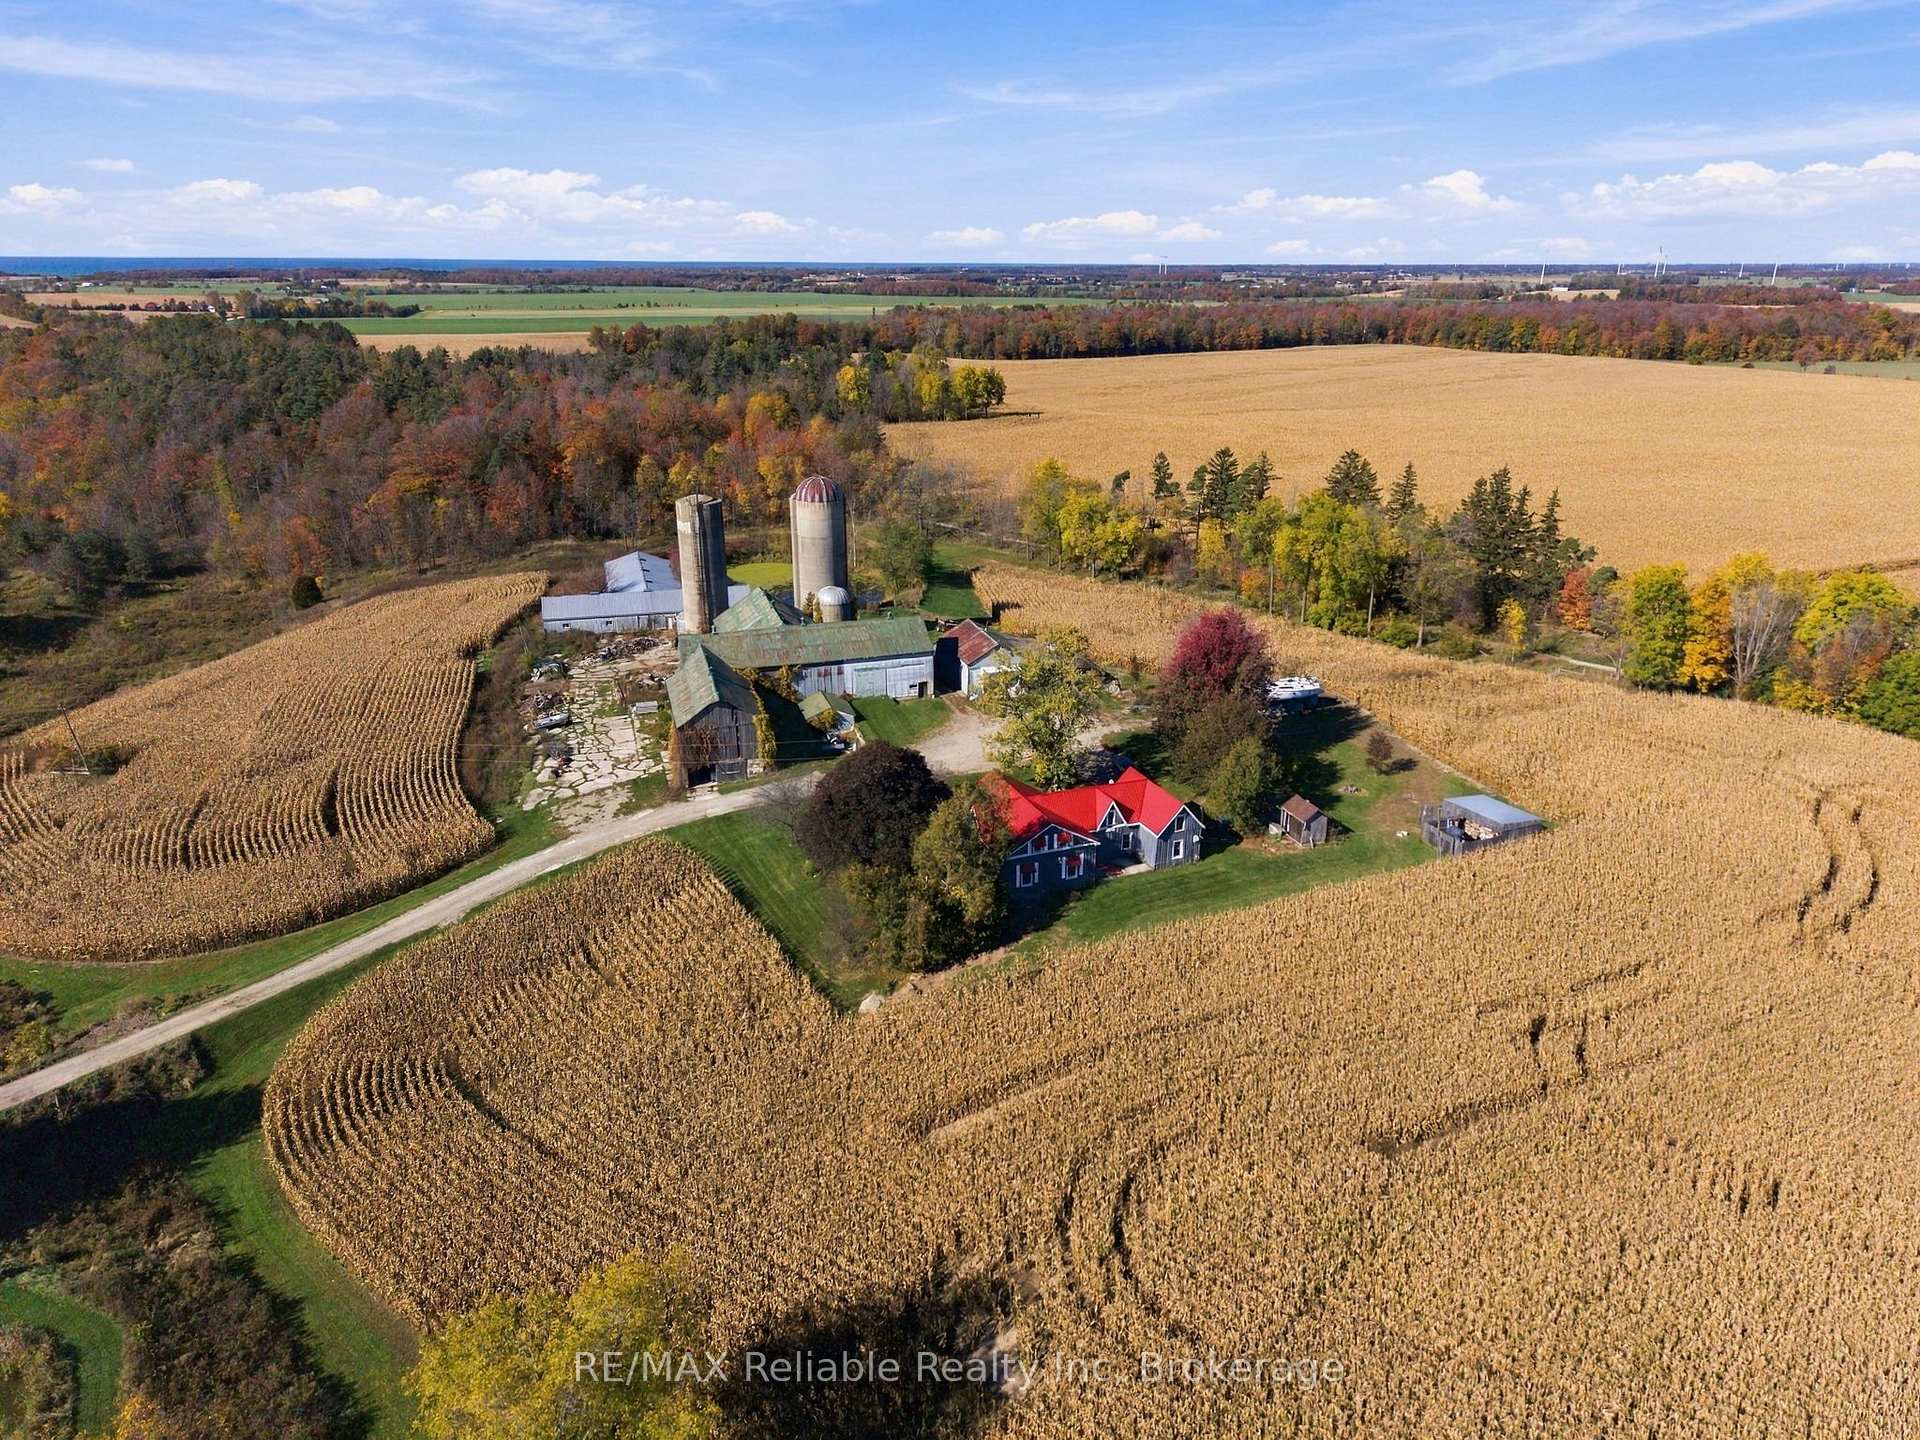
- Spacious 53 acres with 33 workable acres.
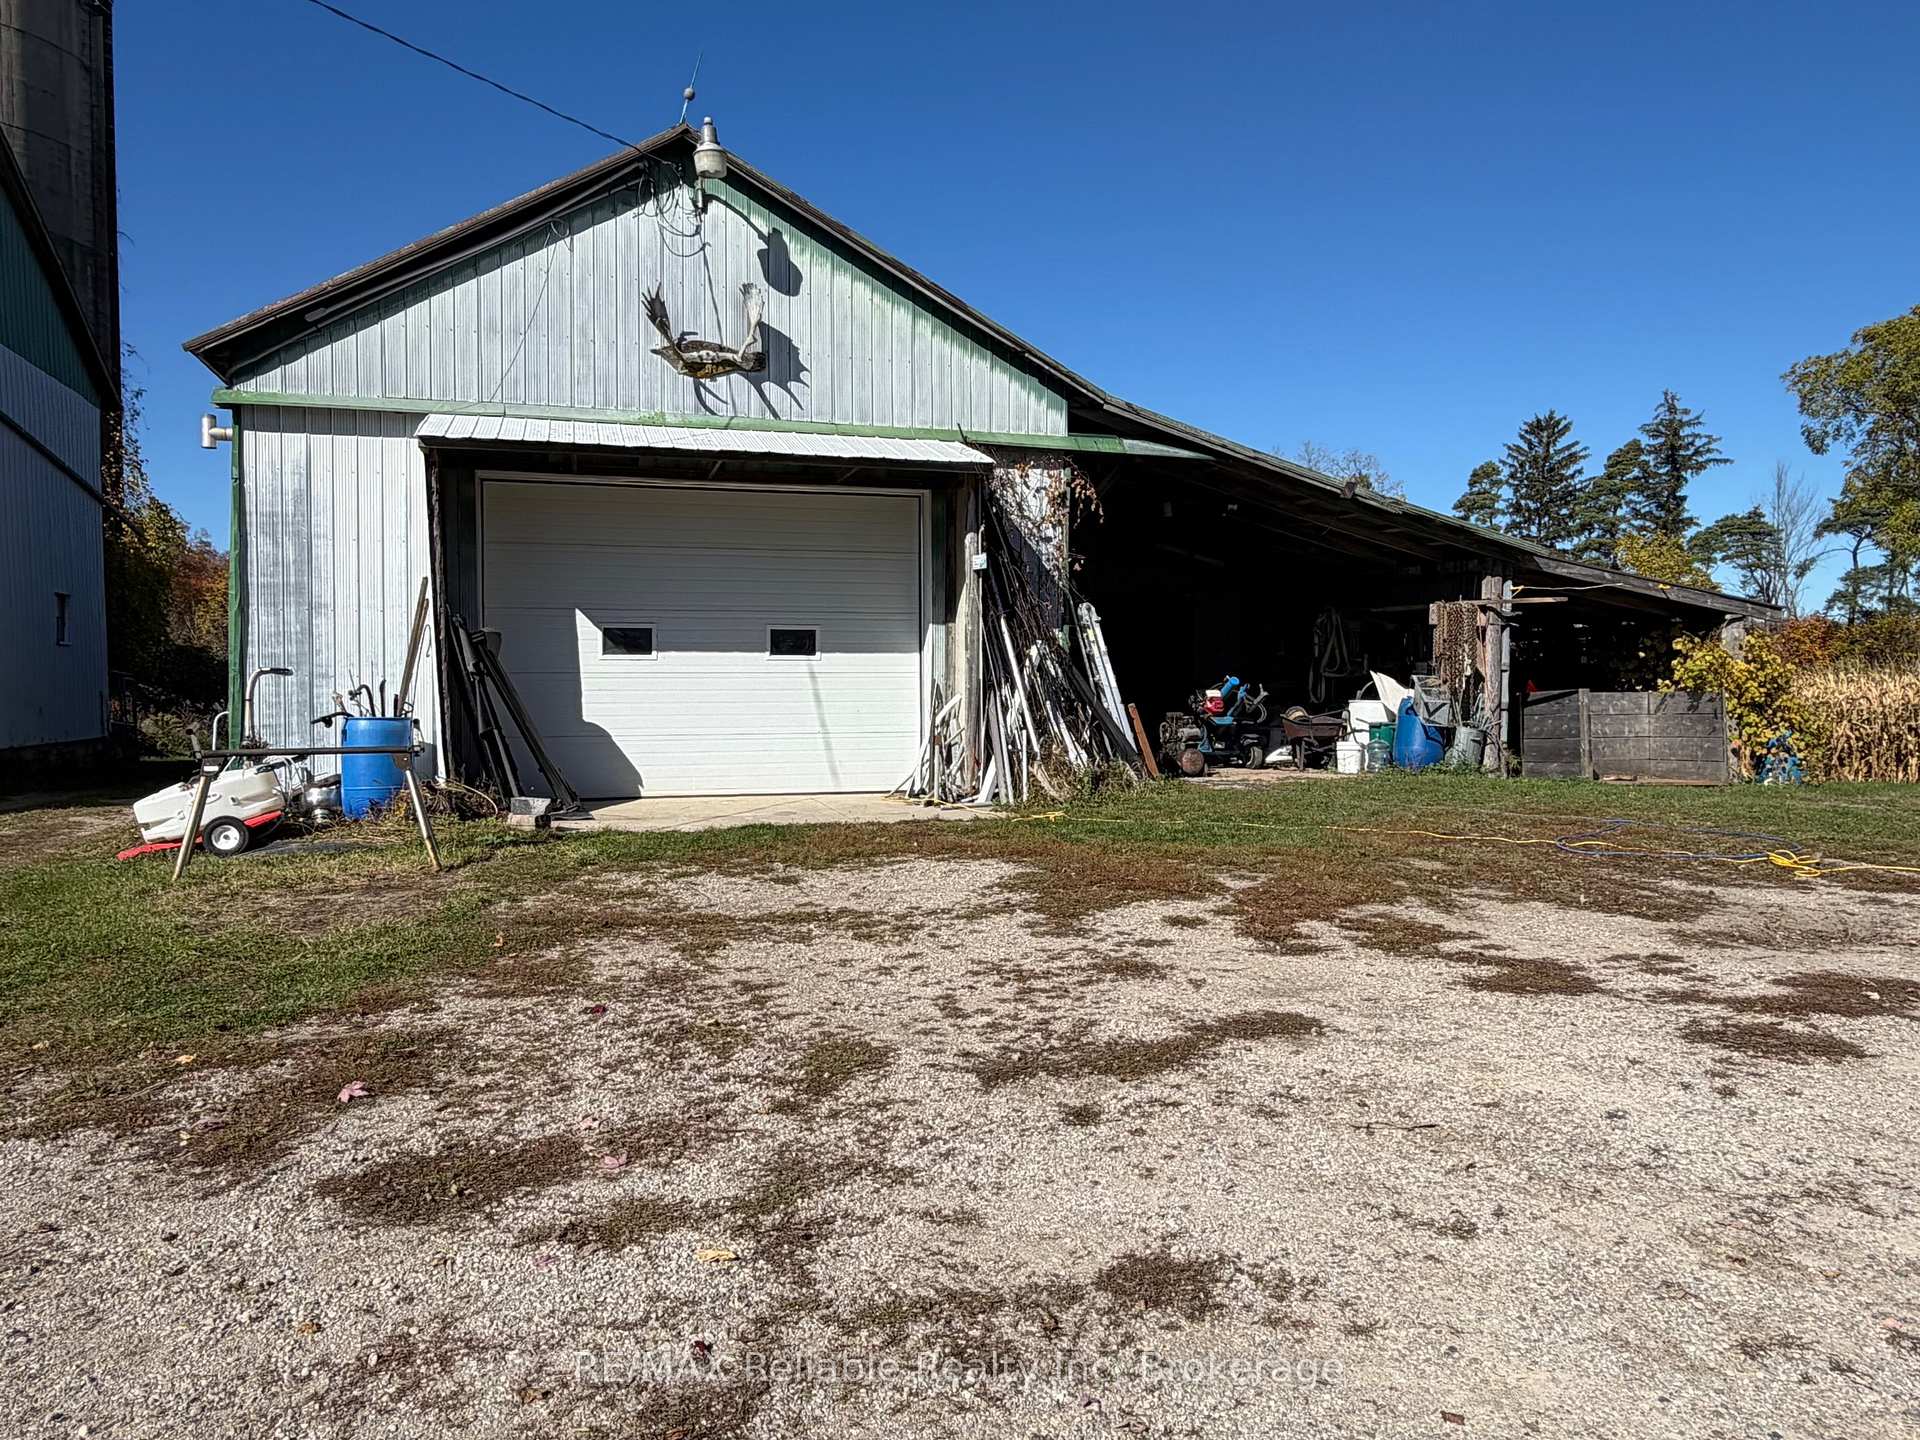
- Insulated workshop with heating and electricity.
- Renovated kitchen with modern finishes.
- Generac generator for reliable power.
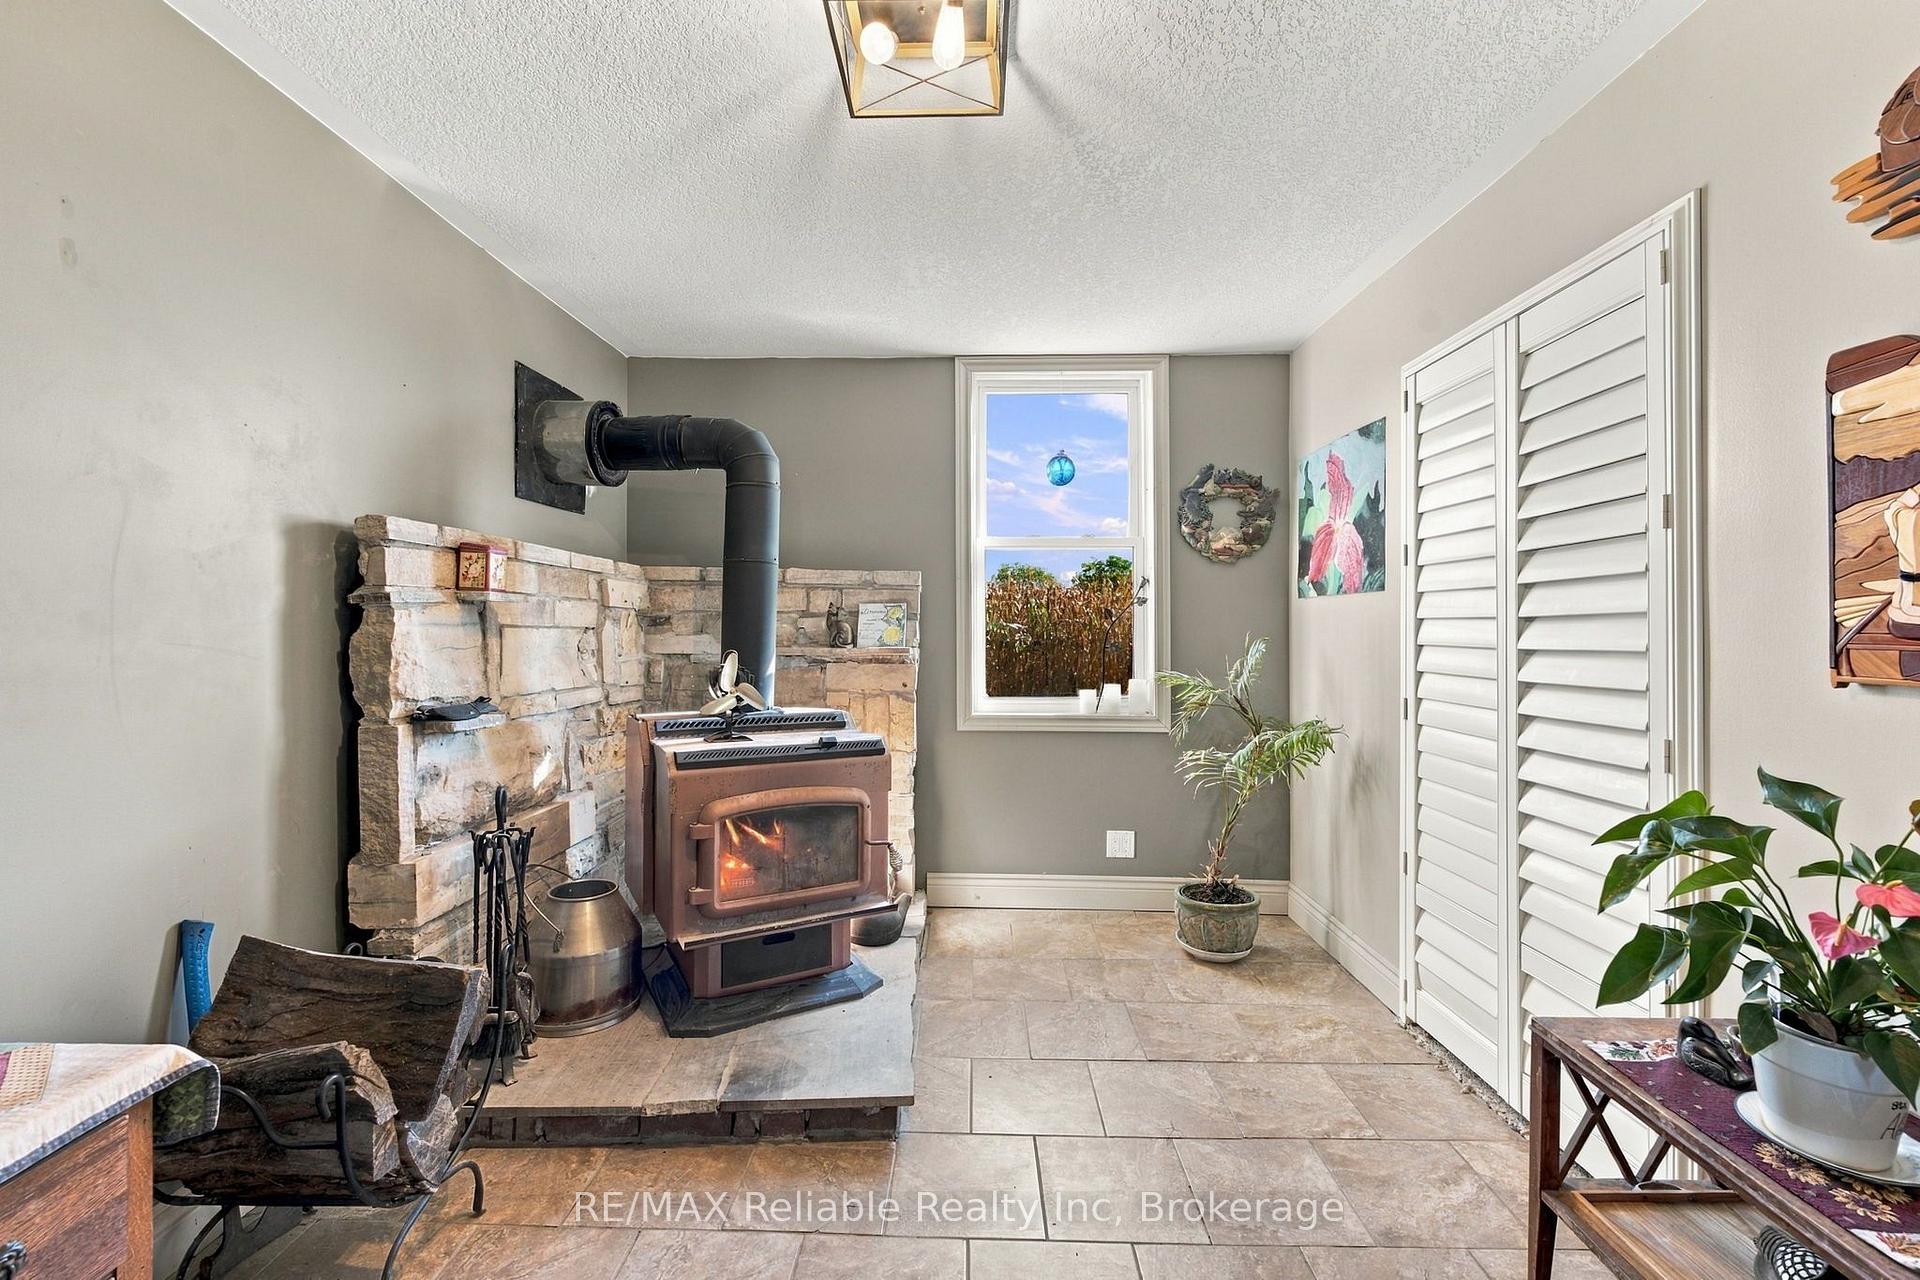
- Two fireplaces for cozy living.
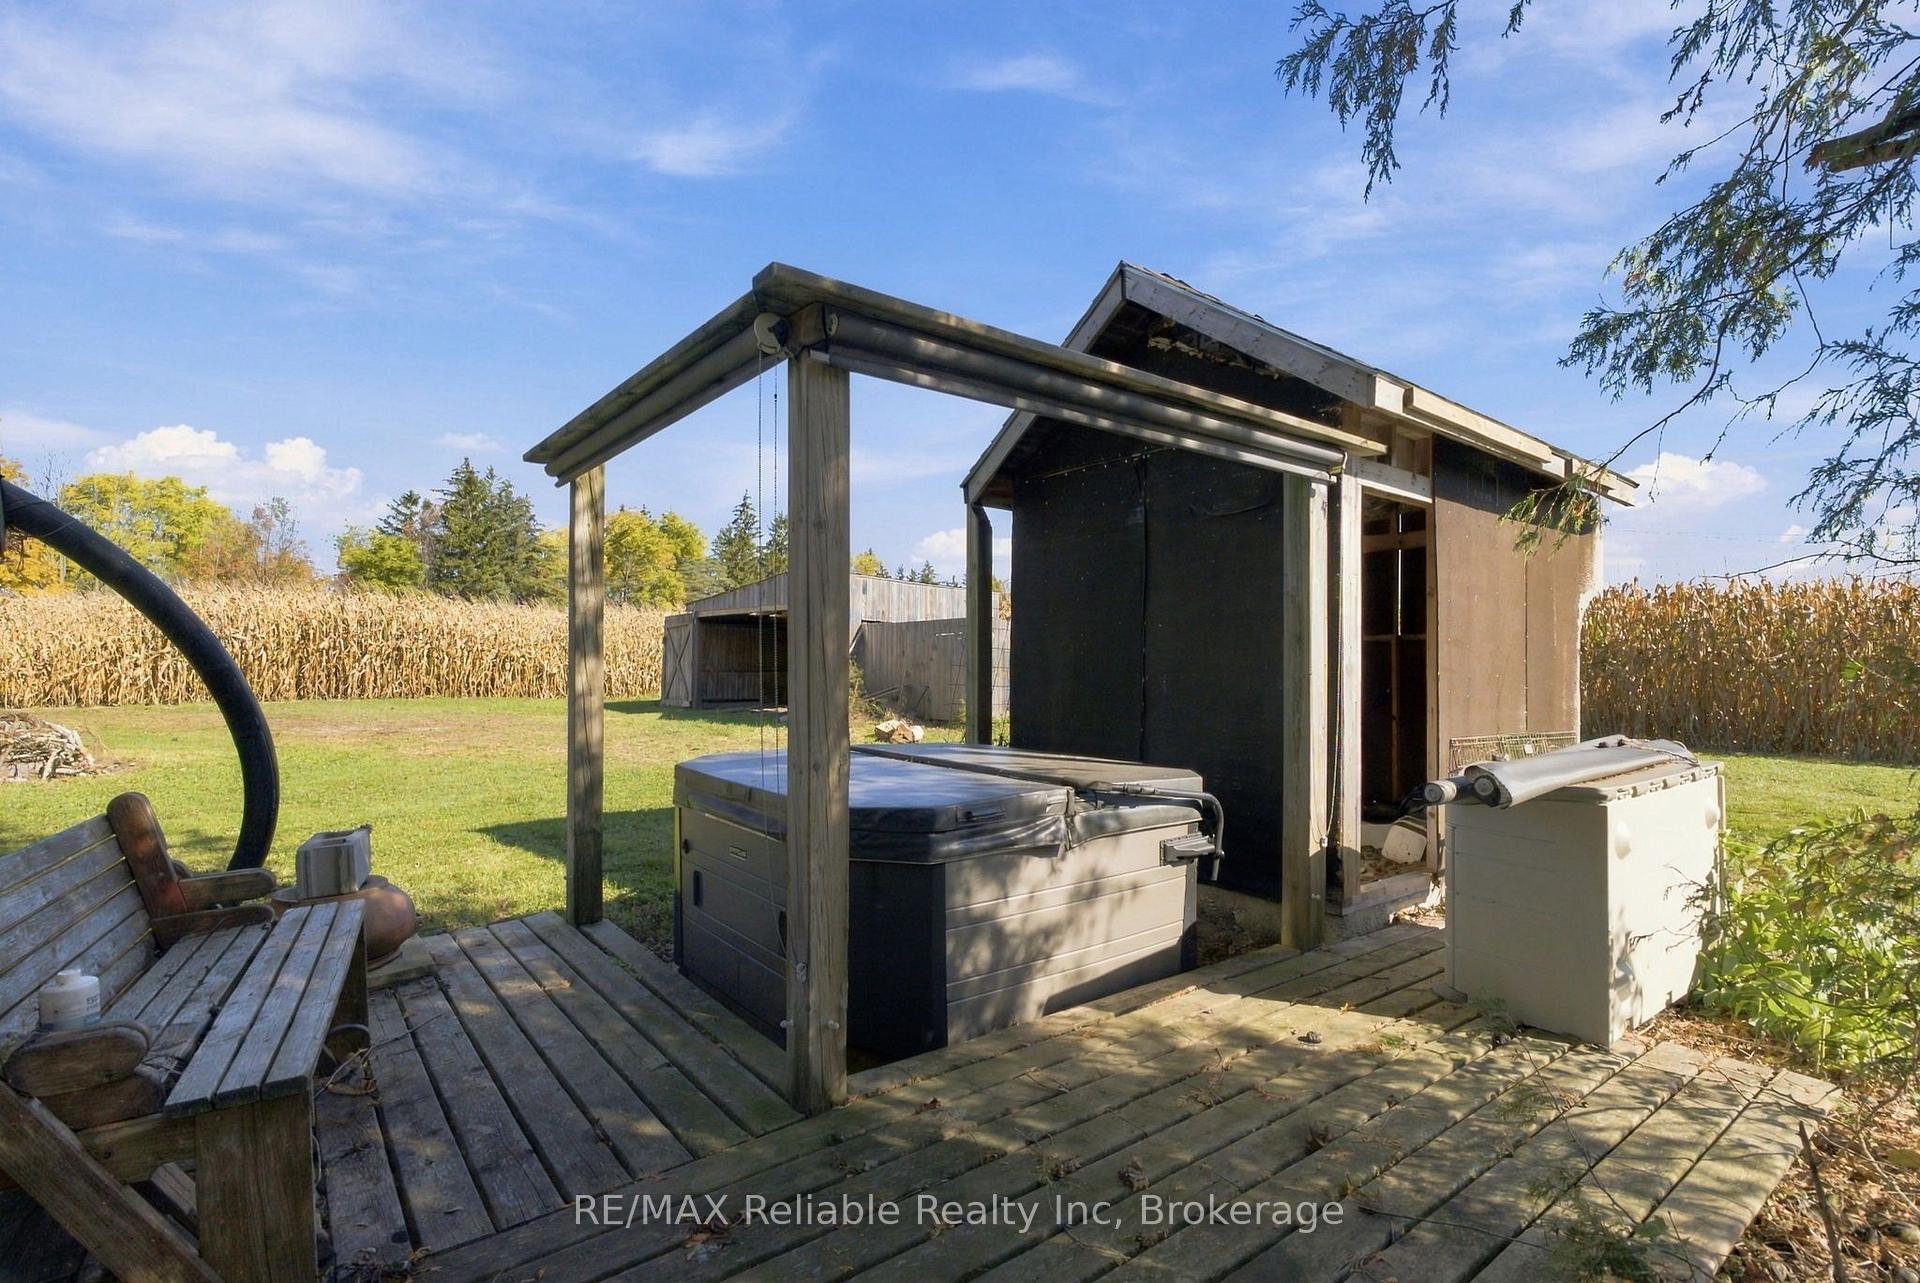
- Outdoor hot tub for relaxation.
- Access to G2G trail for outdoor activities.
- Peaceful setting with beautiful sunsets.
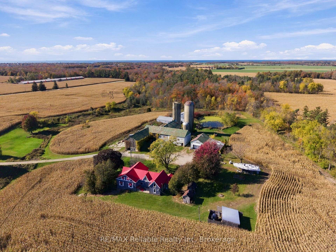
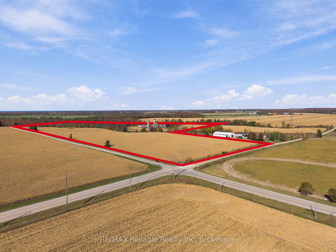
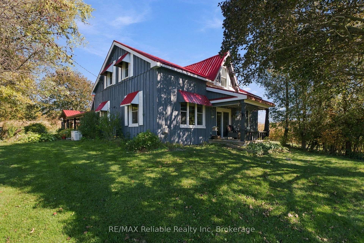
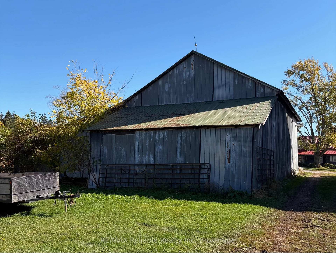
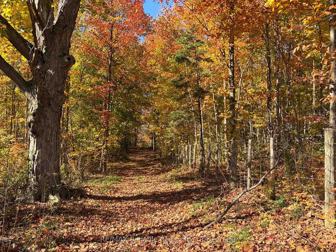
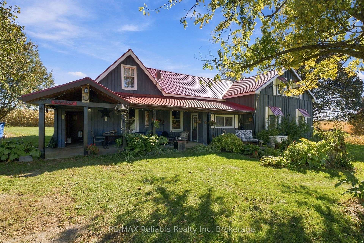
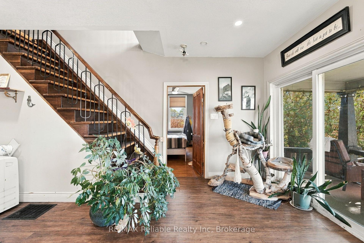
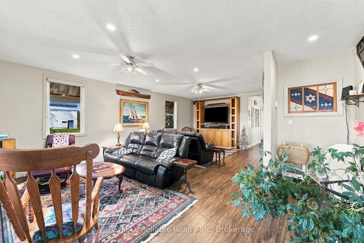
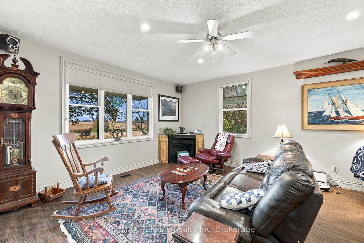
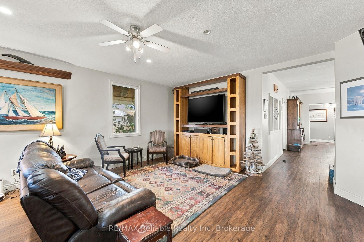
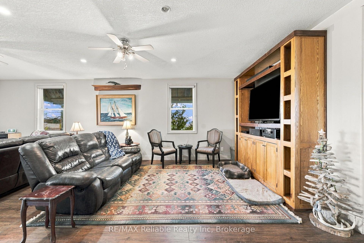
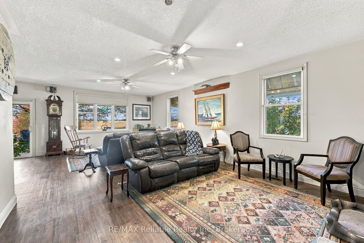
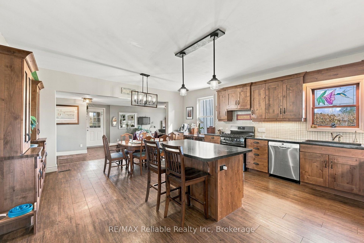
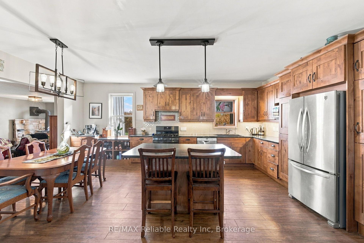
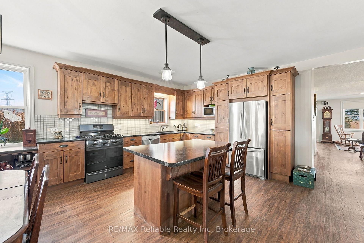
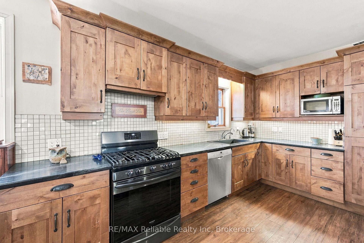
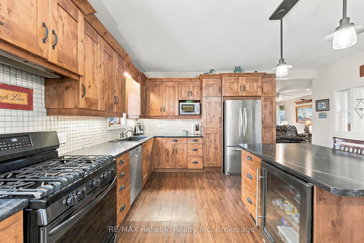
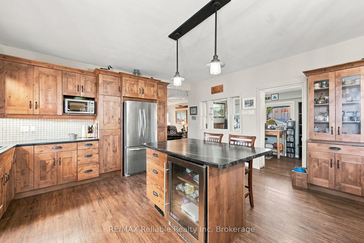
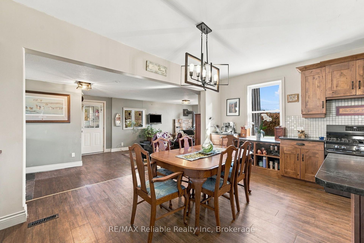
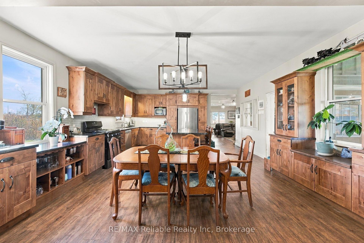
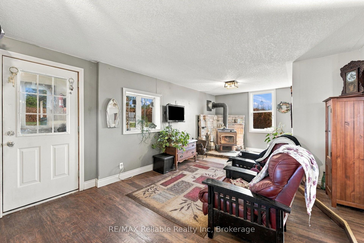
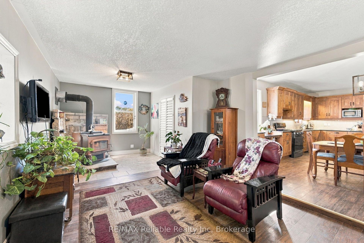
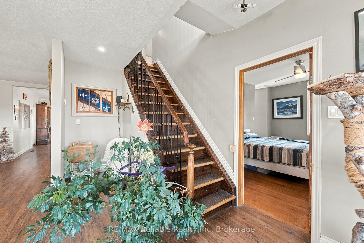
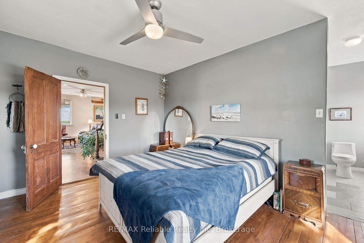
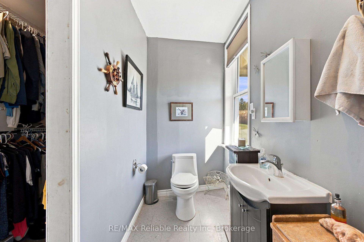
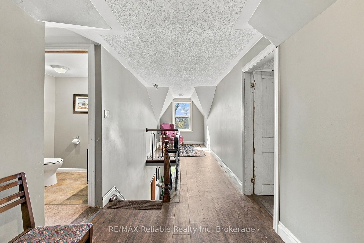
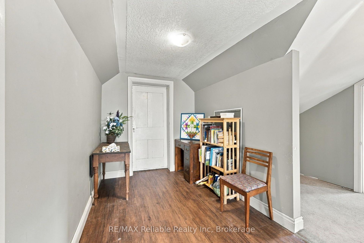
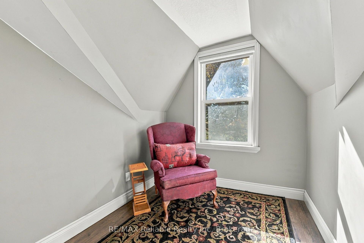
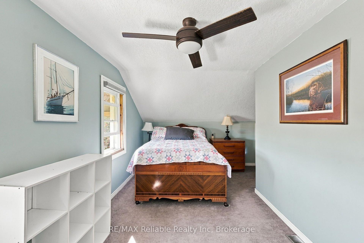
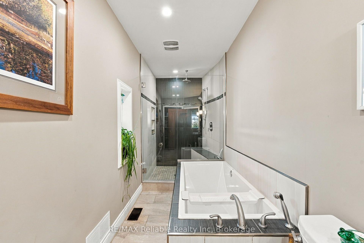
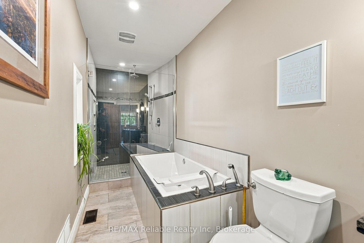
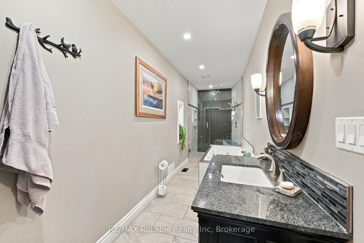
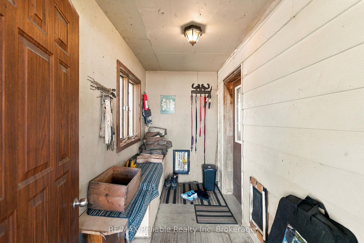
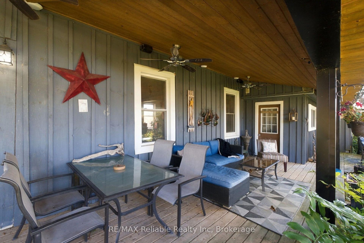
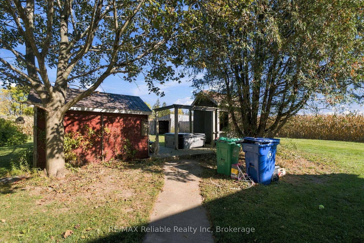
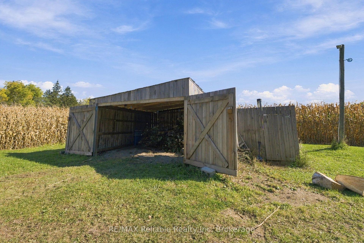
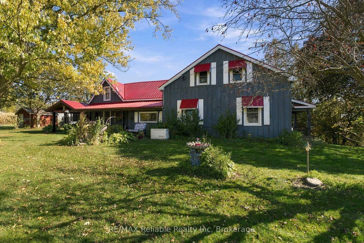
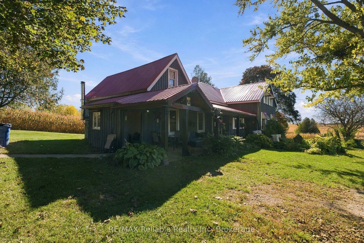
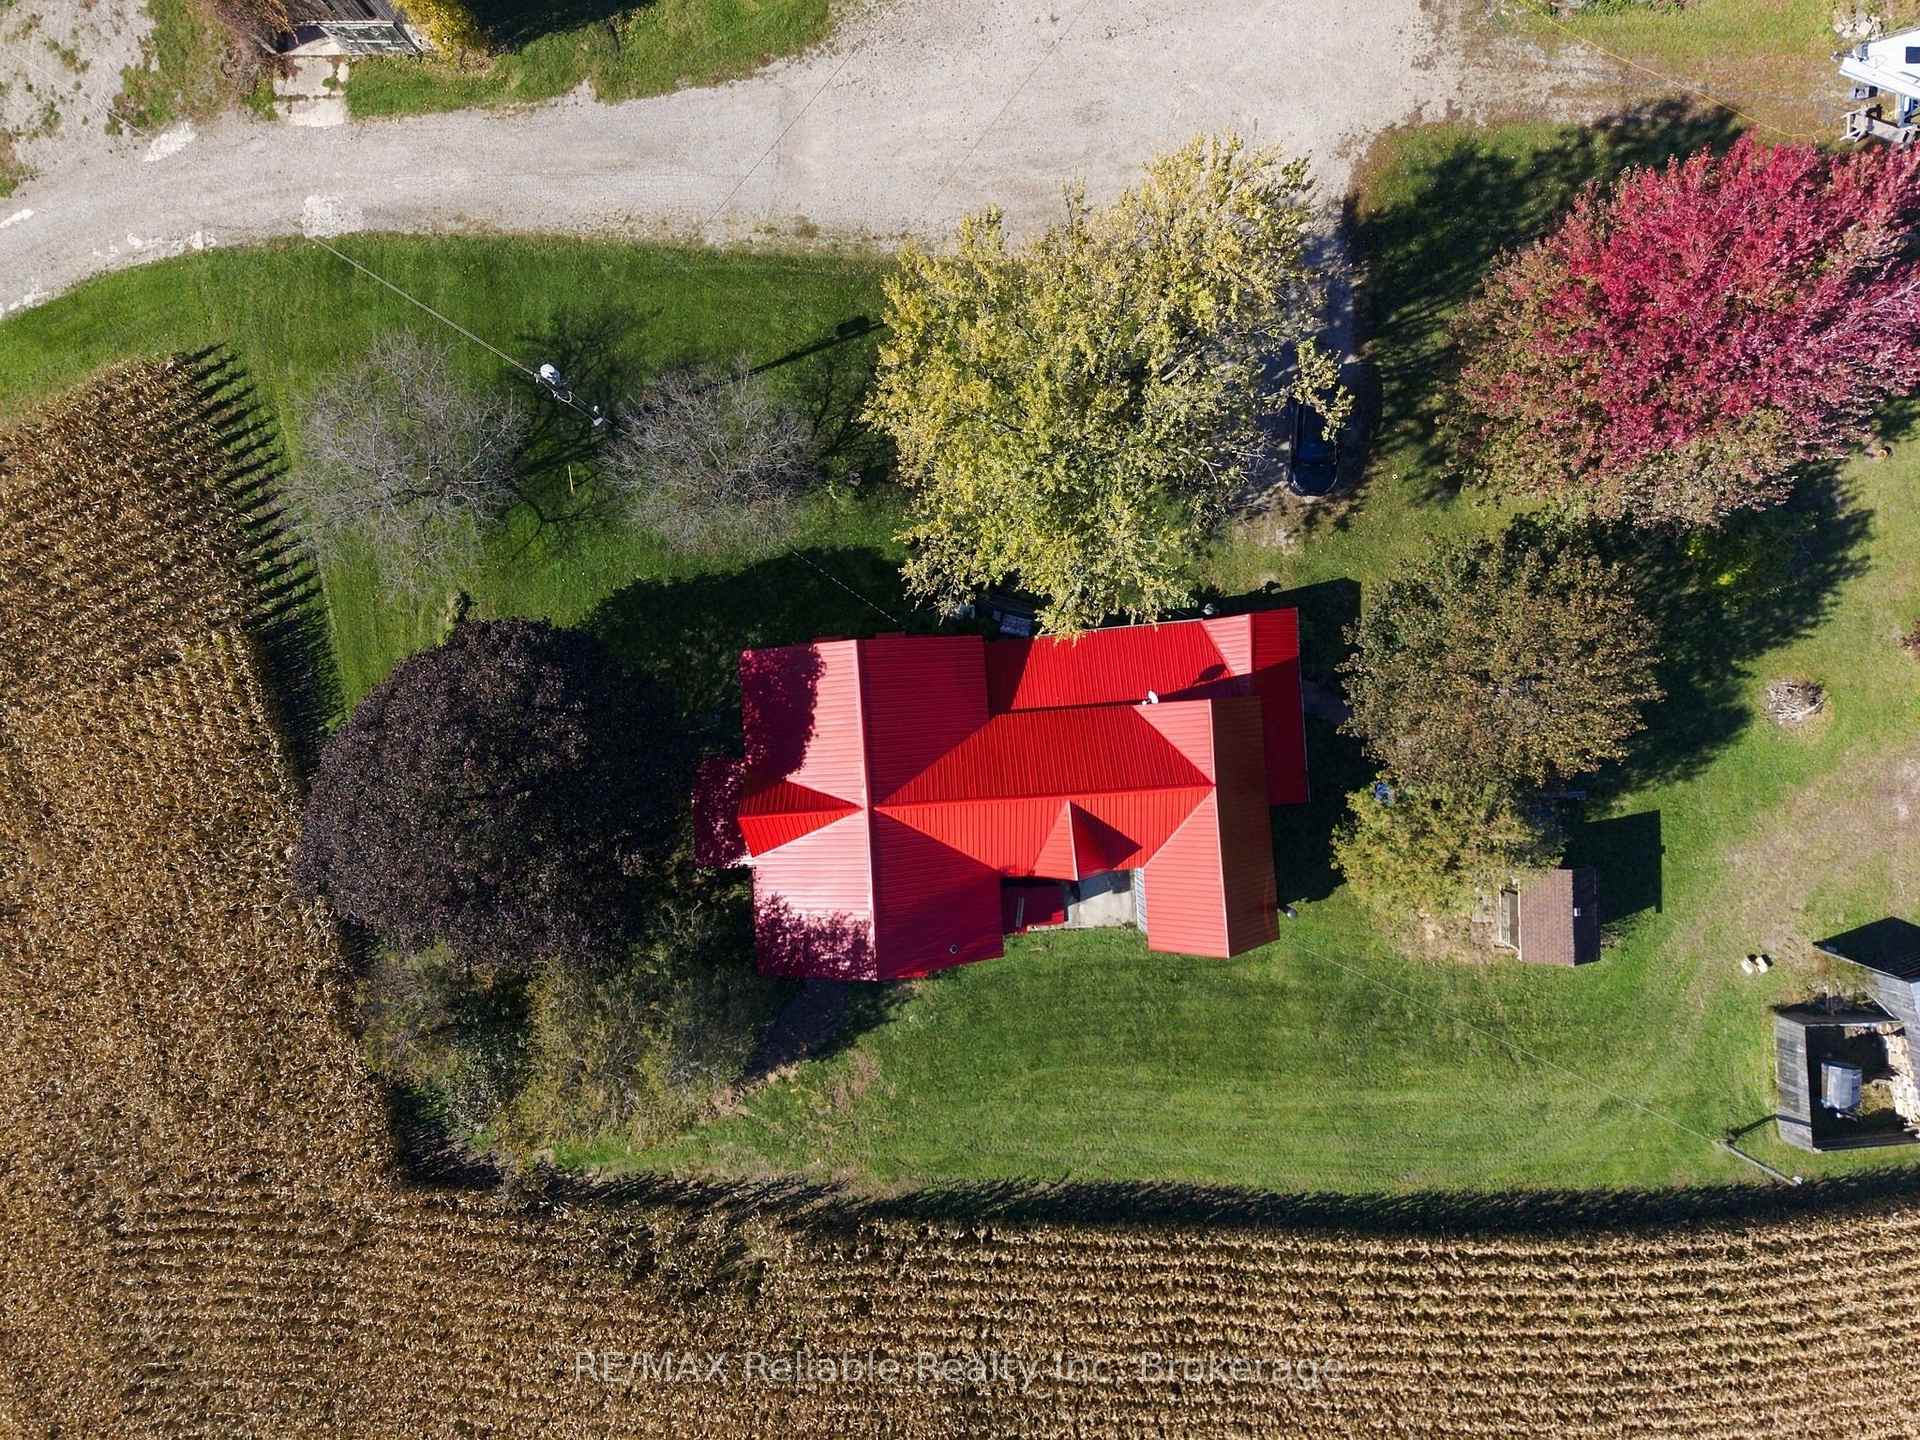
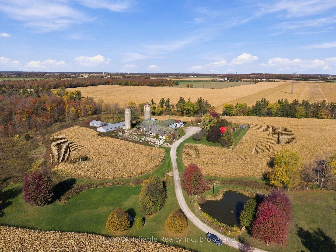
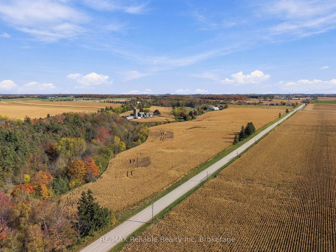
Country living at its best! 53 Acres with 33 +/- workable acres with random tile. Zoned AG1.The Workshop is insulated and heated with propane space heater plus 60 amp. Pond, year round running creek, Trailed bush, plus this property offers privacy and the G2G trail borders the north east side of the land. The farm house offers steel roof, Generac generator, wood fired boiler or forced air propane options for heat. 3 bedrooms, large principal rooms, renovated kitchen. Two fireplaces: propane fireplace in living room or efficient wood insert in the family room. Bonus storage room upstairs. Filtered drinking water. Water softener. The basement is spray foam insulated. Outdoor Hot tub. Plenty of peace and tranquility and the most gorgeous sunsets.
Key Facts & Features
Property Costs
- Annual Property Tax Amount
- $2,794
- Land Transfer Tax Fee
- $32,473
Rental Items
- Rental Equipment
- Propane Tanks
Interior Features
- Fireplace/Stove
- No
- Elevator
- No
Building
- Building Type
- Farm
- Approx Age
- 100+
Lot
- Lot Front
- 659.90 ft
- Lot Depth
- 2490.00 ft
- Lot Size
- 53.9
- Lot Shape
- Irregular
Inclusions
- Inclusions
- hot tub, fridge, beverage fridge, stove, dishwasher, washer, dryer, living room wall unit, generator.
Heating & Cooling
- Heat Type
- Propane Gas
- Water
- Well
- Municipality
- Ashfield-Colborne-Wawanosh
- Neighbourhood
- Colborne
- Main cross streets
- MTO Road
- Zoning
- AG1
- Directions
- Follow Highway 21 north of Goderich. Turn east on MTO Road and follow to CP Line. Turn left. Farm is on the left. Follow first Laneway in.
- MLS® number
- X14111400
- Data source
- Toronto Regional Real Estate Board
- Listed on
- 2026-10-23
- Updated on
- 2026-10-23
- Days on market
- 1 day
- Possession type
- Flexible
- Co-op commission
- 2%
- Seller
- Listed by
- RE/MAX Reliable Realty Inc
Home Market Value
Current home valuation for 81567 Cp Line, Ashfield-Colborne-Wawanosh, Colborne, Ashfield-Colborne-Wawanosh, ON. Listed for $1,799,900
HOMEH Estimate
—
Estimated Sales Range
—
HOMEH Estimate for 81567 Cp Line, Ashfield-Colborne-Wawanosh, Colborne
Calculated with a real agent's CMA method — 45+ years of experience, codified. Not an AI guess.
For the owner
Is this your home? Track its value.
Get this home's HOMEH Estimate by email once a month, with how many homes are for sale around you.
Mortgage Payment Calculator
Compare up to 4 down payment scenarios
20% required for homes $1.5M or more
$359,980
| Scenario 1 | Scenario 2 | Scenario 3 | Scenario 4 | |
|---|---|---|---|---|
−Down payment | % $ | % $ | % $ | % $ |
+CMHC insurance | $0 | $0 | $0 | $0 |
=Total mortgage | $1,439,920 | $1,349,925 | $1,259,930 | $1,169,935 |
Amortization | ||||
Mortgage rate | % | % | % | % |
| Payment frequency | ||||
=Mortgage payment | $7,030monthly | $6,591monthly | $6,152monthly | $5,712monthly |
Land Transfer Tax
$32,473
$32,473
Around this home
No schools found nearby
Data provided by OpenStreetMap & Fraser Institute School Rankings
Ask HOMEH
New!Hi there!
👋Text or call (416) 301-9001
Recommended for you
Based on homes you've looked at.
No recommended properties found.
Nearby similar homes
No nearby properties found.
More real estate resources
Other homes nearby
Explore this area
Nearby neighbourhoods
No nearby listings available.