
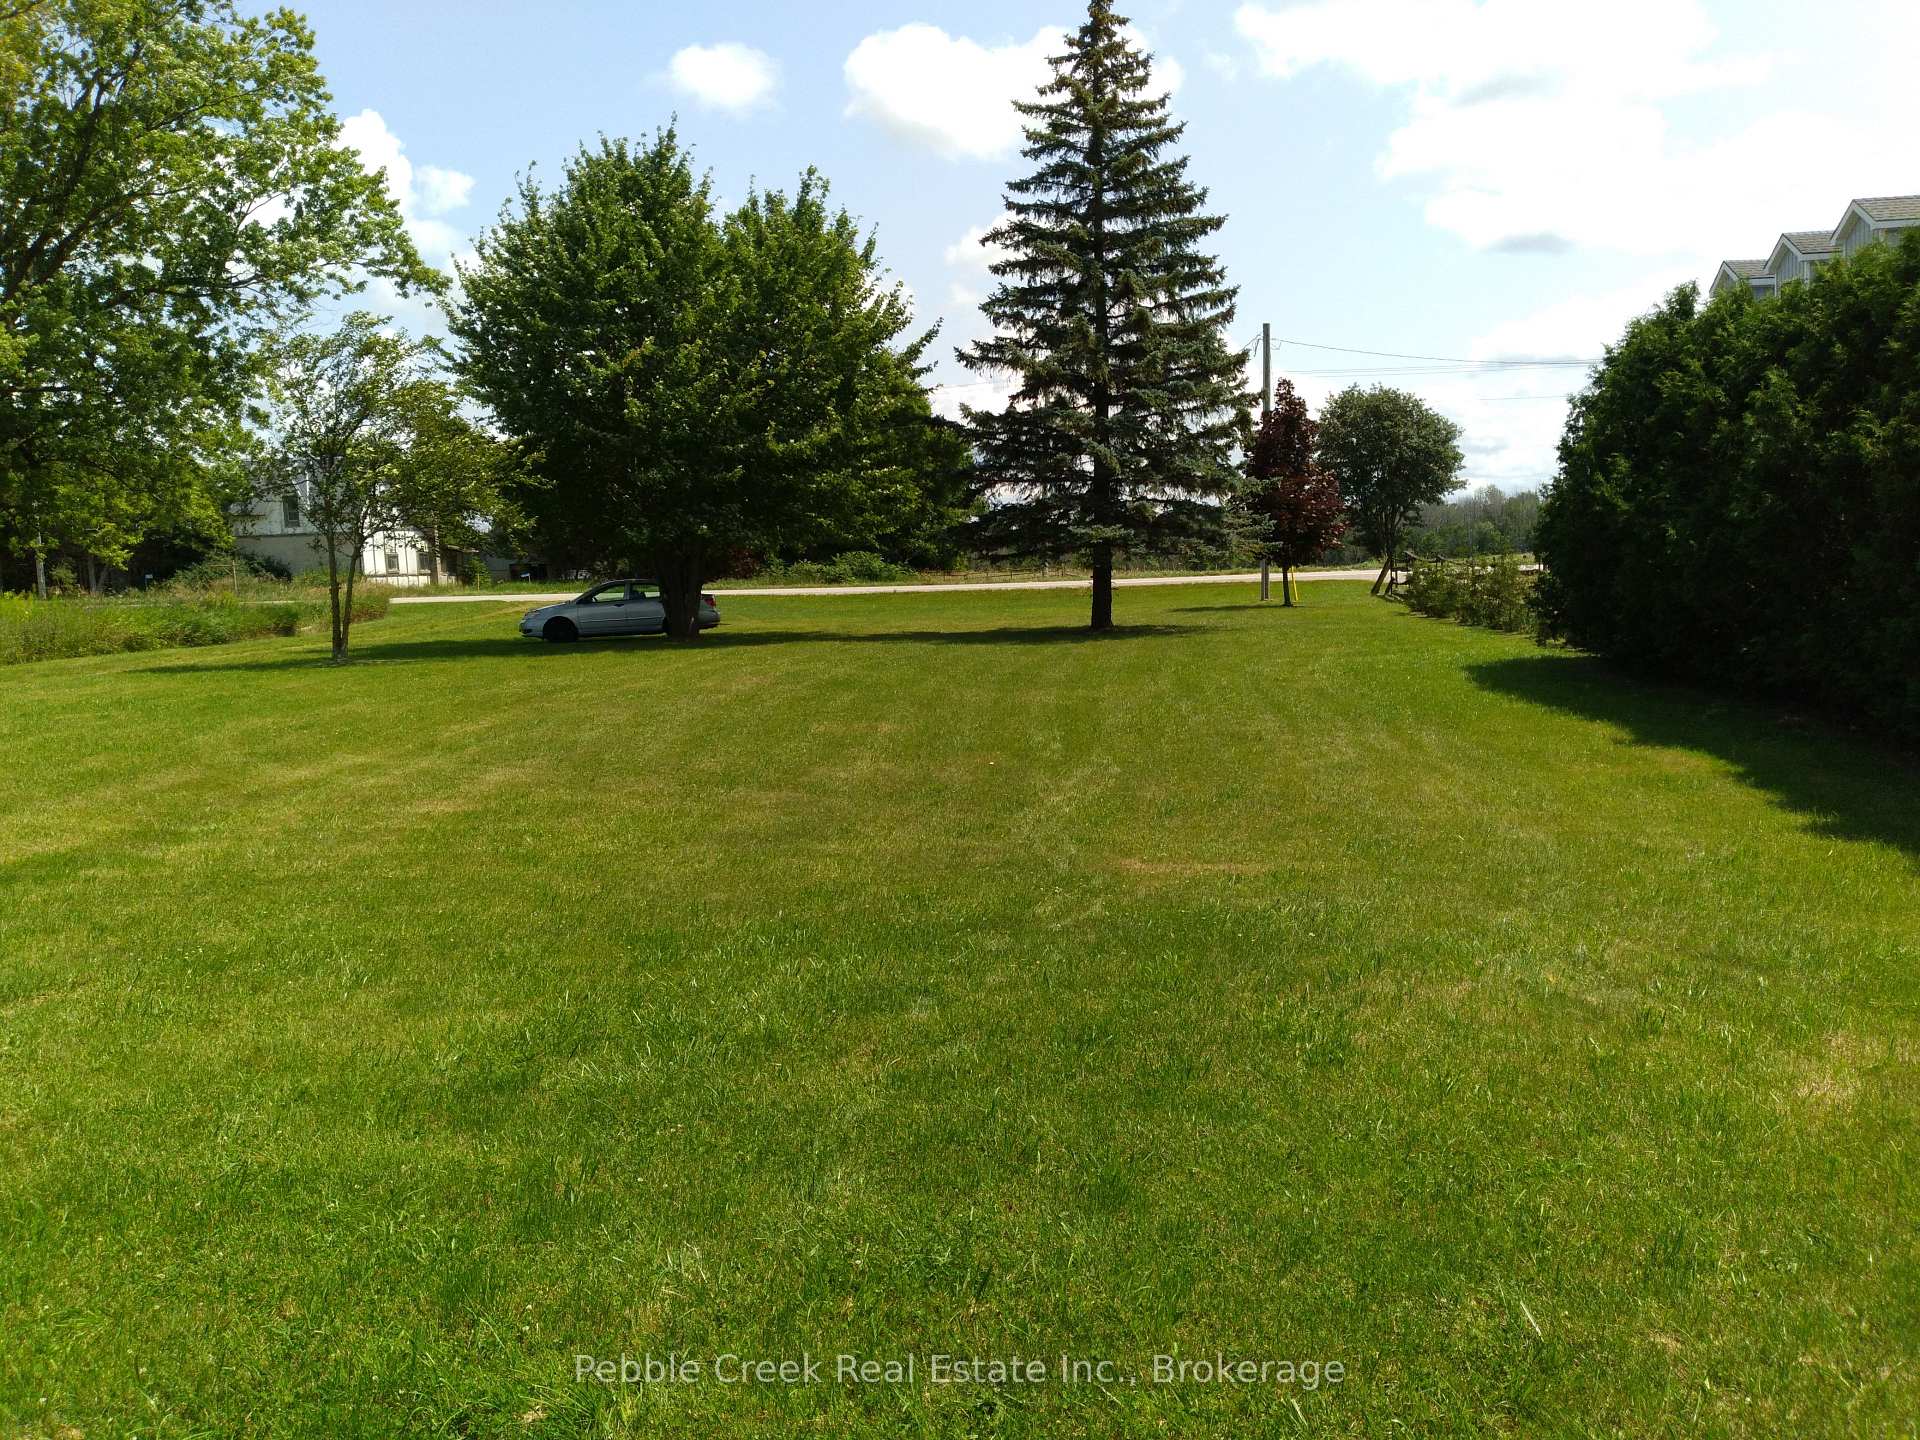
41 Lucknow Line
Ashfield-Colborne-Wawanosh (Ashfield), ON N0G 2H0
- —Bedrooms
- —Bathrooms
- 6Garage
- 1500–2000Sq Ft
- $348Tax
- 99×214 ftLot Size
 Estimated Value:$250,950See Free Estimate Report

Sale & Price History for 41 Lucknow Line, Ashfield-Colborne-Wawanosh, Ashfield
| Start Date | End Date | Price | Event | MLS# |
|---|---|---|---|---|
| No listing history available | ||||
Real estate boards require you to or to see the full details of this property.
*Sold prices and complete sale & price history are regulated data. Under the Trust in Real Estate Services Act, 2002 (TRESA) and the rules of the Real Estate Council of Ontario (RECO), and pursuant to the Multiple Listing Service® rules of the Canadian Real Estate Association (CREA) and the Toronto Regional Real Estate Board (TRREB), this information may be shown only to registered users who have agreed to the applicable terms of use (a Virtual Office Website, or "VOW," arrangement). HOMEH Inc., Brokerage therefore provides it to signed-in members only. Creating an account is free and takes under a minute.
About 41 Lucknow Line, Ashfield-Colborne-Wawanosh, Ashfield
Summarized Description
- Unique private building lot with existing shop.
- Shop features 200-amp underground hydro service.
- Insulated shop with functional workspace.
- Convenient rural location near amenities.
- Mature cedar hedge for added privacy.
- Flexibility for future home or workshop.
- Close to Lake Huron and local towns.
- Substantial shop for storage and hobbies.
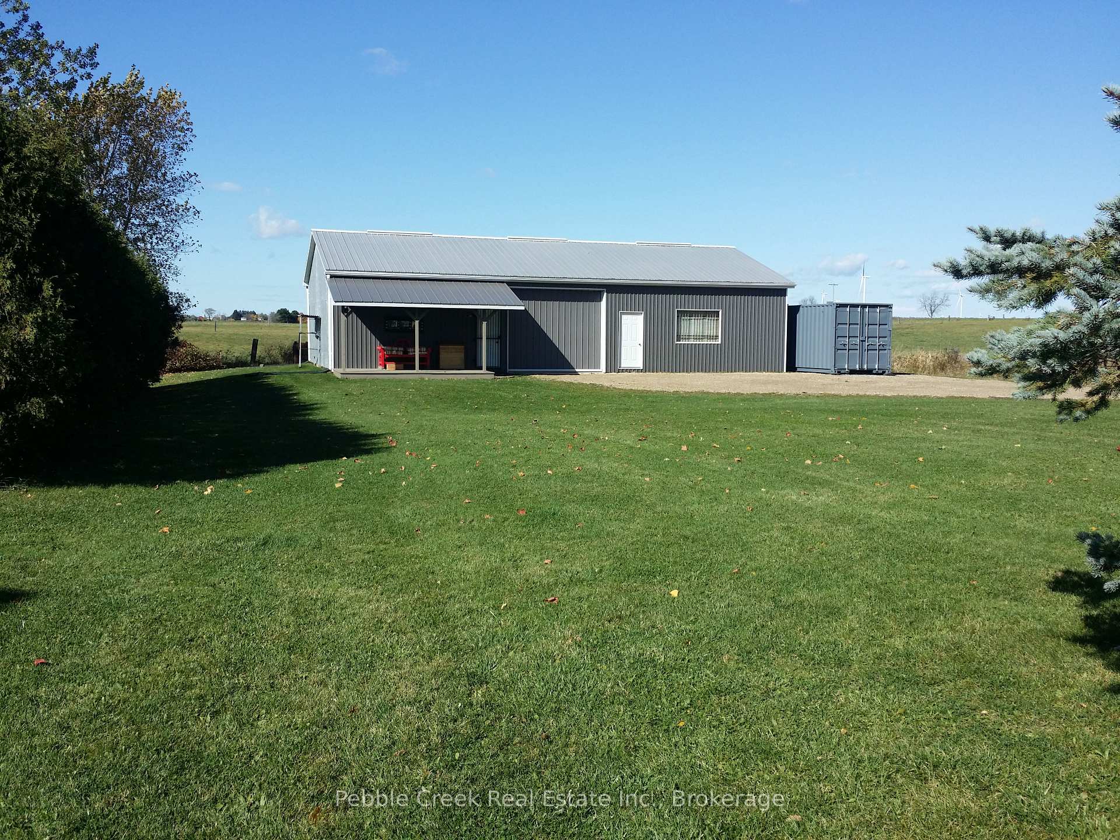
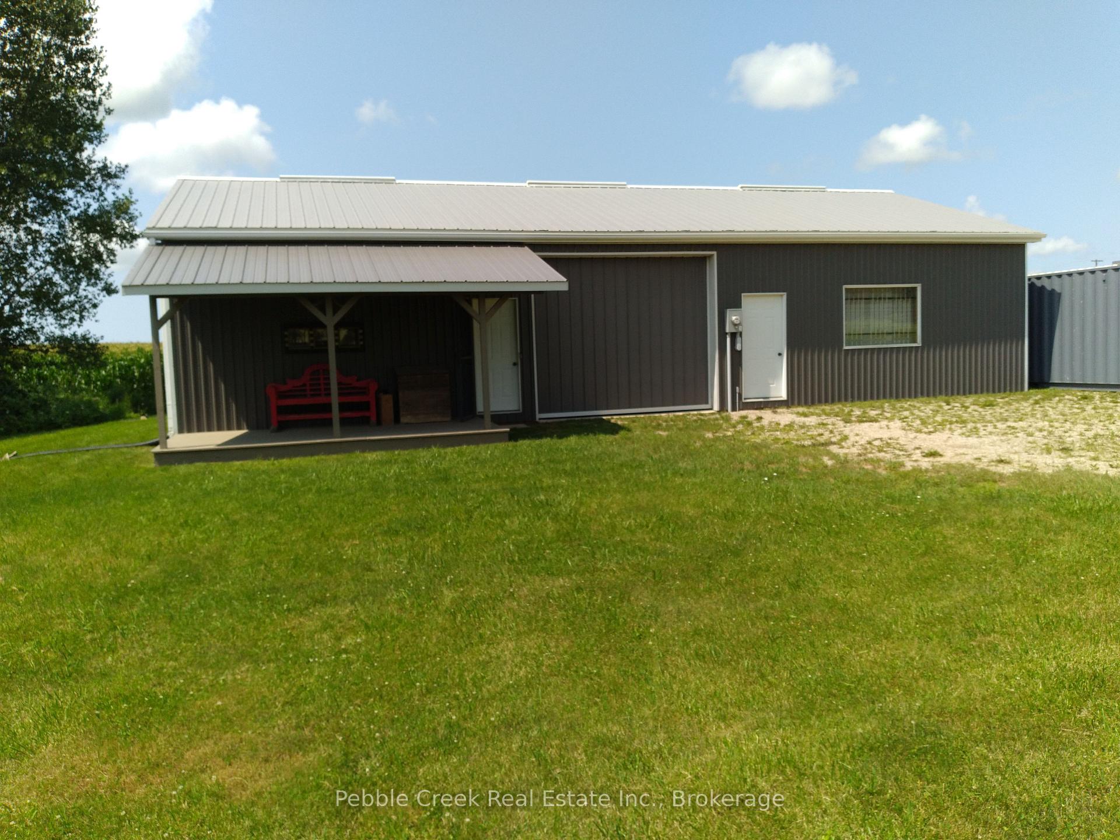
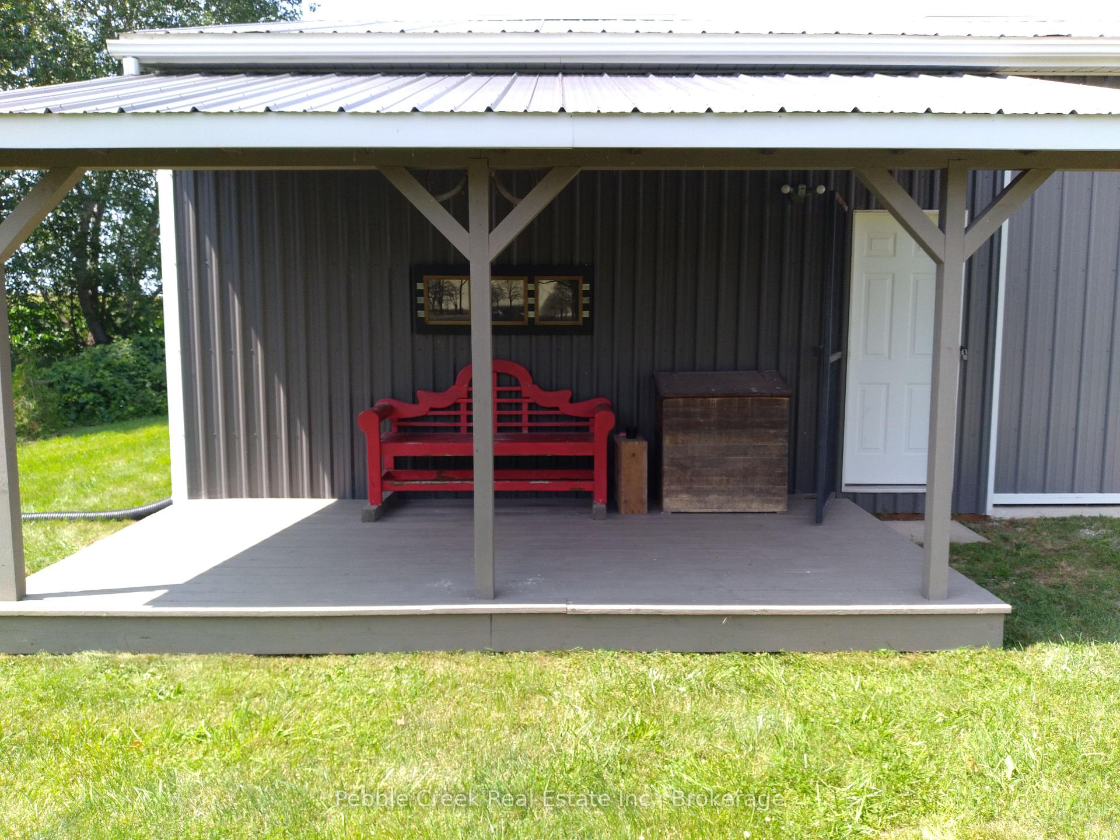
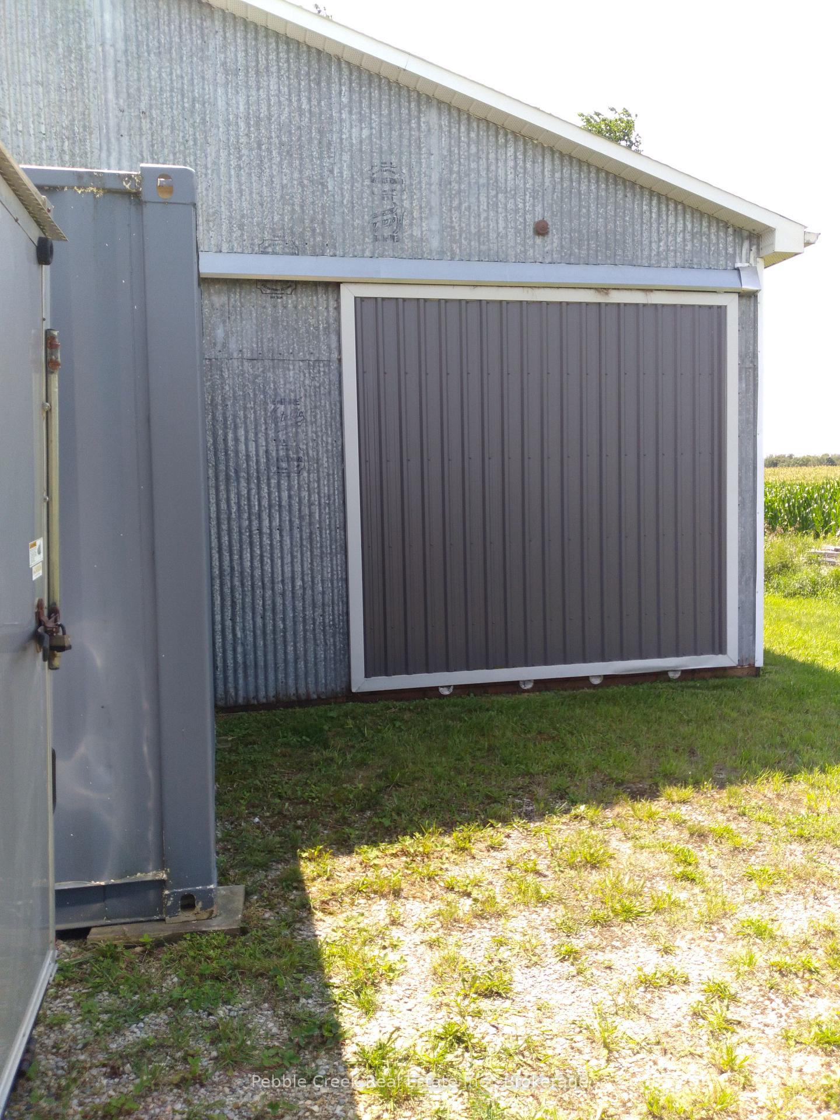
Discover a unique opportunity for those looking for a private building lot with an existing shop in a convenient rural location. Situated on almost 1/2 acre just outside Lucknow, this village residential-zoned property offers an excellent foundation for those considering a future new build or prefab home, while providing a substantial shop for storage, vehicles, hobbies, or building materials in the meantime. The 32'x56' steel-sided shop features a new 200-amp underground hydro service, recent concrete floor, industrial racking, shelving and cupboards, and large sliding doors on both the east and north sides. One half of the shop is insulated and includes a wall of workbenches and a man door, creating a functional workspace for tradespeople, hobbyists, or car enthusiasts. A dug well supplies the shop with water through a pump and pressure tank. Enjoy a private setting backing onto farmland to the west, a vacant lot to the north, and a mature cedar hedge providing additional privacy along the south side. The shop is being sold with the industrial racking in place, along with some contents on the shelving and in the cupboards. With hydro and water infrastructure already serving the shop, this property offers flexibility for someone planning a future home, prefab residence, workshop, storage facility, or hobby property. Bring your plans and take advantage of the existing improvements while you prepare for your next project. Conveniently located approximately 20 minutes to Goderich, 20 minutes to Kincardine, 20 minutes to the sandy shores of Lake Huron, and 42 minutes to Bruce Power. Ready to explore the possibilities? Contact your REALTOR today to arrange a private viewing and see firsthand what this unique property could offer for your future plans.
Key Facts & Features
Property Costs
- Annual Property Tax Amount
- $348
- Land Transfer Tax Fee
- $2,115
Interior Features
- Interior Extras
- Floor Drain, Workbench
- Fireplace/Stove
- No
- Elevator
- No
Exterior Features
- Exterior Extras
- Year Round Living
- Pool
- None
- Property Features
- Clear View, School Bus Route
Building
- Building Type
- Other
- Building Style
- Other
Construction
- Exterior Finish
- Metal/Steel Siding
- Roof
- Metal
- Foundation Details
- Post & Pad
- Special Designation
- Unknown
Lot
- Lot Front
- 99.00 ft
- Lot Depth
- 214.00 ft
- Lot Size
- 0.48
- Lot Shape
- Other
Inclusions
- Inclusions
- industrial racking and tools except the ones stated in the Exclusions
Exclusions
- Exclusions
- weed wacker, 4 dolly jack, ladder, snowblower, truck trunk, jack stands
Parking & Garages
- Garage Type
- Other
- Garage Spaces
- 6
- Parking Spaces
- 4
- Total Garage And Parking Spaces
- 10
Heating & Cooling
- Water
- Well
- Sewers
- None
- Natural Gas
- Available
- Hydro
- Yes
- Cable
- Available
- Telephone
- Available
- Municipality
- Ashfield-Colborne-Wawanosh
- Neighbourhood
- Ashfield
- Main cross streets
- Belfast Rd
- Zoning
- VR1
- Directions
- Coming from Lucknow, go south on Lucknow Line, property is just after Belfast Rd , on the right. Look for sign.
- Waterfront
- None
- MLS® number
- X13739194
- Data source
- Toronto Regional Real Estate Board
- Listed on
- 2026-09-01
- Updated on
- 2026-10-05
- Days on market
- 47 days
- Possession type
- Flexible
- Co-op commission
- 1.5
- Seller
- Listed by
- Pebble Creek Real Estate Inc.
Home Market Value
Current home valuation for 41 Lucknow Line, Ashfield-Colborne-Wawanosh, Ashfield, Ashfield-Colborne-Wawanosh, ON. Listed for $239,000
HOMEH Estimate
$250,950
Estimated Sales Range
$160,608 - $341,292
HOMEH Estimate for 41 Lucknow Line, Ashfield-Colborne-Wawanosh, Ashfield
Calculated with a real agent's CMA method — 45+ years of experience, codified. Not an AI guess.
Estimate based on similar-style homes nearby
For the owner
Is this your home? Track its value.
Get this home's HOMEH Estimate by email once a month, with how many homes are for sale around you.
Mortgage Payment Calculator
Compare up to 4 down payment scenarios
5% of purchase price for homes $500K or less
$11,950
| Scenario 1 | Scenario 2 | Scenario 3 | Scenario 4 | |
|---|---|---|---|---|
−Down payment | % $ | % $ | % $ | % $ |
+CMHC insurance | $9,082 | $6,668 | $5,688 | $0 |
=Total mortgage | $236,132 | $221,768 | $208,838 | $191,200 |
Amortization | ||||
Mortgage rate | % | % | % | % |
| Payment frequency | ||||
=Mortgage payment | $1,153monthly | $1,083monthly | $1,020monthly | $934monthly |
Land Transfer Tax
$2,115
$2,115
Around this home
No schools found nearby
Data provided by OpenStreetMap & Fraser Institute School Rankings
Ask HOMEH
New!Hi there!
👋Text or call (416) 301-9001
Recommended for you
Based on homes you've looked at.
No recommended properties found.
Nearby similar homes
No nearby properties found.
More real estate resources
Other homes nearby
Explore this area
Nearby neighbourhoods
No nearby listings available.