
6 Fern Drive
Ashfield-Colborne-Wawanosh (West Wawanosh), ON N7A 0E1
- 4Bedrooms
- 5Bathrooms
- 3Garage
- 3500–5000Sq Ft
- —Tax
- 176×296 ftLot Size
 Estimated Value:$1,315,451See Free Estimate Report

Property not available for sale or for rent.
HOMEH One: full-service selling for a 1% listing fee. The buyer's agent commission is separate.
Free Home EvaluationHow Much Is My Home Worth?Homes for Sale NearbySale & Price History for 6 Fern Drive, Ashfield-Colborne-Wawanosh, West Wawanosh
| Start Date | End Date | Price | Event | MLS# |
|---|---|---|---|---|
| 2026-06-29 | 2026-08-31 | Login to See Prices | Expired | x13500316 |
Real estate boards require you to or to see the full details of this property.
*Sold prices and complete sale & price history are regulated data. Under the Trust in Real Estate Services Act, 2002 (TRESA) and the rules of the Real Estate Council of Ontario (RECO), and pursuant to the Multiple Listing Service® rules of the Canadian Real Estate Association (CREA) and the Toronto Regional Real Estate Board (TRREB), this information may be shown only to registered users who have agreed to the applicable terms of use (a Virtual Office Website, or "VOW," arrangement). HOMEH Inc., Brokerage therefore provides it to signed-in members only. Creating an account is free and takes under a minute.
About 6 Fern Drive, Ashfield-Colborne-Wawanosh, West Wawanosh
Summarized Description
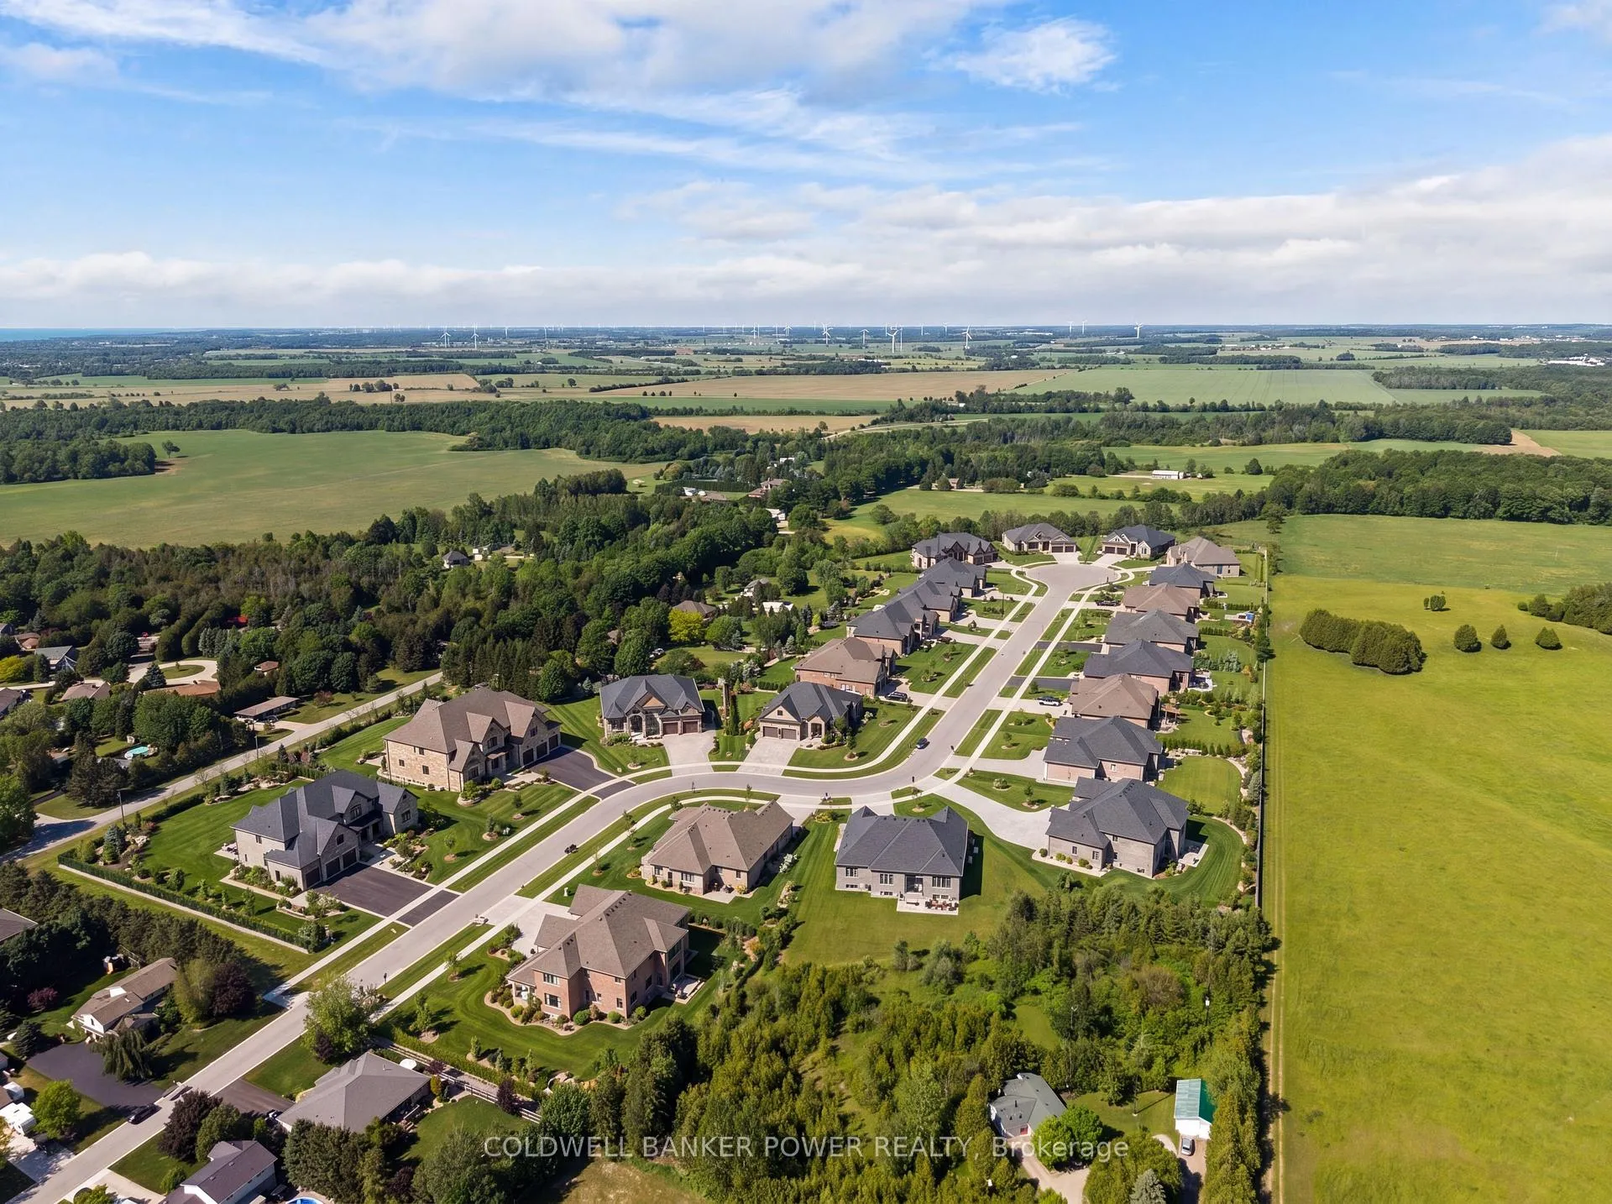
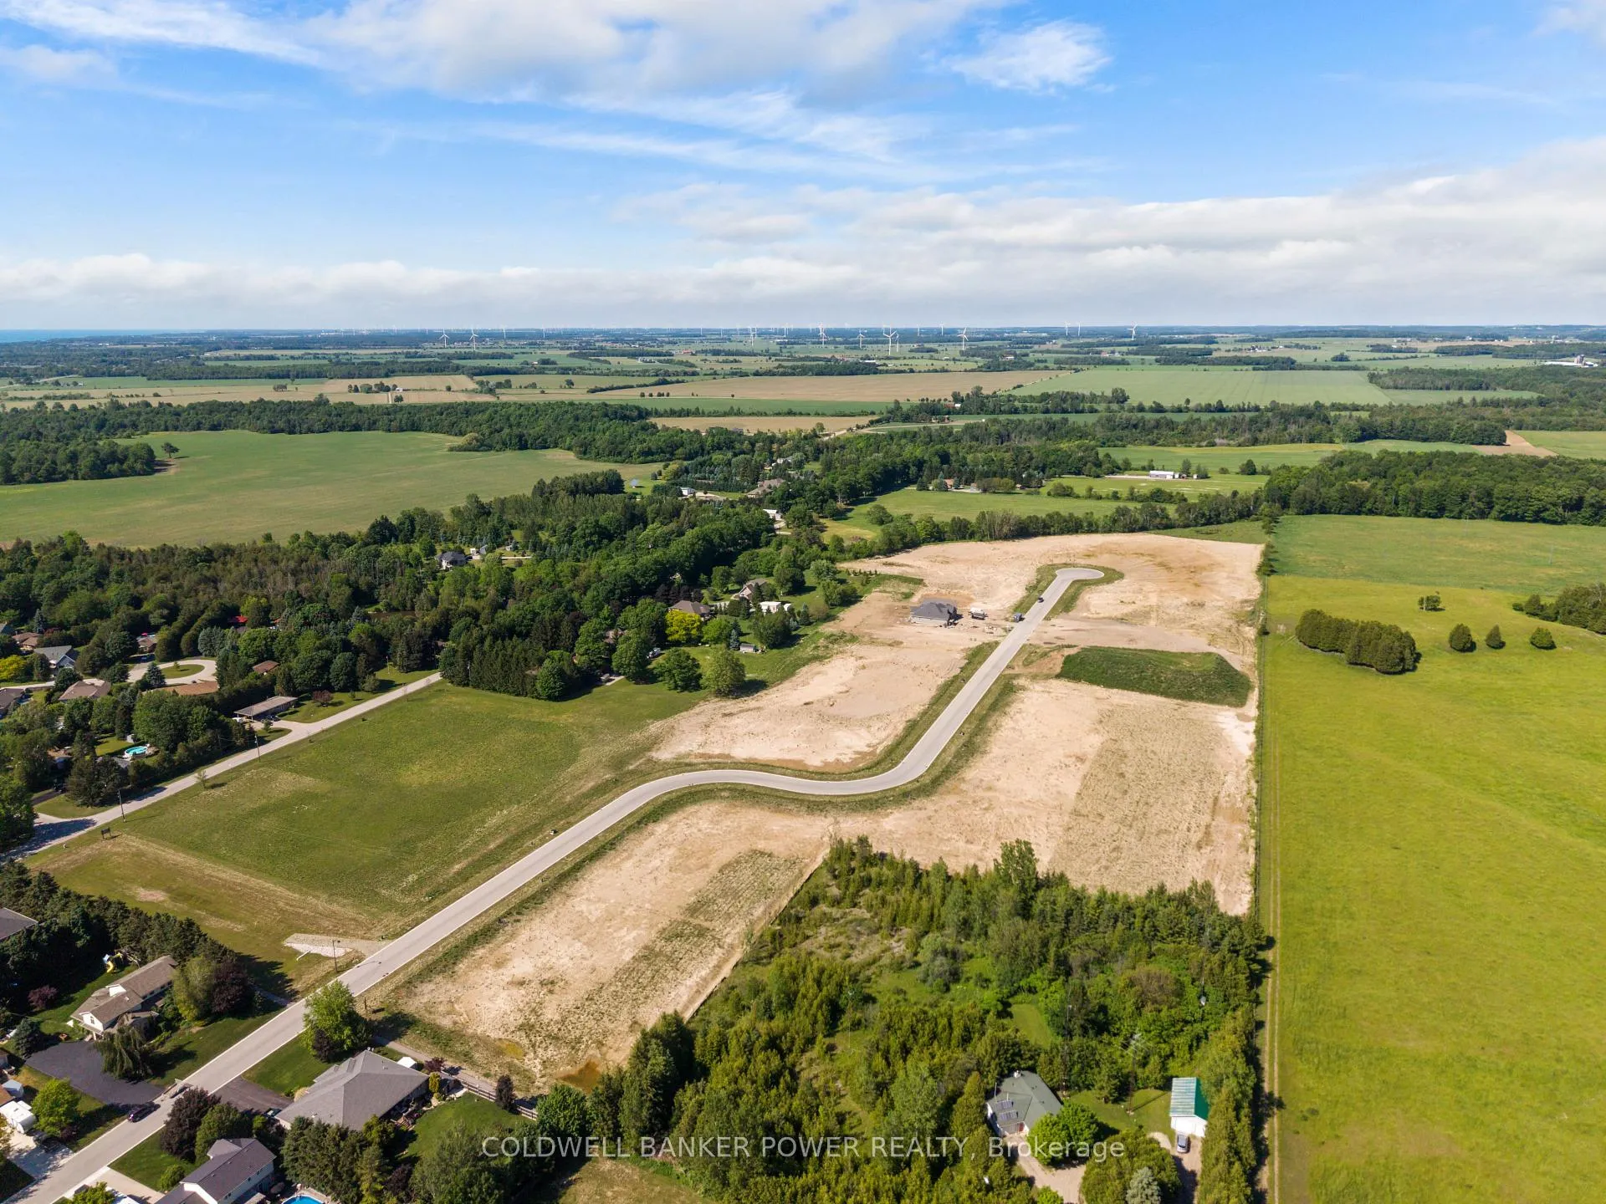
- Exceptional residence on a large lot near Goderich Beach.
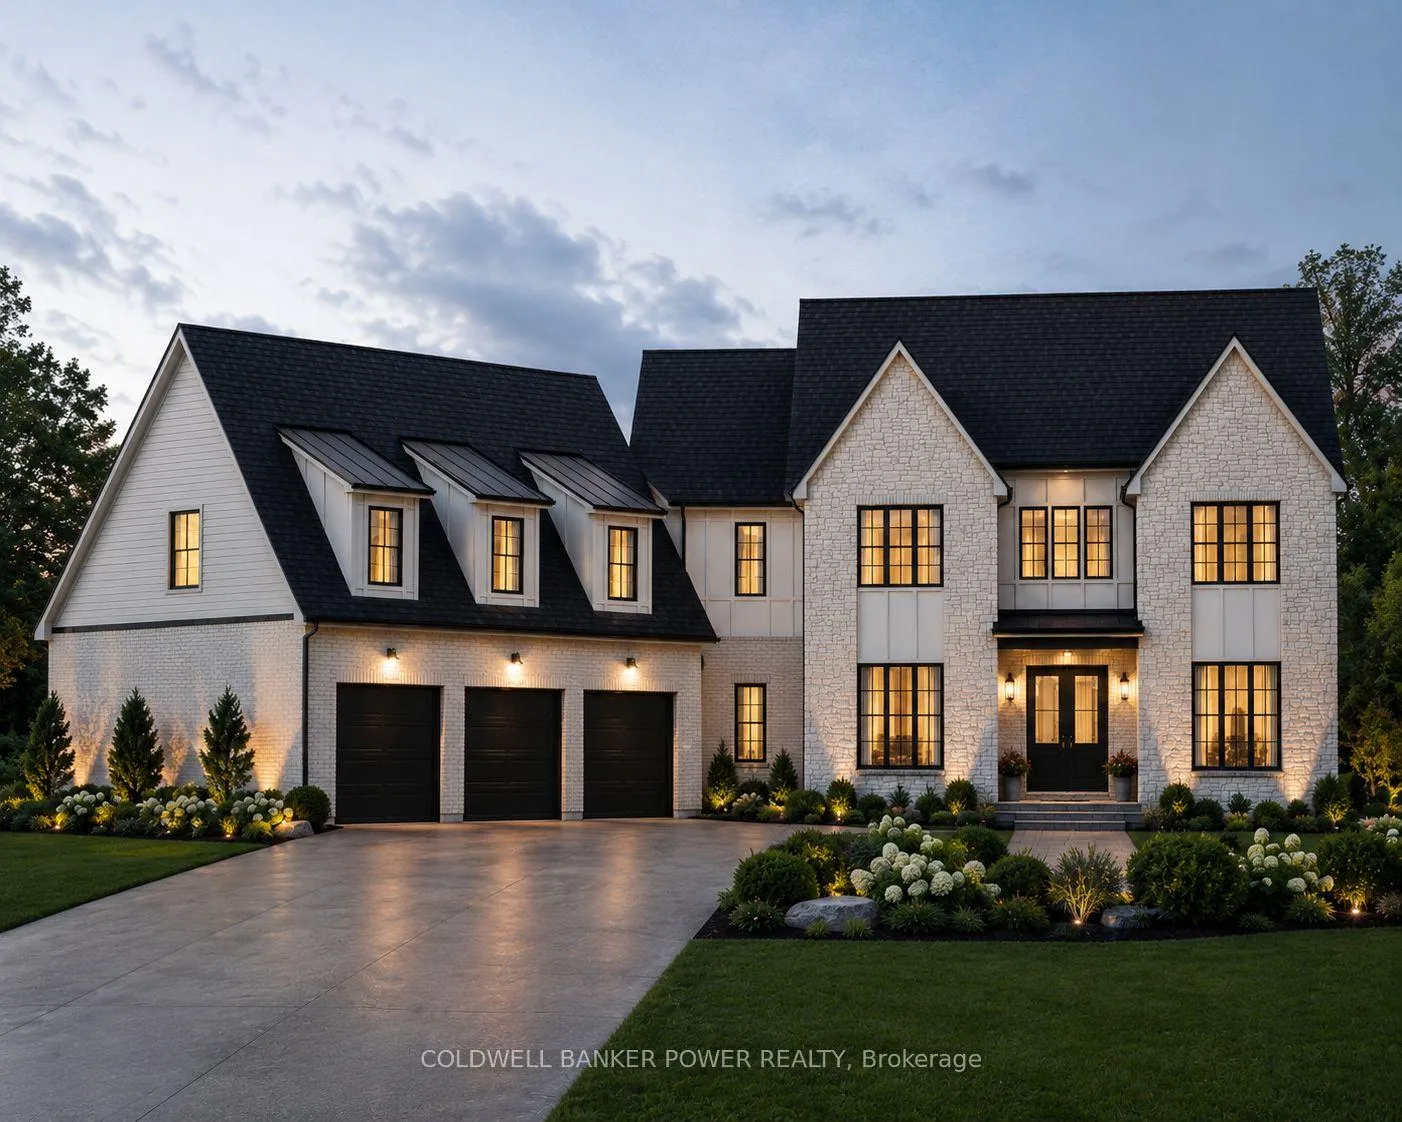
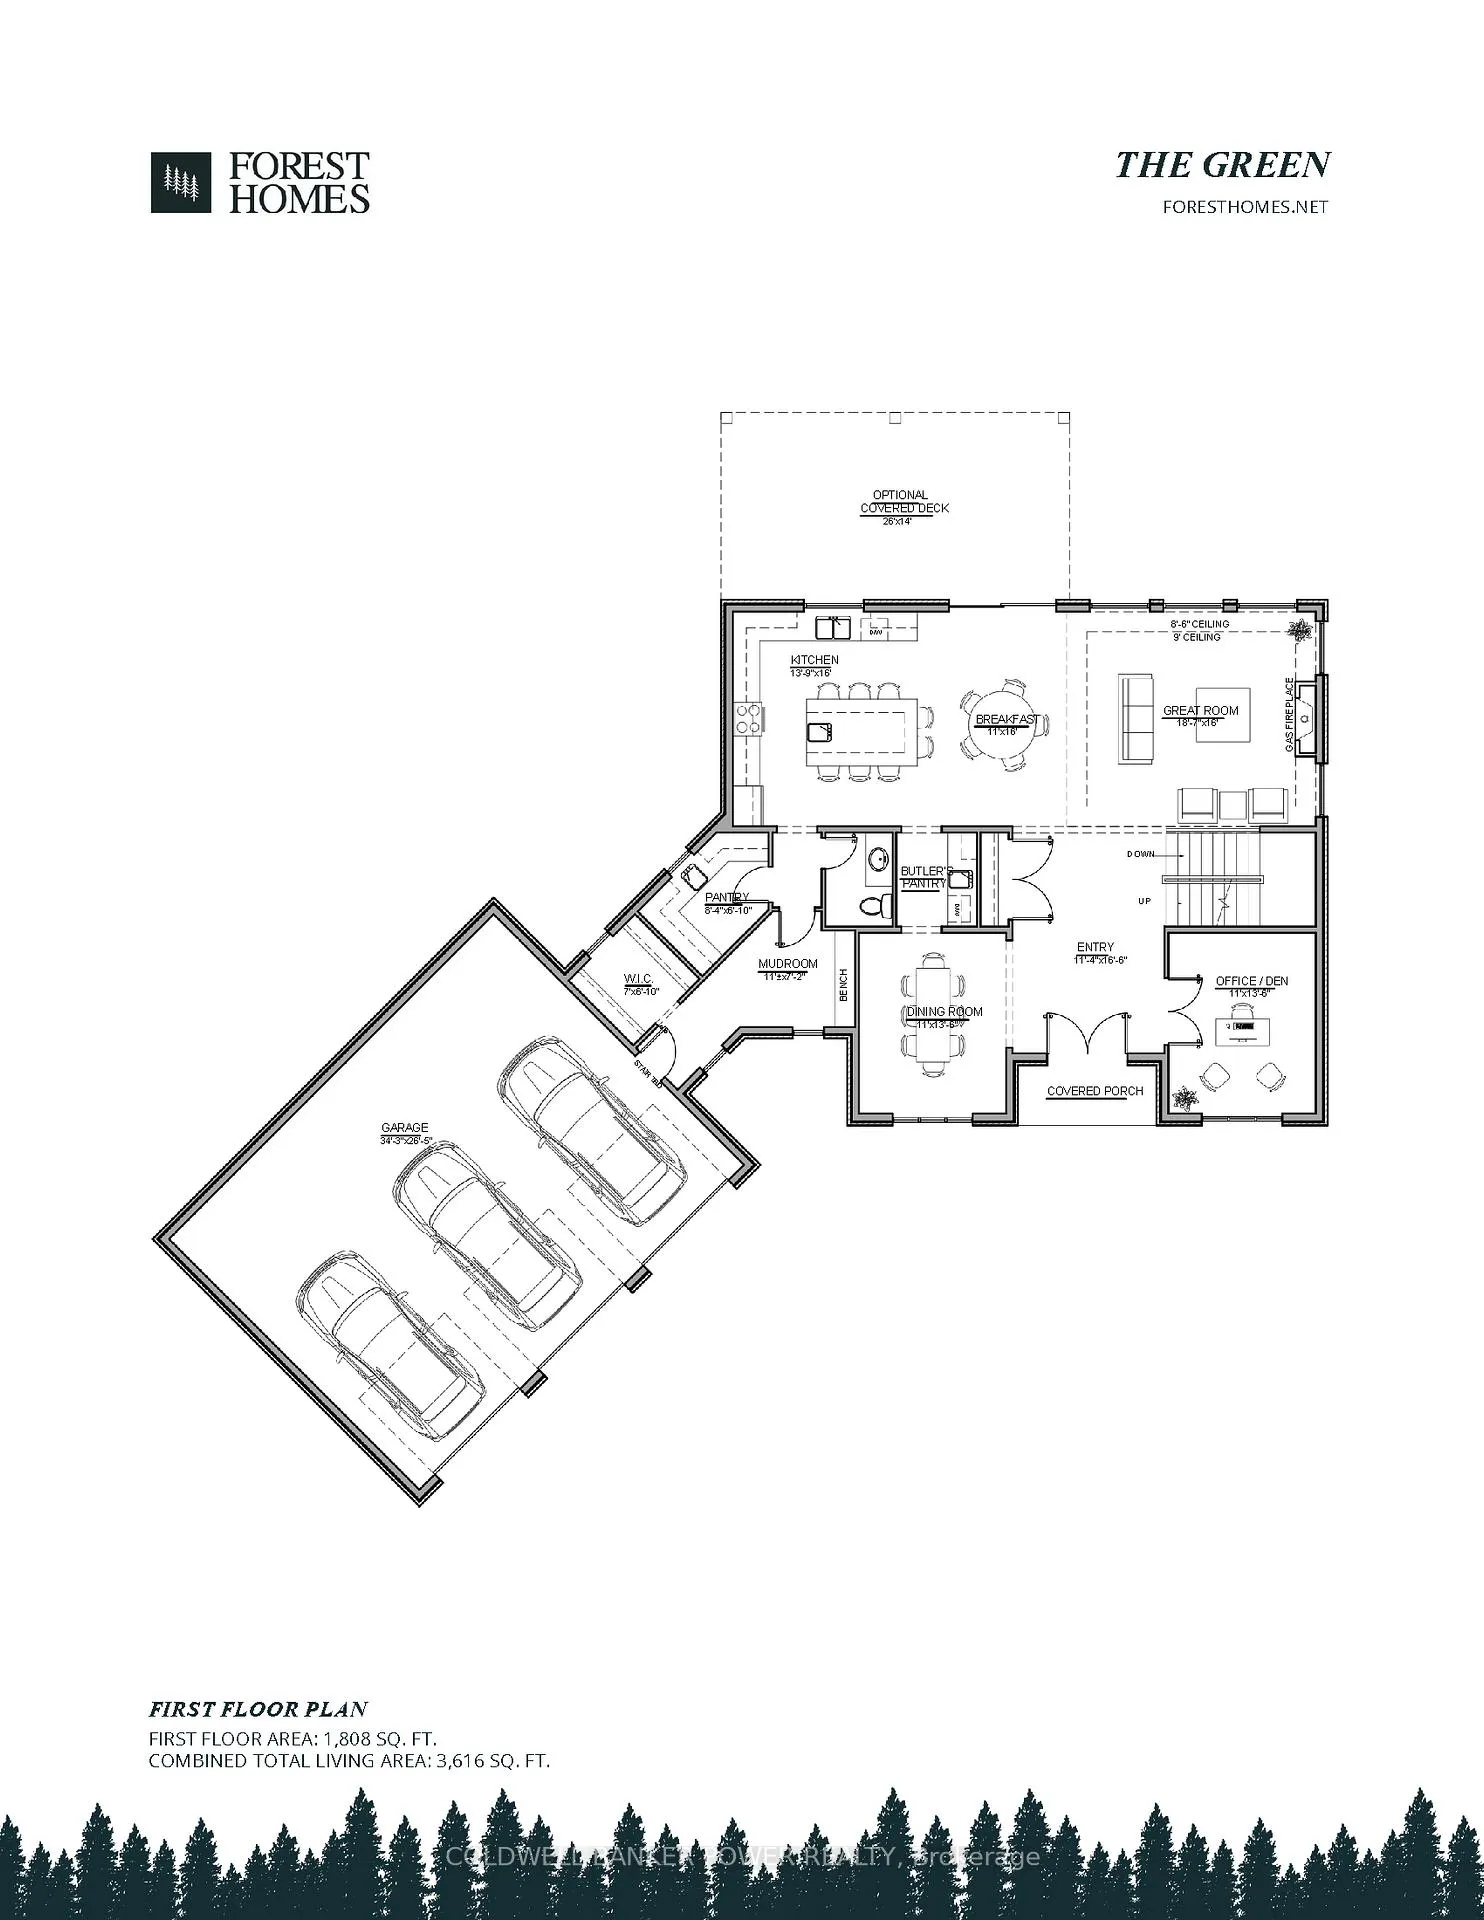
- Luxury design with 3616 sqft and 4 bedrooms.
- Triple car garage and spacious mudroom for convenience.
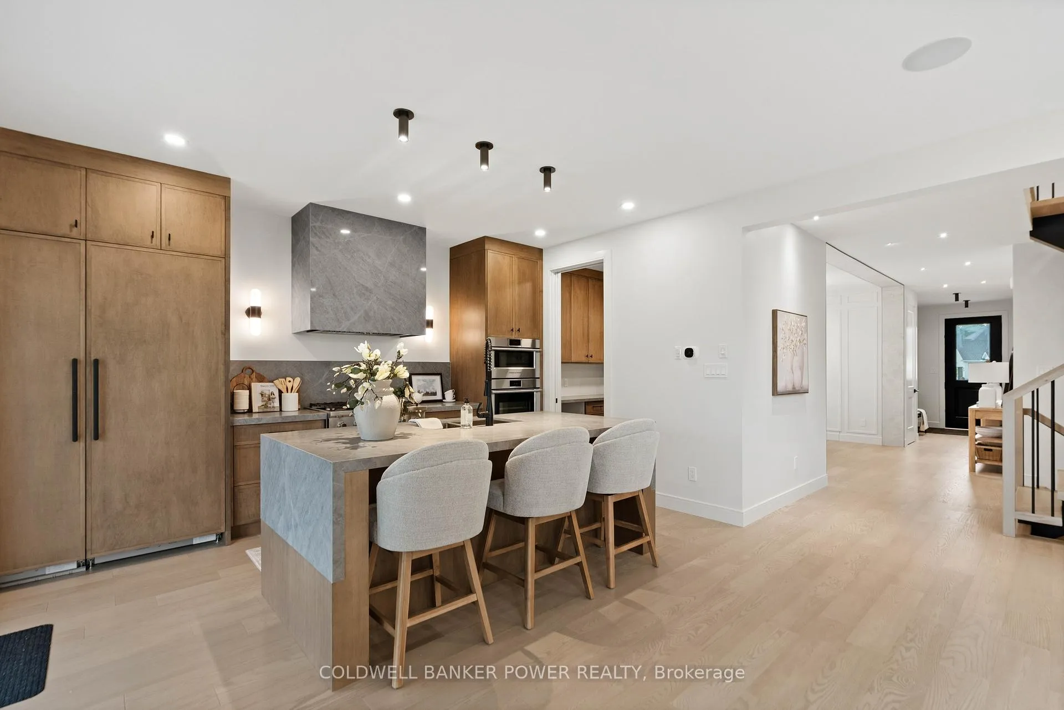
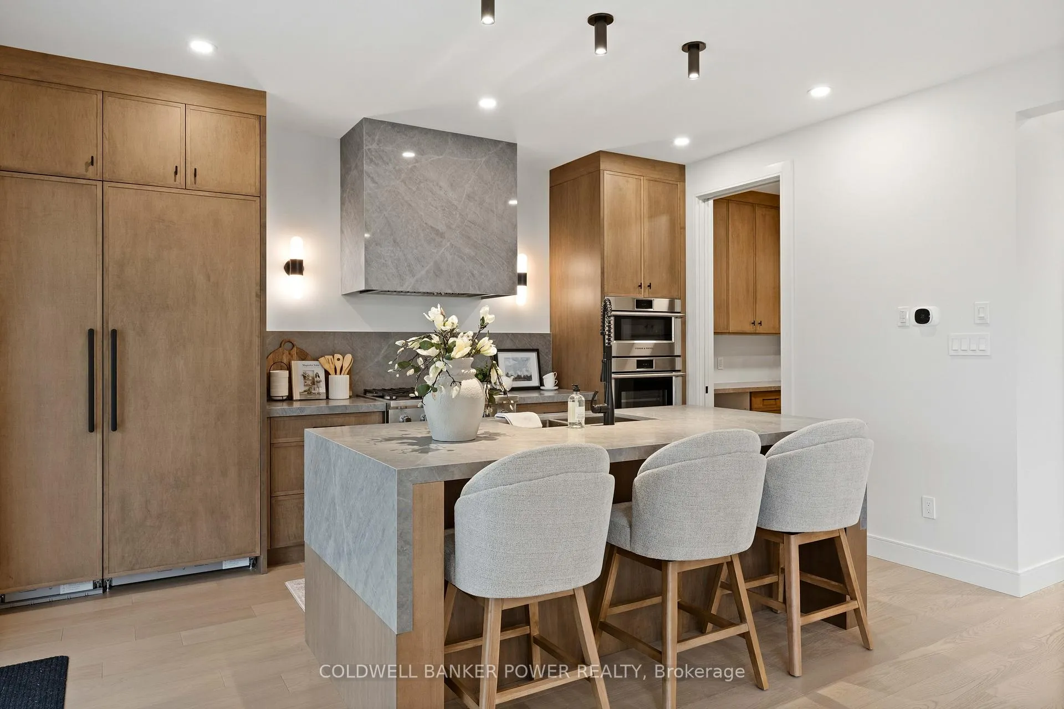
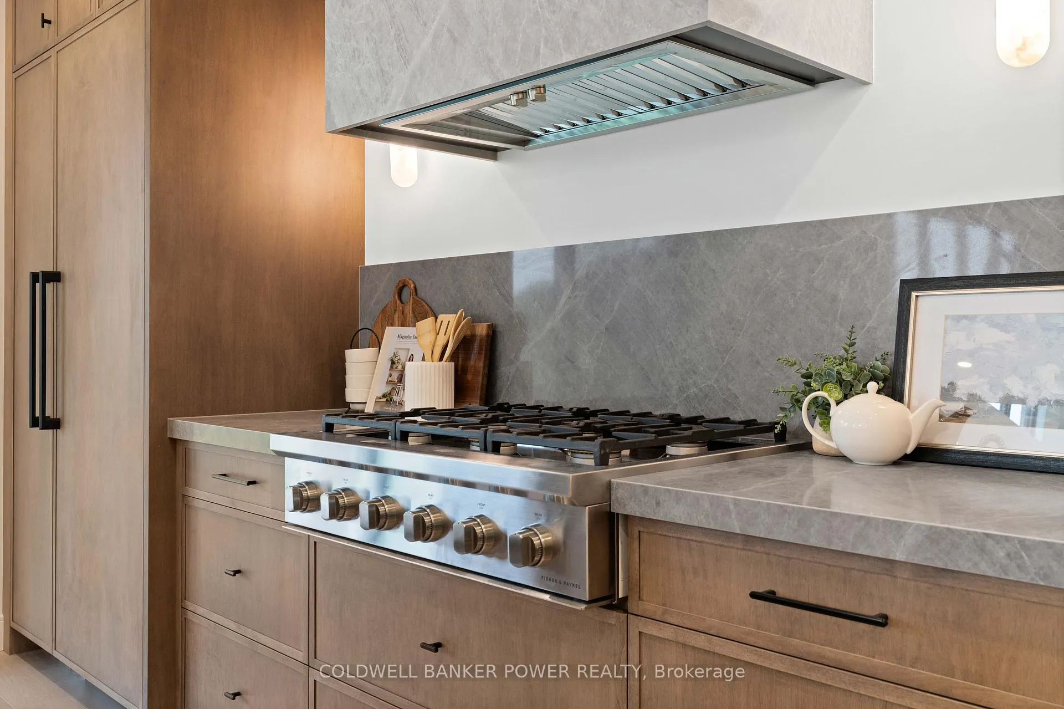
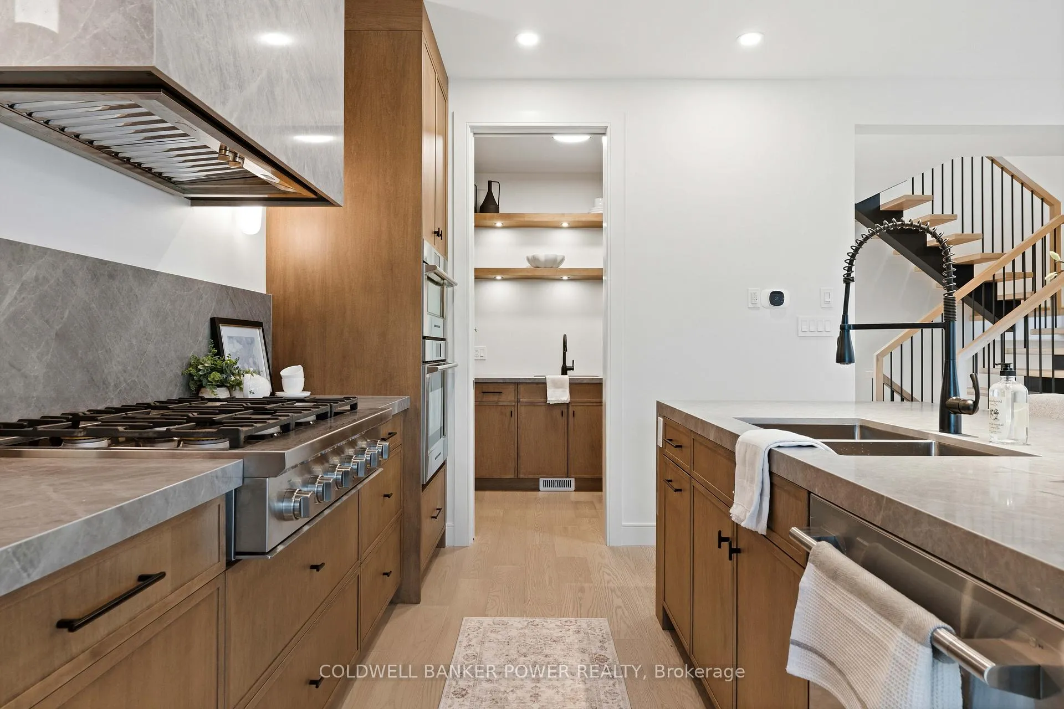
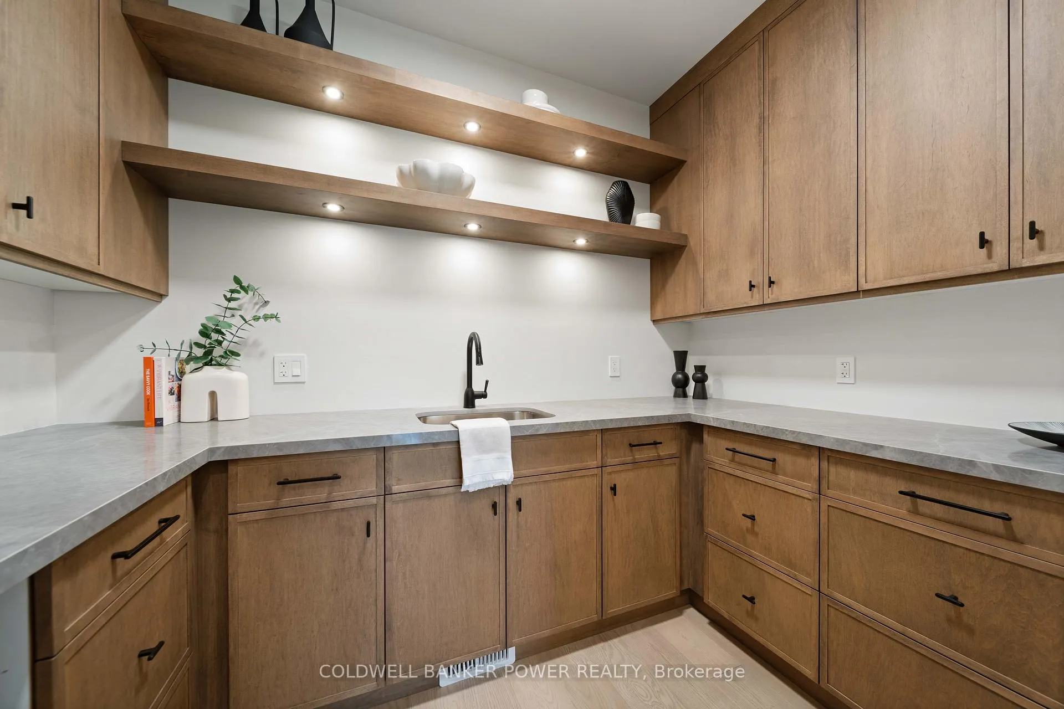
- Chef inspired kitchen with butler's pantry and large island.
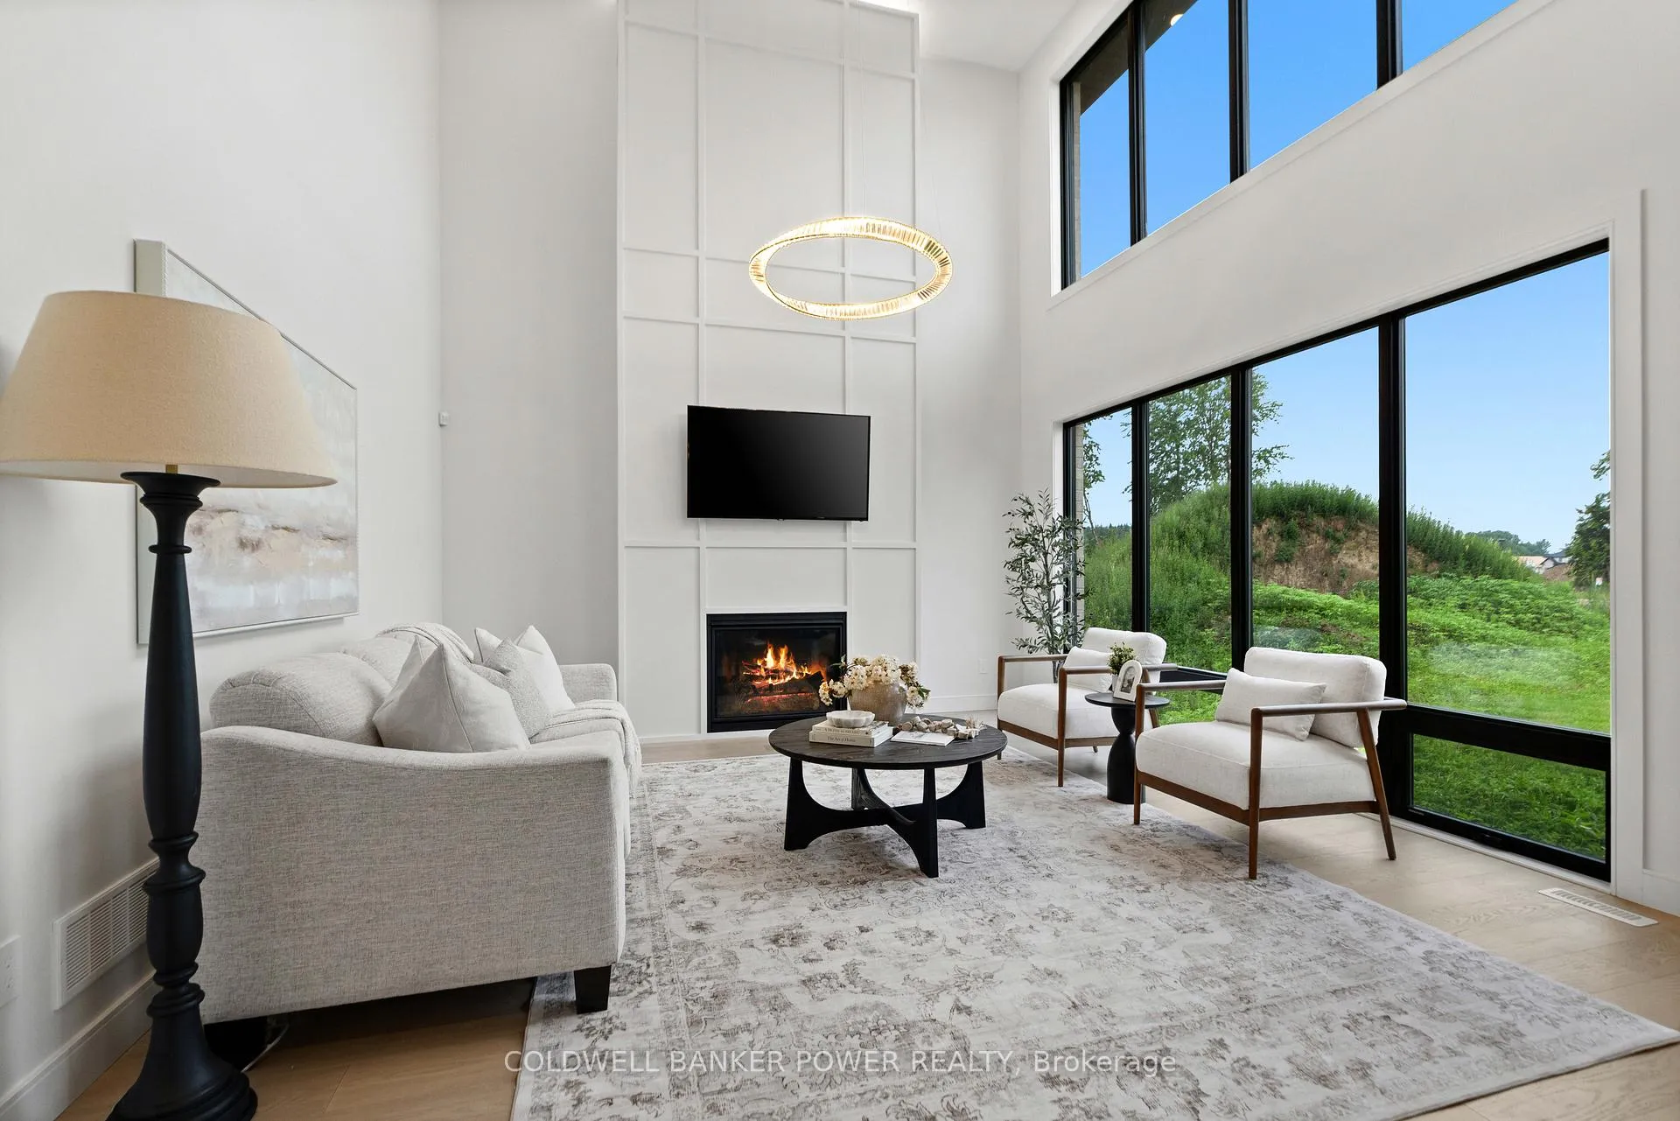
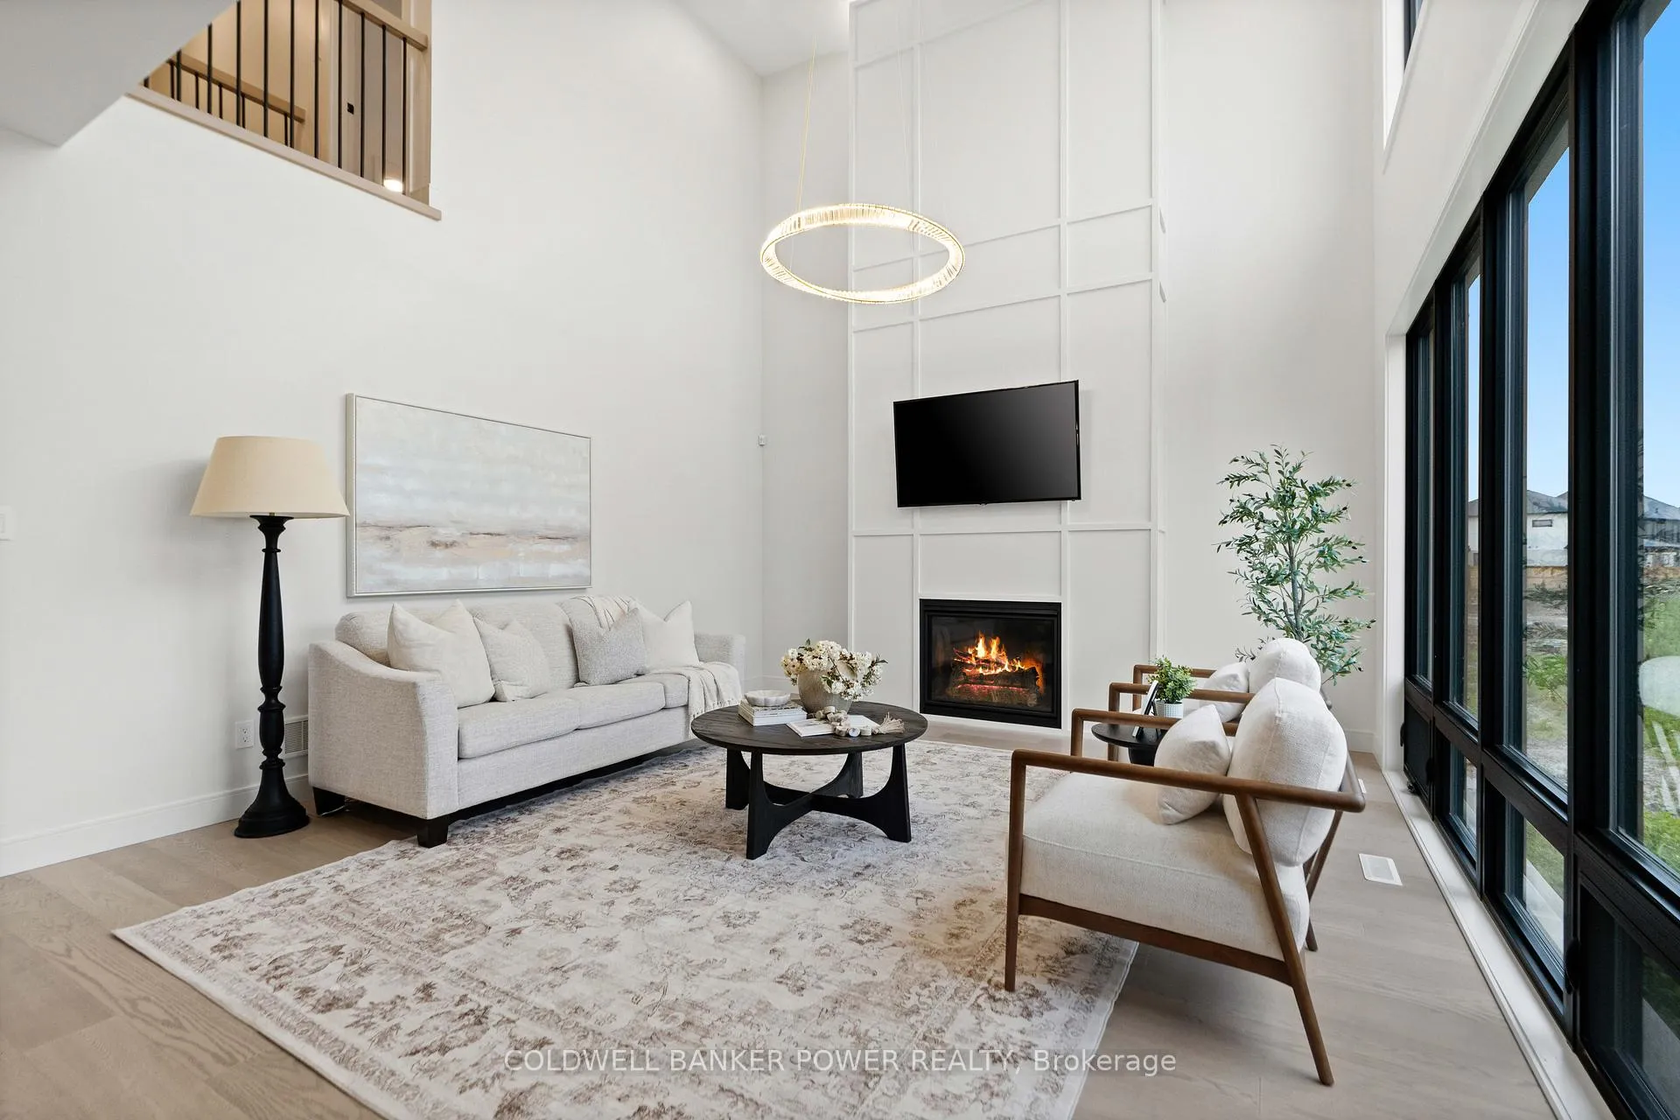
- Bright great room with gas fireplace and large windows.
- Spa inspired ensuite in primary suite with dual vanities.
- Located in a prestigious community with executive homes.
- Close to waterfront, golf courses, and downtown amenities.
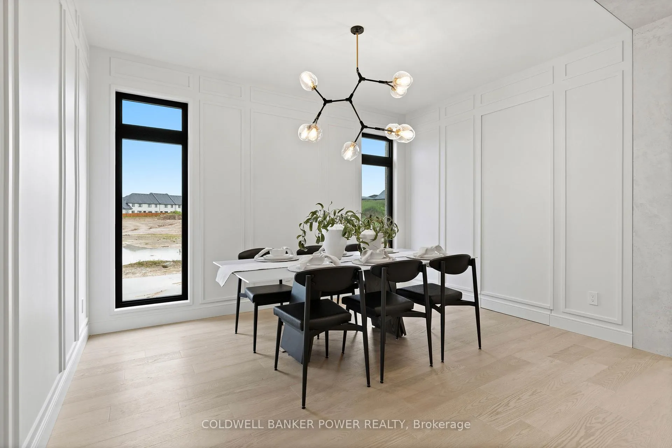
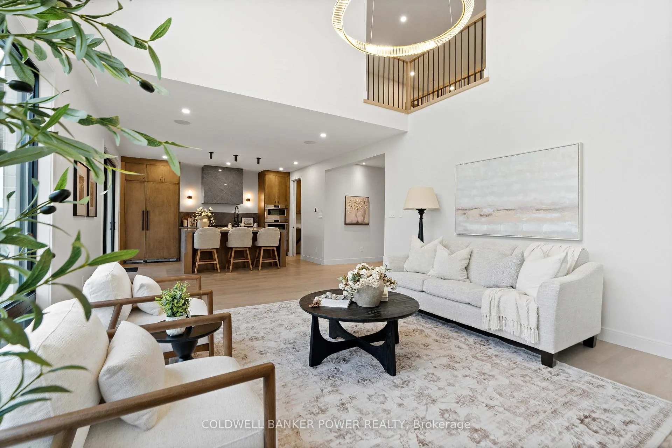
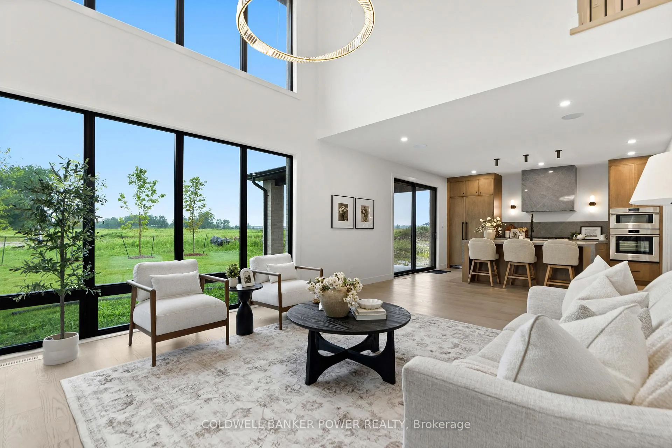
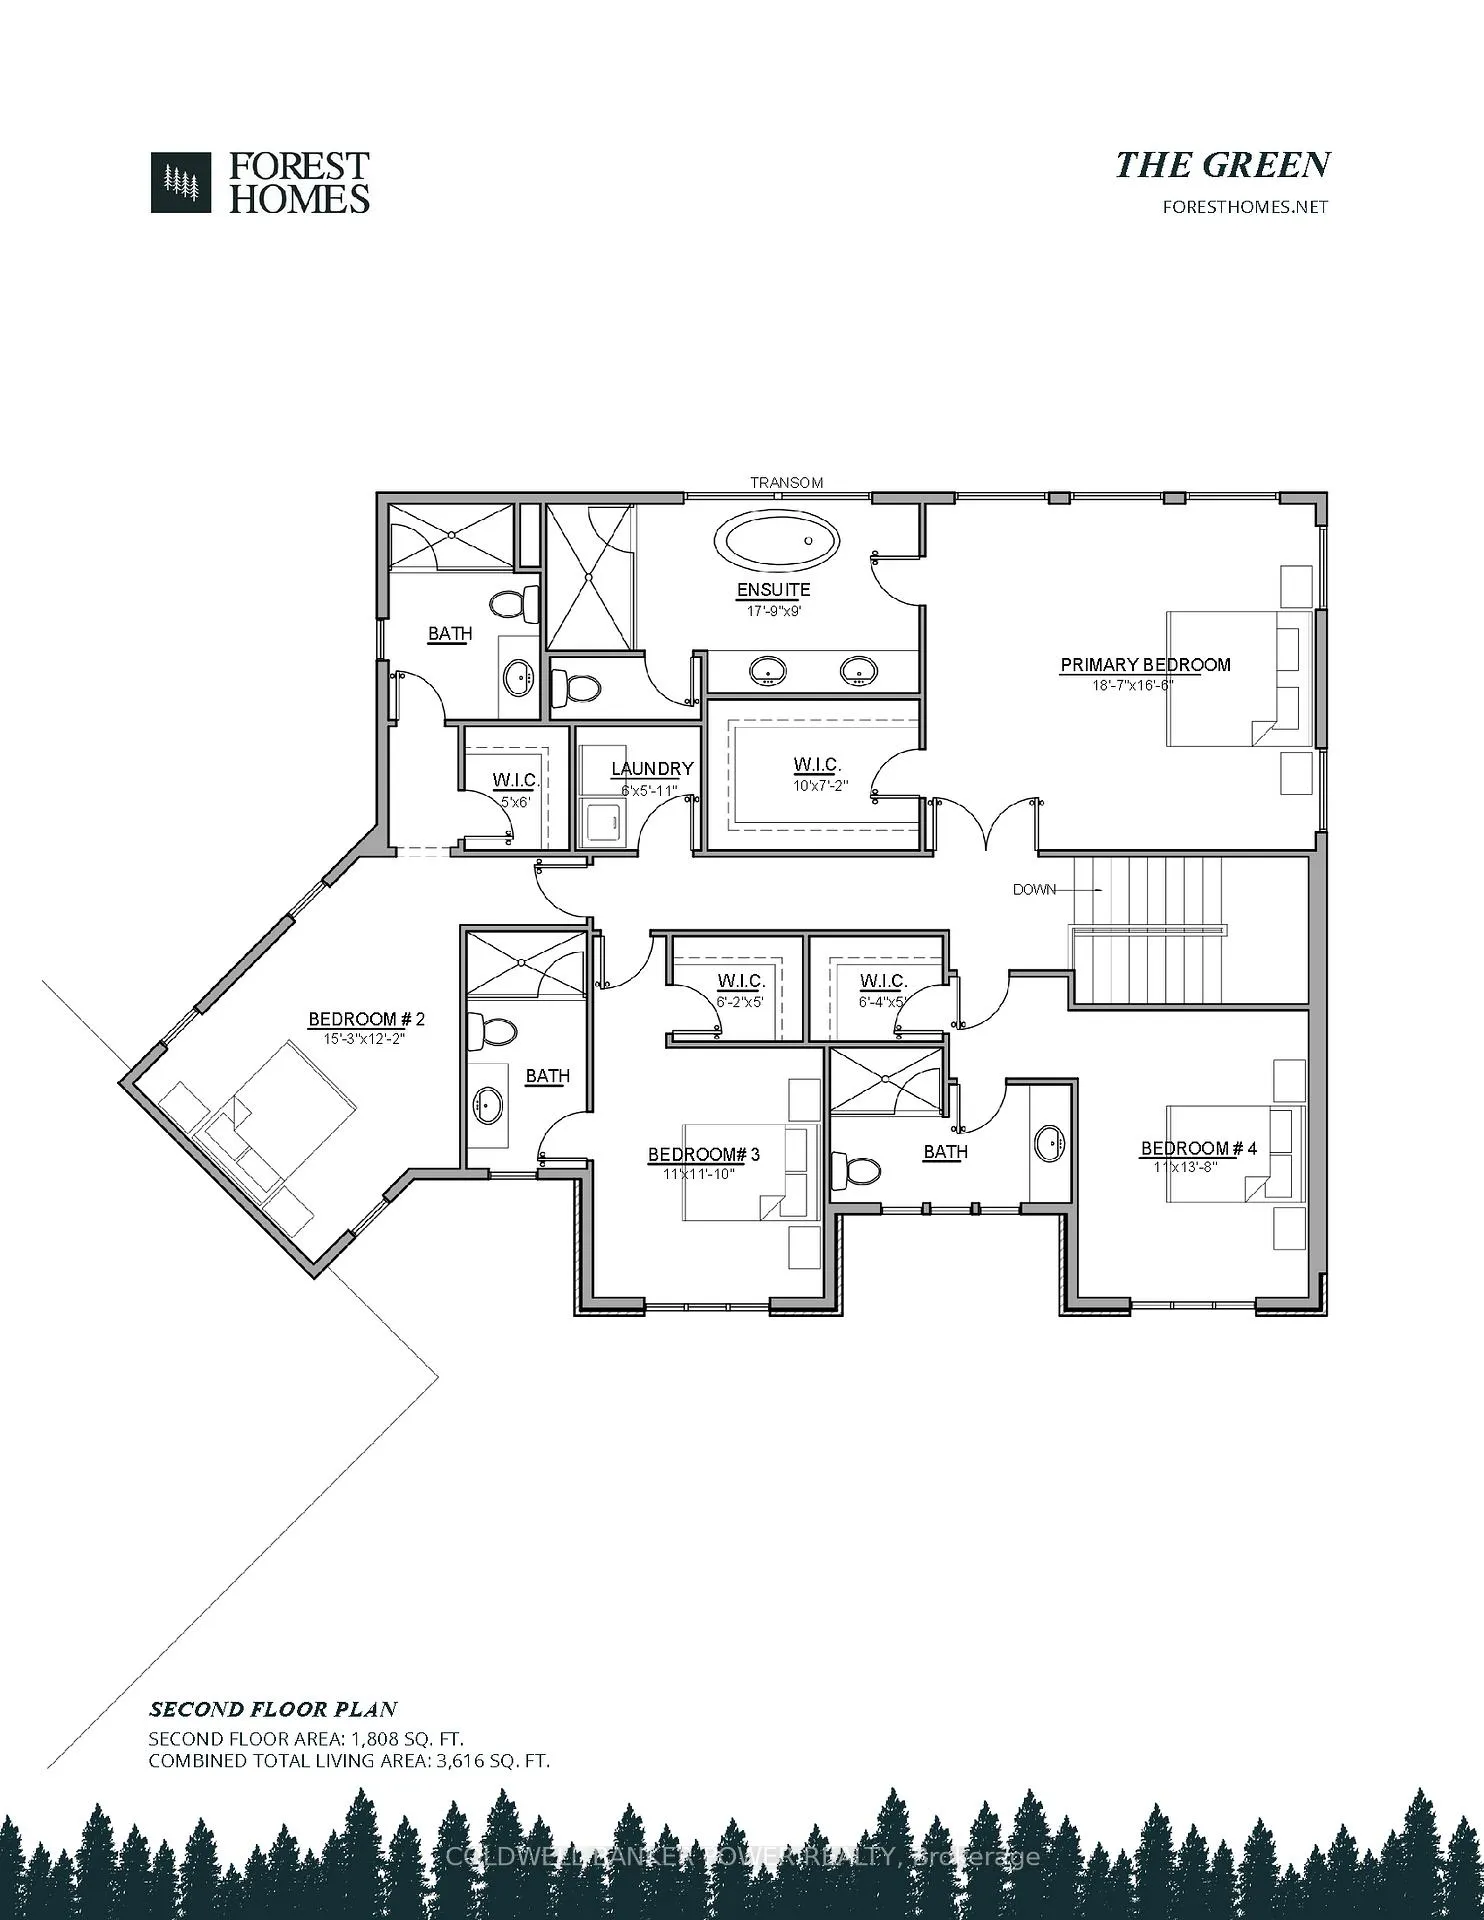
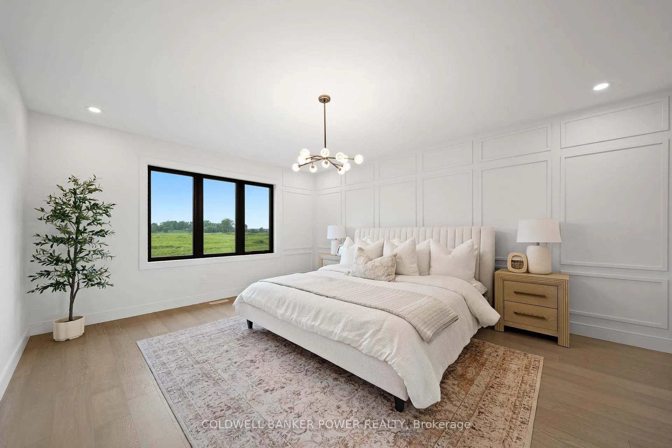
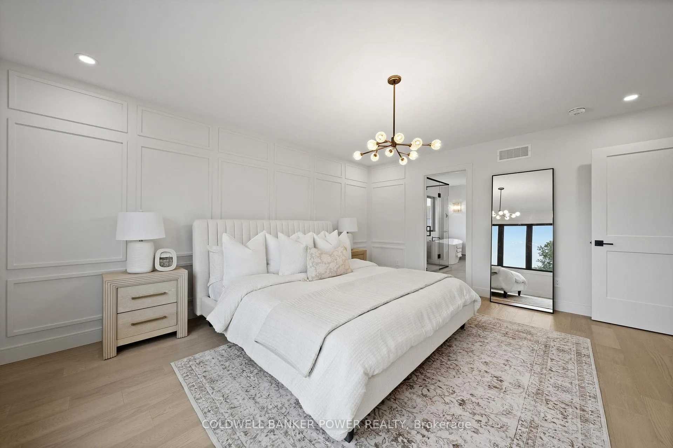
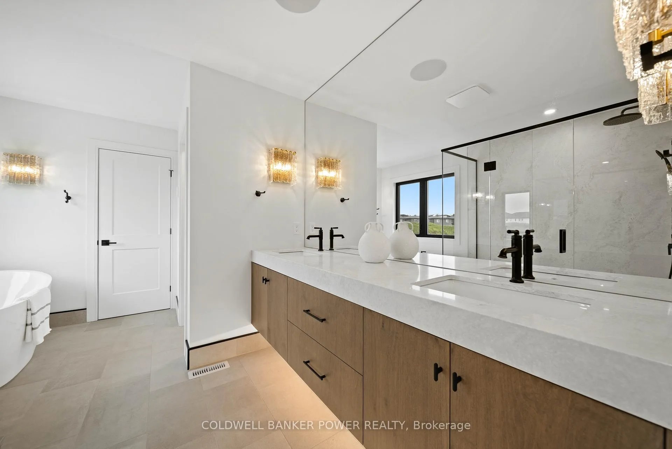
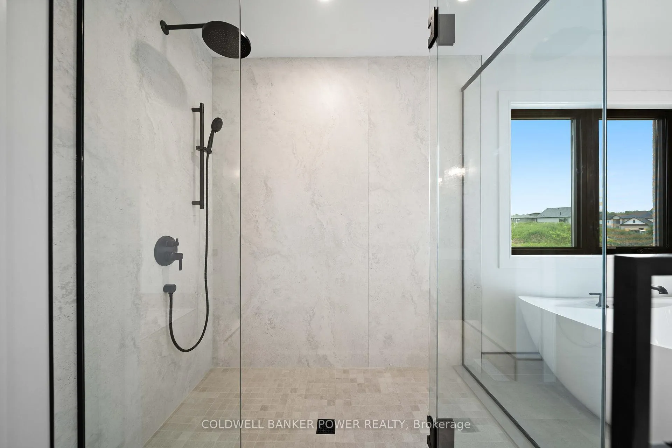
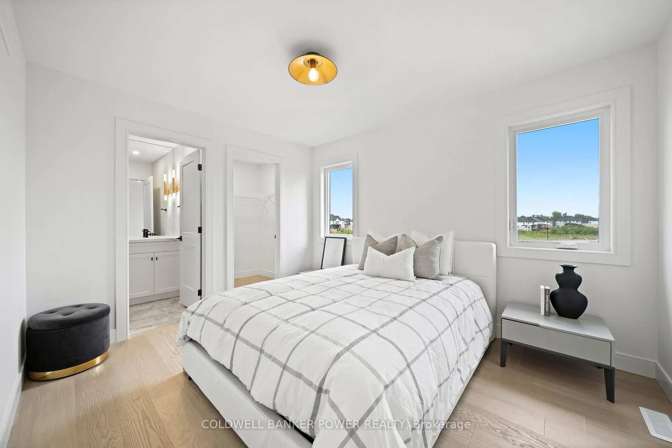
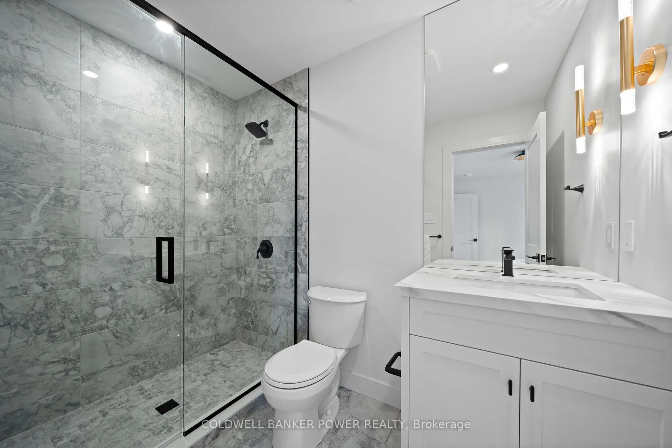
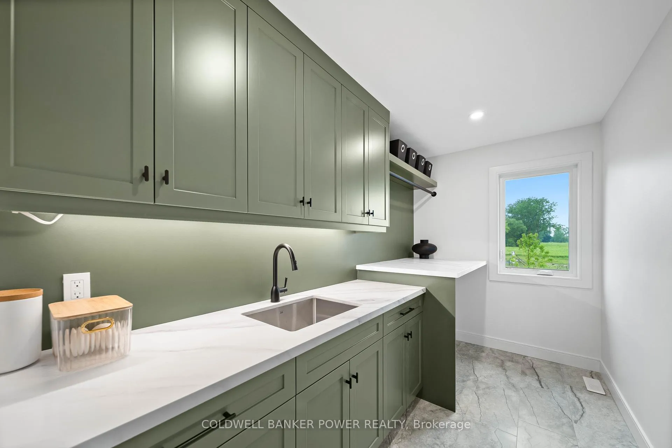
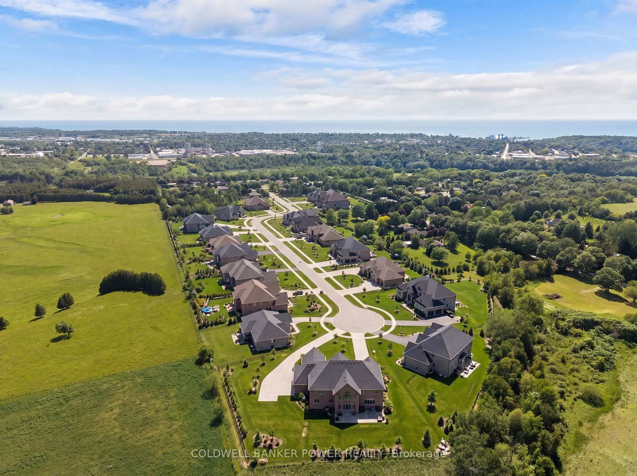
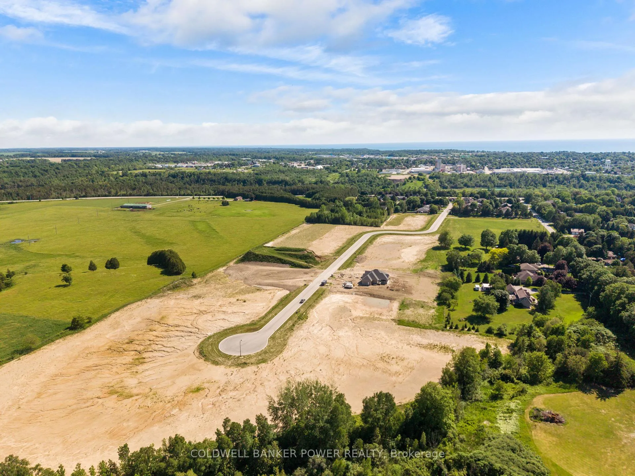
Welcome to The Green an exceptional residence on a huge lot e just moments from the shores & sunsets of Goderich Beach. Set in one of the areas most prestigious new dev this home is surrounded by executive homes creating one of the premier addresses on Ontarios West Coast Offering luxury function & timeless design with 3616 sqft 4 bdrms 45 baths & triple car garage. A covered front porch leads into a welcoming foyer with clear sightlines through the home. A large office provides ideal space for work study or a quiet retreat The formal dining rm is perfectly positioned off the foyer & connects to the kitchen through a beautiful butlers pantry with wet bar & bar fridge. The rear the home opens into an impressive great rm with gas fireplace & large floor to ceiling windows The chef inspired kitchen is designed for daily living & entertaining with a large centre island extensive cabinetry walk in pantry & separate butlers pantry for extra prep & storage The bright breakfast area connects to the huge covered rear deck. The main floor also includes a spacious mudrm with direct access to the triple car garage plus added storage & a convenient powder rm. Upstairs the primary suite offers generous proportions a large walk in closet & spa inspired ensuite with dual vanities freestanding tub & separate shower Bdrm 2 features a walk in closet & private ensuite Bdrm 3 includes a walk in closet & access to a full bath Bdrm 4 is exceptionally spacious & served by another full bath The 2nd floor laundry adds everyday convenience. Every bdrm is generously sized with ample space for furniture study areas & personal space while the abundance of baths provides comfort & privacy for family & guests. Set on a premium lot in one of Goderichs most exciting new communities The Green offers executive living minutes from the waterfront golf courses trails & historic downtown Goderich Designed to impress built for modern living & perfectly positioned to enjoy Ontarios West Coast lifestyle
Key Facts & Features
Property Costs
- Annual Property Tax Amount
- $0
- Land Transfer Tax Fee
- $26,275
- Basement Type
- Full
Interior Features
- Interior Extras
- Auto Garage Door Remote, ERV/HRV, On Demand Water Heater
- Security Features
- Alarm System, Carbon Monoxide Detectors, Security System
- Fireplace/Stove
- Yes
- Fireplace Features
- Family Room
- Elevator
- No
Exterior Features
- Exterior Extras
- Privacy
- Pool
- None
- Property Features
- Clear View
Building
- Building Type
- Detached
- Building Style
- 2-Storey
- Approx Age
- New
Construction
- Exterior Finish
- Board & Batten , Stone
- Roof
- Shingles
- Foundation Details
- Poured Concrete
- Special Designation
- Unknown
Lot
- Lot Front
- 176.00 ft
- Lot Depth
- 296.00 ft
Parking & Garages
- Garage Type
- Attached
- Garage Spaces
- 3
- Parking Spaces
- 6
- Total Garage And Parking Spaces
- 9
Heating & Cooling
- Heat Source
- Gas
- Heat Type
- Forced Air
- Air Conditioning
- Central Air
- Water
- Municipal
- Sewers
- Septic
- Natural Gas
- Yes
- Hydro
- Available
- Cable
- Available
- Bedrooms
- 4
- Washrooms
- 5
- Kitchens
- 1
- Family / bonus room
- Yes
Washrooms
- 2-piece, Main
- 3-piece, Second
- 5-piece, Second
- Municipality
- Ashfield-Colborne-Wawanosh
- Neighbourhood
- West Wawanosh
- Main cross streets
- Westmout Line & Saltford Road
- Directions
- Head East on Westmount Line from Saltford, to Maitland Ave to Fern Drive
- MLS® number
- X13500316
- Data source
- Toronto Regional Real Estate Board
- Status change
- 2026-08-31
- Listed on
- 2026-06-29
- Days on market
- 63 days
- Possession type
- Flexible
- Co-op commission
- 2
- Seller
- Listed by
- COLDWELL BANKER POWER REALTY
Home Market Value
Current home valuation for 6 Fern Drive, Ashfield-Colborne-Wawanosh, West Wawanosh, Ashfield-Colborne-Wawanosh, ON. Listed for $1,489,999
HOMEH Estimate
$1,315,451
Estimated Sales Range
$789,271 - $1,841,631
HOMEH Estimate for 6 Fern Drive, Ashfield-Colborne-Wawanosh, West Wawanosh
Calculated with a real agent's CMA method — 45+ years of experience, codified. Not an AI guess.
For the owner
Is this your home? Track its value.
Get this home's HOMEH Estimate by email once a month, with how many homes are for sale around you.
Mortgage Payment Calculator
Compare up to 4 down payment scenarios
5% on first $500K + 10% on $989,999 over $500K
$124,000
| Scenario 1 | Scenario 2 | Scenario 3 | Scenario 4 | |
|---|---|---|---|---|
−Down payment | % $ | % $ | % $ | % $ |
+CMHC insurance | $54,594 | $41,571 | $35,462 | $0 |
=Total mortgage | $1,419,433 | $1,382,570 | $1,301,961 | $1,191,999 |
Amortization | ||||
Mortgage rate | % | % | % | % |
| Payment frequency | ||||
=Mortgage payment | $6,930monthly | $6,750monthly | $6,357monthly | $5,820monthly |
Land Transfer Tax
$26,275
$26,275
Around this home
No schools found nearby
Data provided by OpenStreetMap & Fraser Institute School Rankings
Ask HOMEH
New!Hi there!
👋Text or call (416) 301-9001
Recommended for you
Based on homes you've looked at.
No recommended properties found.
Nearby similar homes
No nearby properties found.
More real estate resources
Other homes nearby
Explore this area
Nearby neighbourhoods
No nearby listings available.