
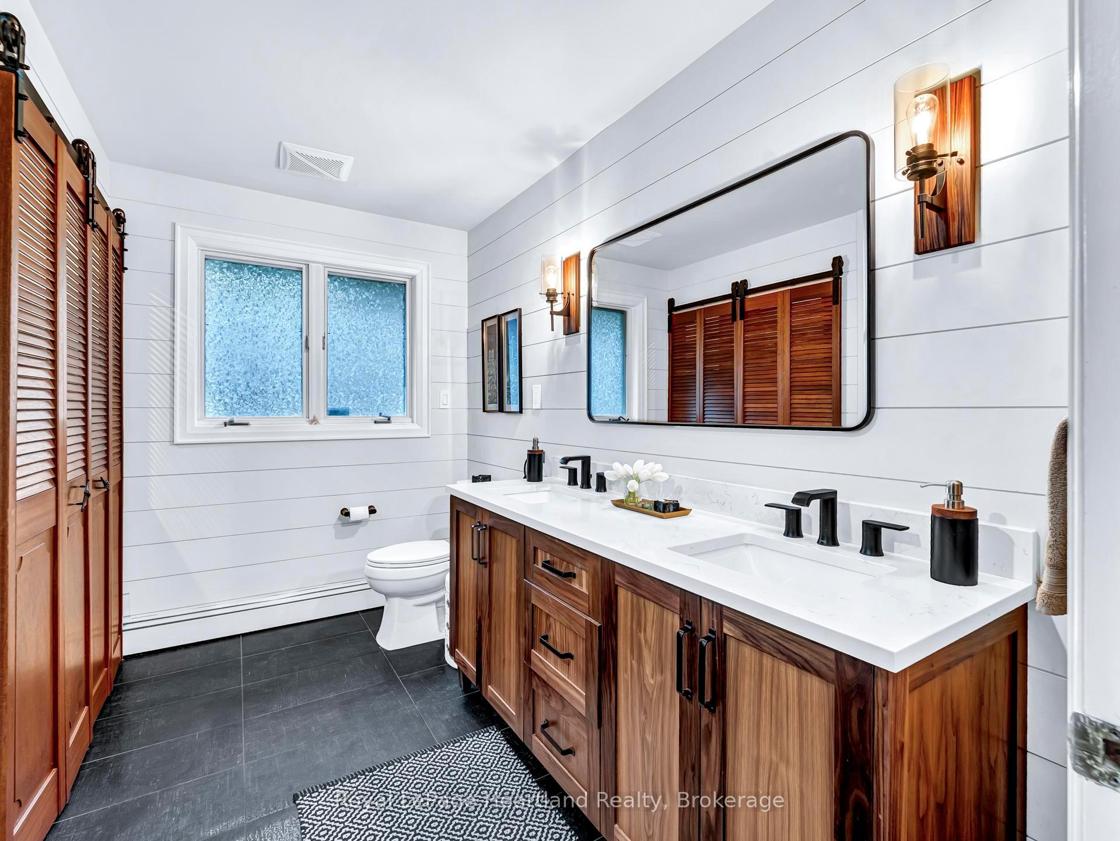
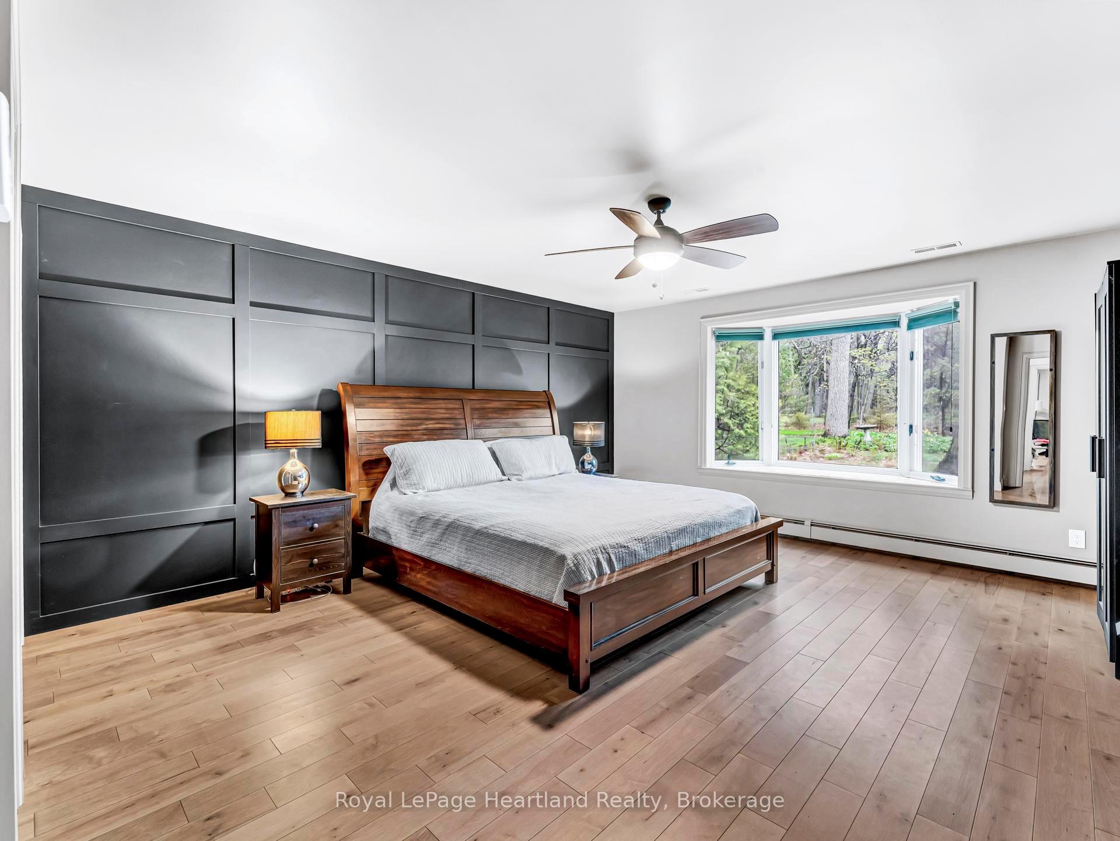
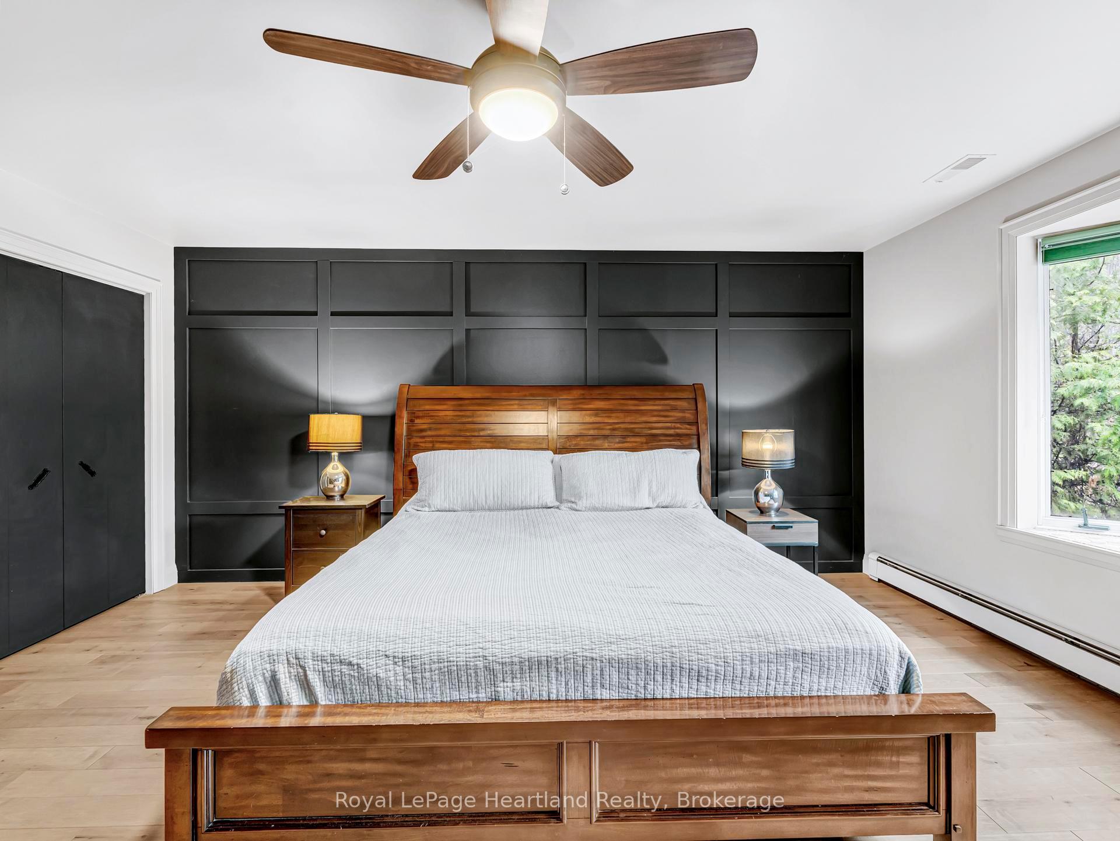
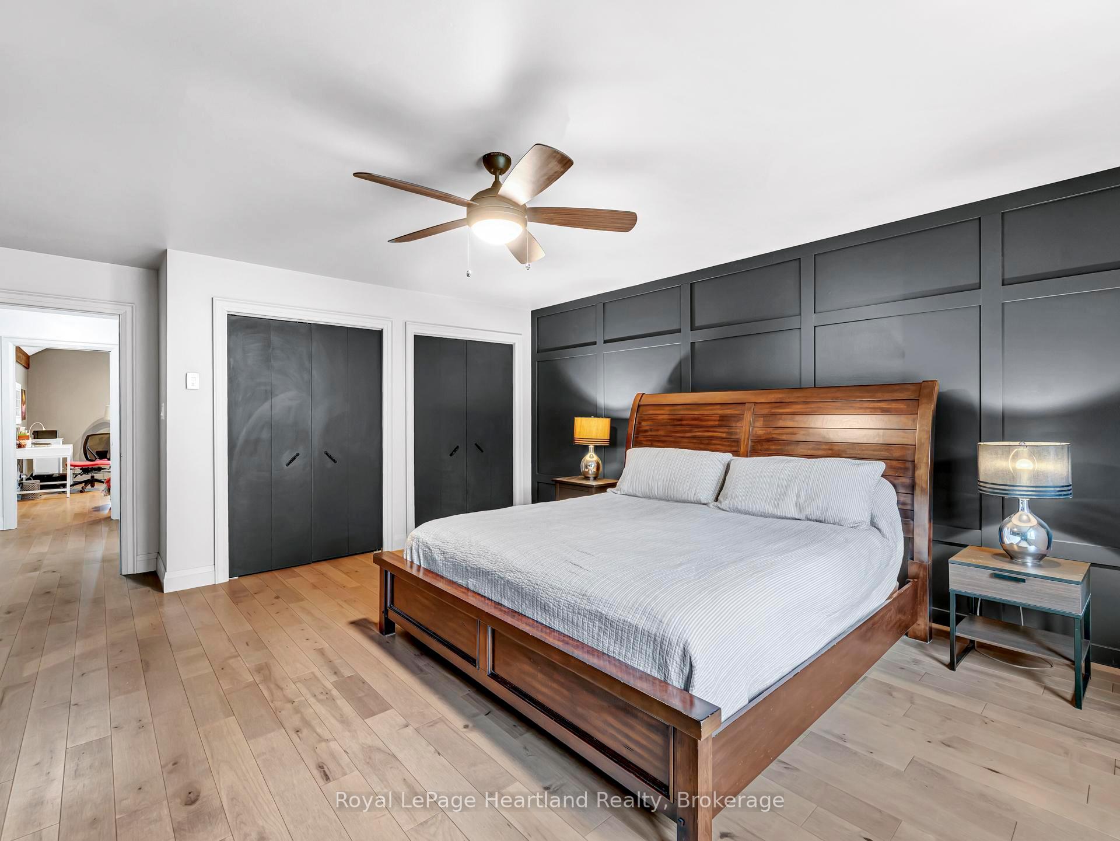
81366 Champlain Boulevard
Ashfield-Colborne-Wawanosh (Colborne), ON N7A 3Y2
- 3Bedrooms
- 2Bathrooms
- 2Garage
- 2500–3000Sq Ft
- $5,603Tax
- 100 ftLot frontage
 Estimated Value:$672,086See Free Estimate Report

This home has sold. It is no longer available.
Property not available for sale or for rent.
Sale & Price History for 81366 Champlain Boulevard, Ashfield-Colborne-Wawanosh, Colborne
| Start Date | End Date | Price | Event | MLS# |
|---|---|---|---|---|
| 2025-05-09 | 2025-07-24 | Login to See Prices | Sold | x12137413 |
Real estate boards require you to or to see the full details of this property.
*Sold prices and complete sale & price history are regulated data. Under the Trust in Real Estate Services Act, 2002 (TRESA) and the rules of the Real Estate Council of Ontario (RECO), and pursuant to the Multiple Listing Service® rules of the Canadian Real Estate Association (CREA) and the Toronto Regional Real Estate Board (TRREB), this information may be shown only to registered users who have agreed to the applicable terms of use (a Virtual Office Website, or "VOW," arrangement). HOMEH Inc., Brokerage therefore provides it to signed-in members only. Creating an account is free and takes under a minute.
About 81366 Champlain Boulevard, Ashfield-Colborne-Wawanosh, Colborne
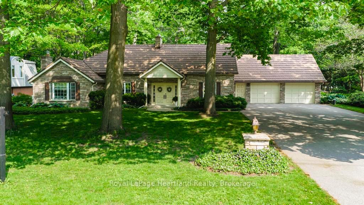
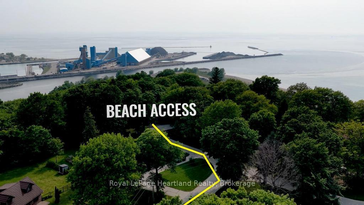
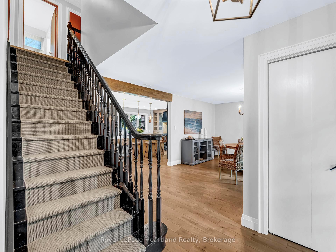
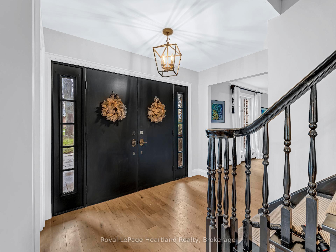
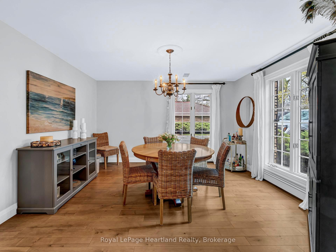
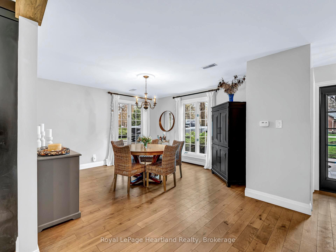
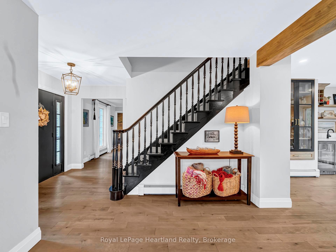
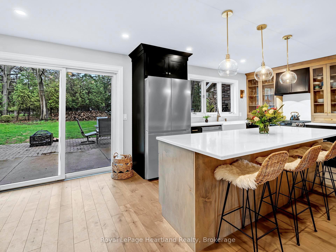
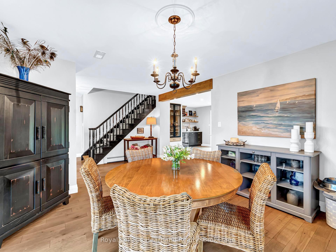
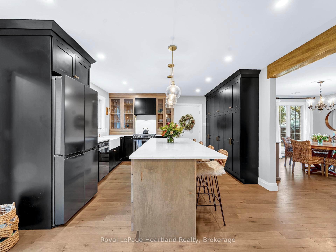
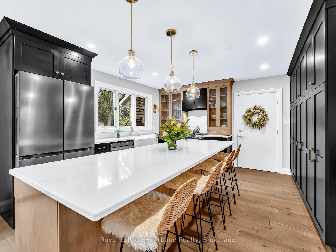
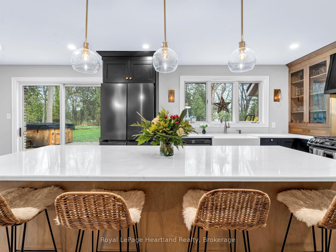
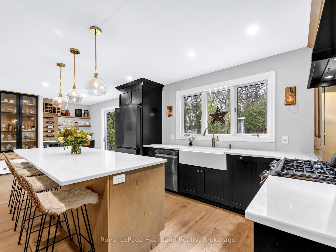
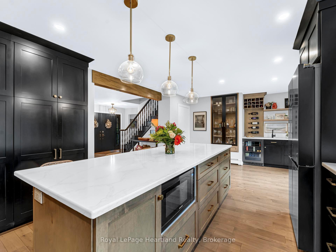
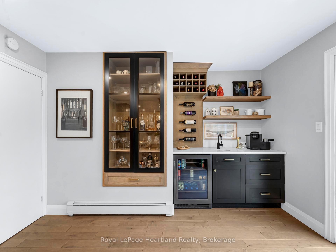
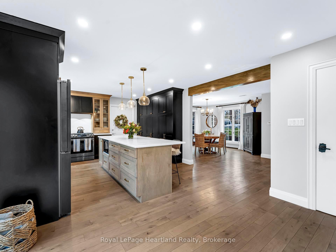
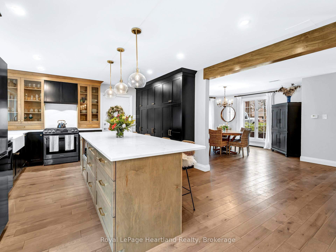
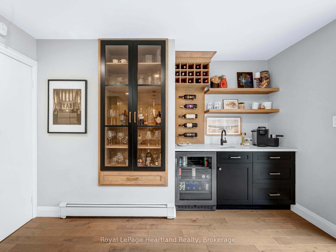
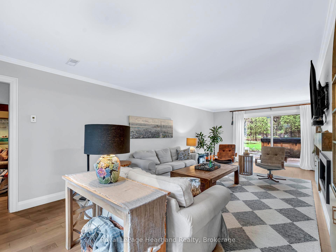
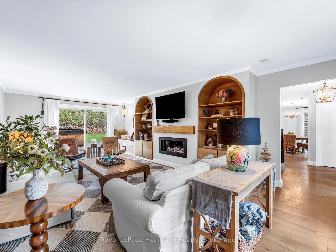
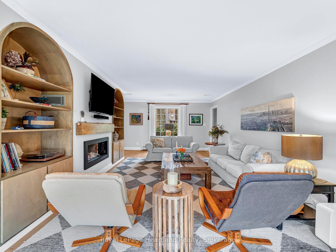
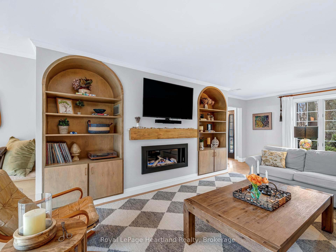
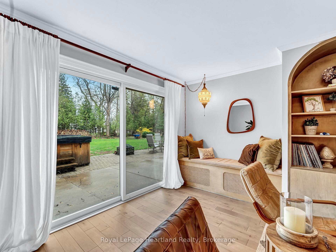
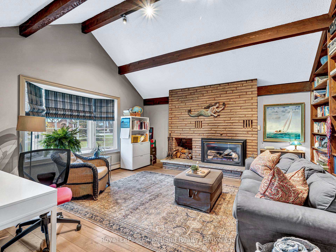
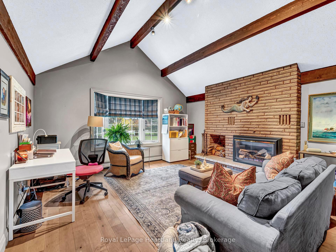
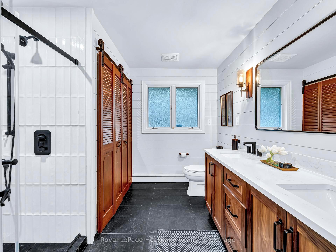
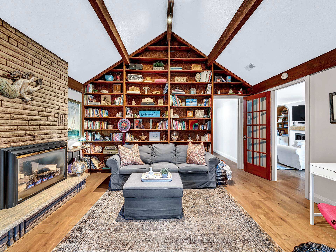
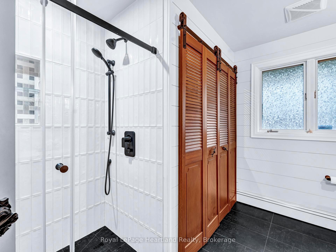
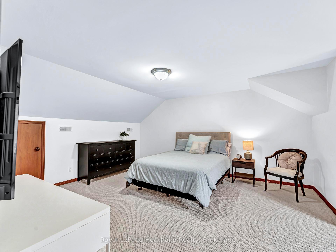
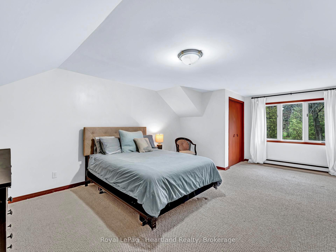
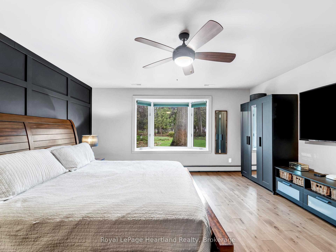
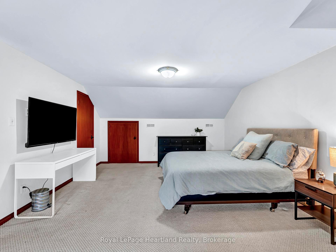
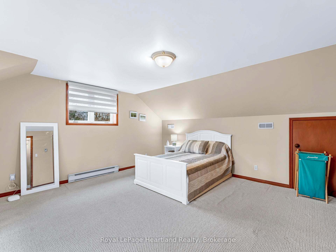
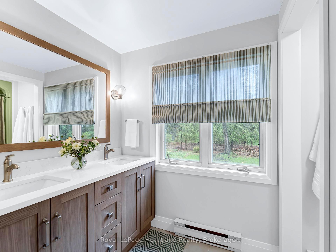
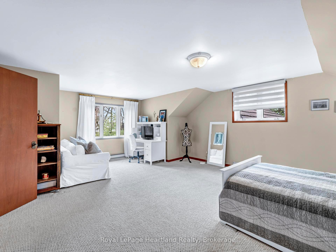
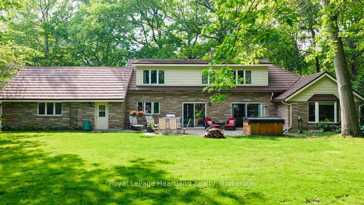
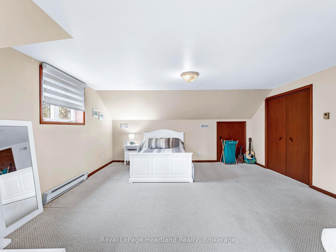
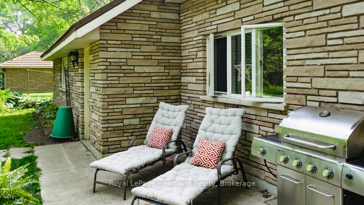
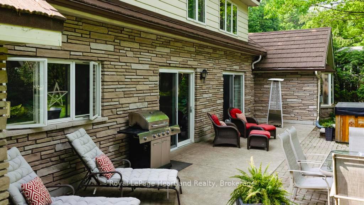
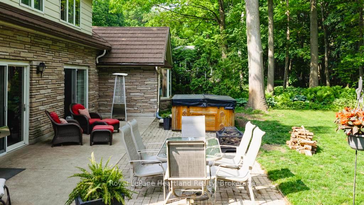
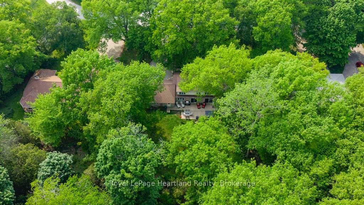
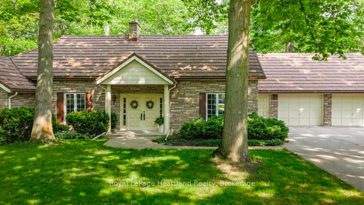
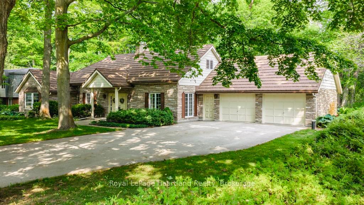
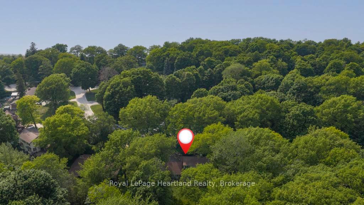
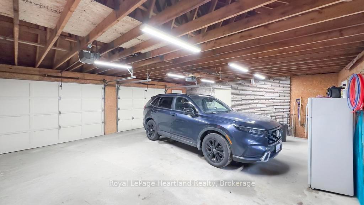
Welcome to 81366 Champlain Blvd, where modern elegance meets timeless charm in a highly sought-after subdivision on the outskirts of Goderich. This enchanting home boasts a wealth of updates that enhance its unique character while honoring its original appeal. As you approach this stunning property, the charming curb appeal immediately invites you in. Step through the front door, and you'll be greeted by a warm and inviting atmosphere. The spacious primary retreat is your personal sanctuary, offering ample space to unwind and recharge. Imagine cozy evenings spent by the fireplace in your ideal home office, a perfect blend of productivity and comfort.The heart of this home is undoubtedly the stunning custom kitchen, equipped with high-end appliances that will delight any culinary enthusiast. Whether you're hosting intimate dinners or festive gatherings, this kitchen provides both functionality and style. As you explore the living area, you"ll find gorgeous built-ins flanking the fireplace, adding both character and practicality to the space. The large attached two-car garage offers convenience and additional storage, ensuring your home remains organized and clutter-free.Outside, the expansive property provides room to roam and play, with beach access to Lake Huron just at the end of the street. Picture yourself enjoying leisurely strolls along the sandy shore or soaking up the sun on warm summer days.This property is more than just a home; it's a lifestyle. Experience the perfect blend of modern updates and classic charm in a location that offers both tranquility and connection to nature. Don't miss your chance to make this unique property your forever home!
Key Facts & Features
Property Costs
- Annual Property Tax Amount
- $5,603
- Land Transfer Tax Fee
- $18,255
Rental Items
- Rental Equipment
- Seller states none
- Under Contract
- None
- Basement Type
- Walk-Up, Partially Finished
Interior Features
- Laundry Level
- Main Level
- Interior Extras
- Auto Garage Door Remote, Water Heater Owned, Sump Pump, Water Softener
- Fireplace/Stove
- Yes
- Fireplace Features
- Natural Gas
- Elevator
- No
Exterior Features
- Exterior Extras
- Patio, Porch
- Pool
- None
Building
- Building Type
- Detached
- Building Style
- Bungalow
- Approx Age
- 31-50
Construction
- Exterior Finish
- Vinyl Siding, Brick
- Roof
- Metal
- Foundation Details
- Concrete
- Special Designation
- Unknown
Lot
- Lot Front
- 100.00 ft
- Lot Depth
- 0.00 ft
- Lot Size
- 0.43
Inclusions
- Inclusions
- Refrigerator, Stove, microwave, dishwasher, bar fridge, washer, dryer, garage door opener.
Exclusions
- Exclusions
- 4 bar stools
Parking & Garages
- Garage Type
- Attached
- Garage Spaces
- 2
- Parking Spaces
- 8
- Total Garage And Parking Spaces
- 10
Heating & Cooling
- Heat Source
- Gas
- Heat Type
- Forced Air
- Air Conditioning
- Central Air
- Water
- Well
- Sewers
- Septic
- Natural Gas
- Yes
- Hydro
- Yes
- Cable
- Yes
- Telephone
- Yes
- Bedrooms
- 3
- Washrooms
- 2
- Kitchens
- 1
- Family / bonus room
- Yes
Room sizes
- Other—Basement level
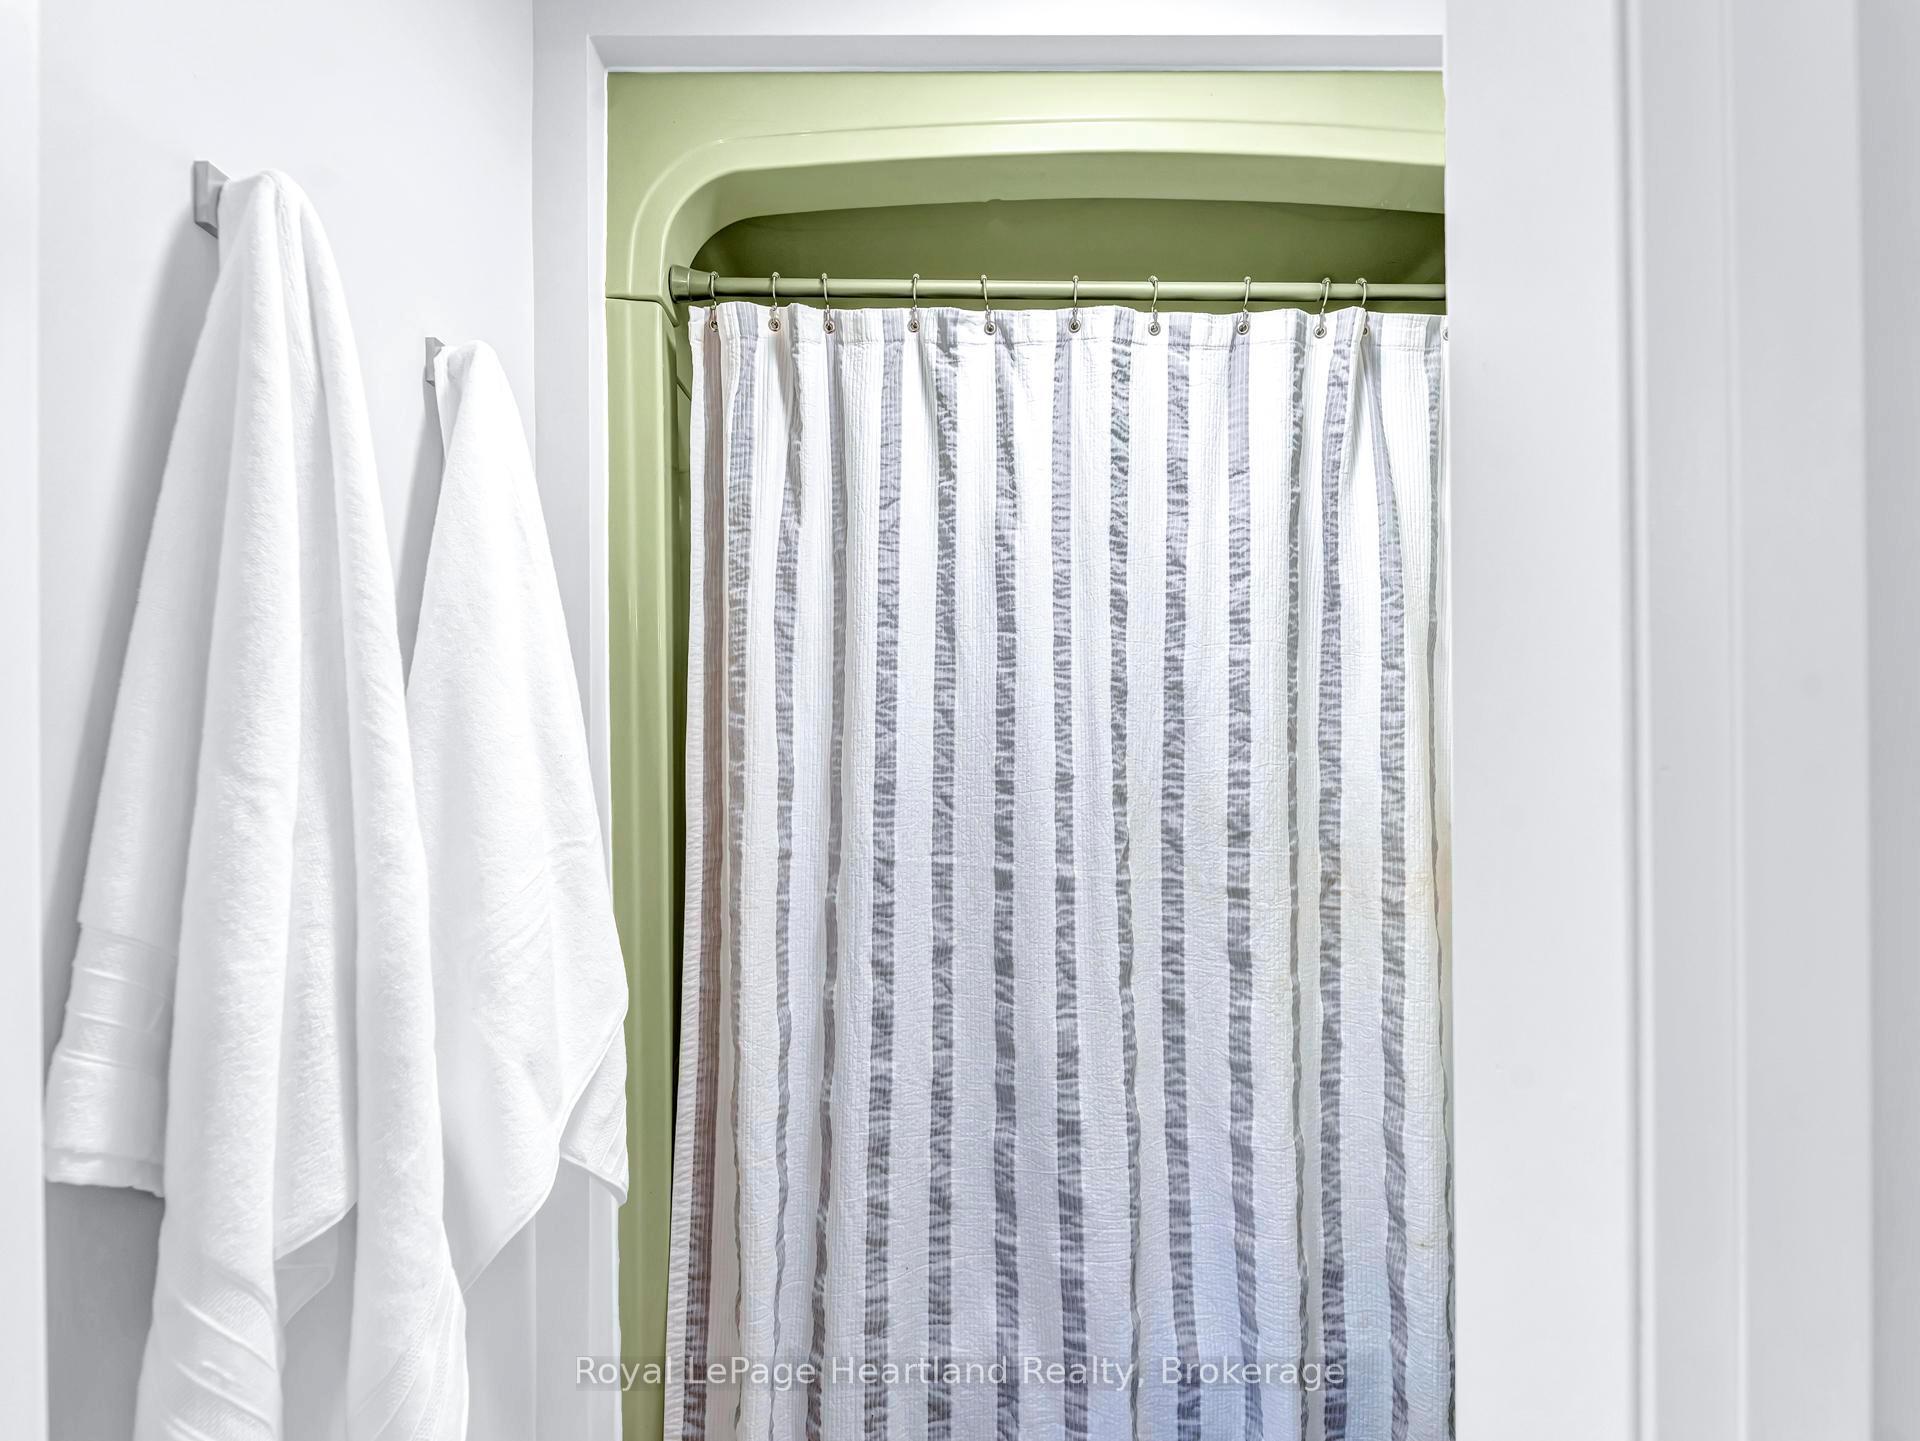
- Bathroom—Main level, 4 Pc Bath
- Bedroom—Main level
- Kitchen—Main level
- Dining Room—Main level
- Family Room—Main level
- Foyer—Main level
- Kitchen—Main level, Eat-in Kitchen
- Living Room—Main level
- Bathroom—Second level, 5 Pc Bath
- Bedroom—Second level
- Primary Bedroom—Second level
- Other—Basement level
- Other—Basement level
- Utility Room—Basement level
Washrooms
- 4-piece
- 5-piece
- Municipality
- Ashfield-Colborne-Wawanosh
- Neighbourhood
- Colborne
- Main cross streets
- Heading on Hwy 21 North, turn left onto Airport Road, turn left onto Mill Road, turn right onto Champlain Blvd.
- Zoning
- R1
- Directions
- Heading on Hwy 21 North, turn left onto Airport Road, turn left onto Mill Road, turn right onto Champlain Blvd.
- MLS® number
- X12137413
- Data source
- Toronto Regional Real Estate Board
- Status change
- 2025-07-24
- Listed on
- 2025-05-09
- Days on market
- 76 days
- Possession type
- 30-59 days
- Co-op commission
- 2
- Seller
- Listed by
- Royal LePage Heartland Realty
Home Market Value
Current home valuation for 81366 Champlain Boulevard, Ashfield-Colborne-Wawanosh, Colborne, Ashfield-Colborne-Wawanosh, ON. Listed for $1,089,000
HOMEH Estimate
$672,086
Estimated Sales Range
$530,948 - $813,224
HOMEH Estimate for 81366 Champlain Boulevard, Ashfield-Colborne-Wawanosh, Colborne
Calculated with a real agent's CMA method — 45+ years of experience, codified. Not an AI guess.
For the owner
Is this your home? Track its value.
Get this home's HOMEH Estimate by email once a month, with how many homes are for sale around you.
Mortgage Payment Calculator
Compare up to 4 down payment scenarios
5% on first $500K + 10% on $589,000 over $500K
$83,900
| Scenario 1 | Scenario 2 | Scenario 3 | Scenario 4 | |
|---|---|---|---|---|
−Down payment | % $ | % $ | % $ | % $ |
+CMHC insurance | $40,162 | $30,383 | $25,918 | $0 |
=Total mortgage | $1,044,220 | $1,010,483 | $951,568 | $871,200 |
Amortization | ||||
Mortgage rate | % | % | % | % |
| Payment frequency | ||||
=Mortgage payment | $5,098monthly | $4,934monthly | $4,646monthly | $4,254monthly |
Land Transfer Tax
$18,255
$18,255
Around this home
No schools found nearby
Data provided by OpenStreetMap & Fraser Institute School Rankings
Ask HOMEH
New!Hi there!
👋Text or call (416) 301-9001
Recommended for you
Based on homes you've looked at.
No recommended properties found.
Nearby similar homes
No nearby properties found.
More real estate resources
Other homes nearby
Explore this area
Nearby neighbourhoods
No nearby listings available.