

49275 Shalom Drive
Aylmer, ON N5H 2R2
- 3Bedrooms
- 2Bathrooms
- 2Garage
- < 700Sq Ft
- $3,129Tax
- 111×212 ftLot Size
 Estimated Value:$559,000See Free Estimate Report

Property not available for sale or for rent.
HOMEH One: full-service selling for a 1% listing fee. The buyer's agent commission is separate.
Free Home EvaluationHow Much Is My Home Worth?Homes for Sale NearbySale & Price History for 49275 Shalom Drive, Aylmer
| Start Date | End Date | Price | Event | MLS# |
|---|---|---|---|---|
| 2025-06-23 | 2025-07-04 | Login to See Prices | Terminated | x12251267 |
Real estate boards require you to or to see the full details of this property.
*Sold prices and complete sale & price history are regulated data. Under the Trust in Real Estate Services Act, 2002 (TRESA) and the rules of the Real Estate Council of Ontario (RECO), and pursuant to the Multiple Listing Service® rules of the Canadian Real Estate Association (CREA) and the Toronto Regional Real Estate Board (TRREB), this information may be shown only to registered users who have agreed to the applicable terms of use (a Virtual Office Website, or "VOW," arrangement). HOMEH Inc., Brokerage therefore provides it to signed-in members only. Creating an account is free and takes under a minute.
About 49275 Shalom Drive, Aylmer
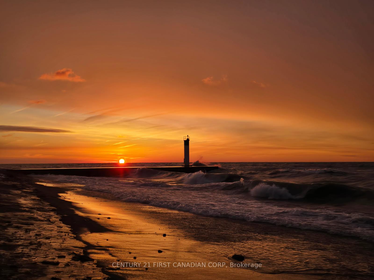
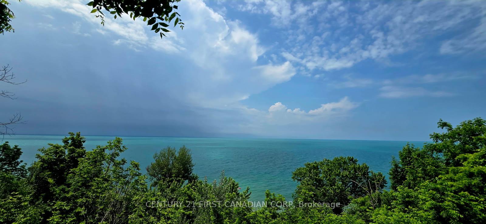
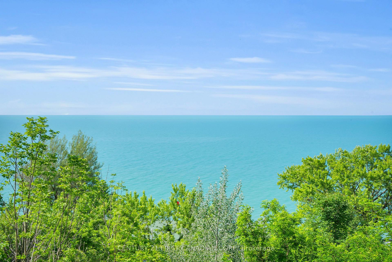
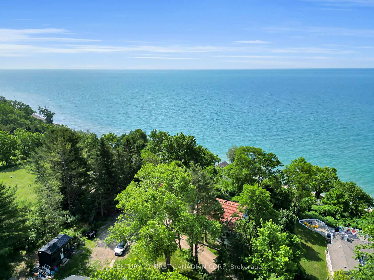
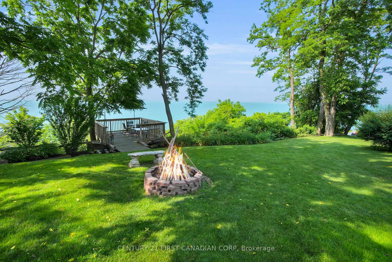
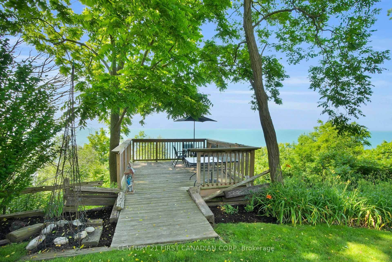
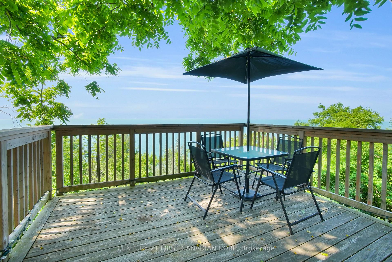
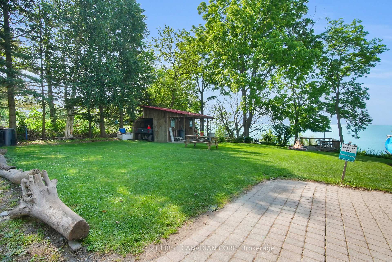
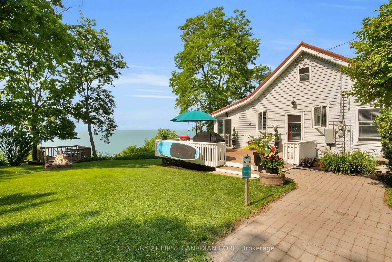
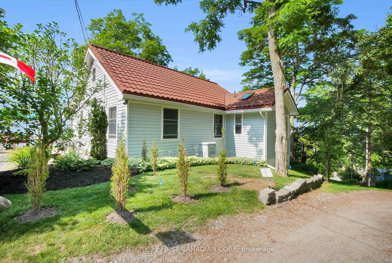
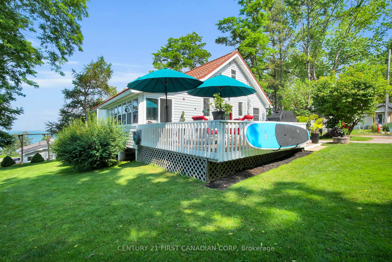
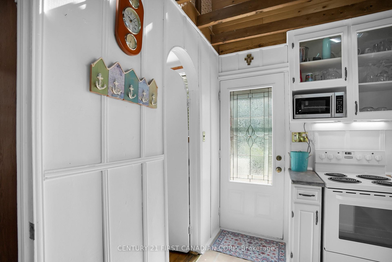
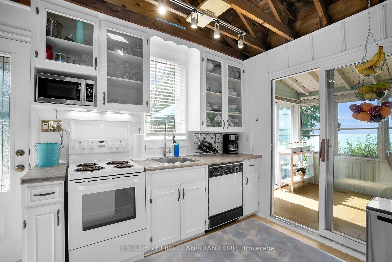
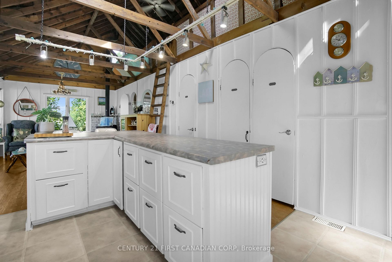
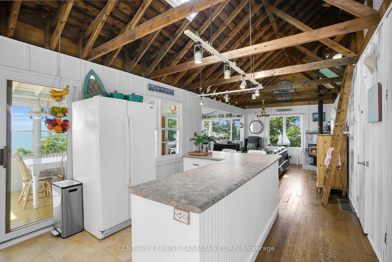
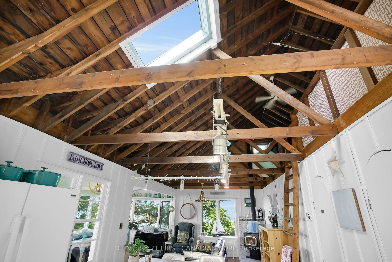
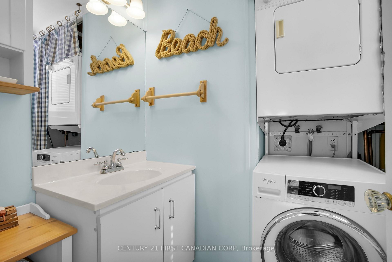
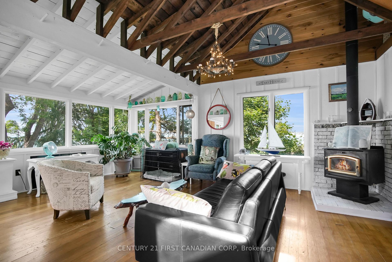
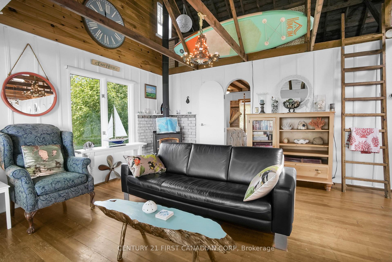
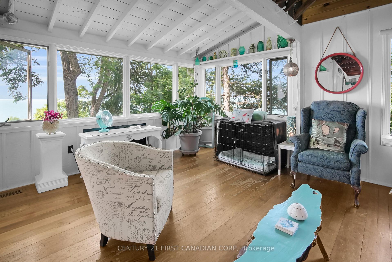
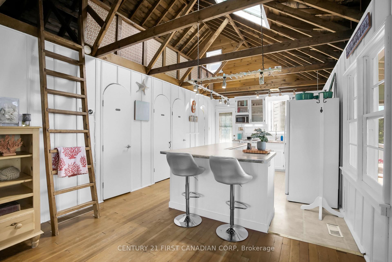
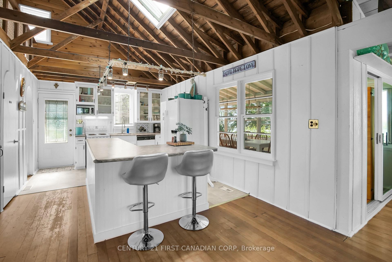
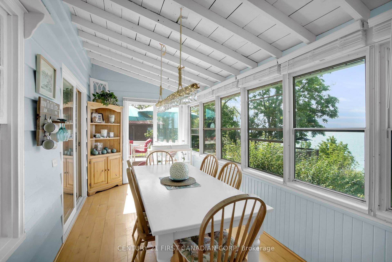
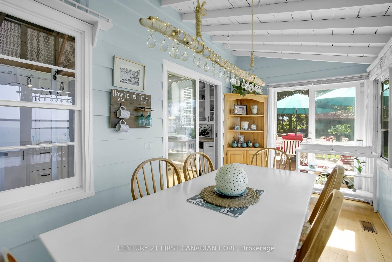
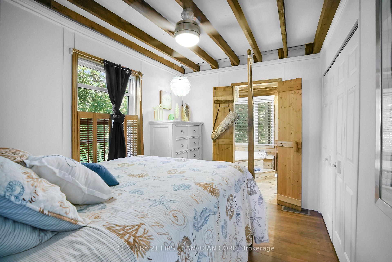
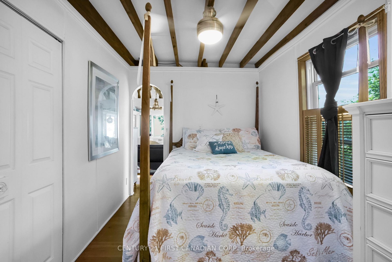
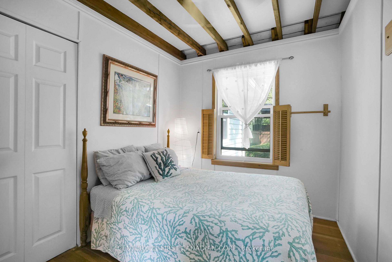
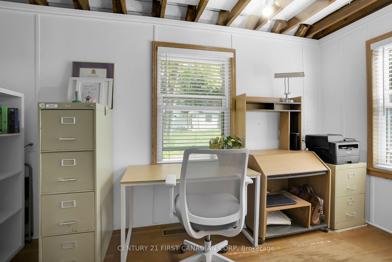
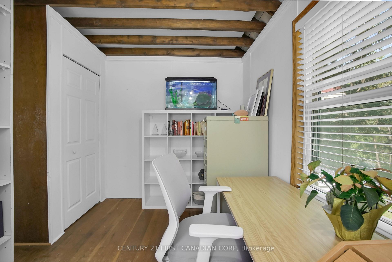
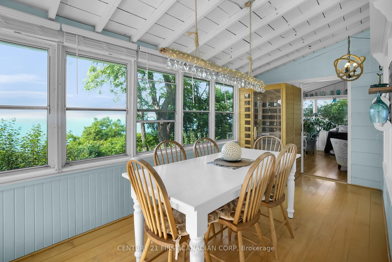
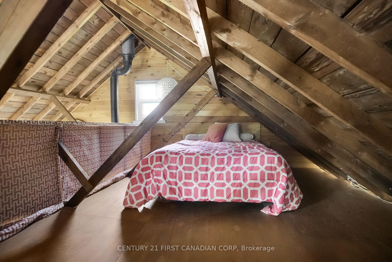
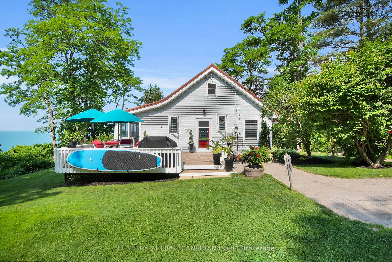
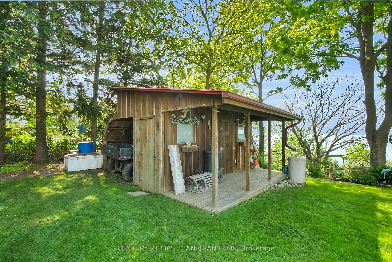
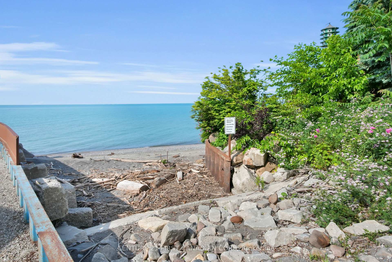
Welcome to Shalom Landing in Waneeta Beach, Port Bruce - A private, serene retreat atop a scenic hill with deeded water access and breathtaking panoramic views of Lake Erie. From the comfort of your livingroom, enjoy uninterrupted vistas stretching along the sandy shoreline from Port Bruce all the way west to Port Stanley. This 1 floor home with an upper loft is a rare opportunity to own a slice of natural paradise. Thoughtfully updated for comfort and efficiency. Key Updates include: 50yr Duralock Roof installed over the original metal roof with rigid insulation between roofing materials; Crawlspace insulation was upgraded with blown-in cellulose insulation 2023 (Energy Audit/ Retrofit program), Central Vac 2024, New Forced Air Gas Furnace 2018, On-Demand Hot Water Heater 2023, 125amp electrical panel. Inside you'll find open and airy layout with 3-4 season sunroom, expansive windows framing the lakeviews all around and a cozy loft area for guest sleepovers along with 3 bedrooms,1.5 bathrooms with laundry onsite; original hardwood flooring, Vaulted ceilings with rustic wood trusses; abundant natural light and lake breezes. Enjoy the lushly landscaped yard with mature trees & privacy. The gorgeous outdoors feature a large firepit for evening gatherings, a large shed for all outdoor tools, store your atv's etc & workshop space, 2 decks, one off the house, and a new deck overlooking the hillside and lake designed for wildlife watching and relaxation. A standby generator for peace of mind. Deeded water access and parking is down the hill near the property. Shalom Landing is ideally positioned between Port Bruce and Port Stanley, offering seclusion, year-round roads & walking access to beaches along these sandy shores, with marinas, and amenities within quick drives. Survey available. Come see yourself enjoying your very own piece of paradise here. Waneeta property owners pay an annual road maintenance fee of $300 for snow removal. Book your showing today!
Key Facts & Features
Property Costs
- Annual Property Tax Amount
- $3,129
- Land Transfer Tax Fee
- $12,273
- Basement Type
- Crawl Space
Interior Features
- Laundry Level
- Main Level
- Interior Extras
- Carpet Free, Generator - Full, Primary Bedroom - Main Floor, Upgraded Insulation
- View
- Clear, Panoramic, Water, Trees/Woods, Skyline
- Security Features
- Carbon Monoxide Detectors, Smoke Detector
- Fireplace/Stove
- Yes
- Fireplace Features
- Freestanding, Wood Stove
- Elevator
- No
Exterior Features
- Exterior Extras
- Deck, Patio, Year Round Living
- Pool
- None
- Property Features
- Beach, Clear View, Cul de Sac/Dead End, Lake Access
- Accessibility Features
- Hard/Low Nap Floors
Building
- Building Type
- Detached
- Building Style
- 1 1/2 Storey
Construction
- Exterior Finish
- Vinyl Siding
- Roof
- Other
- Foundation Details
- Poured Concrete
- Special Designation
- Unknown
Lot
- Lot Front
- 111.17 ft
- Lot Depth
- 212.46 ft
- Lot Size
- 0.44
- Lot Shape
- Irregular
Inclusions
- Inclusions
- Refrigerator, stove, dishwasher, microwave, washer, dryer, Honda self-propelling lawnmower, all gardening tools
Exclusions
- Exclusions
- Furnishings are negotiable; Infrared Sauna is negotiable. The Polaris ATV is for sale & separate from the home purchase.
Parking & Garages
- Garage Type
- None
- Garage Spaces
- 2
- Parking Spaces
- 2
- Total Garage And Parking Spaces
- 2
Heating & Cooling
- Heat Source
- Gas
- Heat Type
- Forced Air
- Air Conditioning
- Central Air
- Water
- Municipal
- Sewers
- Septic
- Natural Gas
- Yes
- Hydro
- Yes
- Bedrooms
- 3
- Washrooms
- 2
- Kitchens
- 1
Room sizes
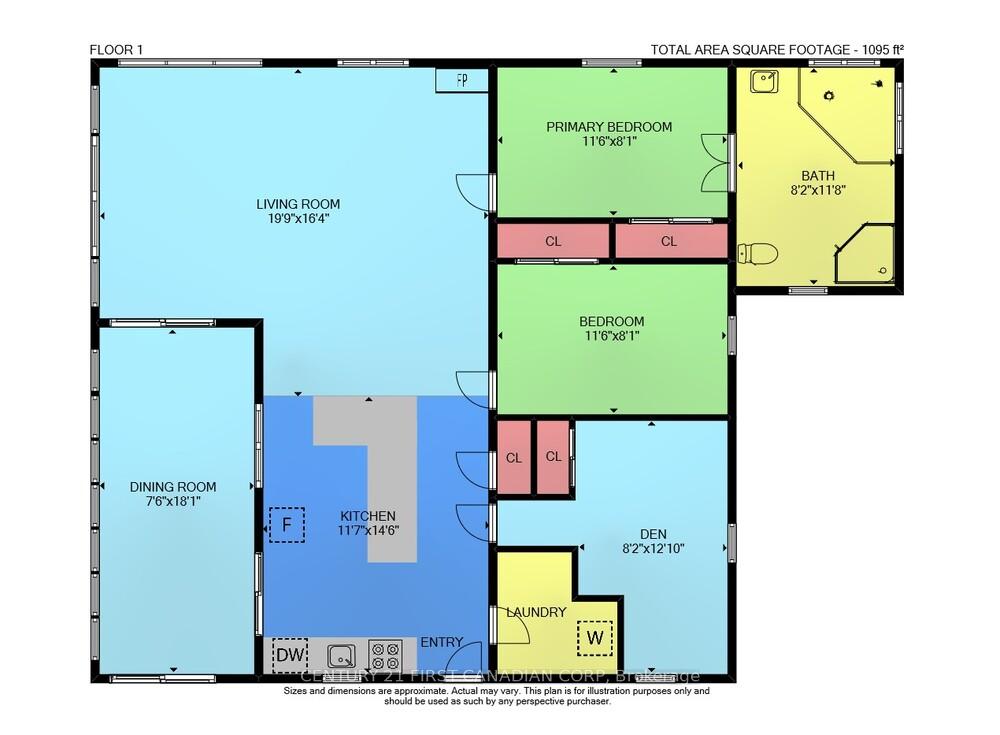
- Kitchen—Main level, Centre Island, Pantry
- Sunroom—Main level, Combined w/Dining
- Living Room—Main level, Open Concept
- Primary Bedroom—Main level
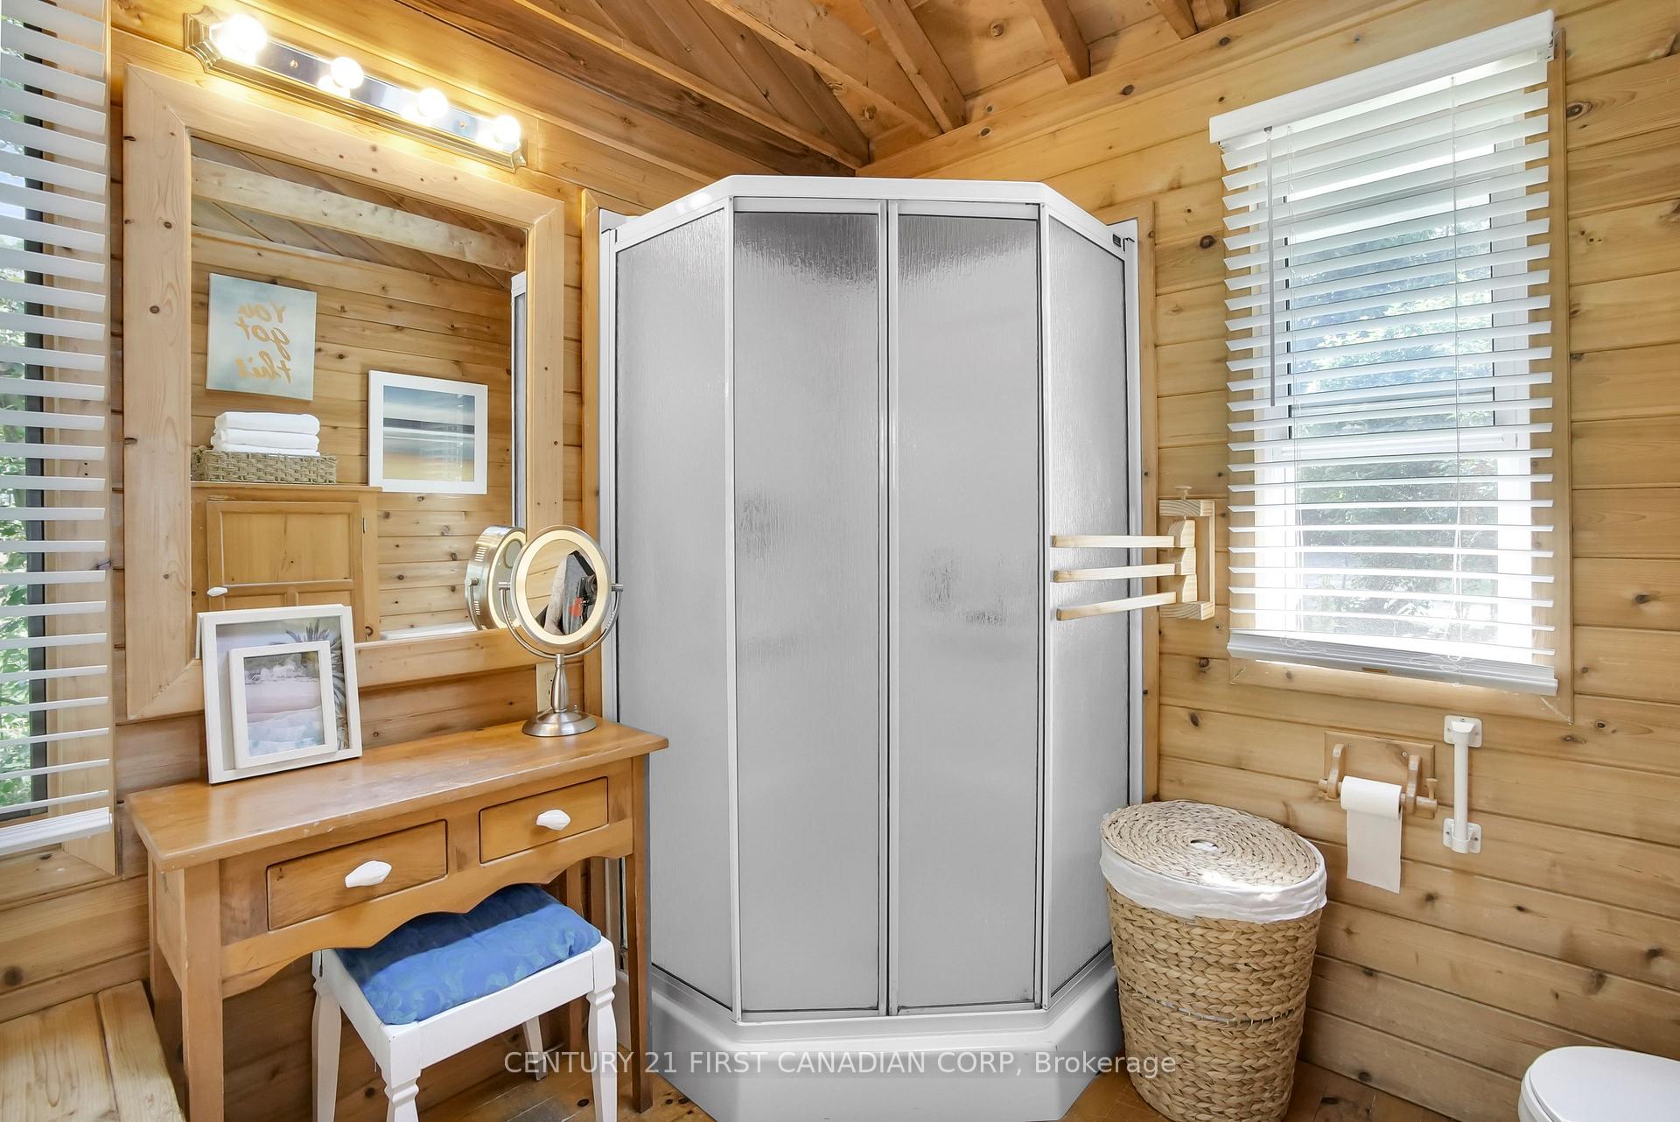
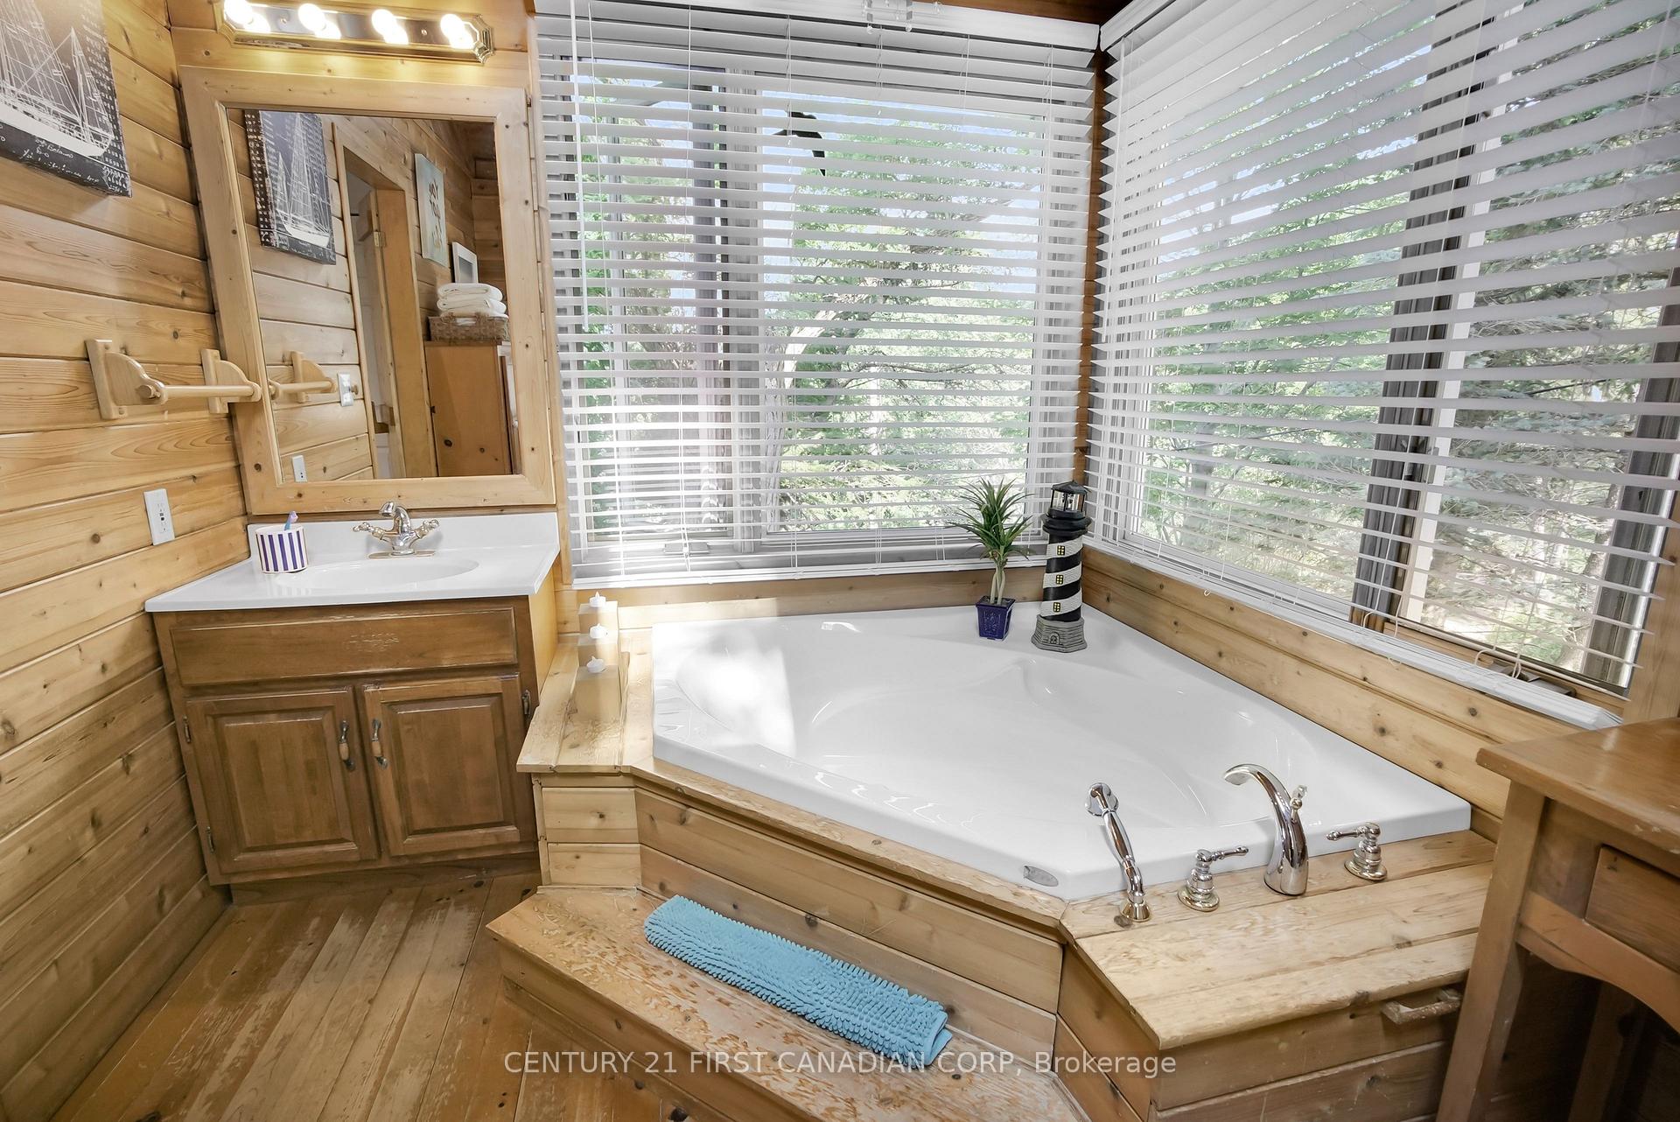
- Bathroom—Main level, 4 Pc Ensuite, Soaking Tub
- Bedroom 2—Main level
- Bedroom 3—Main level
- Bathroom—Main level, 2 Pc Bath, Combined w/Laundry
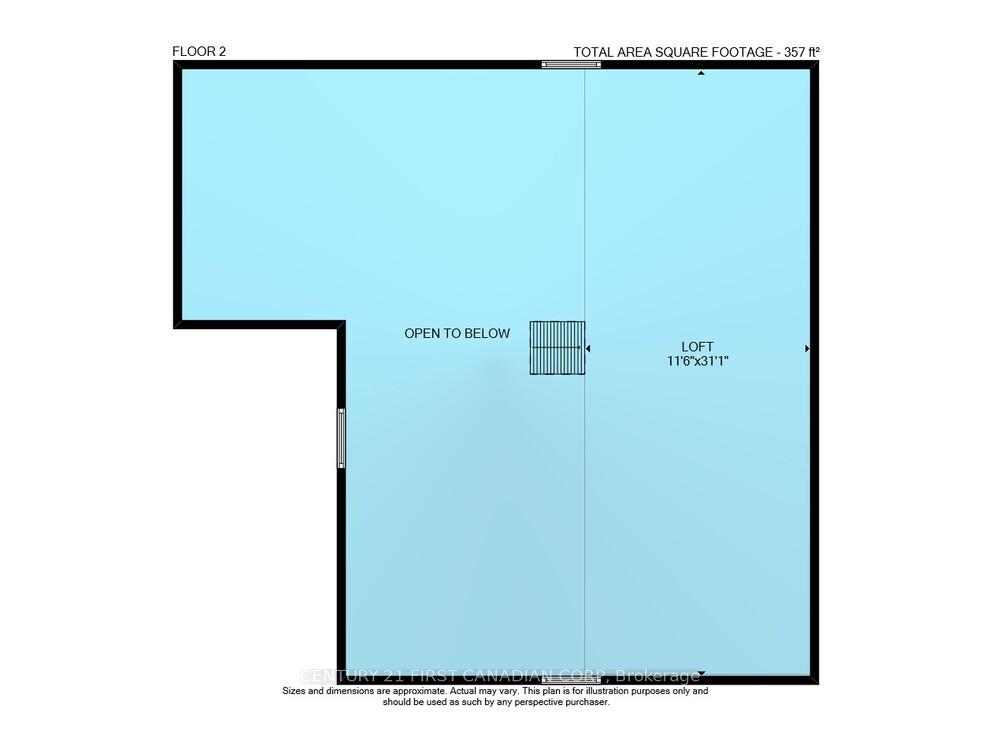
- Loft—Upper level, Combined w/Br
Washrooms
- 4-piece, Main
- 2-piece, Main
- Municipality
- Aylmer
- Neighbourhood
- Aylmer
- Main cross streets
- WANEETA DRIVE
- Directions
- Dexter Line east to Port Bruce, watch for the Waneeta sign, turn right into the community, left @ Shalom Drive, go up the hill, house is at the top on the right
- Waterfront
- Direct, WaterfrontCommunity
- MLS® number
- X12251267
- Data source
- Toronto Regional Real Estate Board
- Status change
- 2025-07-04
- Listed on
- 2025-06-23
- Days on market
- 11 days
- Possession date
- 2025-08-29
- Possession type
- Flexible
- Co-op commission
- 2% - or 1% if buyr intro'd to prop by LA
- Seller
- Listed by
- CENTURY 21 FIRST CANADIAN CORP
Home Market Value
Current home valuation for 49275 Shalom Drive, Aylmer, Aylmer, ON. Listed for $789,900
HOMEH Estimate
$559,000
Estimated Sales Range
$441,610 - $676,390
HOMEH Estimate for 49275 Shalom Drive, Aylmer
Calculated with a real agent's CMA method — 45+ years of experience, codified. Not an AI guess.
For the owner
Is this your home? Track its value.
Get this home's HOMEH Estimate by email once a month, with how many homes are for sale around you.
Mortgage Payment Calculator
Compare up to 4 down payment scenarios
5% on first $500K + 10% on $289,900 over $500K
$53,990
| Scenario 1 | Scenario 2 | Scenario 3 | Scenario 4 | |
|---|---|---|---|---|
−Down payment | % $ | % $ | % $ | % $ |
+CMHC insurance | $29,416 | $22,038 | $18,800 | $0 |
=Total mortgage | $764,813 | $732,948 | $690,215 | $631,920 |
Amortization | ||||
Mortgage rate | % | % | % | % |
| Payment frequency | ||||
=Mortgage payment | $3,734monthly | $3,579monthly | $3,370monthly | $3,085monthly |
Land Transfer Tax
$12,273
$12,273
Around this home
Data provided by OpenStreetMap & Fraser Institute School Rankings
Ask HOMEH
New!Hi there!
👋Text or call (416) 301-9001
Recommended for you
Based on homes you've looked at.
No recommended properties found.
Nearby similar homes
No nearby properties found.
More real estate resources
Other homes nearby
Explore this area
No nearby listings available.