
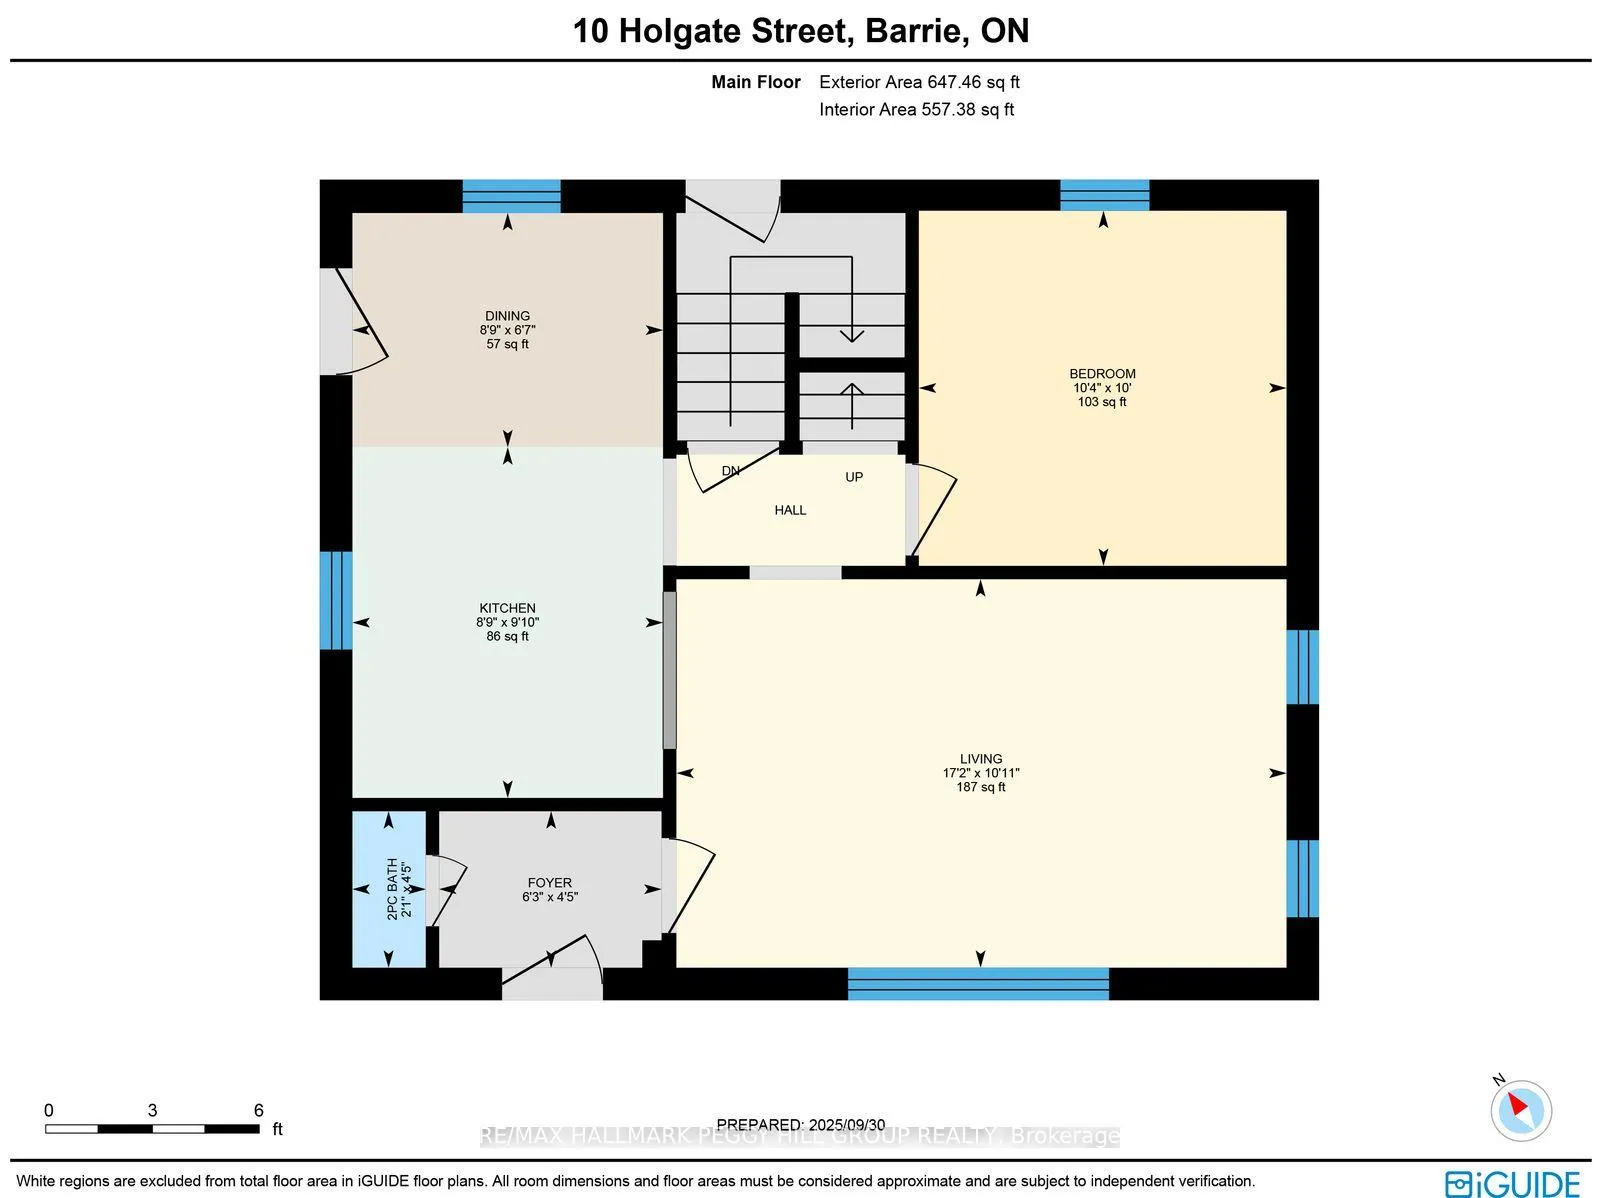
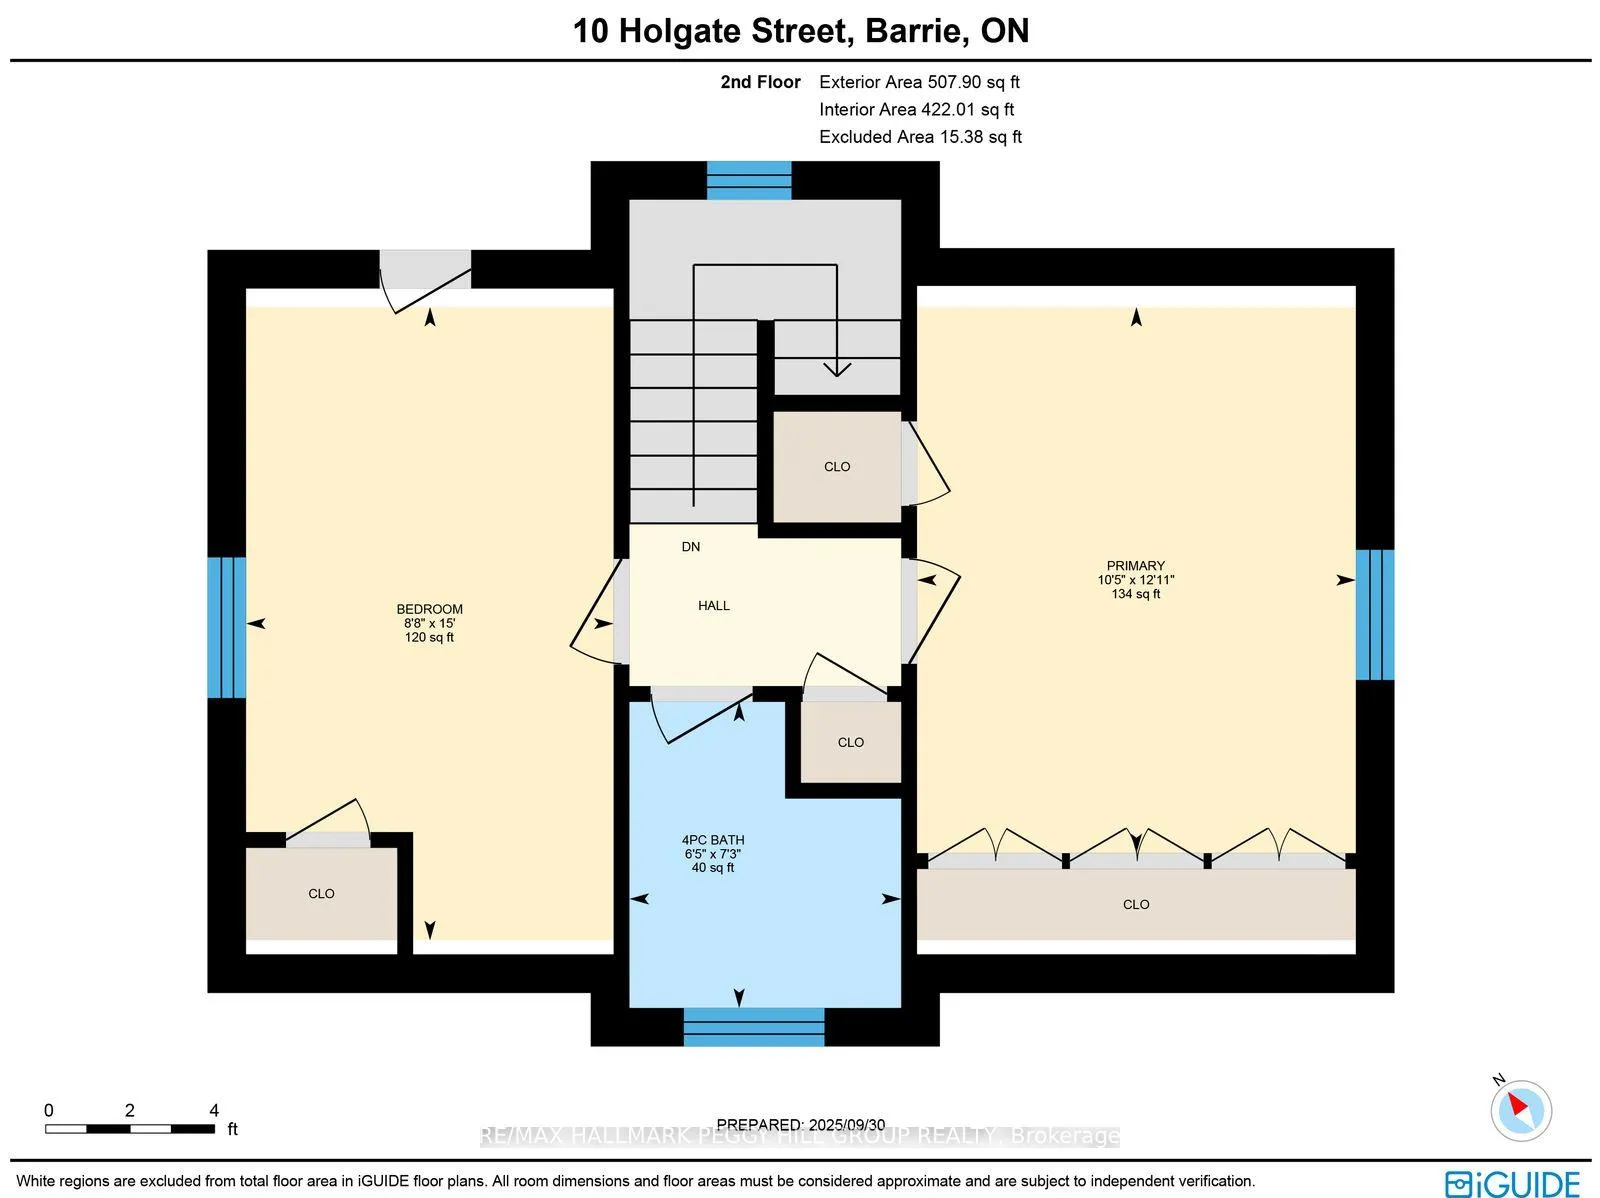
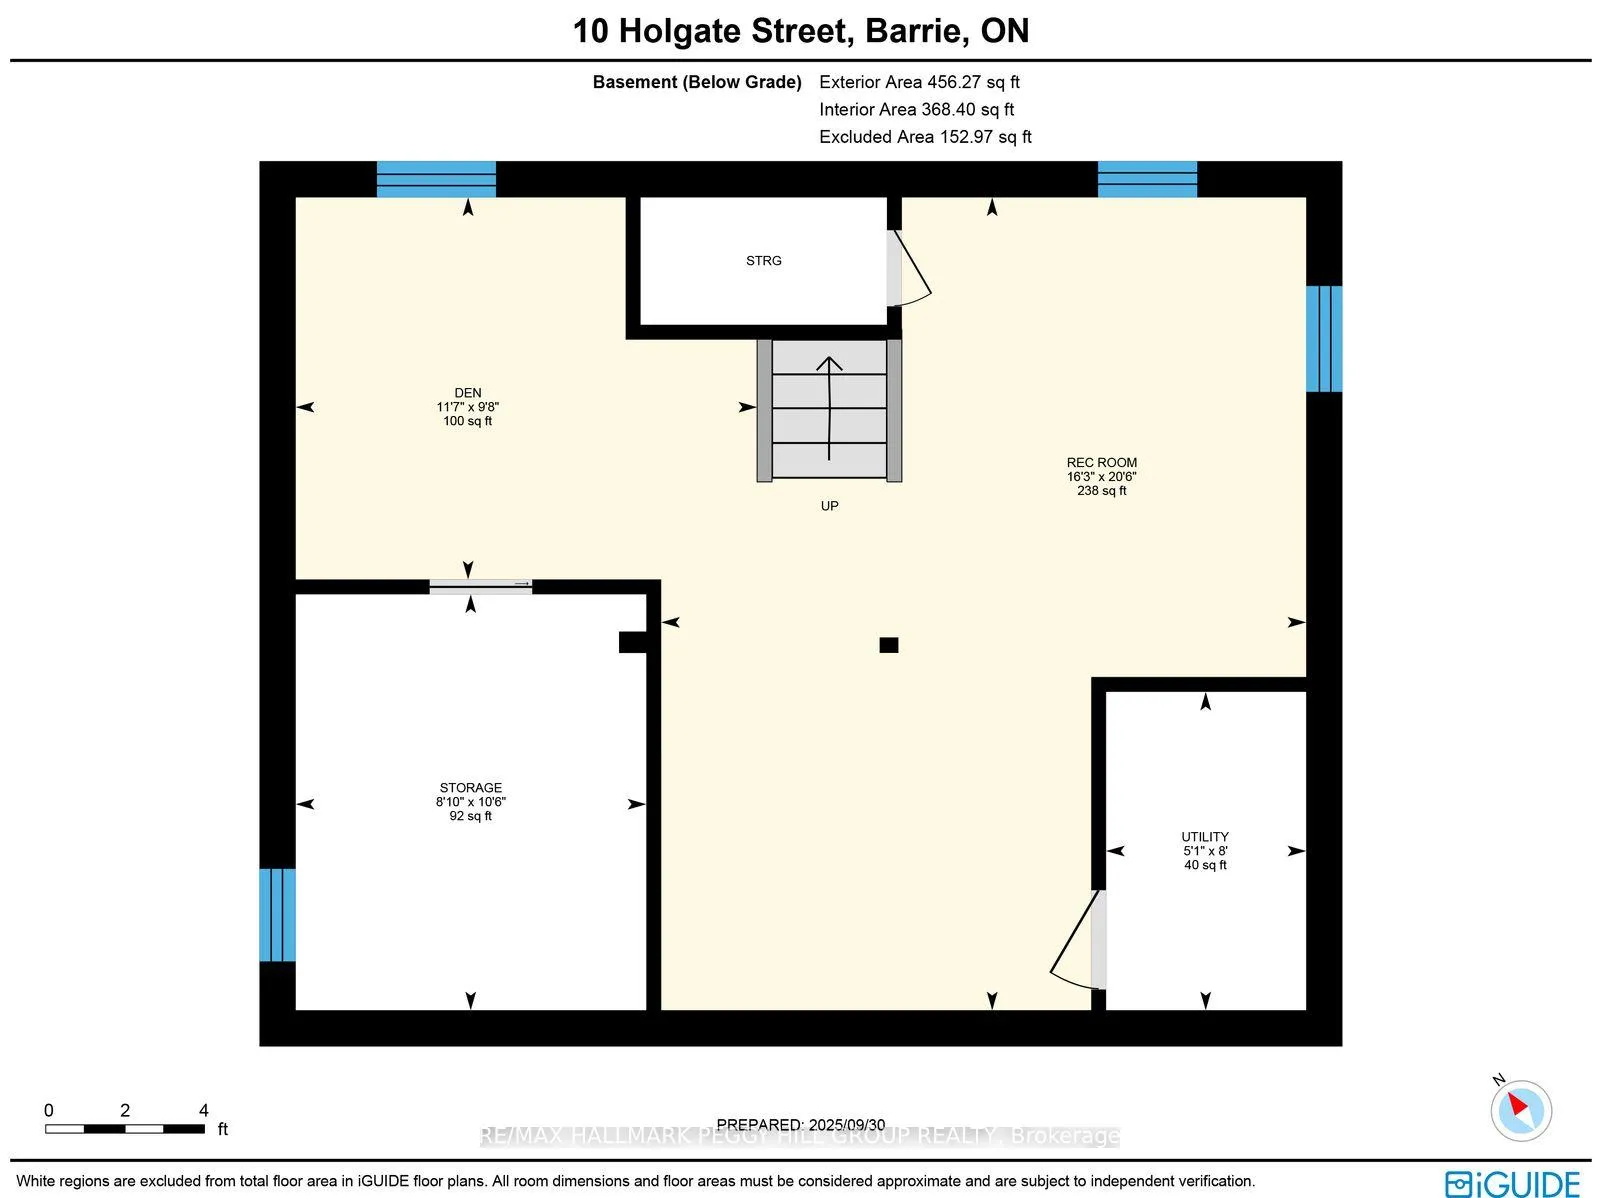
10 Holgate Street
Barrie (Allandale), ON L4N 2T5
- 3Bedrooms
- 2Bathrooms
- 1Garage
- 700–1100Sq Ft
- $4,278Tax
- 55×111 ftLot Size
 Estimated Value:$434,132See Free Estimate Report

Property not available for sale or for rent.
HOMEH One: full-service selling for a 1% listing fee. The buyer's agent commission is separate.
Free Home EvaluationHow Much Is My Home Worth?Homes for Sale NearbySale & Price History for 10 Holgate Street, Barrie, Allandale
Real estate boards require you to or to see the full details of this property.
*Sold prices and complete sale & price history are regulated data. Under the Trust in Real Estate Services Act, 2002 (TRESA) and the rules of the Real Estate Council of Ontario (RECO), and pursuant to the Multiple Listing Service® rules of the Canadian Real Estate Association (CREA) and the Toronto Regional Real Estate Board (TRREB), this information may be shown only to registered users who have agreed to the applicable terms of use (a Virtual Office Website, or "VOW," arrangement). HOMEH Inc., Brokerage therefore provides it to signed-in members only. Creating an account is free and takes under a minute.
About 10 Holgate Street, Barrie, Allandale
Summarized Description
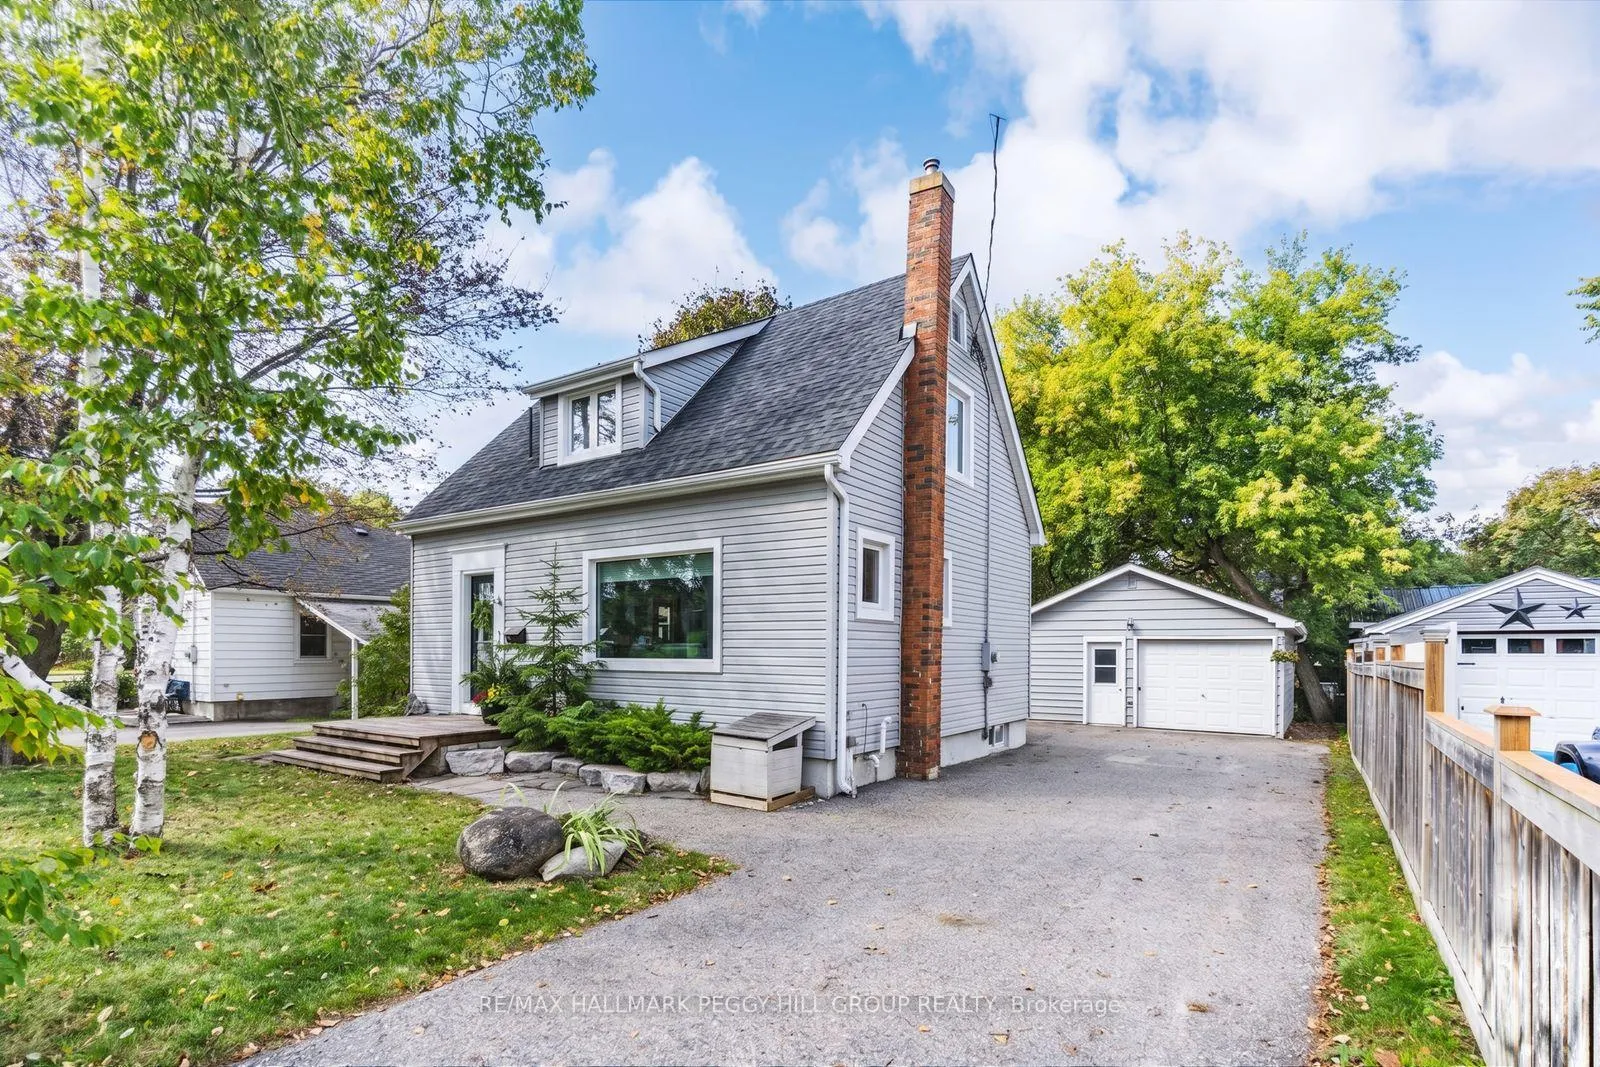
- Charming 2-storey home across from Shear Park
- Heated detached garage with workshop potential
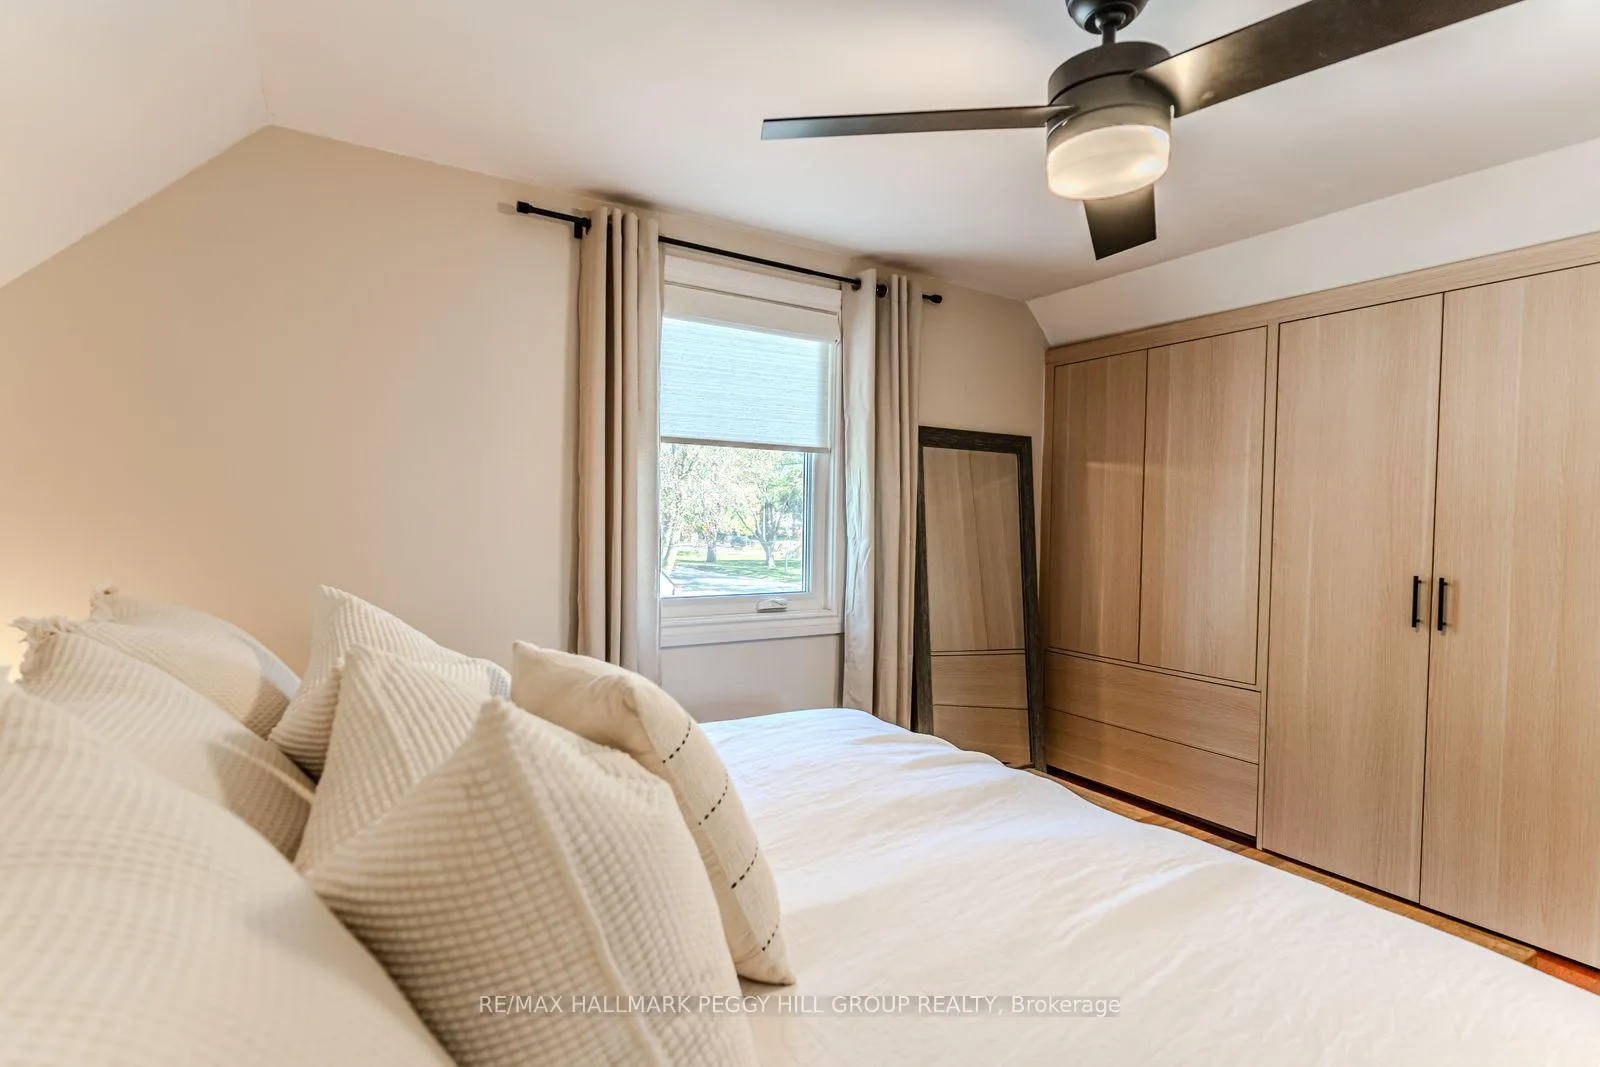
- Custom closet in primary bedroom for storage
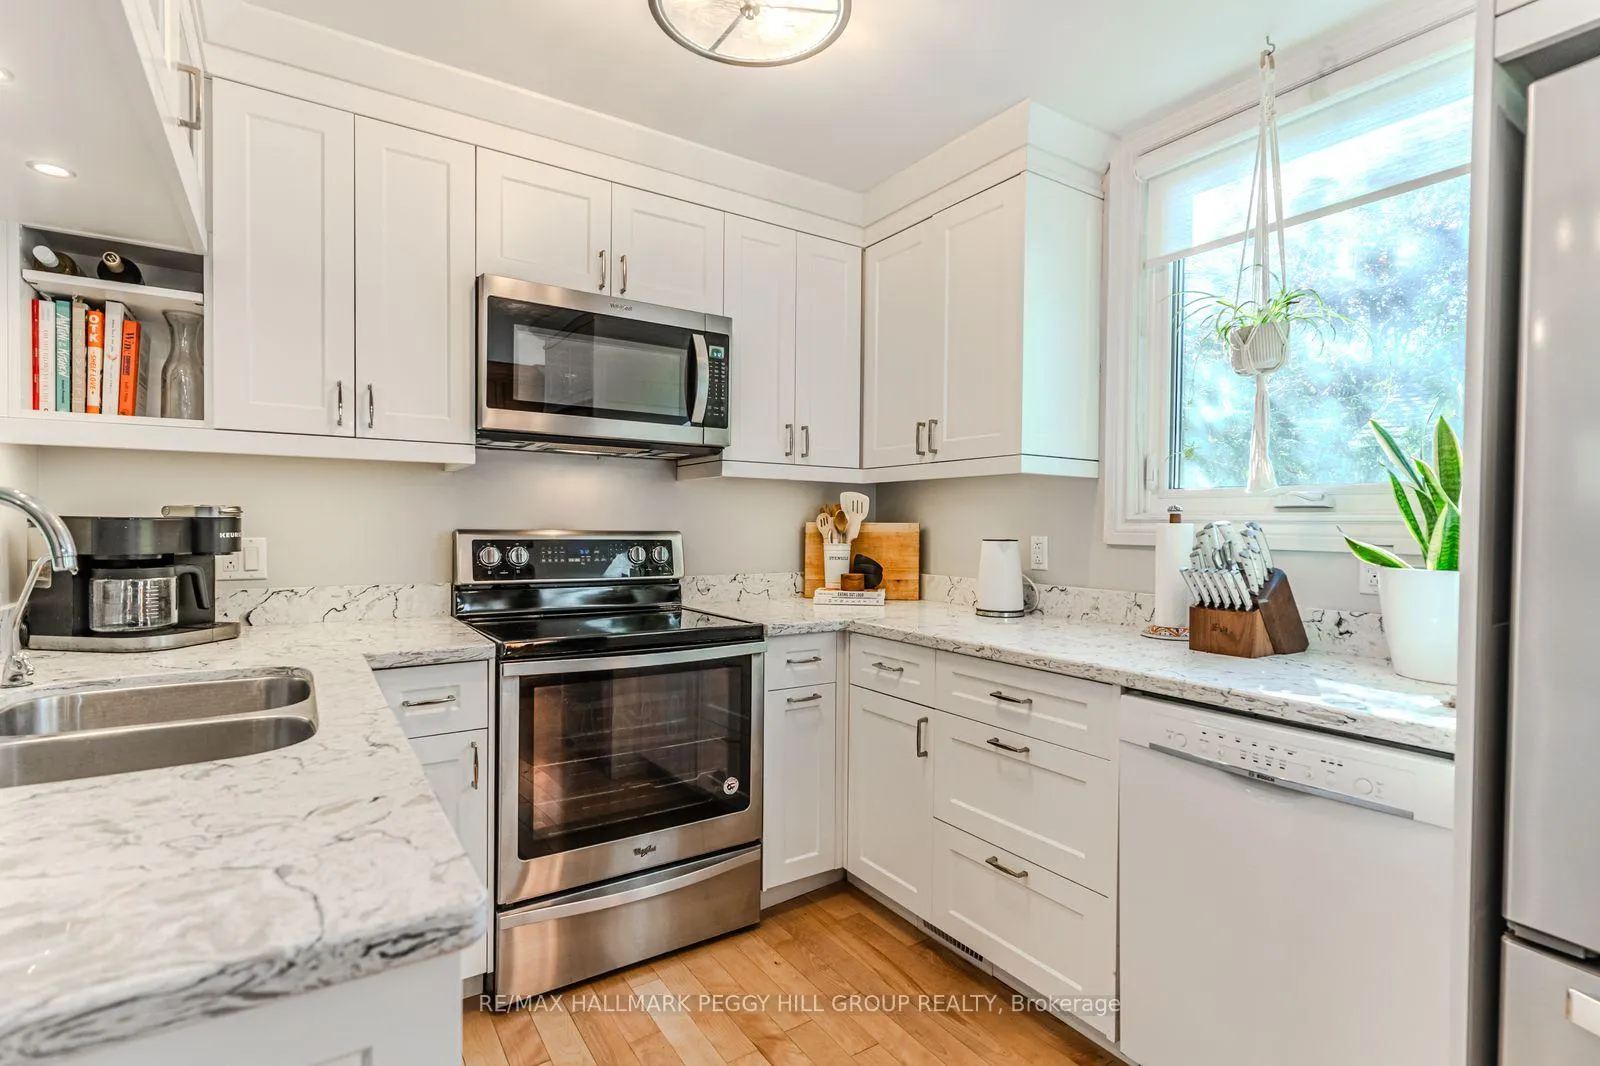
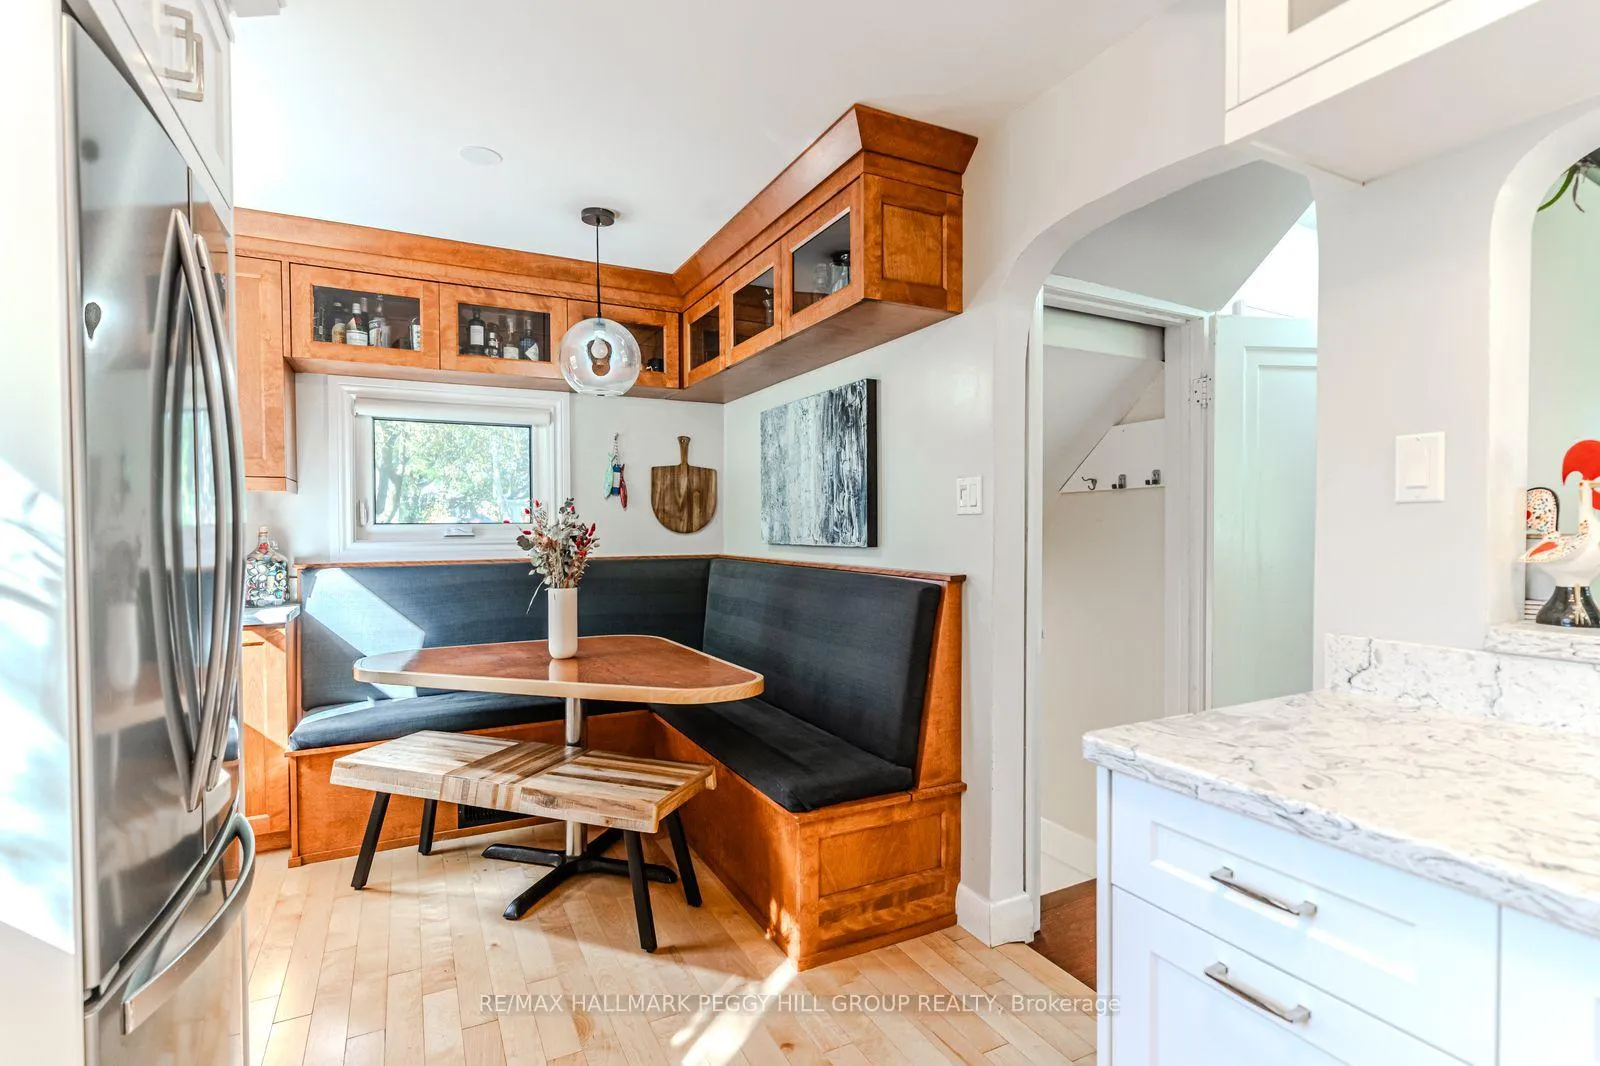
- Eat-in kitchen with white shaker cabinetry
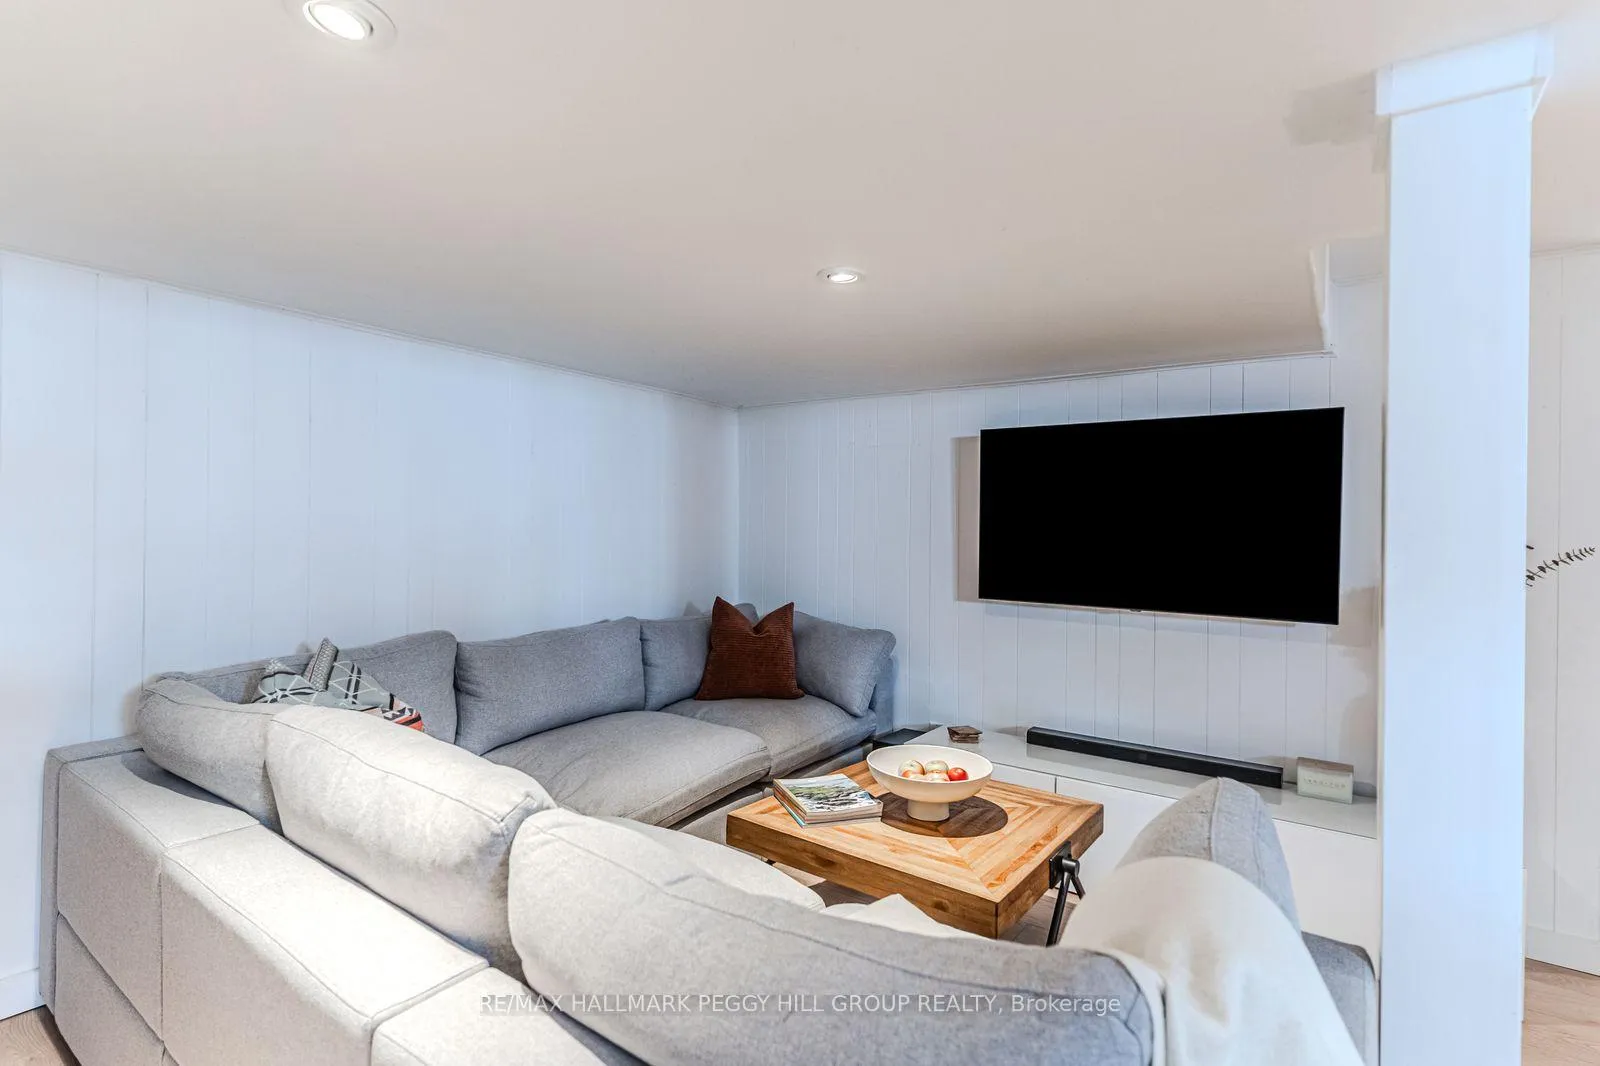
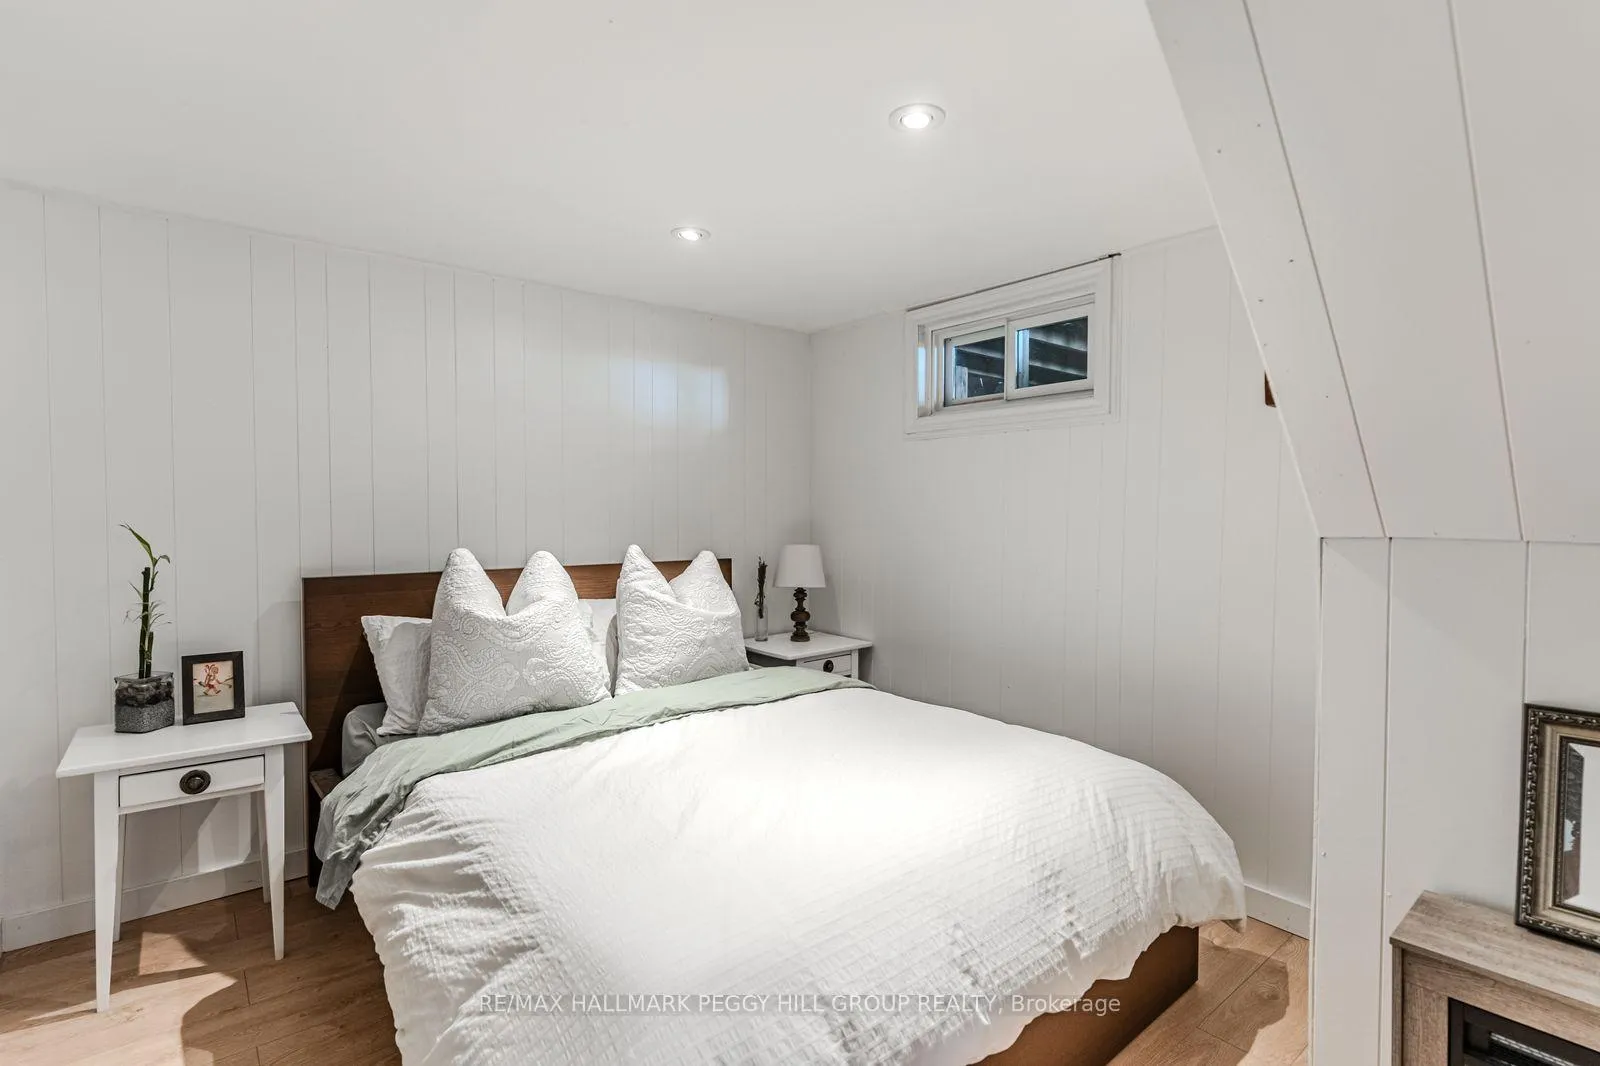
- Updated laminate flooring in the basement
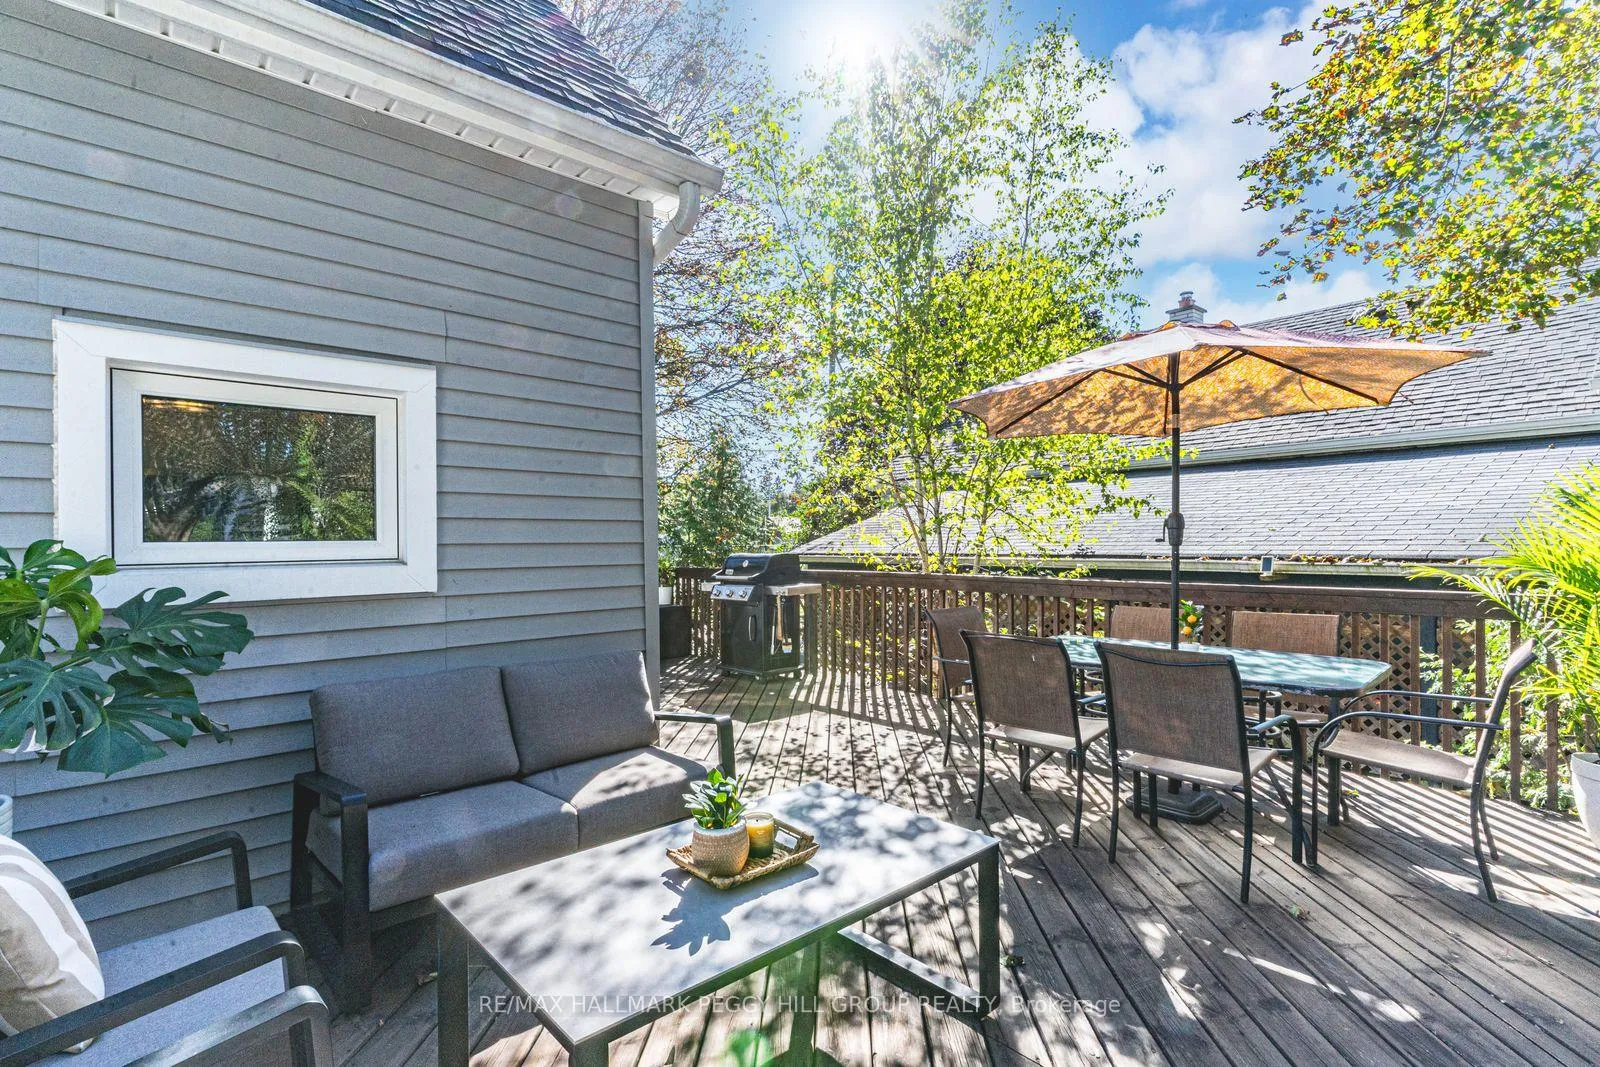
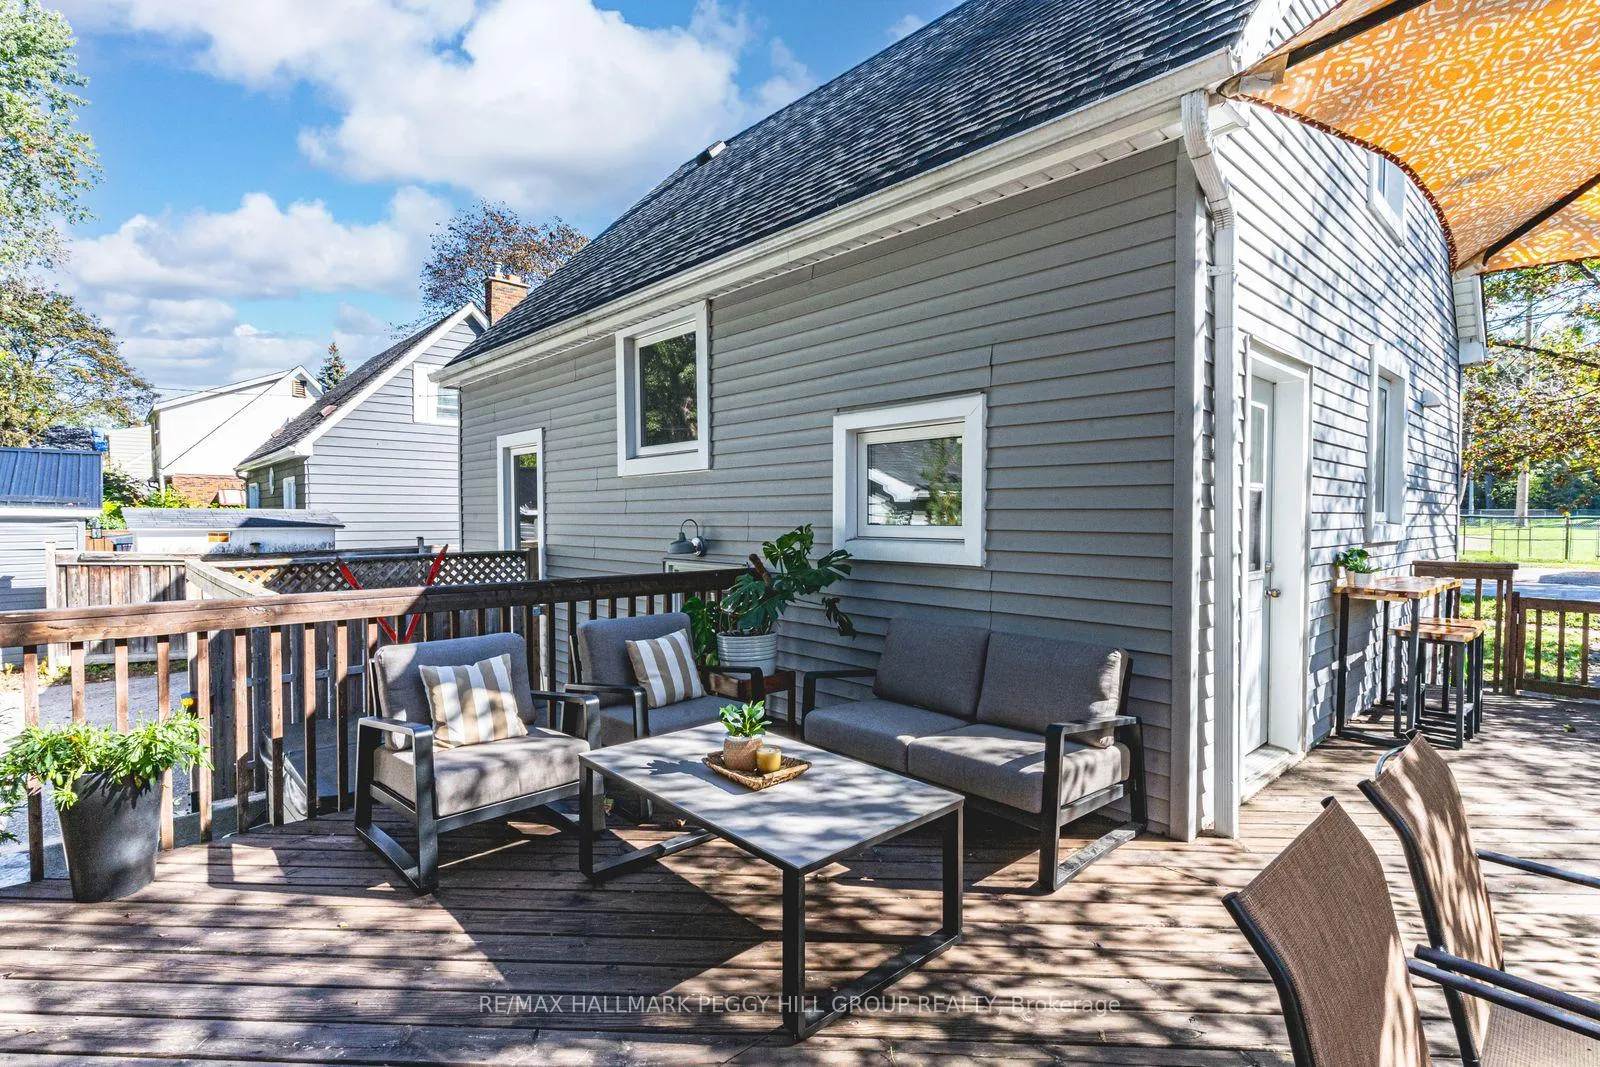
- Generous yard space with southern exposure
- Separate entrance to the basement for flexibility
- Close to dining, shopping, and downtown amenities
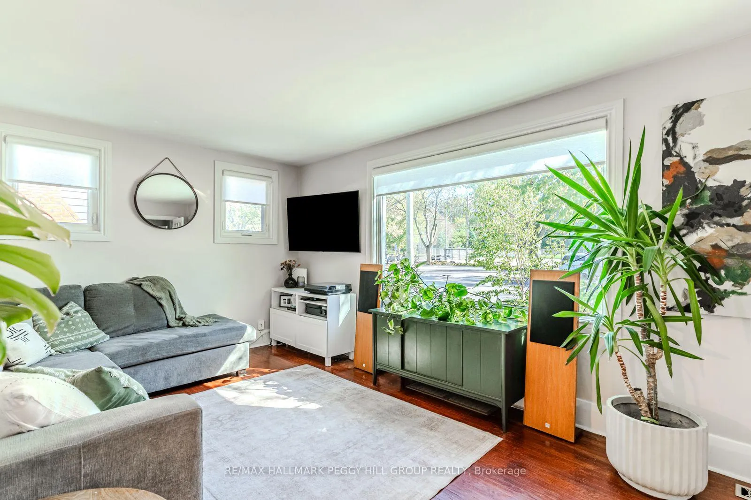
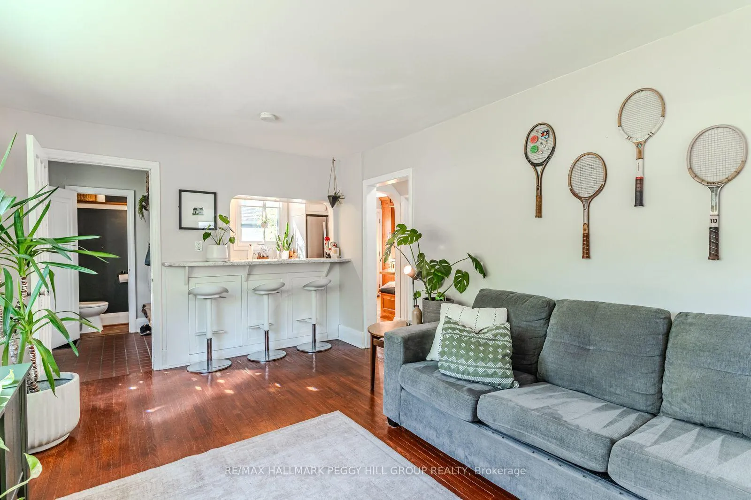
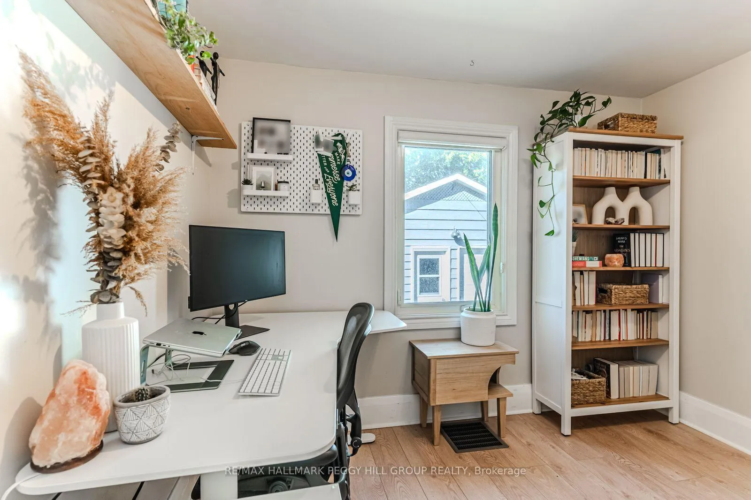
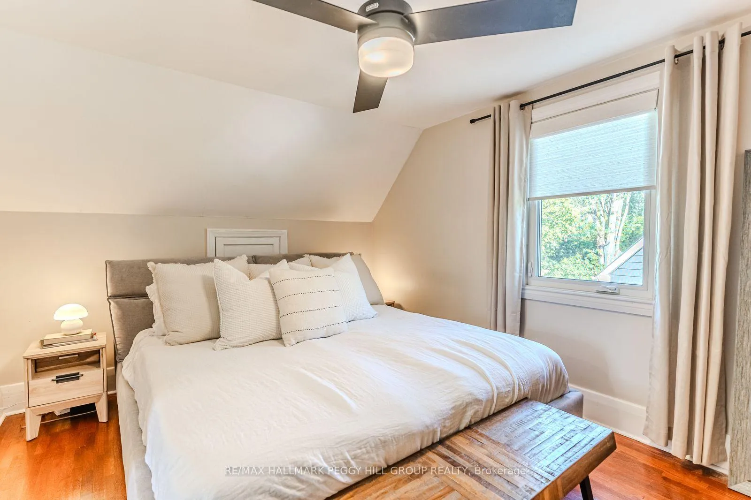
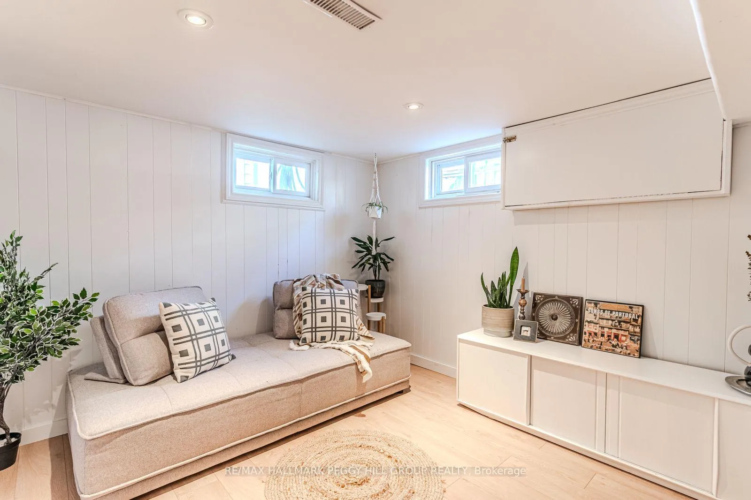
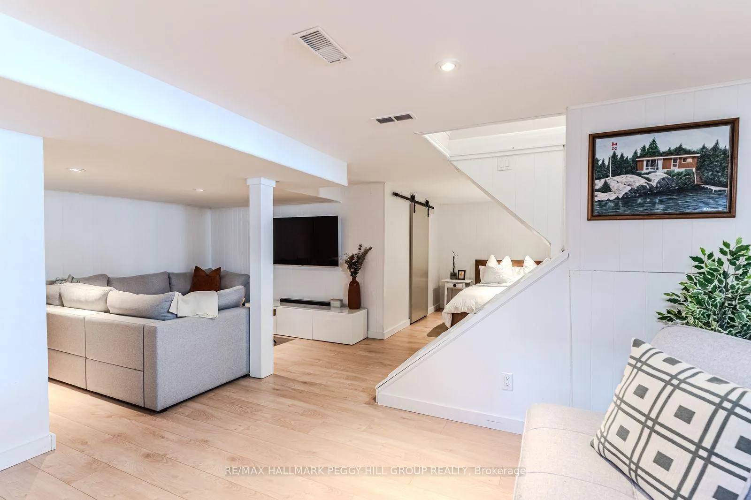
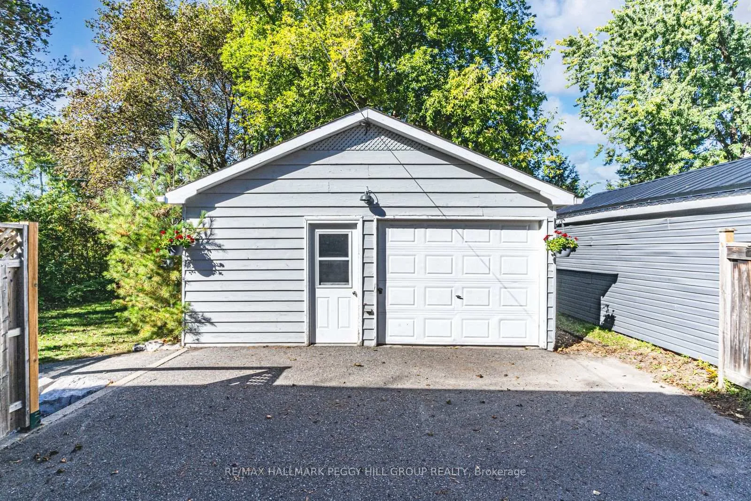
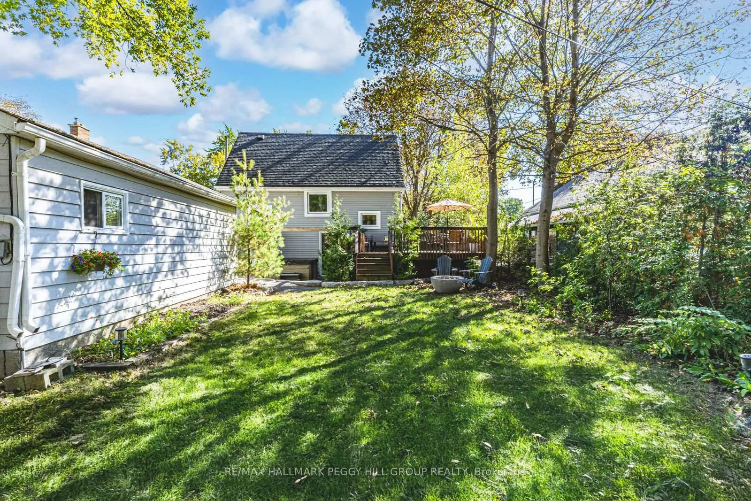
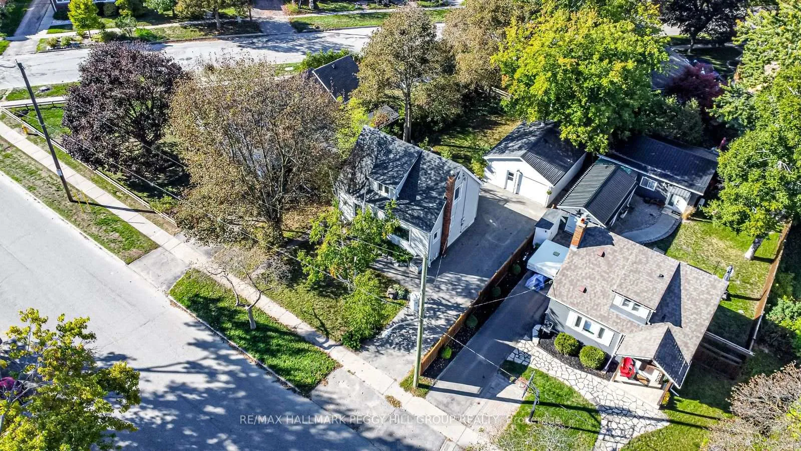
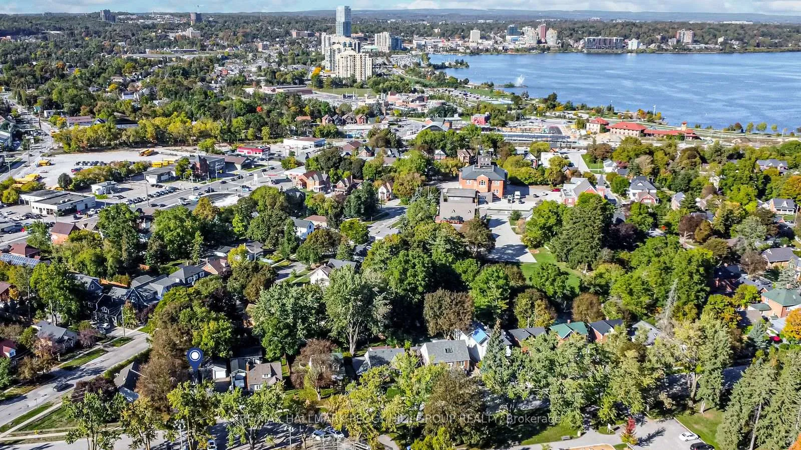
2-STOREY HOME ACROSS FROM SHEAR PARK WITH THOUGHTFUL UPDATES & A HEATED DETACHED GARAGE/WORKSHOP! Irresistible character and charm, Shear Park across the street, a mature 55 x 111 ft lot, and a detached garage/workshop with a wood-burning stove give 10 Holgate Street an unforgettable first impression before the front door even opens. A large front window pulls park views and natural light into the living room, where warm-toned flooring, soft neutral walls, and a breakfast bar opening to the kitchen create an inviting main level with real personality. The eat-in kitchen adds even more charm with white shaker cabinetry, stainless steel appliances, including a recently refurbished stove, under-cabinet lighting, complementary countertops, a built-in bench nook, and a walkout to the back deck. Three bedrooms include a main floor bedroom currently used as an office, while the primary bedroom features a recently completed custom closet for added storage. The basement adds flexibility with a separate backyard entrance, rec room, den, and updated laminate flooring with Eco Cork subfloor. Out back, southern exposure, a deck, garden shed, and generous yard space make weekends at home feel extra sweet. A major highlight is the detached garage, featuring a wood-burning stove and fantastic workshop potential for hobbyists, car enthusiasts, woodworkers, tradespeople, or weekend projects. Additional updates include flooring in the main floor bedroom/office, a replaced owned hot water tank, and updated fencing along the driveway. Set directly across from Shear Park with its baseball diamond, tennis courts, community garden, and children's park, this central Barrie address also offers easy access to Highway 400, the waterfront, trails, dining, shopping, and downtown amenities.
Key Facts & Features
Property Costs
- Annual Property Tax Amount
- $4,278
- Land Transfer Tax Fee
- $9,473
Rental Items
- Rental Equipment
- None.
- Basement Type
- Separate Entrance, Finished
Interior Features
- Laundry Level
- Lower Level
- Interior Extras
- None
- Fireplace/Stove
- Yes
- Fireplace Features
- Wood Stove
- Elevator
- No
Exterior Features
- Exterior Extras
- Deck, Lighting, Privacy, Porch, Year Round Living
- Pool
- None
- Property Features
- Beach, Lake/Pond, Other, Park, Public Transit, Rec./Commun.Centre
- Accessibility Features
- Multiple Entrances
- Other Structures
- Fence - Partial
Building
- Building Type
- Detached
- Building Style
- 2-Storey
- Approx Age
- 51-99
Construction
- Exterior Finish
- Vinyl Siding
- Roof
- Asphalt Shingle
- Foundation Details
- Concrete
- Special Designation
- Unknown
Lot
- Lot Front
- 55.01 ft
- Lot Depth
- 111.03 ft
- Lot Size
- 0.14
- Lot Shape
- Rectangular
Inclusions
- Inclusions
- Fridge, Stove, Built-In Microwave, Dishwasher, Washer, Dryer, Table In Eat-In Kitchen
Exclusions
- Exclusions
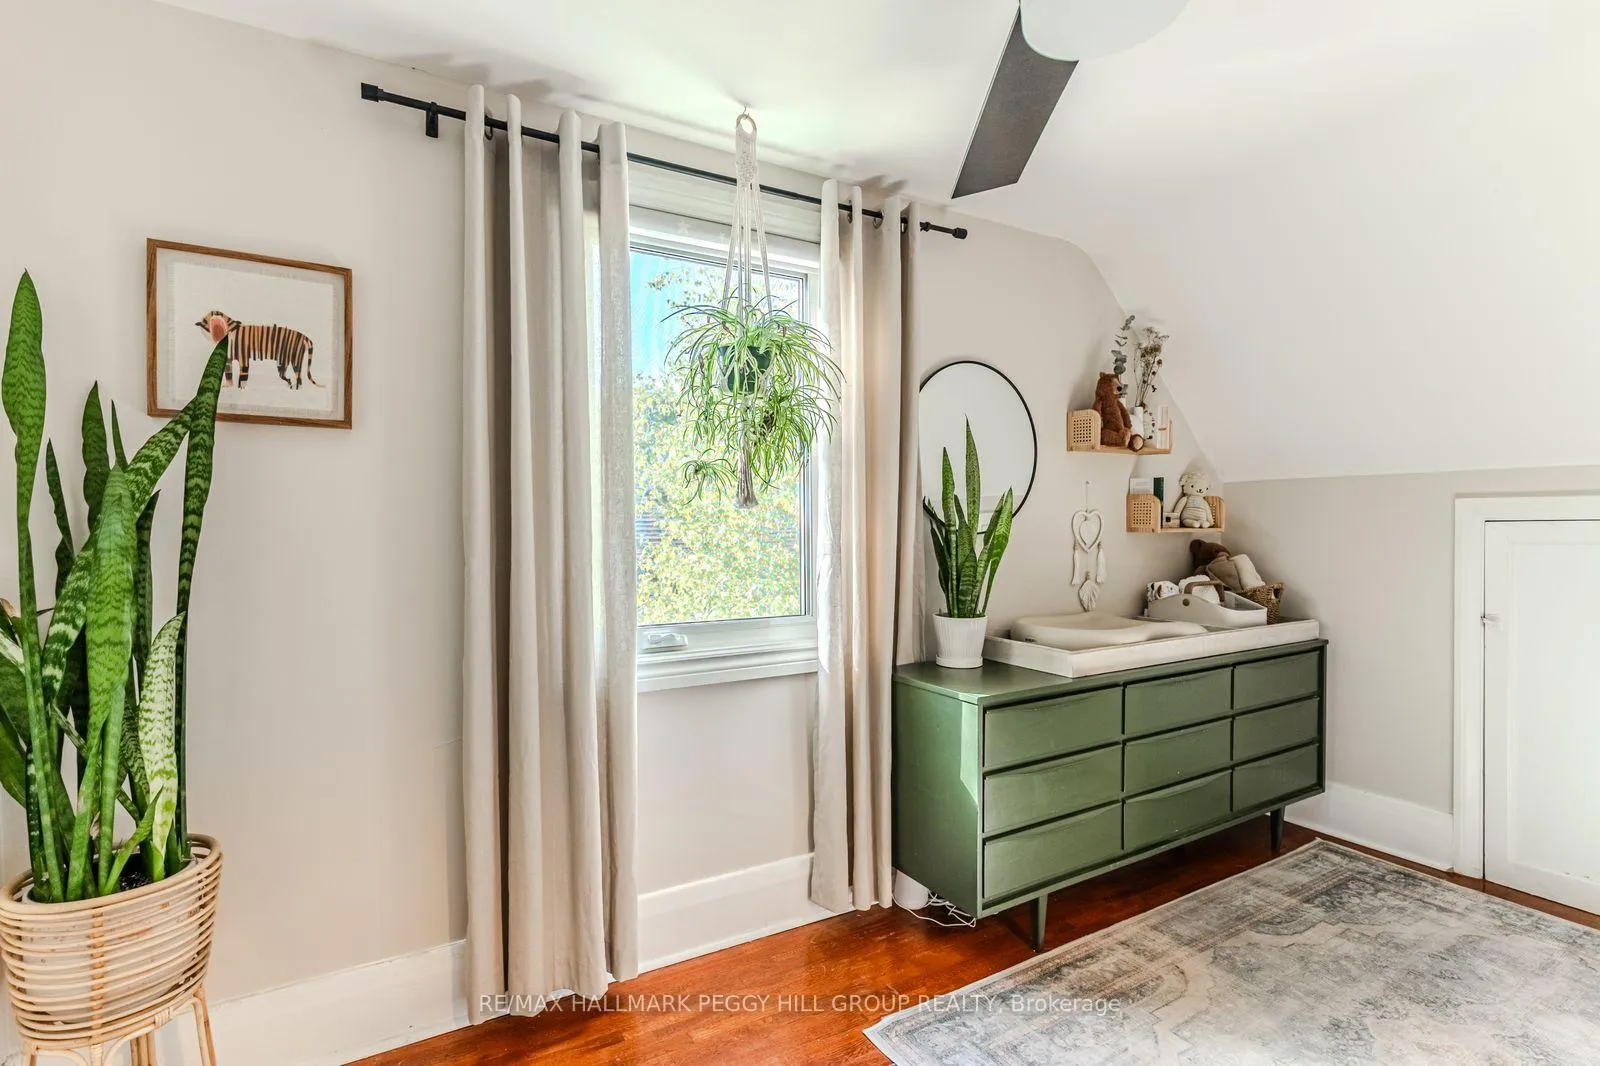
- Beige Curtains In Both Bedrooms, Medicine Cabinet In Bathroom (Will Be Replaced With A Standard Mirror), Toddler Bookshelf's In Baby Room, Little Rattan Bamboo Shelves Above Dresser In Baby Room, Rattan Shelf In Powder Room, Hot Tub Negotiable (As-Is.)
Parking & Garages
- Garage Type
- Detached
- Garage Spaces
- 1
- Parking Spaces
- 4
- Total Garage And Parking Spaces
- 5
Heating & Cooling
- Heat Source
- Gas
- Heat Type
- Forced Air
- Air Conditioning
- Central Air
- Water
- Municipal
- Sewers
- Sewer
- Natural Gas
- Yes
- Hydro
- Yes
- Cable
- Available
- Telephone
- Available
- Bedrooms
- 3
- Washrooms
- 2
- Kitchens
- 1
Room sizes
- Foyer—Main level
- Kitchen—Main level, Stainless Steel Appl
- Dining Room—Main level, Walk-Out
- Living Room—Main level
- Bedroom—Main level
- Primary Bedroom—Second level, Ceiling Fan(s)
- Bedroom 3—Second level, Ceiling Fan(s)
- Recreation—Basement level, Pot Lights
- Den—Basement level, Pot Lights
Washrooms
- 2-piece, Main
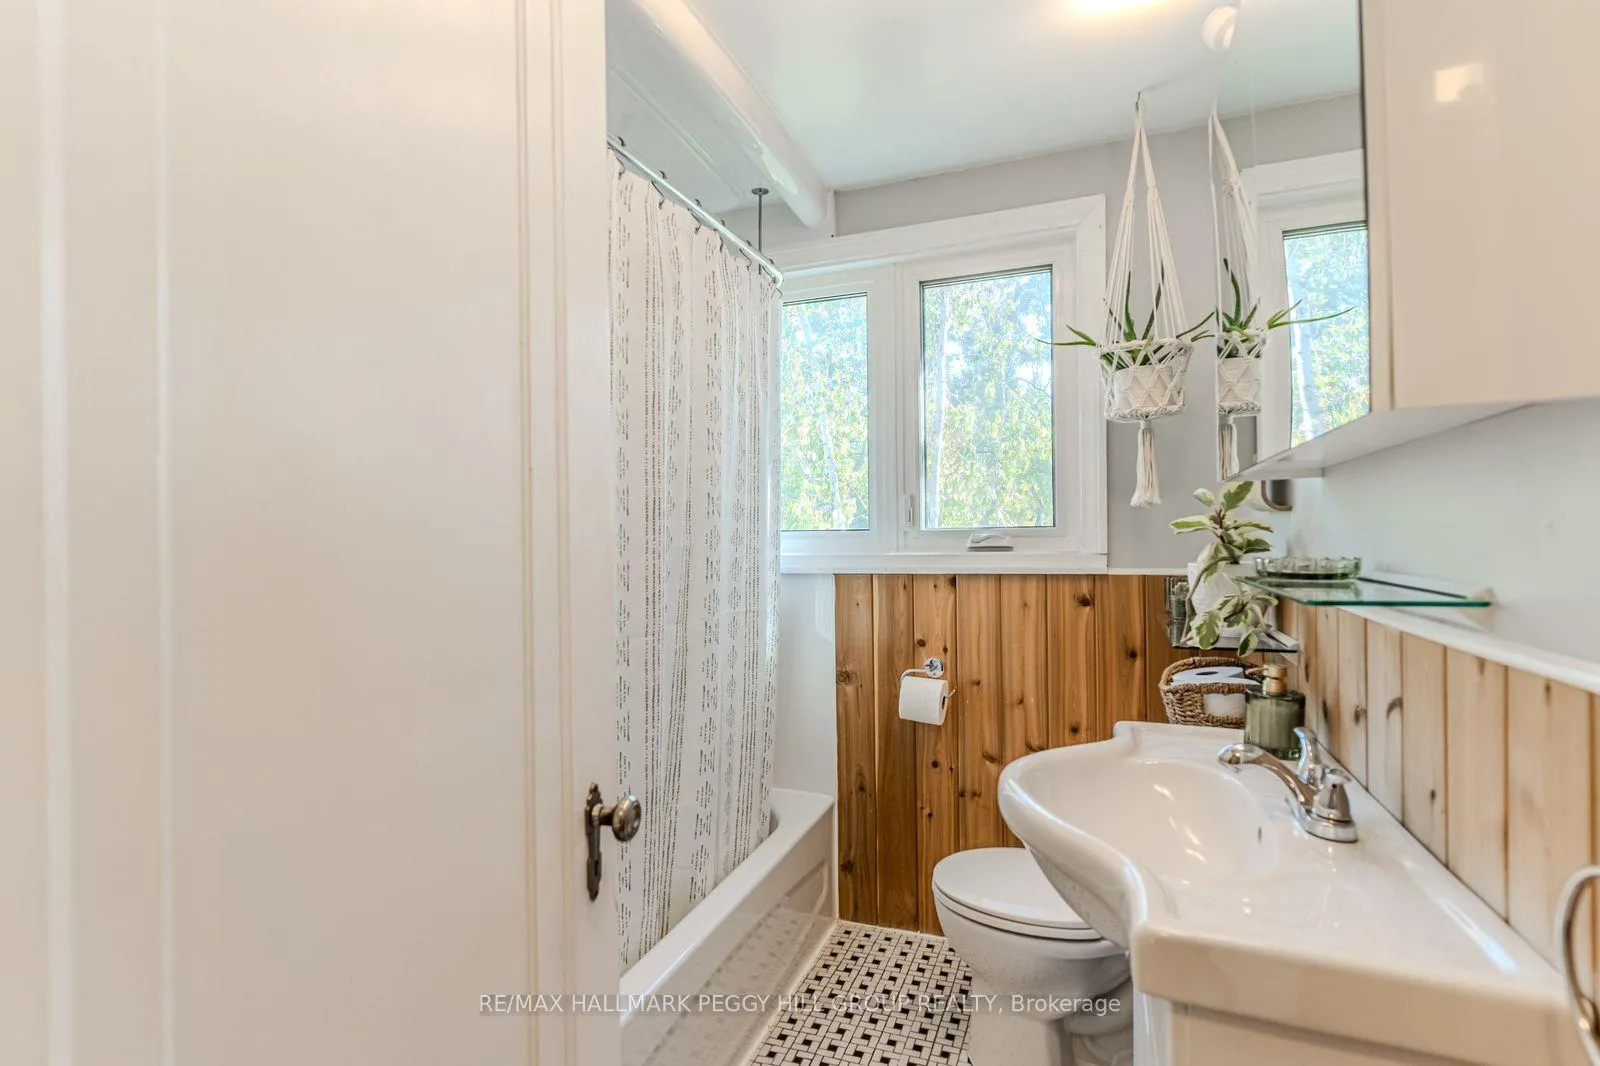
- 4-piece, Second
- Municipality
- Barrie
- Neighbourhood
- Allandale
- Main cross streets
- Innisfil St/Holgate St
- Zoning
- R3(SP-529-HC)
- Directions
- Burton Ave/Granville St/Holgate St
- Waterfront
- None
- MLS® number
- S13422370
- Data source
- Toronto Regional Real Estate Board
- Status change
- 2026-06-18
- Listed on
- 2026-06-09
- Days on market
- 9 days
- Possession type
- Flexible
- Co-op commission
- 2.5% + HST
- Seller
- Listed by
- RE/MAX HALLMARK PEGGY HILL GROUP REALTY
Home Market Value
Current home valuation for 10 Holgate Street, Barrie, Allandale, Barrie, ON. Listed for $649,900
HOMEH Estimate
$434,132
Estimated Sales Range
$303,892 - $564,372
HOMEH Estimate for 10 Holgate Street, Barrie, Allandale
Calculated with a real agent's CMA method — 45+ years of experience, codified. Not an AI guess.
For the owner
Is this your home? Track its value.
Get this home's HOMEH Estimate by email once a month, with how many homes are for sale around you.
Mortgage Payment Calculator
Compare up to 4 down payment scenarios
5% on first $500K + 10% on $149,900 over $500K
$39,990
| Scenario 1 | Scenario 2 | Scenario 3 | Scenario 4 | |
|---|---|---|---|---|
−Down payment | % $ | % $ | % $ | % $ |
+CMHC insurance | $24,384 | $18,132 | $15,468 | $0 |
=Total mortgage | $633,990 | $603,042 | $567,883 | $519,920 |
Amortization | ||||
Mortgage rate | % | % | % | % |
| Payment frequency | ||||
=Mortgage payment | $3,095monthly | $2,944monthly | $2,773monthly | $2,539monthly |
Land Transfer Tax
$9,473
$9,473
Around this home
Data provided by OpenStreetMap & Fraser Institute School Rankings
Ask HOMEH
New!Hi there!
👋Text or call (416) 301-9001
Recommended for you
Based on homes you've looked at.
No recommended properties found.
Nearby similar homes
No nearby properties found.
More real estate resources
Other homes nearby
Explore this area
Nearby neighbourhoods
No nearby listings available.