
53 Priscilla's Place
Barrie (Painswick South), ON L4N 5X6
- 4+1Bedrooms
- 4Bathrooms
- 2Garage
- 2000–2500Sq Ft
- $5,746Tax
- 40×109 ftLot Size
 Estimated Value:$755,386See Free Estimate Report

Property not available for sale or for rent.
HOMEH One: full-service selling for a 1% listing fee. The buyer's agent commission is separate.
Free Home EvaluationHow Much Is My Home Worth?Homes for Sale NearbySale & Price History for 53 Priscilla's Place, Barrie, Painswick South
| Start Date | End Date | Price | Event | MLS# |
|---|---|---|---|---|
| 2026-06-09 | 2026-09-08 | Login to See Prices | Expired | s13421744 |
| 2026-05-20 | 2026-06-09 | Login to See Prices | Terminated | s13147472 |
| 2026-04-14 | 2026-05-06 | Login to See Prices | Terminated | s12994096 |
| 2026-03-10 | 2026-04-13 | Login to See Prices | Terminated | s12865172 |
| 2026-02-04 | 2026-02-18 | Login to See Prices | Terminated | s12756432 |
| 2025-09-25 | 2025-11-17 | Login to See Prices | Terminated | s12425932 |
Real estate boards require you to or to see the full details of this property.
*Sold prices and complete sale & price history are regulated data. Under the Trust in Real Estate Services Act, 2002 (TRESA) and the rules of the Real Estate Council of Ontario (RECO), and pursuant to the Multiple Listing Service® rules of the Canadian Real Estate Association (CREA) and the Toronto Regional Real Estate Board (TRREB), this information may be shown only to registered users who have agreed to the applicable terms of use (a Virtual Office Website, or "VOW," arrangement). HOMEH Inc., Brokerage therefore provides it to signed-in members only. Creating an account is free and takes under a minute.
About 53 Priscilla's Place, Barrie, Painswick South
Summarized Description
- Updated family home in Painswick South.
- Move-in ready with modern upgrades.
- Renovated kitchen with granite countertops.
- Walk-out balcony for outdoor enjoyment.
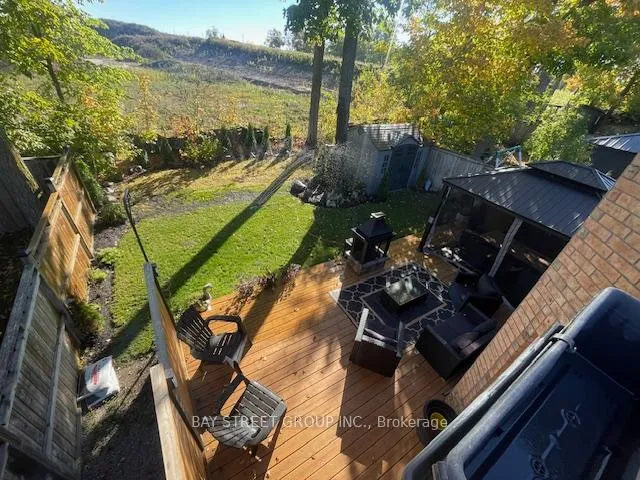
- Private backyard oasis with gazebo.
- Garage loft offers flexible space.
- Close to schools, parks, and shopping.
- Bright interiors with ample natural light.
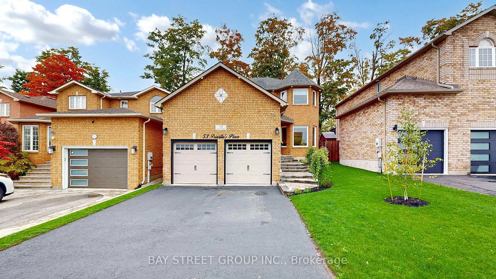
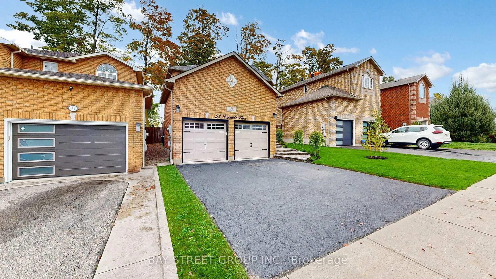
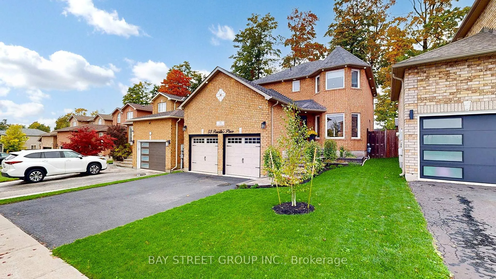
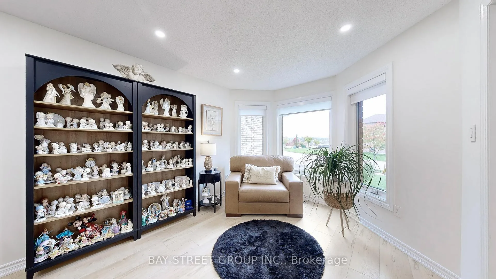
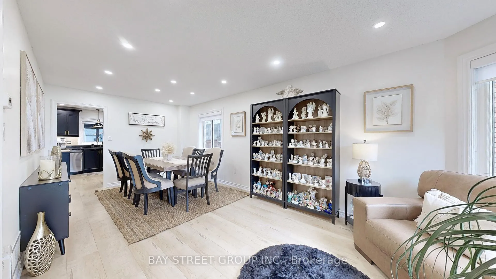
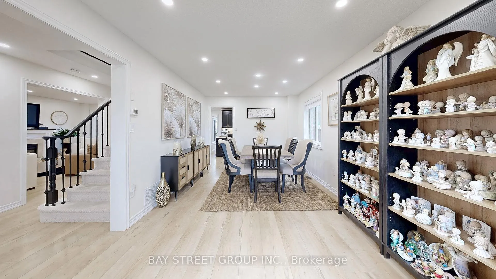
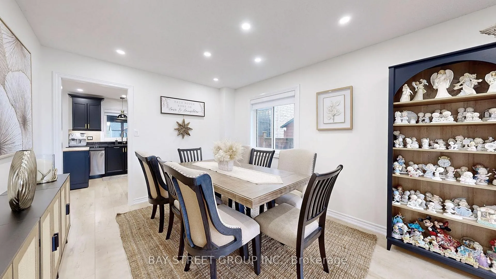
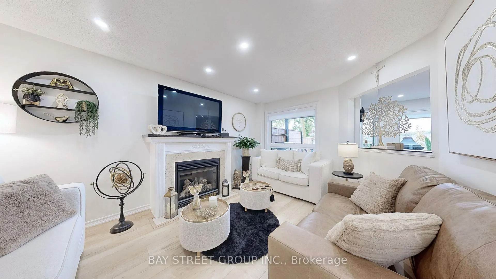
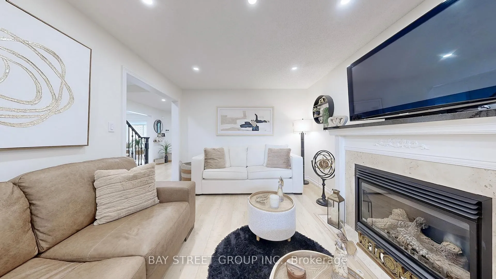
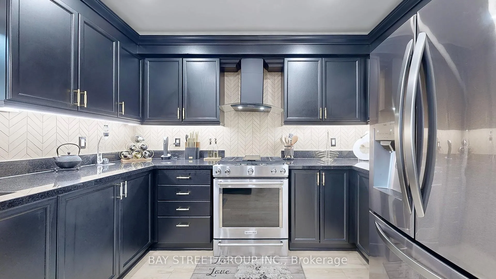
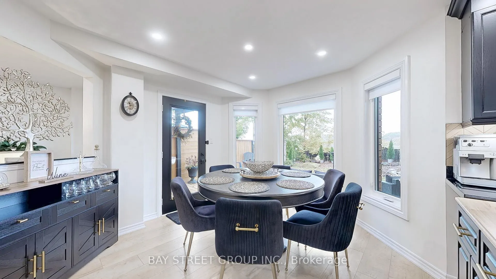
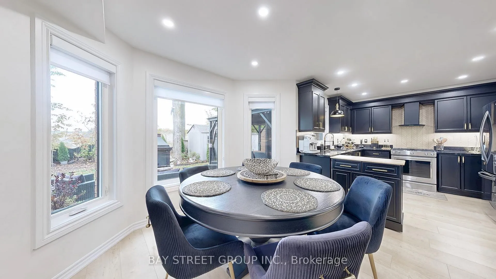
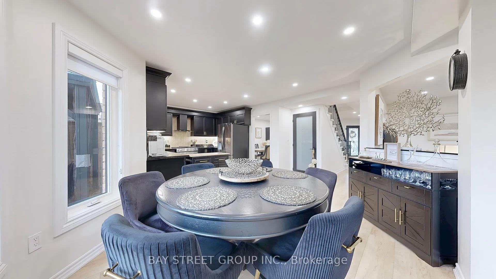
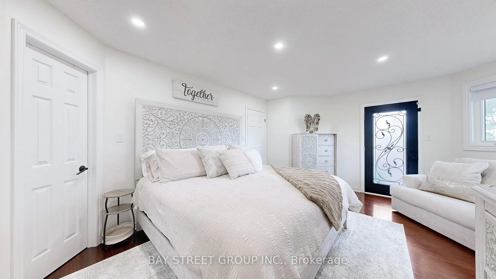
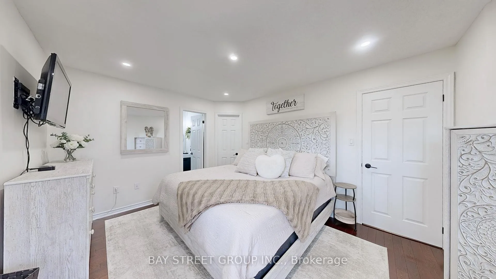
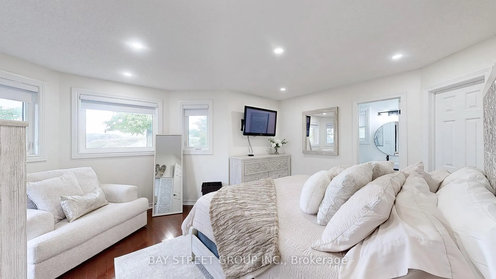
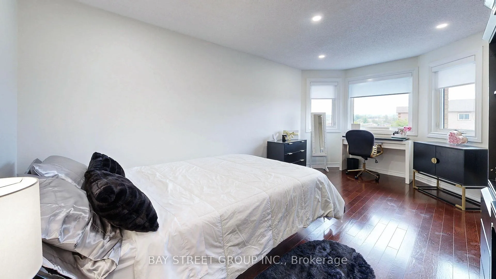
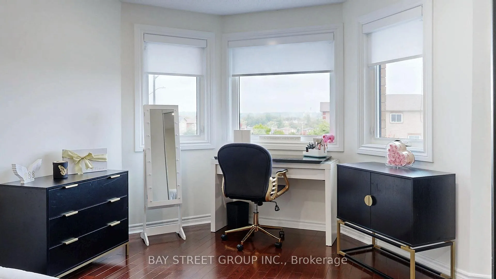
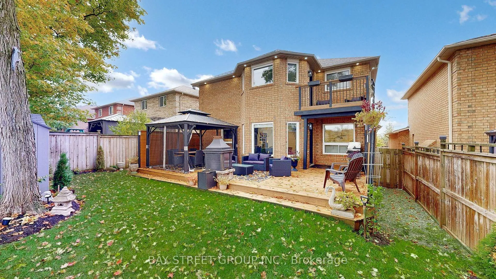
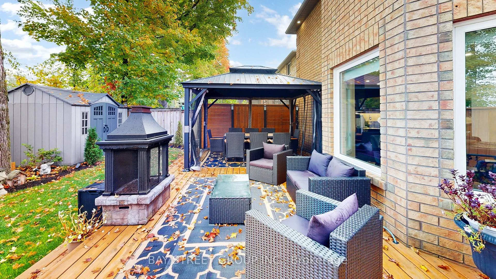
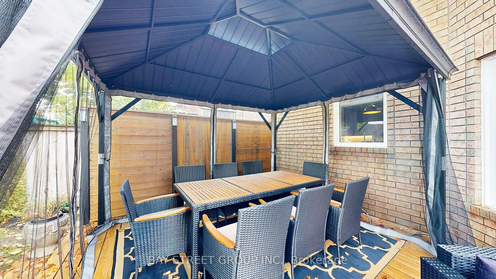
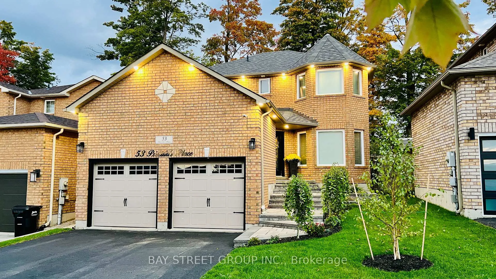
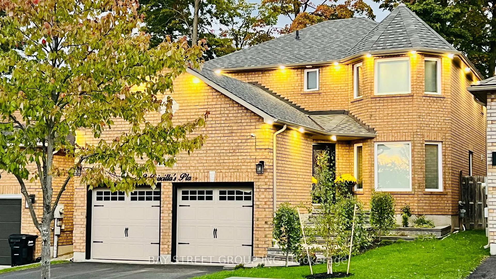
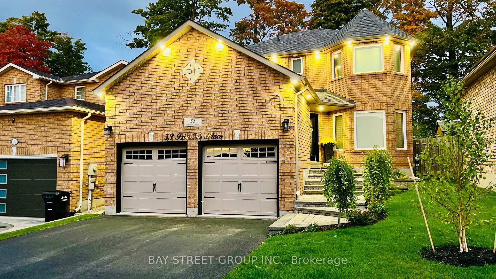
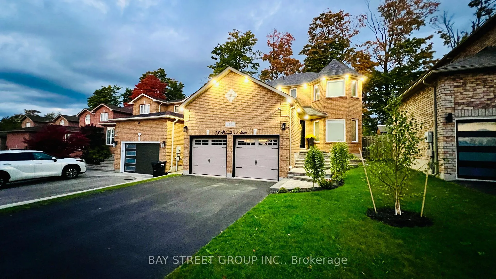
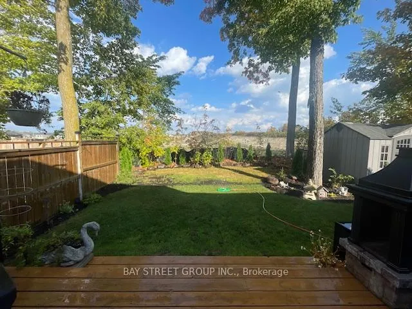
Welcome to your perfect updated family home in the heart of Painswick South! This inviting 2-storey property is full of charm, style, and comfort, making it an ideal place for families who want both convenience and modern living. Perfectly located near schools, parks, golf courses, shopping, and just minutes from Highway 400 and the GO train, this home gives you quick access to everything Barrie has to offer. From Costco and Walmart to Mapleviews shopping and dining, to downtowns waterfront, Centennial Beach, and lively entertainment district, you will always have something to enjoy. | Step inside and you will notice the bright and open feel, with four Bay Windows across two floors bringing in natural light all day. The family room features a cozy gas fireplace for those relaxing evenings, while the kitchen has been renewed in 2024/2025 with brand-new cabinets, granite countertops, backsplash, and a new gas stove. All new flooring, fresh paint, modern lighting, and pot lights both indoors and outdoors create a warm, modern look. Updates also include new doors, baseboards, basement door closure, painted deck, freshly sealed driveway, and a fully landscaped yard, so everything feels polished and move-in ready. | The Master Bedroom comes with its own walk-out balcony, a perfect spot for your morning coffee or evening unwind. In the backyard, mature trees create a private oasis with a gazebo, shed, gas BBQ, and even a gas fireplace making it the ultimate space for entertaining family and friends. | This home comes with all the essentials already owned: water heater, water softener, furnace, AC, and gas fireplace, so there is no need to worry about rentals. Plus, the garage includes a loft that can easily be turned into a small apartment, office, or extra storage a feature that adds rare flexibility. | Do not miss the chance to move into a fully updated home in one of Barrie's most desirable neighborhoods - come see it now, and fall in love the moment you walk in!
Key Facts & Features
Property Costs
- Annual Property Tax Amount
- $5,746
- Land Transfer Tax Fee
- $13,873
Rental Items
- Rental Equipment
- None.
- Basement Type
- Finished, Full
Interior Features
- Laundry Level
- Main Level
- Interior Extras
- Auto Garage Door Remote, Storage, Sump Pump, Water Heater, Water Heater Owned, Water Softener
- Security Features
- Alarm System, Carbon Monoxide Detectors, Monitored, Security System
- Fireplace/Stove
- Yes
- Fireplace Features
- Family Room, Natural Gas
- Elevator
- No
Exterior Features
- Exterior Extras
- Deck, Privacy, Recreational Area
- Pool
- None
- Property Features
- Clear View, Park
- Other Structures
- Gazebo, Shed, Storage
Building
- Building Type
- Detached
- Building Style
- 2-Storey
Construction
- Exterior Finish
- Brick
- Roof
- Shingles
- Foundation Details
- Concrete
- Special Designation
- Unknown
Lot
- Lot Front
- 39.67 ft
- Lot Depth
- 108.73 ft
Parking & Garages
- Garage Type
- Attached
- Garage Spaces
- 2
- Parking Spaces
- 2
- Total Garage And Parking Spaces
- 5
Heating & Cooling
- Heat Source
- Gas
- Heat Type
- Forced Air
- Air Conditioning
- Central Air
- Water
- Municipal
- Sewers
- Sewer
- Bedrooms
- 4 + 1
- Washrooms
- 4
- Kitchens
- 1
- Family / bonus room
- Yes
Room sizes
- Primary Bedroom—Second level, Bay Window, W/O To Balcony, Ensuite Bath
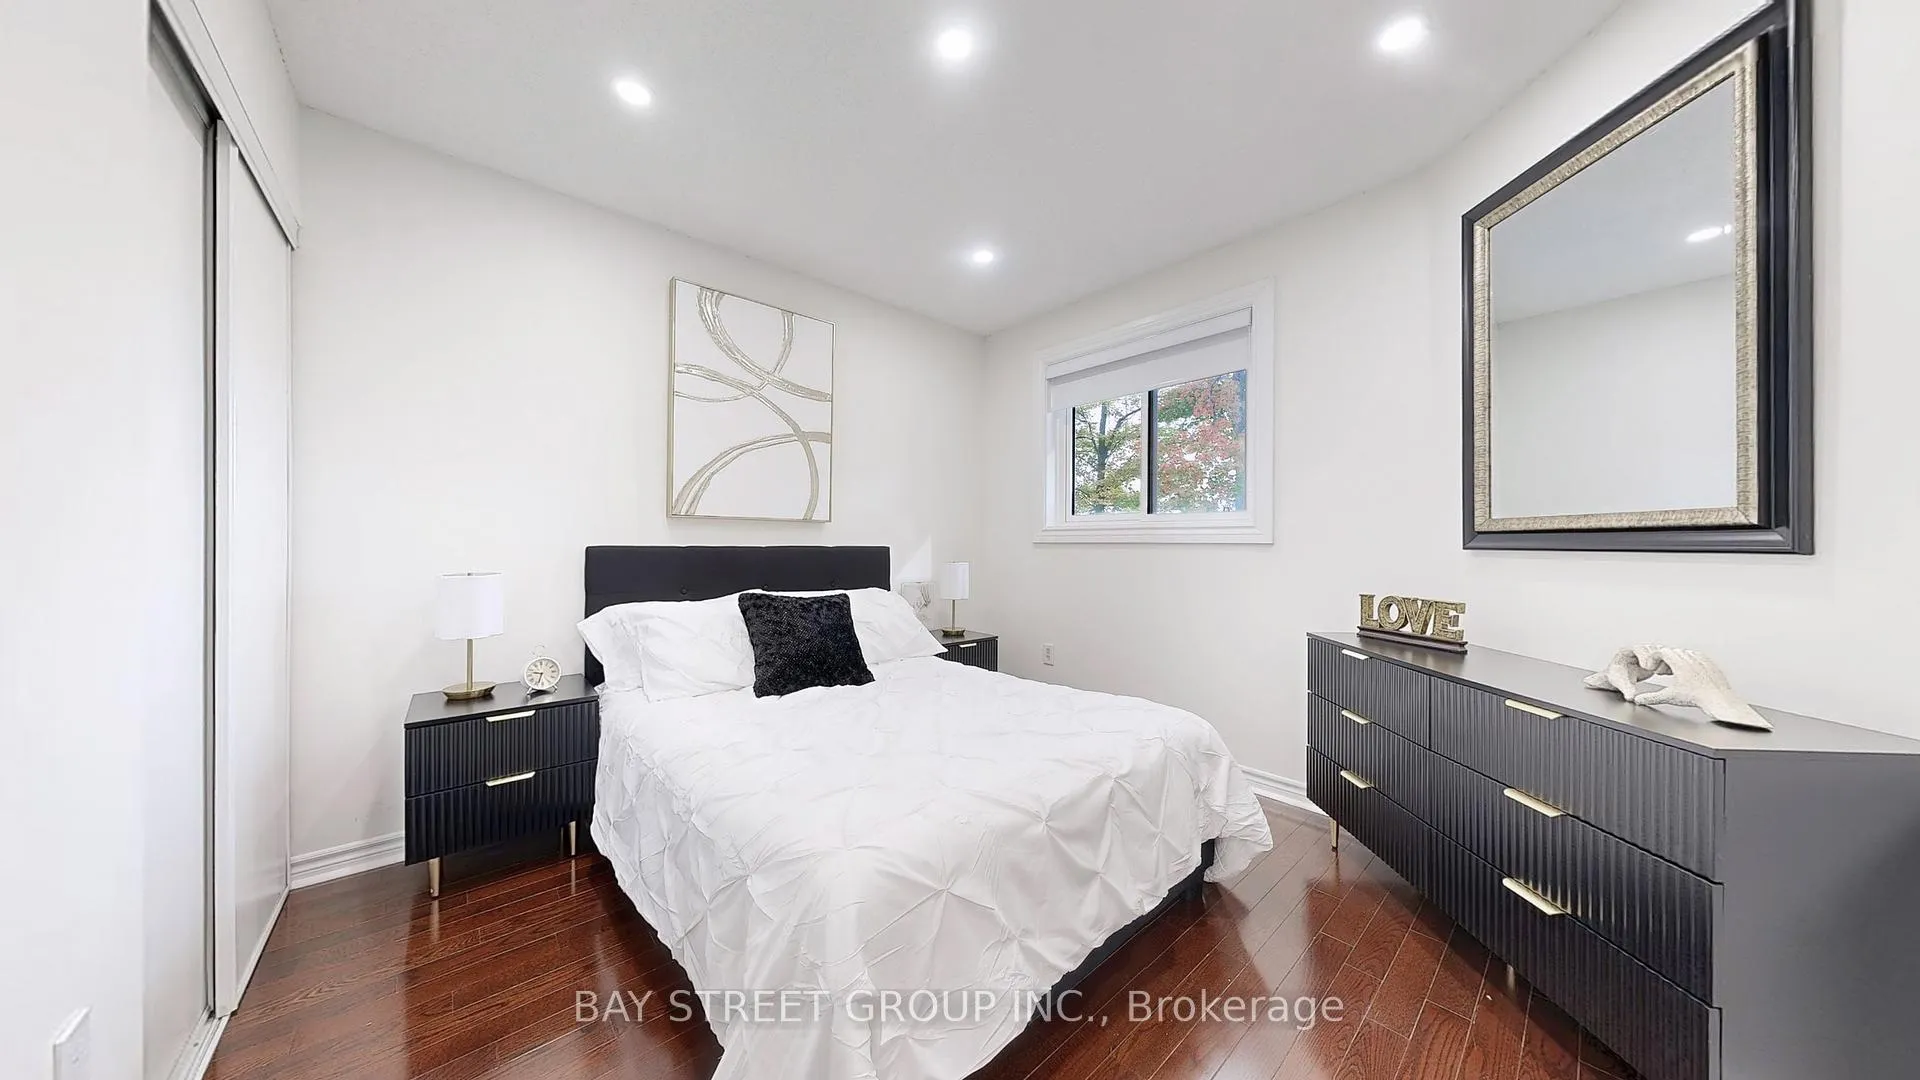
- Bedroom 2—Second level, Bay Window, Pot Lights, Hardwood Floor
- Bedroom 3—Second level, Hardwood Floor, Pot Lights, Closet
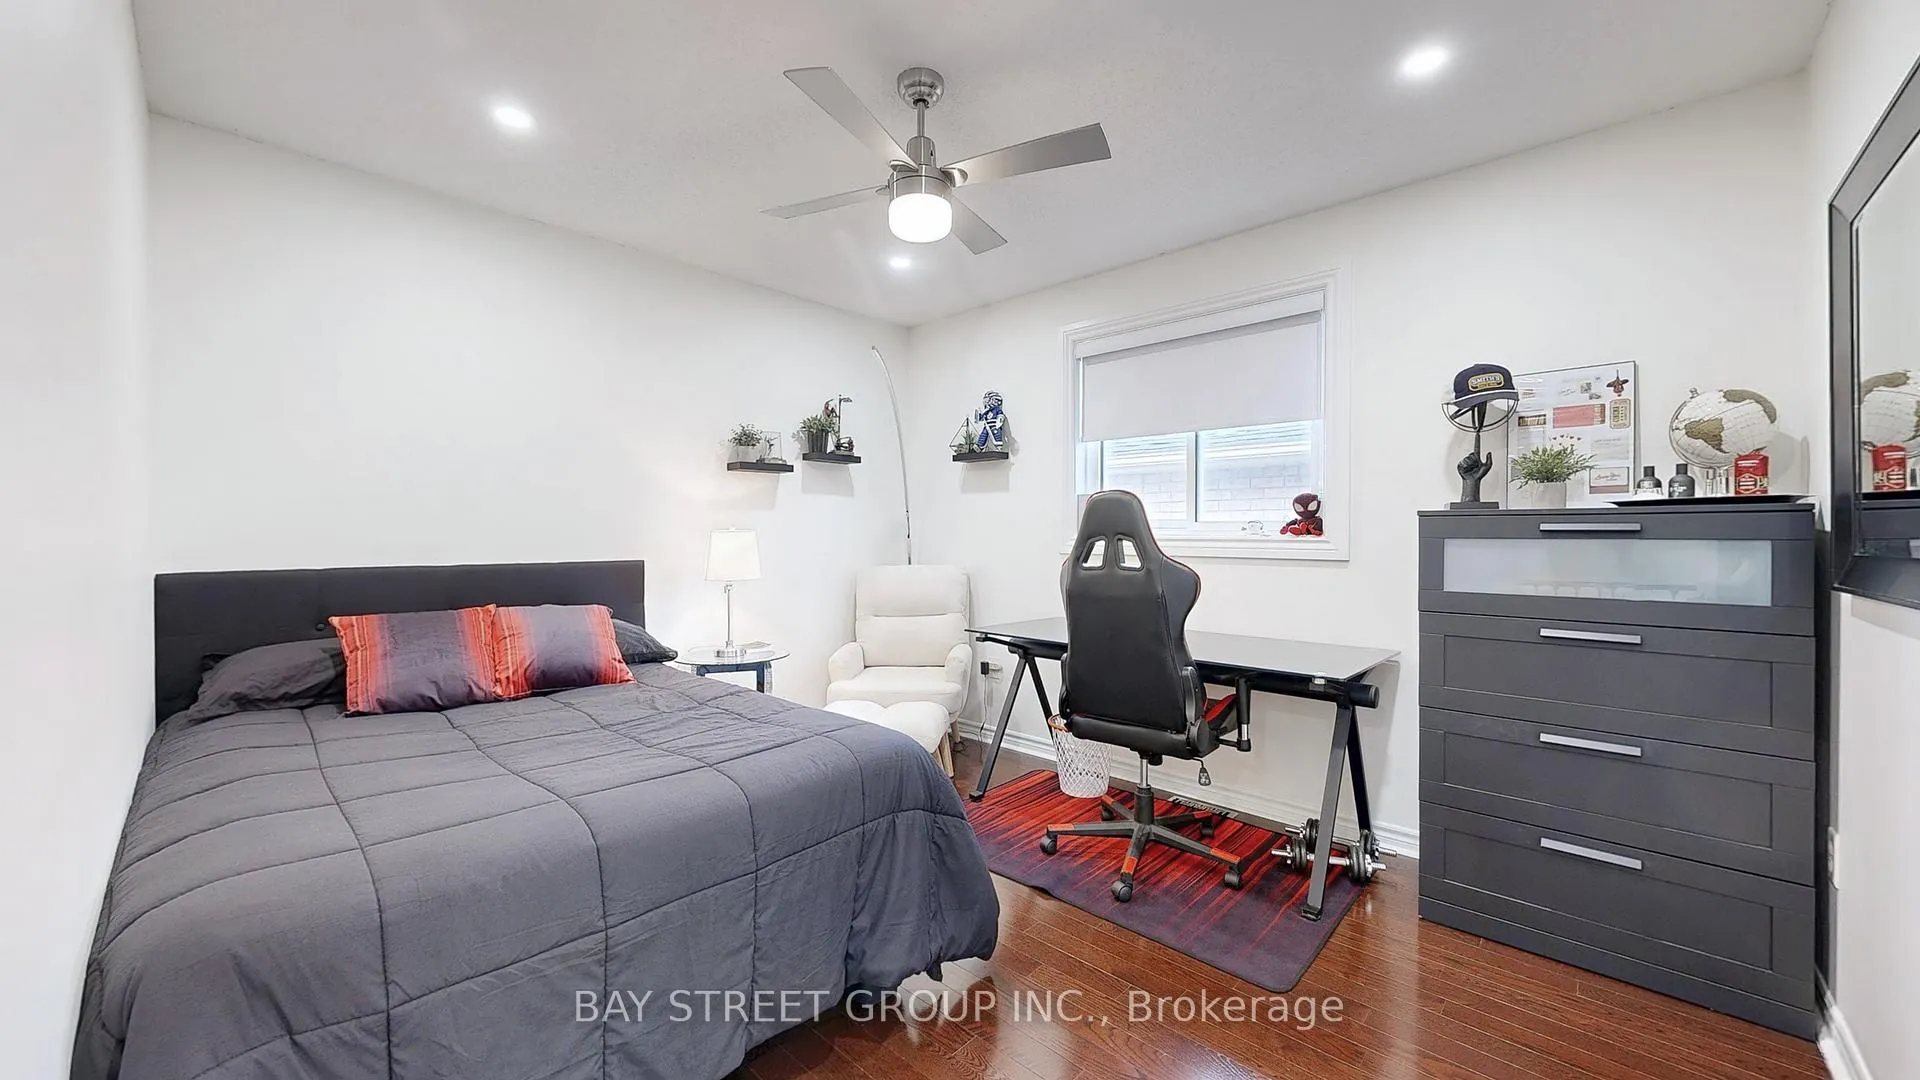
- Bedroom 4—Second level, Ceiling Fan(s), Hardwood Floor, Closet
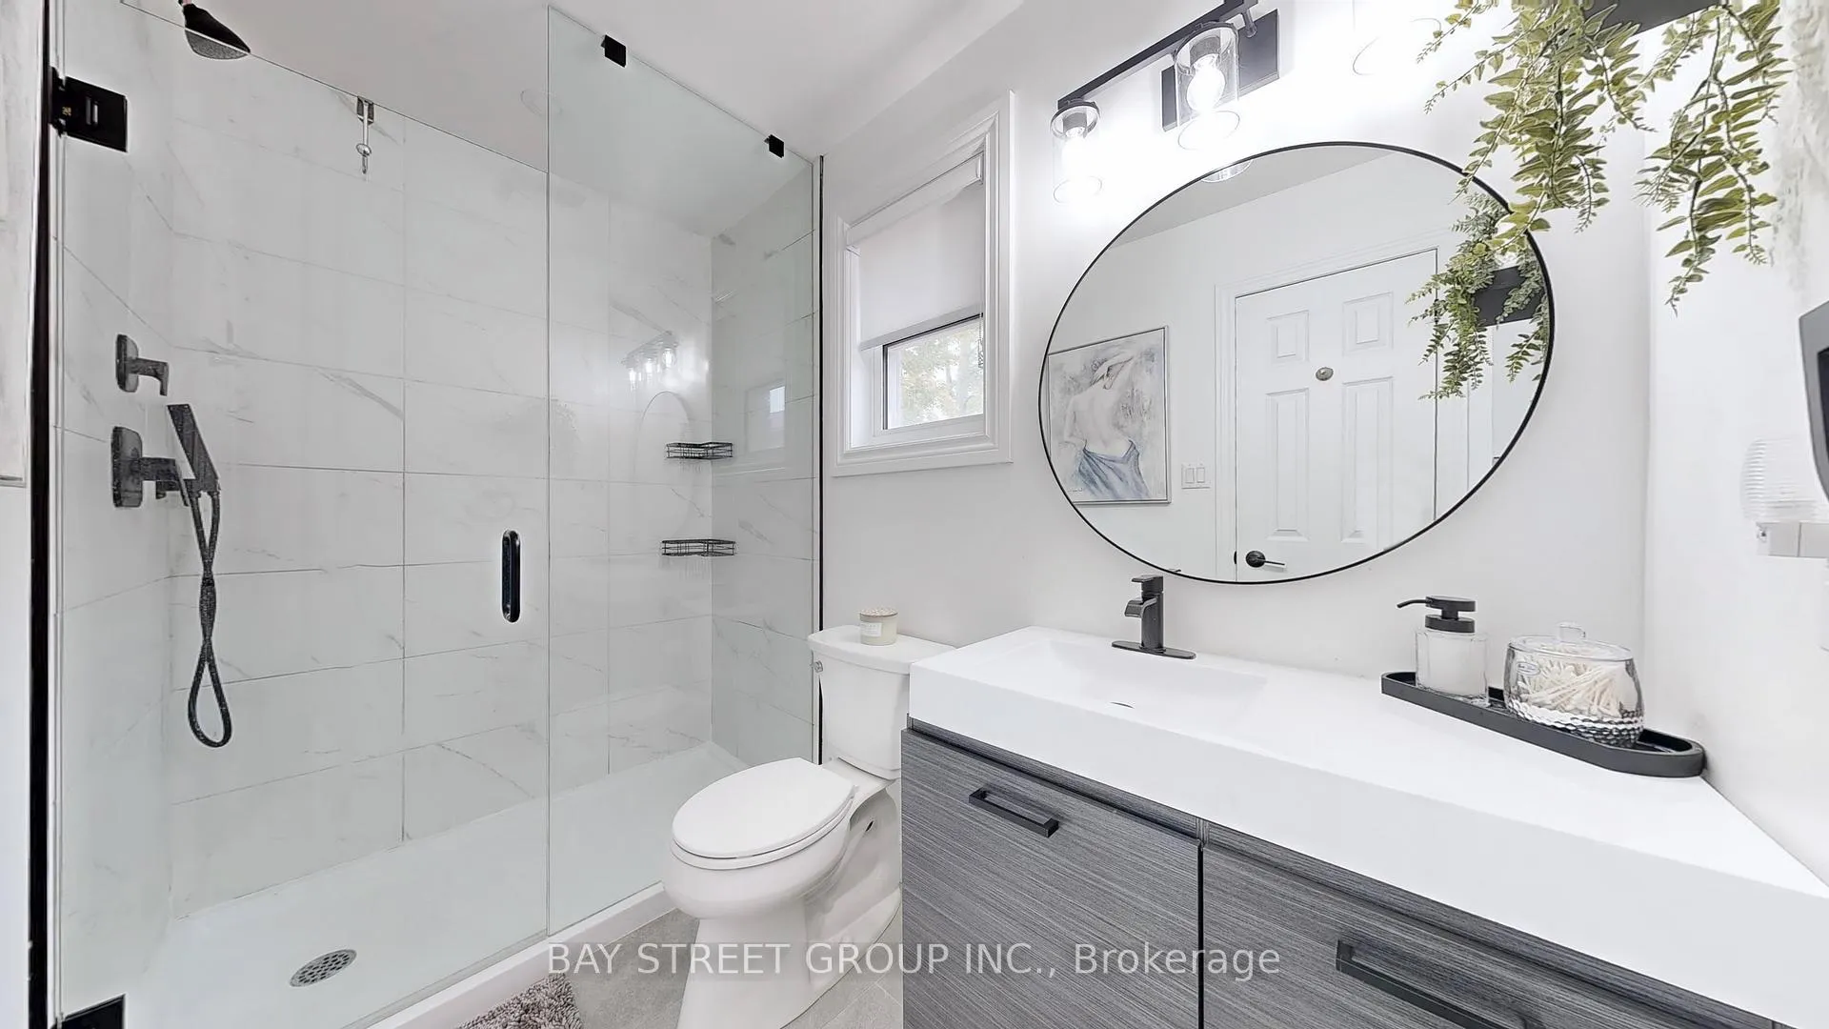
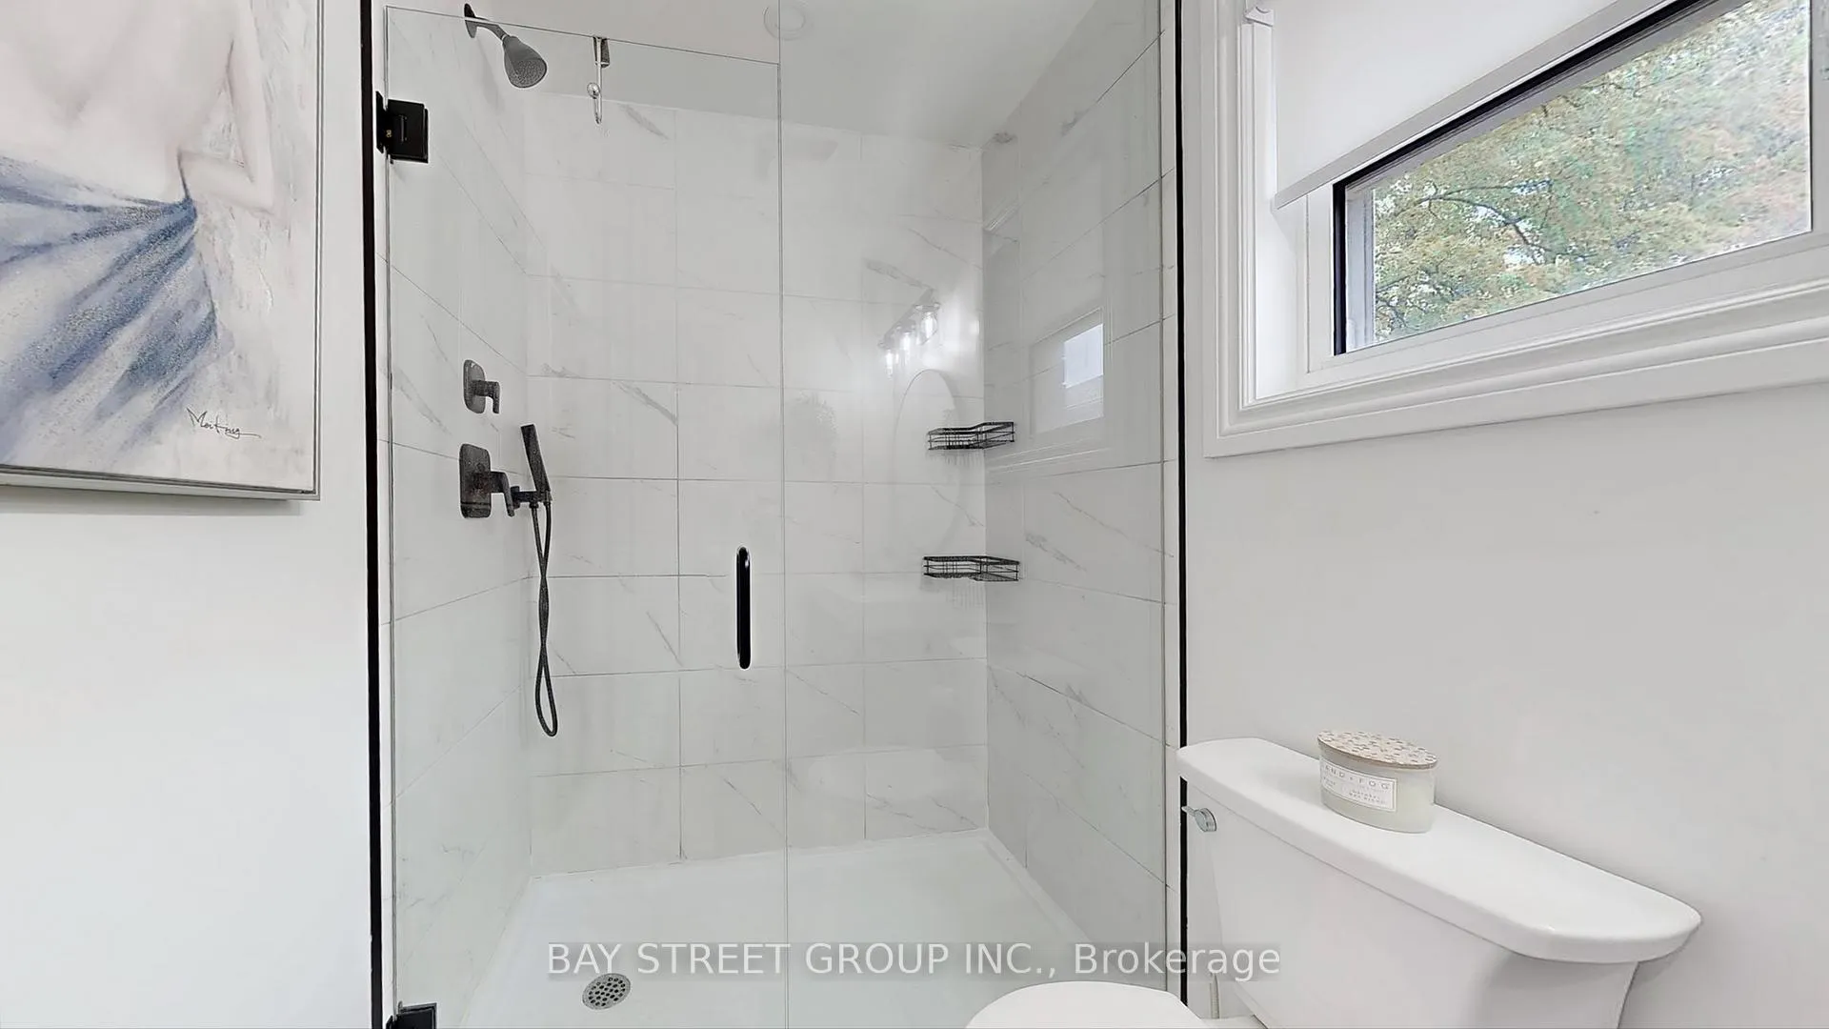
- Bathroom—Second level, 3 Pc Ensuite, South View, Moulded Sink
- Bathroom—Second level, 3 Pc Bath, West View, Undermount Sink
- Family Room—Main level, Gas Fireplace, East View, Pot Lights
- Living Room—Main level, Bay Window, Pot Lights, West View
- Kitchen—Main level, Open Concept, Hidden Lights, Backsplash
- Dining Room—Main level, Bay Window, W/O To Deck, Open Concept
- Laundry—Main level, Laundry Sink, North View
- Bathroom—Main level, 2 Pc Bath, Undermount Sink
- Foyer—Main level, Pot Lights, Closet, Vinyl Floor
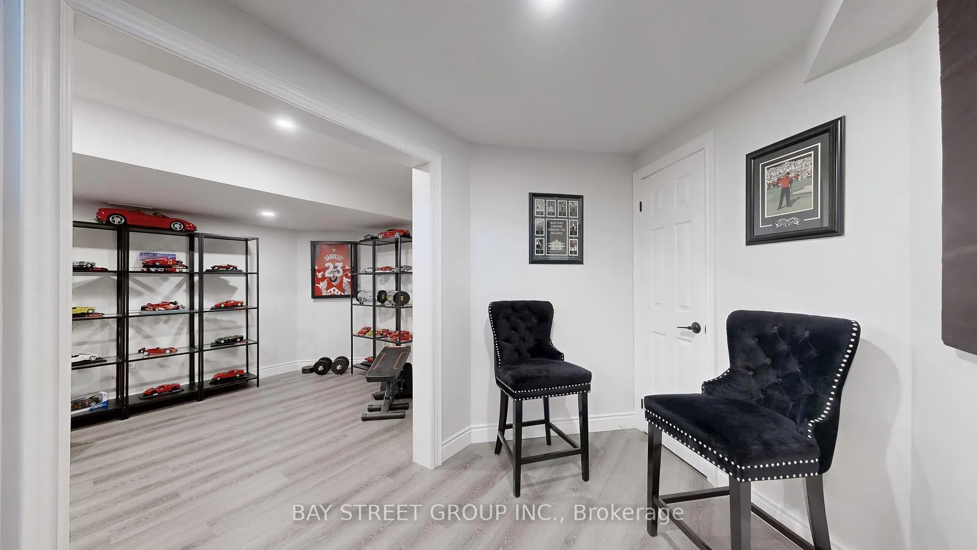
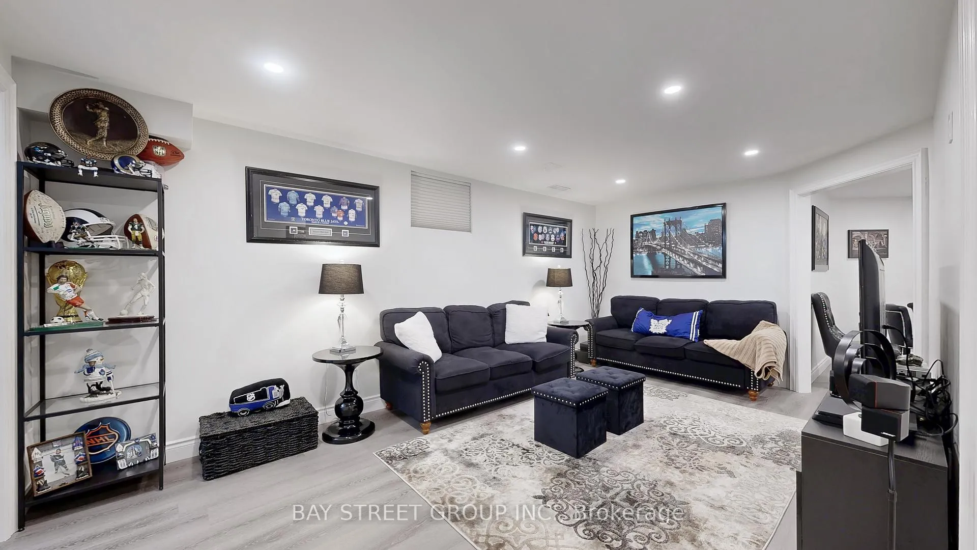
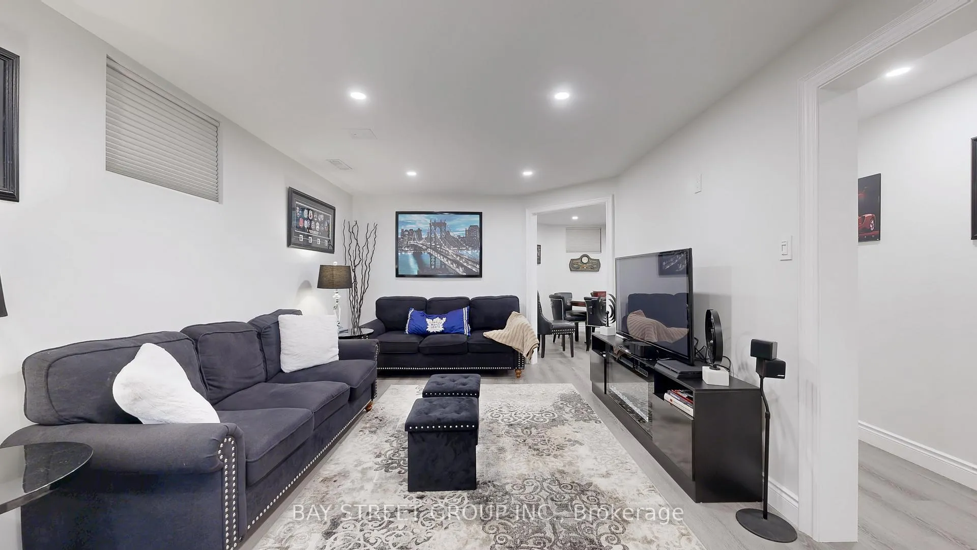
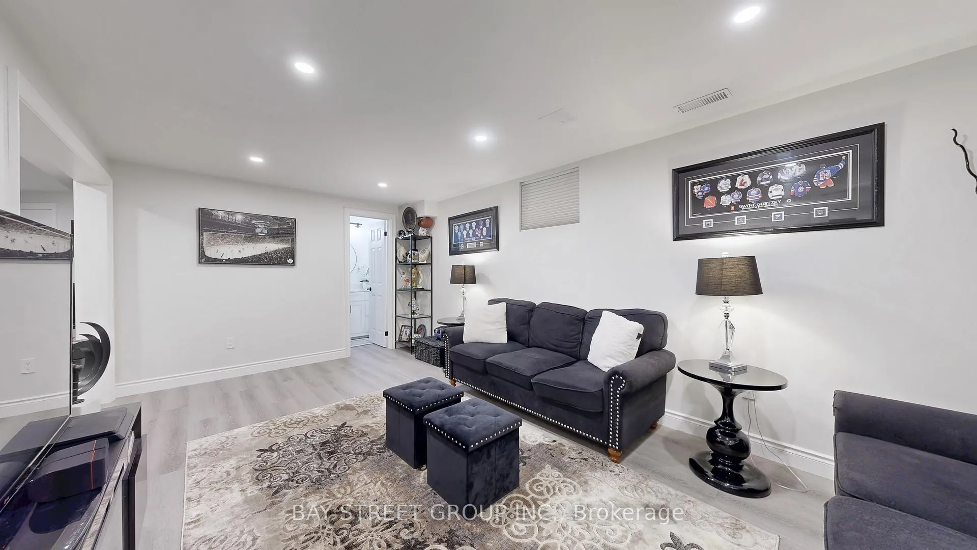
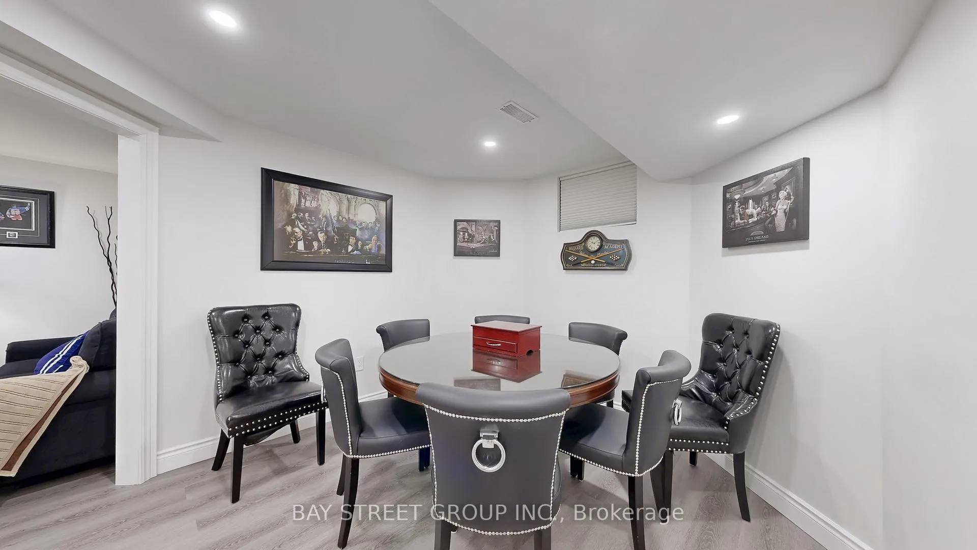
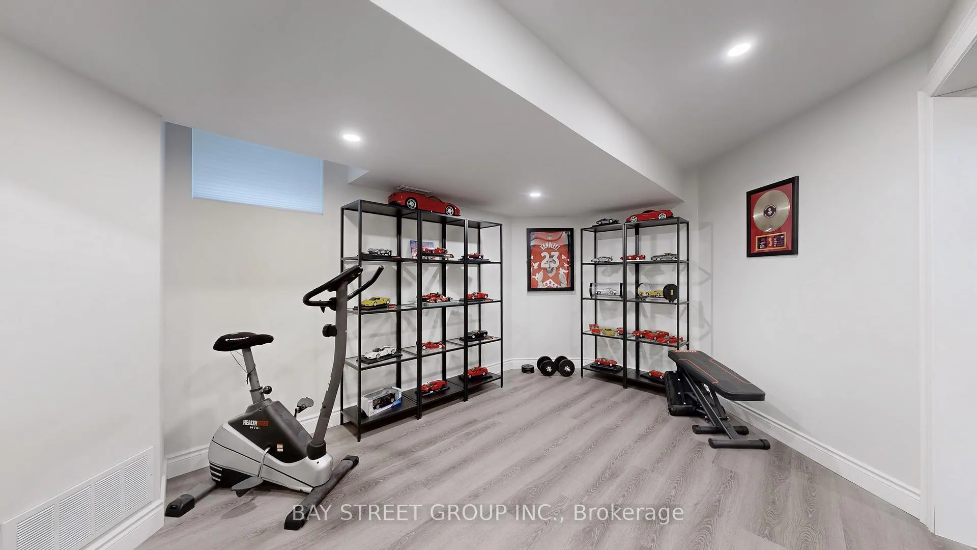
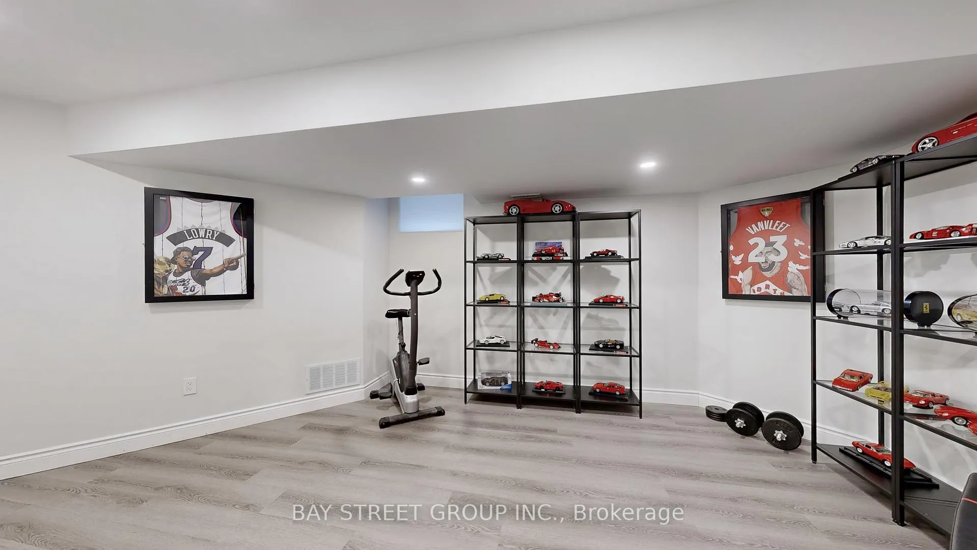
- Recreation—Basement level, Pot Lights, Laminate, South View
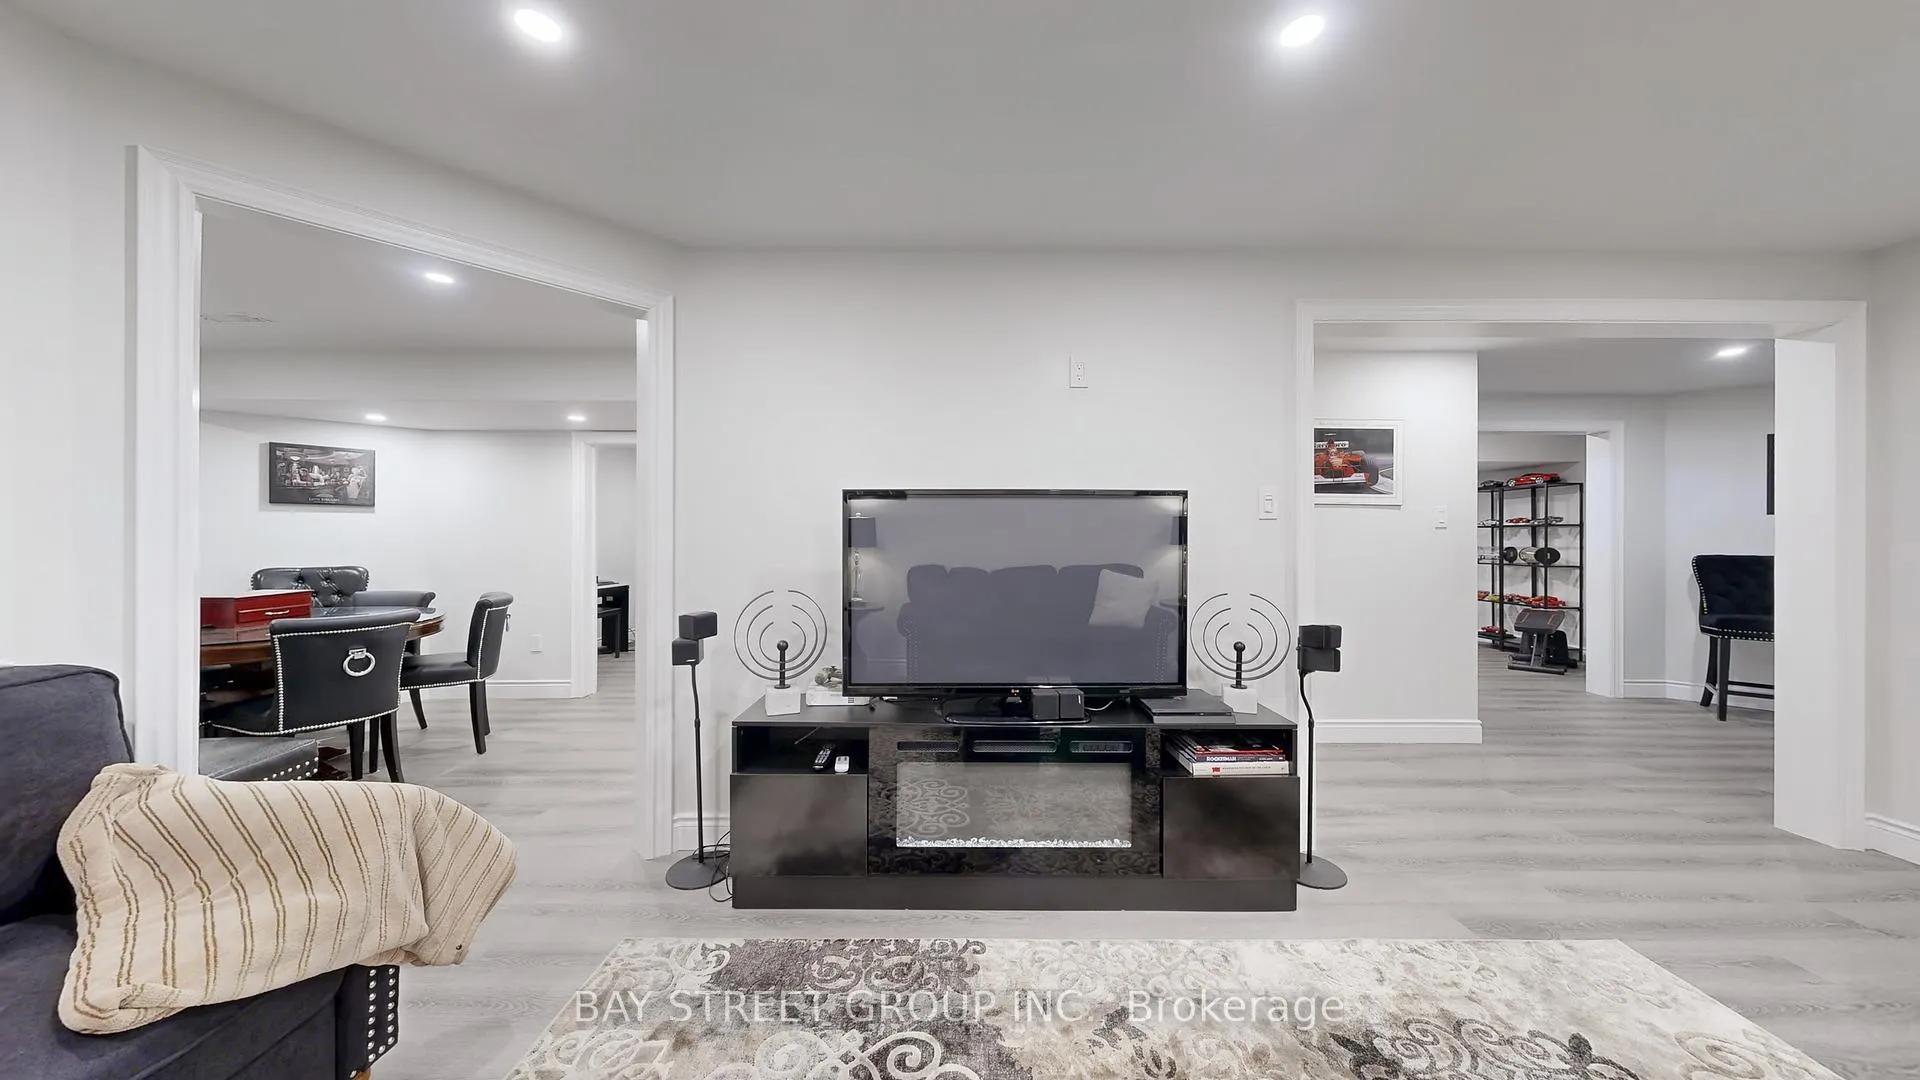
- Living Room—Basement level, Open Concept, Pot Lights, Laminate
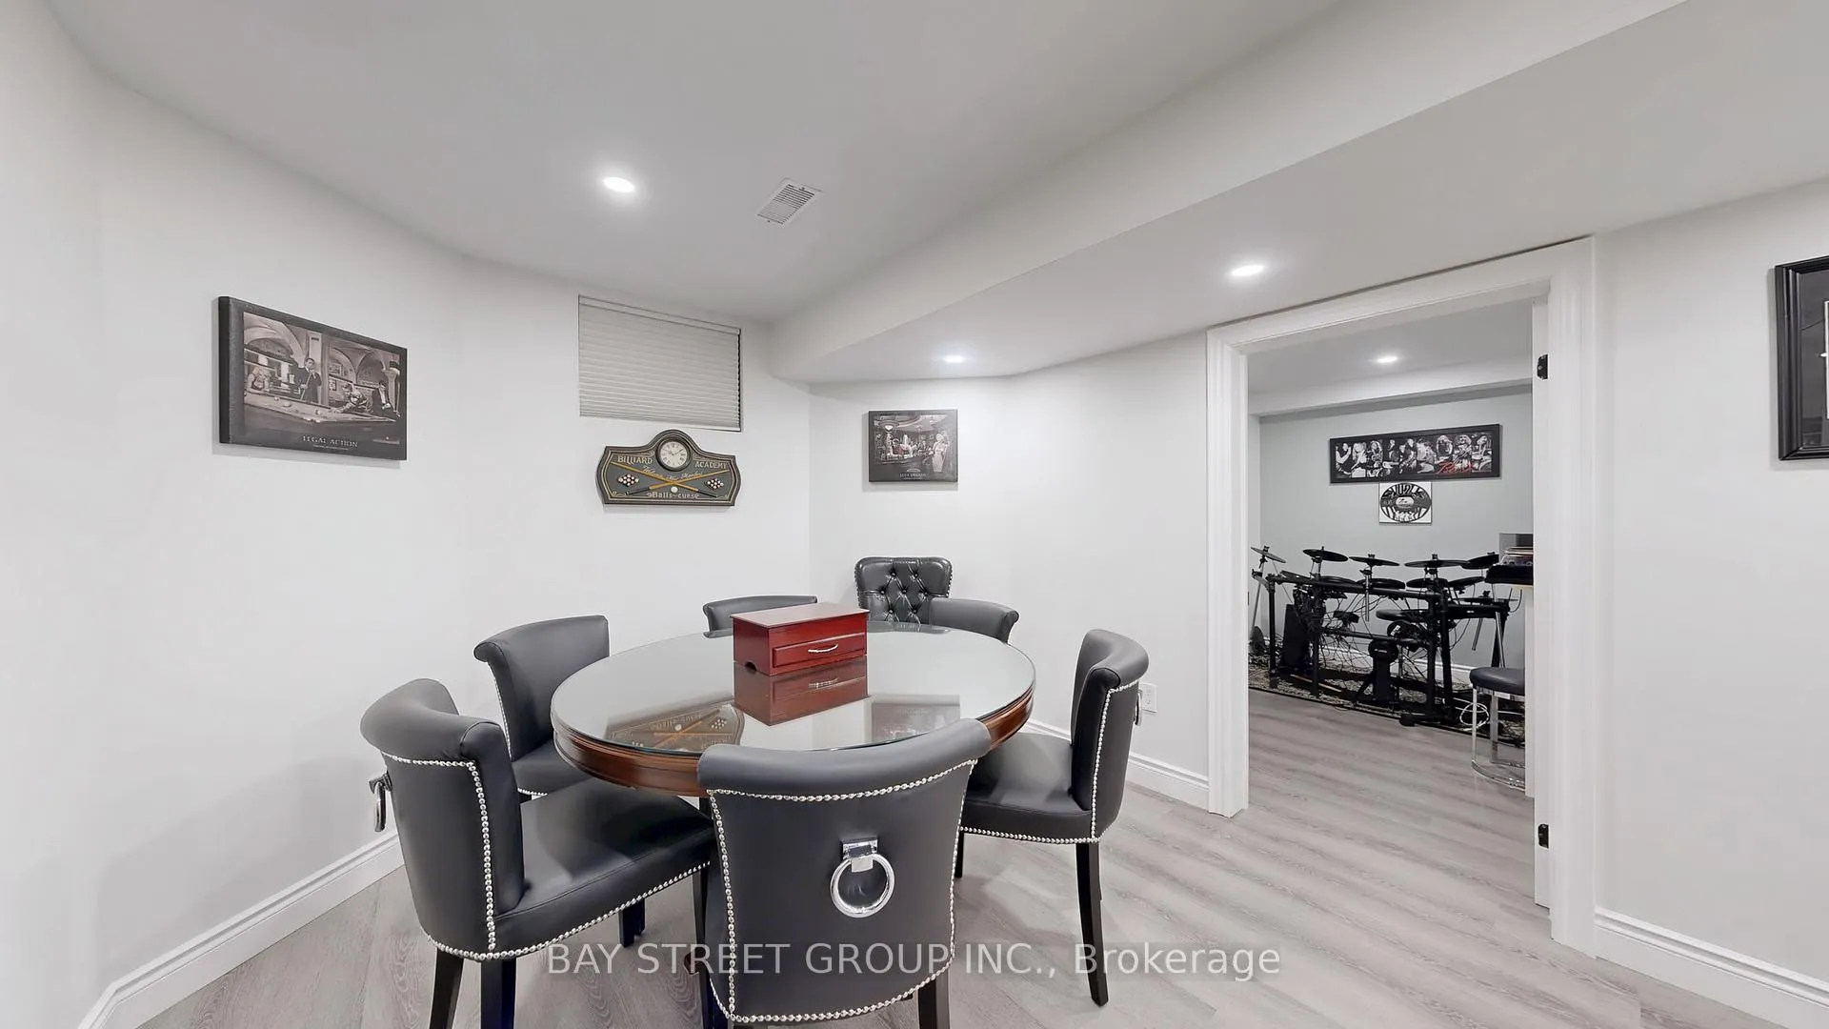
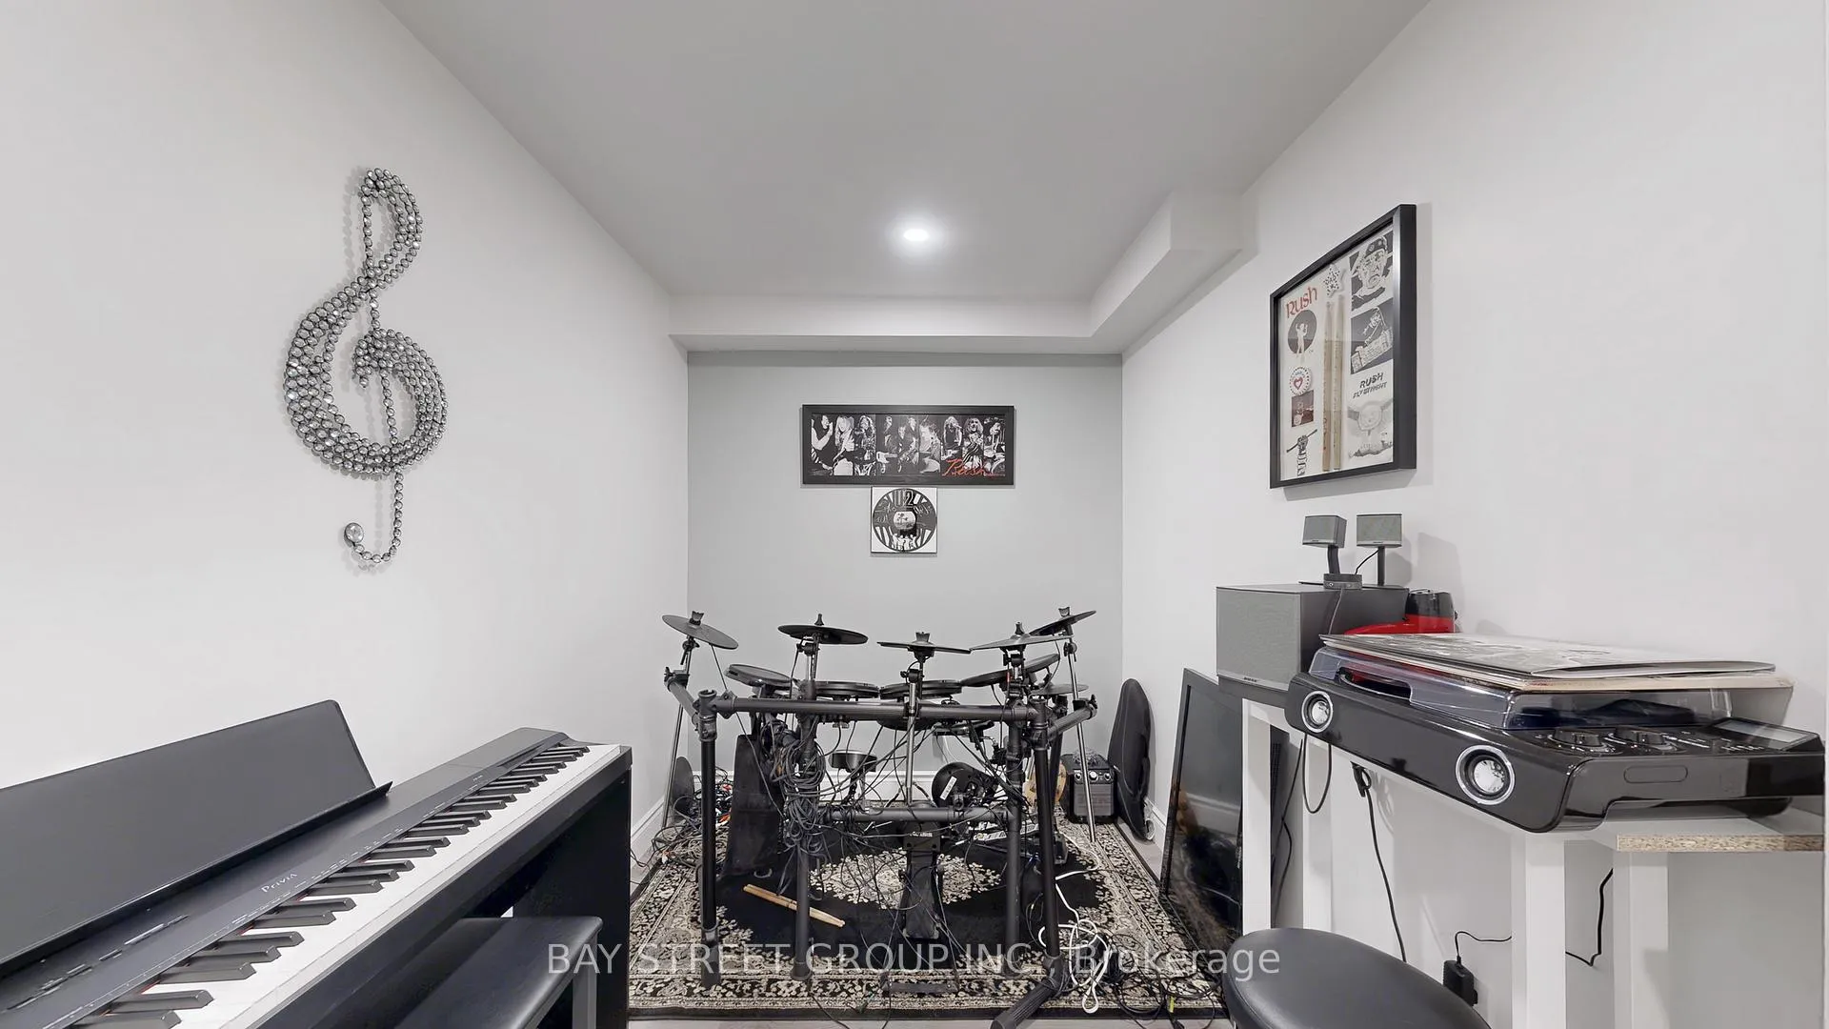
- Media Room—Basement level, Pot Lights, Laminate
- Breakfast—Basement level, Pot Lights, Laminate, South View
- Foyer—Basement level, Open Concept, Pot Lights, Laminate
- Bathroom—Basement level, 3 Pc Bath, Undermount Sink, North View
- Furnace Room—Basement level, Sump Pump
Washrooms
- 3-piece, Second
- 1-piece, Main
- 3-piece, Basement
- Municipality
- Barrie
- Neighbourhood
- Painswick South
- Main cross streets
- Mapleview Dr E / Huronia Rd
- Directions
- SE
- MLS® number
- S13421744
- Data source
- Toronto Regional Real Estate Board
- Status change
- 2026-09-08
- Listed on
- 2026-06-09
- Days on market
- 91 days
- Possession date
- 2026-06-17
- Possession type
- Flexible
- Co-op commission
- 2.5% + HST
- Seller
- Listed by
- BAY STREET GROUP INC.
Home Market Value
Current home valuation for 53 Priscilla's Place, Barrie, Painswick South, Barrie, ON. Listed for $869,900
HOMEH Estimate
$755,386
Estimated Sales Range
$596,755 - $914,017
HOMEH Estimate for 53 Priscilla's Place, Barrie, Painswick South
Calculated with a real agent's CMA method — 45+ years of experience, codified. Not an AI guess.
For the owner
Is this your home? Track its value.
Get this home's HOMEH Estimate by email once a month, with how many homes are for sale around you.
Mortgage Payment Calculator
Compare up to 4 down payment scenarios
5% on first $500K + 10% on $369,900 over $500K
$61,990
| Scenario 1 | Scenario 2 | Scenario 3 | Scenario 4 | |
|---|---|---|---|---|
−Down payment | % $ | % $ | % $ | % $ |
+CMHC insurance | $32,291 | $24,270 | $20,704 | $0 |
=Total mortgage | $839,558 | $807,180 | $760,119 | $695,920 |
Amortization | ||||
Mortgage rate | % | % | % | % |
| Payment frequency | ||||
=Mortgage payment | $4,099monthly | $3,941monthly | $3,711monthly | $3,398monthly |
Land Transfer Tax
$13,873
$13,873
Around this home
Data provided by OpenStreetMap & Fraser Institute School Rankings
Ask HOMEH
New!Hi there!
👋Text or call (416) 301-9001
Recommended for you
Based on homes you've looked at.
No recommended properties found.
Nearby similar homes
No nearby properties found.
More real estate resources
Other homes nearby
Explore this area
Nearby neighbourhoods
No nearby listings available.