

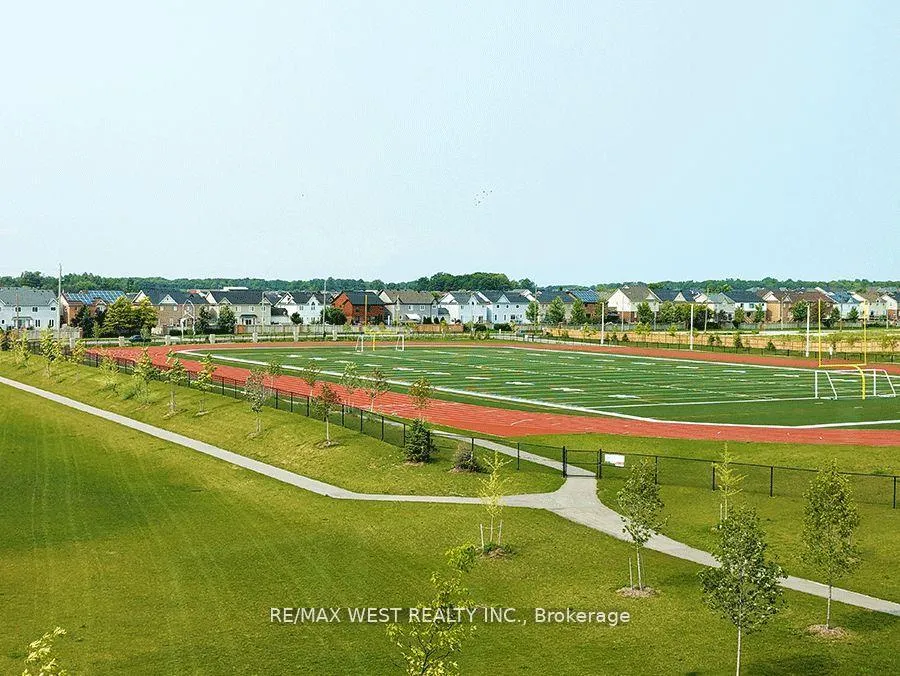
118 Succession Crescent
Barrie (Innis-Shore), ON L4M 7G7
- 4Bedrooms
- 4Bathrooms
- 2Garage
- 3000–3500Sq Ft
- $7,101Tax
- 54×97 ftLot Size
 Estimated Value:$1,031,124See Free Estimate Report

Property not available for sale or for rent.
HOMEH One: full-service selling for a 1% listing fee. The buyer's agent commission is separate.
Free Home EvaluationHow Much Is My Home Worth?Homes for Sale NearbySale & Price History for 118 Succession Crescent, Barrie, Innis-Shore
| Start Date | End Date | Price | Event | MLS# |
|---|---|---|---|---|
| 2026-04-30 | 2026-07-31 | Login to See Prices | Expired | s13065158 |
| 2026-04-04 | 2026-06-30 | Login to See Prices | Expired | s12957806 |
| 2026-01-17 | 2026-04-01 | Login to See Prices | Expired | s12706354 |
| 2025-07-31 | 2025-12-31 | Login to See Prices | Expired | s12317543 |
| 2025-05-15 | 2025-08-11 | Login to See Prices | Terminated | s12155214 |
| 2024-09-18 | 2024-12-31 | Login to See Prices | Expired | s9356726 |
Real estate boards require you to or to see the full details of this property.
*Sold prices and complete sale & price history are regulated data. Under the Trust in Real Estate Services Act, 2002 (TRESA) and the rules of the Real Estate Council of Ontario (RECO), and pursuant to the Multiple Listing Service® rules of the Canadian Real Estate Association (CREA) and the Toronto Regional Real Estate Board (TRREB), this information may be shown only to registered users who have agreed to the applicable terms of use (a Virtual Office Website, or "VOW," arrangement). HOMEH Inc., Brokerage therefore provides it to signed-in members only. Creating an account is free and takes under a minute.
About 118 Succession Crescent, Barrie, Innis-Shore
Summarized Description
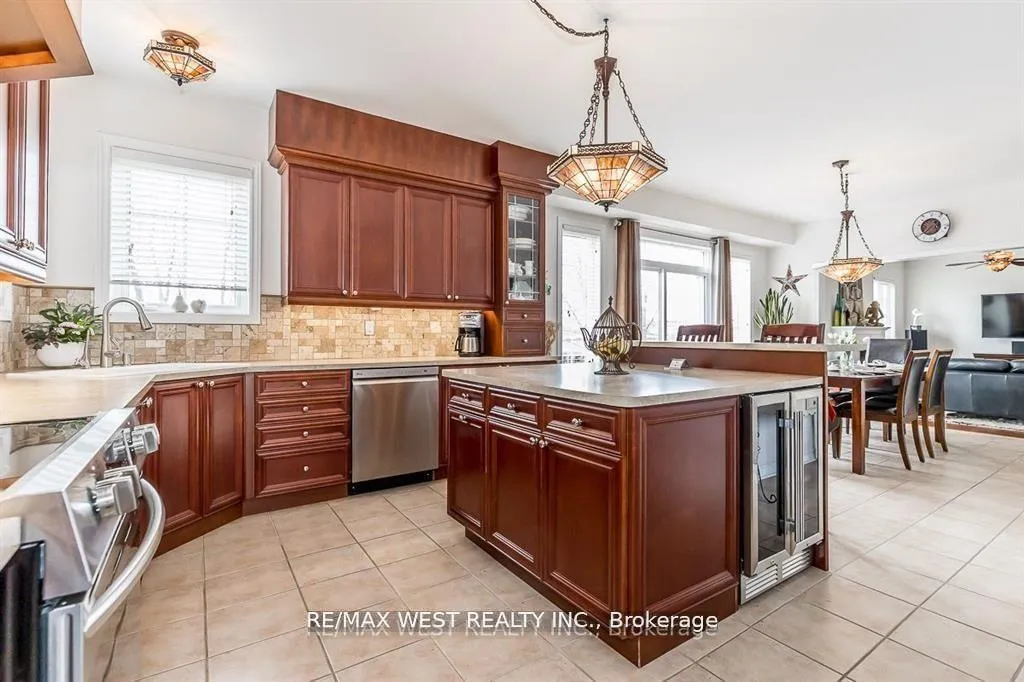
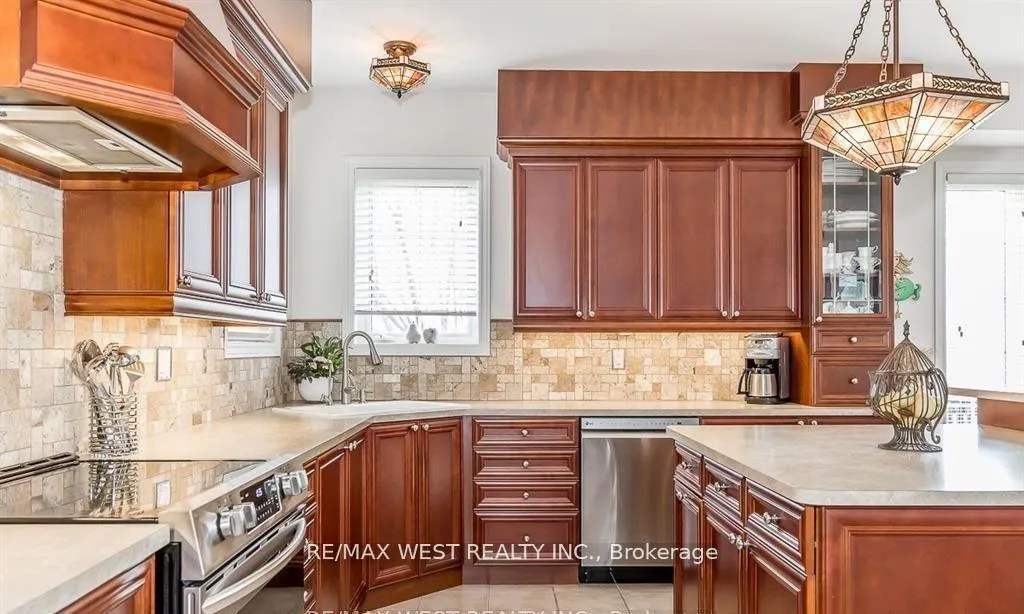
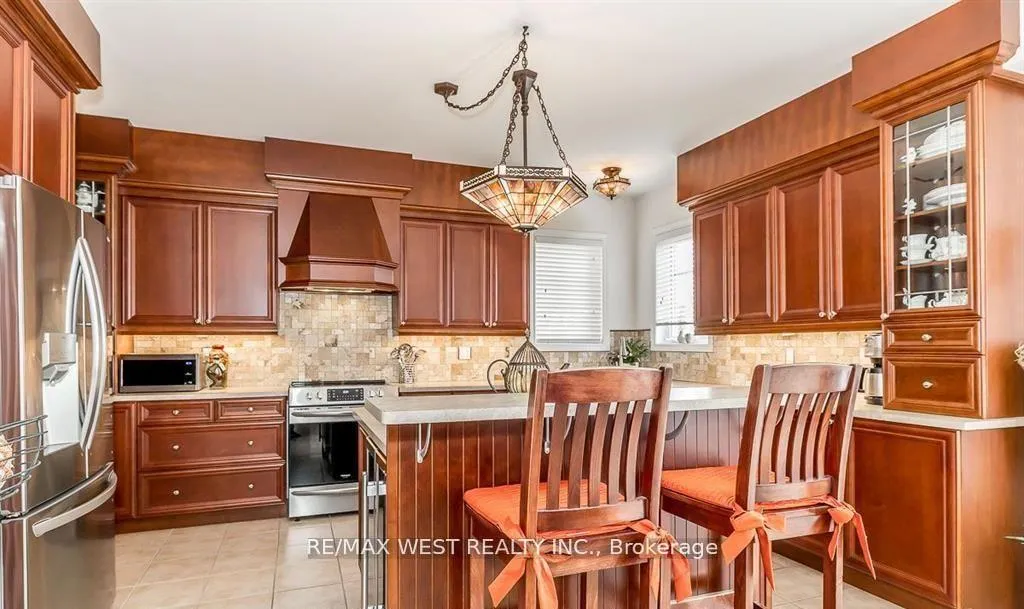
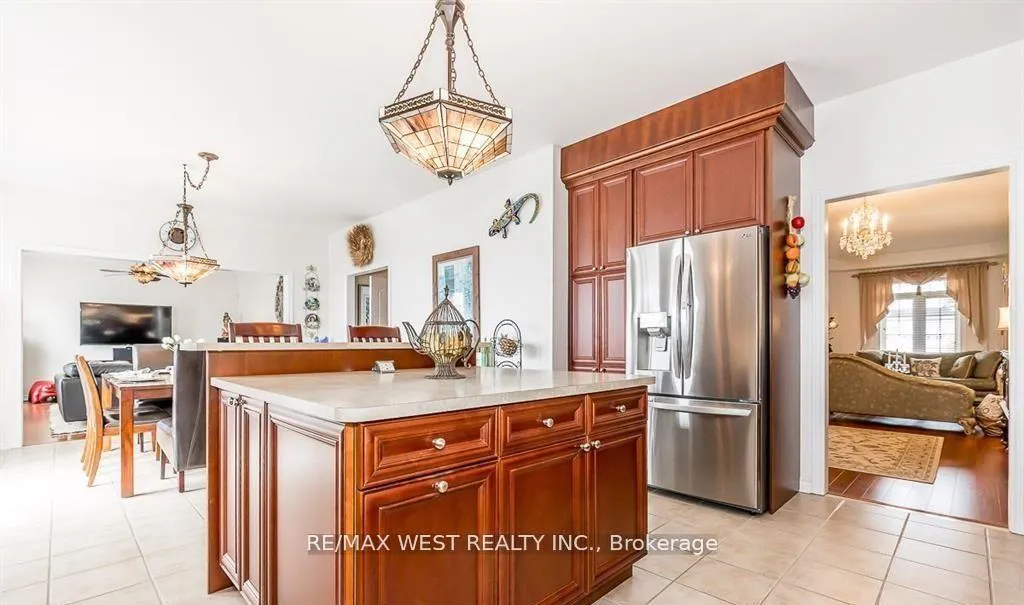
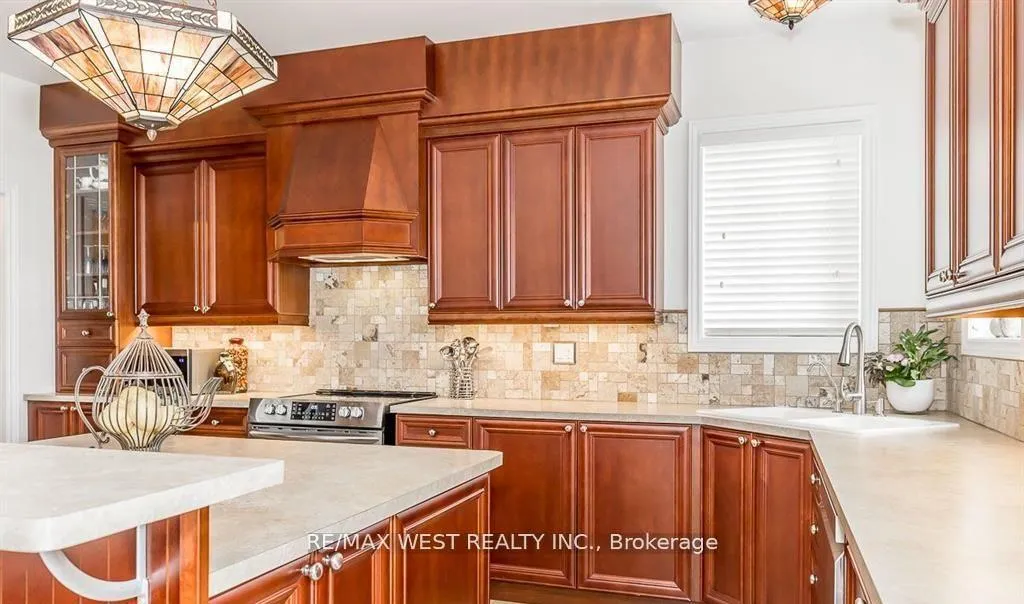
- Custom kitchen with oversized island and beverage fridge
- Move-in ready with ample living space
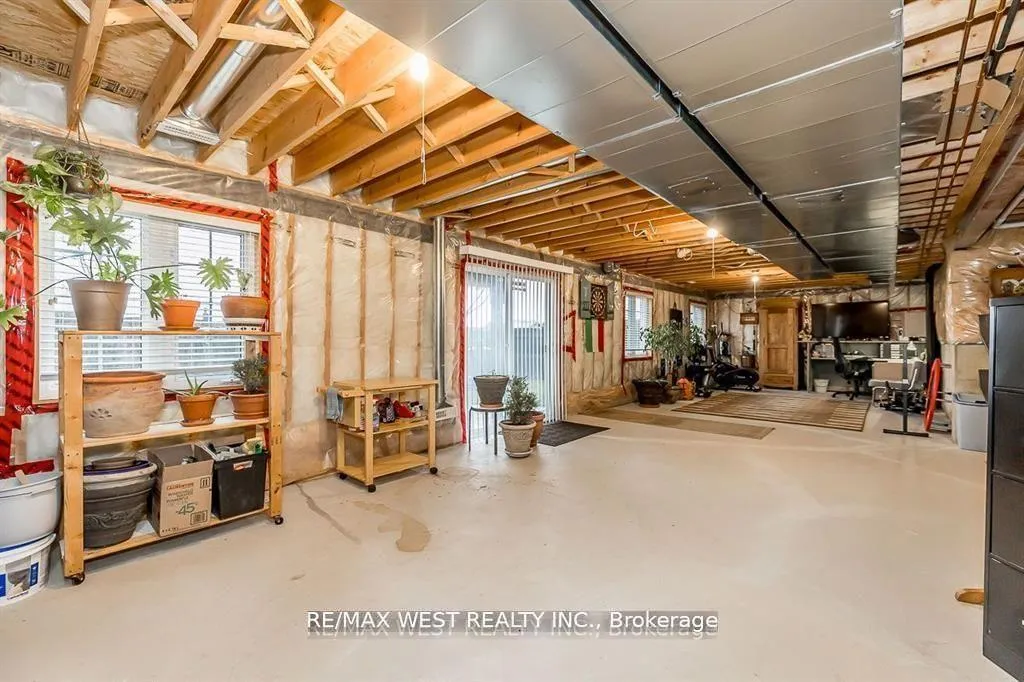
- Large walk-out basement ideal for in-law suite
- Luxurious master suite with walk-in closets
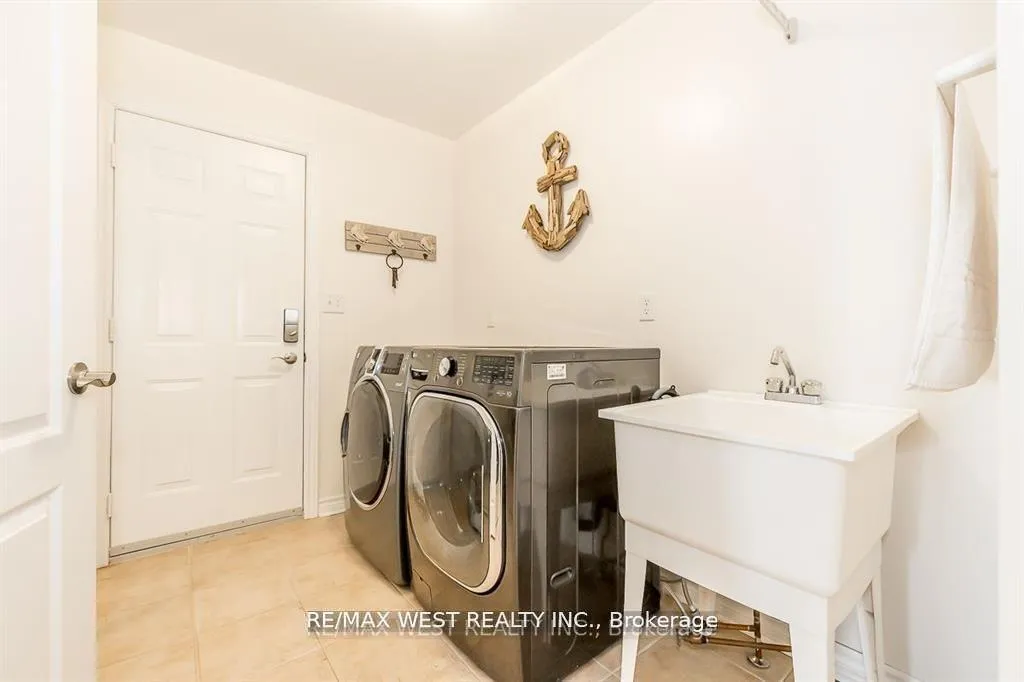
- Convenient main floor office and laundry
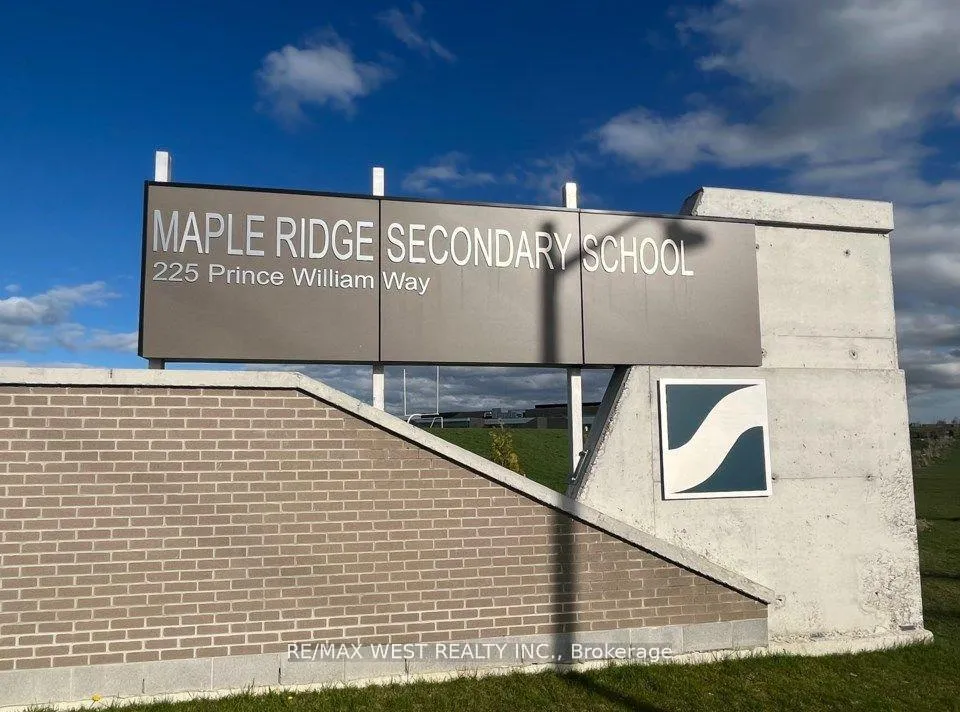
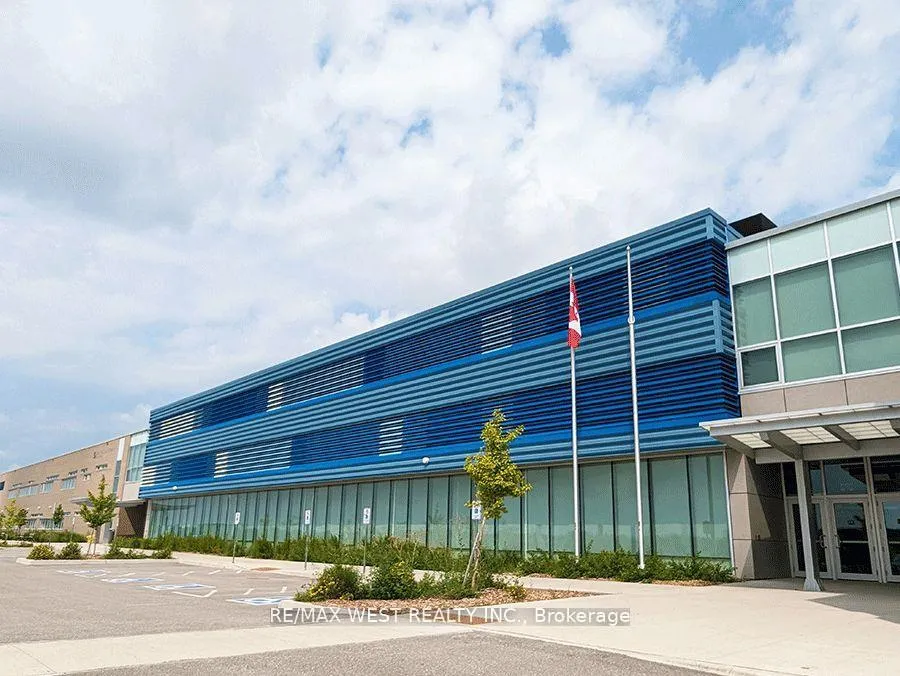
- Located near schools and public transport
- Spacious family room with cozy gas fireplace
- Desirable neighborhood perfect for families
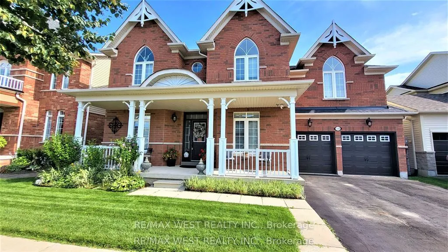
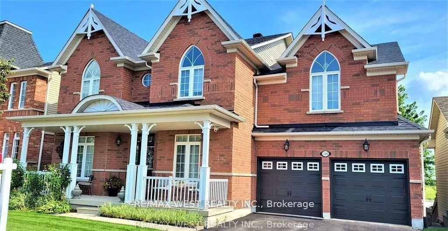
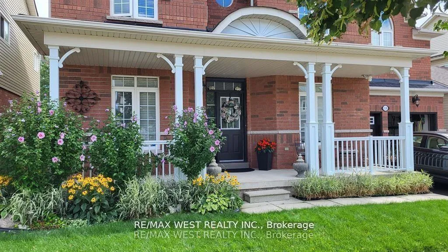
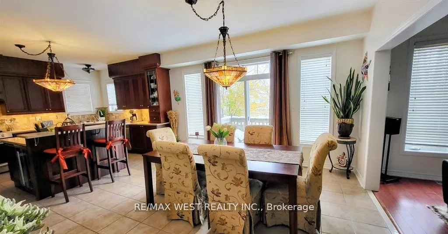
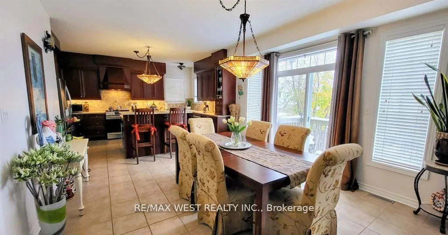
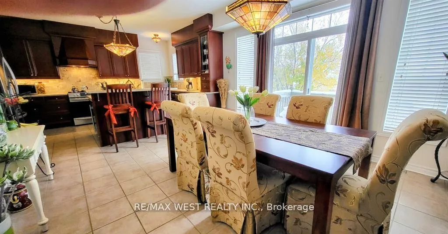
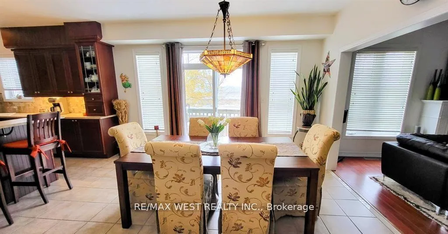
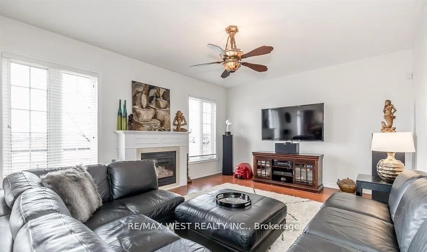
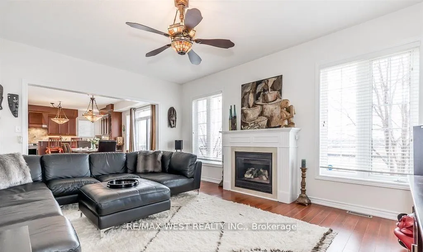
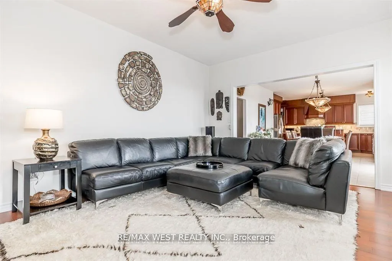
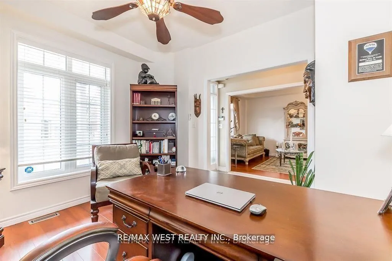
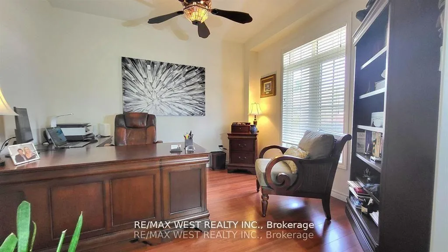
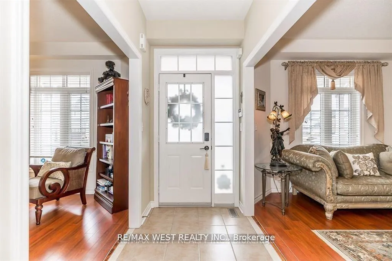
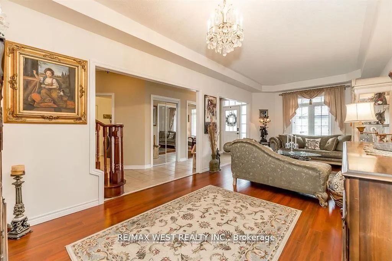
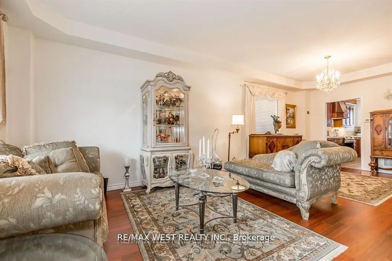
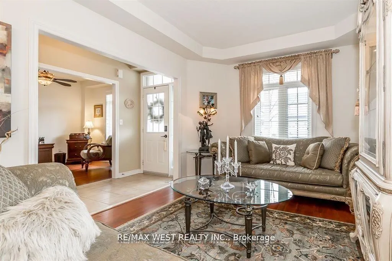
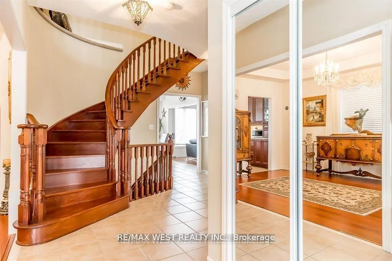
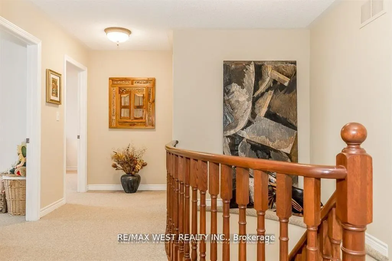
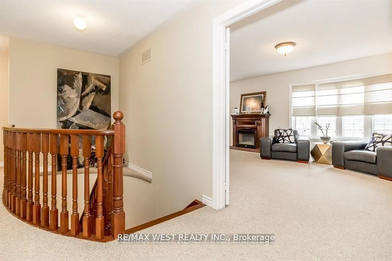
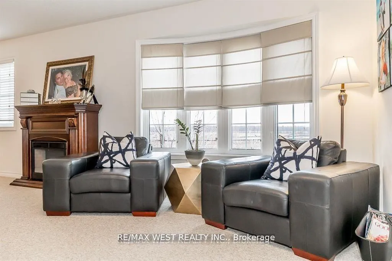
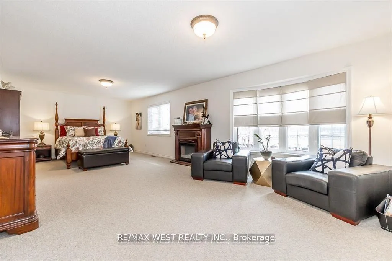
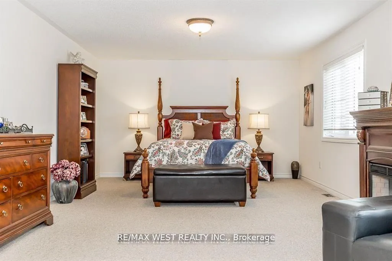
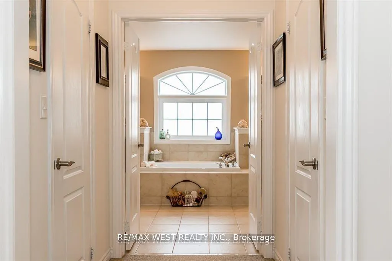
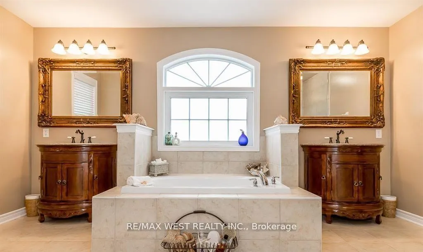
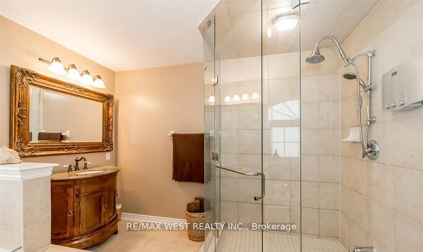
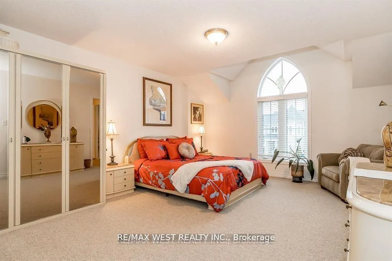
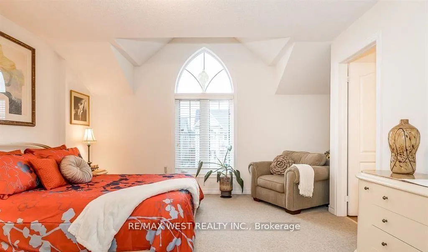
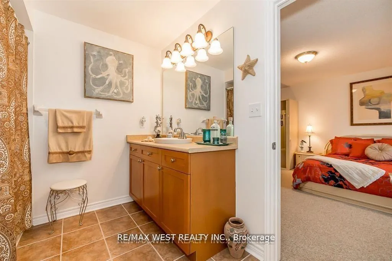
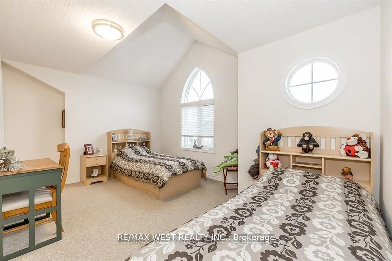
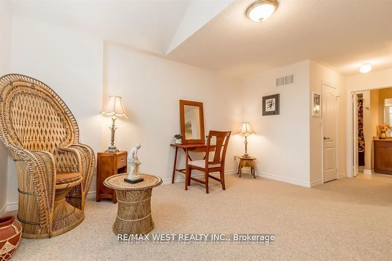
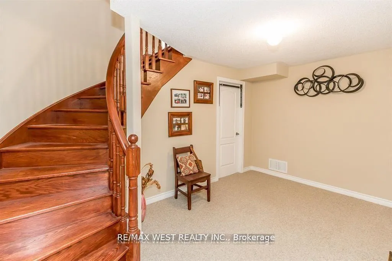
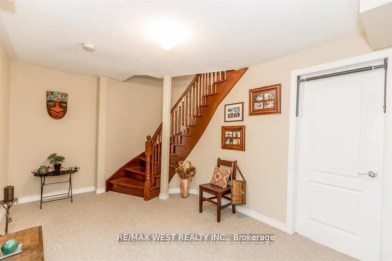
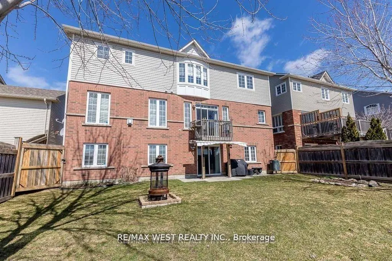
This beautiful executive home is located in a highly sought-after neighborhood in South Barrie. With 3375 sq.ft. of living space, not including basement level, this move-in ready home is perfect for growing families. The large walk-out basement boasts above-grade windows, making it perfect for an in-law suite or additional living space. The main floor features 9 ft. ceilings and a custom kitchen with endless cabinet space. An oversized center island with a raised breakfast bar, built-in beverage fridge, and a pull-out organic/recycling bins, built-in pantry, and pot drawers make this kitchen a chef's dream. The sun-drenched south facing breakfast area is perfect for family meals and entertaining. The spacious family room features a cozy gas fireplace, perfect for relaxing on chilly evenings. The elegant living and dining room provide additional space for entertaining guests. The main floor office is ideal for those who work from home, while the main floor laundry room offers convenience with garage access. The upgraded wood staircase leads to the luxurious master bedroom, which is adjoined by a sitting area, his and hers walk-in closets, and a large 5-piece ensuite with a separate glass shower and a separate & private toilet room. The three other large bedrooms feature cathedral ceilings and shared or ensuite 4-piece baths. The convenience of having all schools within walking distance and being on the city bus and GO station route is a great bonus. With its ample living space and beautiful design, this home is perfect for those looking to upgrade. Additionally, the home offers opportunities to reduce your mortgage or carrying costs, making it a smart financial choice. Located in a desirable neighborhood, this home is a must-see for anyone seeking both convenience and luxury. Offered by the original owners.
Key Facts & Features
Property Costs
- Annual Property Tax Amount
- $7,101
- Land Transfer Tax Fee
- $17,853
Rental Items
- Rental Equipment
- New Hot water Heater 2025
- Under Contract
- Hot Water Heater
- Basement Type
- Walk-Out, Separate Entrance, Partially Finished, Full, Development Potential
Interior Features
- Laundry Level
- Main Level
- Interior Extras
- Auto Garage Door Remote, Bar Fridge, Central Vacuum, Guest Accommodations, In-Law Capability, Rough-In Bath, Upgraded Insulation, Water Softener, Water Heater
- Security Features
- Alarm System, Carbon Monoxide Detectors, Smoke Detector
- Fireplace/Stove
- Yes
- Fireplace Features
- Family Room, Natural Gas
- Elevator
- No
Exterior Features
- Exterior Extras
- Deck, Porch, Security Gate
- Pool
- None
- Property Features
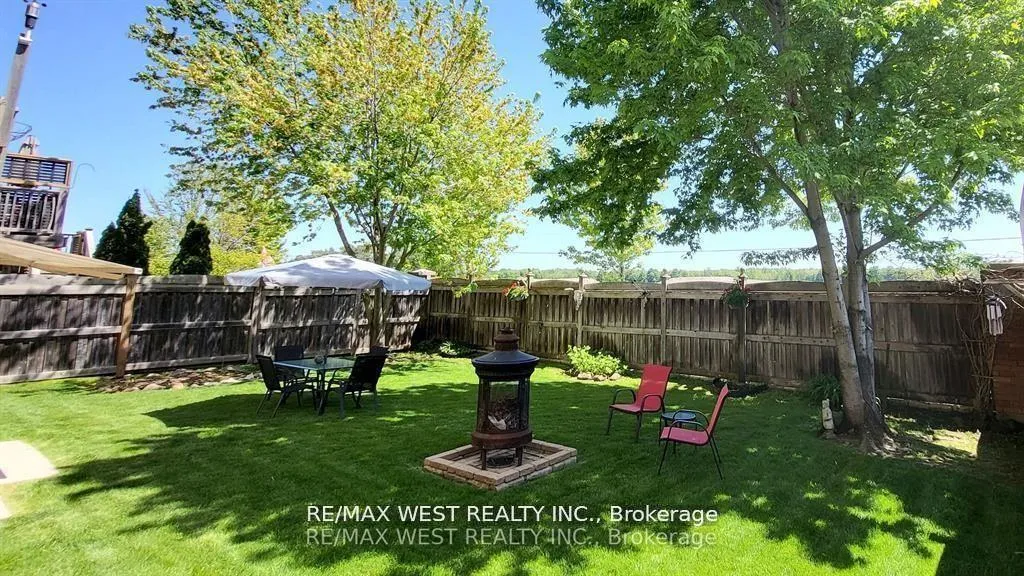
- Clear View, Fenced Yard, Public Transit, School, School Bus Route, Wooded/Treed
- Other Structures
- Fence - Full
Building
- Building Type
- Detached
- Building Style
- 2-Storey
- Approx Age
- 16-30
Construction
- Exterior Finish
- Brick, Vinyl Siding
- Roof
- Fibreglass Shingle
- Foundation Details
- Concrete
- Special Designation
- Unknown
Lot
- Lot Front
- 54.13 ft
- Lot Depth
- 97.11 ft
Inclusions
- Inclusions
- LG Stainless Steel Fridge, Electric Stainless Steel Frigidaire Glass Top Air-Fry Stove (Natural Gas Hook-Up is Installed and Available), LG Stainless Steel Dish Washer, Stainless B/I Beverage/Wine Fridge, Steam Washer & Gas Steam Dryer, Under Cabinet Motion Lighting in Kitchen, Upgraded Lighting Fixtures, 2 Ceiling Fans, Garage Door Opener, Central Vac, Central Air Conditioner, All Blinds, Gas Fire Place, Alarm System (Owned), Water Softener, Central Vac. Garbage and Recycling Pull-out Drawer, Pot Drawers & Pantry In kitchen. Natural Gas BBQ Line at Rear Deck. Roof Shingles Replaced In The Fall Of 2018 With Duration Owens Corning With Sure Nail Technology, Colour: (Onyx Black), Ice & Water On Eves & Valleys, Drip Edge, Synthetic Roof Rhino Liner, Two 301 maximum Roof Vents, Not Cheap To Replace. Up-Graded Attic Insulation.
Exclusions
- Exclusions
- Dining Room Chandelier And Drapes In Living/Dining Room
Parking & Garages
- Garage Type
- Attached
- Garage Spaces
- 2
- Parking Spaces
- 2
- Total Garage And Parking Spaces
- 4
Heating & Cooling
- Heat Source
- Gas
- Heat Type
- Forced Air
- Air Conditioning
- Central Air
- Water
- Municipal
- Sewers
- Sewer
- Bedrooms
- 4
- Washrooms
- 4
- Kitchens
- 1
- Family / bonus room
- Yes
Room sizes
- Kitchen—Main level, Modern Kitchen, Centre Island, Custom Backsplash
- Breakfast—Main level, Family Size Kitchen, W/O To Deck, South View
- Great Room—Main level, Gas Fireplace, Ceiling Fan(s), Laminate
- Living Room—Main level, Coffered Ceiling(s), Formal Rm, Laminate
- Dining Room—Main level, Coffered Ceiling(s), Combined w/Living, Laminate
- Office—Main level, Ceiling Fan(s), Separate Room, Laminate
- Laundry—Main level, Access To Garage, Ceramic Floor, Mirrored Closet
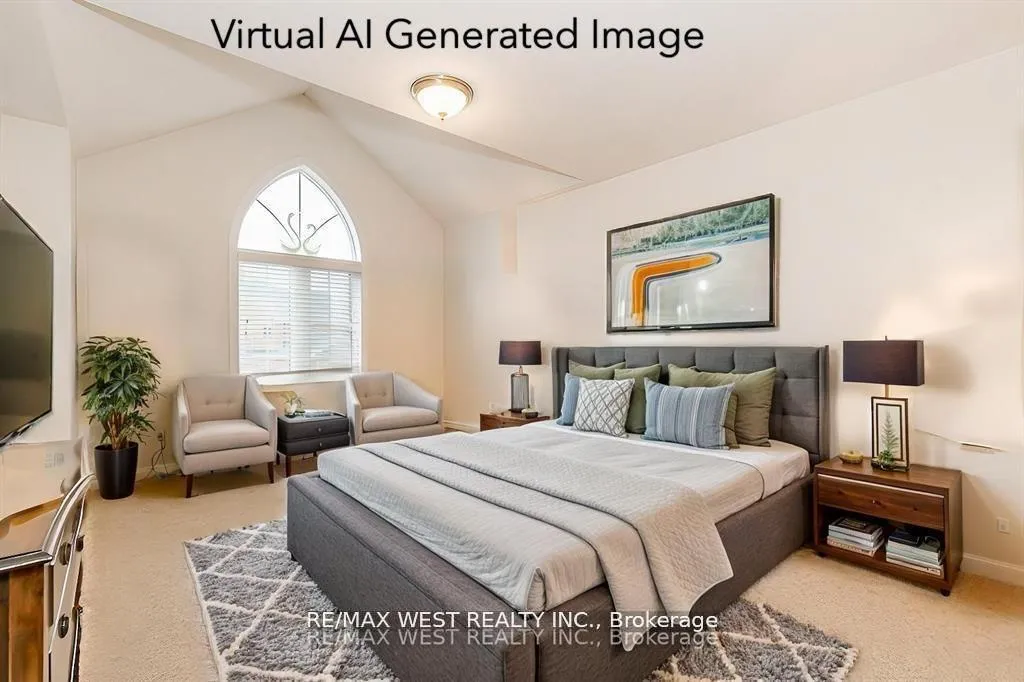
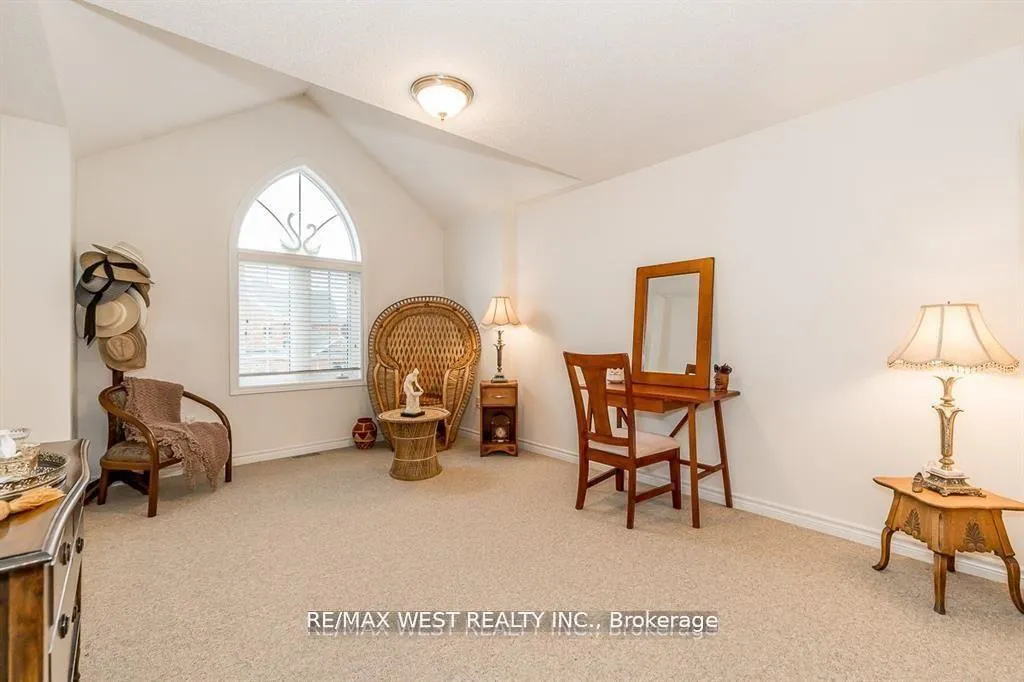
- Primary Bedroom—Second level, 5 Pc Ensuite, Combined w/Sitting, His and Hers Closets
- Bedroom 2—Second level, 4 Pc Bath, Semi Ensuite, Cathedral Ceiling(s)
- Bedroom 3—Second level, 4 Pc Bath, Semi Ensuite, Cathedral Ceiling(s)
- Bedroom 4—Second level, 4 Pc Bath, Semi Ensuite, Cathedral Ceiling(s)
- Other—Basement level, Circular Oak Stairs, Open Stairs, W/O To Yard
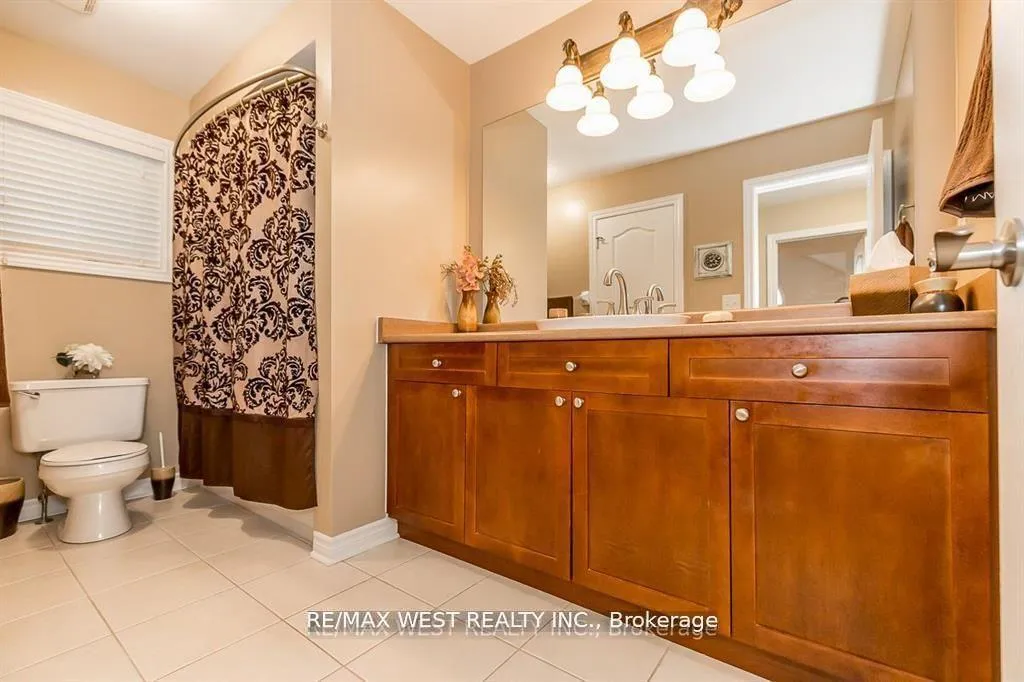
- Bathroom—Second level, 5 Pc Ensuite, Separate Shower, Double Sink
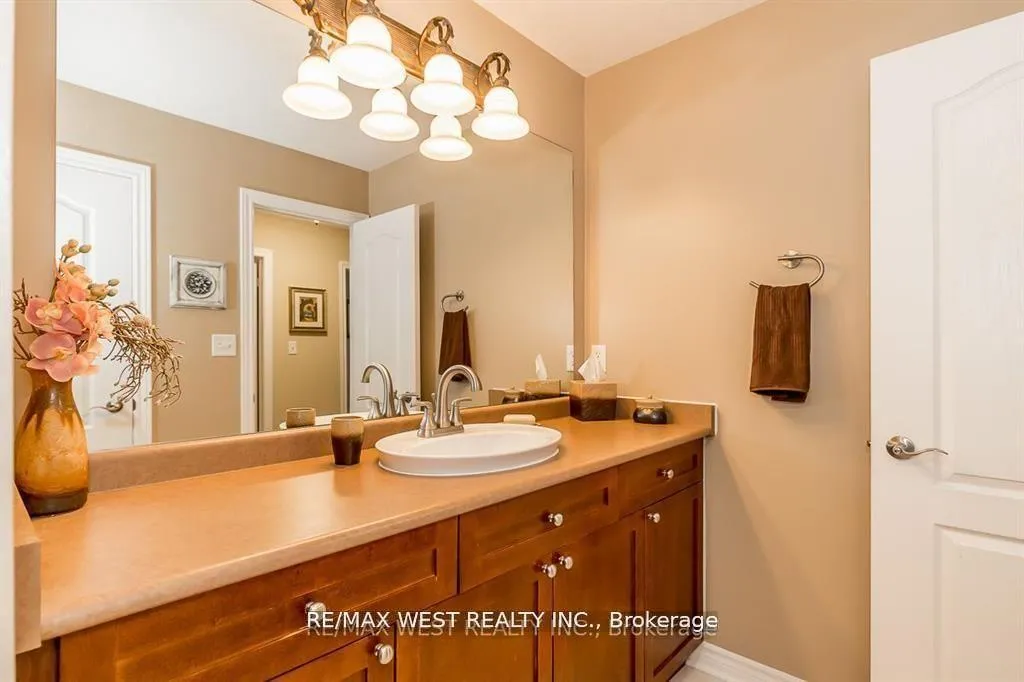
- Bathroom—Second level, 4 Pc Bath, Semi Ensuite, Ceramic Floor
- Bathroom—Second level, 4 Pc Bath, Semi Ensuite, Ceramic Floor
- Bathroom—Main level, 2 Pc Bath, Pedestal Sink, Ceramic Floor
Washrooms
- 5-piece, Second
- 4-piece, Second
- 2-piece, Main
- Municipality
- Barrie
- Neighbourhood
- Innis-Shore
- Main cross streets
- Mapleview dr. and Prince William way
- Zoning
- Single Family Residential
- Directions
- Mapleview drive E, To Nottingham rd. Right To Unicorn lane, Left to Succession cres., Left to Property
- MLS® number
- S13065158
- Data source
- Toronto Regional Real Estate Board
- Status change
- 2026-07-31
- Listed on
- 2026-04-30
- Days on market
- 92 days
- Possession type
- Flexible
- Co-op commission
- 2.5% Plus HST
- Seller
- Listed by
- RE/MAX WEST REALTY INC.
Home Market Value
Current home valuation for 118 Succession Crescent, Barrie, Innis-Shore, Barrie, ON. Listed for $1,068,900
HOMEH Estimate
$1,031,124
Estimated Sales Range
$814,588 - $1,247,660
HOMEH Estimate for 118 Succession Crescent, Barrie, Innis-Shore
Calculated with a real agent's CMA method — 45+ years of experience, codified. Not an AI guess.
For the owner
Is this your home? Track its value.
Get this home's HOMEH Estimate by email once a month, with how many homes are for sale around you.
Mortgage Payment Calculator
Compare up to 4 down payment scenarios
5% on first $500K + 10% on $568,900 over $500K
$81,890
| Scenario 1 | Scenario 2 | Scenario 3 | Scenario 4 | |
|---|---|---|---|---|
−Down payment | % $ | % $ | % $ | % $ |
+CMHC insurance | $39,464 | $29,822 | $25,440 | $0 |
=Total mortgage | $1,026,059 | $991,832 | $934,005 | $855,120 |
Amortization | ||||
Mortgage rate | % | % | % | % |
| Payment frequency | ||||
=Mortgage payment | $5,010monthly | $4,843monthly | $4,560monthly | $4,175monthly |
Land Transfer Tax
$17,853
$17,853
Around this home
Data provided by OpenStreetMap & Fraser Institute School Rankings
Ask HOMEH
New!Hi there!
👋Text or call (416) 301-9001
Recommended for you
Based on homes you've looked at.
No recommended properties found.
Nearby similar homes
No nearby properties found.
More real estate resources
Other homes nearby
Explore this area
Nearby neighbourhoods
No nearby listings available.