
12 Parisian Crescent
Barrie (Innis-Shore), ON L4N 0Y9
- 3Bedrooms
- 3Bathrooms
- 2Garage
- 3000–3500Sq Ft
- $7,220Tax
- 39×112 ftLot Size
 Estimated Value:$842,785See Free Estimate Report

Sale & Price History for 12 Parisian Crescent, Barrie, Innis-Shore
| Start Date | End Date | Price | Event | MLS# |
|---|---|---|---|---|
| No listing history available | ||||
Real estate boards require you to or to see the full details of this property.
*Sold prices and complete sale & price history are regulated data. Under the Trust in Real Estate Services Act, 2002 (TRESA) and the rules of the Real Estate Council of Ontario (RECO), and pursuant to the Multiple Listing Service® rules of the Canadian Real Estate Association (CREA) and the Toronto Regional Real Estate Board (TRREB), this information may be shown only to registered users who have agreed to the applicable terms of use (a Virtual Office Website, or "VOW," arrangement). HOMEH Inc., Brokerage therefore provides it to signed-in members only. Creating an account is free and takes under a minute.
About 12 Parisian Crescent, Barrie, Innis-Shore
Summarized Description
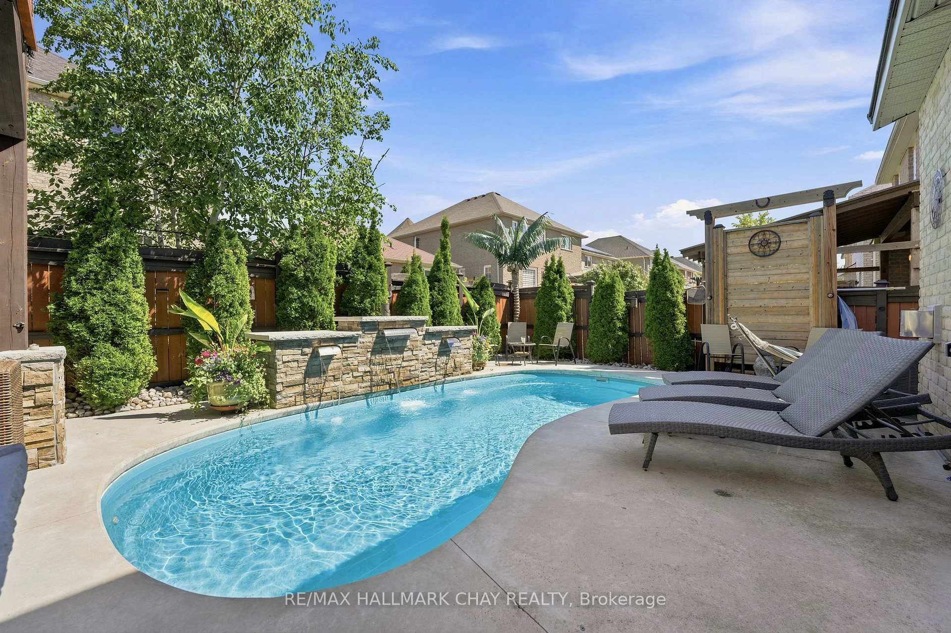
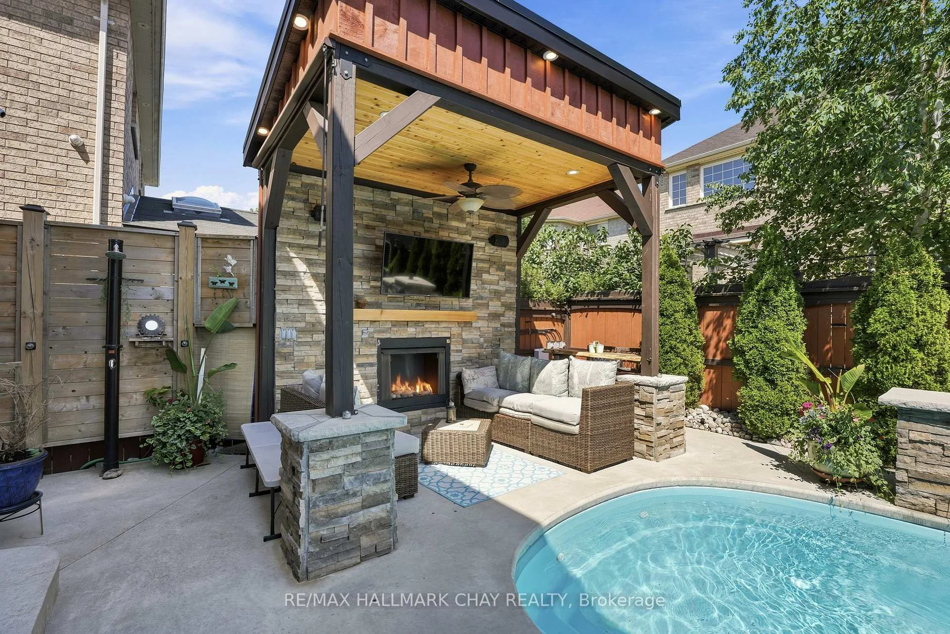
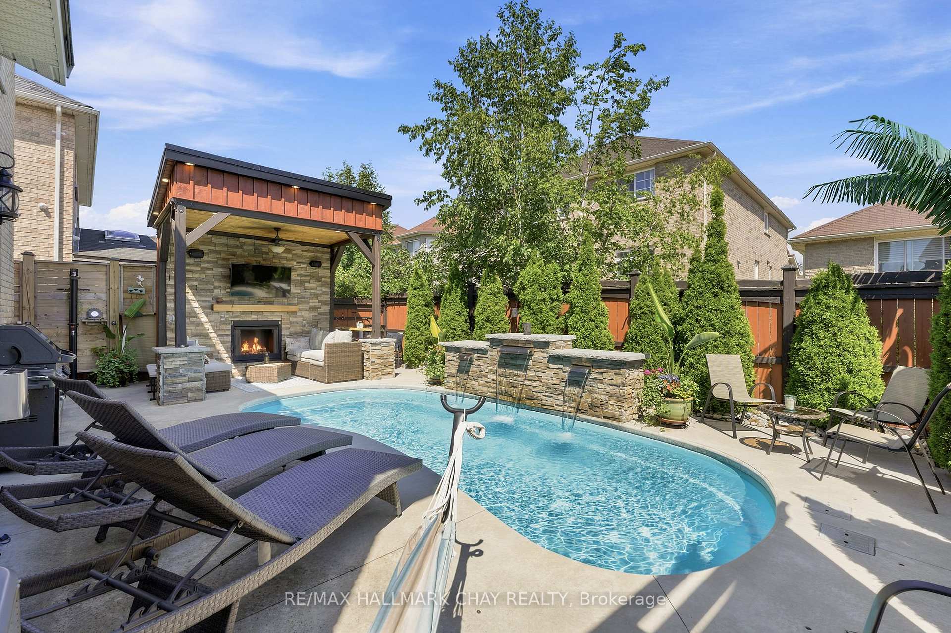
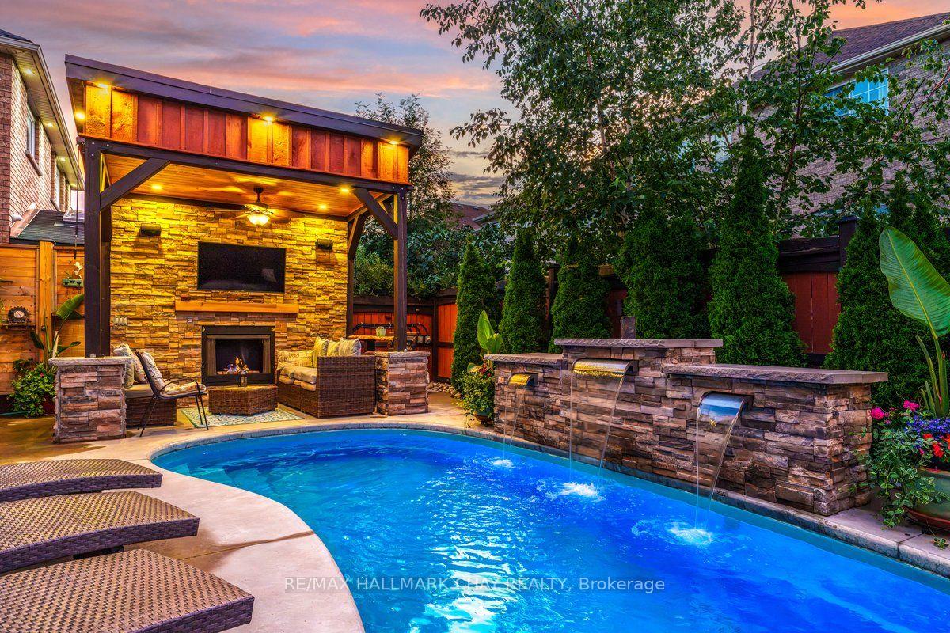
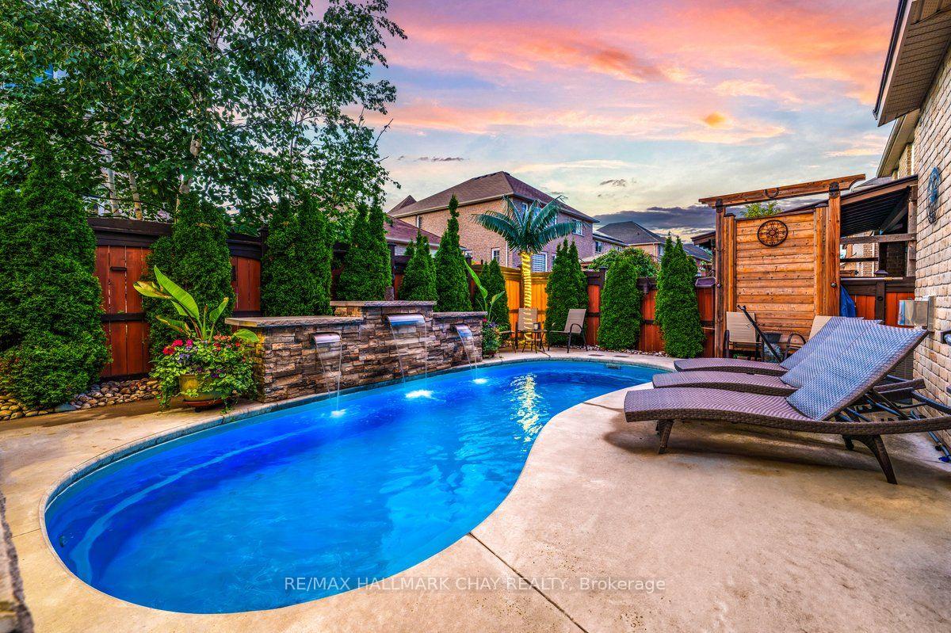
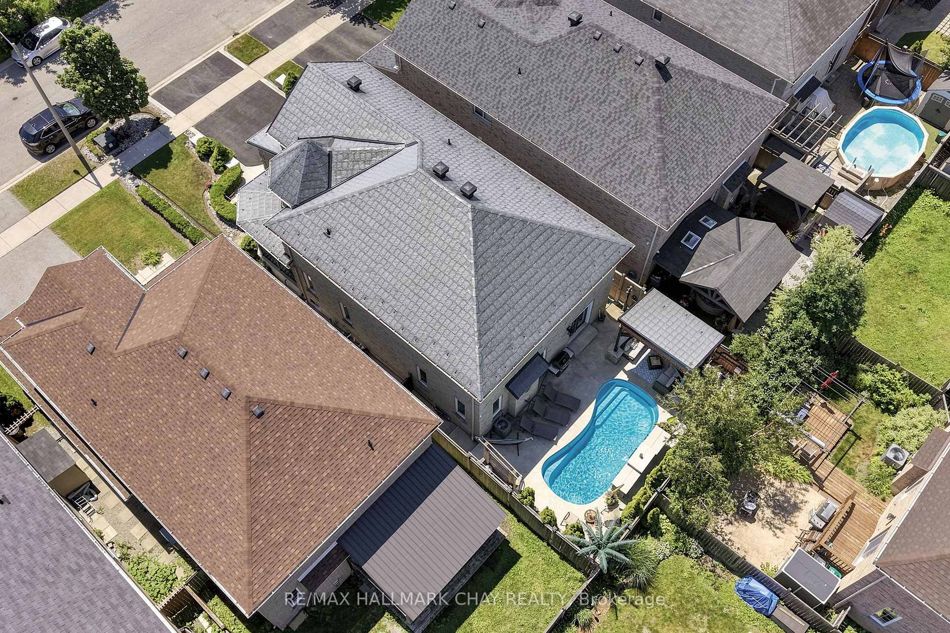
- Impressive outdoor living space for entertaining
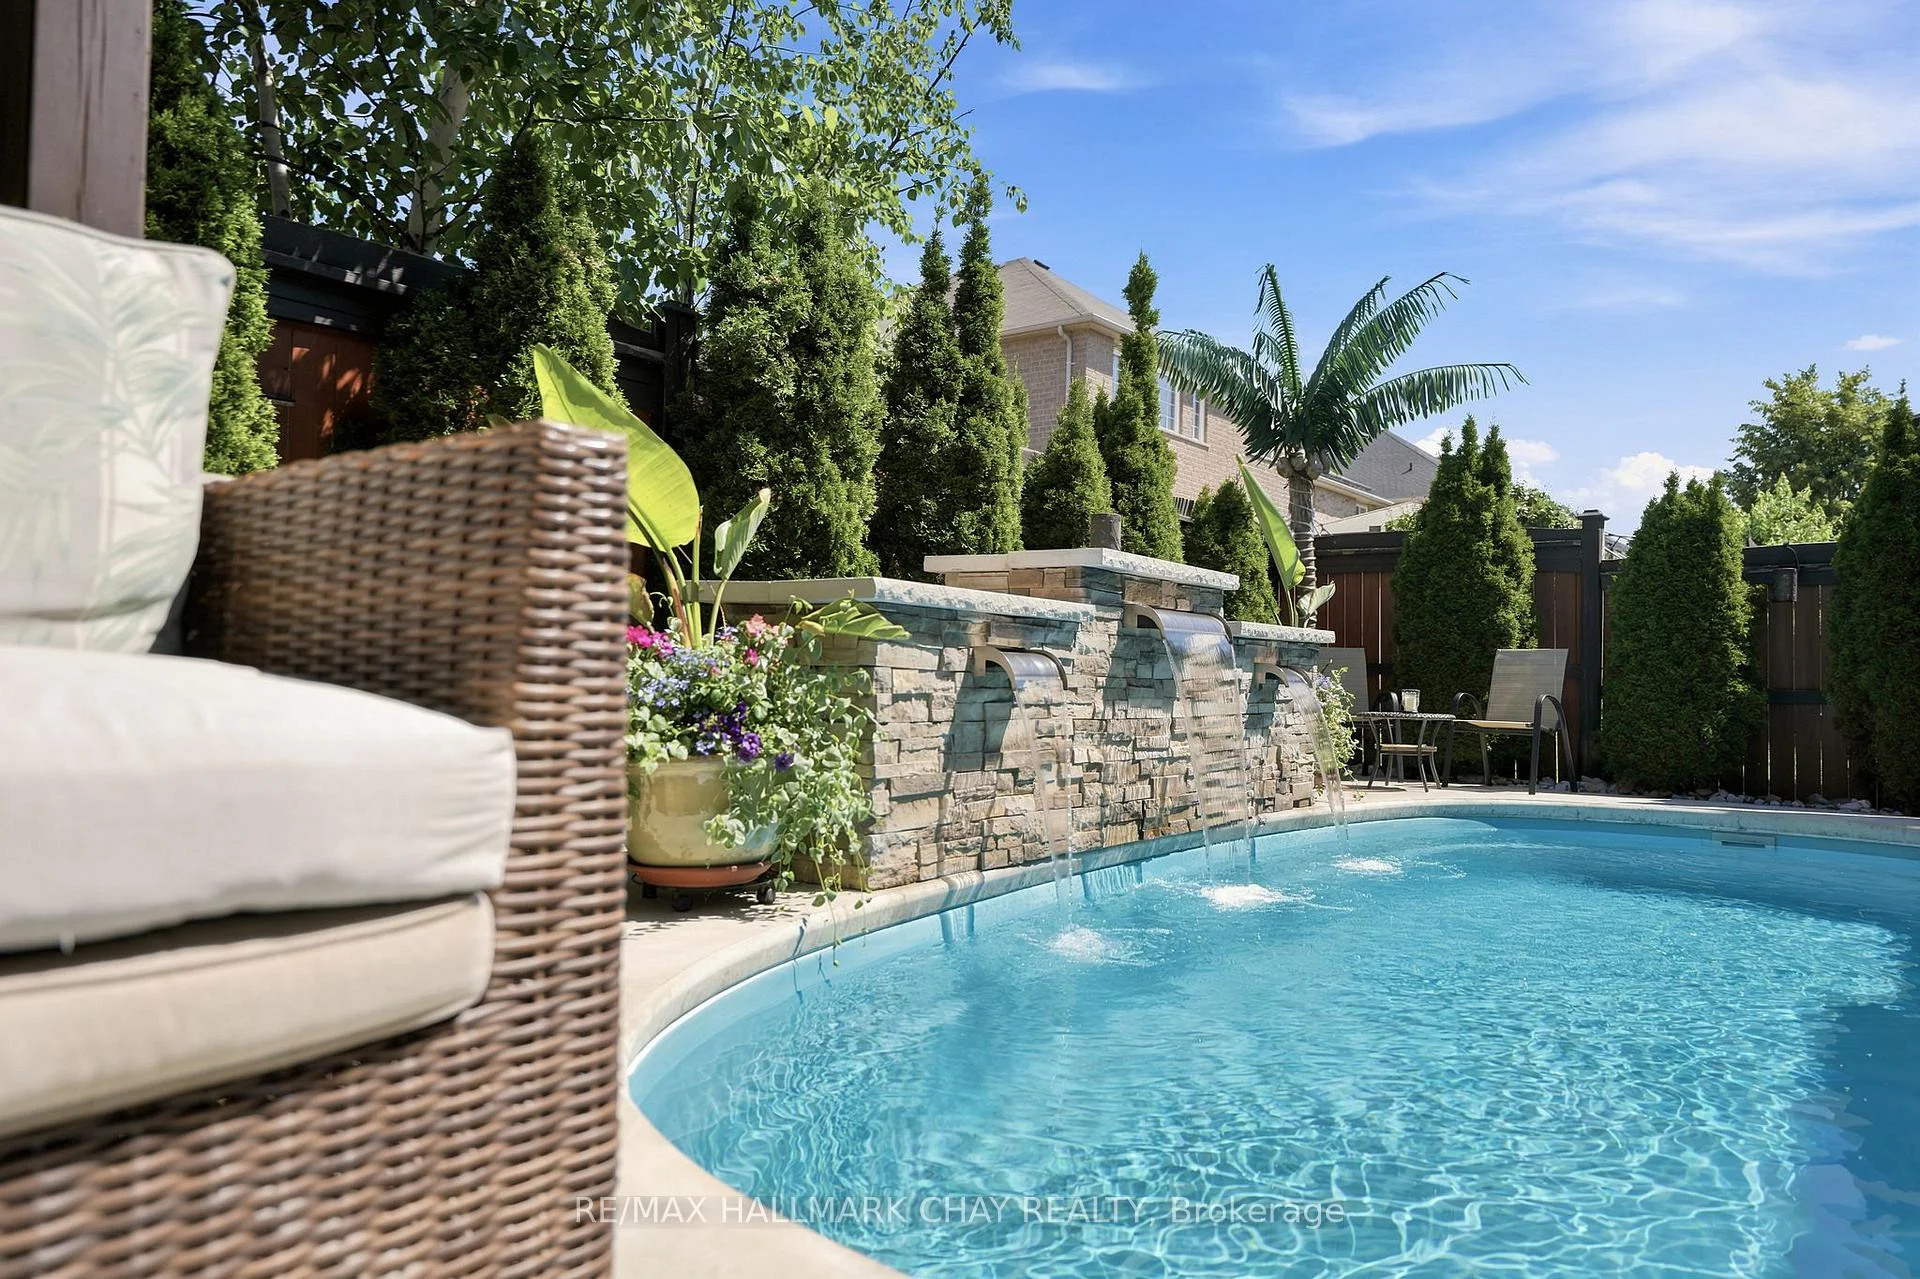
- Heated pool with waterfall feature
- Stunning cabana with gas fireplace
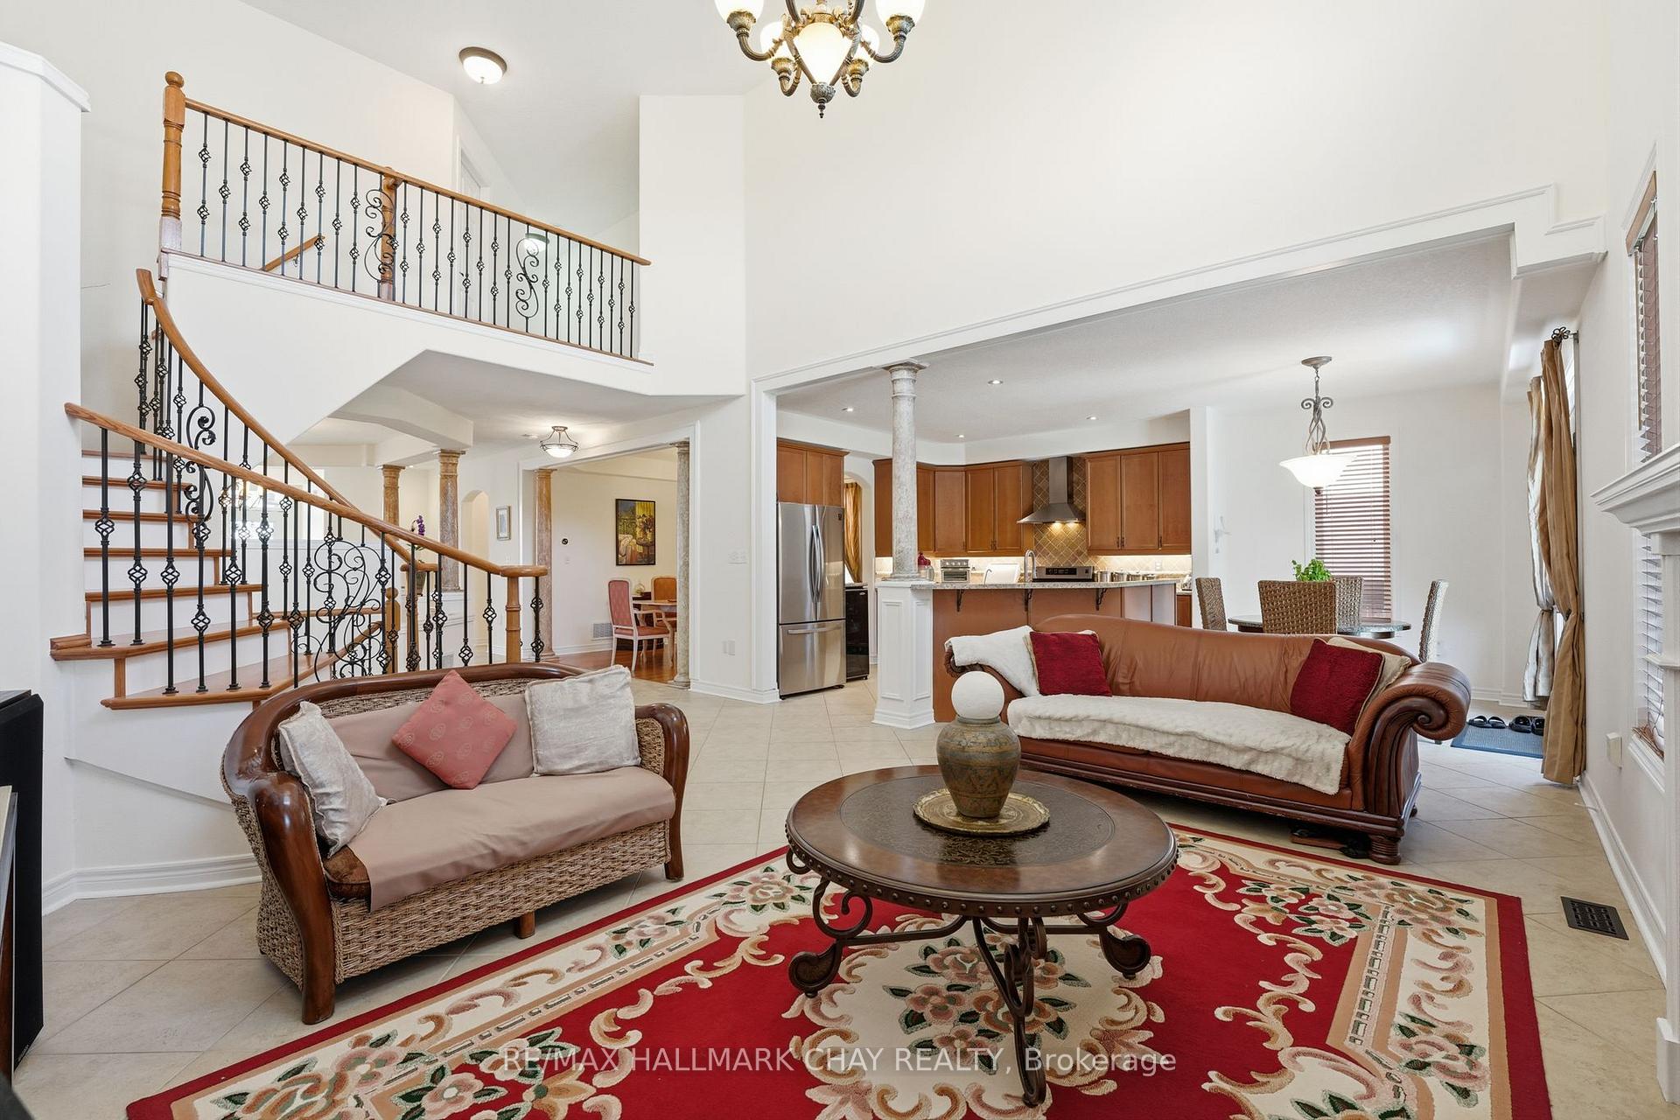
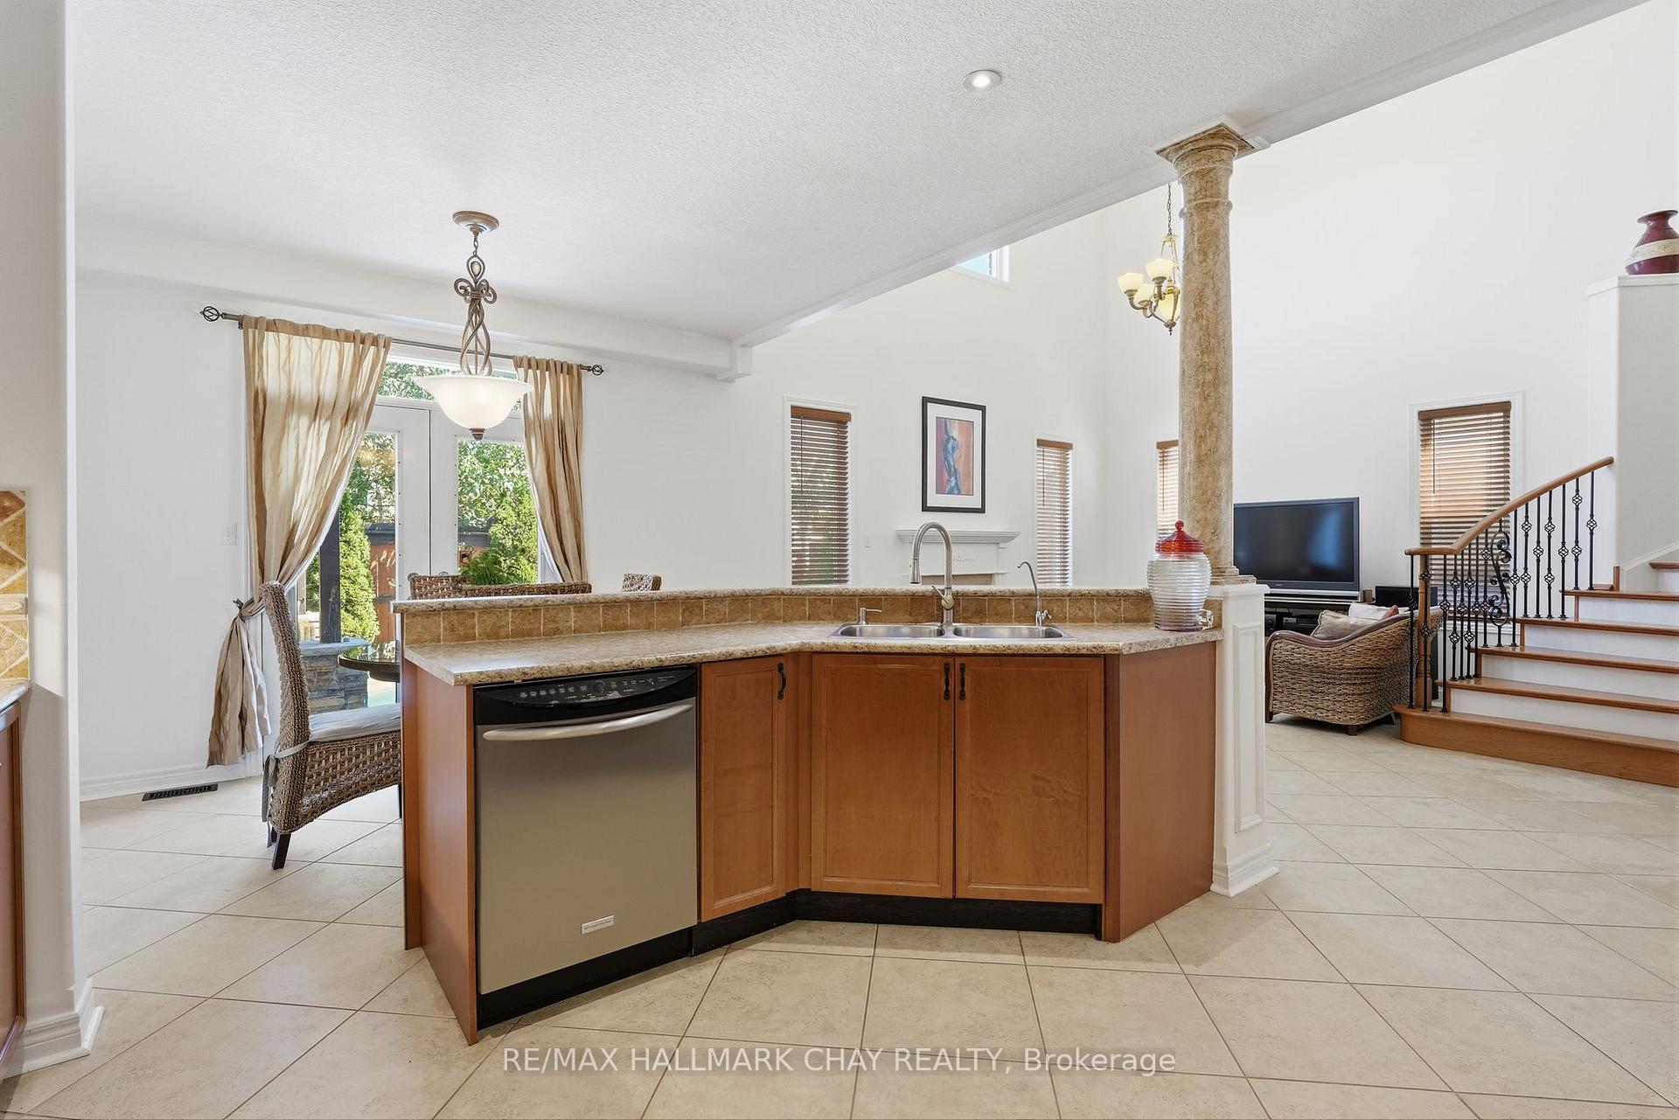
- 18-foot vaulted ceilings in family room
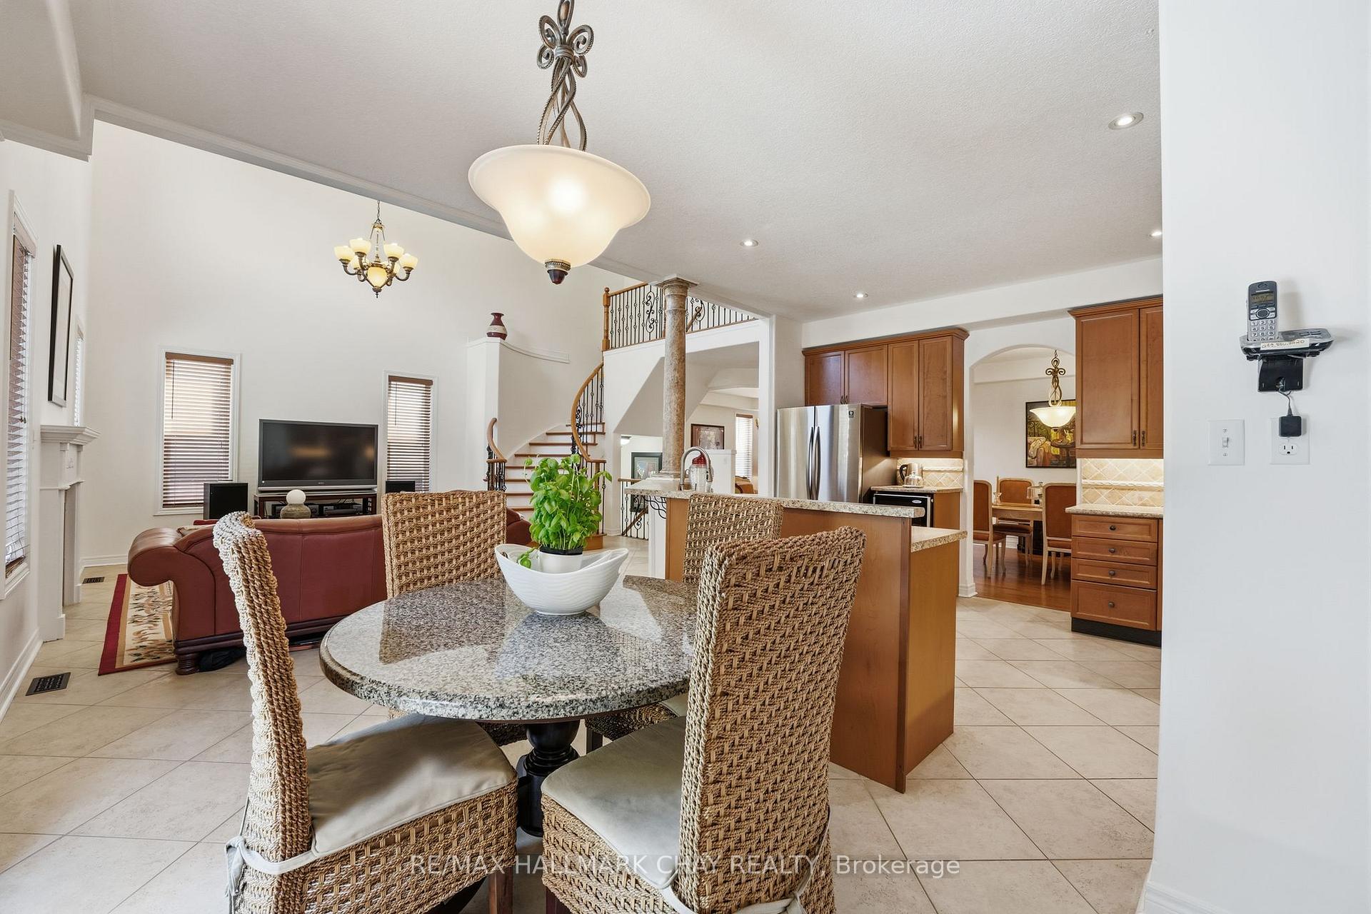
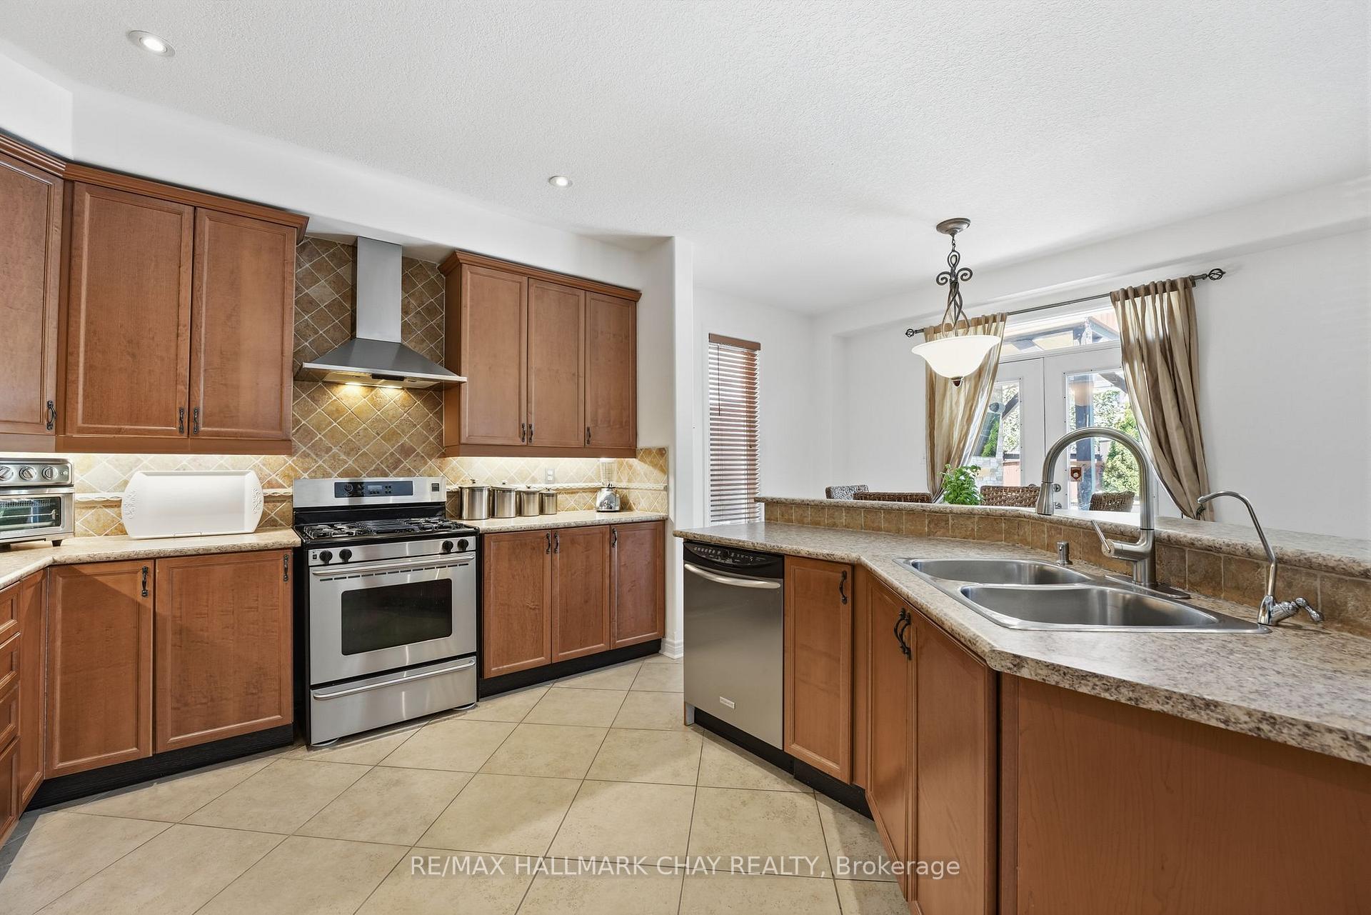
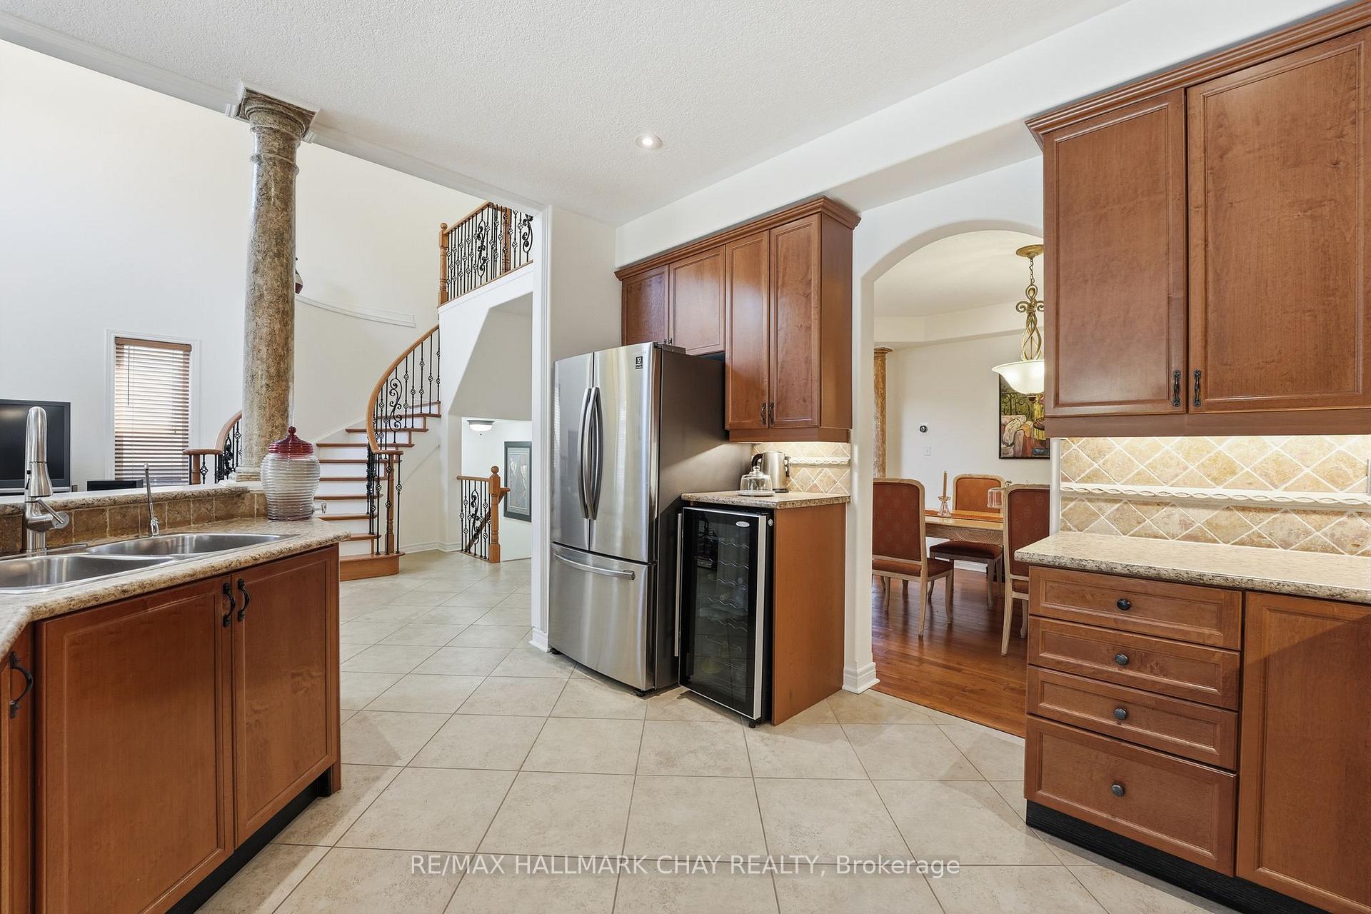
- Chef-inspired kitchen with open concept
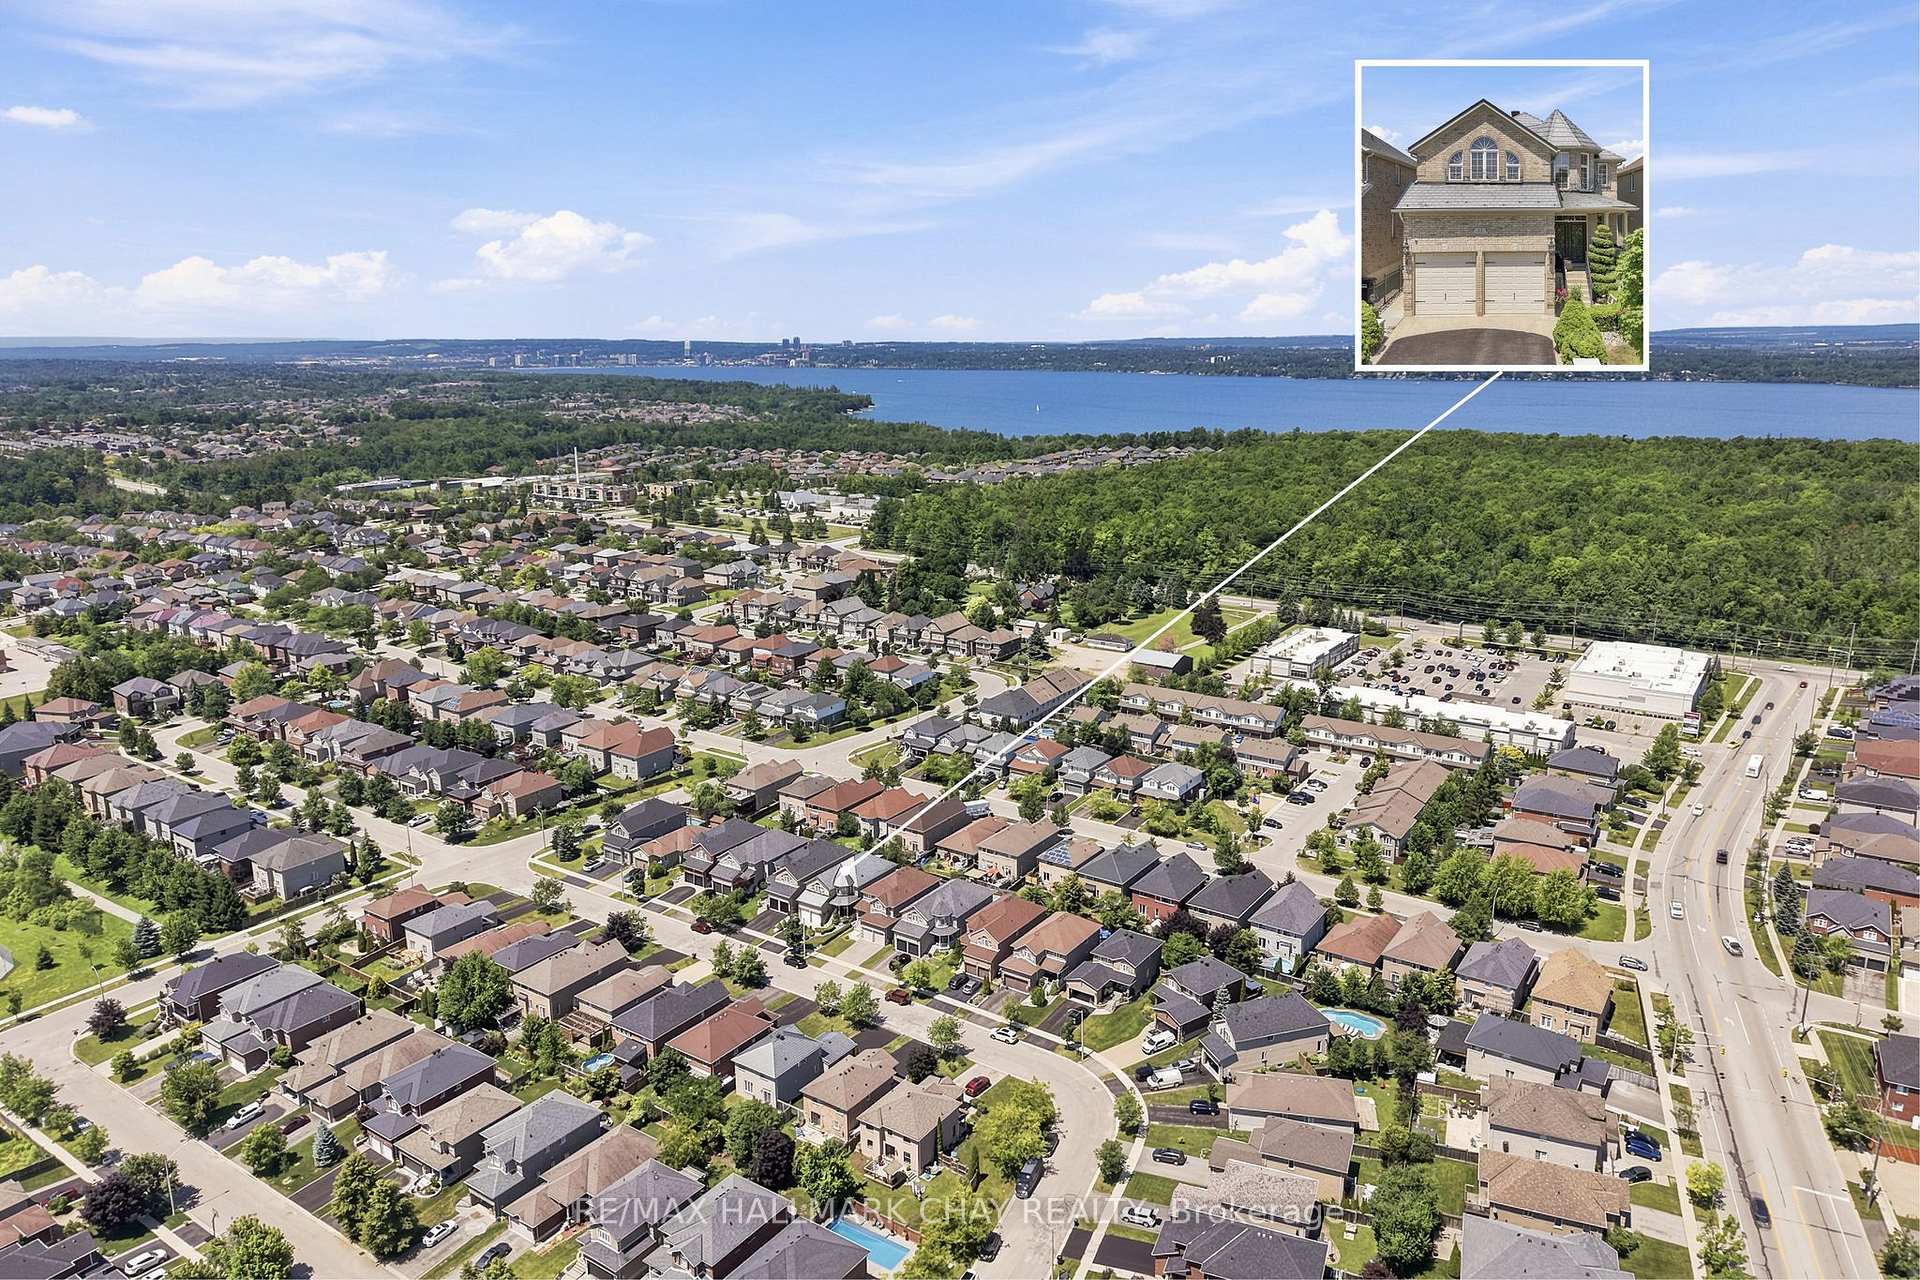
- Turnkey home in sought-after neighborhood
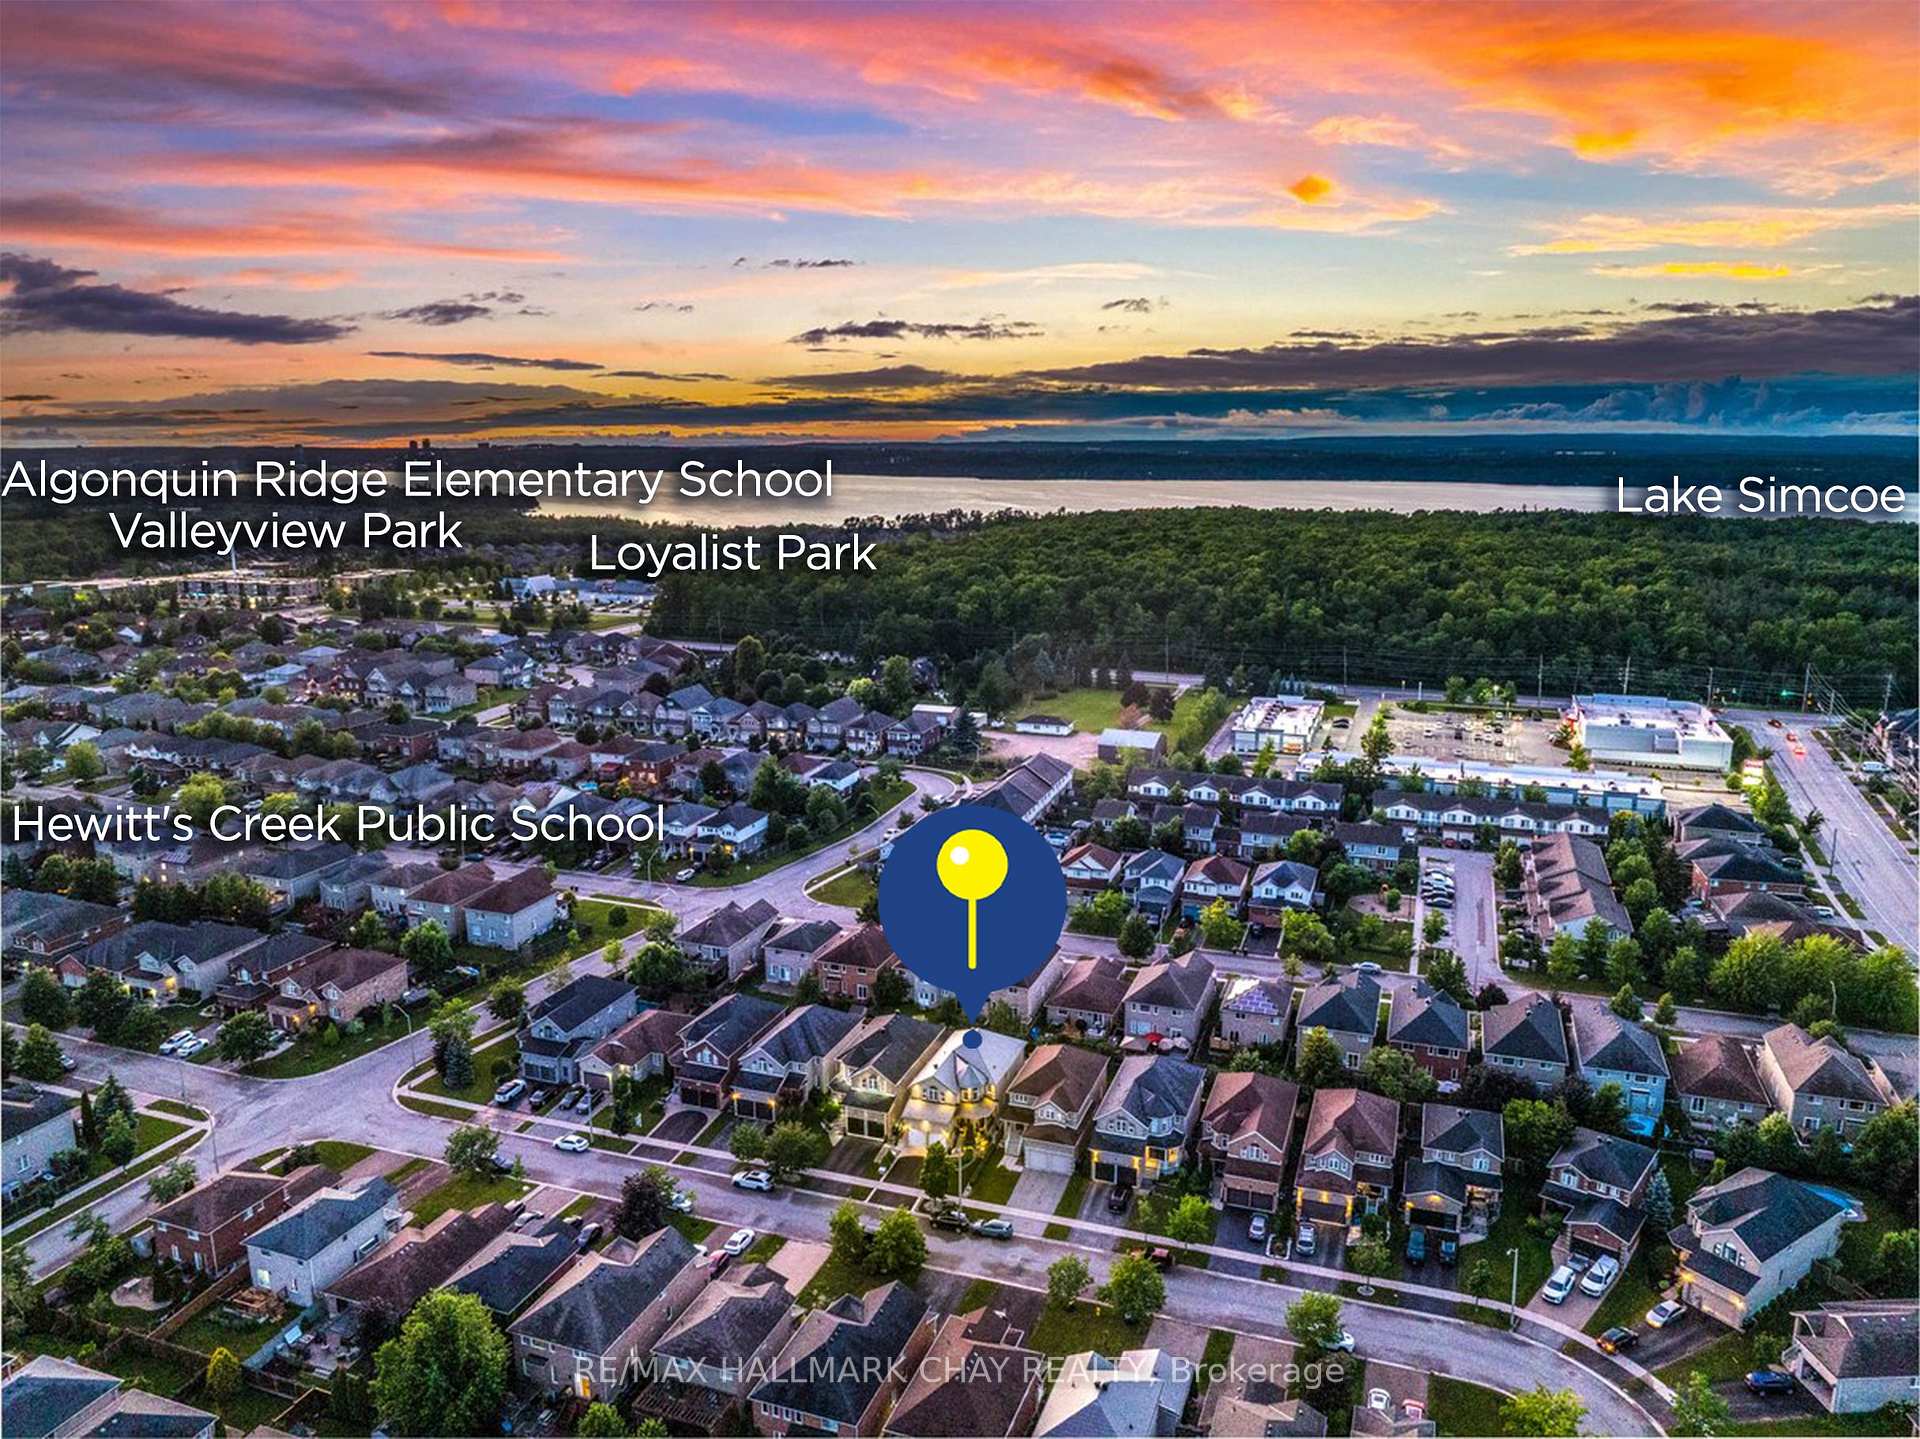
- Close to schools, parks, and shopping
- Meticulously maintained by original owners
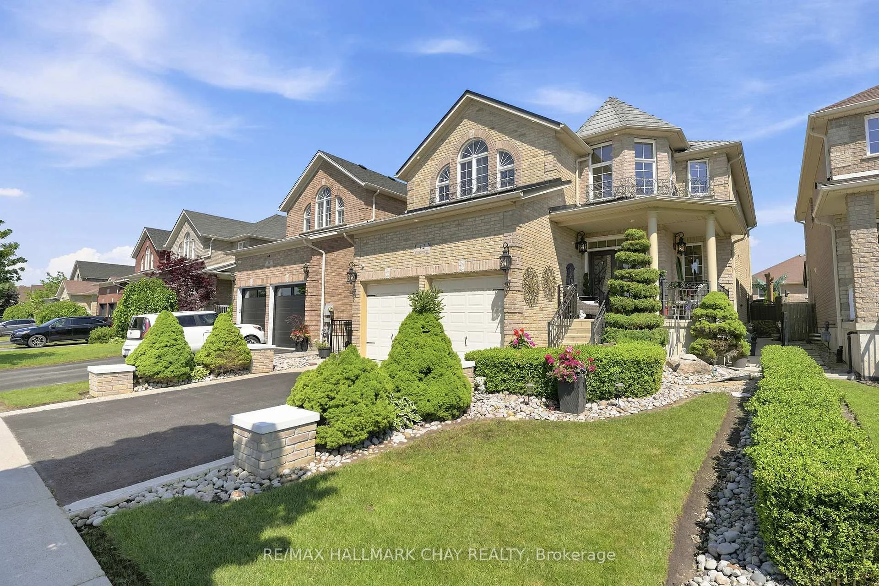
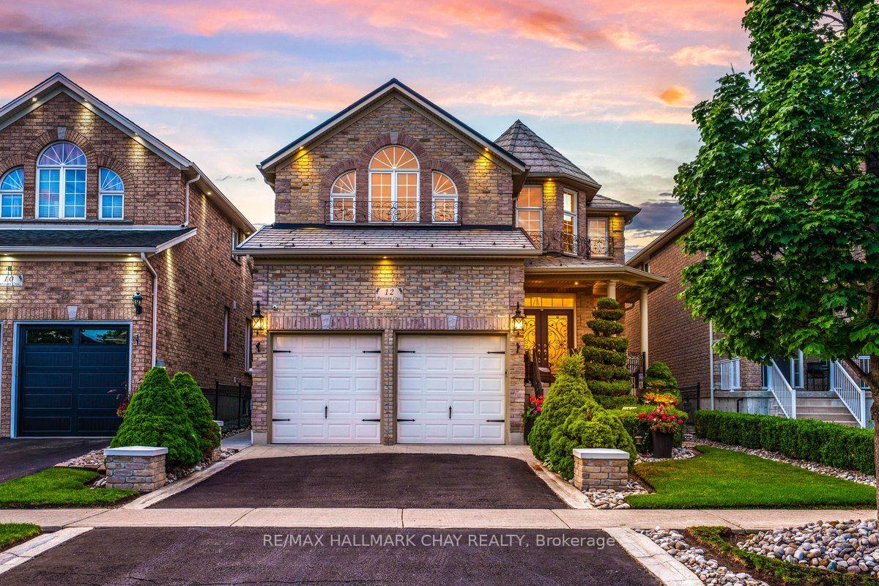
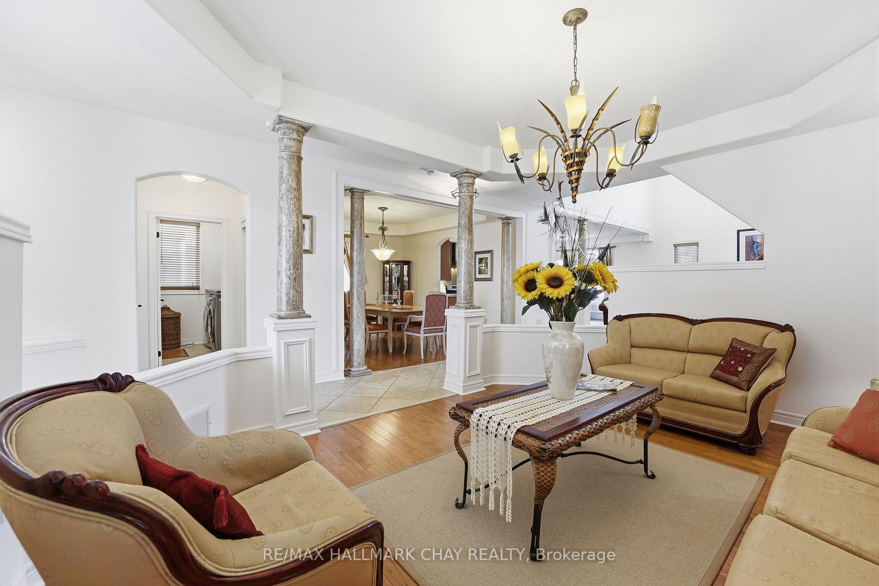
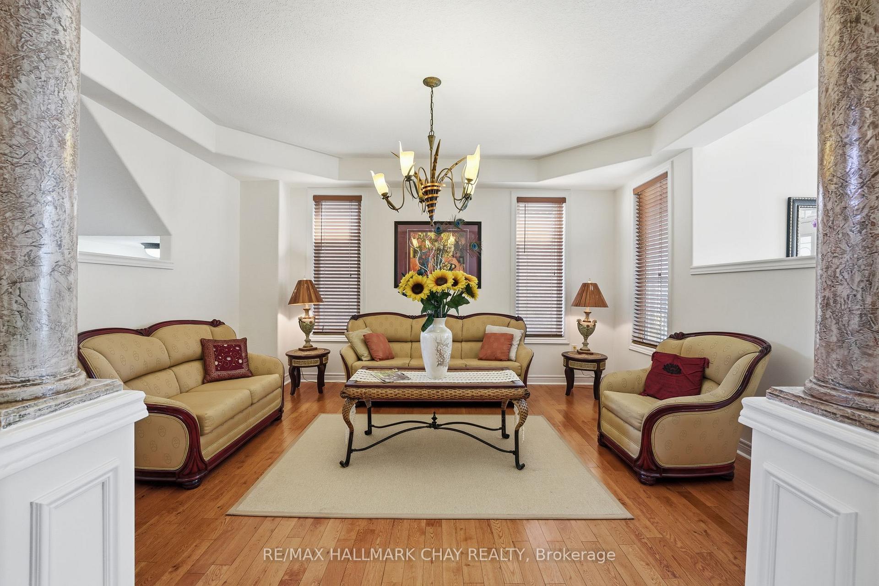
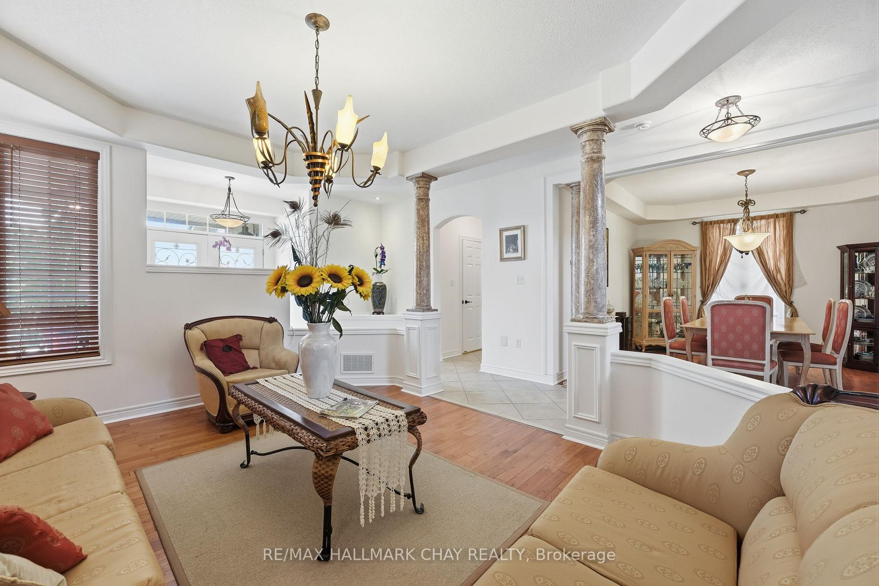
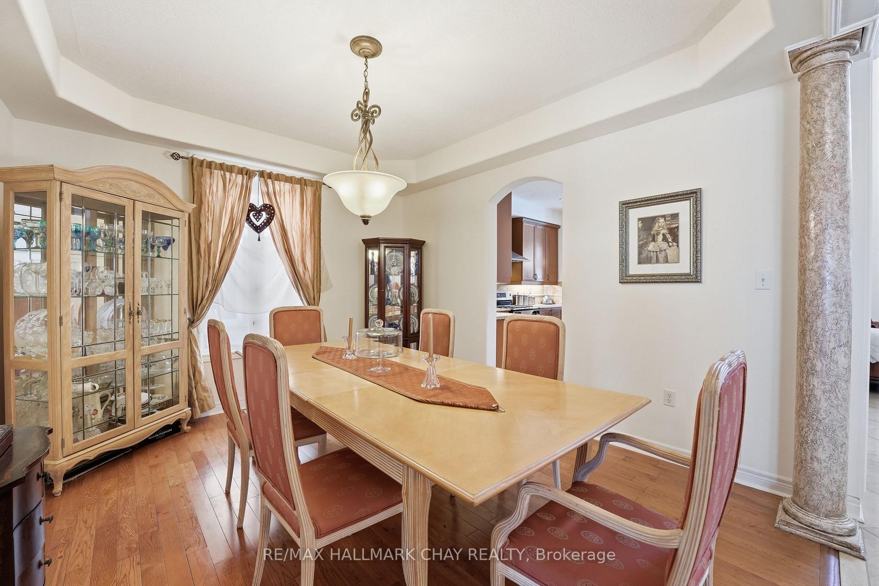
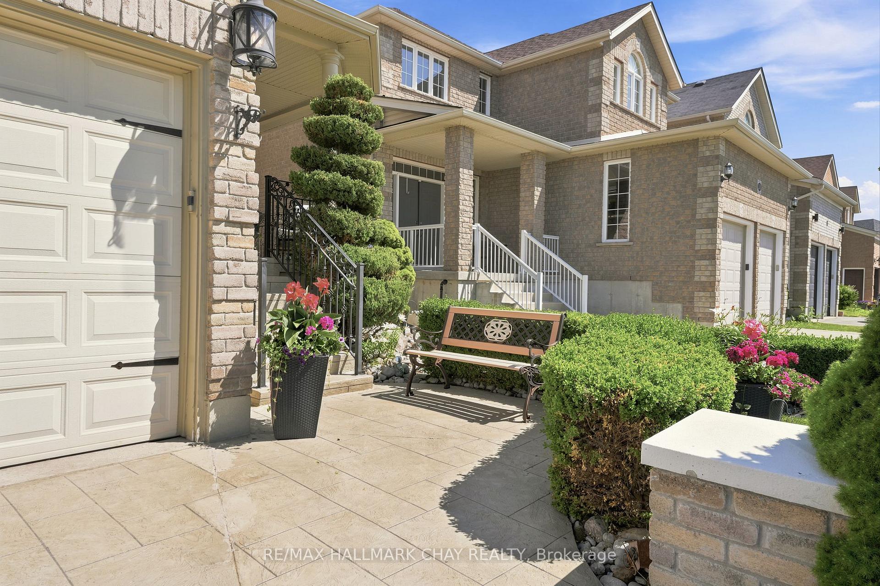
Backyard Dreams Become Reality In This Beautifully Updated South Barrie Home, Showcasing One Of The Most Impressive Outdoor Living Spaces You'll Find. Designed For Effortless Entertaining & Low-Maintenance Living, This Private Oasis Features A Heated Fibreglass Pool With Breathtaking Waterfall Feature, Extensive Professional Landscaping, Expansive Stone Patio, Outdoor Shower, Interlock Lighting & A Stunning Covered Cabana Complete With A Gas Fireplace, Fan, Privacy Shades & Peaceful Views Overlooking The Pool. Rarely Does A Backyard Of This Calibre Come To Market. Offering Over 3,000 Sq/Ft Of Finished Living Space, The Interior Is Equally Impressive With Soaring 18-Foot Vaulted Ceilings In The Family Room, 9-Foot Ceilings, An Abundance Of Natural Light & A Spacious Chef-Inspired Kitchen That Flows Seamlessly Into The Open-Concept Living Areas.Meticulously Maintained By Original Owners & Tastefully Updated Throughout, Recent Improvements Include A Metal Roof (2021), Air Conditioner (2021), Fresh Paint & New Trim (2025), Jewel Stone Front Porch & Driveway, Aluminum Railings, Pot Lights, Stainless Steel Appliances, Extensive Gardens, And A Four-Camera Security System With Remote App Access. Perfectly Situated On A Quiet Tree-Lined Street In One Of South Barrie's Most Sought-After Family Neighbourhoods, Just Minutes To Top-Rated Schools, The GO Station, Shopping, Parks, And Friday Harbour Resort. A Rare Opportunity To Own A Truly Turnkey Home Where Luxury Living Extends Far Beyond The Walls Of The House.
Key Facts & Features
Property Costs
- Annual Property Tax Amount
- $7,220
- Land Transfer Tax Fee
- $14,473
Rental Items
- Rental Equipment
- Hot Water Tank ($57/month)
- Basement Type
- Full, Unfinished
Interior Features
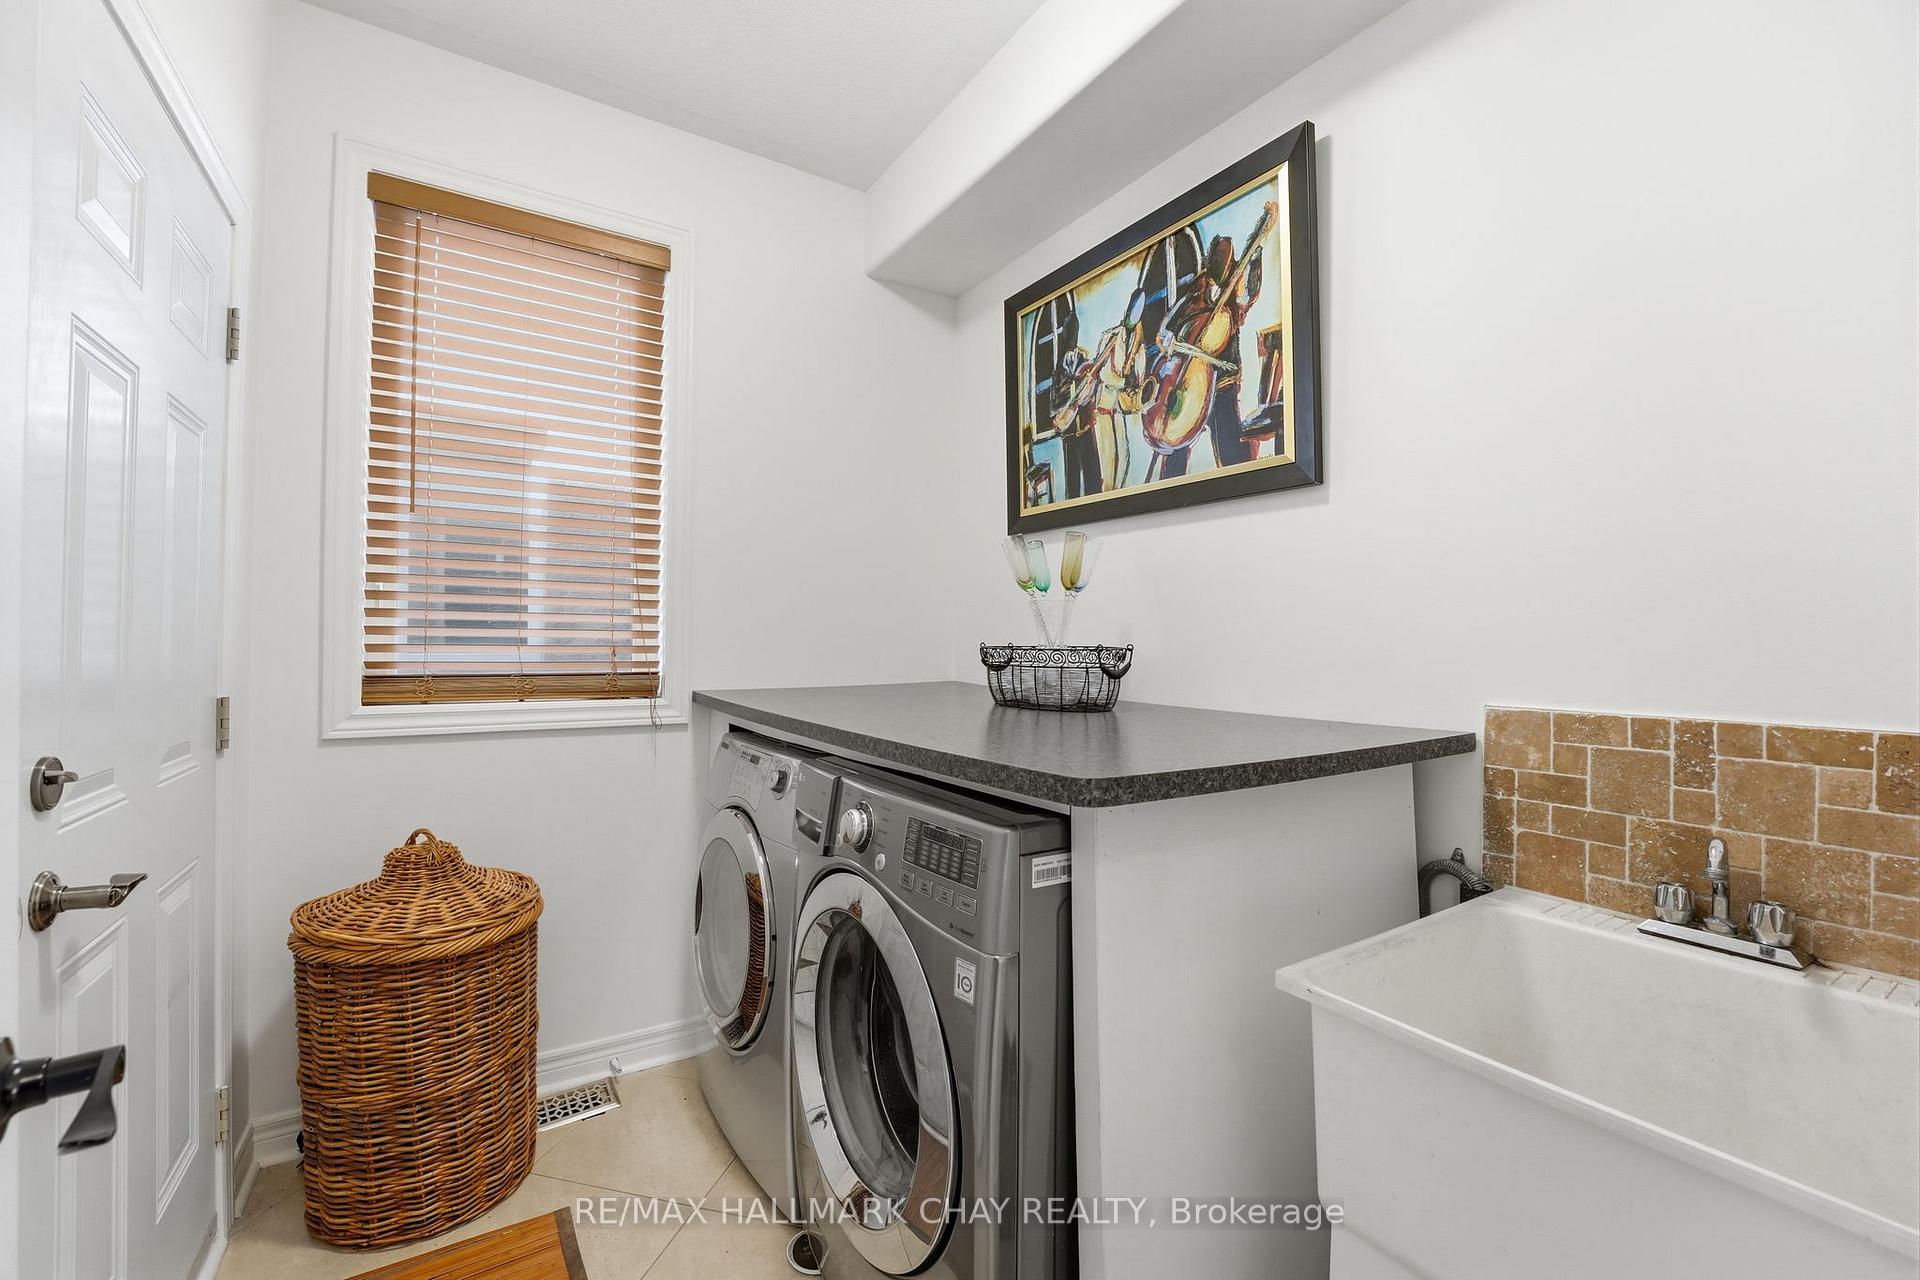
- Laundry Level
- Main Level
- Interior Extras
- Auto Garage Door Remote, Central Vacuum, On Demand Water Heater
- Fireplace/Stove
- Yes
- Fireplace Features
- Natural Gas
- Elevator
- No
Exterior Features
- Exterior Extras
- Landscape Lighting, Landscaped, Lighting, Paved Yard
- Pool
- Inground, Salt
- Property Features
- Beach, Golf, Fenced Yard, Park, Place Of Worship, Public Transit
- Other Structures
- Fence - Full, Out Buildings, Storage
Building
- Building Type
- Detached
- Building Style
- 2-Storey
- Approx Age
- 16-30
Construction
- Exterior Finish
- Brick
- Roof
- Metal
- Foundation Details
- Concrete
- Special Designation
- Unknown
Lot
- Lot Front
- 39.37 ft
- Lot Depth
- 111.55 ft
- Lot Shape
- Rectangular
Inclusions
- Inclusions
- Existing Fridge, Stove, Dishwasher, Rangehood, Bar Fridge in Kitchen, Washer & Dryer, Existing Light Fixtures &Window Coverings, Outdoor Shower, 2x4 Wood in Basement, Hardwood Flooring in Basement, Workout Machine in Basement
Exclusions
- Exclusions
- Palm Tree In Backyard, Exterior Speakers & Bluetooth Amplifier In Cabana, Clock Outside On House
Parking & Garages
- Garage Type
- Attached
- Garage Spaces
- 2
- Parking Spaces
- 4
- Total Garage And Parking Spaces
- 6
Heating & Cooling
- Heat Source
- Gas
- Heat Type
- Fan Coil
- Air Conditioning
- Central Air
- Water
- Municipal
- Sewers
- Sewer
- Natural Gas
- Yes
- Hydro
- Yes
- Cable
- Available
- Telephone
- Available
- Bedrooms
- 3
- Washrooms
- 3
- Kitchens
- 1
- Family / bonus room
- Yes
Room sizes
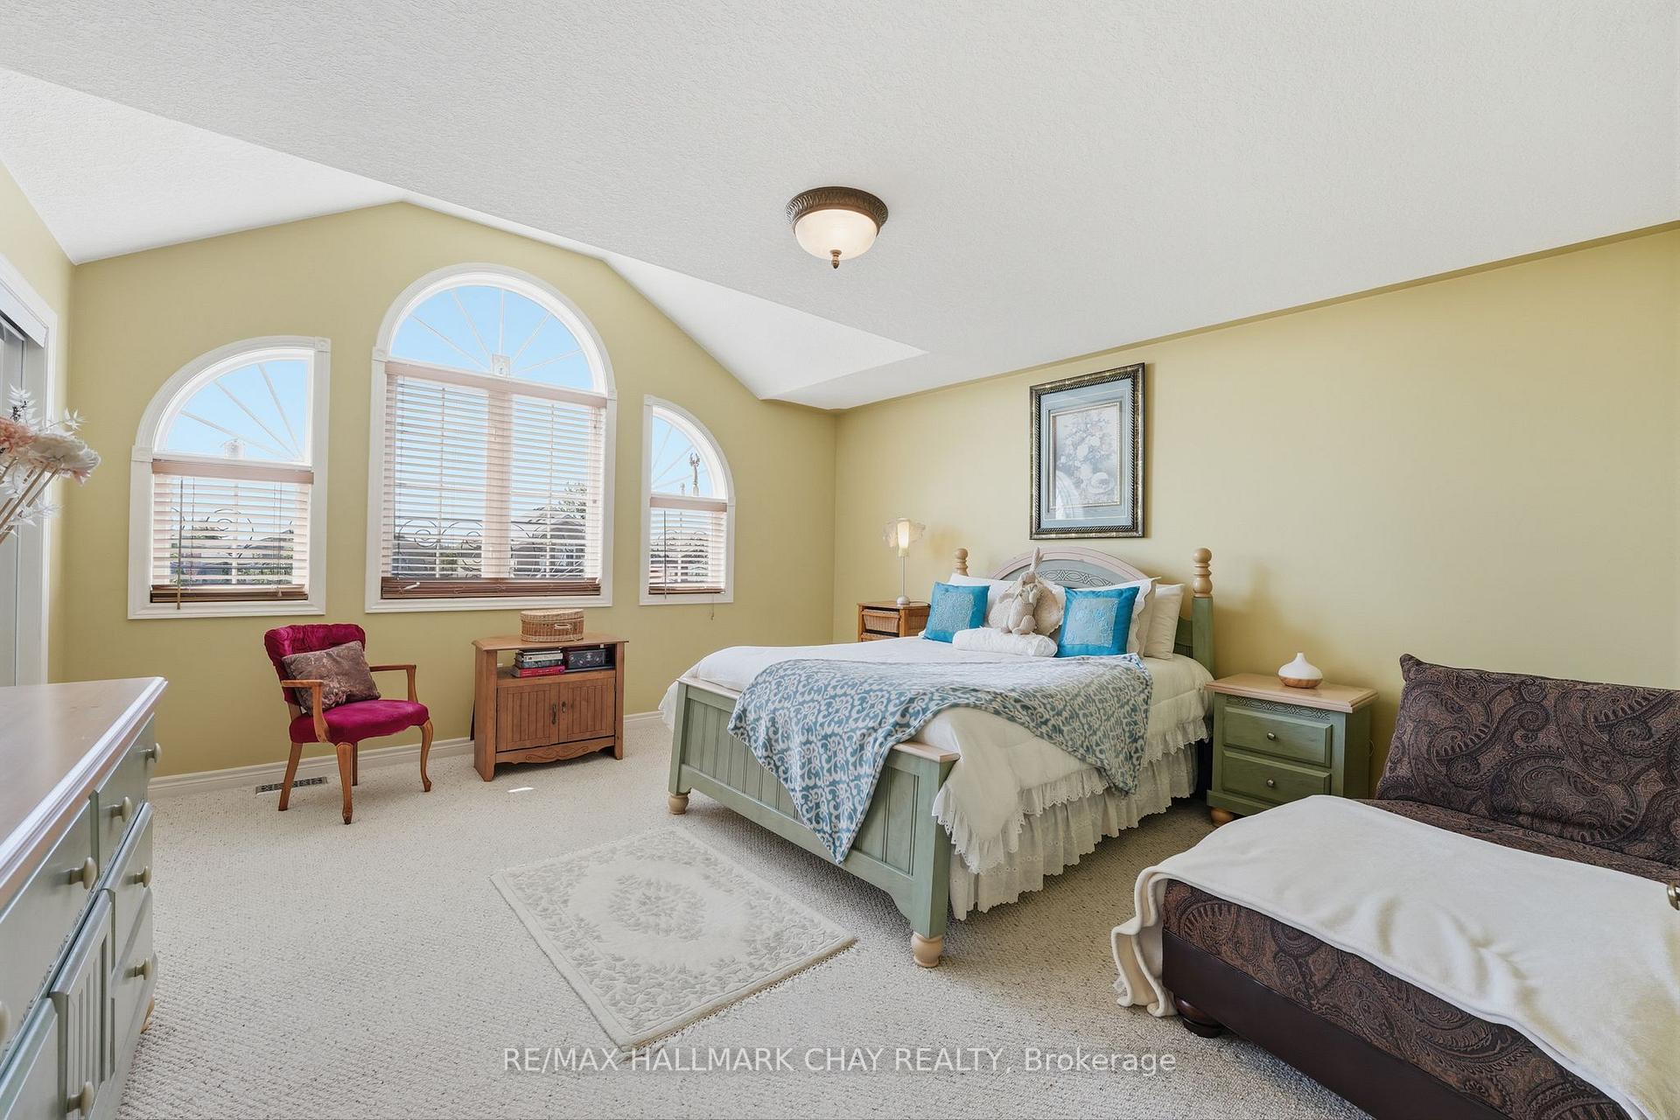
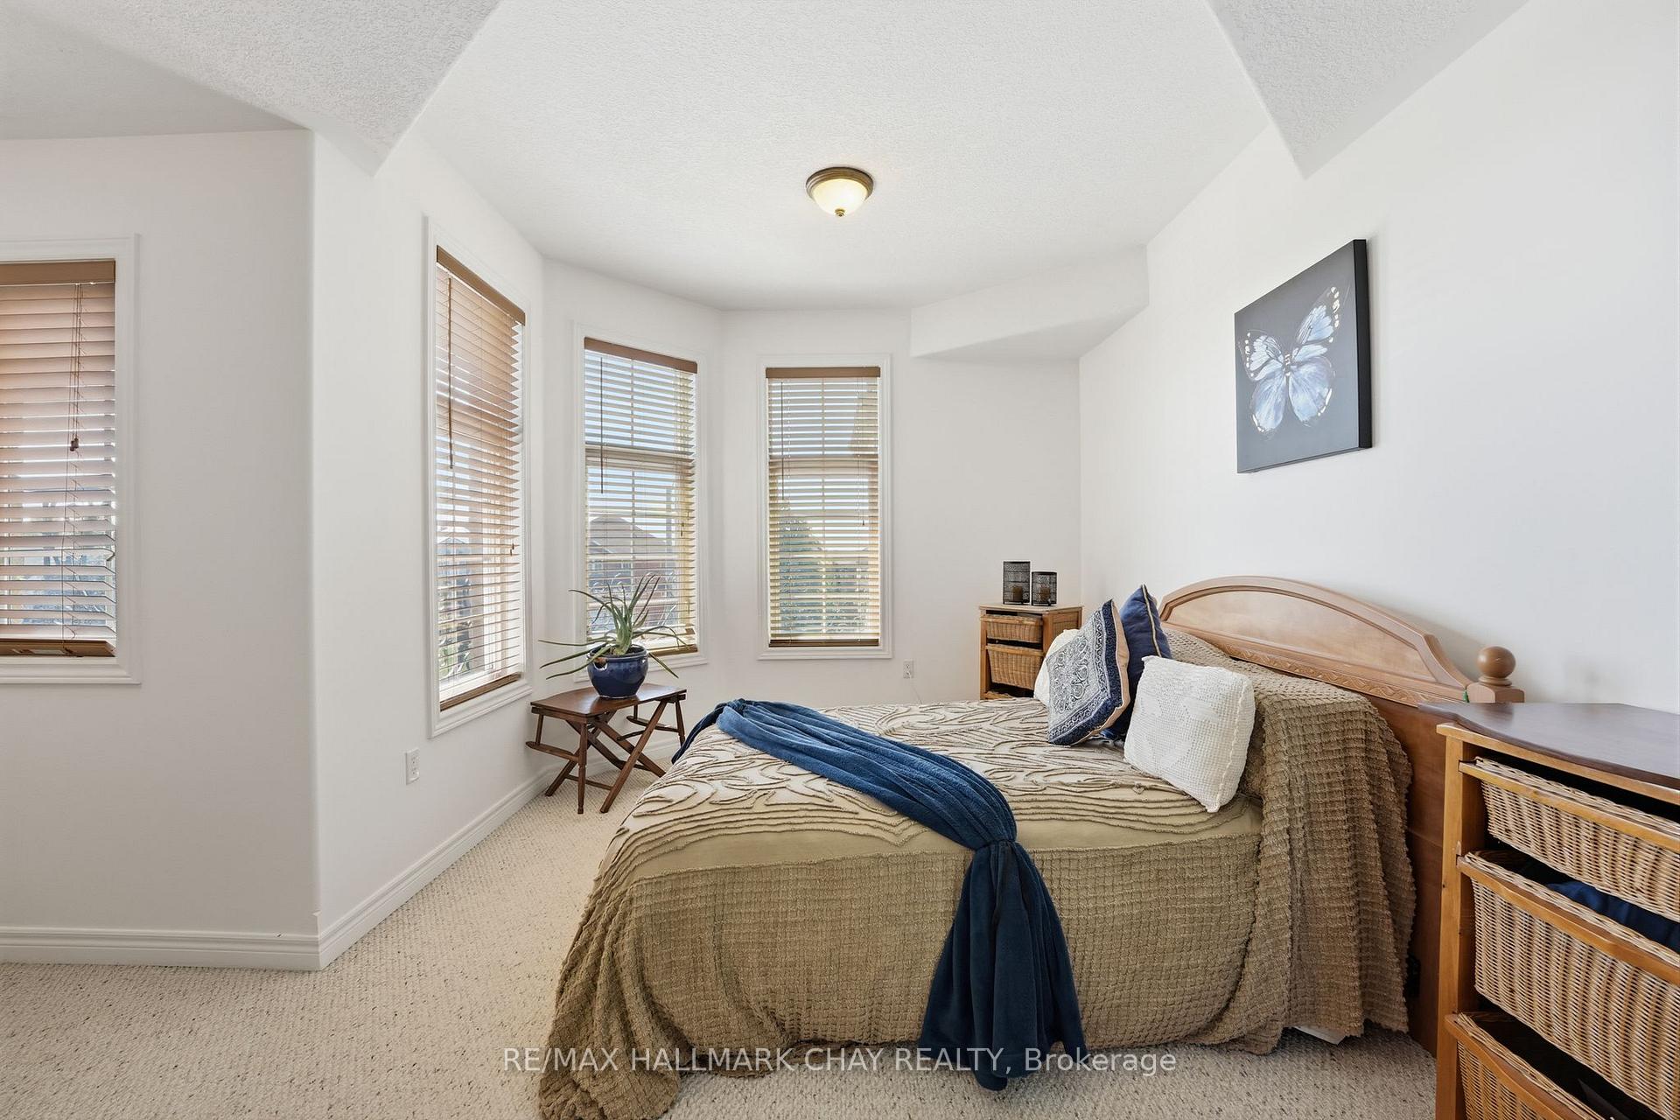
- Bedroom 2—Second level, Closet, Window
- Foyer—Main level, Tile Floor
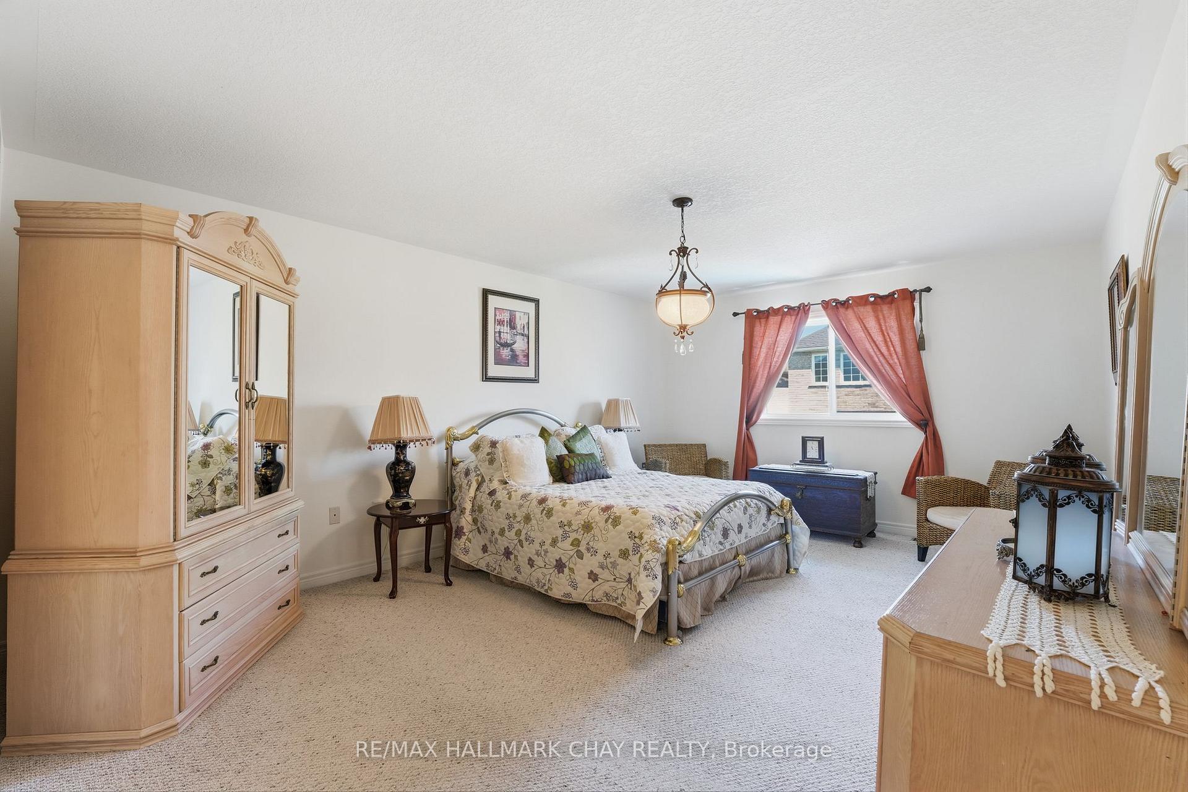
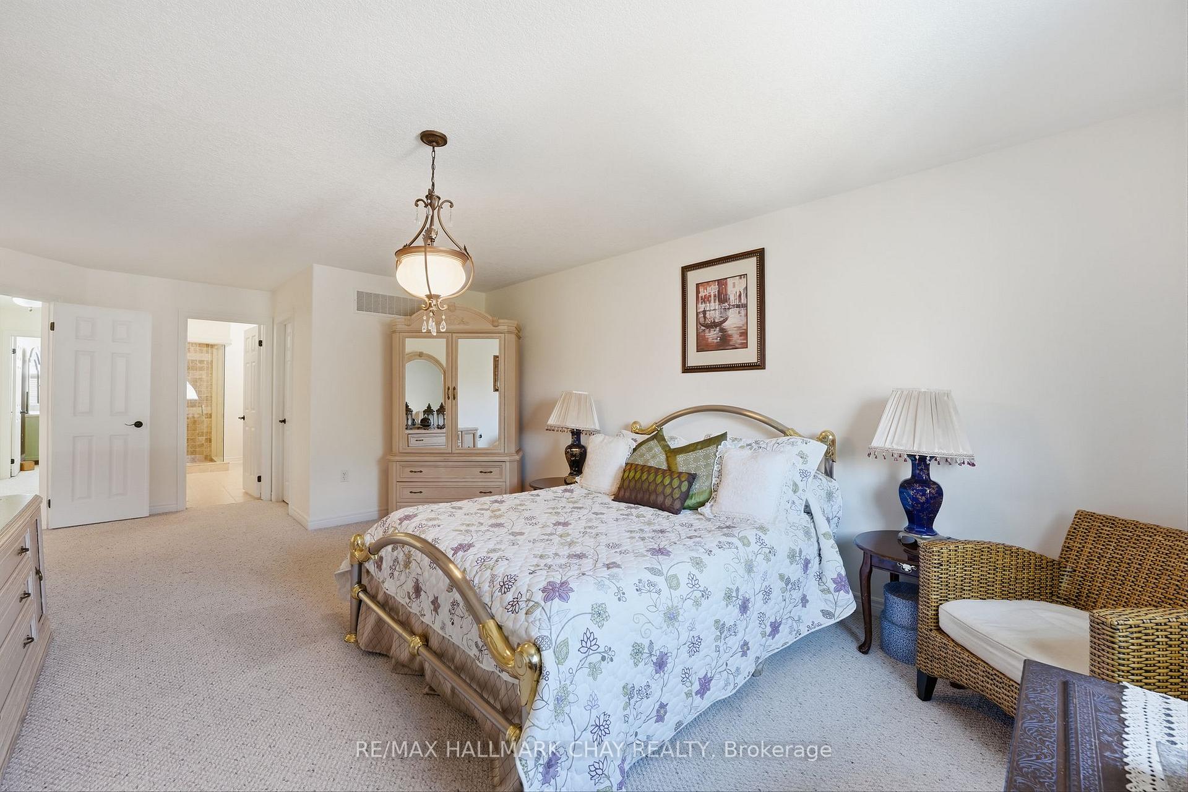
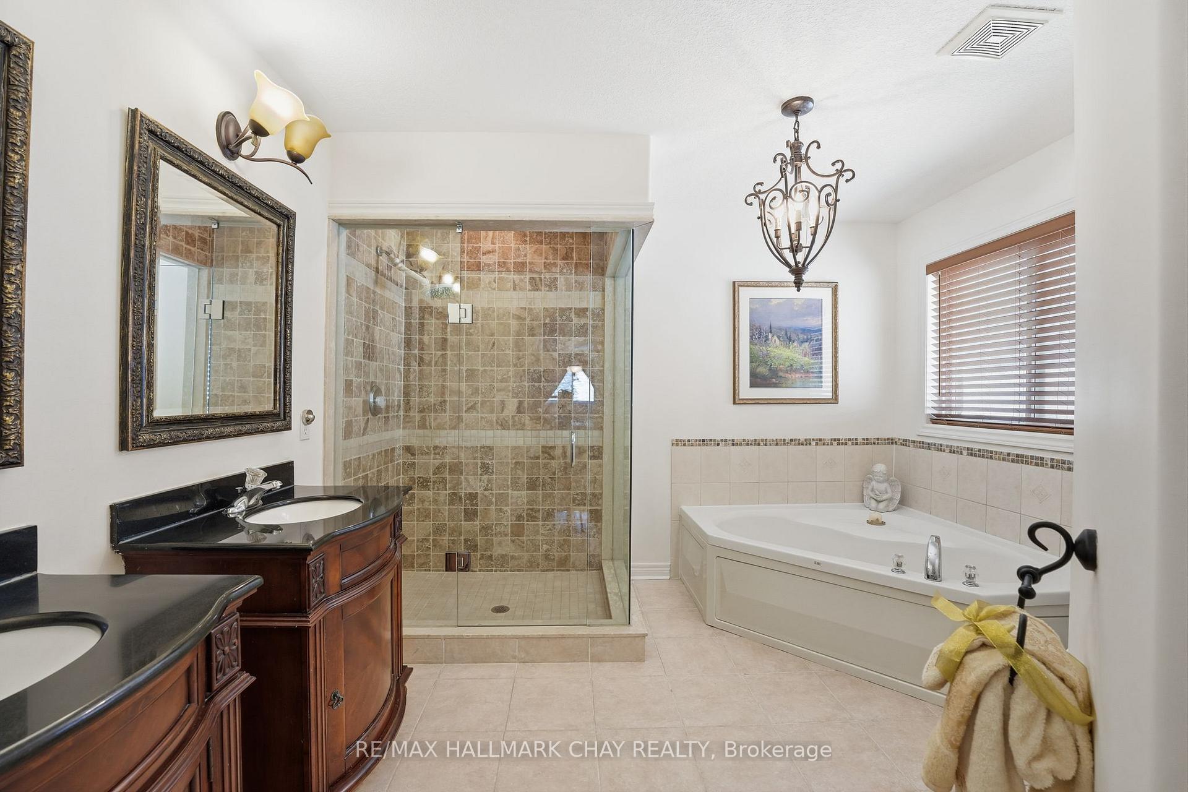
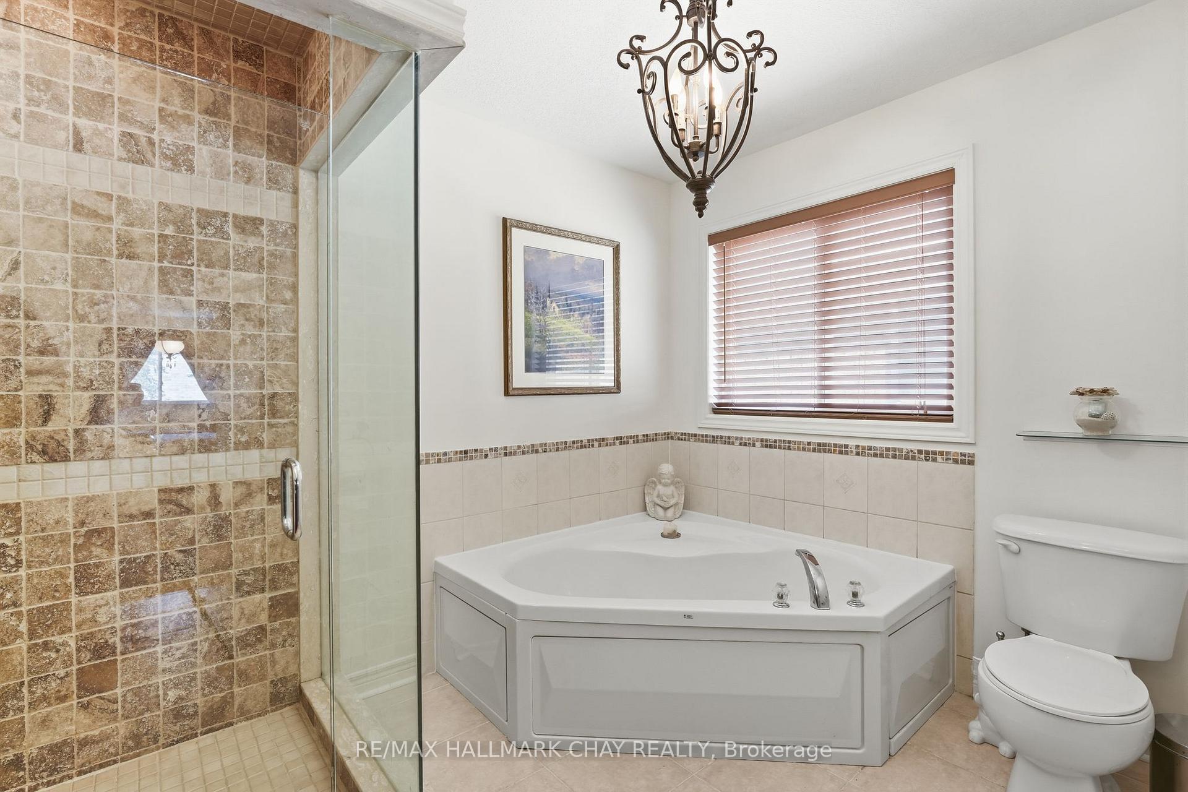
- Primary Bedroom—Second level, Walk-In Closet(s), 5 Pc Ensuite, Window
- Living Room—Main level, Vinyl Floor
- Kitchen—Main level, Open Concept, Tile Floor
- Bedroom 3—Second level, Closet, Window
- Breakfast—Main level, Tile Floor, Combined w/Kitchen
- Dining Room—Main level, Vinyl Floor
- Family Room—Main level, Tile Floor, Fireplace
Washrooms
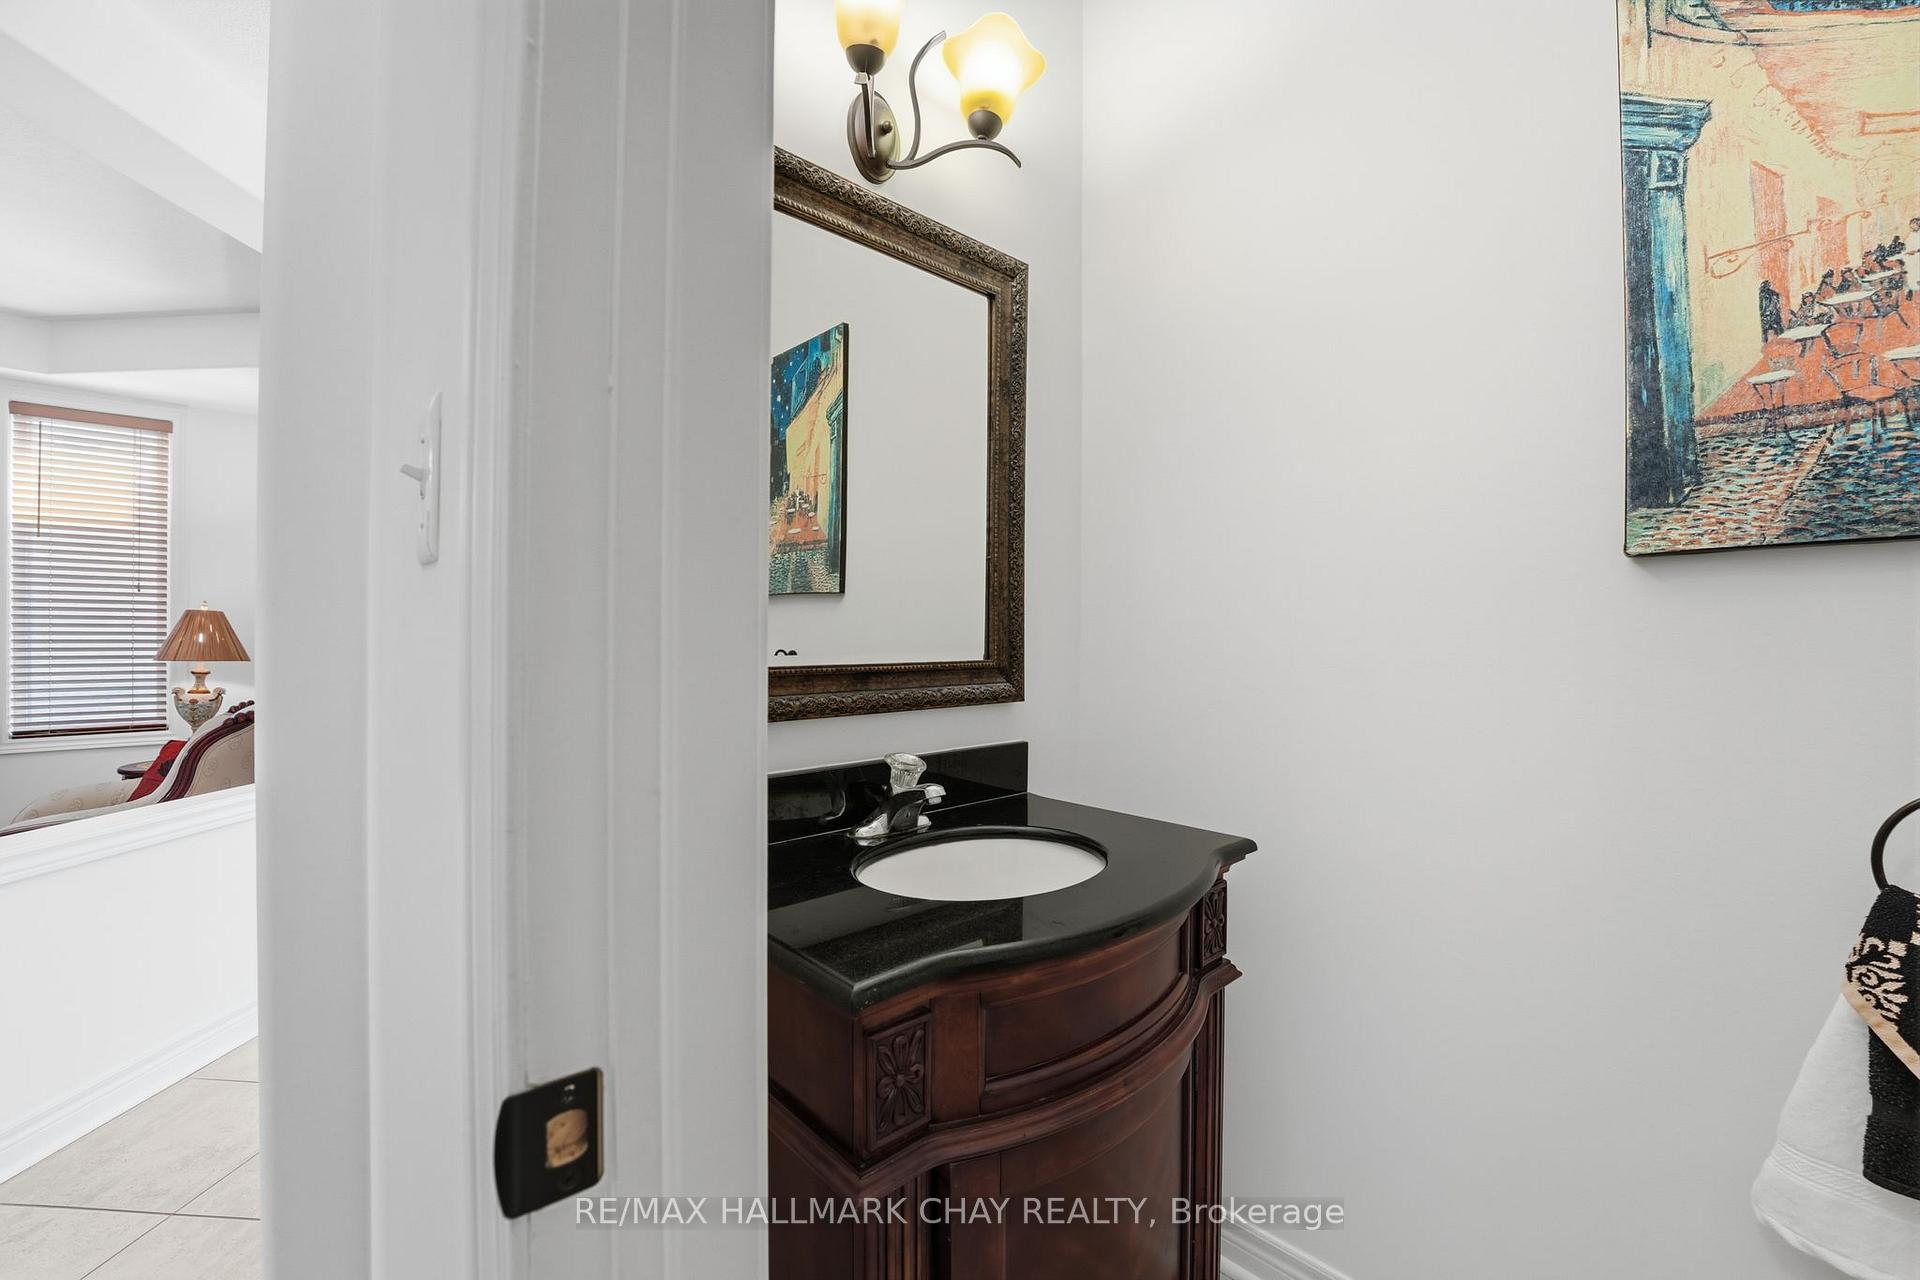
- 2-piece, Main
- 5-piece, Second
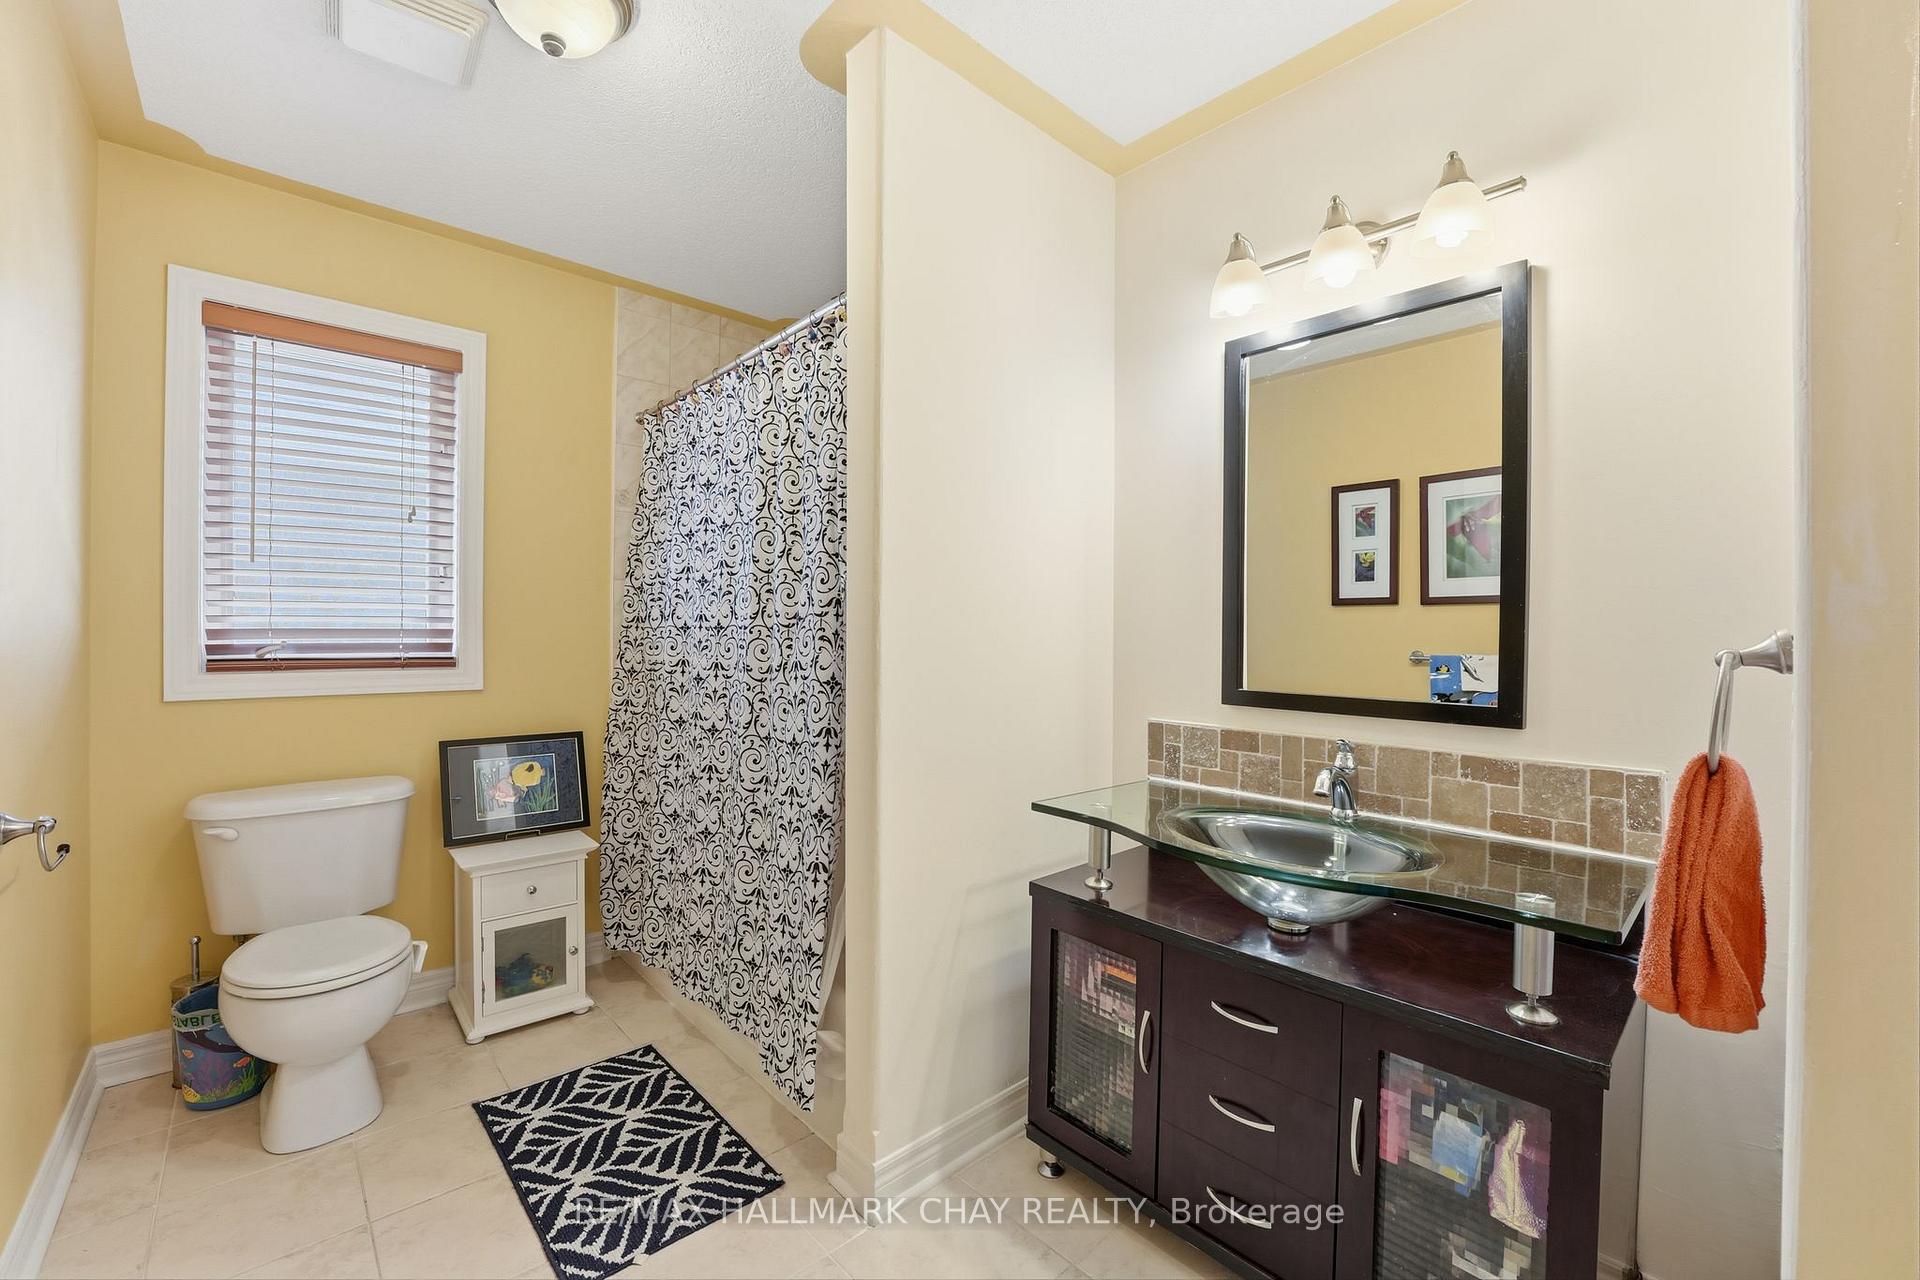
- 4-piece, Second
- Municipality
- Barrie
- Neighbourhood
- Innis-Shore
- Main cross streets
- Sovereigns Gate / Prince William Way
- Directions
- Sovereigns Gate / Prince William Way
- Waterfront
- None
- MLS® number
- S14027454
- Data source
- Toronto Regional Real Estate Board
- Listed on
- 2026-10-13
- Updated on
- 2026-10-14
- Days on market
- 4 days
- Possession type
- Flexible
- Co-op commission
- 2.5% plus HST w/ Thanks!
- Seller
- Listed by
- RE/MAX HALLMARK CHAY REALTY
Home Market Value
Current home valuation for 12 Parisian Crescent, Barrie, Innis-Shore, Barrie, ON. Listed for $899,900
HOMEH Estimate
$842,785
Estimated Sales Range
$741,651 - $943,919
HOMEH Estimate for 12 Parisian Crescent, Barrie, Innis-Shore
Calculated with a real agent's CMA method — 45+ years of experience, codified. Not an AI guess.
For the owner
Is this your home? Track its value.
Get this home's HOMEH Estimate by email once a month, with how many homes are for sale around you.
Mortgage Payment Calculator
Compare up to 4 down payment scenarios
5% on first $500K + 10% on $399,900 over $500K
$64,990
| Scenario 1 | Scenario 2 | Scenario 3 | Scenario 4 | |
|---|---|---|---|---|
−Down payment | % $ | % $ | % $ | % $ |
+CMHC insurance | $33,368 | $25,107 | $21,418 | $0 |
=Total mortgage | $867,575 | $835,017 | $786,333 | $719,920 |
Amortization | ||||
Mortgage rate | % | % | % | % |
| Payment frequency | ||||
=Mortgage payment | $4,236monthly | $4,077monthly | $3,839monthly | $3,515monthly |
Land Transfer Tax
$14,473
$14,473
Around this home
Data provided by OpenStreetMap & Fraser Institute School Rankings
Ask HOMEH
New!Hi there!
👋Text or call (416) 301-9001
Recommended for you
Based on homes you've looked at.
No recommended properties found.
Nearby similar homes
No nearby properties found.
More real estate resources
Other homes nearby
Explore this area
Nearby neighbourhoods
No nearby listings available.