
12 Spry Lane
Barrie (Innis-Shore), ON L4N 0H7
- 2Bedrooms
- 2Bathrooms
- 1Garage
- 700–1100Sq Ft
- $656Tax
- 21×49 ftLot Size
 Estimated Value:$556,000See Free Estimate Report

Property not available for sale or for rent.
HOMEH One: full-service selling for a 1% listing fee. The buyer's agent commission is separate.
Free Home EvaluationHow Much Is My Home Worth?Homes for Sale NearbySale & Price History for 12 Spry Lane, Barrie, Innis-Shore
| Start Date | End Date | Price | Event | MLS# |
|---|---|---|---|---|
| 2025-04-04 | 2025-05-22 | Login to See Prices | Terminated | s12063468 |
Real estate boards require you to or to see the full details of this property.
*Sold prices and complete sale & price history are regulated data. Under the Trust in Real Estate Services Act, 2002 (TRESA) and the rules of the Real Estate Council of Ontario (RECO), and pursuant to the Multiple Listing Service® rules of the Canadian Real Estate Association (CREA) and the Toronto Regional Real Estate Board (TRREB), this information may be shown only to registered users who have agreed to the applicable terms of use (a Virtual Office Website, or "VOW," arrangement). HOMEH Inc., Brokerage therefore provides it to signed-in members only. Creating an account is free and takes under a minute.
About 12 Spry Lane, Barrie, Innis-Shore
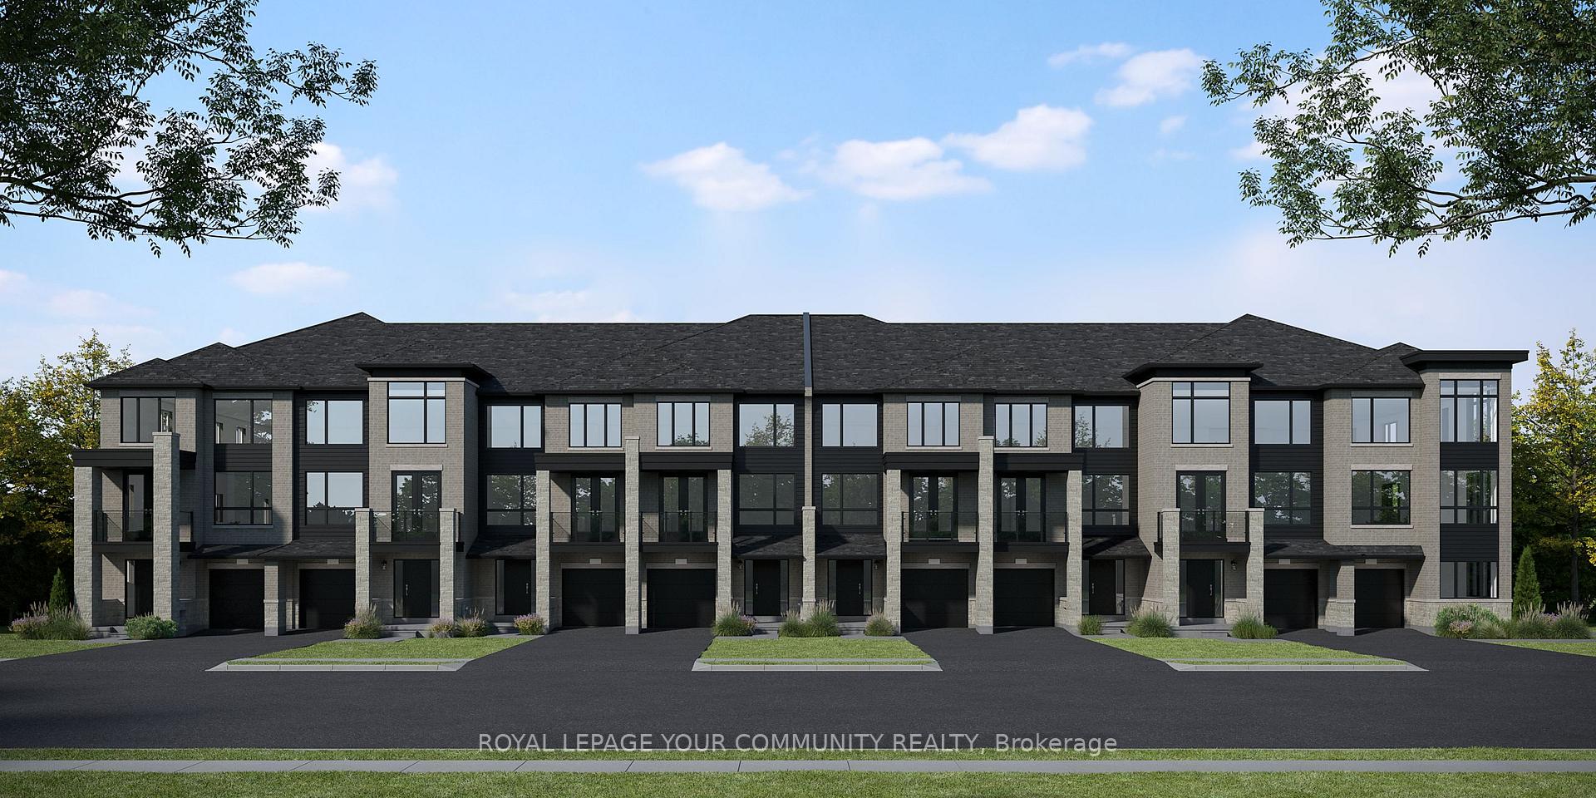
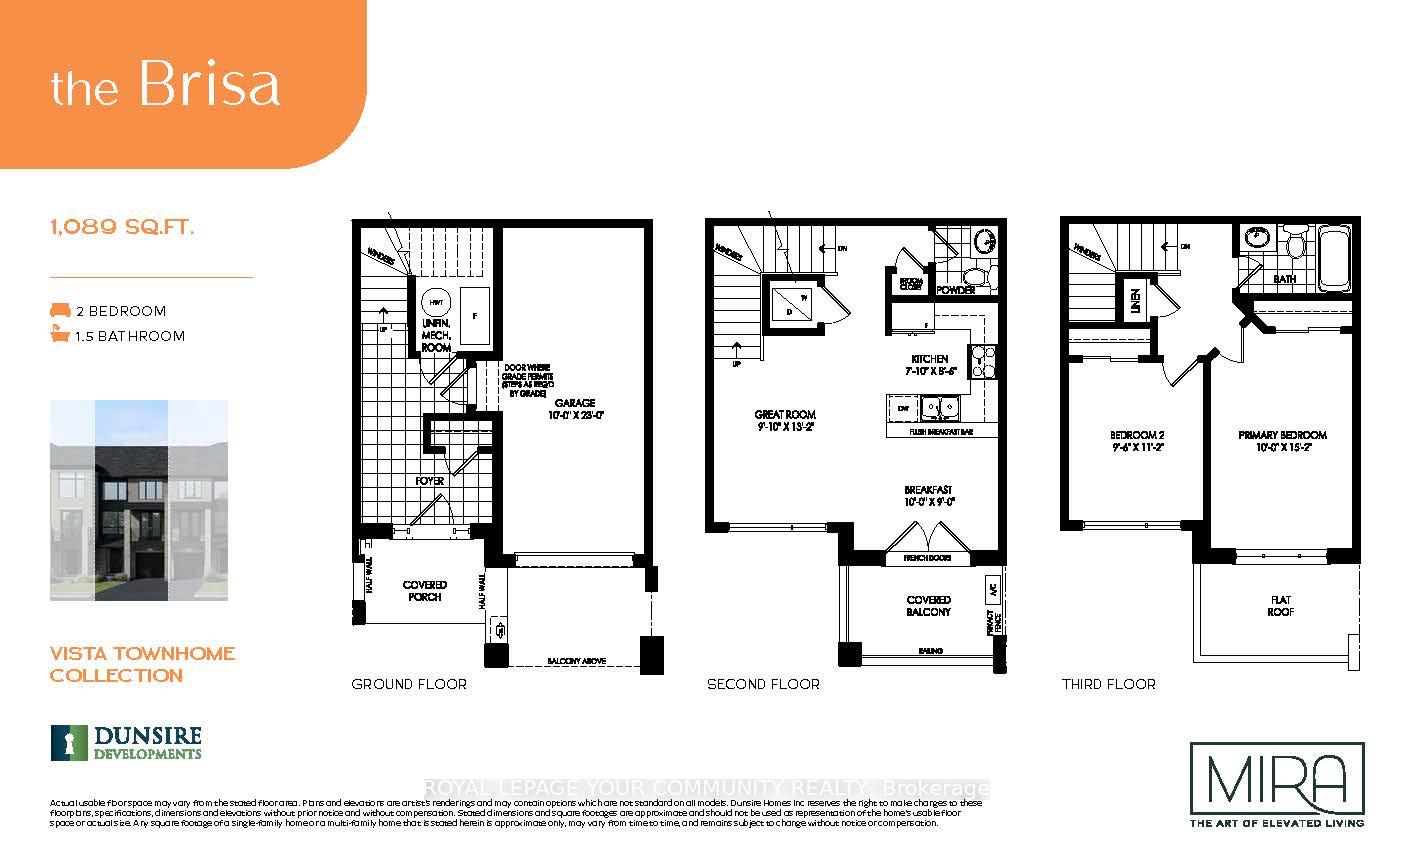
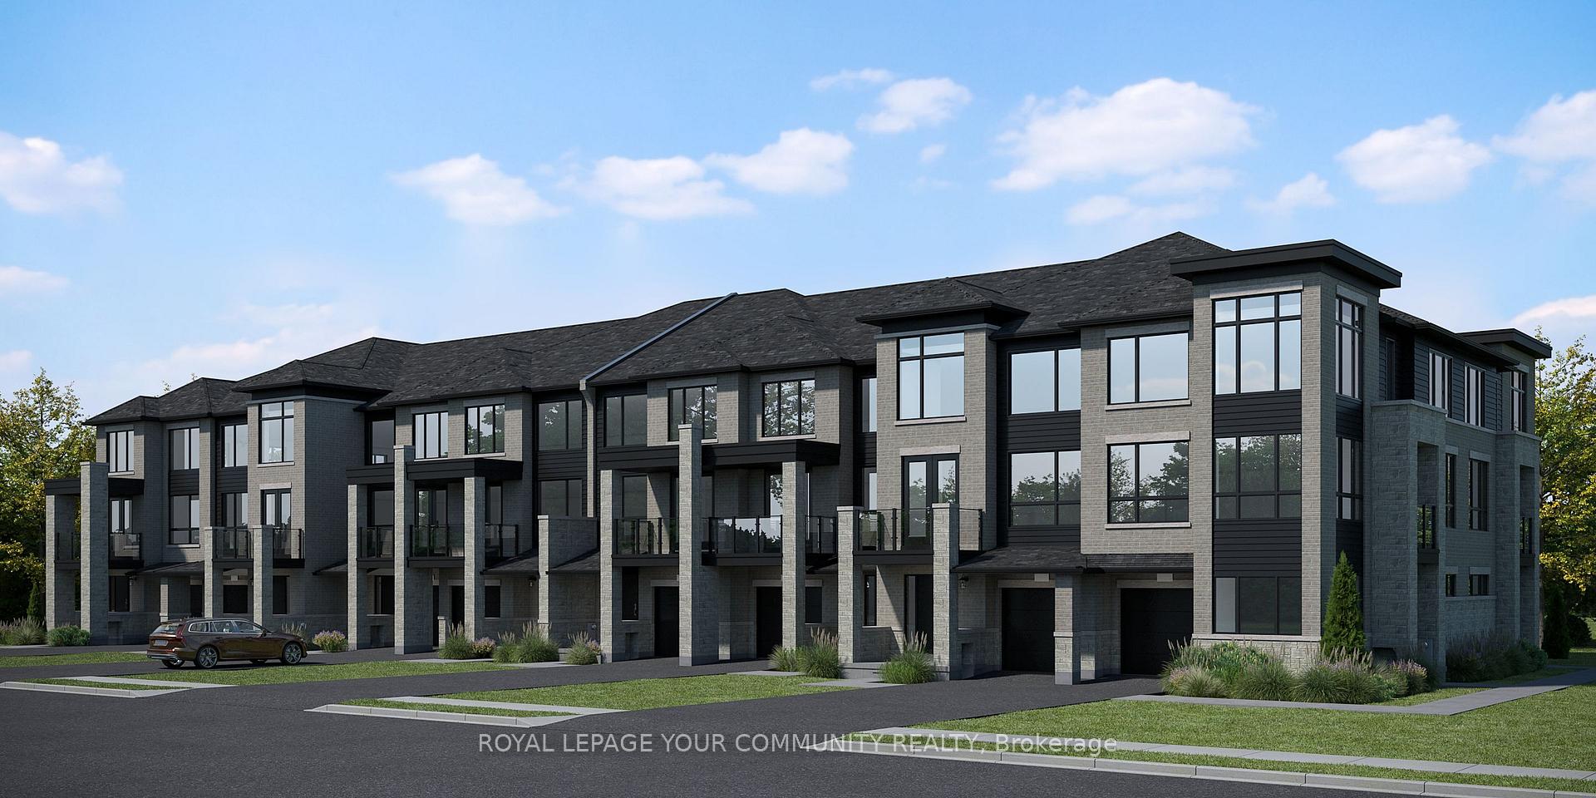
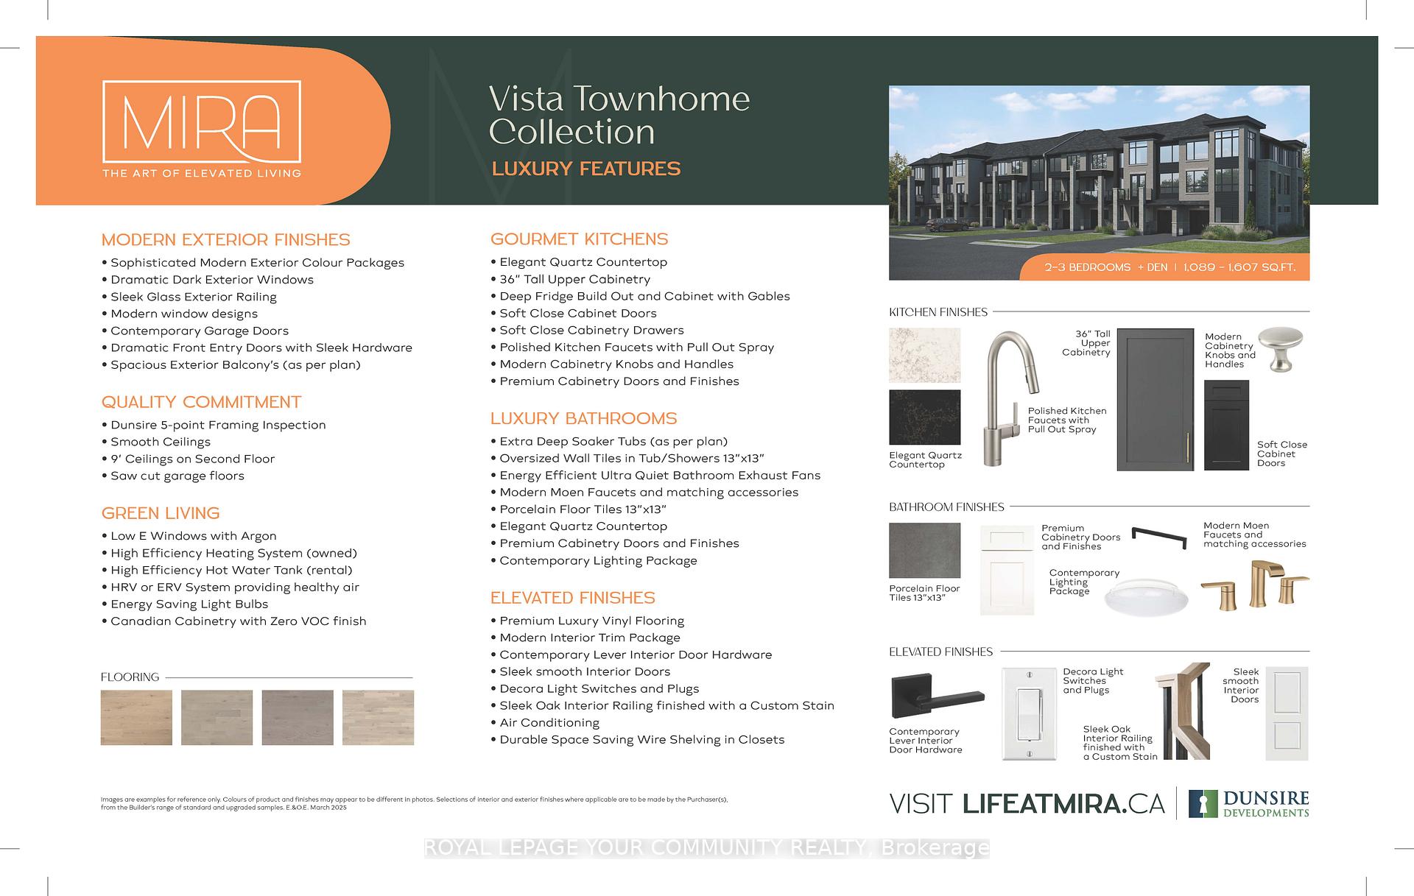
***Step Into 1,089 Square Feet Of Meticulously Finished Living Space Designed To Offer Unparalleled Comfort And Modern Sophistication***This Beautiful Brand New Home Boasts Two Bedrooms And 1.5 Bathrooms, Perfectly Suited For A Variety Of Lifestyles, From Cozy Family Living To An Elegant Retreat For Professionals Or Couples.The Exterior Of The Property Sets The Tone With Striking Contemporary Finishes.Black Exterior Windows Accentuate The Sleek Architectural Design,Complemented By Glass Exterior Railings That Add A Touch Of Transparency And Modernity. Spacious Balconies Create An Inviting Outdoor Space,Ideal For Enjoying Morning Coffee, Relaxing After A Long Day, Or Hosting Guests. Inside, The Home Is A Showcase Of Premium Craftsmanship And Thoughtful Design.Elegant Quartz Countertops Flow Throughout,Bringing Both Style And Durability To The Kitchen&Bathrooms.The Kitchen Stands Out With 36-In Tall Upper Cabinetry,Offering Ample Storage,And A SS Range Hood Above The Stove,Adding A Polished And Functional Touch.Premium Canadian-Made Cabinetry, Along With Soft-Close Doors And Drawers,Ensures High-Quality Finishes Throughout.The Bathrooms Create An Oasis Of Comfort,Featuring Extra-Deep Tubs For Relaxation And Oversized 13x13 Flr And Wall Tiles. The Interior Design Is Further Enriched By Upgraded Smooth-Textured Doors With Lever Hardware,A Contemporary Trim And Lighting Package,And Premium Luxury Vinyl Plank Flooring Seamlessly Laid In Areas Not Adorned With Tile.This Home Offers Practicality Without Compromising Style,Including A Convenient Second-Floor Laundry Area To Simplify Daily Routines.The Modern Custom-Stained Oak Interior Railing Adds Warmth And A Unique Character To The Space.With Its Sleek Exterior, High-Quality Finishes,And Carefully Crafted Details,This Home Is More Than A Residence.It`s A Statement Of Modern Living Tailored To Fit Your Lifestyle.Each Space Has Been Designed With Intention,Ensuring Elegance And Functionality Come Together In Perfect Harmony
Key Facts & Features
Property Costs
- Annual Property Tax Amount
- $656
- Land Transfer Tax Fee
- $9,673
Rental Items
- Rental Equipment
- Hot Water Tank and HRV ($67.70/Monthly)
- Basement Type
- None
Interior Features
- Interior Extras
- None
- Fireplace/Stove
- No
- Elevator
- No
Exterior Features
- Pool
- None
- Property Features
- Beach, Hospital, Park, Public Transit, School, Library
Building
- Building Type
- Freehold Townhouse
- Building Style
- 3-Storey
Construction
- Exterior Finish
- Brick, Stone
- Roof
- Asphalt Shingle
- Foundation Details
- Poured Concrete
- Special Designation
- Unknown
Lot
- Lot Front
- 20.67 ft
- Lot Depth
- 49.38 ft
Inclusions
- Inclusions
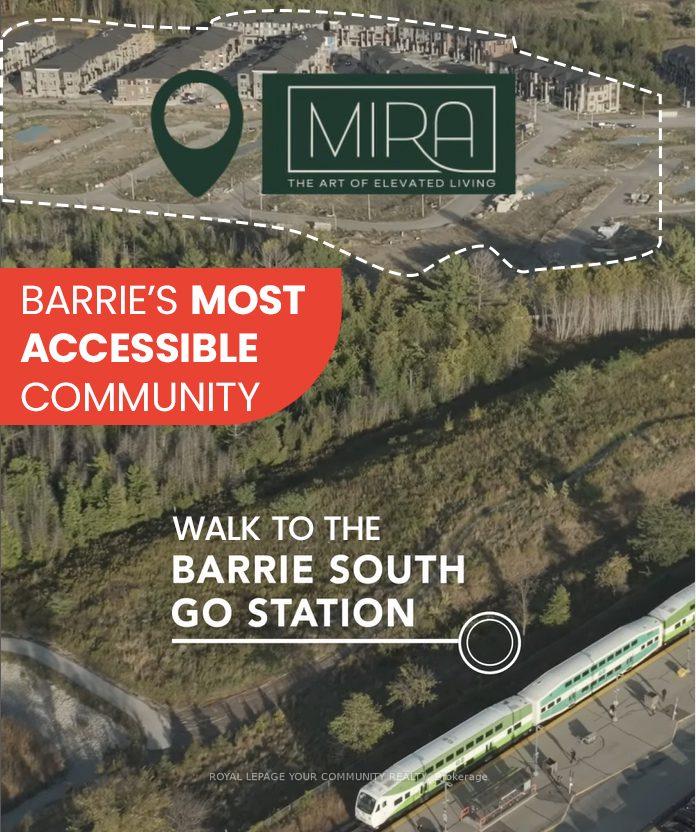
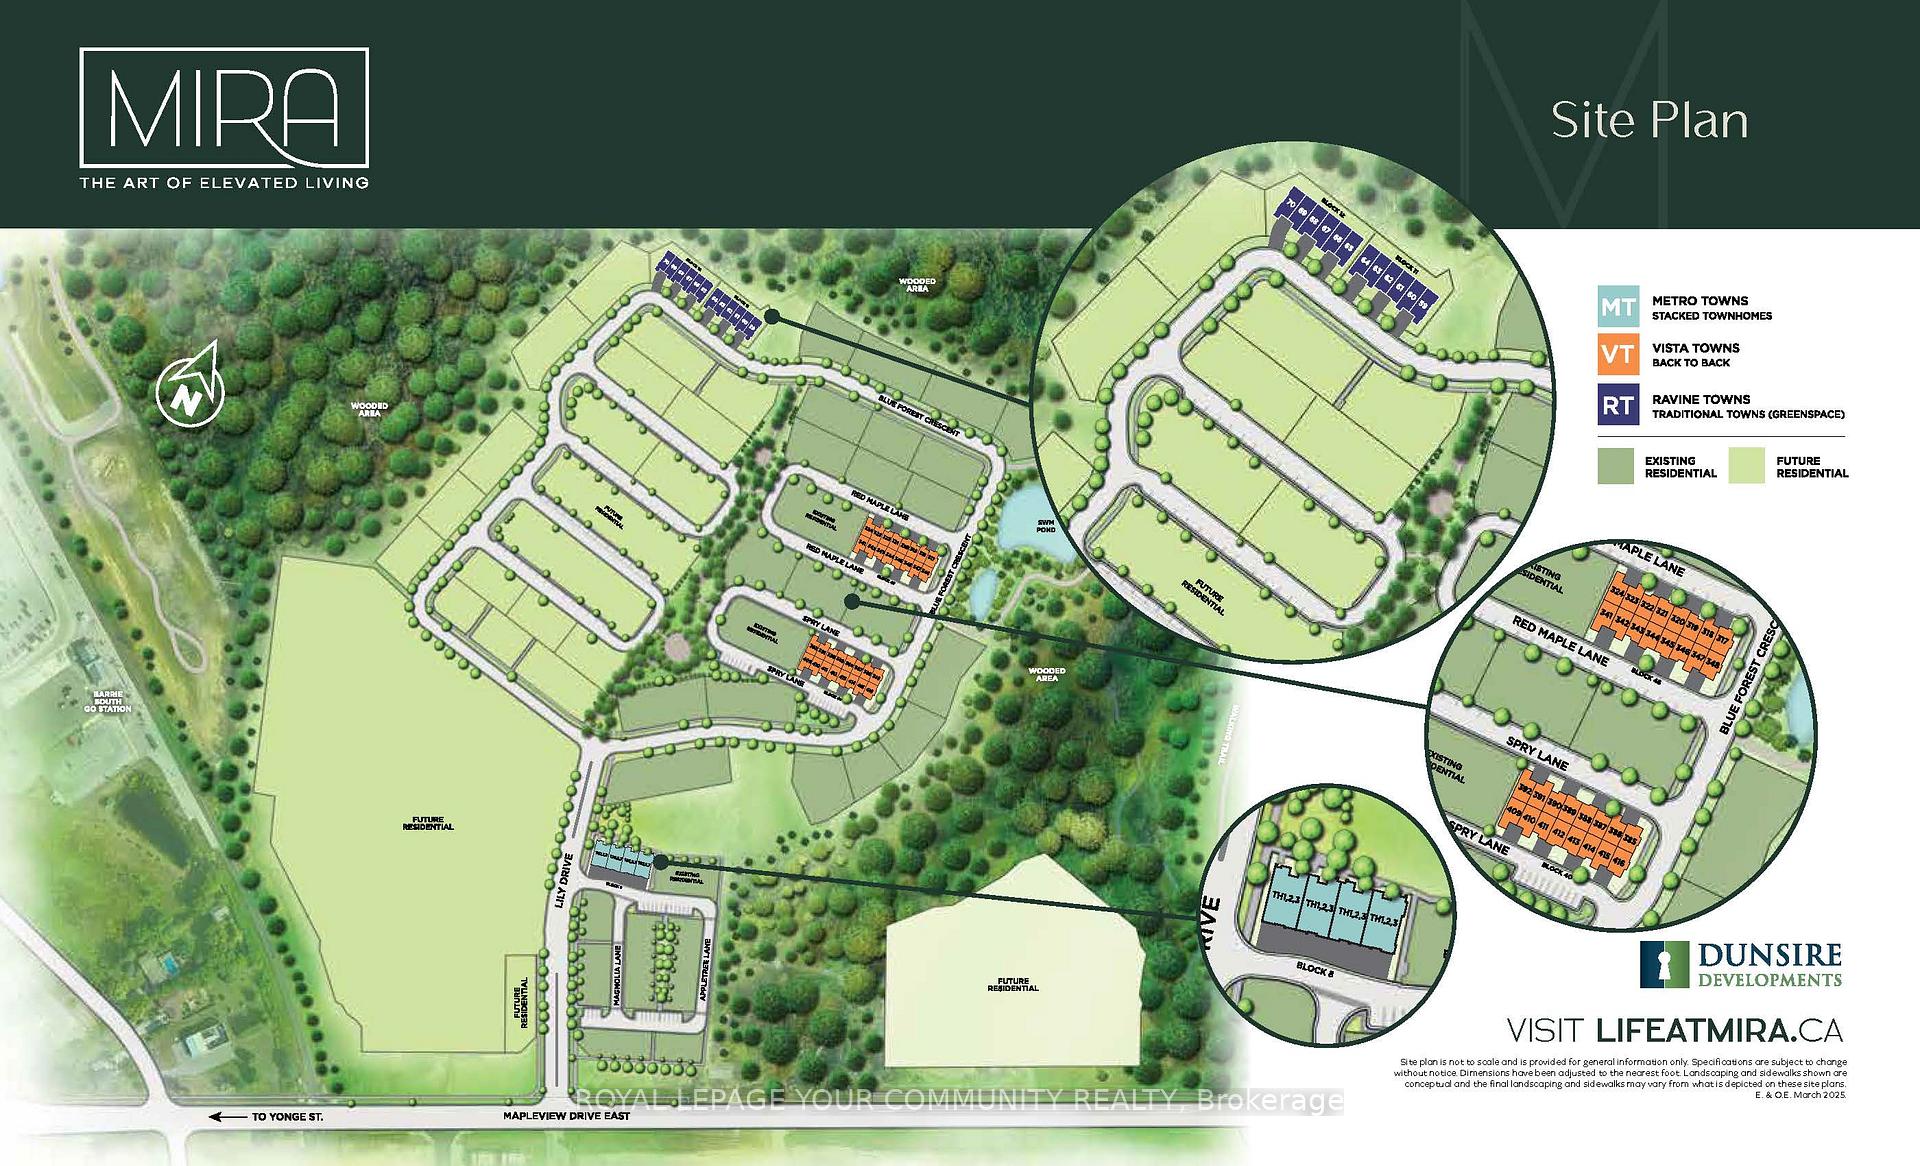
- Located In The Desirable Painswick South Part Of Barrie With Highly Ranked Schools, Only Minutes From The Barrie Go Station, Highway 400 (7 Minutes), Barrie Waterfront (10 Minutes) And Friday Harbour (15 Minutes). Enjoy The Convenience Of Nearby Grocery Stores, Park Place Shopping Centre, Restaurants And Much More. A Must See Opportunity!!! INCLUDED: Choice of Interior Finishes with Decor Specialist, BONUS: Free AC Unit, and Free Leons Appliance Voucher for $5, 000. Full Tarion Warranty!
Parking & Garages
- Garage Type
- Built-In
- Garage Spaces
- 1
- Parking Spaces
- 1
- Total Garage And Parking Spaces
- 2
Heating & Cooling
- Heat Source
- Gas
- Heat Type
- Forced Air
- Air Conditioning
- Central Air
- Water
- Municipal
- Sewers
- Sewer
- Bedrooms
- 2
- Washrooms
- 2
- Kitchens
- 1
Room sizes
- Foyer—Main level, Ceramic Floor, W/O To Porch
- Kitchen—Second level, Laminate, Quartz Counter, Breakfast Bar
- Breakfast—Second level, Laminate, W/O To Balcony, Open Concept
- Great Room—Second level, Laminate, 2 Pc Bath, Open Concept
- Primary Bedroom—Third level, Laminate, Double Closet, W/O To Roof
- Bedroom 2—Third level, Laminate, Closet, Window
Washrooms
- 2-piece, Second
- 4-piece, Third
- Municipality
- Barrie
- Neighbourhood
- Innis-Shore
- Main cross streets
- Yonge St and Mapleview
- Directions
- Yonge St and Mapleview
- MLS® number
- S12063468
- Data source
- Toronto Regional Real Estate Board
- Status change
- 2025-05-22
- Listed on
- 2025-04-04
- Days on market
- 48 days
- Possession type
- 90+ days
- Co-op commission
- 2.5% No Marketing Fees!
- Seller
- Listed by
- ROYAL LEPAGE YOUR COMMUNITY REALTY
Home Market Value
Current home valuation for 12 Spry Lane, Barrie, Innis-Shore, Barrie, ON. Listed for $659,888
HOMEH Estimate
$556,000
Estimated Sales Range
$472,000 - $622,720
HOMEH Estimate for 12 Spry Lane, Barrie, Innis-Shore
Calculated with a real agent's CMA method — 45+ years of experience, codified. Not an AI guess.
For the owner
Is this your home? Track its value.
Get this home's HOMEH Estimate by email once a month, with how many homes are for sale around you.
Mortgage Payment Calculator
Compare up to 4 down payment scenarios
5% on first $500K + 10% on $159,888 over $500K
$40,989
| Scenario 1 | Scenario 2 | Scenario 3 | Scenario 4 | |
|---|---|---|---|---|
−Down payment | % $ | % $ | % $ | % $ |
+CMHC insurance | $24,733 | $18,411 | $15,705 | $0 |
=Total mortgage | $643,048 | $612,310 | $576,610 | $527,910 |
Amortization | ||||
Mortgage rate | % | % | % | % |
| Payment frequency | ||||
=Mortgage payment | $3,140monthly | $2,990monthly | $2,815monthly | $2,578monthly |
Land Transfer Tax
$9,673
$9,673
Around this home
Data provided by OpenStreetMap & Fraser Institute School Rankings
Ask HOMEH
New!Hi there!
👋Text or call (416) 301-9001
Recommended for you
Based on homes you've looked at.
No recommended properties found.
Nearby similar homes
No nearby properties found.
More real estate resources
Other homes nearby
Explore this area
Nearby neighbourhoods
No nearby listings available.