
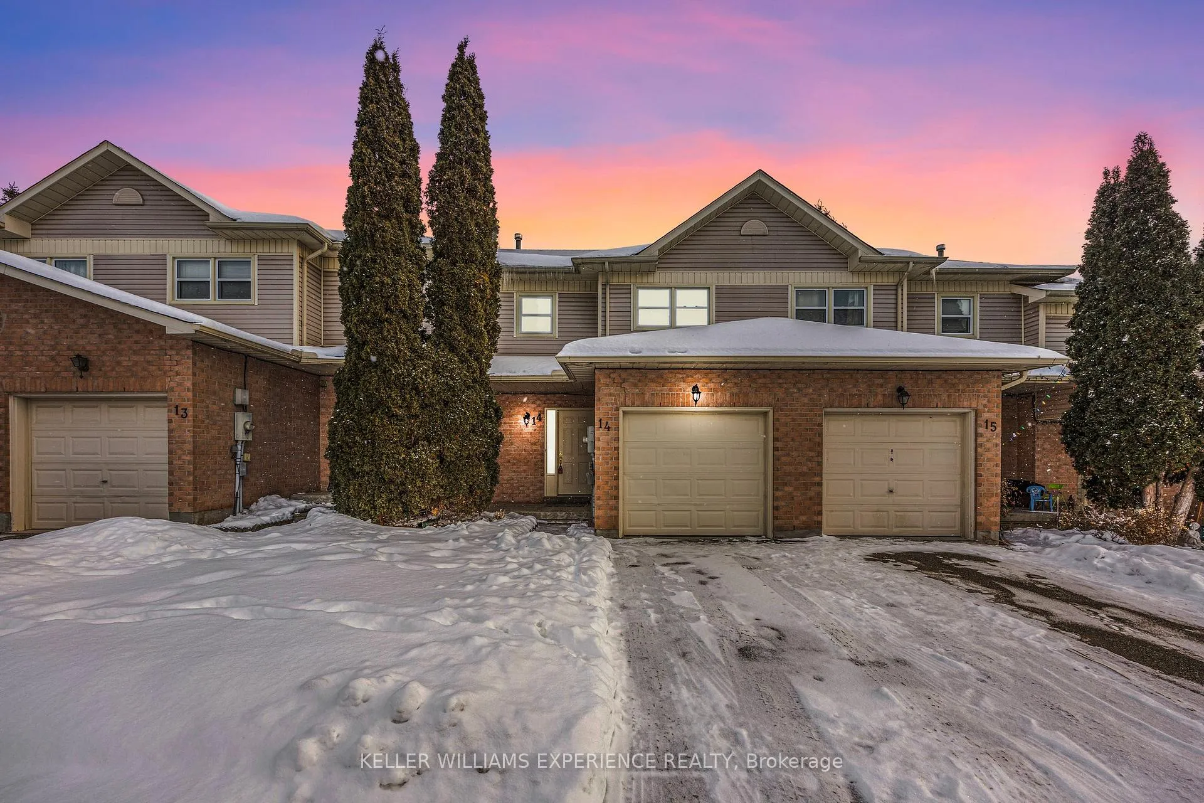
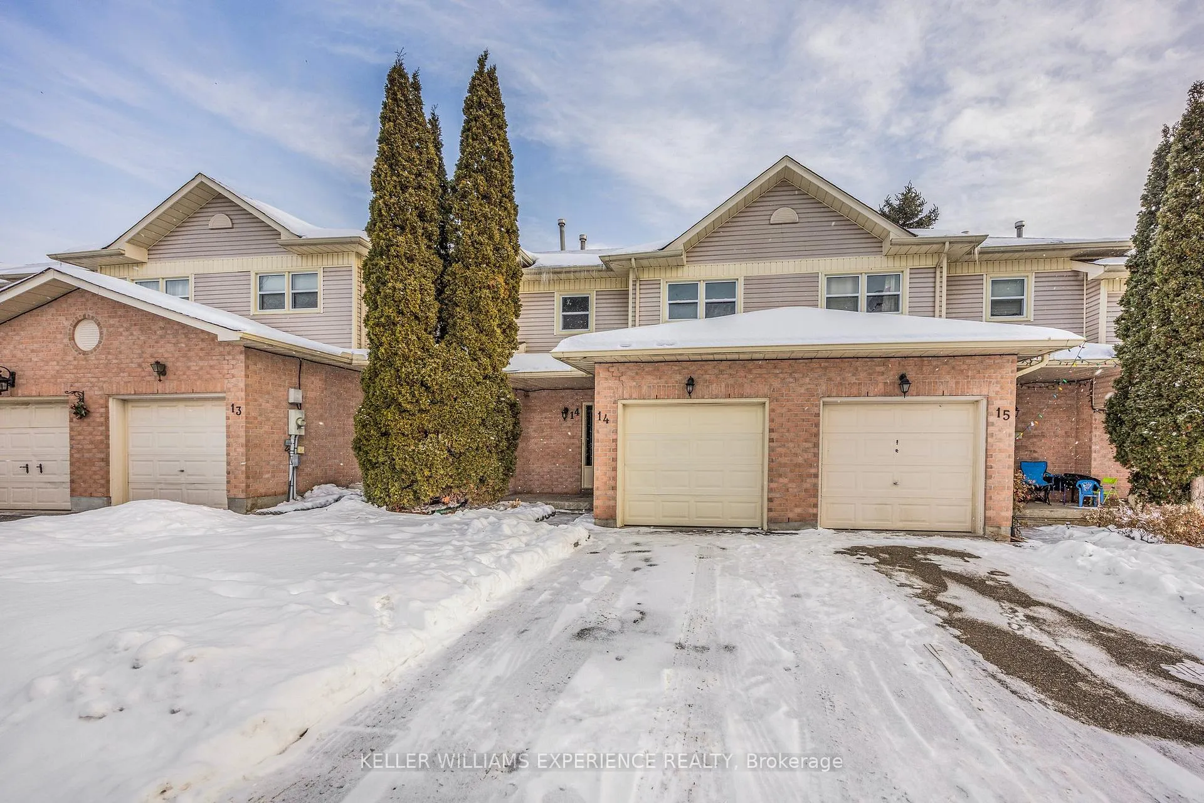
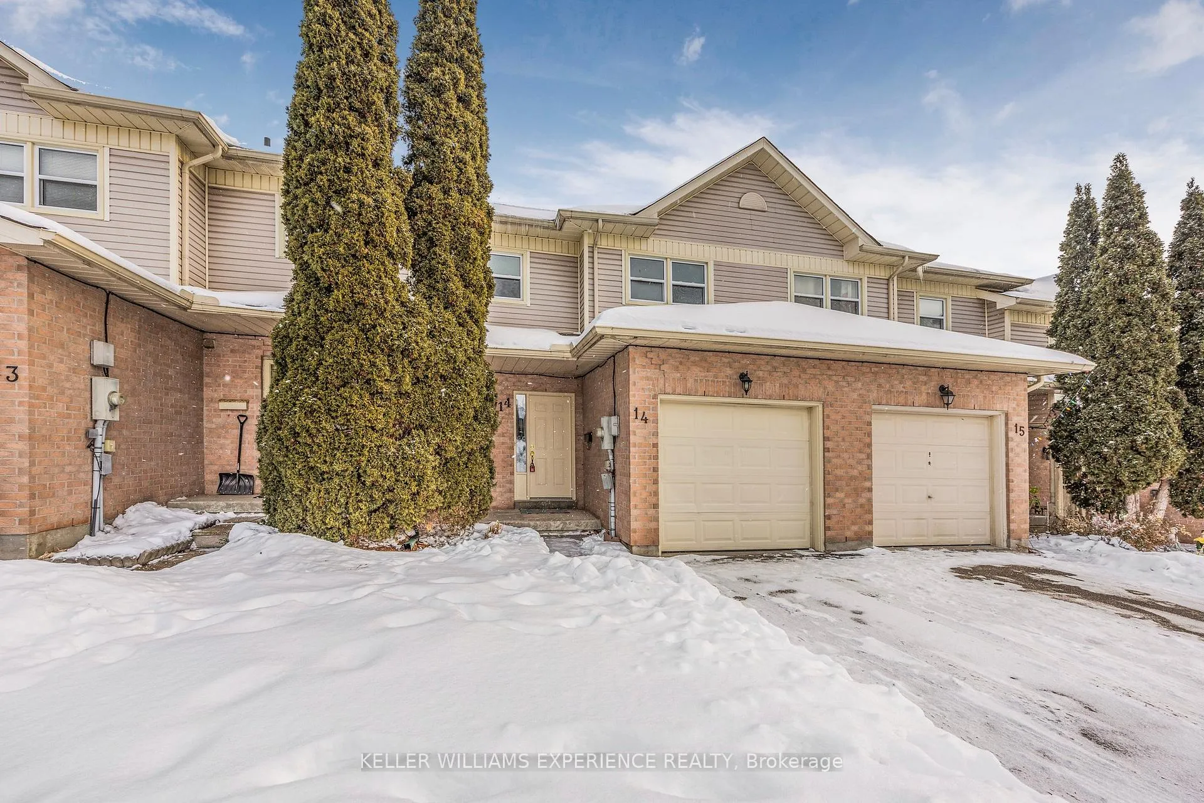
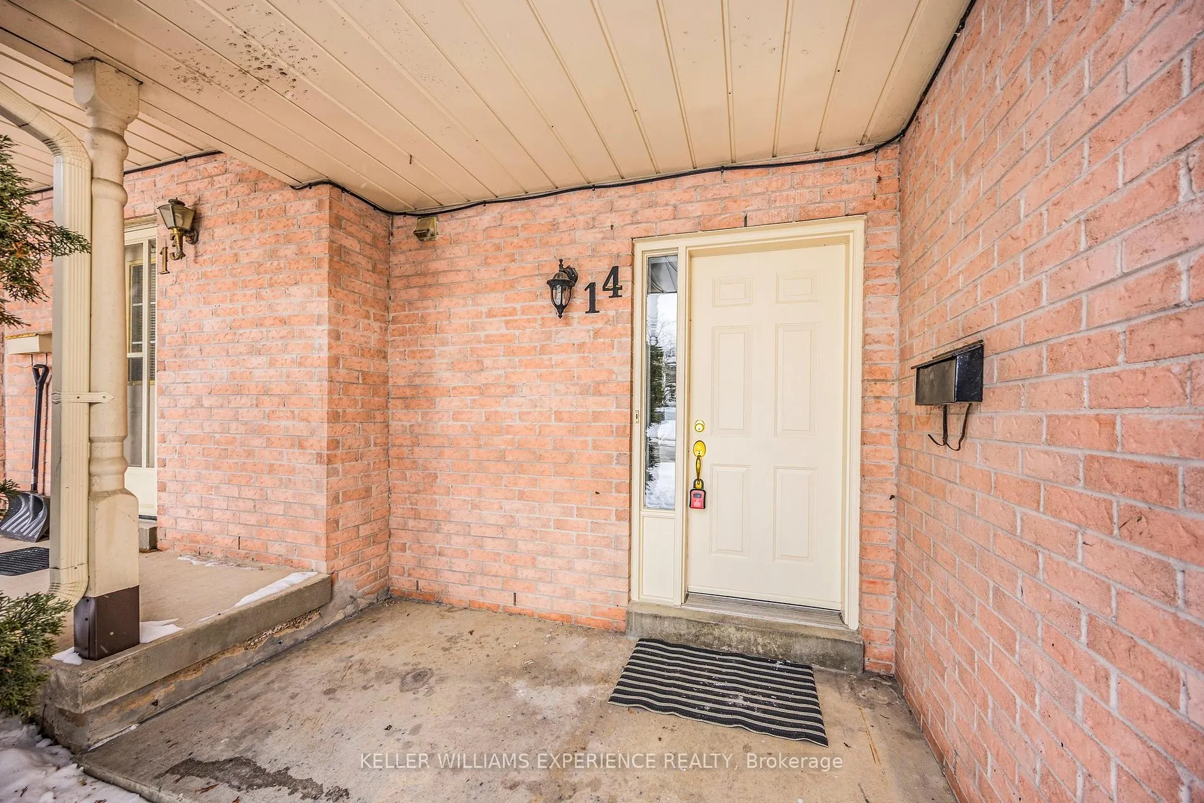
Unit #14, 120 D'Ambrosio Drive
Barrie (Painswick North), ON L4N 7W3
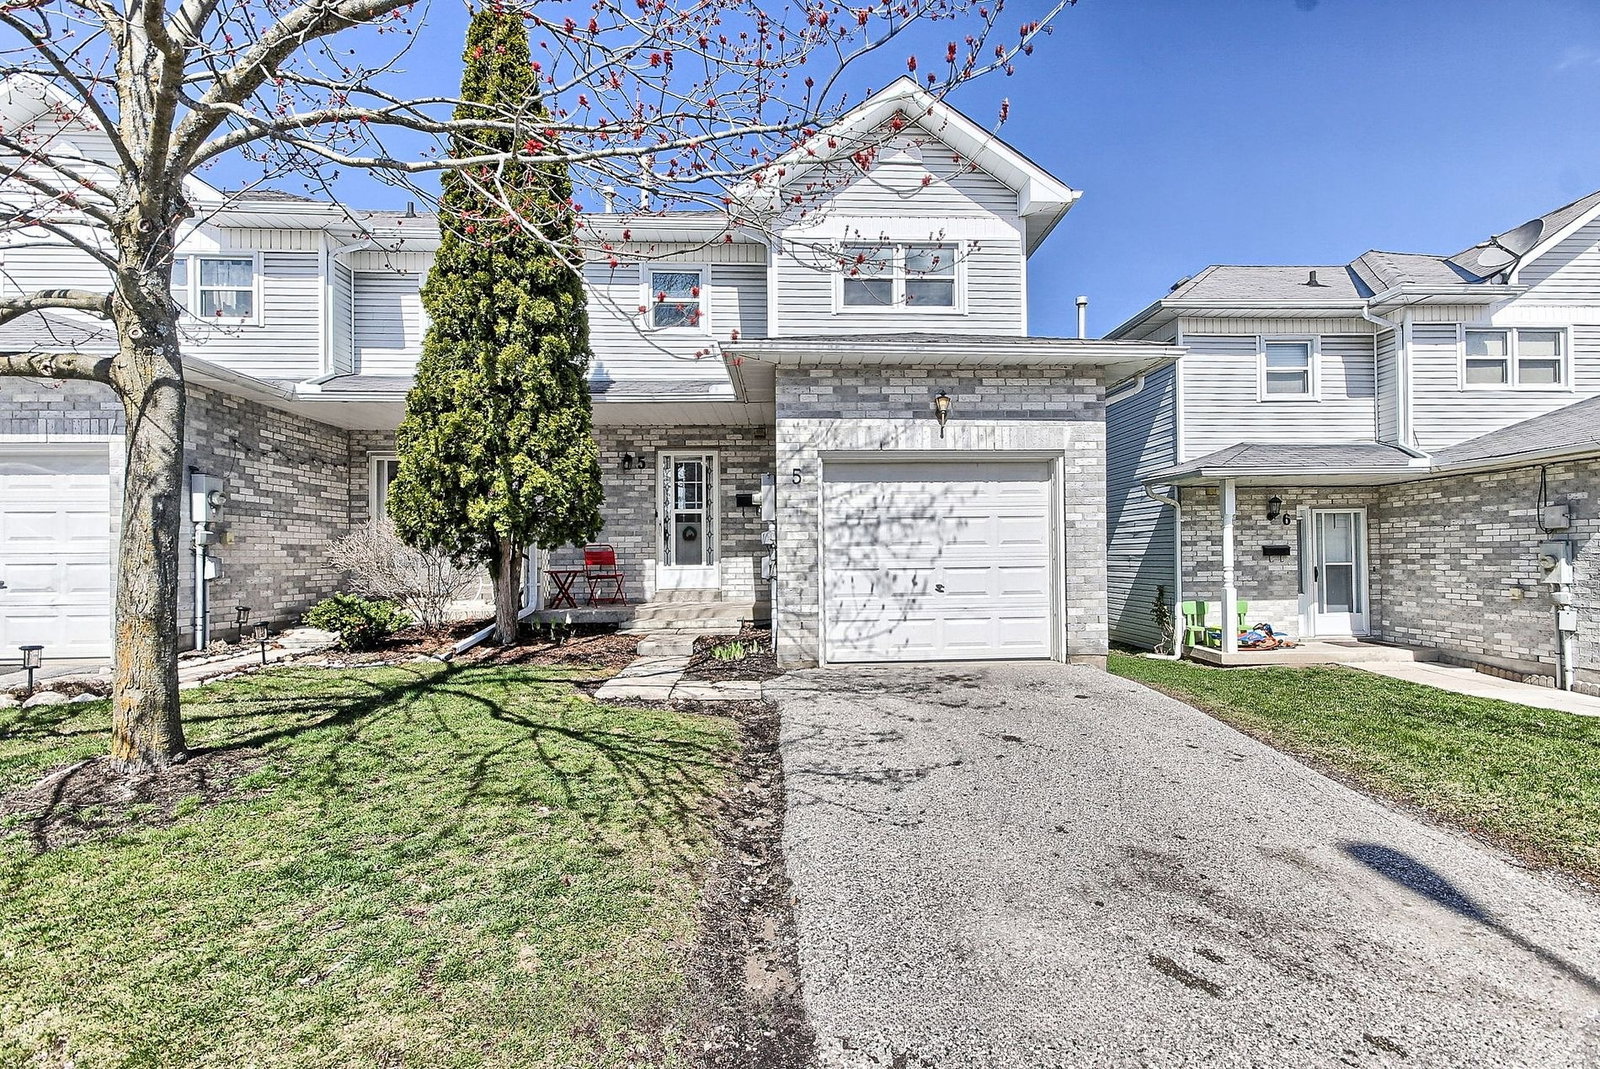 120 D'ambrosio Drive46 suites, built 1993
- 3Bedrooms
- 3Bathrooms
- 2Parking
- 1000–1199Sq Ft
- $2,937Tax
- $470/moCondo Fee
 Estimated Value:$458,933See Free Estimate Report

Property not available for sale or for rent.
HOMEH One: full-service selling for a 1% listing fee. The buyer's agent commission is separate.
Free Home EvaluationHow Much Is My Home Worth?Homes for Sale NearbySale & Price History for Unit #14, 120 D'Ambrosio Drive, Barrie, Painswick North
Real estate boards require you to or to see the full details of this property.
*Sold prices and complete sale & price history are regulated data. Under the Trust in Real Estate Services Act, 2002 (TRESA) and the rules of the Real Estate Council of Ontario (RECO), and pursuant to the Multiple Listing Service® rules of the Canadian Real Estate Association (CREA) and the Toronto Regional Real Estate Board (TRREB), this information may be shown only to registered users who have agreed to the applicable terms of use (a Virtual Office Website, or "VOW," arrangement). HOMEH Inc., Brokerage therefore provides it to signed-in members only. Creating an account is free and takes under a minute.
About Unit #14, 120 D'Ambrosio Drive, Barrie, Painswick North
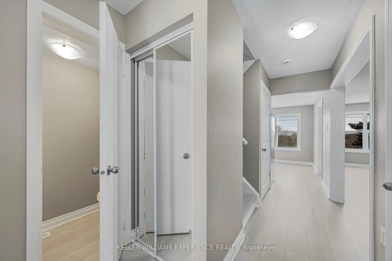
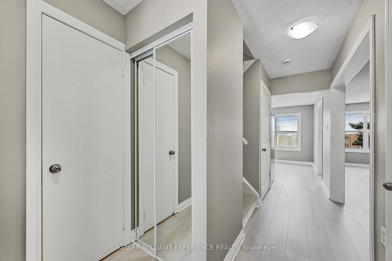
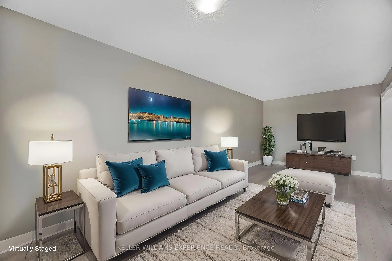
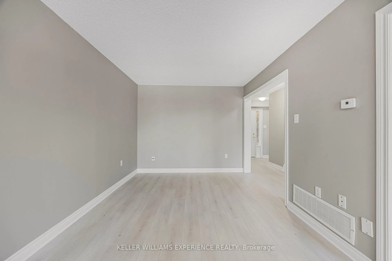
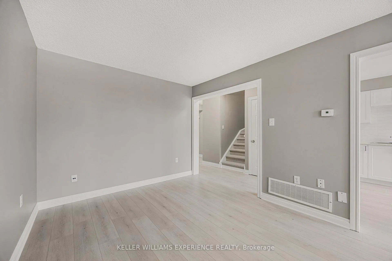
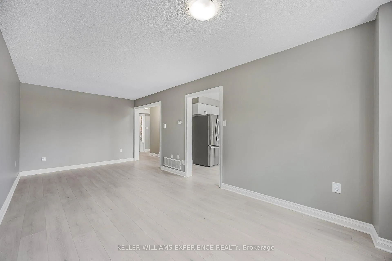
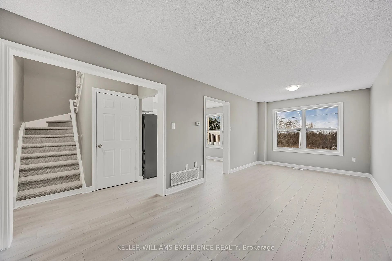
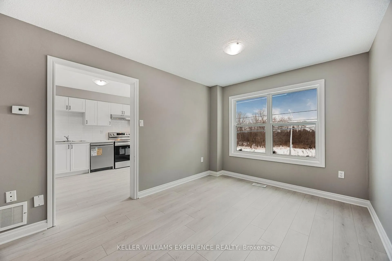
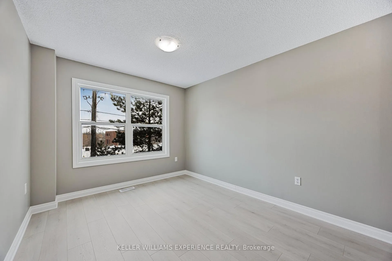
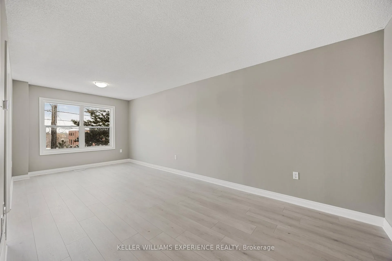
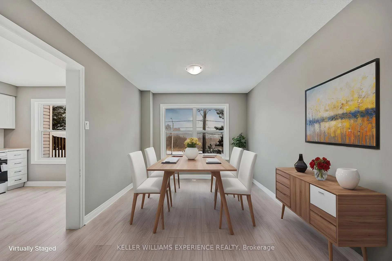
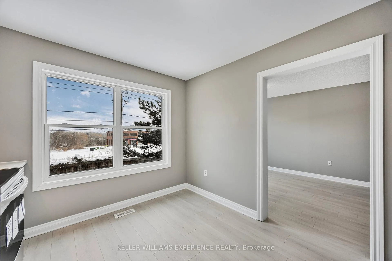
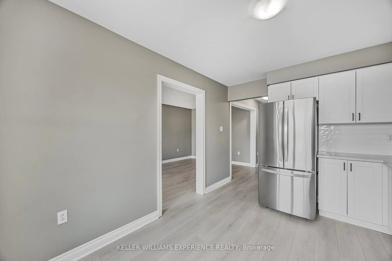
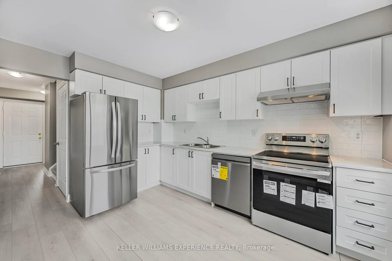
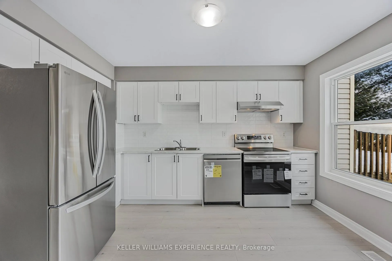
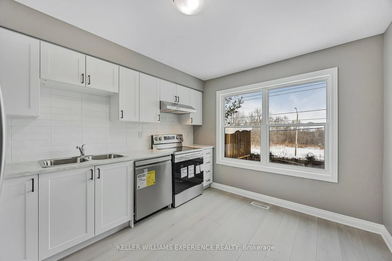
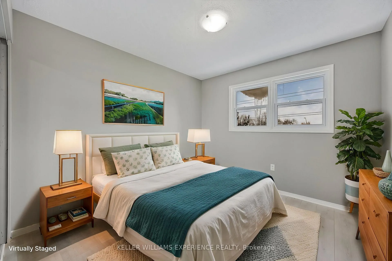
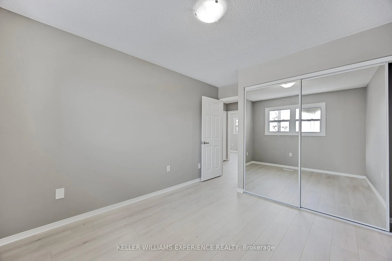
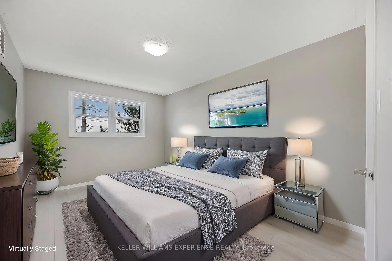
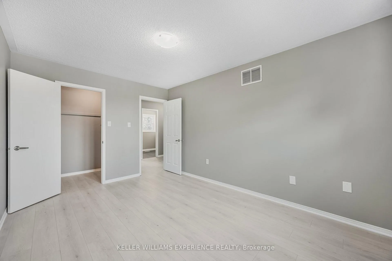
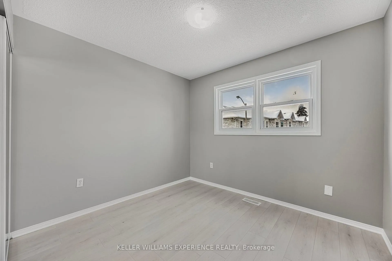
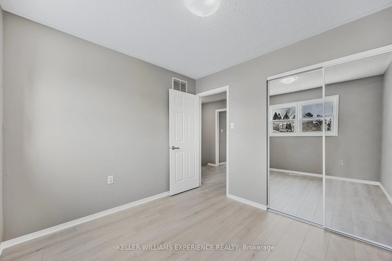
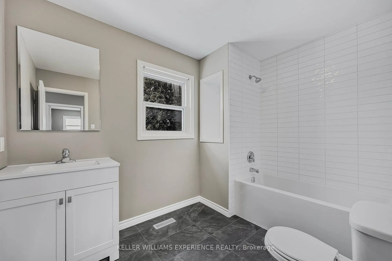
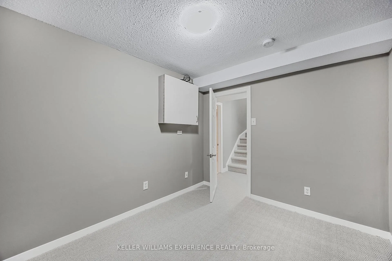
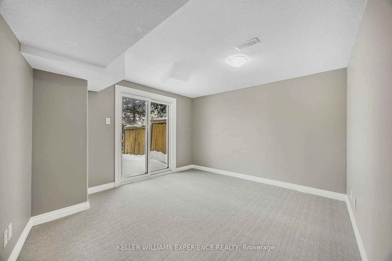
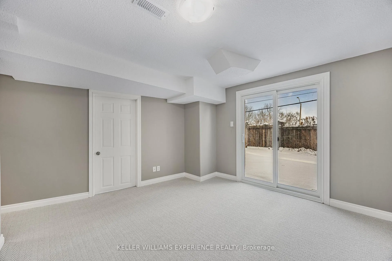
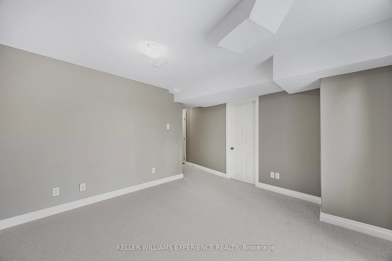
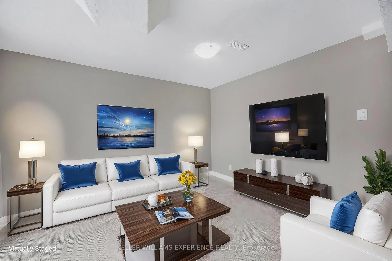
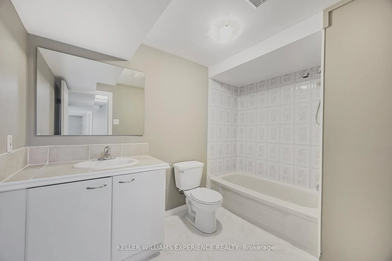
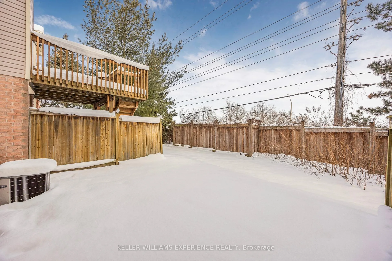
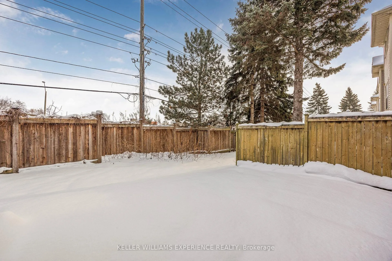
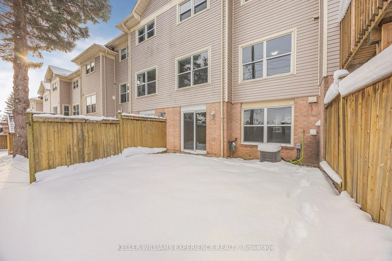
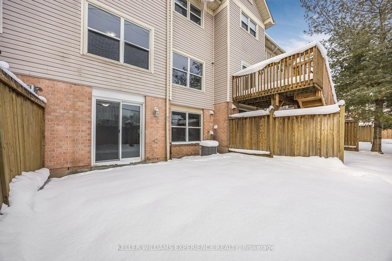
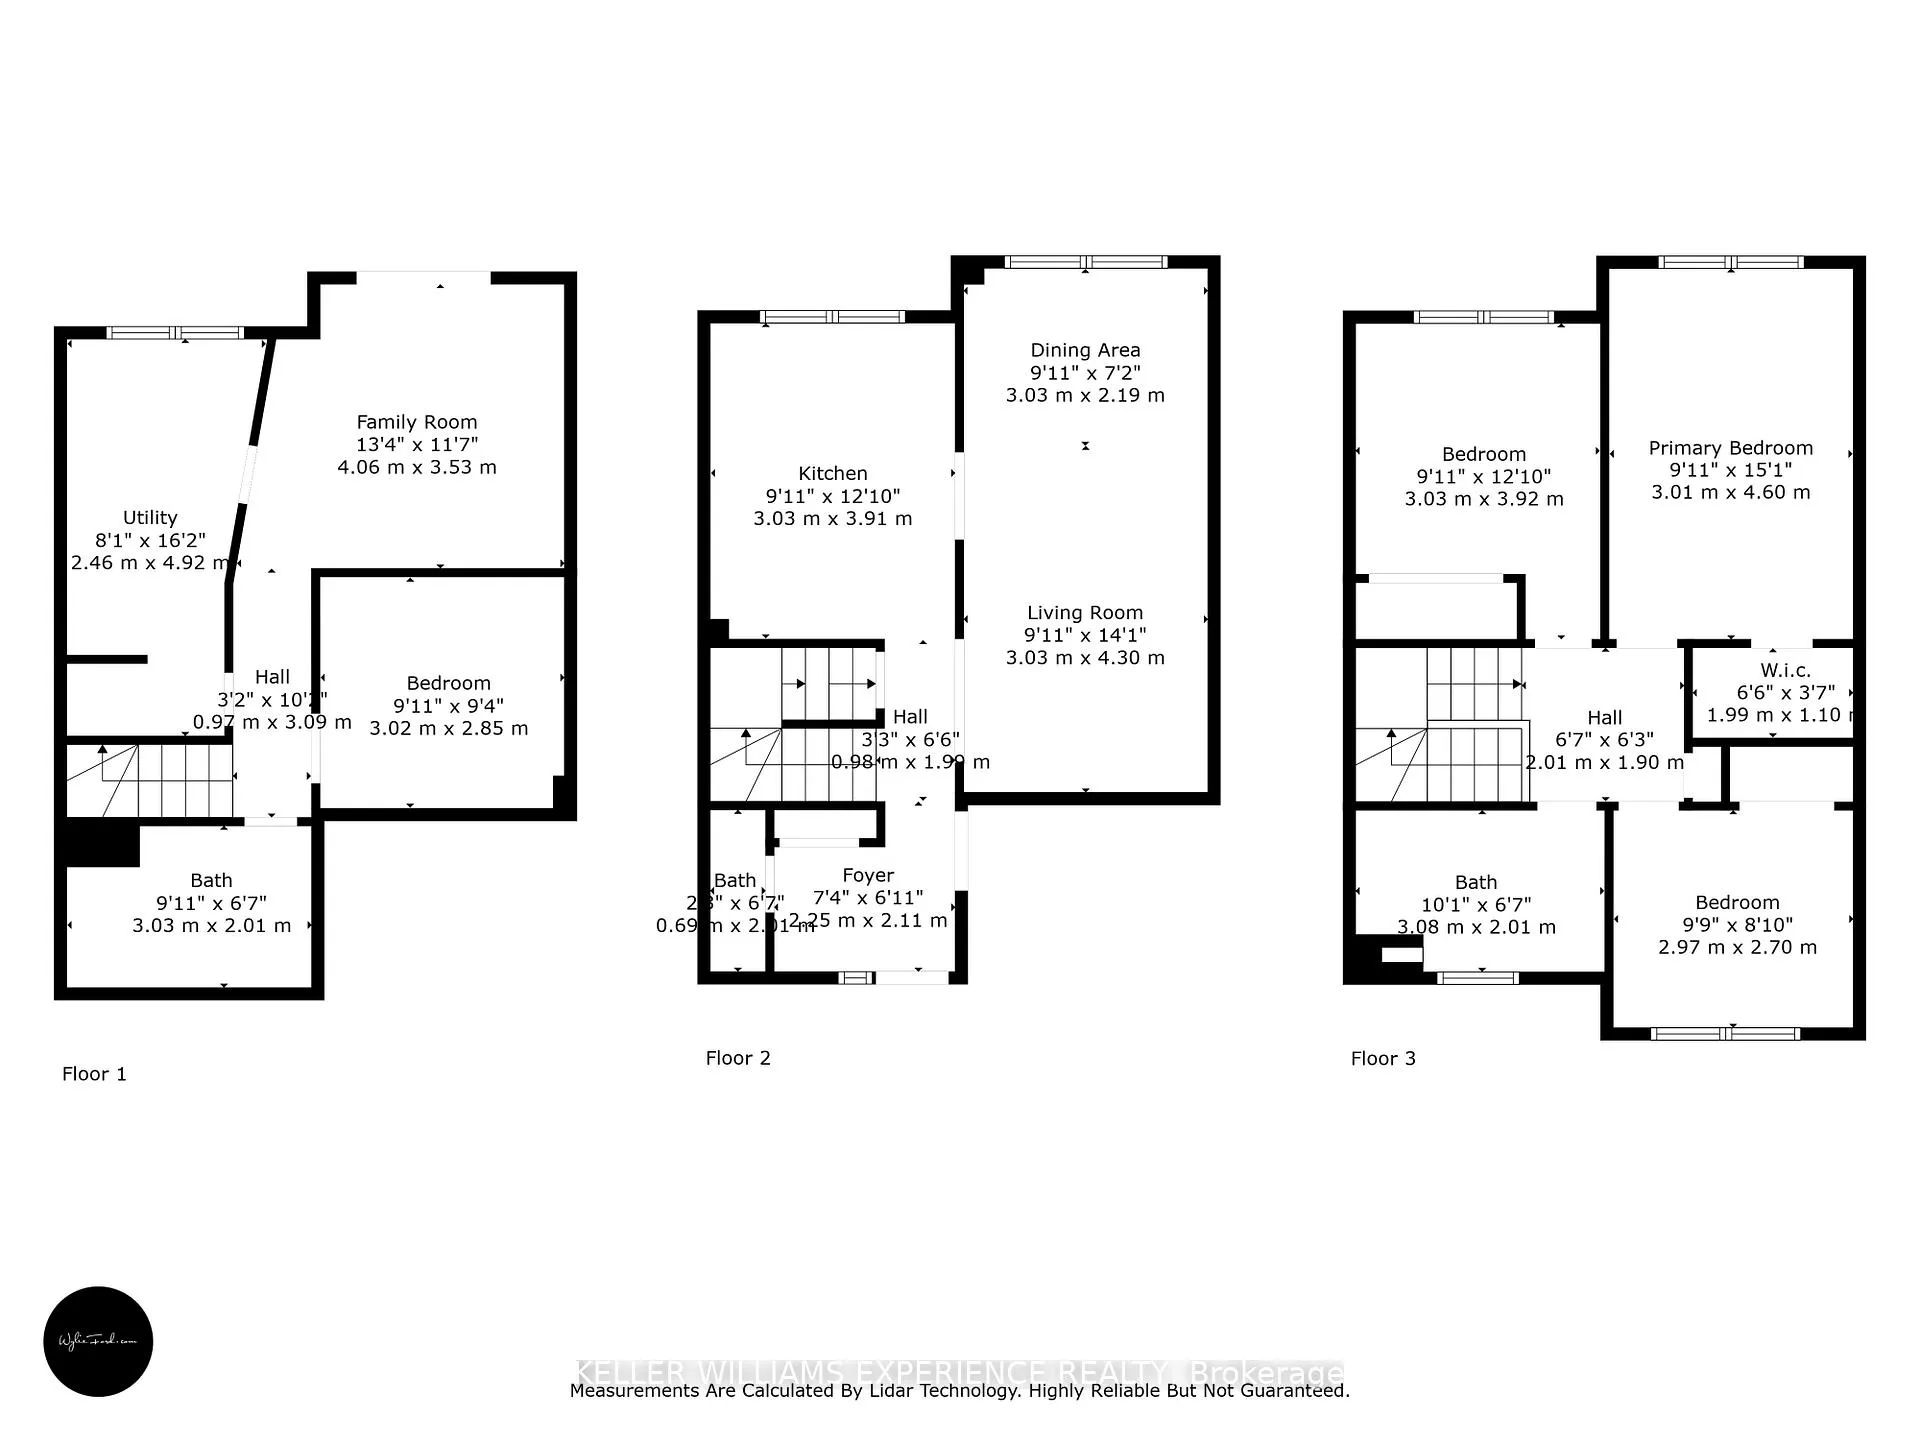
Welcome Home to 120 D'Ambrosio Drive, Unit 14! This freshly renovated townhouse condo is the perfect choice for first-time buyers or savvy investors looking for a move-in-ready home. Renovated in December 2024, it offers a blend of modern upgrades, a thoughtful layout, and an unbeatable location in Barrie's vibrant south end. Inside, the main level welcomes you with a bright and spacious living and dining area, complete with brand-new modern laminate flooring. The kitchen has been completely transformed with sleek new cabinets, countertops, and stainless steel appliances, creating a stylish and functional space to cook and entertain. A two-piece powder room and direct access to the attached garage add extra convenience. Upstairs, you'll find three generously sized bedrooms, each with neutral-toned carpeting that feels warm and inviting. The newly renovated bathroom boasts a fresh tub, updated tilework, and a modern vanity, providing a serene retreat for your daily routine. The fully finished walk-out basement adds incredible value and versatility to this home. Whether you need a home office, a cozy movie room, or additional recreational space, this level has it all. A third bathroom with a shower and access to the private backyard complete this level, making it ideal for families or those who love to entertain. The location is just as impressive as the home itself. The complex is ideally situated near the Big Bay Point and Yonge Street shopping area, where you'll find everything from major banks and grocery stores to the LCBO and Beer Store. The Barrie South GO Station is just minutes away, offering convenient rail links to Toronto. For leisure, the south shore of Kempenfelt Bay is close by, with its beautiful beaches, parks, and entertainment options. Whether you're taking your first step into homeownership or adding a smart investment to your portfolio, Unit 14 at 120 D'Ambrosio Drive is an exceptional find.
Key Facts & Features
Property Costs
- Annual Property Tax Amount
- $2,937
- Land Transfer Tax Fee
- $8,235
Condo/Maintenance Fee
- Maintenance Fee
- $470 /month
Included In Maintenance Fee
- Common Elements Included
- Parking Included
Rental Items
- Rental Equipment
- Hot Water Heater
- Under Contract
- Hot Water Tank-Gas
- Basement Type
- Finished with Walk-Out, Full
Interior Features
- Pets Permitted
- Yes-with Restrictions
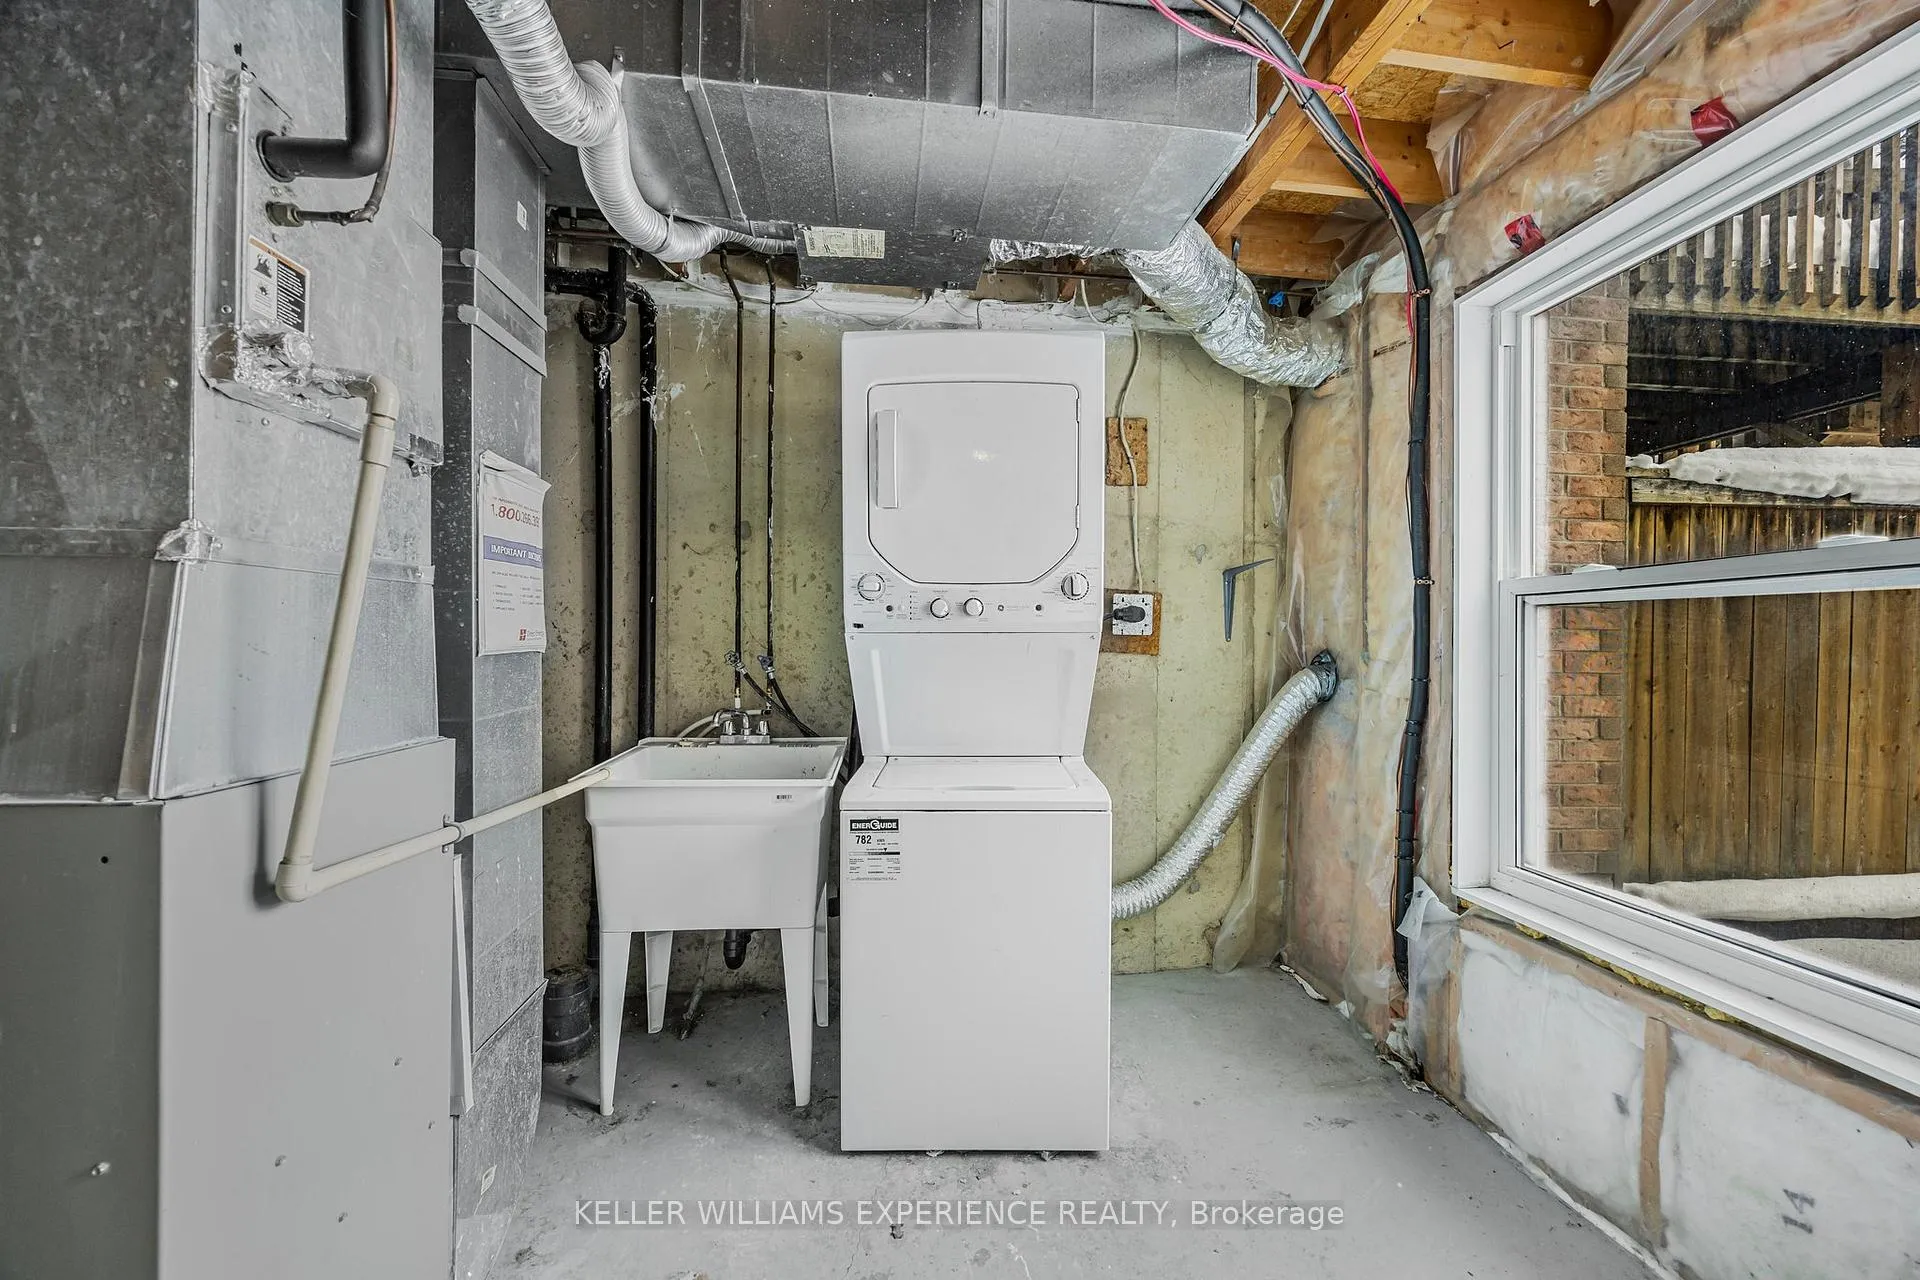
- Laundry Features
- In Basement
- Laundry Level
- Lower Level
- Interior Extras
- Floor Drain, Separate Heating Controls, Separate Hydro Meter, Water Heater
- Security Features
- Smoke Detector, Carbon Monoxide Detectors
- Fireplace/Stove
- No
- Elevator
- No
Exterior Features
- Balcony
- None
- Accessibility Features
- None
Building Amenities
- BBQs Allowed
Building
- Building Type
- Condo Townhouse
- Building Style
- 2-Storey
- Building Name
- Court Yard Homes
- Approx Age
- 31-50
- Condo Corp Number
- 179
Construction
- Exposure
- South West
- Exterior Finish
- Brick, Vinyl Siding
- Roof
- Asphalt Shingle
- Foundation Details
- Poured Concrete
- Special Designation
- Unknown
Inclusions
- Inclusions
- The following are brand new 2024, never used, Stainless Steel Fridge, Dishwasher, Stove, And a used as is, Stackable Washer/Dryer.
Exclusions
- Exclusions
- None
Parking & Garages
- Garage Type
- Attached
- Garage Spaces
- 1
- Parking Type
- Exclusive
- Parking Spaces
- 1
- Total Garage And Parking Spaces
- 2
Lockers
- Locker Type
- None
Heating & Cooling
- Heat Source
- Gas
- Heat Type
- Forced Air
- Air Conditioning
- Central Air
- Bedrooms
- 3
- Washrooms
- 3
- Kitchens
- 1
Room sizes
- Kitchen—Main level, Laminate
- Living Room—Main level, Laminate, Combined w/Dining
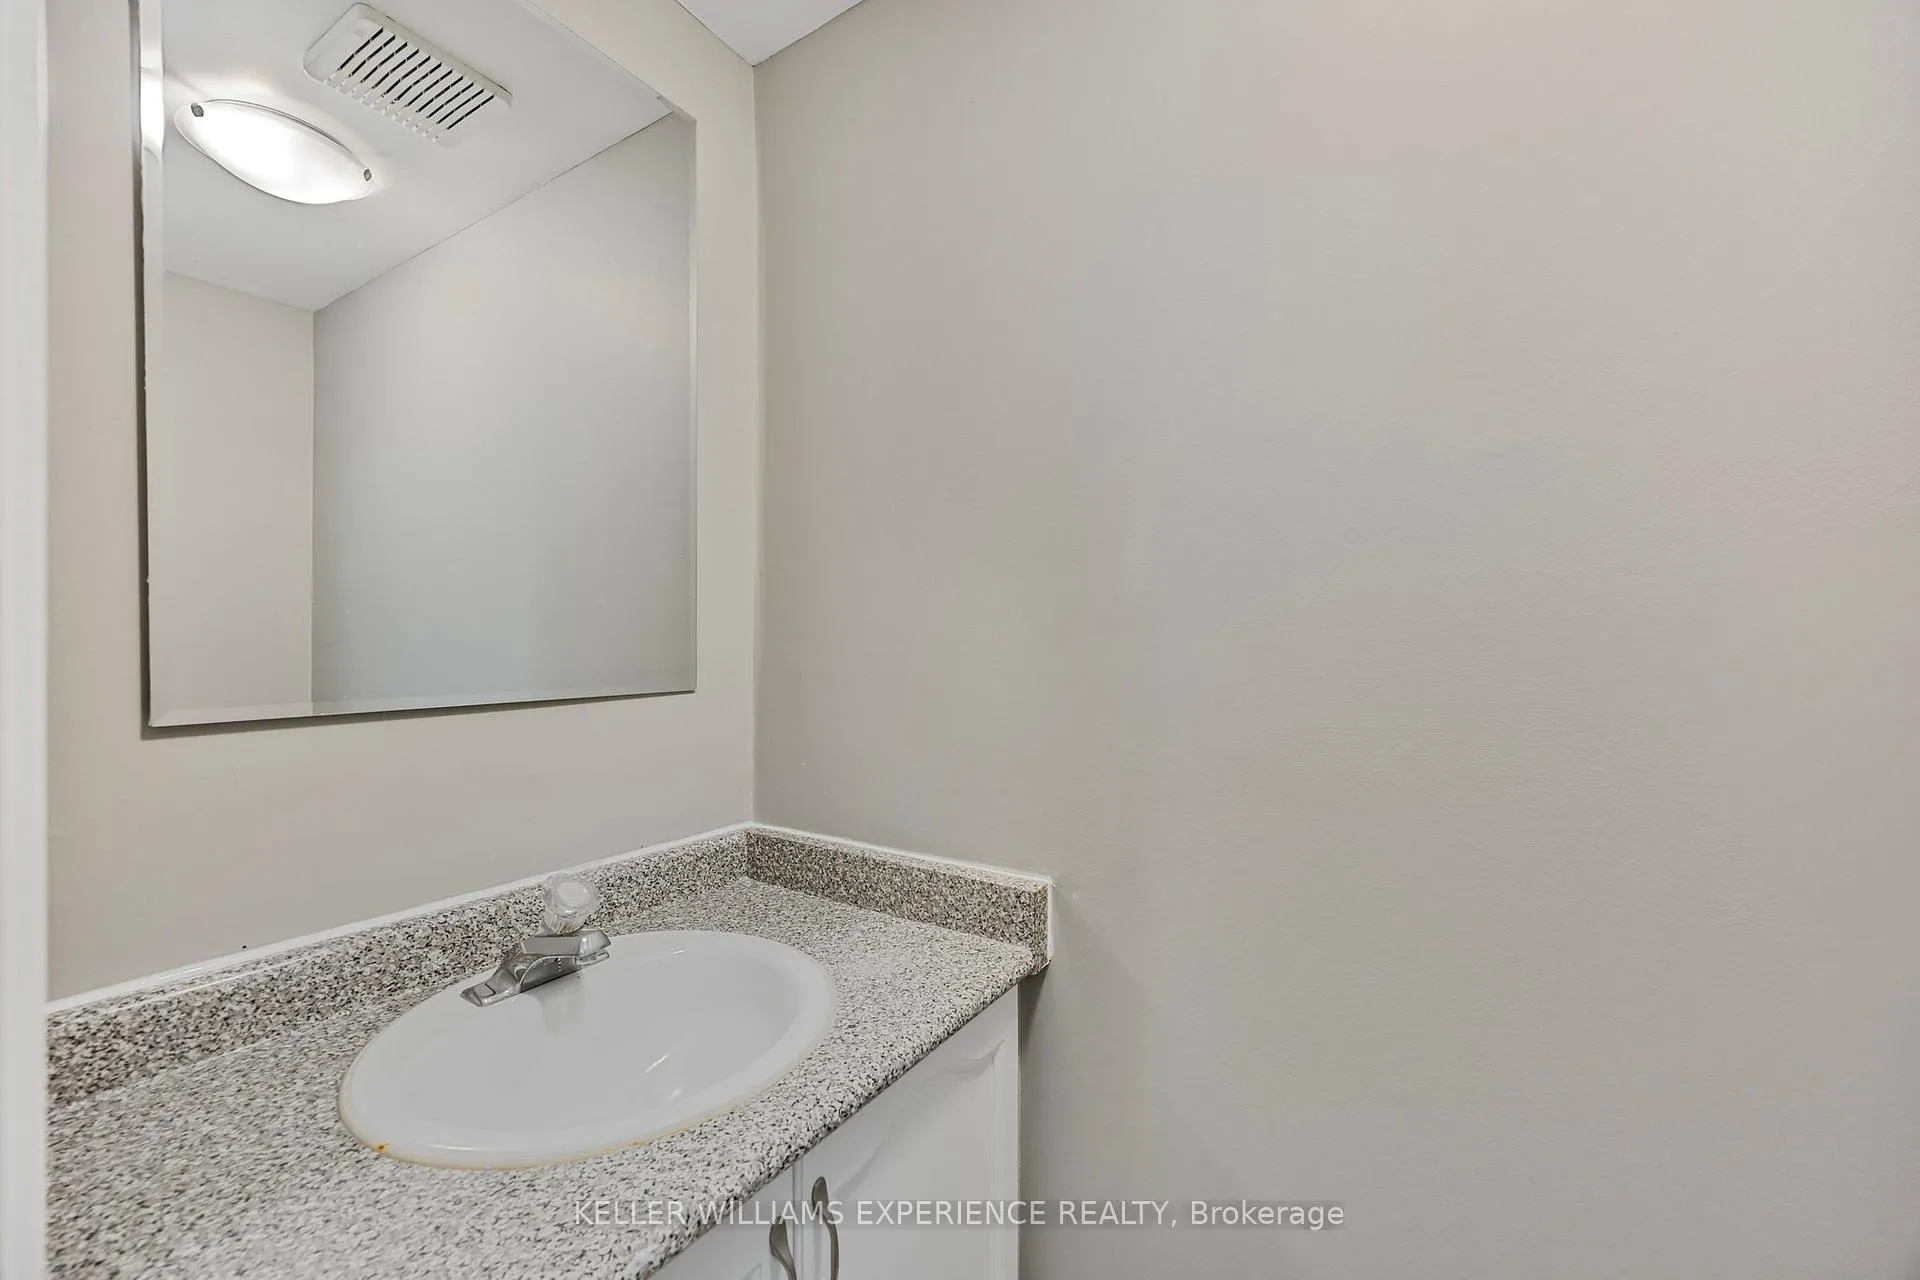
- Bathroom—Main level, 2 Pc Bath, Laminate
- Primary Bedroom—Second level, Laminate
- Bedroom 2—Second level, Laminate
- Bedroom 3—Second level, Laminate
- Bathroom—Second level, Tile Floor, 3 Pc Bath
- Recreation—Basement level, Walk-Out
- Office—Basement level
- Bathroom—Basement level, Laminate, 3 Pc Bath
Washrooms
- 2-piece, Main
- 3-piece, Second
- 3-piece, Basement
- Municipality
- Barrie
- Neighbourhood
- Painswick North
- Main cross streets
- Big Bay Point Rd & Yonge St
- Zoning
- RM2
- Directions
- Big Bay Point Rd & Yonge St
- Waterfront
- None
- MLS® number
- S12097429
- Data source
- Toronto Regional Real Estate Board
- Status change
- 2025-05-15
- Listed on
- 2025-04-22
- Days on market
- 23 days
- Possession type
- Flexible
- Co-op commission
- 2.5% plus HST
- Seller
- Listed by
- KELLER WILLIAMS EXPERIENCE REALTY
Home Market Value
Current home valuation for Unit #14, 120 D'Ambrosio Drive, Barrie, Painswick North, Barrie, ON. Listed for $588,000
HOMEH Estimate
$458,933
Estimated Sales Range
$362,557 - $555,309
HOMEH Estimate for Unit #14, 120 D'Ambrosio Drive, Barrie, Painswick North
Calculated with a real agent's CMA method — 45+ years of experience, codified. Not an AI guess.
For the owner
Is this your home? Track its value.
Get this home's HOMEH Estimate by email once a month, with how many homes are for sale around you.
Mortgage Payment Calculator
Compare up to 4 down payment scenarios
5% on first $500K + 10% on $88,000 over $500K
$33,800
| Scenario 1 | Scenario 2 | Scenario 3 | Scenario 4 | |
|---|---|---|---|---|
−Down payment | % $ | % $ | % $ | % $ |
+CMHC insurance | $22,156 | $16,405 | $13,994 | $0 |
=Total mortgage | $576,052 | $545,605 | $513,794 | $470,400 |
Amortization | ||||
Mortgage rate | % | % | % | % |
| Payment frequency | ||||
=Mortgage payment | $2,813monthly | $2,664monthly | $2,509monthly | $2,297monthly |
Land Transfer Tax
$8,235
$8,235
Around this home
Data provided by OpenStreetMap & Fraser Institute School Rankings
Ask HOMEH
New!Hi there!
👋Text or call (416) 301-9001
Recommended for you
Based on homes you've looked at.
No recommended properties found.
Nearby similar homes
No nearby properties found.
More real estate resources
Other homes nearby
Explore this area
Nearby neighbourhoods
No nearby listings available.