
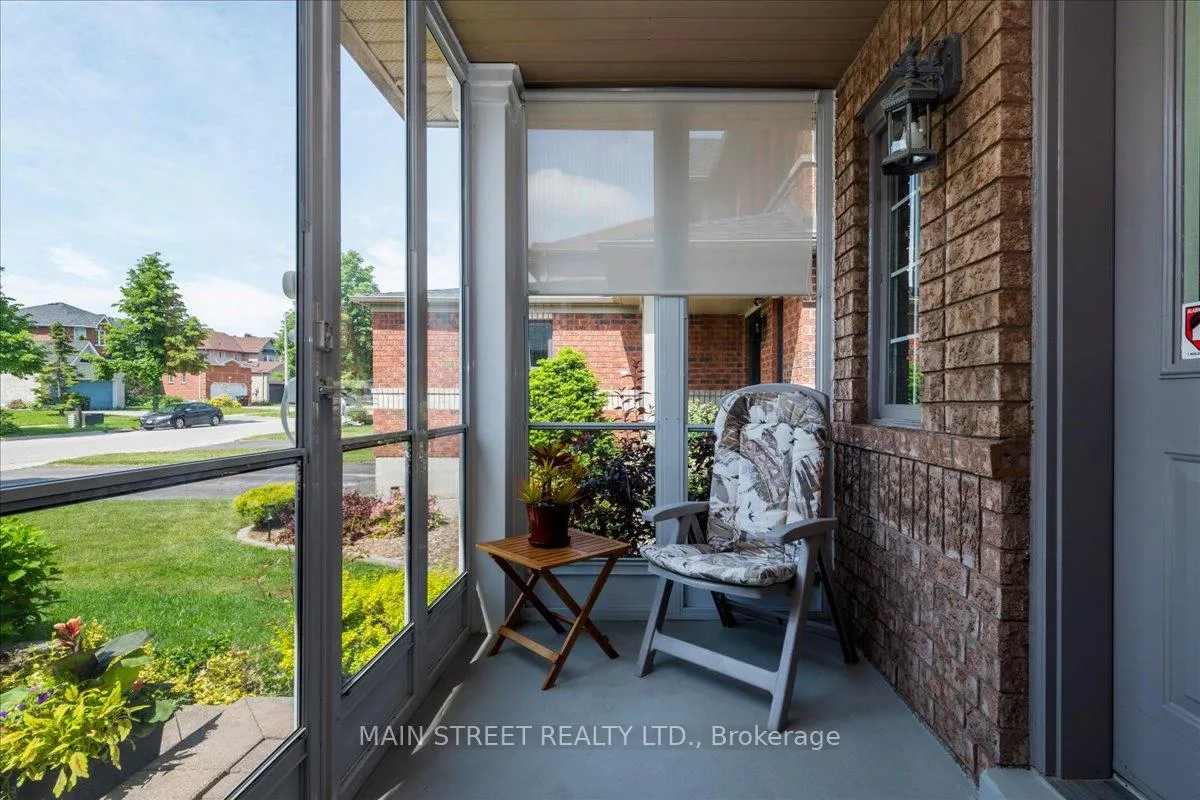
128 Tunbridge Road
Barrie (Georgian Drive), ON L4M 6S2
- 3Bedrooms
- 3Bathrooms
- 1Garage
- 1100–1500Sq Ft
- $4,122Tax
- 33×110 ftLot Size
 Estimated Value:$619,801See Free Estimate Report

Sale & Price History for 128 Tunbridge Road, Barrie, Georgian Drive
| Start Date | End Date | Price | Event | MLS# |
|---|---|---|---|---|
| No listing history available | ||||
Real estate boards require you to or to see the full details of this property.
*Sold prices and complete sale & price history are regulated data. Under the Trust in Real Estate Services Act, 2002 (TRESA) and the rules of the Real Estate Council of Ontario (RECO), and pursuant to the Multiple Listing Service® rules of the Canadian Real Estate Association (CREA) and the Toronto Regional Real Estate Board (TRREB), this information may be shown only to registered users who have agreed to the applicable terms of use (a Virtual Office Website, or "VOW," arrangement). HOMEH Inc., Brokerage therefore provides it to signed-in members only. Creating an account is free and takes under a minute.
About 128 Tunbridge Road, Barrie, Georgian Drive
Summarized Description
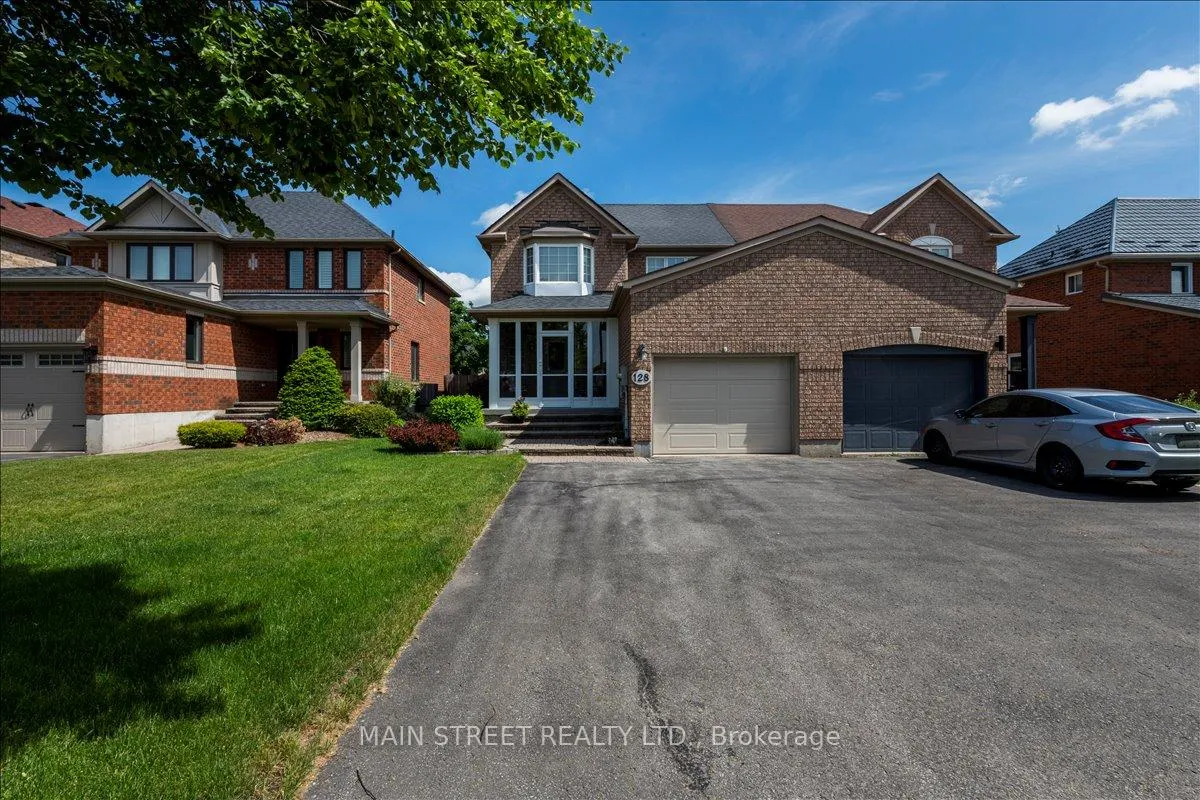
- Meticulously maintained semi-detached home in Georgian Drive area.
- Move-in ready with solid hardwood floors throughout.
- Finished lower level ideal for families and extra living space.
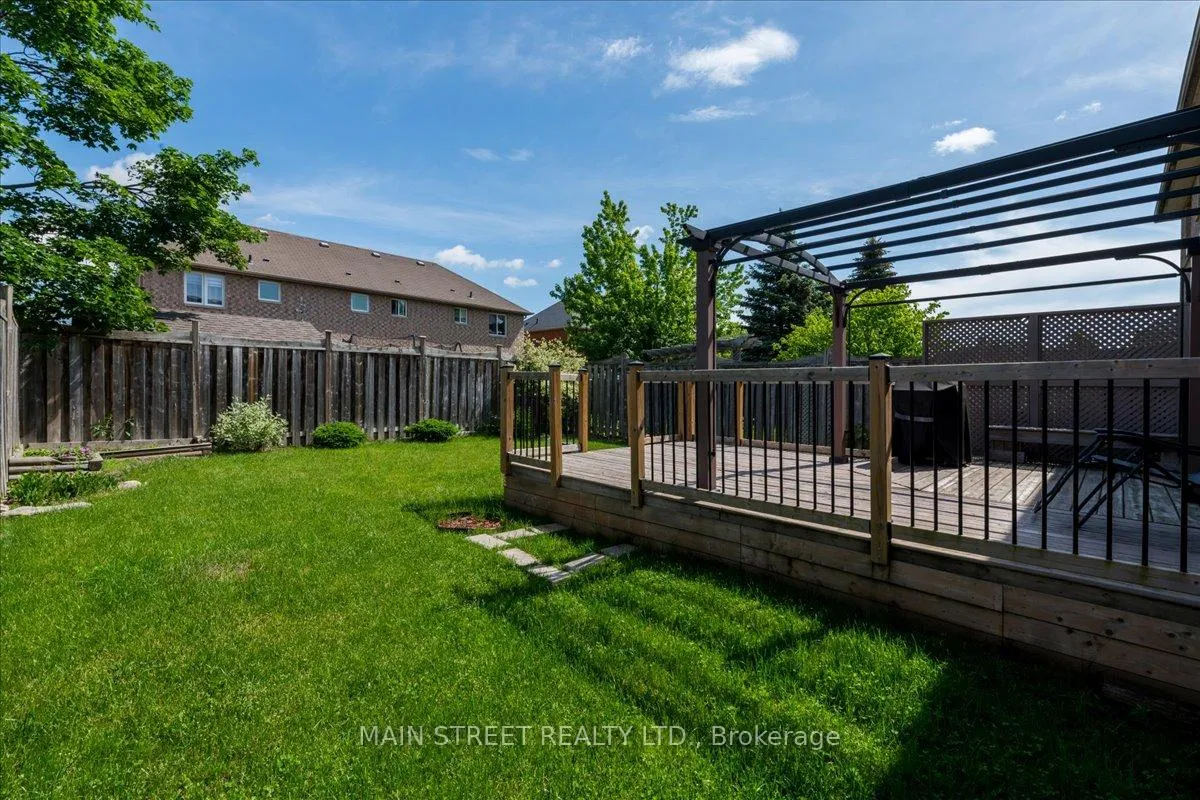
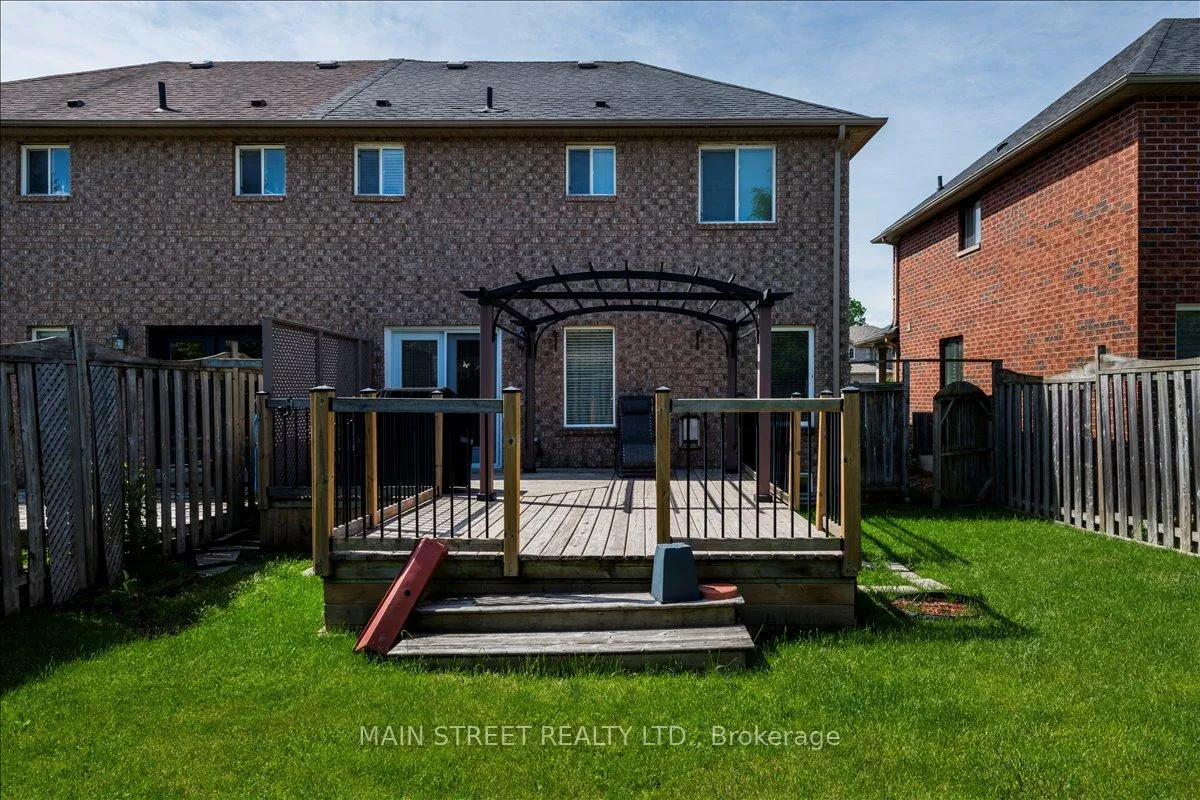
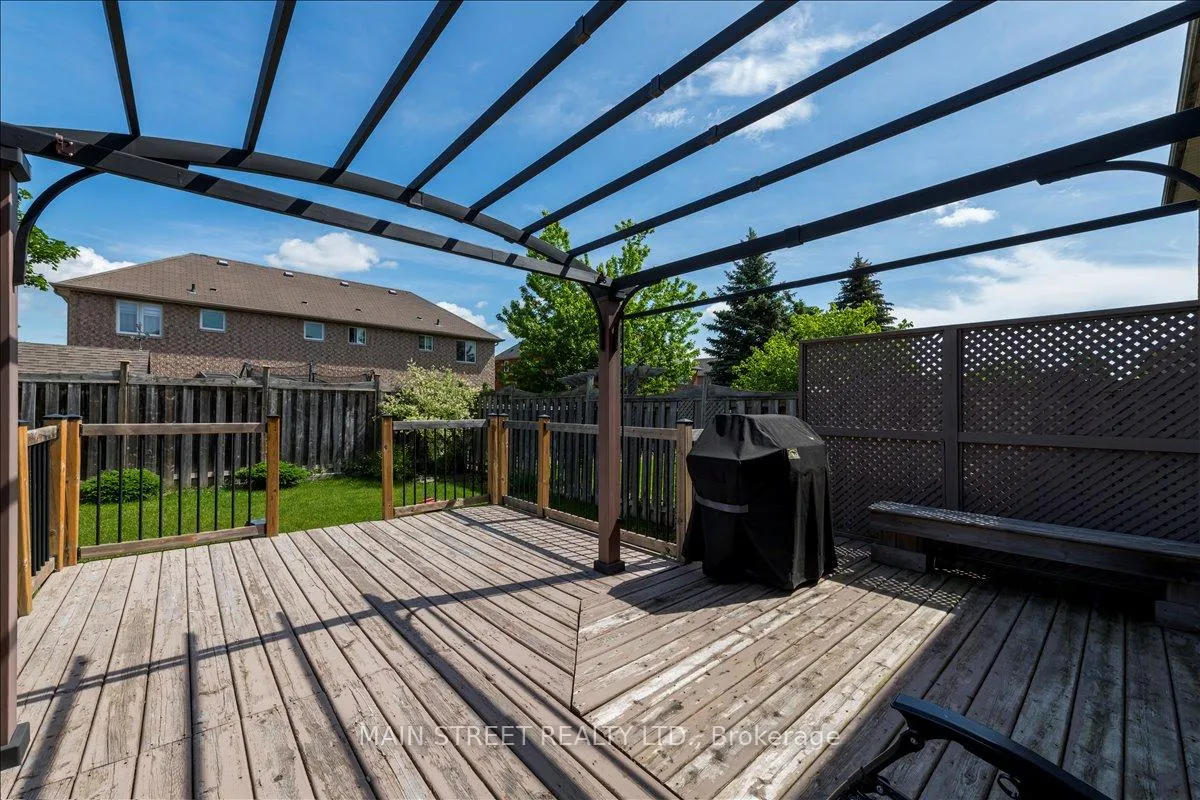
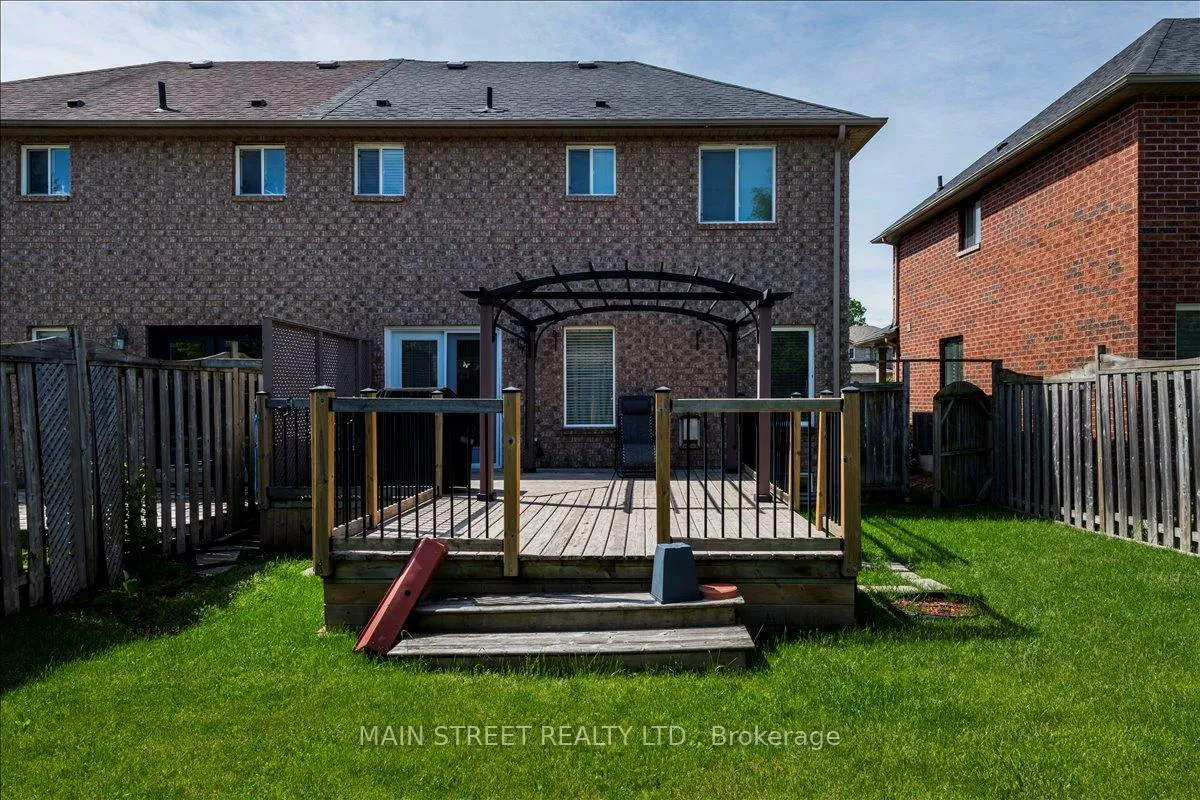
- Private garden with walk-out deck perfect for entertaining.
- Close to parks, trails, schools, and transit options.
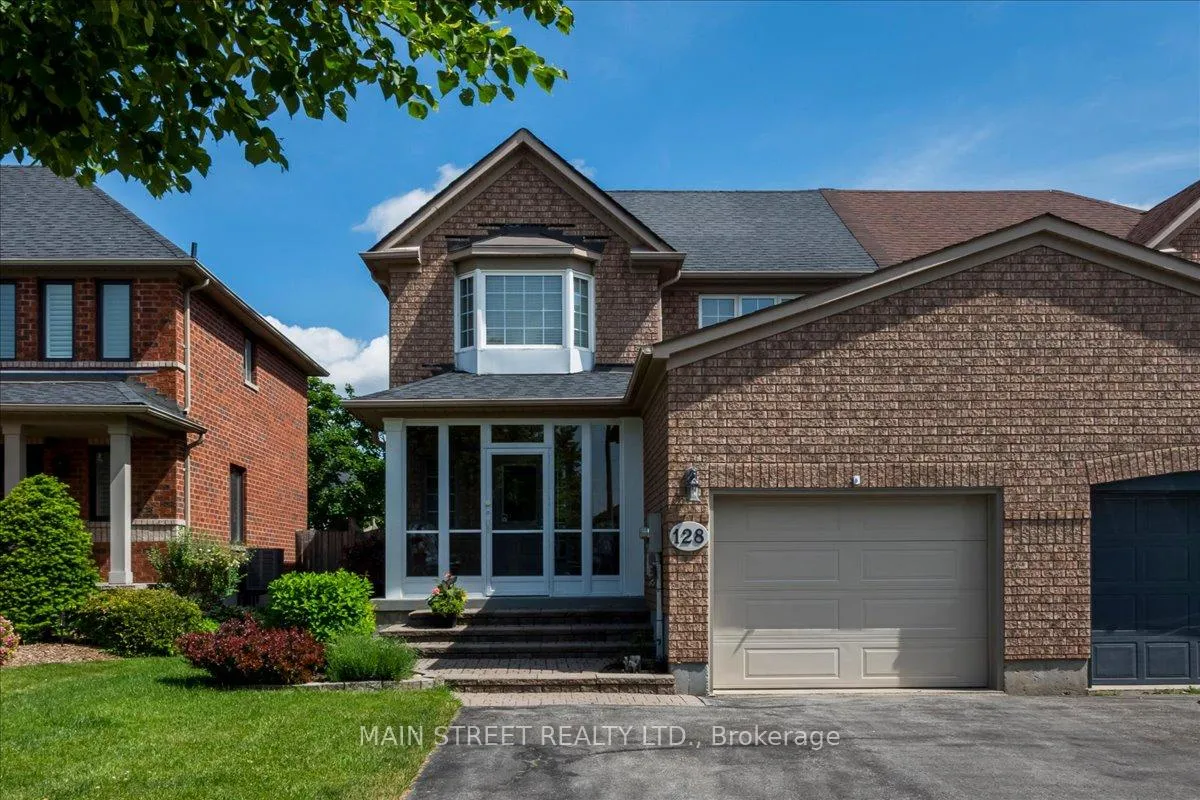
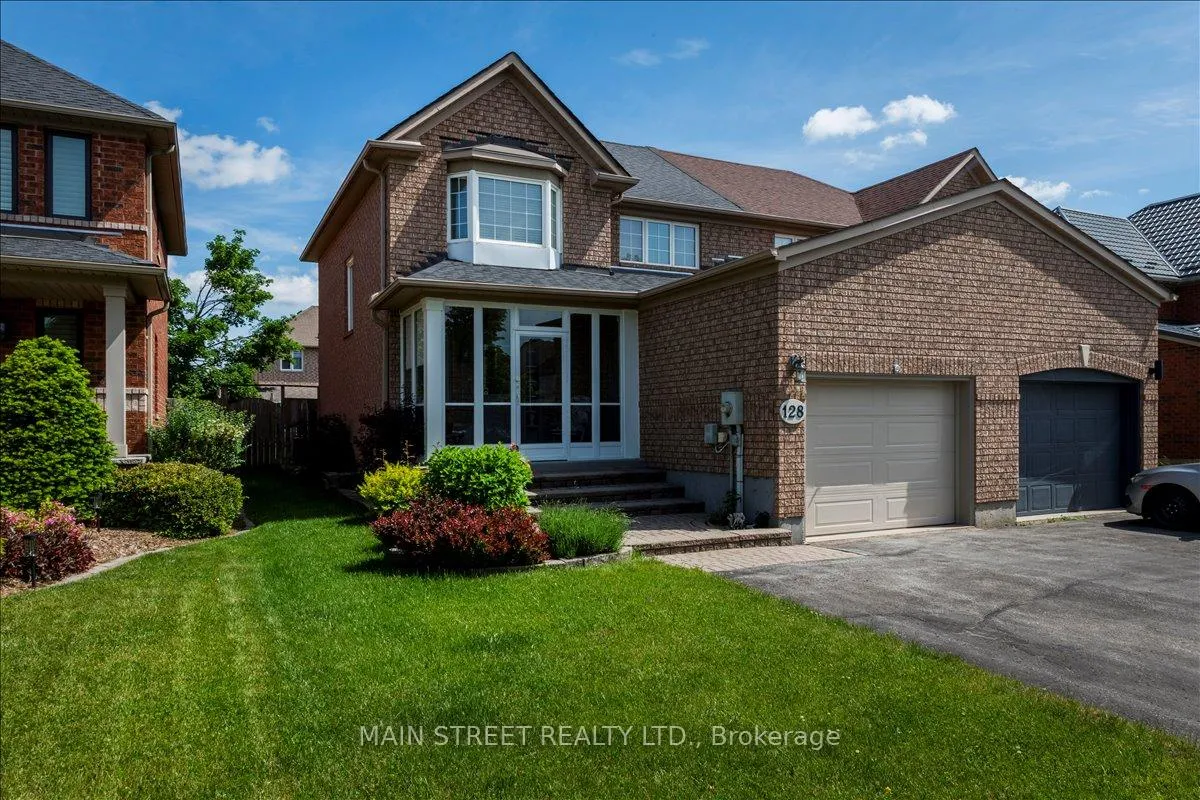
- Attached garage with sheltered entry for convenience.
- Low-maintenance lifestyle with ample storage solutions.
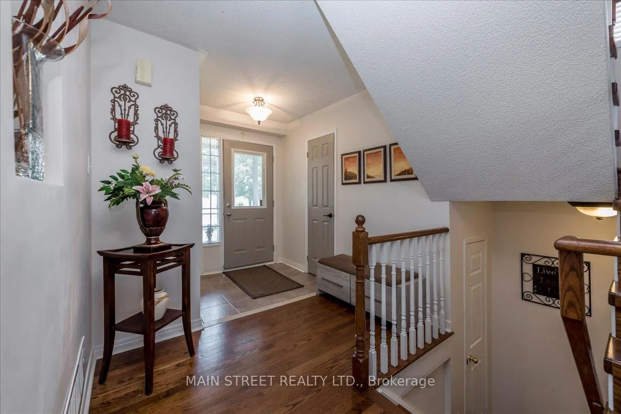
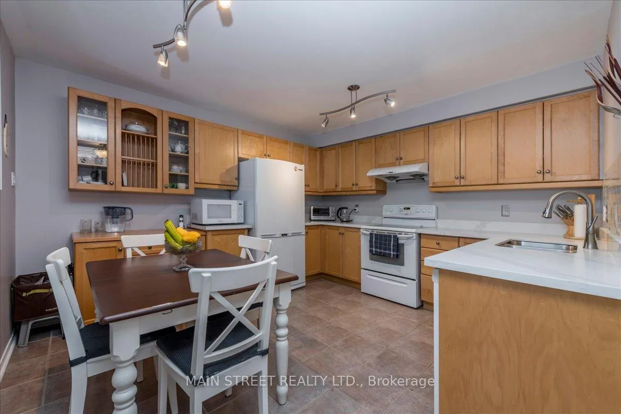
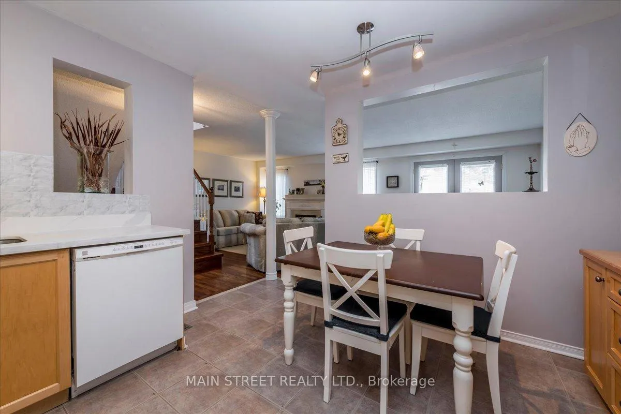
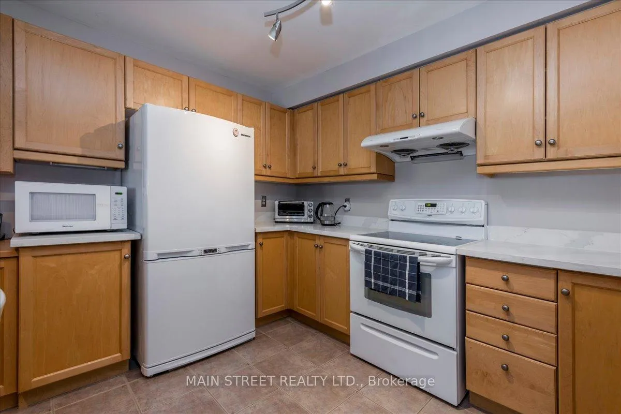
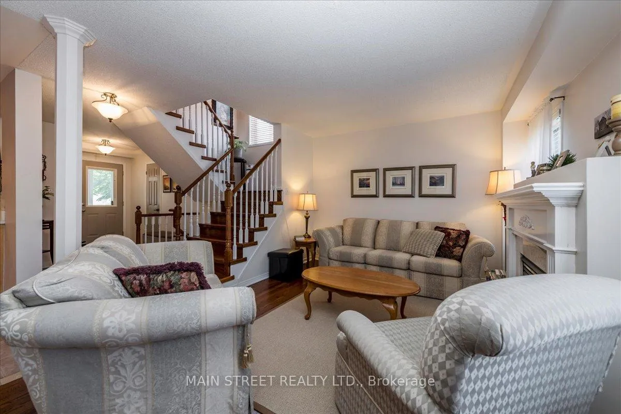
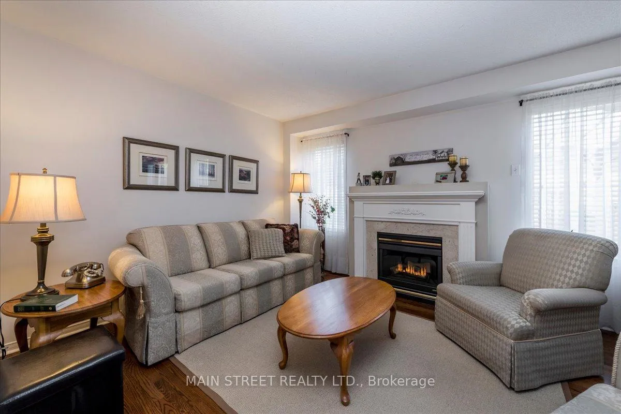
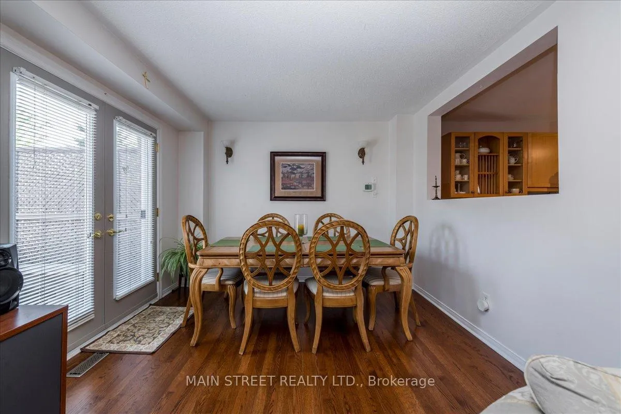
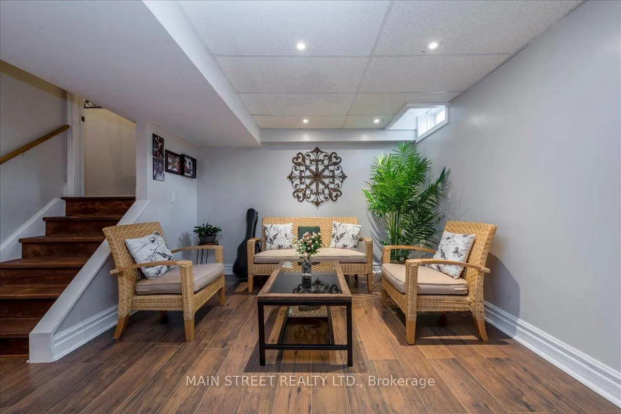
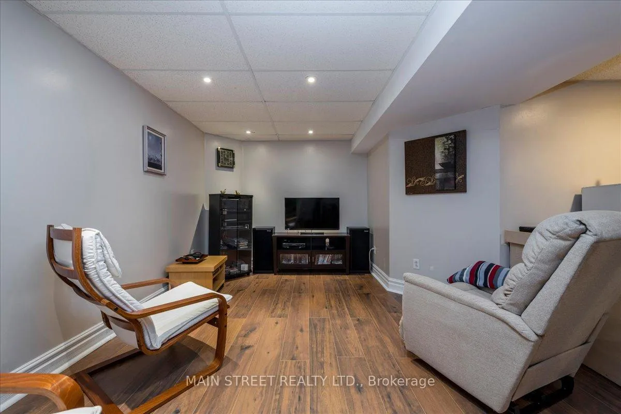
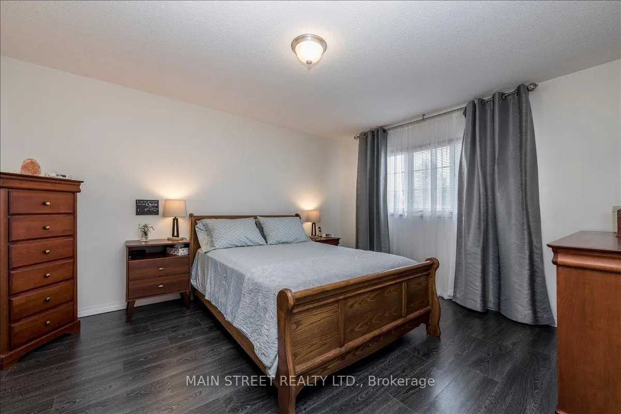
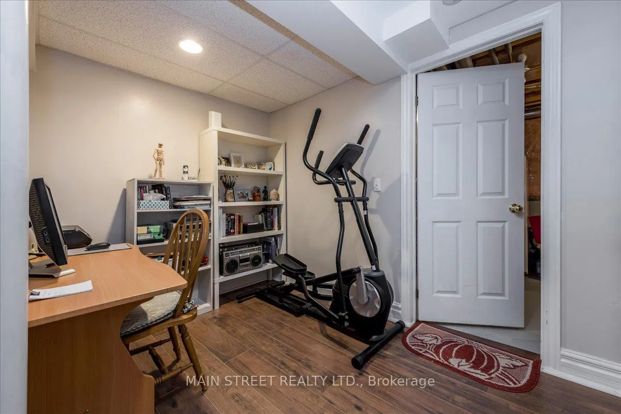
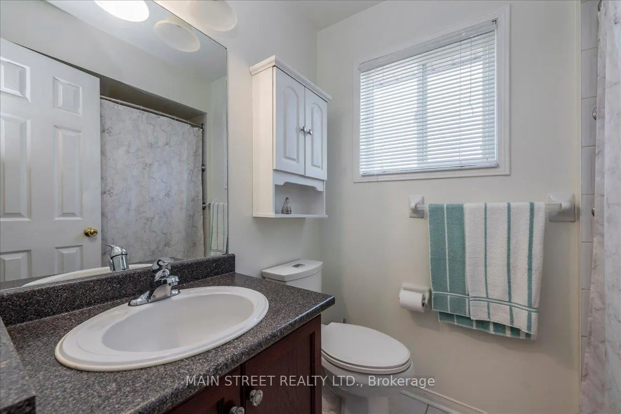
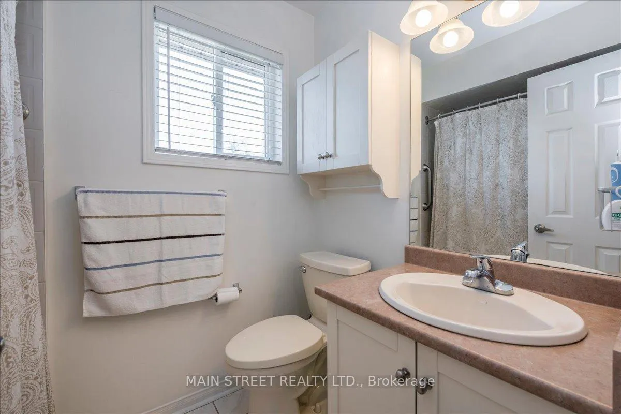
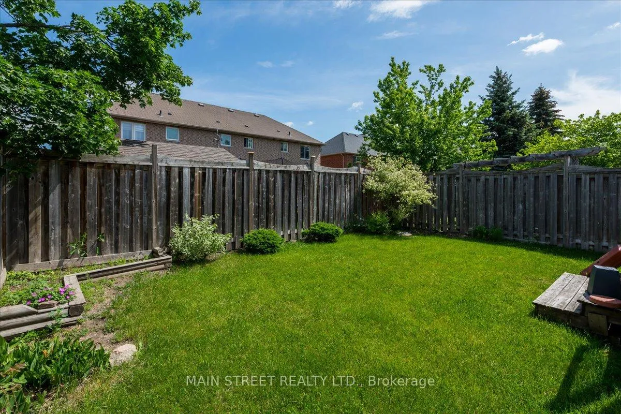
Picture summer evenings on a single-level deck off the dining room - a meticulously maintained, sunlit 3-bedroom semi-detached home in the sought-after Georgian Drive / Tunbridge Rd pocket. Main-floor solid hardwood flows through the living and dining areas; solid oak stairs, railing, and balusters lead to three bedrooms and two full baths. The dining room opens to the deck (walk-out) and overlooks a large, private, well-maintained garden planted with perennial flowers - perfect for BBQs, play, and low-maintenance curbside charm. The eat-in kitchen offers abundant cabinetry and practical workspace, while the living room features a gas fireplace as the focal point in an open dining/living plan ideal for entertaining. The finished lower level is open and spacious - great for growing families - with a large recreation room, a small office nook for hybrid work, a large laundry area and laundry tub with ample storage, and a sizable utility room. A generous driveway (no sidewalk) leads to an attached single-car garage with easy access to the covered/screened porch that helps protect against the elements - a handy sheltered entry between garage and home. Practical systems include a water softener (owned), 100-amp service, and central air. Shows beautifully: meticulously maintained, well laid out, and move-in ready. Unbeatable location: steps to Hickling/Johnson trails, Sunnidale Park, local schools and transit, and minutes to Royal Victoria Regional Health Centre and Hwy 400. Ideal for first-time buyers, young families seeking yard and extra finished living space, or empty nesters/right-sizers wanting a low-maintenance lifestyle with big-yard appeal.
Key Facts & Features
Property Costs
- Annual Property Tax Amount
- $4,122
- Land Transfer Tax Fee
- $8,975
Rental Items
- Rental Equipment
- Hot Water Tank
- Basement Type
- Full, Finished
Interior Features
- Laundry Level
- Lower Level
- Interior Extras
- Carpet Free
- Fireplace/Stove
- Yes
- Fireplace Features
- Living Room, Family Room
- Elevator
- No
Exterior Features
- Pool
- None
- Property Features
- Hospital, School, Public Transit, Place Of Worship, Level
Building
- Building Type
- Semi-Detached
- Building Style
- 2-Storey
- Approx Age
- 16-30
Construction
- Exterior Finish
- Brick
- Roof
- Asphalt Shingle
- Foundation Details
- Unknown
- Special Designation
- Unknown
Lot
- Lot Front
- 32.81 ft
- Lot Depth
- 109.90 ft
Inclusions
- Inclusions
- Fridge, Stove, Built-In Dishwasher, Washer & Dryer, Gazebo, All exiting light fixtures
Exclusions
- Exclusions
- Cupboard in walk-in closet
Parking & Garages
- Garage Type
- Attached
- Garage Spaces
- 1
- Parking Spaces
- 4
- Total Garage And Parking Spaces
- 5
Heating & Cooling
- Heat Source
- Gas
- Heat Type
- Forced Air
- Air Conditioning
- Central Air
- Water
- Municipal
- Sewers
- Sewer
- Natural Gas
- Yes
- Hydro
- Yes
- Cable
- Yes
- Telephone
- Yes
- Bedrooms
- 3
- Washrooms
- 3
- Kitchens
- 1
Room sizes
- Kitchen—Main level, Ceramic Floor, Breakfast Area, Stone Counters
- Dining Room—Main level, Hardwood Floor, W/O To Deck, Open Concept
- Living Room—Main level, Hardwood Floor, Fireplace, Open Concept
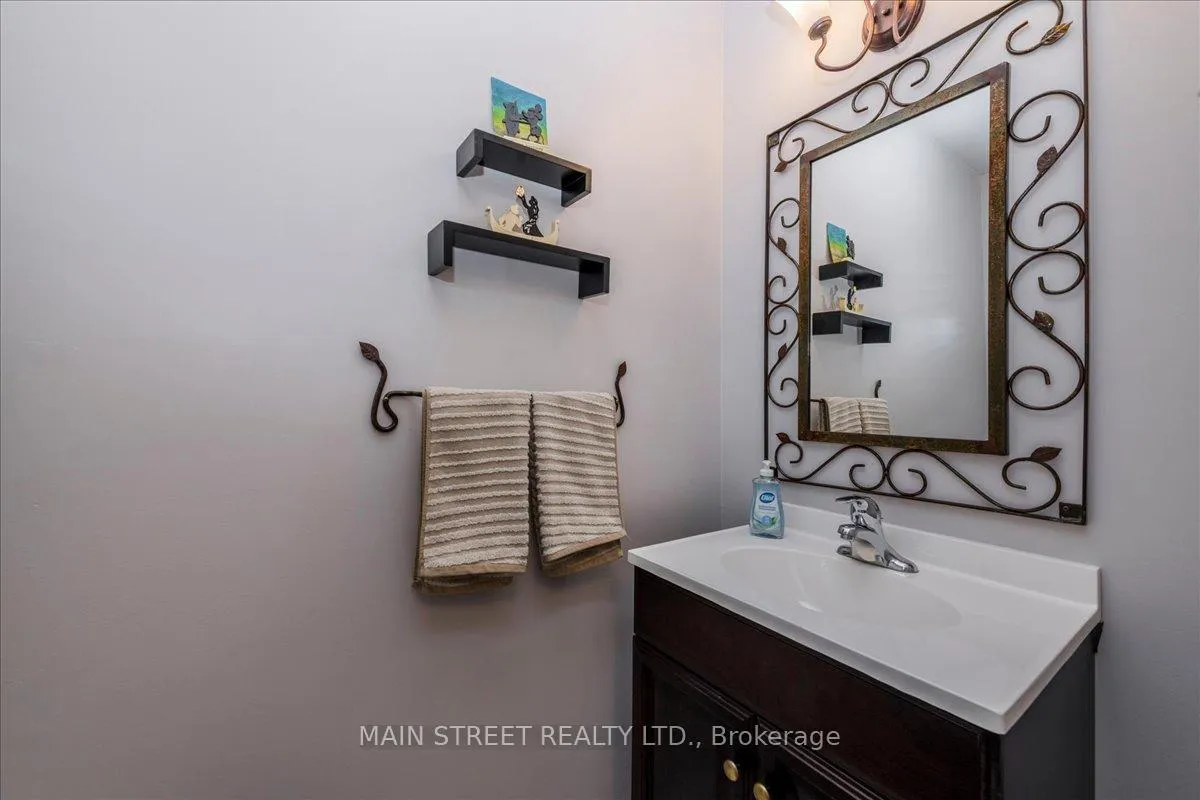
- Powder Room—Main level, 2 Pc Bath, Ceramic Floor
- Primary Bedroom—Second level, Laminate, 4 Pc Ensuite, Walk-In Closet(s)
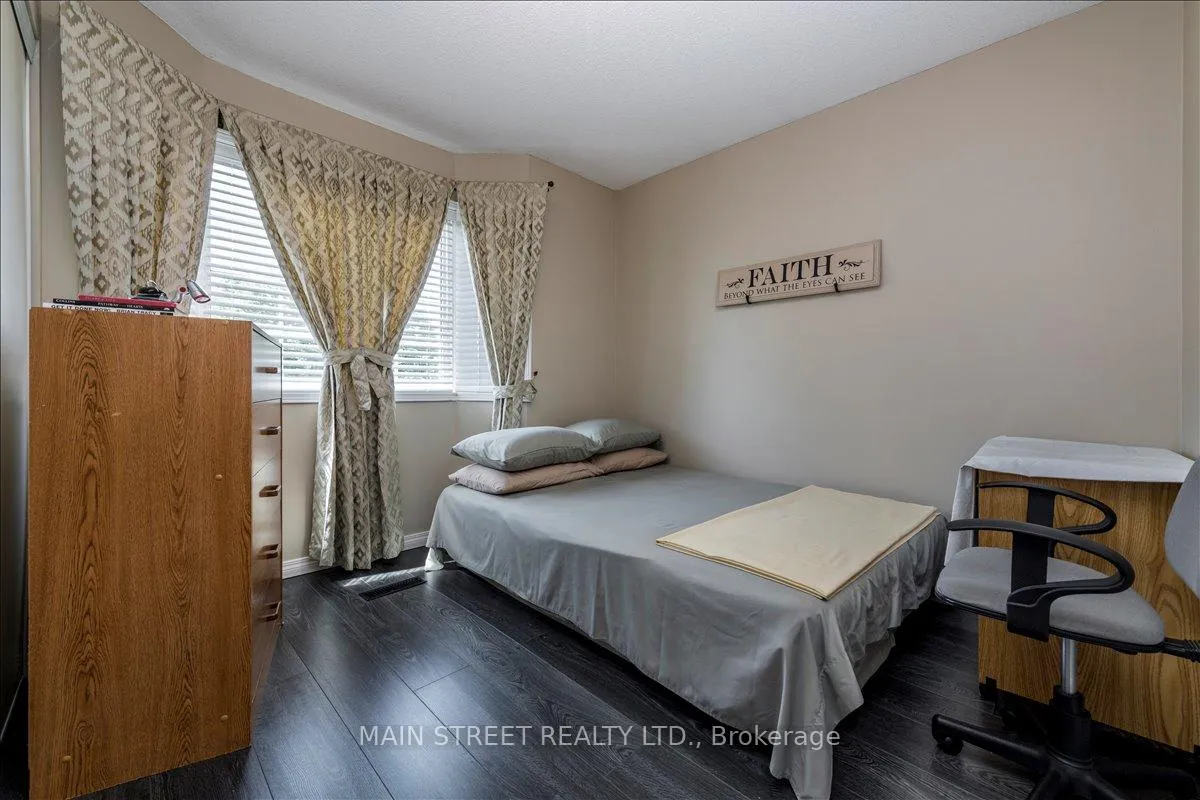
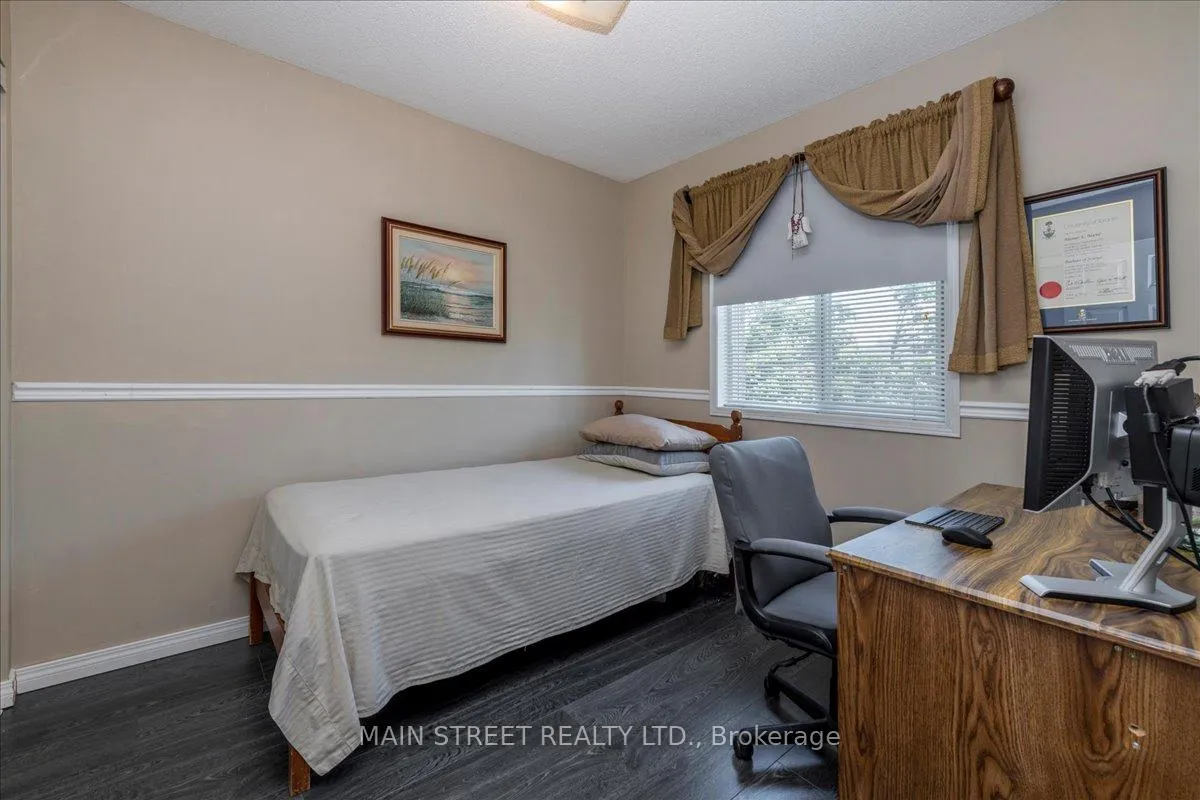
- Bedroom 2—Second level, Laminate, Double Closet
- Bedroom 3—Second level, Laminate, Double Closet
- Bathroom—Second level, Ceramic Floor, 4 Pc Bath
- Bathroom—Second level, 3 Pc Bath, Ceramic Floor
- Recreation—Basement level, Pot Lights, Window, Combined w/Office
- Laundry—Basement level, B/I Shelves, Laundry Sink
Washrooms
- 4-piece, Second
- 2-piece, Main
- Municipality
- Barrie
- Neighbourhood
- Georgian Drive
- Main cross streets
- Johnson & Hickling Trail
- Zoning
- Residential
- Directions
- Johnson and Hickling Tr
- Waterfront
- None
- MLS® number
- S13442874
- Data source
- Toronto Regional Real Estate Board
- Listed on
- 2026-06-14
- Updated on
- 2026-10-02
- Days on market
- 123 days
- Possession type
- 90+ days
- Co-op commission
- 2.5% +hst with thanks
- Seller
- Listed by
- MAIN STREET REALTY LTD.
Home Market Value
Current home valuation for 128 Tunbridge Road, Barrie, Georgian Drive, Barrie, ON. Listed for $625,000
HOMEH Estimate
$619,801
Estimated Sales Range
$489,643 - $749,959
HOMEH Estimate for 128 Tunbridge Road, Barrie, Georgian Drive
Calculated with a real agent's CMA method — 45+ years of experience, codified. Not an AI guess.
Mortgage Payment Calculator
Compare up to 4 down payment scenarios
5% on first $500K + 10% on $125,000 over $500K
$37,500
| Scenario 1 | Scenario 2 | Scenario 3 | Scenario 4 | |
|---|---|---|---|---|
−Down payment | % $ | % $ | % $ | % $ |
+CMHC insurance | $23,500 | $17,438 | $14,875 | $0 |
=Total mortgage | $611,000 | $579,938 | $546,125 | $500,000 |
Amortization | ||||
Mortgage rate | % | % | % | % |
| Payment frequency | ||||
=Mortgage payment | $2,983monthly | $2,832monthly | $2,666monthly | $2,441monthly |
Land Transfer Tax
$8,975
$8,975
Around this home
Data provided by OpenStreetMap & Fraser Institute School Rankings
Ask HOMEH
New!Hi there!
👋Text or call (416) 301-9001
Recommended for you
Based on homes you've looked at.
No recommended properties found.
Nearby similar homes
No nearby properties found.
More real estate resources
Other homes nearby
Explore this area
Nearby neighbourhoods
No nearby listings available.