
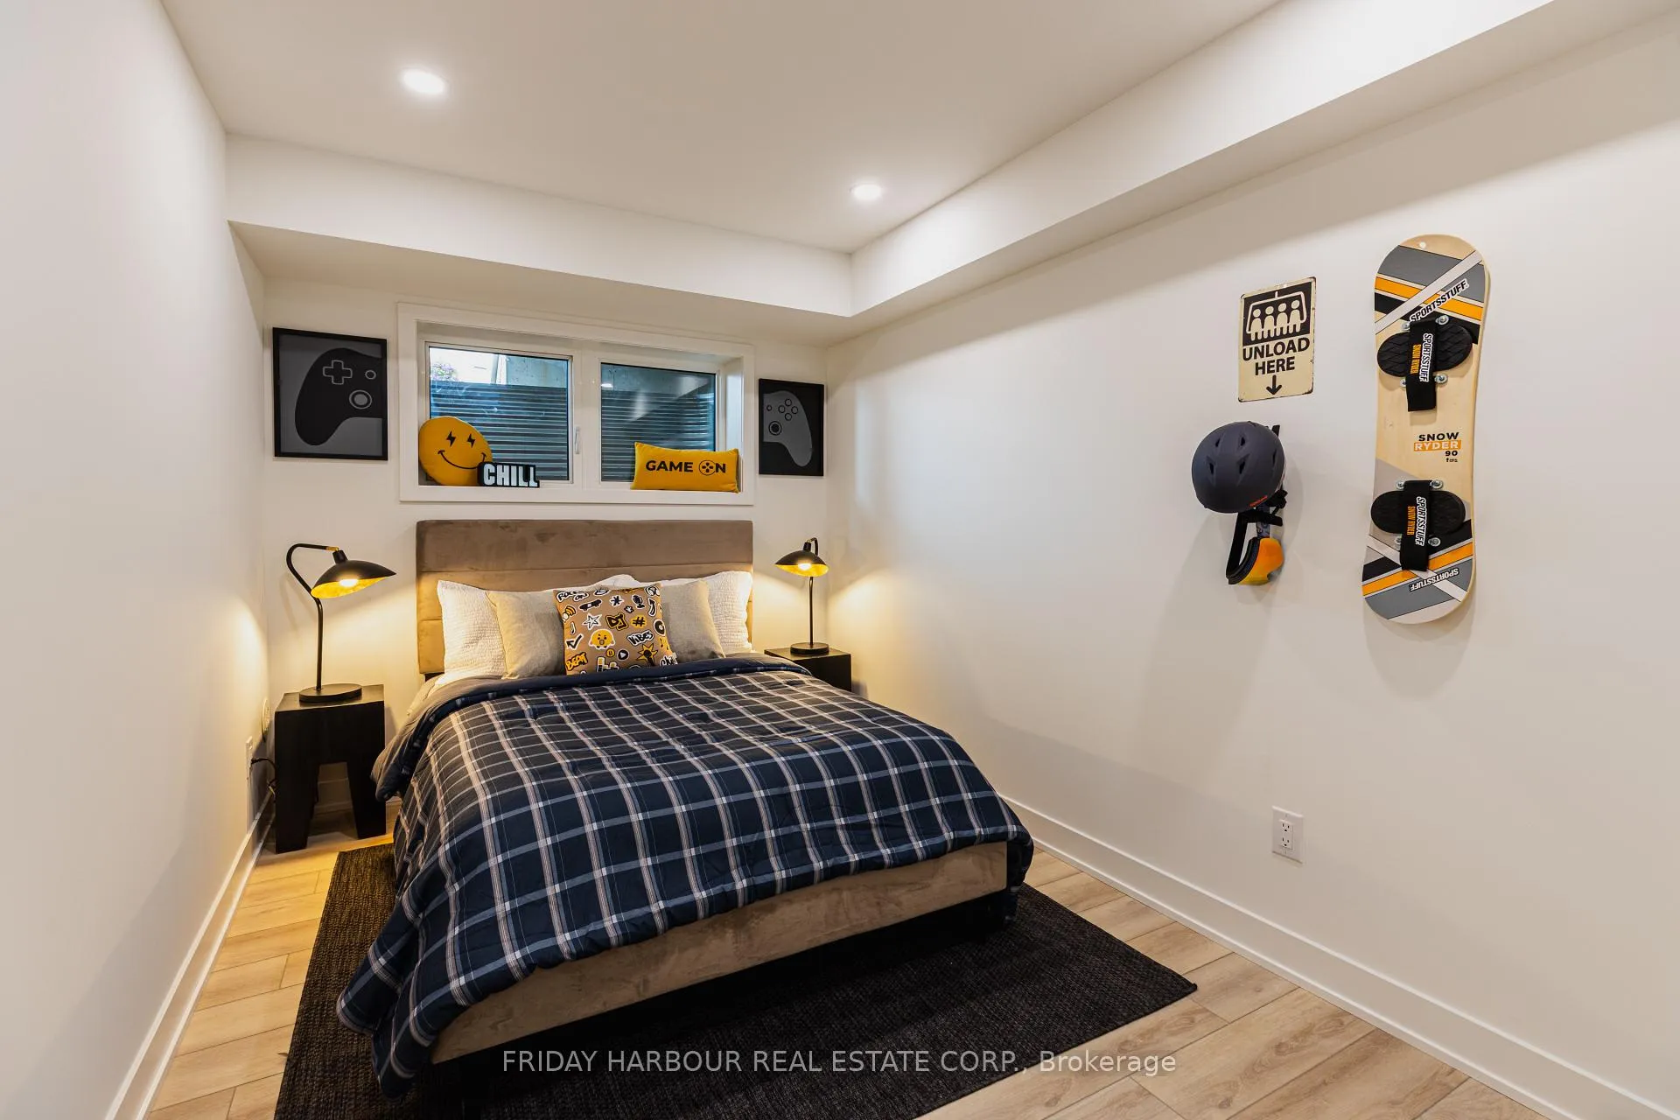
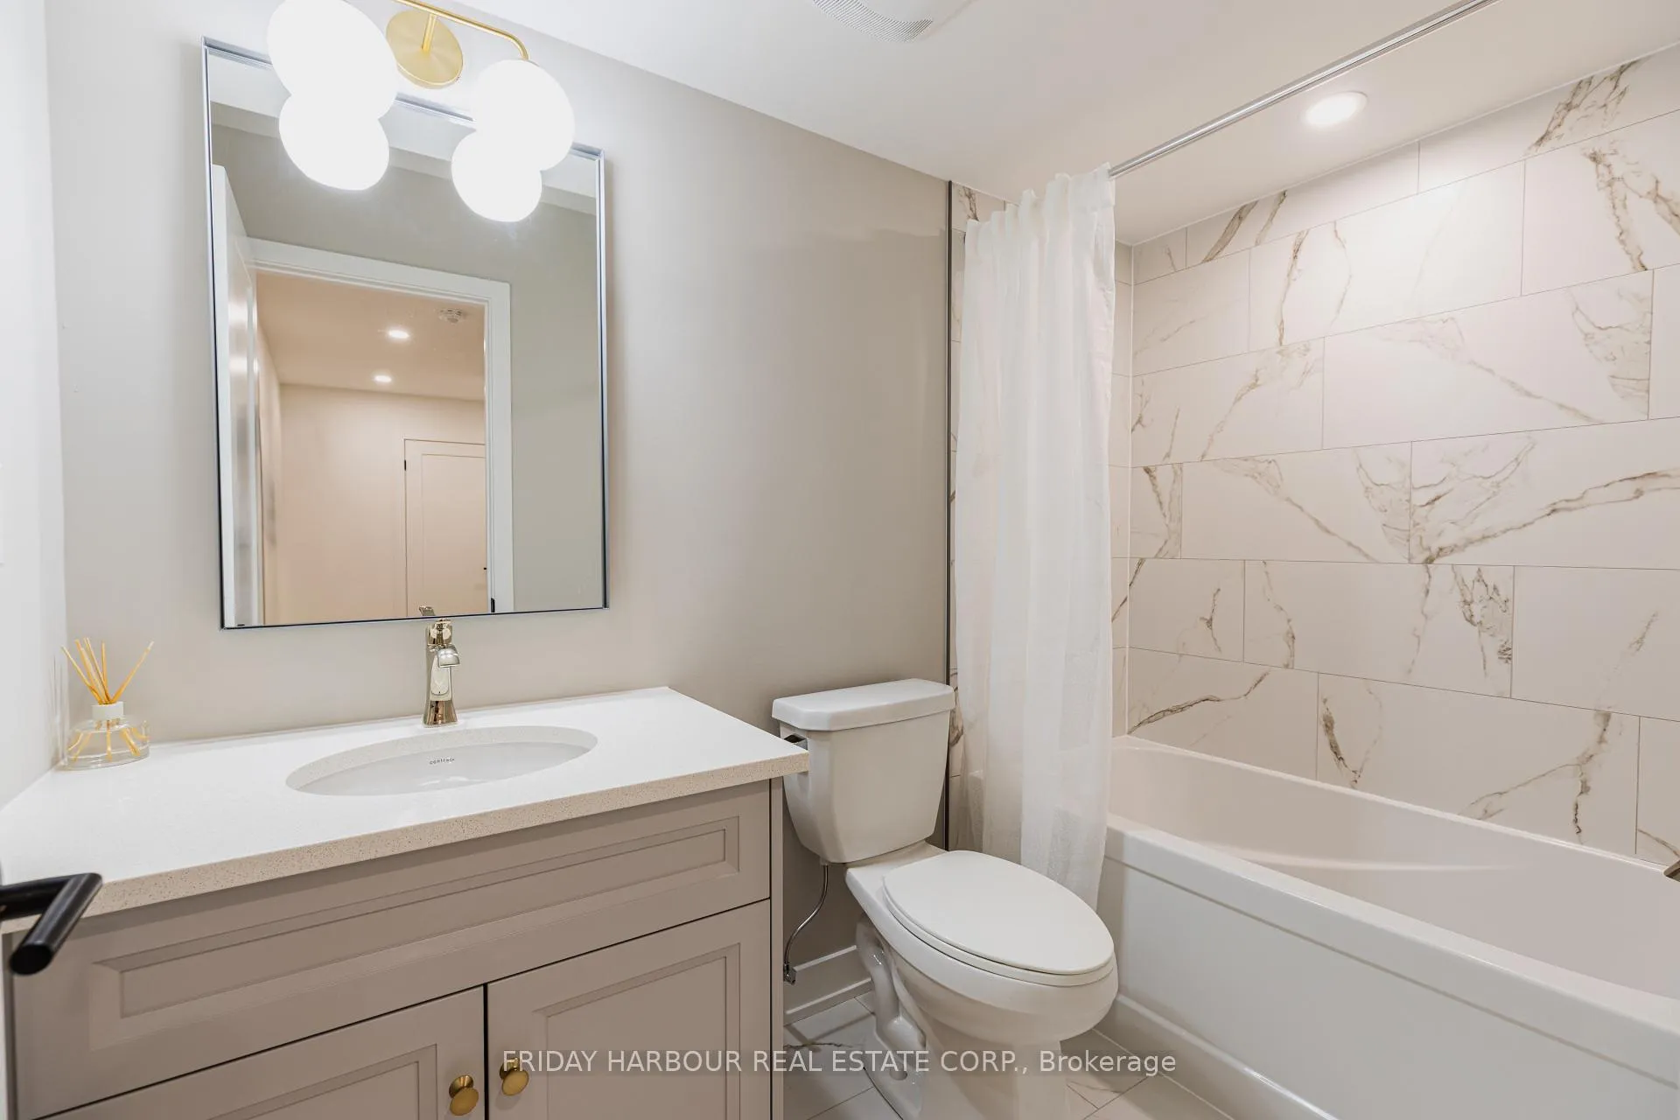
Unit 96, 13 Appletree Lane
Barrie (Innis-Shore), ON L9J 0P2
- 3Bedrooms
- 3Bathrooms
- 2Parking
- 1400–1599Sq Ft
- —Tax
- $233/moCondo Fee
 Estimated Value:$459,028See Free Estimate Report

Property not available for sale or for rent.
HOMEH One: full-service selling for a 1% listing fee. The buyer's agent commission is separate.
Free Home EvaluationHow Much Is My Home Worth?Homes for Sale NearbySale & Price History for Unit 96, 13 Appletree Lane, Barrie, Innis-Shore
| Start Date | End Date | Price | Event | MLS# |
|---|---|---|---|---|
| 2025-08-11 | 2025-12-11 | Login to See Prices | Terminated | s12338299 |
Real estate boards require you to or to see the full details of this property.
*Sold prices and complete sale & price history are regulated data. Under the Trust in Real Estate Services Act, 2002 (TRESA) and the rules of the Real Estate Council of Ontario (RECO), and pursuant to the Multiple Listing Service® rules of the Canadian Real Estate Association (CREA) and the Toronto Regional Real Estate Board (TRREB), this information may be shown only to registered users who have agreed to the applicable terms of use (a Virtual Office Website, or "VOW," arrangement). HOMEH Inc., Brokerage therefore provides it to signed-in members only. Creating an account is free and takes under a minute.
About Unit 96, 13 Appletree Lane, Barrie, Innis-Shore
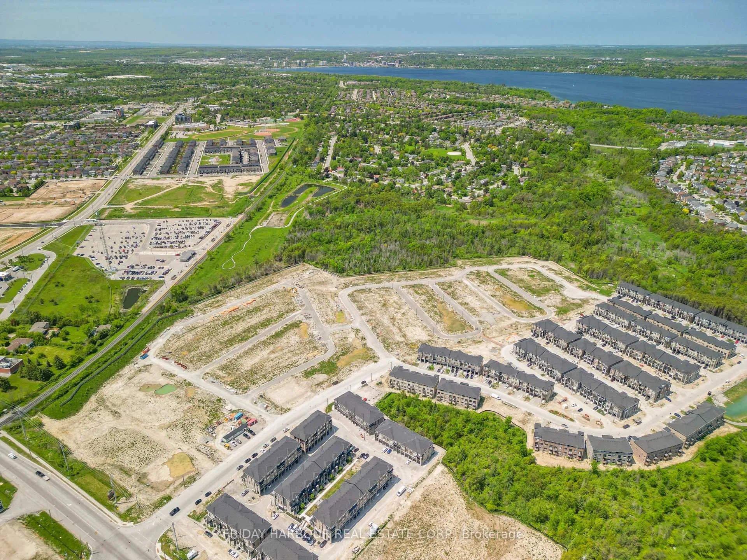
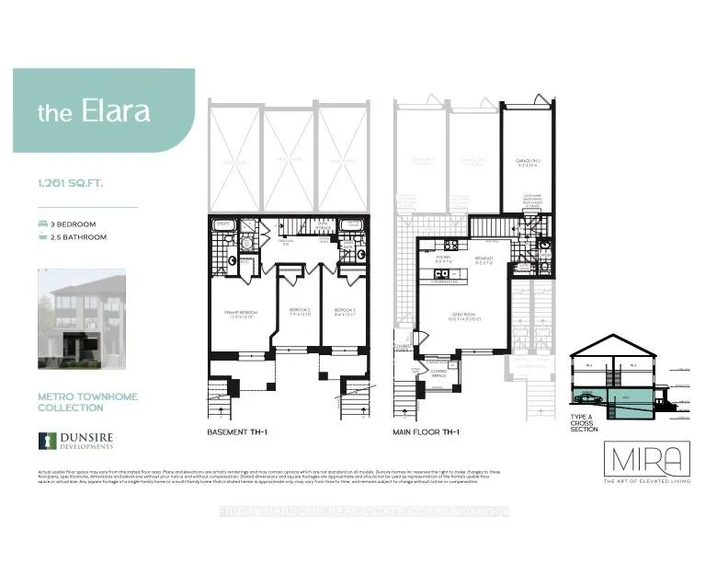
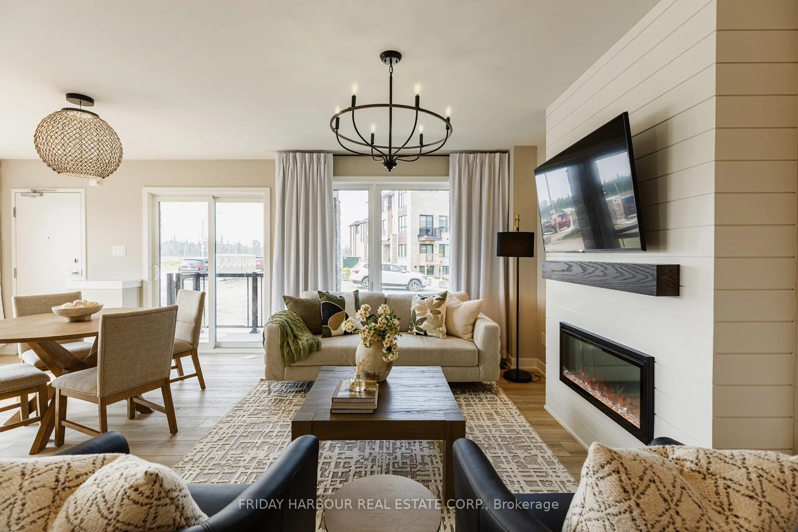
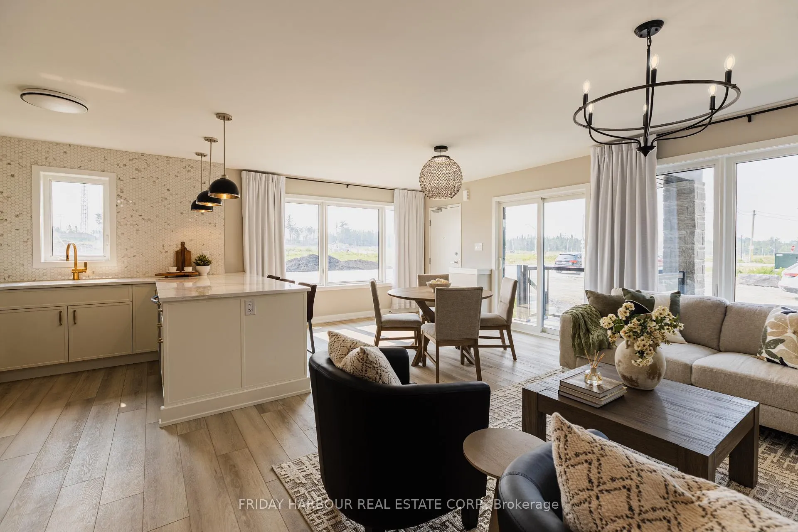
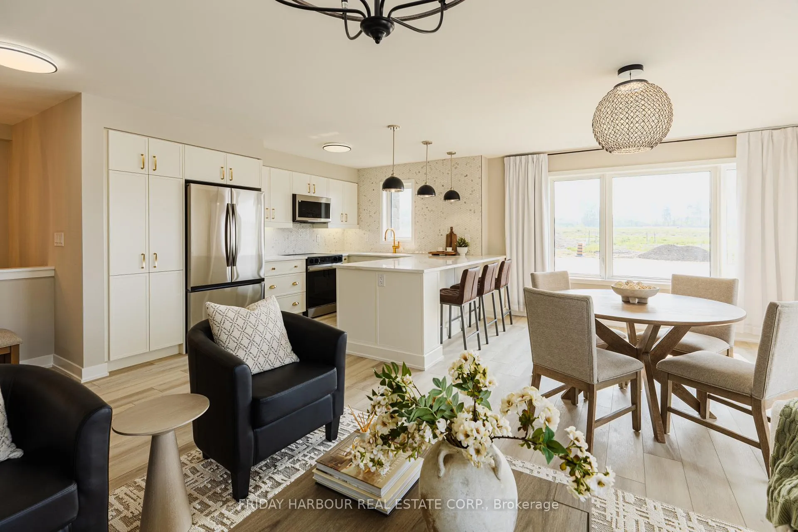
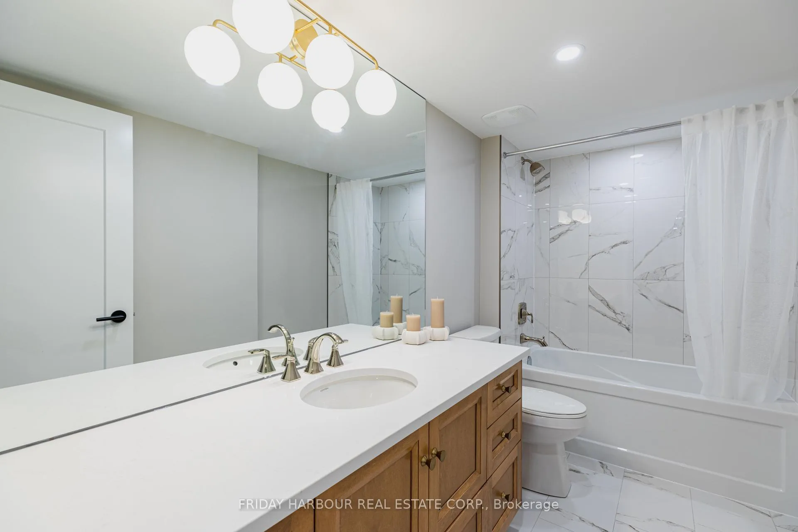
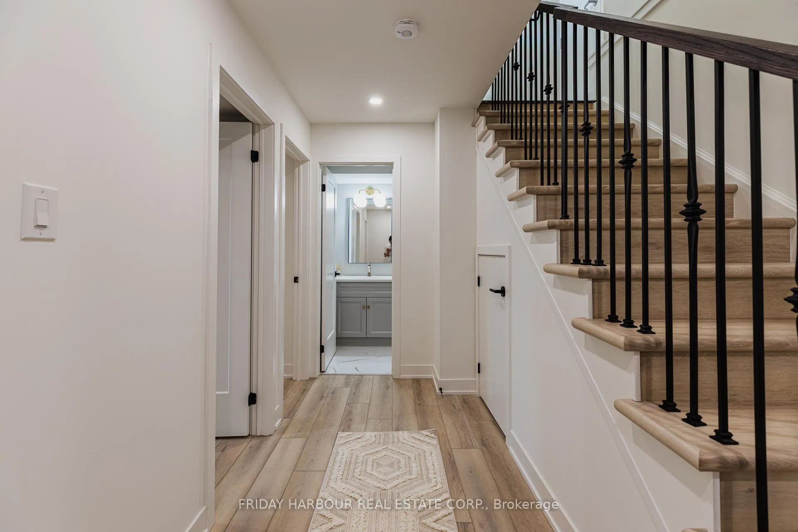
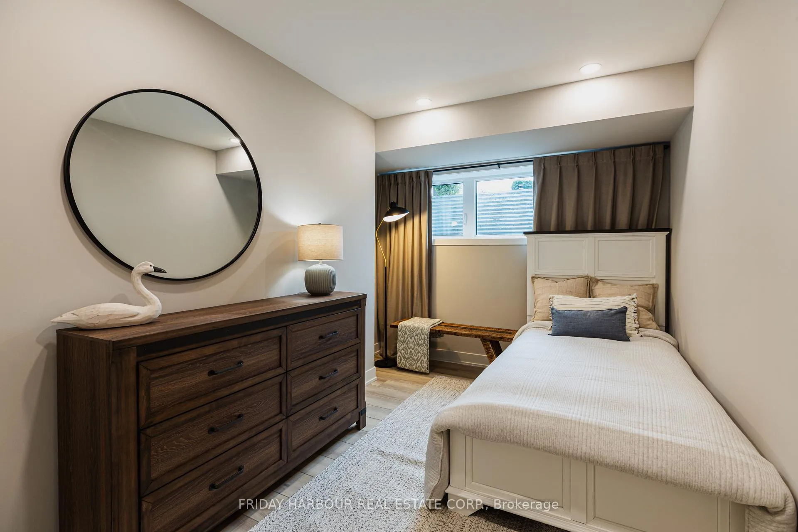
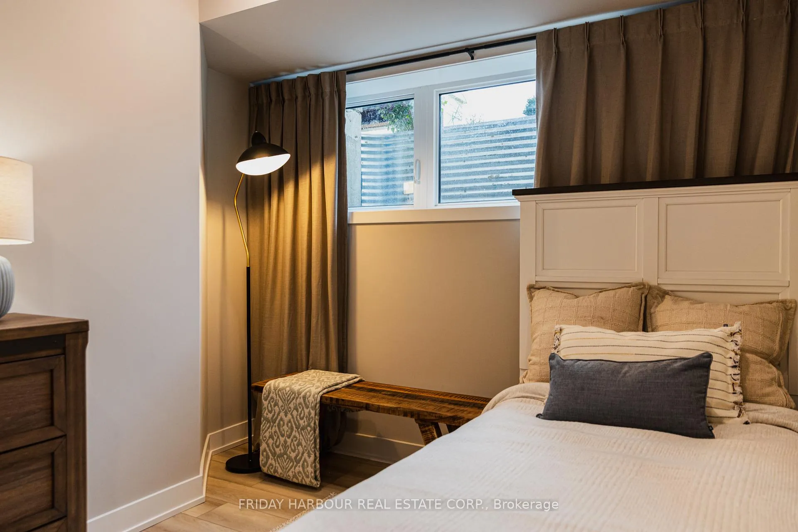
Mira Homes offer Location, Luxury & Limited-Time Incentives Steps from the GO!This is your chance to own a stunning 3-bedroom home, The Elara by Dunsire a builder celebrated for exceptional quality and craftsmanship ideally located right beside the GO Station with seamless access to Toronto, top-rated schools, shopping, and transit at your doorstep.The kitchen stands out with its modern yet functional design, featuring upgraded hardware on all cabinetry, a custom island layout with generous drawer storage, and decorative end panels that lend a polished, built-in feel. The added under-cabinet valance adds a refined finishingtouch, while the layout is designed to maximize both workspace and flow.You'll find quartz countertops and undermount sinks in every bathroom and the kitchen, pairedwith sleek, modern plumbing fixtures that elevate everyday routines. The flooring has been upgraded throughout with durable, stylish premium LVP, now extending into the garage entry, ensuite, and laundry/mechanical closet for a cohesive and practical finish. Upgraded tile work in the powder room, main bath, and ensuite tub walls adds a layer of sophistication while standing up to daily wear. The homes staircase has been reimagined with metal matte black spindles, upgraded posts, and a fresh railing design, making it a true interior focal point that complements the modern aesthetic. Completing the look is a contemporary interior trim package that includes modern interior doors and upgraded hardware package, tying every space together with clean lines and timeless finishes Homes in this exceptional community are going fast and with five stunning model homes now open, there's never been a better time to visit. Book your private tour today - before this rare opportunity is gone! ( Photos of Display Home)
Key Facts & Features
Property Costs
- Annual Property Tax Amount
- $0
- Land Transfer Tax Fee
- $7,675
Condo/Maintenance Fee
- Maintenance Fee
- $233 /month
Included In Maintenance Fee
- Building Insurance Included
Rental Items
- Rental Equipment
- Equipment Rental: Tankless water heater and air handler, HRV/ERV $67/monthly
- Basement Type
- Finished
Interior Features
- Pets Permitted
- Yes-with Restrictions
- Laundry Features
- In-Suite Laundry
- Interior Extras
- Carpet Free, Floor Drain, ERV/HRV, Separate Hydro Meter, Water Heater
- Security Features
- Carbon Monoxide Detectors, Smoke Detector
- Fireplace/Stove
- No
- Elevator
- No
Exterior Features
- Balcony
- Open
- Exterior Extras
- Deck
Building
- Building Type
- Condo Townhouse
- Building Style
- 2-Storey
- Condo Corp Number
- 0
Construction
- Exposure
- South
- Exterior Finish
- Brick, Stone
- Roof
- Asphalt Shingle
- Foundation Details
- Poured Concrete
- Special Designation
- Unknown
Inclusions
- Inclusions
- Incentive: Free AC. $5K Appliance Voucher. Free Quartz Countertops. Luxury Cabinetry Package with cutlery insert, undermount lighting in kitchen and so much more. Development Charges Capped at $0Equipment
Parking & Garages
- Garage Type
- Attached
- Garage Spaces
- 1
- Parking Type
- Owned
- Parking Spaces
- 1
- Total Garage And Parking Spaces
- 2
Lockers
- Locker Type
- None
Heating & Cooling
- Heat Source
- Gas
- Heat Type
- Forced Air
- Air Conditioning
- Central Air
- Bedrooms
- 3
- Washrooms
- 3
- Kitchens
- 1
Room sizes
- Great Room—Second level
- Kitchen—Second level
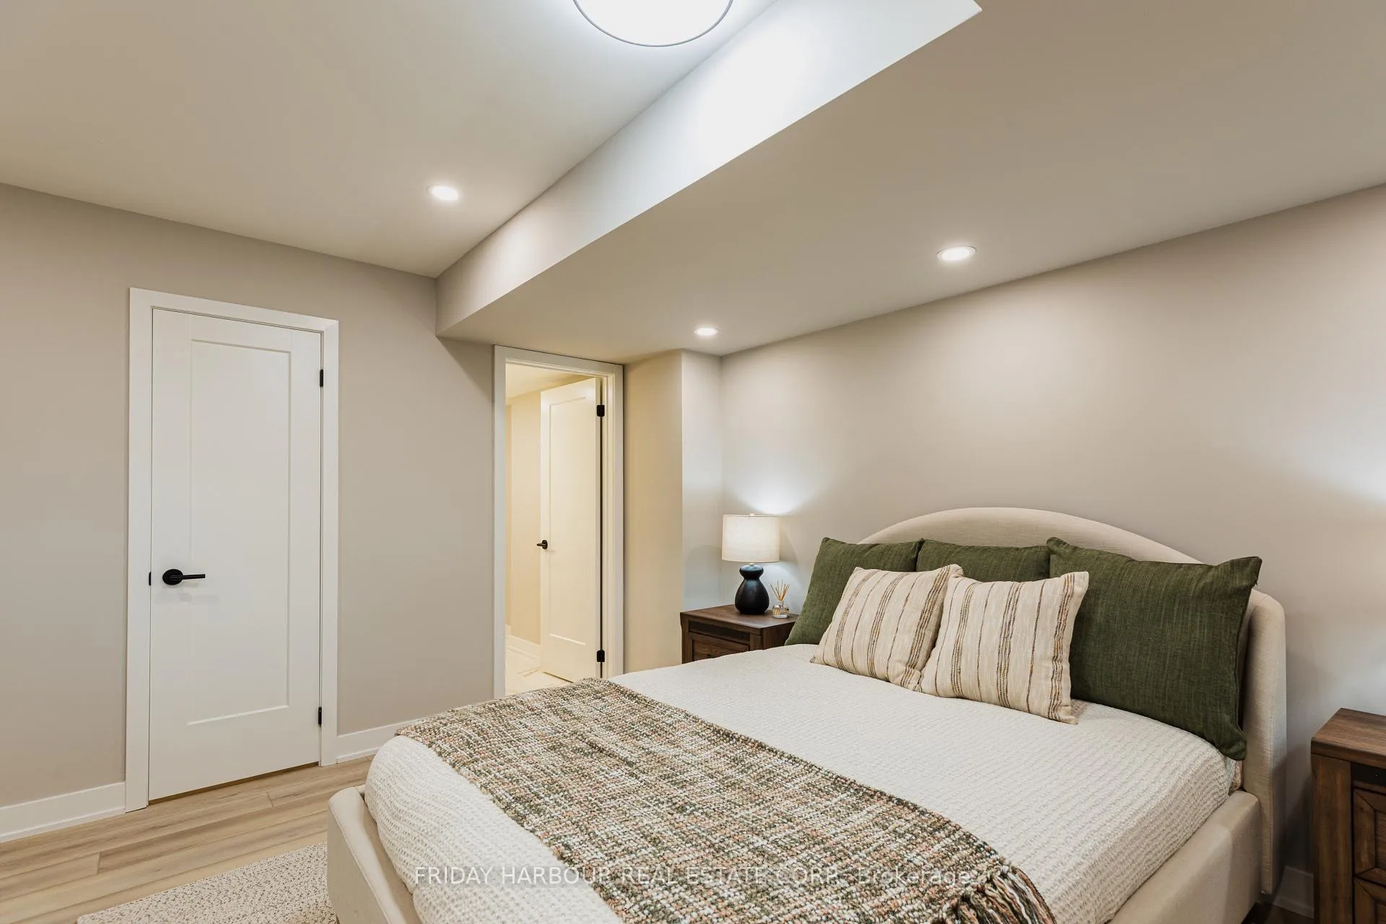
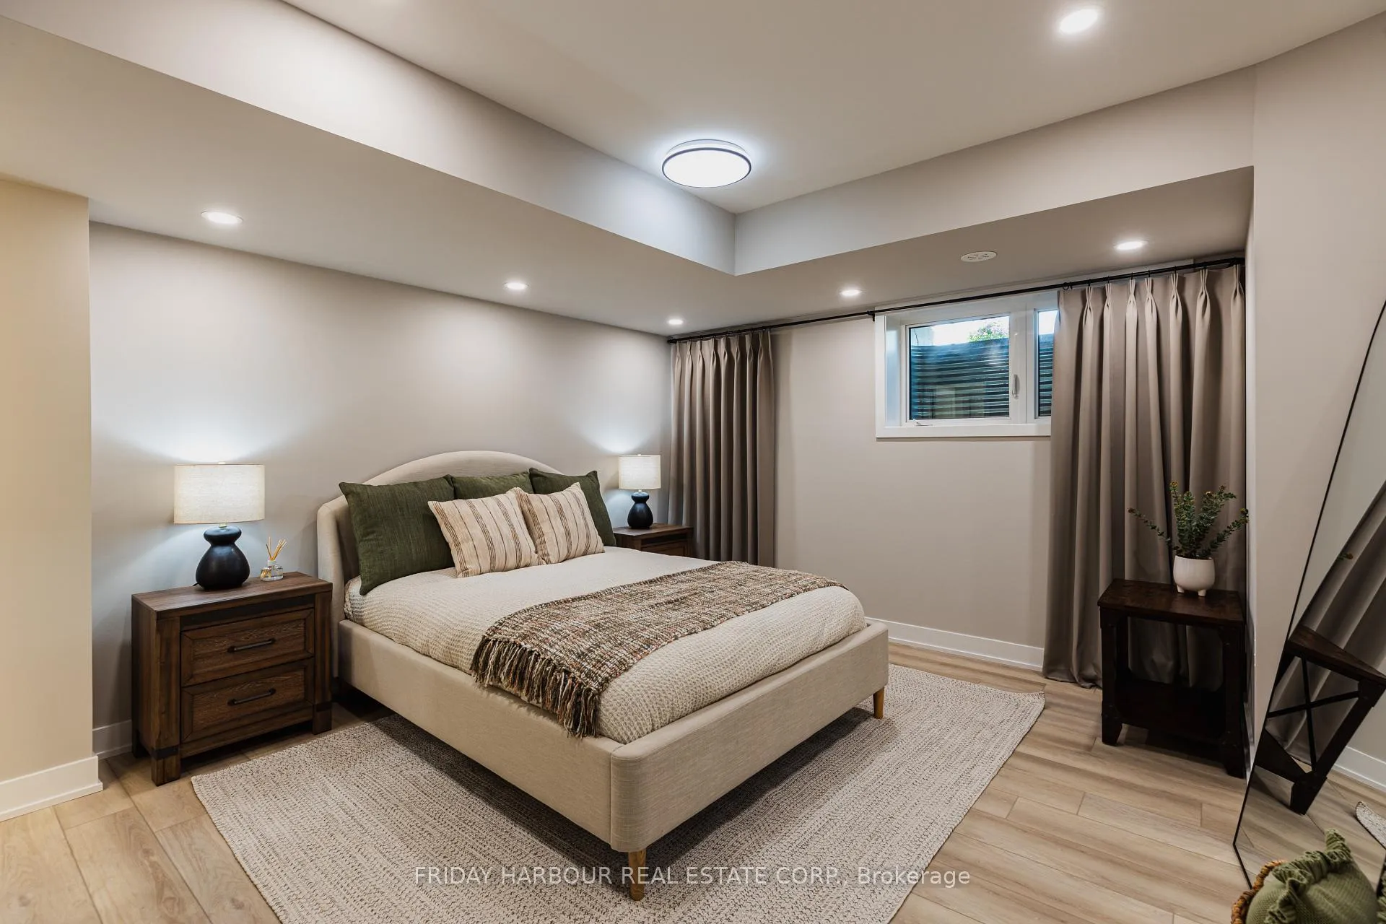
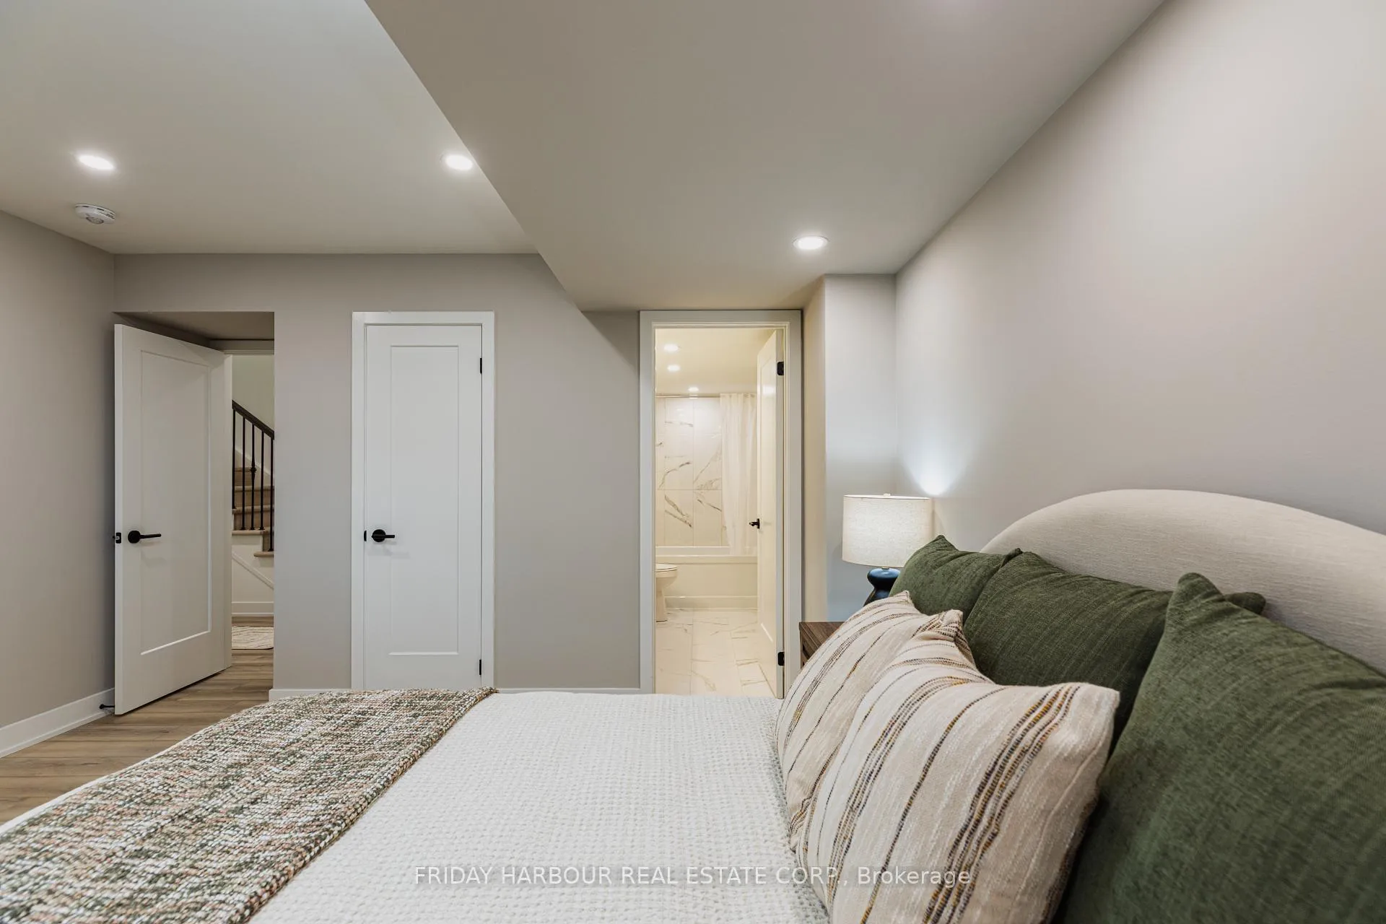
- Primary Bedroom—Lower level
- Bedroom 2—Lower level
- Bedroom 3—Lower level
Washrooms
- 2-piece, Second
- 4-piece, Lower
- 4-piece, Lower
- Municipality
- Barrie
- Neighbourhood
- Innis-Shore
- Main cross streets
- Yonge and Maple
- Directions
- Yonge and Maple
- Waterfront
- None
- MLS® number
- S12338299
- Data source
- Toronto Regional Real Estate Board
- Status change
- 2025-12-11
- Listed on
- 2025-08-11
- Days on market
- 122 days
- Possession date
- 2025-11-05
- Possession type
- 30-59 days
- Co-op commission
- 2.5% net HST directly from builder
- Seller
- Listed by
- FRIDAY HARBOUR REAL ESTATE CORP.
Home Market Value
Current home valuation for Unit 96, 13 Appletree Lane, Barrie, Innis-Shore, Barrie, ON. Listed for $559,990
HOMEH Estimate
$459,028
Estimated Sales Range
$362,632 - $556,504
HOMEH Estimate for Unit 96, 13 Appletree Lane, Barrie, Innis-Shore
Calculated with a real agent's CMA method — 45+ years of experience, codified. Not an AI guess.
For the owner
Is this your home? Track its value.
Get this home's HOMEH Estimate by email once a month, with how many homes are for sale around you.
Mortgage Payment Calculator
Compare up to 4 down payment scenarios
5% on first $500K + 10% on $59,990 over $500K
$30,999
| Scenario 1 | Scenario 2 | Scenario 3 | Scenario 4 | |
|---|---|---|---|---|
−Down payment | % $ | % $ | % $ | % $ |
+CMHC insurance | $21,145 | $15,624 | $13,328 | $0 |
=Total mortgage | $549,776 | $519,615 | $489,319 | $447,992 |
Amortization | ||||
Mortgage rate | % | % | % | % |
| Payment frequency | ||||
=Mortgage payment | $2,684monthly | $2,537monthly | $2,389monthly | $2,187monthly |
Land Transfer Tax
$7,675
$7,675
Around this home
Data provided by OpenStreetMap & Fraser Institute School Rankings
Ask HOMEH
New!Hi there!
👋Text or call (416) 301-9001
Recommended for you
Based on homes you've looked at.
No recommended properties found.
Nearby similar homes
No nearby properties found.
More real estate resources
Other homes nearby
Explore this area
Nearby neighbourhoods
No nearby listings available.