
Unit 1104, 150 Dunlop Street E
Barrie (City Centre), ON L4M 6H1
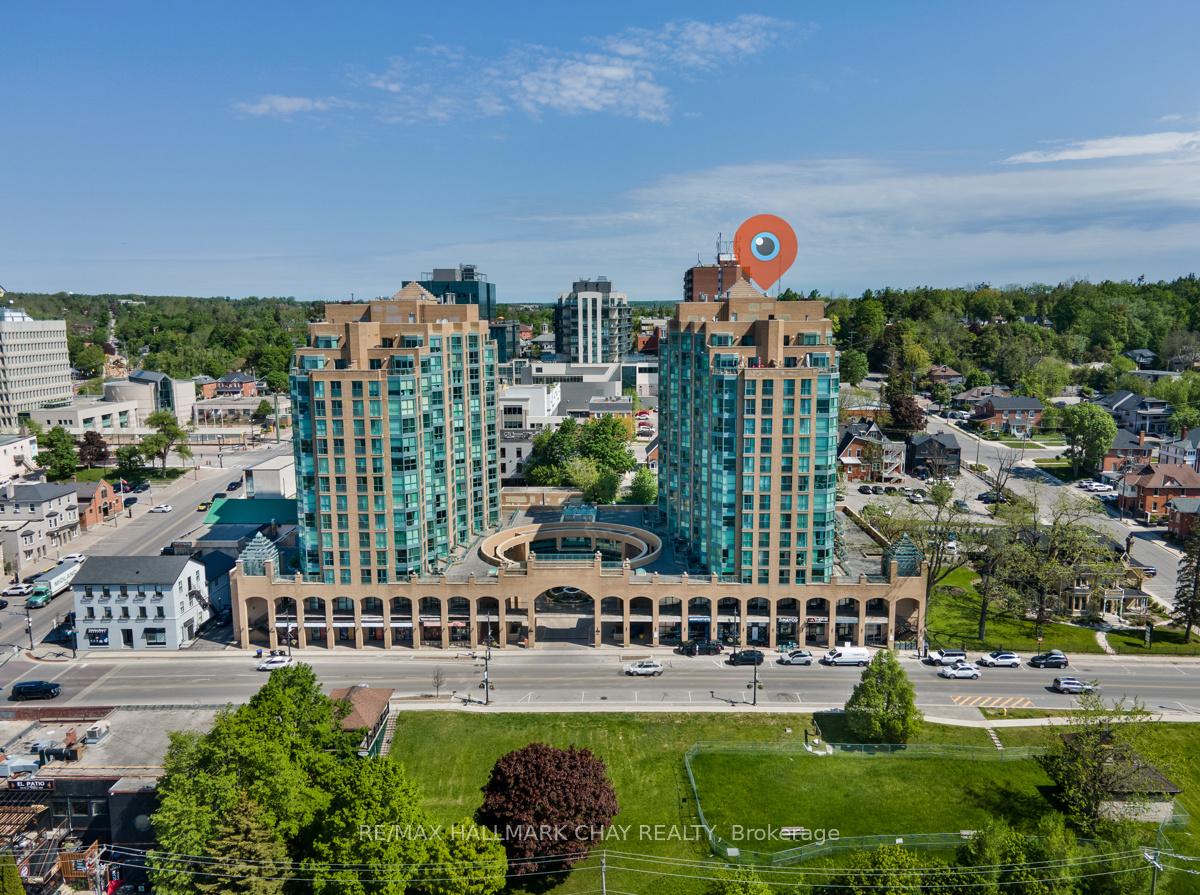
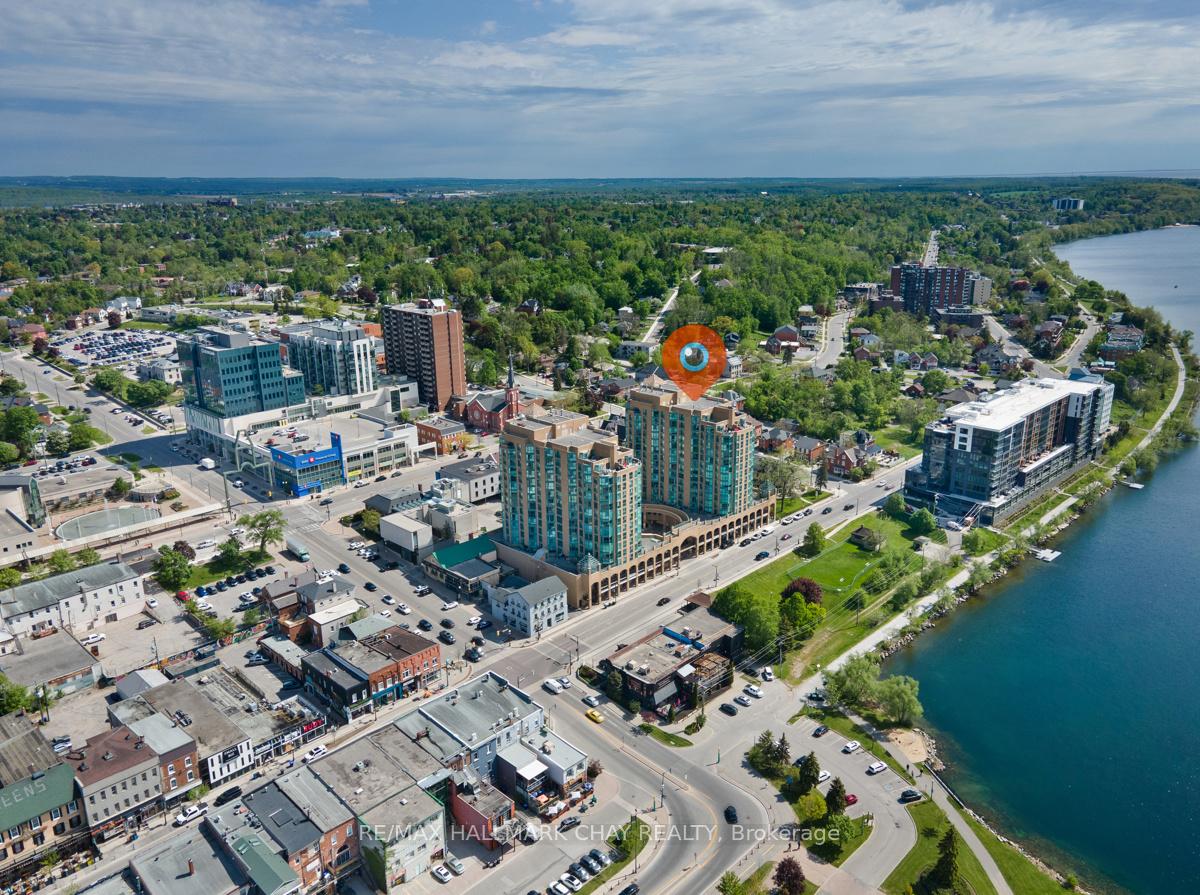
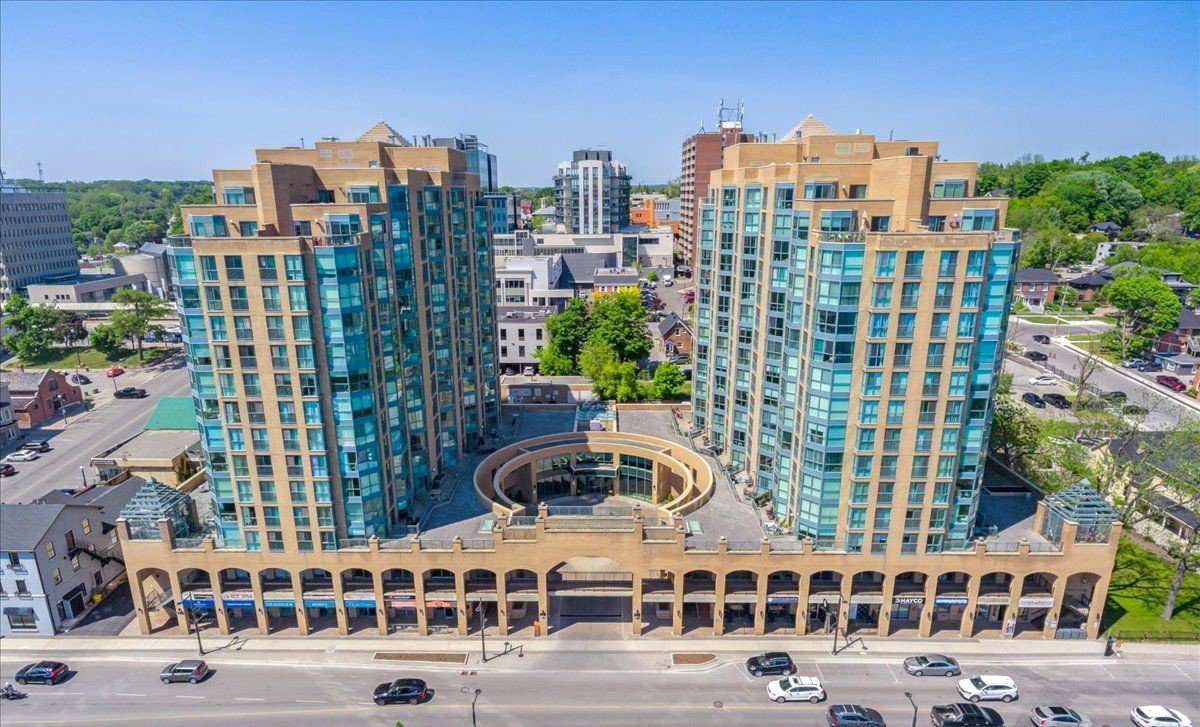 Bayshore Landing I15 storeys, 148 suites, built 1991
- 1+1Bedrooms
- 1Bathroom
- 1Parking
- 700–799Sq Ft
- $3,390Tax
- $1,004/moCondo Fee
 Estimated Value:$328,322See Free Estimate Report

Sale & Price History for Unit 1104, 150 Dunlop Street E, Barrie, City Centre
| Start Date | End Date | Price | Event | MLS# |
|---|---|---|---|---|
| No listing history available | ||||
Real estate boards require you to or to see the full details of this property.
*Sold prices and complete sale & price history are regulated data. Under the Trust in Real Estate Services Act, 2002 (TRESA) and the rules of the Real Estate Council of Ontario (RECO), and pursuant to the Multiple Listing Service® rules of the Canadian Real Estate Association (CREA) and the Toronto Regional Real Estate Board (TRREB), this information may be shown only to registered users who have agreed to the applicable terms of use (a Virtual Office Website, or "VOW," arrangement). HOMEH Inc., Brokerage therefore provides it to signed-in members only. Creating an account is free and takes under a minute.
About Unit 1104, 150 Dunlop Street E, Barrie, City Centre
Summarized Description
- Affordable waterfront living in Barrie.
- Move-in ready with modern updates.
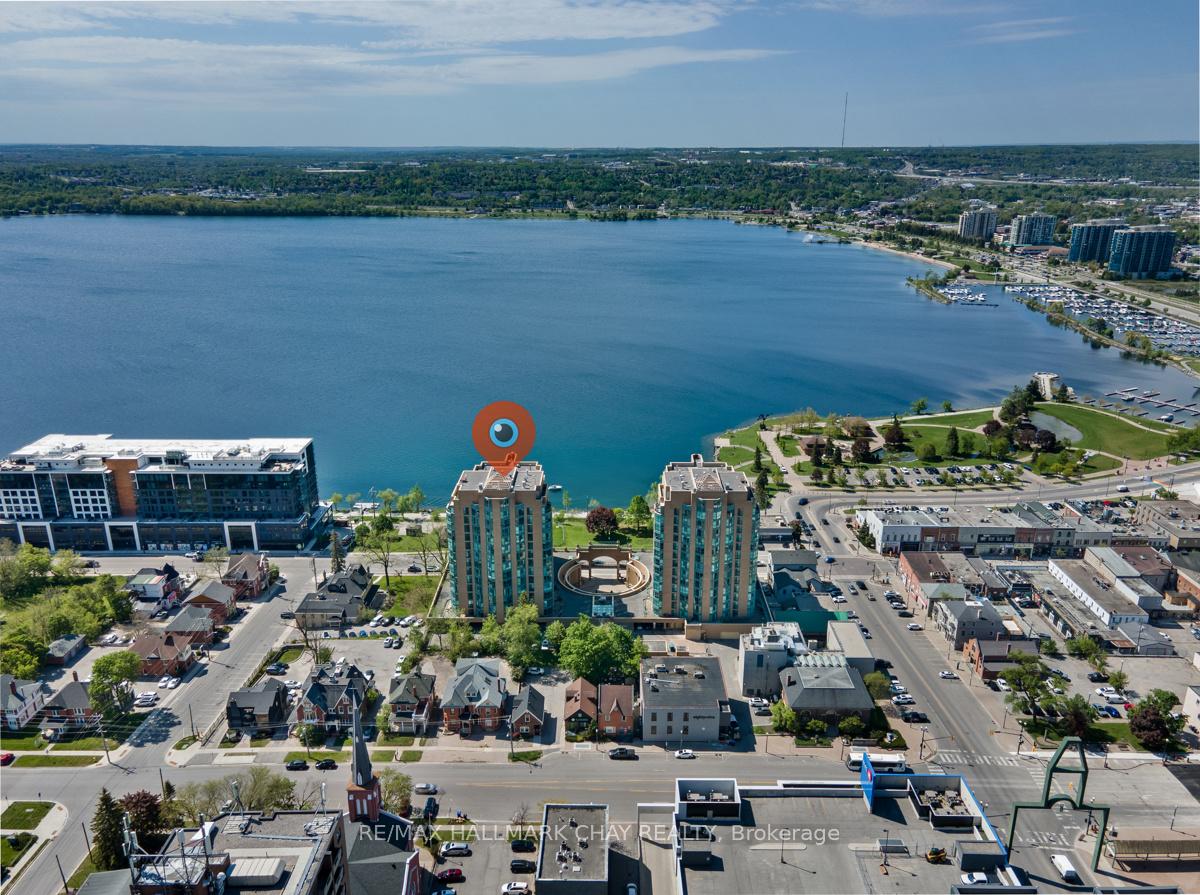
- Panoramic views of Kempenfelt Bay.
- Flexible den for office or guests.
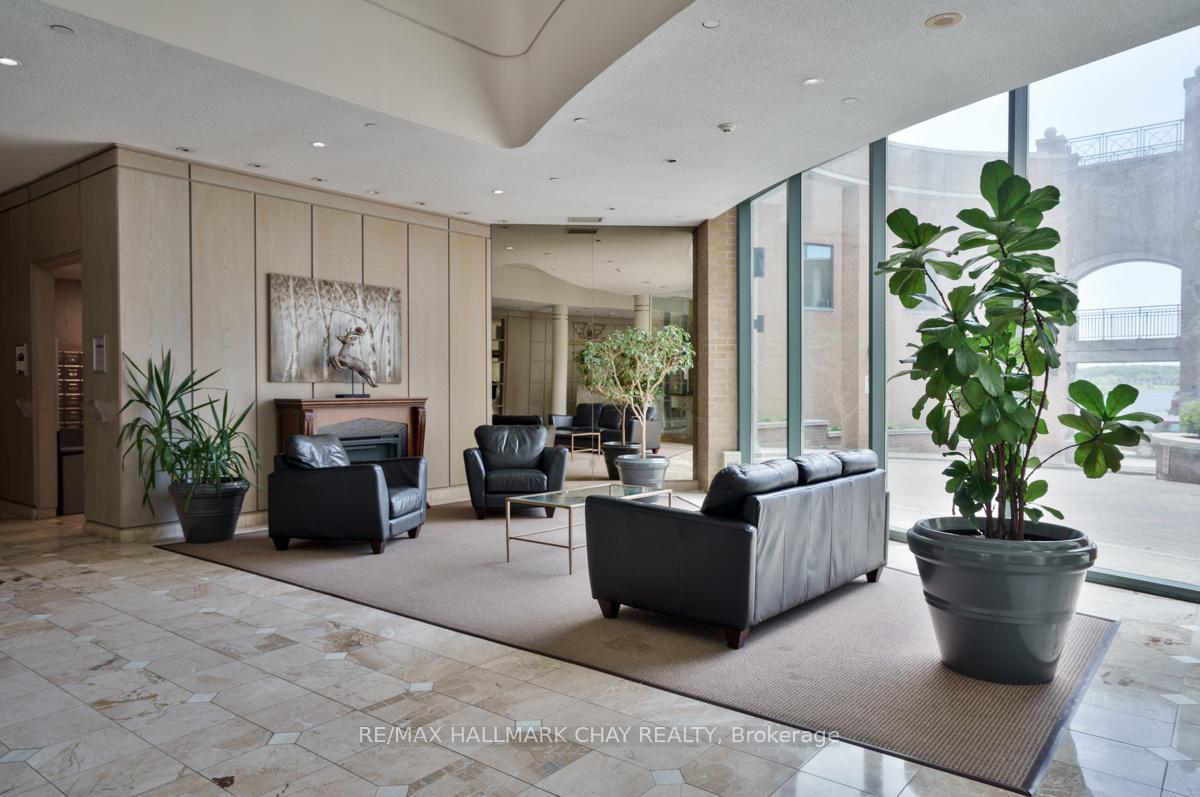
- Exceptional building amenities available.
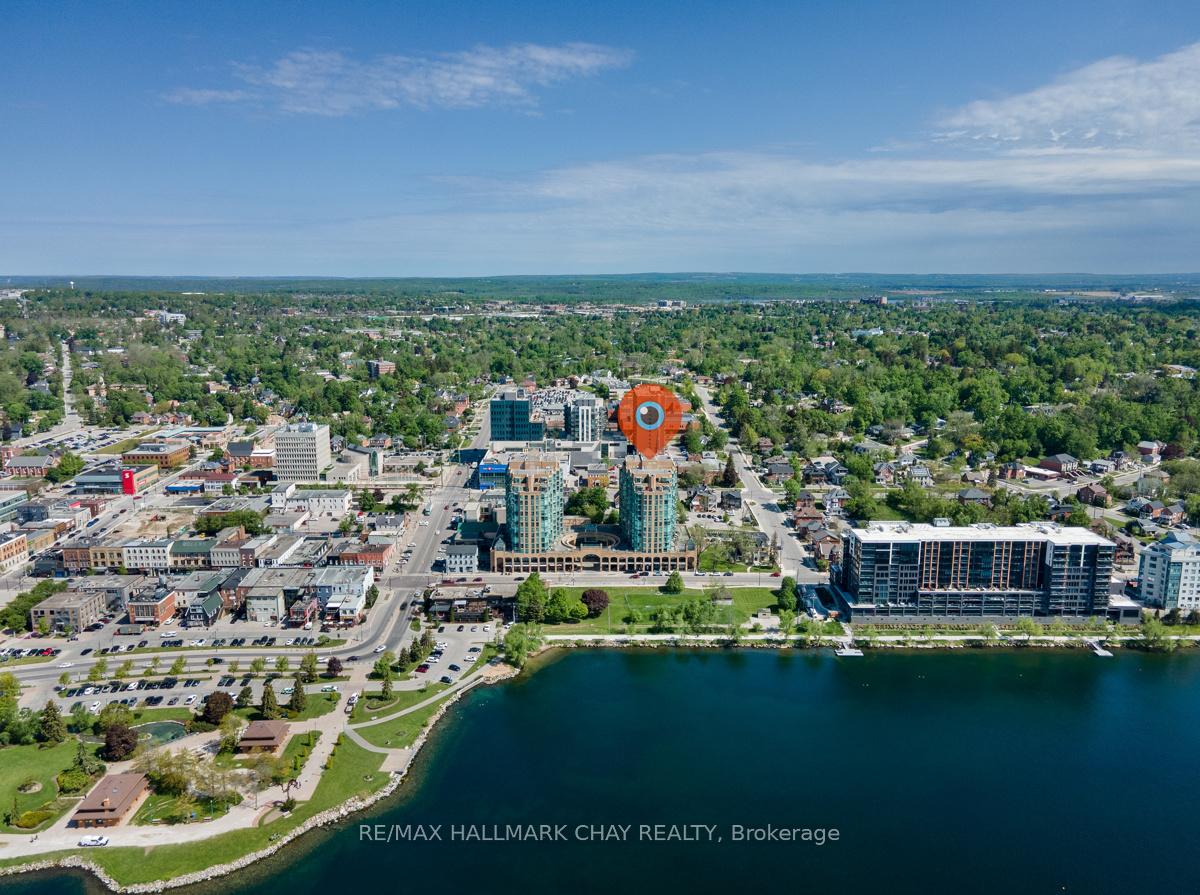
- Steps from vibrant restaurants and beaches.
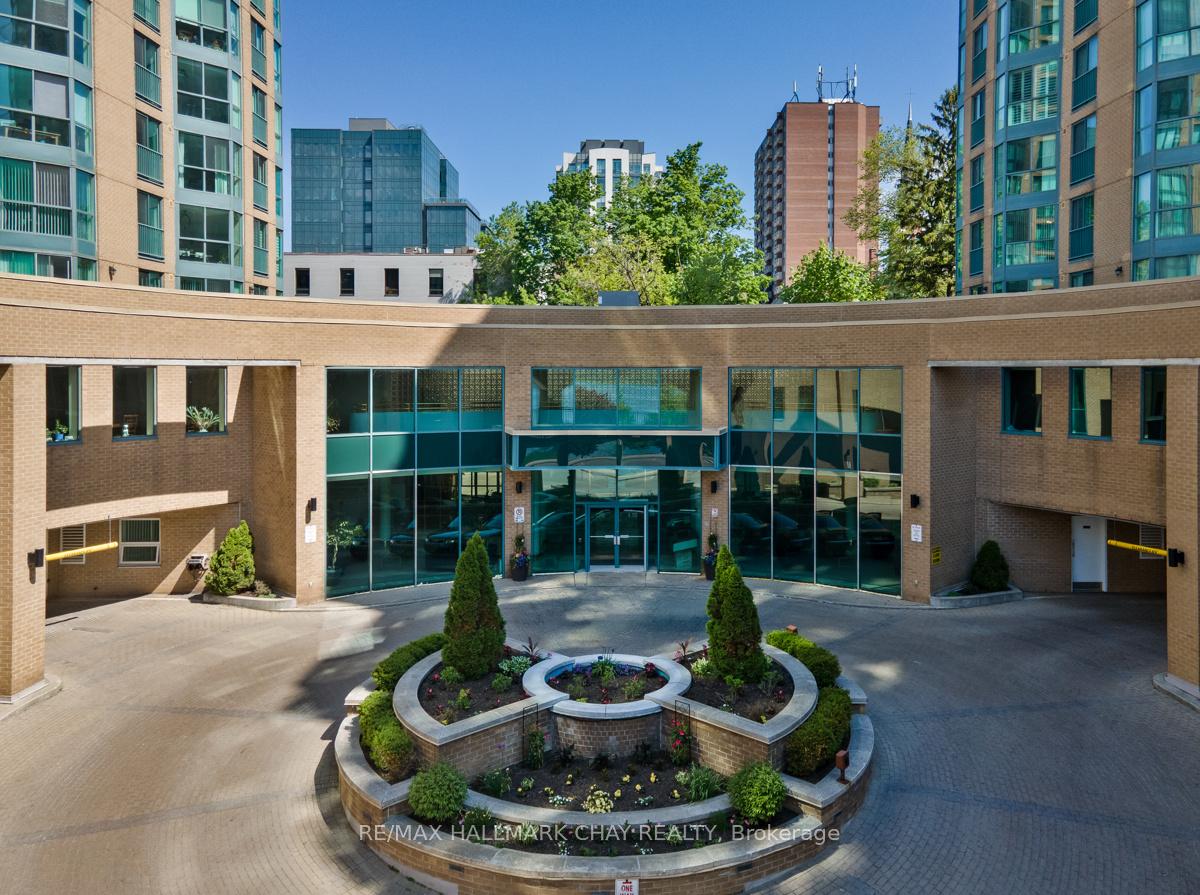
- Secure building with concierge services.
- Includes parking and storage locker.
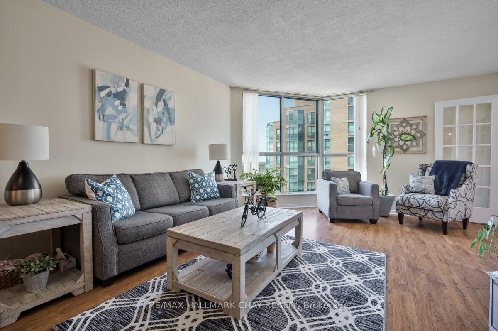
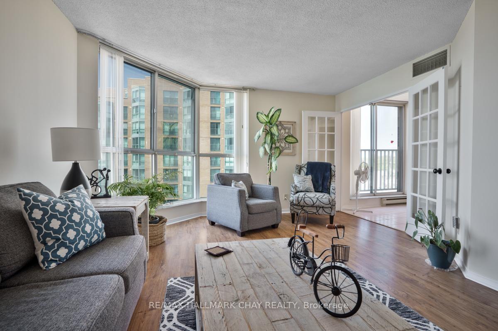
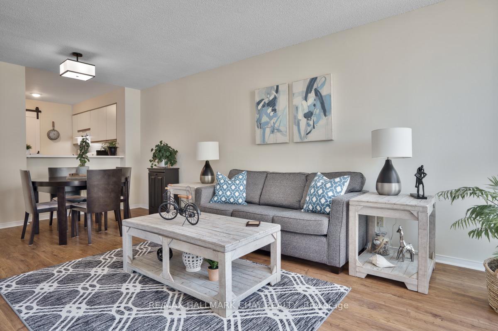
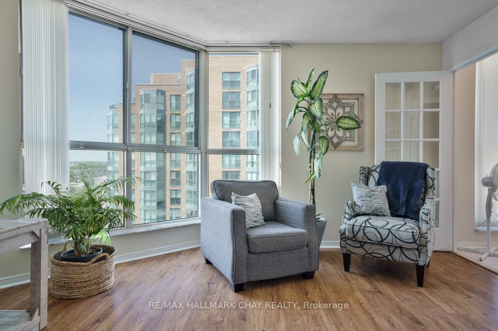
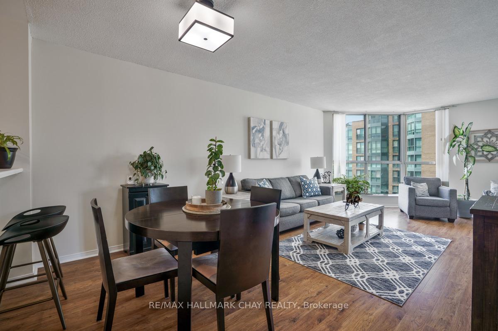
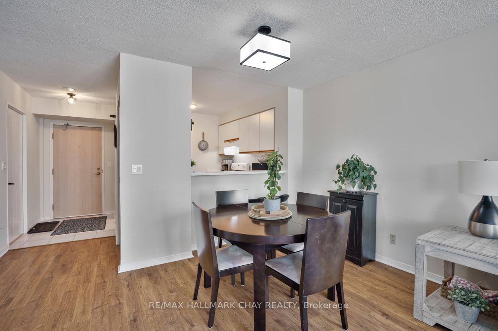
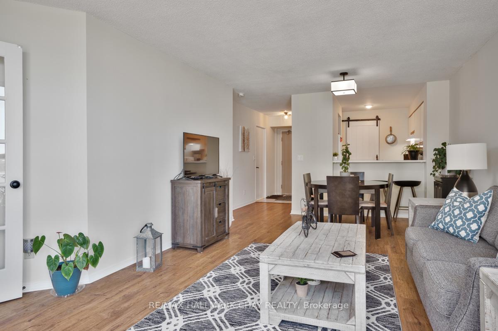
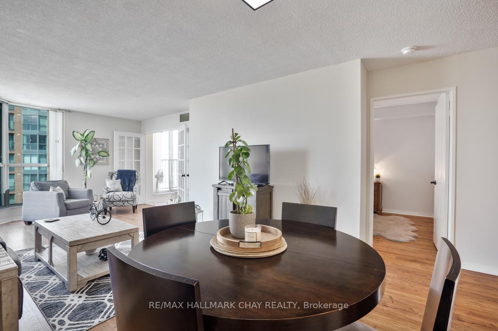
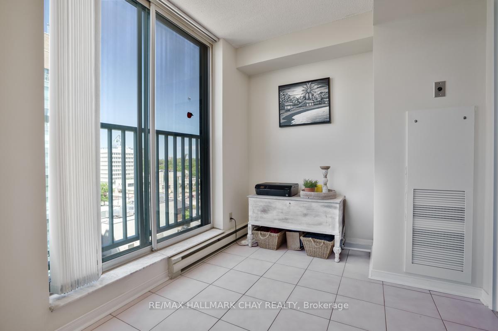
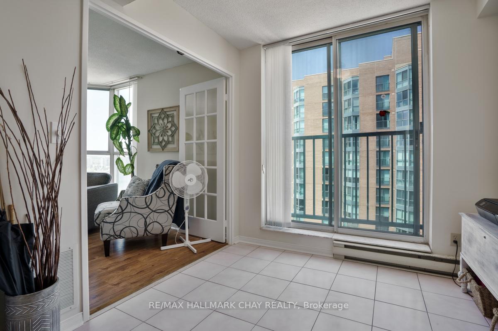
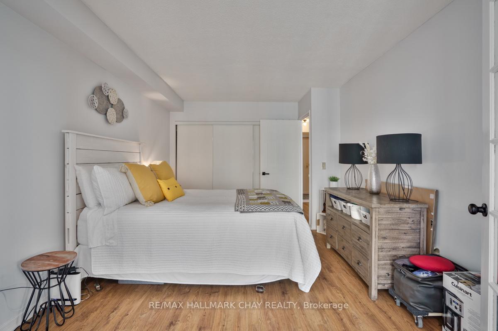
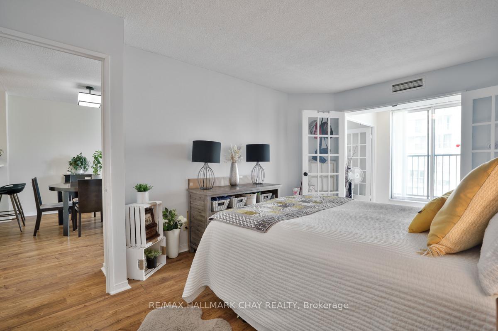
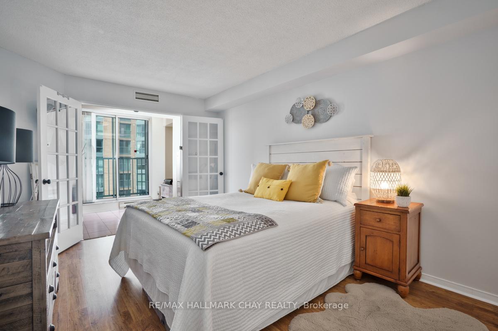
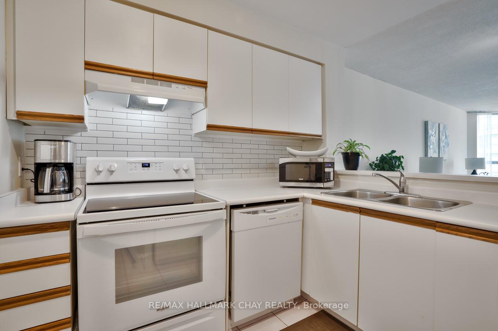
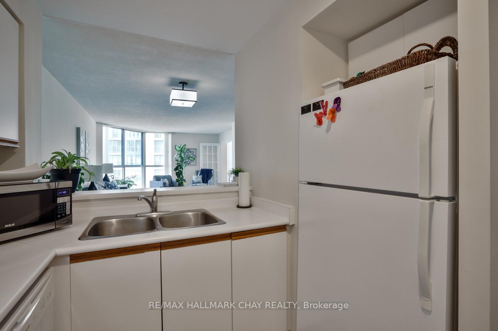
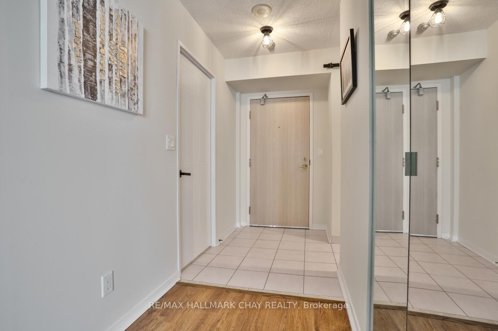
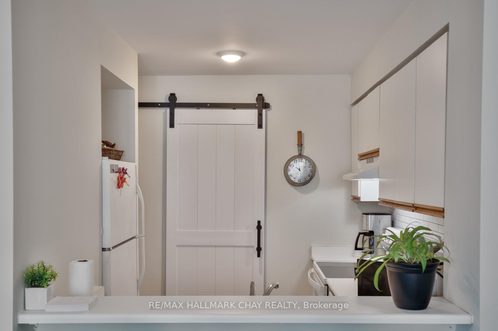
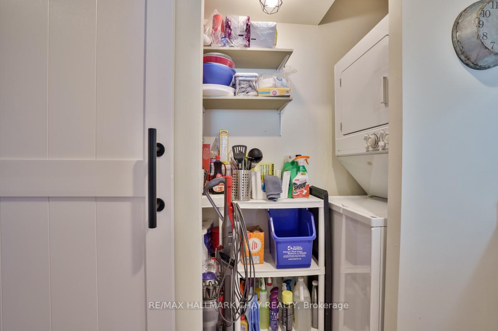
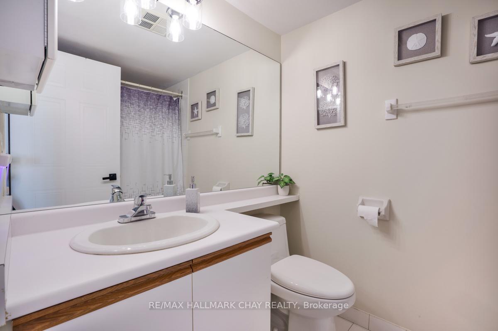
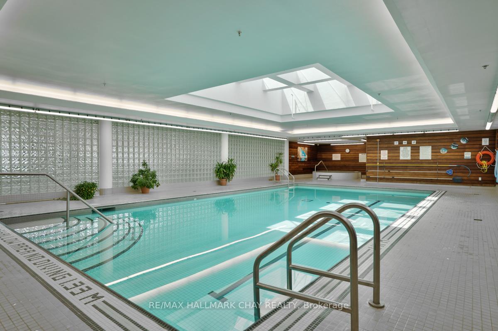
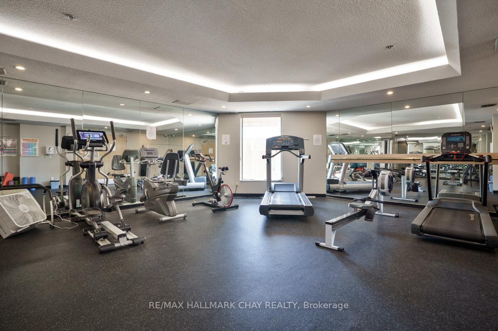
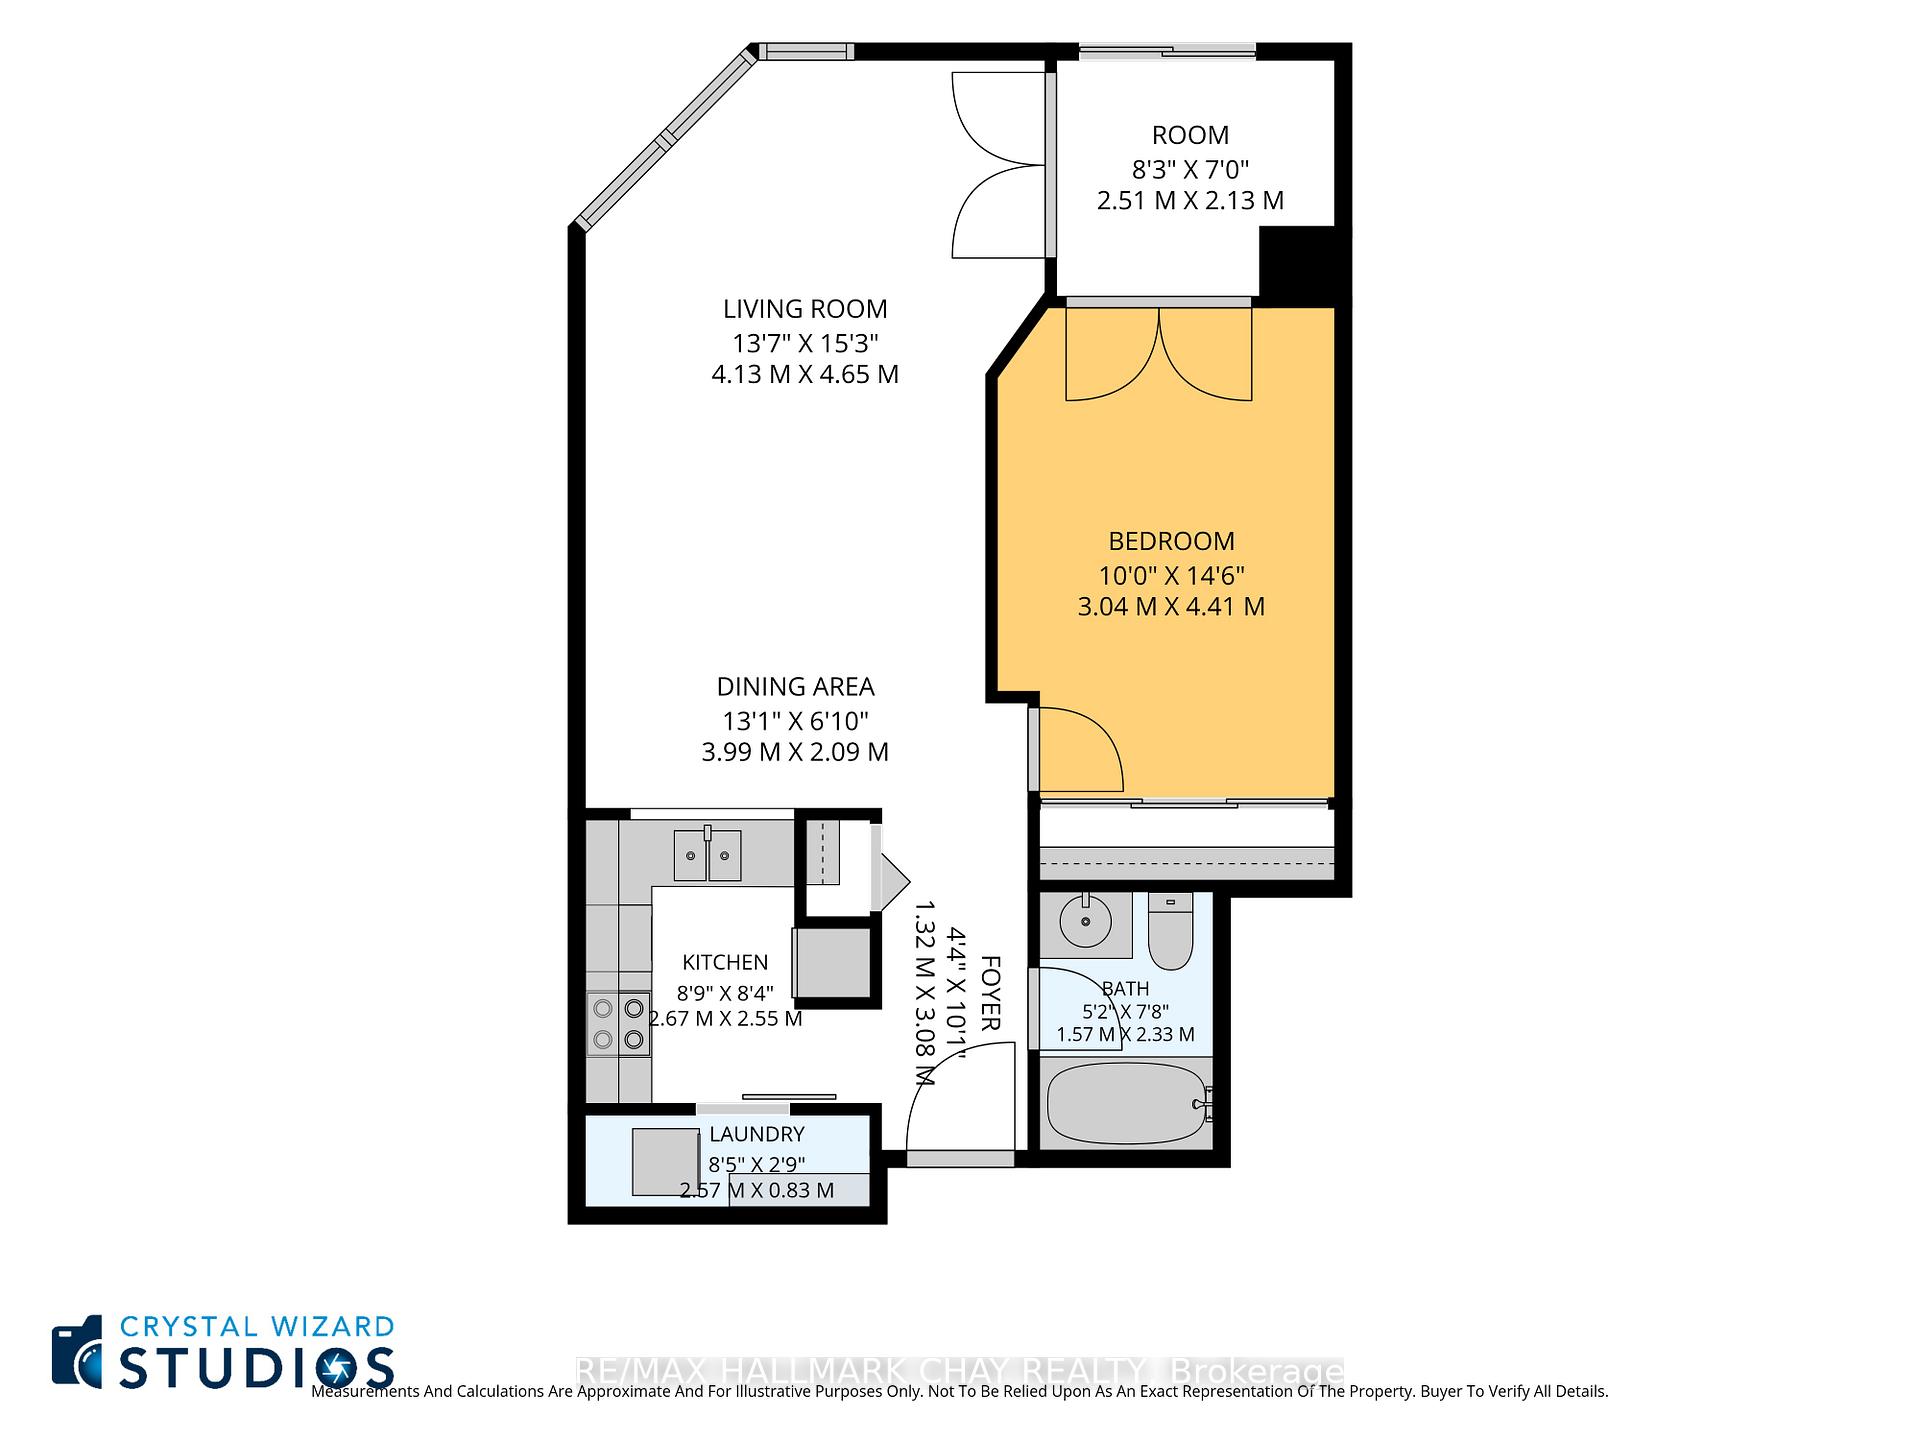
Waterfront living just got more affordable. Welcome to Unit 1104 at 150 Dunlop Street East, where a carefree lifestyle meets the sparkling waters of Kempenfelt Bay. This is resort living in the heart of Barrie, and at its new price, it delivers on every level. Bayshore Landing is one of the most sought after addresses in the area. The building is quiet and secure, with concierge services that make everyday life feel effortless. Whether you are heading out for the day or coming home after a long one, you will always feel at ease here. The amenities are exceptional and add to your quality of life every day. Take a lap in the indoor pool. Unwind in the sauna. Get your workout in at the fully equipped fitness centre. Host a game night in the games room or celebrate with family and friends in the party and recreation spaces. There is even an on-site car wash. Step outside and you are right in the middle of everything Barrie has to offer. Vibrant restaurants, cozy cafes, boutiques, event venues, sandy beaches, and the lakeside trail system are all just steps from your front door. You get the energy of city living with the calm and beauty of Kempenfelt Bay right outside your window. Parking and a storage locker are included. Inside the suite you will find a thoughtfully appointed space that is move in ready and full of natural light. The kitchen opens to a bright eat in dining area that flows right into the living room with beautiful bay views. The primary bedroom is generously sized, and the den gives you flexibility. Use it as a home office, a reading nook, or a comfortable space for overnight guests. In suite laundry means no trips down the hall. Recent updates include fresh paint, updated light fixtures, new door fixtures, and a new dishwasher. Whether you are rightsizing, simplifying, or stepping into a lifestyle you have earned, 1104 at Bayshore Landing checks every box. Now at a new price, it is ready for its next owner. Come see it for yourself.
Key Facts & Features
Property Costs
- Annual Property Tax Amount
- $3,390
- Land Transfer Tax Fee
- $3,350
Condo/Maintenance Fee
- Maintenance Fee
- $1,004 /month
Included In Maintenance Fee
- Heat Included
- Hydro Included
- Water Included
- Common Elements Included
- Building Insurance Included
- Parking Included
- Basement Type
- Apartment
Interior Features
- Pets Permitted
- Yes-with Restrictions
- Laundry Features
- Ensuite
- Interior Extras
- Storage Area Lockers, Sauna, Intercom
- Fireplace/Stove
- No
- Elevator
- Yes
Exterior Features
- Balcony
- None
Building Amenities
- Elevator
- Exercise Room
- Gym
- Indoor Pool
- Party Room/Meeting Room
- Visitor Parking
Building
- Building Type
- Condo Apartment
- Building Style
- 1 Storey/Apt
- Condo Corp Number
- 151
Construction
- Exposure
- South
- Exterior Finish
- Brick
- Special Designation
- Unknown
Inclusions
- Inclusions
- All window coverings, light fixtures, washer/dryer, dishwasher, oven
Parking & Garages
- Garage Type
- Underground
- Garage Spaces
- 1
- Parking Type
- Owned
- Parking Spaces
- 0
- Total Garage And Parking Spaces
- 1
Lockers
- Locker Type
- Owned
- Locker Unit
- F
- Locker Number
- 61
- Locker Level
- P1
Heating & Cooling
- Heat Source
- Gas
- Heat Type
- Baseboard
- Air Conditioning
- Central Air
- Bedrooms
- 1 + 1
- Washrooms
- 1
- Kitchens
- 1
Room sizes
- Bedroom—Flat level
- Kitchen—Flat level
- Foyer—Flat level
- Den—Flat level
- Living Room—Flat level
- Dining Room—Flat level
Washrooms
- 4-piece, Flat
- Municipality
- Barrie
- Neighbourhood
- City Centre
- Main cross streets
- Dunlop/Mulcaster
- Directions
- Dunlop to Mulcaster
- MLS® number
- S13850064
- Data source
- Toronto Regional Real Estate Board
- Listed on
- 2026-10-01
- Updated on
- 2026-10-01
- Days on market
- 17 days
- Possession type
- Immediate
- Co-op commission
- 2.5%
- Seller
- Listed by
- RE/MAX HALLMARK CHAY REALTY
Home Market Value
Current home valuation for Unit 1104, 150 Dunlop Street E, Barrie, City Centre, Barrie, ON. Listed for $325,000
HOMEH Estimate
$328,322
Estimated Sales Range
$288,923 - $367,721
HOMEH Estimate for Unit 1104, 150 Dunlop Street E, Barrie, City Centre
Calculated with a real agent's CMA method — 45+ years of experience, codified. Not an AI guess.
For the owner
Is this your home? Track its value.
Get this home's HOMEH Estimate by email once a month, with how many homes are for sale around you.
Mortgage Payment Calculator
Compare up to 4 down payment scenarios
5% of purchase price for homes $500K or less
$16,250
| Scenario 1 | Scenario 2 | Scenario 3 | Scenario 4 | |
|---|---|---|---|---|
−Down payment | % $ | % $ | % $ | % $ |
+CMHC insurance | $12,350 | $9,068 | $7,735 | $0 |
=Total mortgage | $321,100 | $301,568 | $283,985 | $260,000 |
Amortization | ||||
Mortgage rate | % | % | % | % |
| Payment frequency | ||||
=Mortgage payment | $1,568monthly | $1,472monthly | $1,387monthly | $1,269monthly |
Land Transfer Tax
$3,350
$3,350
Around this home
Data provided by OpenStreetMap & Fraser Institute School Rankings
Ask HOMEH
New!Hi there!
👋Text or call (416) 301-9001
Recommended for you
Based on homes you've looked at.
No recommended properties found.
Nearby similar homes
No nearby properties found.
More real estate resources
Other homes nearby
Explore this area
Nearby neighbourhoods
No nearby listings available.