
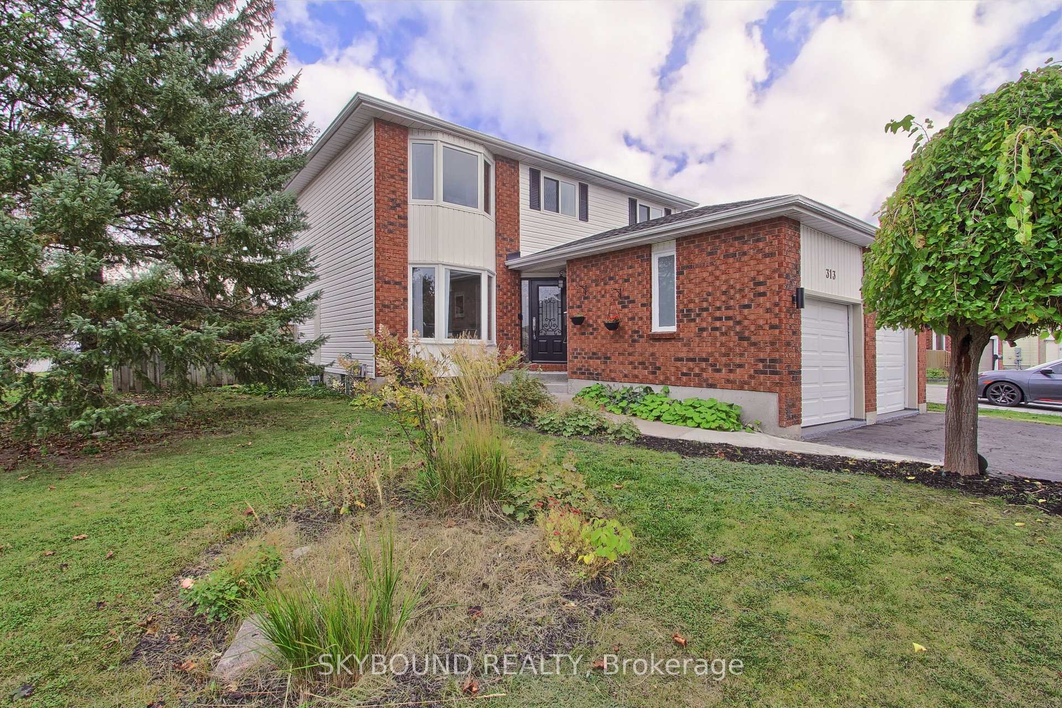
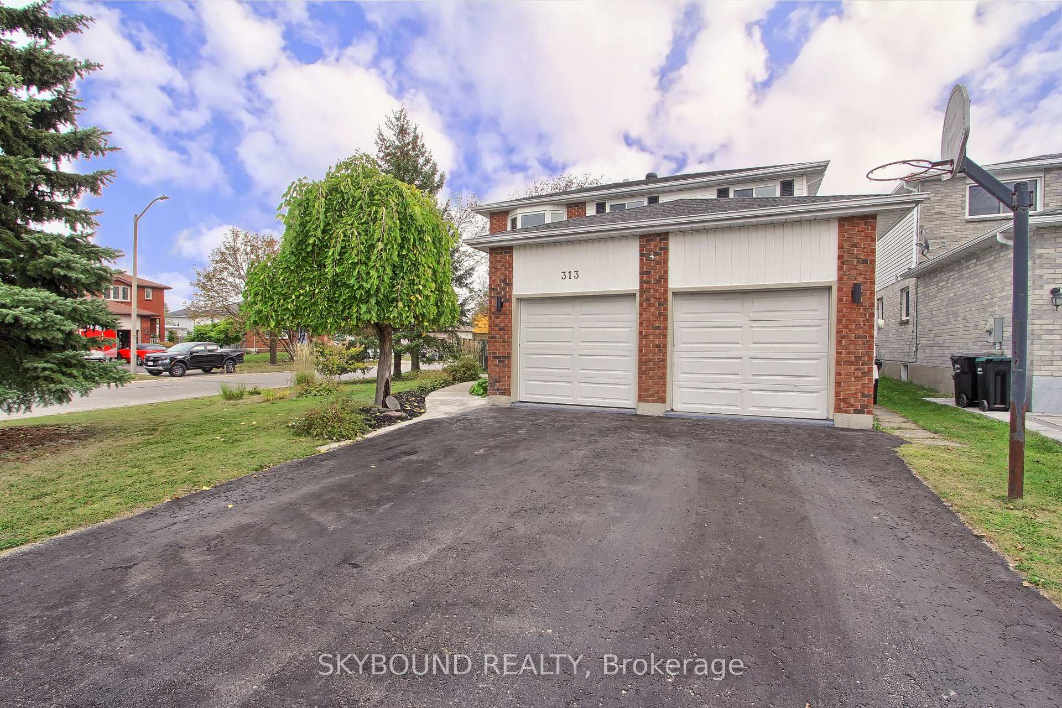
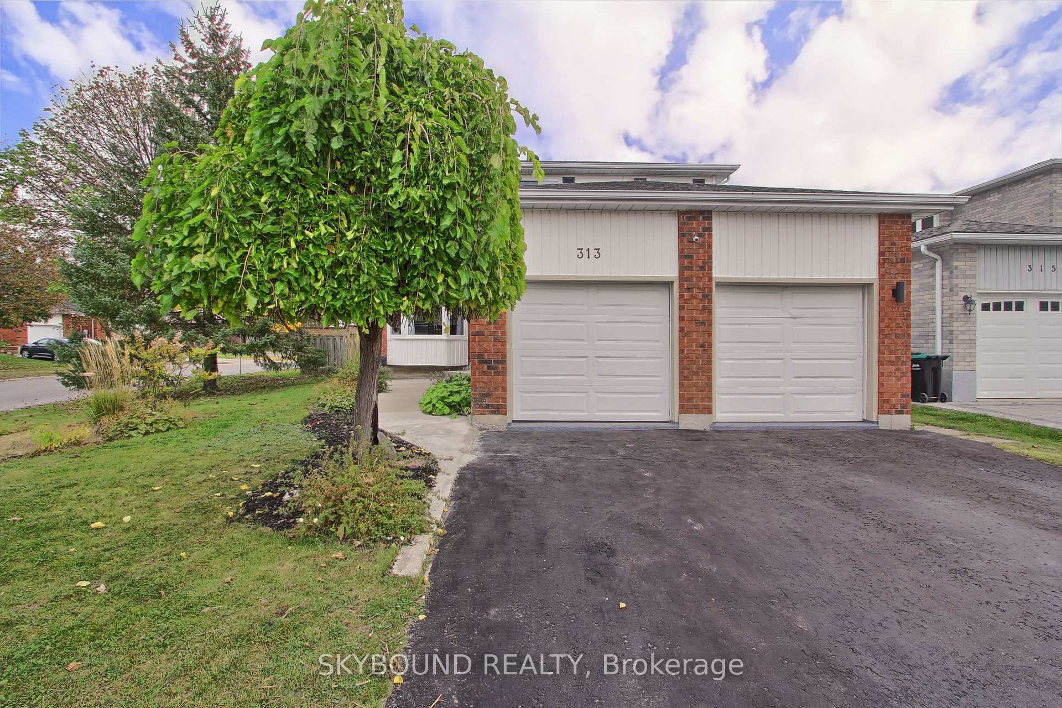
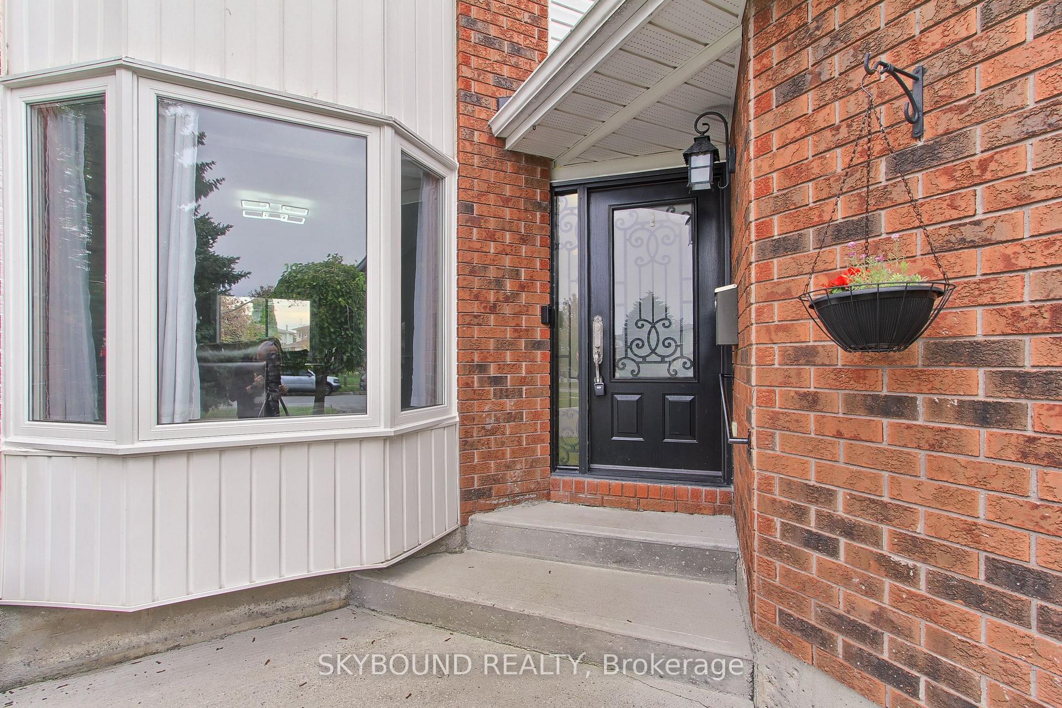
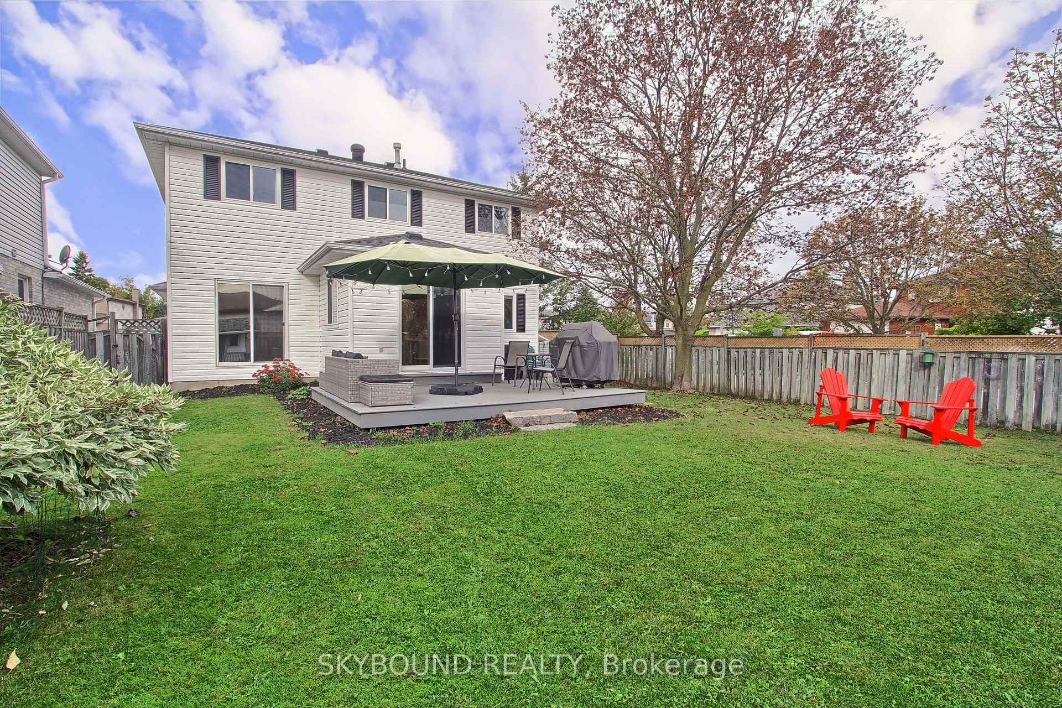
313 Hickling Trail
Barrie (Grove East), ON L4M 5Y2
- 3Bedrooms
- 3Bathrooms
- 2Garage
- 1500–2000Sq Ft
- $4,681Tax
- 37×139 ftLot Size
 Estimated Value:$683,058See Free Estimate Report

Sale & Price History for 313 Hickling Trail, Barrie, Grove East
| Start Date | End Date | Price | Event | MLS# |
|---|---|---|---|---|
| No listing history available | ||||
Real estate boards require you to or to see the full details of this property.
*Sold prices and complete sale & price history are regulated data. Under the Trust in Real Estate Services Act, 2002 (TRESA) and the rules of the Real Estate Council of Ontario (RECO), and pursuant to the Multiple Listing Service® rules of the Canadian Real Estate Association (CREA) and the Toronto Regional Real Estate Board (TRREB), this information may be shown only to registered users who have agreed to the applicable terms of use (a Virtual Office Website, or "VOW," arrangement). HOMEH Inc., Brokerage therefore provides it to signed-in members only. Creating an account is free and takes under a minute.
About 313 Hickling Trail, Barrie, Grove East
Summarized Description
- Beautifully updated home on a large corner lot.
- Private backyard ideal for outdoor living.
- Extensively refreshed with modern upgrades.
- Renovated 2-car garage with custom storage.
- Finished basement with waterproof features.
- Move-in ready with no renovation needed.
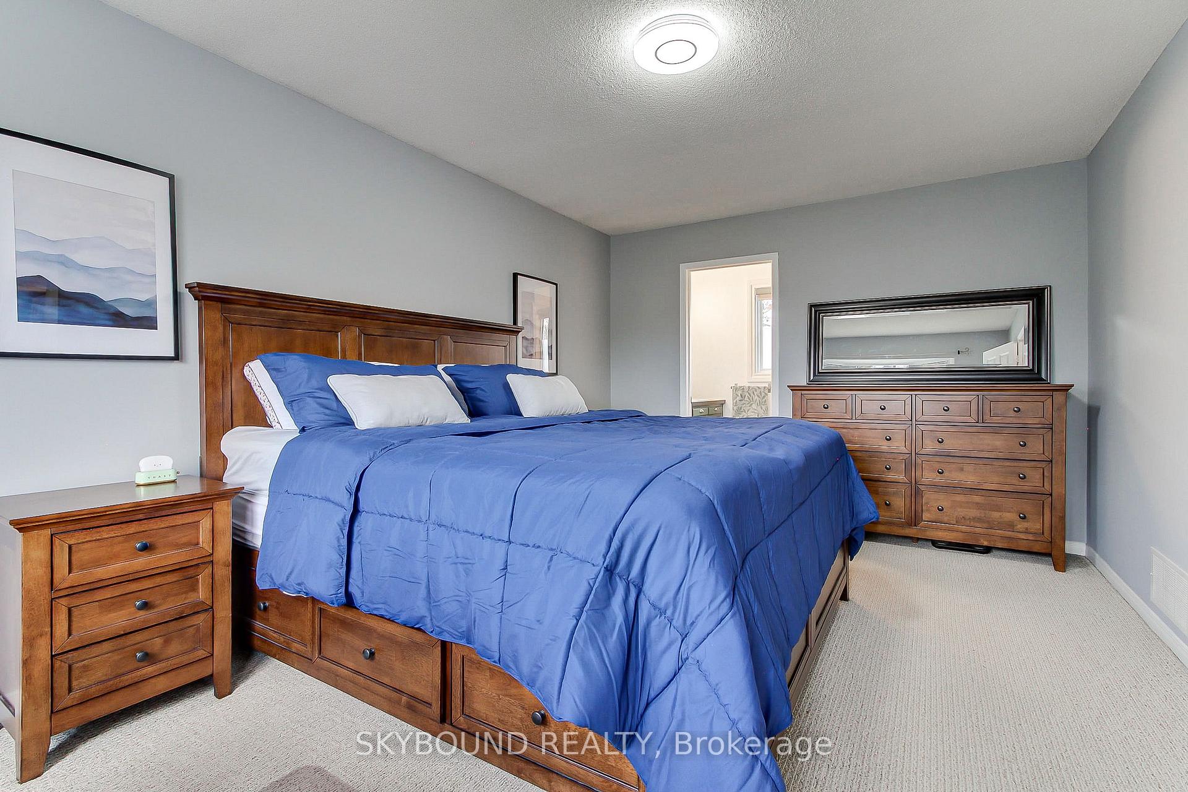
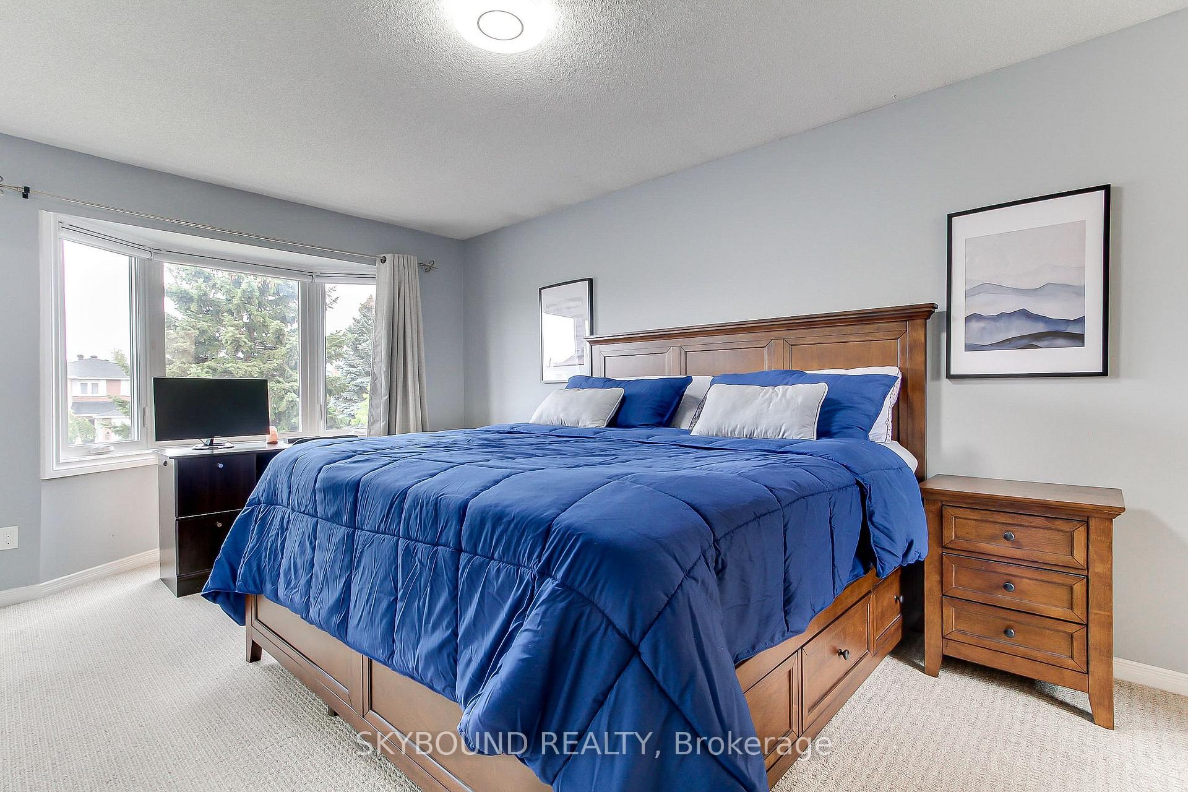
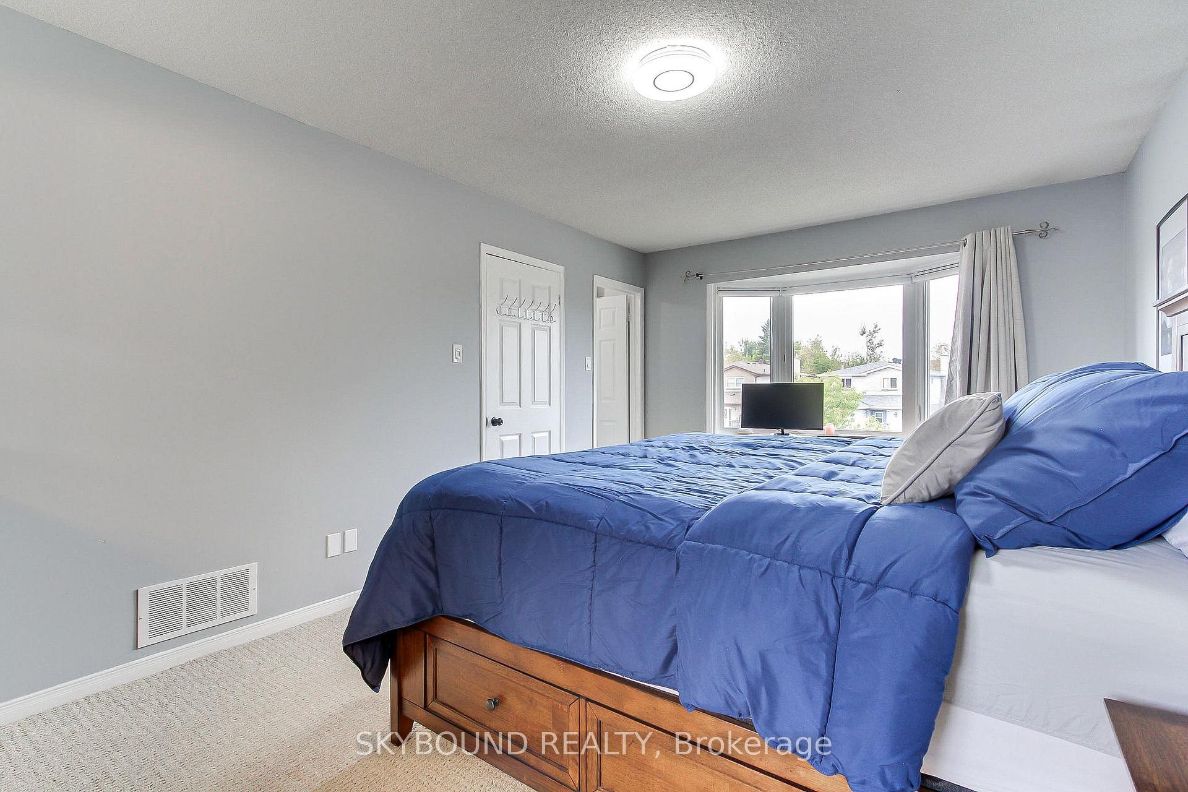
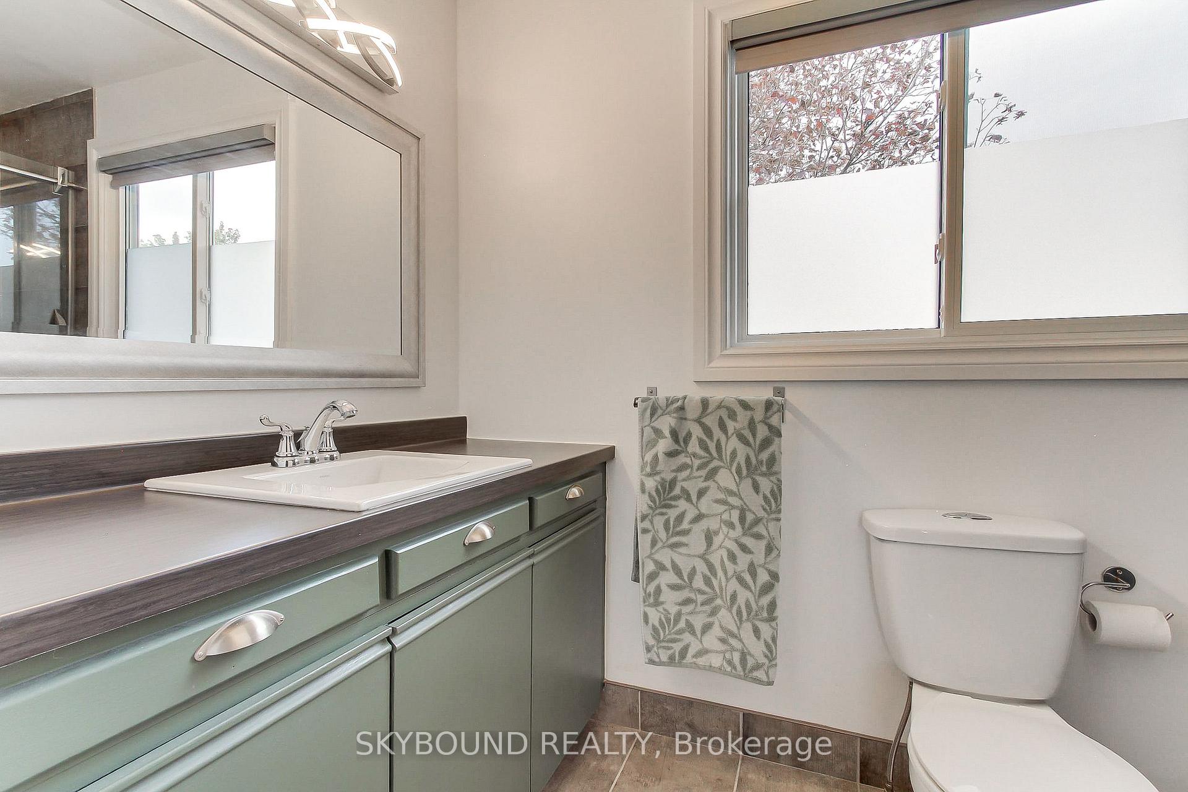
- Generous primary bedroom with private ensuite.
- Multiple yard entrances for convenience.
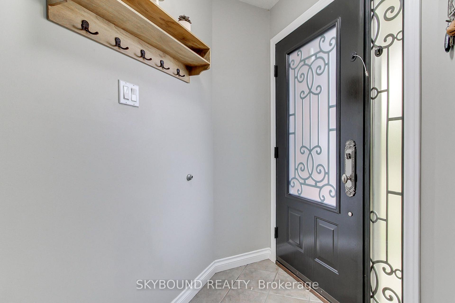
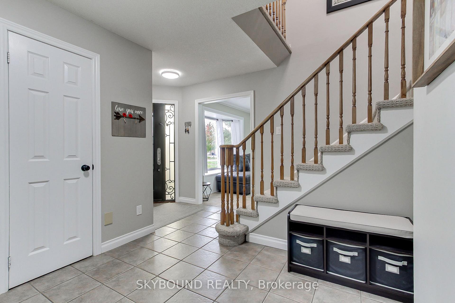
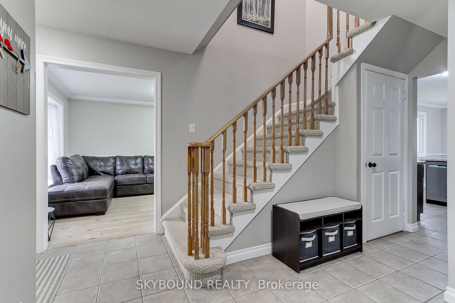
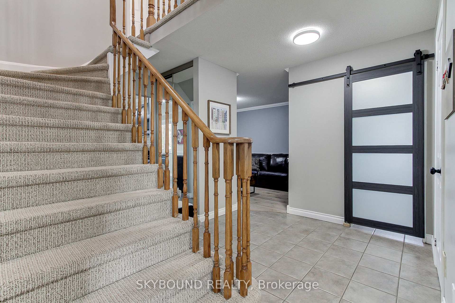
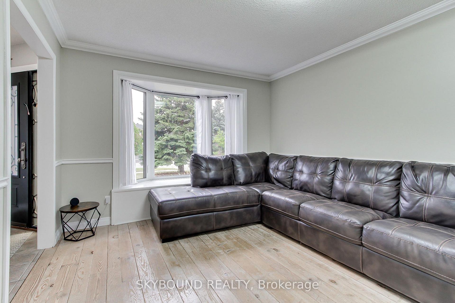
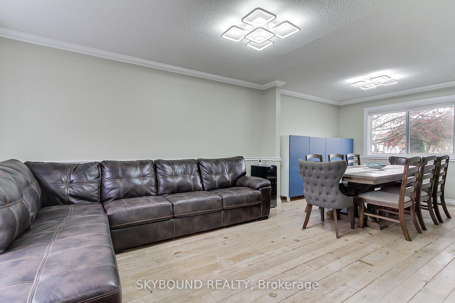
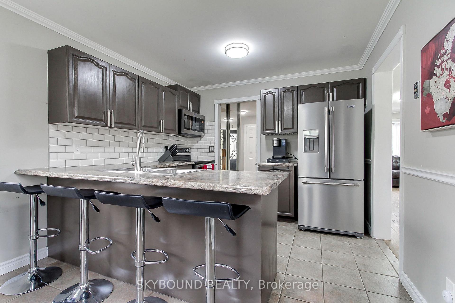
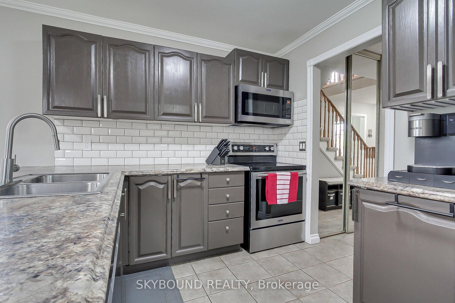
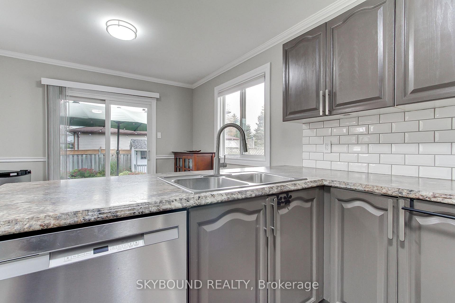
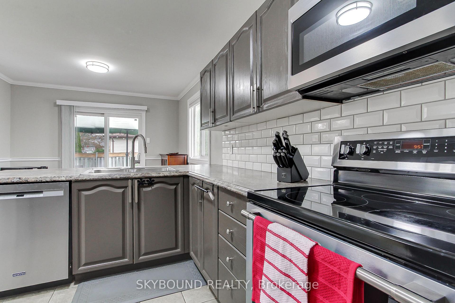
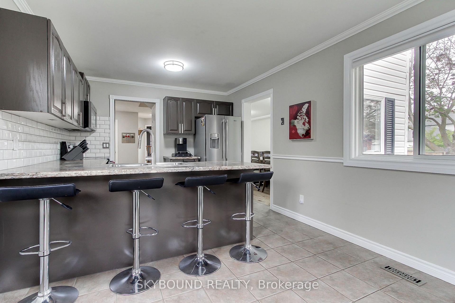
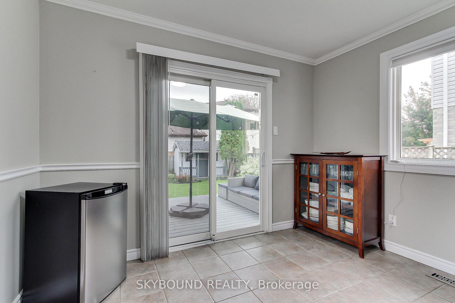
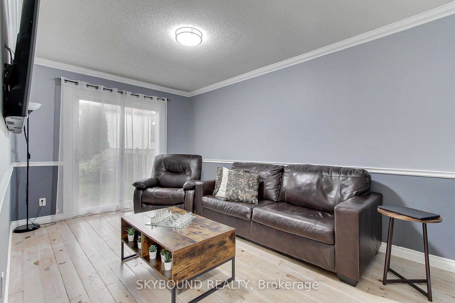
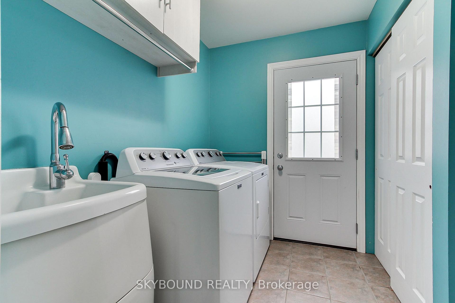
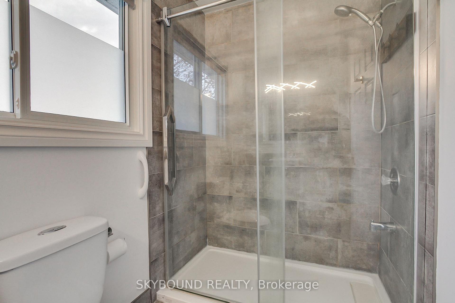
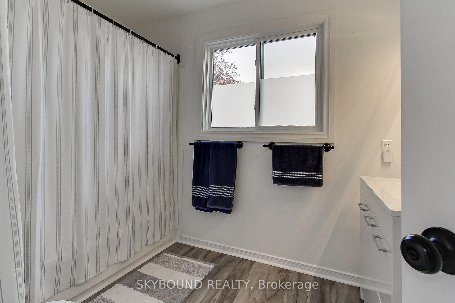
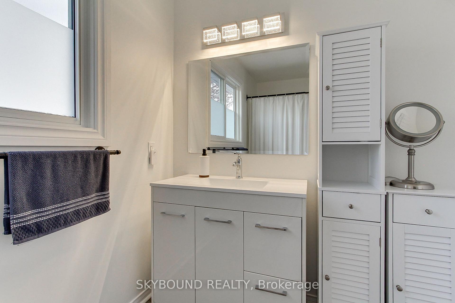
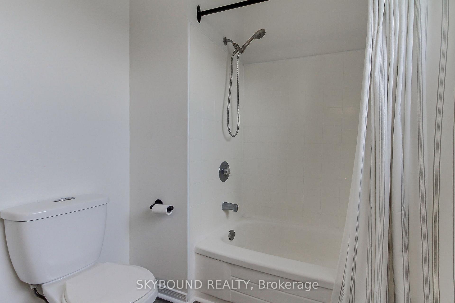
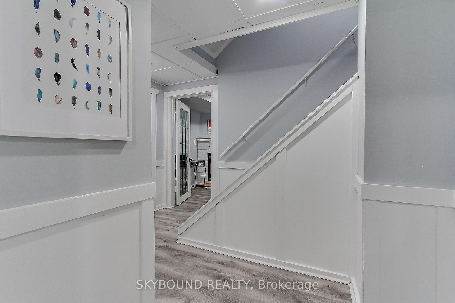
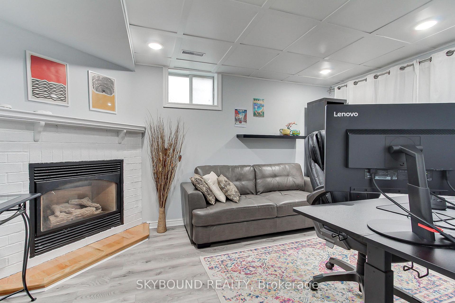
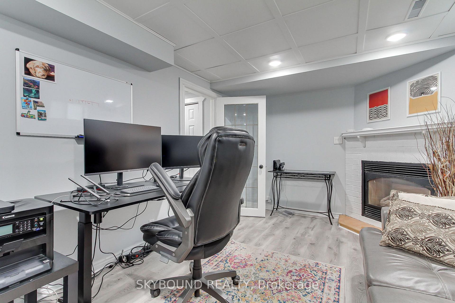
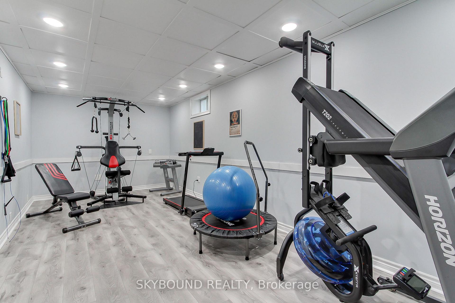
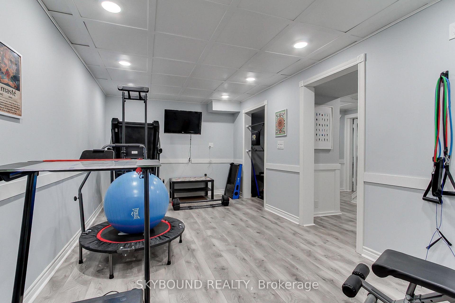
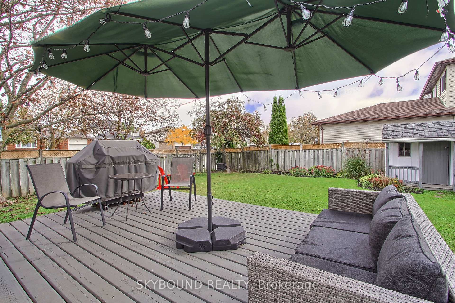
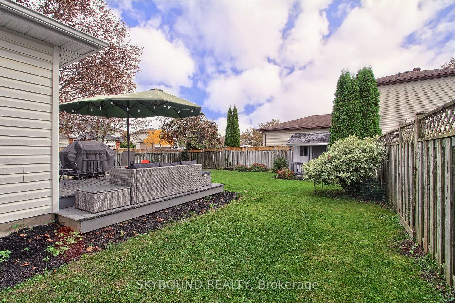
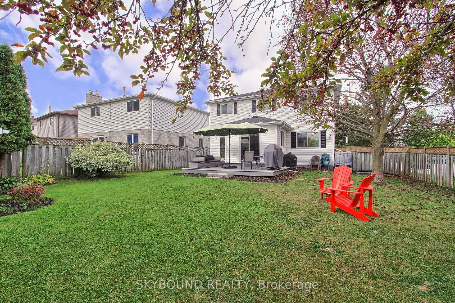
Welcome to a beautifully updated and thoughtfully cared-for home on a large CORNER LOT, where comfort, functionality and outdoor living come together. From the moment you arrive, you'll appreciate the pride of ownership and improvements made throughout. Property features a large private backyard surrounded by extensive gardens, creating an ideal setting for morning coffee, entertaining or simply enjoying your own private retreat. Inside, the home has been extensively refreshed with a long list of updates. **Renovated 2-car garage featuring drywall, durable epoxy flooring, custom storage units, shelving and additional electrical outlets. **Direct garage-to-home access adds exceptional convenience year-round. **Multiple entrances to the yard - side, kitchen & family room. **Finished basement with a raised plywood subfloor system designed to provide an additional layer of protection against potential moisture/water penetration. **Waterproofed basement window wells provide added peace of mind. **Modern, energy-efficient light fixtures and electrical outlets installed throughout. **Walls and doors professionally refreshed in 2023, complemented by newer door hardware. *All windows replaced in 2025, excluding basement windows. **Roof replaced in 2020. *Water softener installed in 2023. **Updated kitchen appliances from 2020. **Main-floor laundry room upgraded in 2020, with newer washer and dryer. **Bathrooms refreshed and upgraded with newer cabinetry, mirrors, fixtures and paint. **Generous primary bedroom complete with a private ensuite. **Central air conditioning installed in 2021. **Furnace TRANE brand. Water softener & sump pump! **This warm and cozy family home combines timeless comfort with meaningful updates, while the private, garden-filled backyard provides a rare sense of privacy. With many of the major improvements already completed, an exceptional opportunity to enjoy a move-in-ready home without the uncertainty and expense of a long renovation list.
Key Facts & Features
Property Costs
- Annual Property Tax Amount
- $4,681
- Land Transfer Tax Fee
- $10,875
Rental Items
- Rental Equipment
- hot water heater
- Under Contract
- Hot Water Heater
- Basement Type
- Finished
Interior Features
- Laundry Level
- Main Level
- Interior Extras
- Rough-In Bath, Storage, Water Softener, Sump Pump
- View
- Clear
- Fireplace/Stove
- Yes
- Elevator
- No
Exterior Features
- Exterior Extras
- Deck, Privacy, Landscaped
- Pool
- None
- Property Features
- Park, Public Transit, Hospital, Fenced Yard, Lake/Pond
- Other Structures
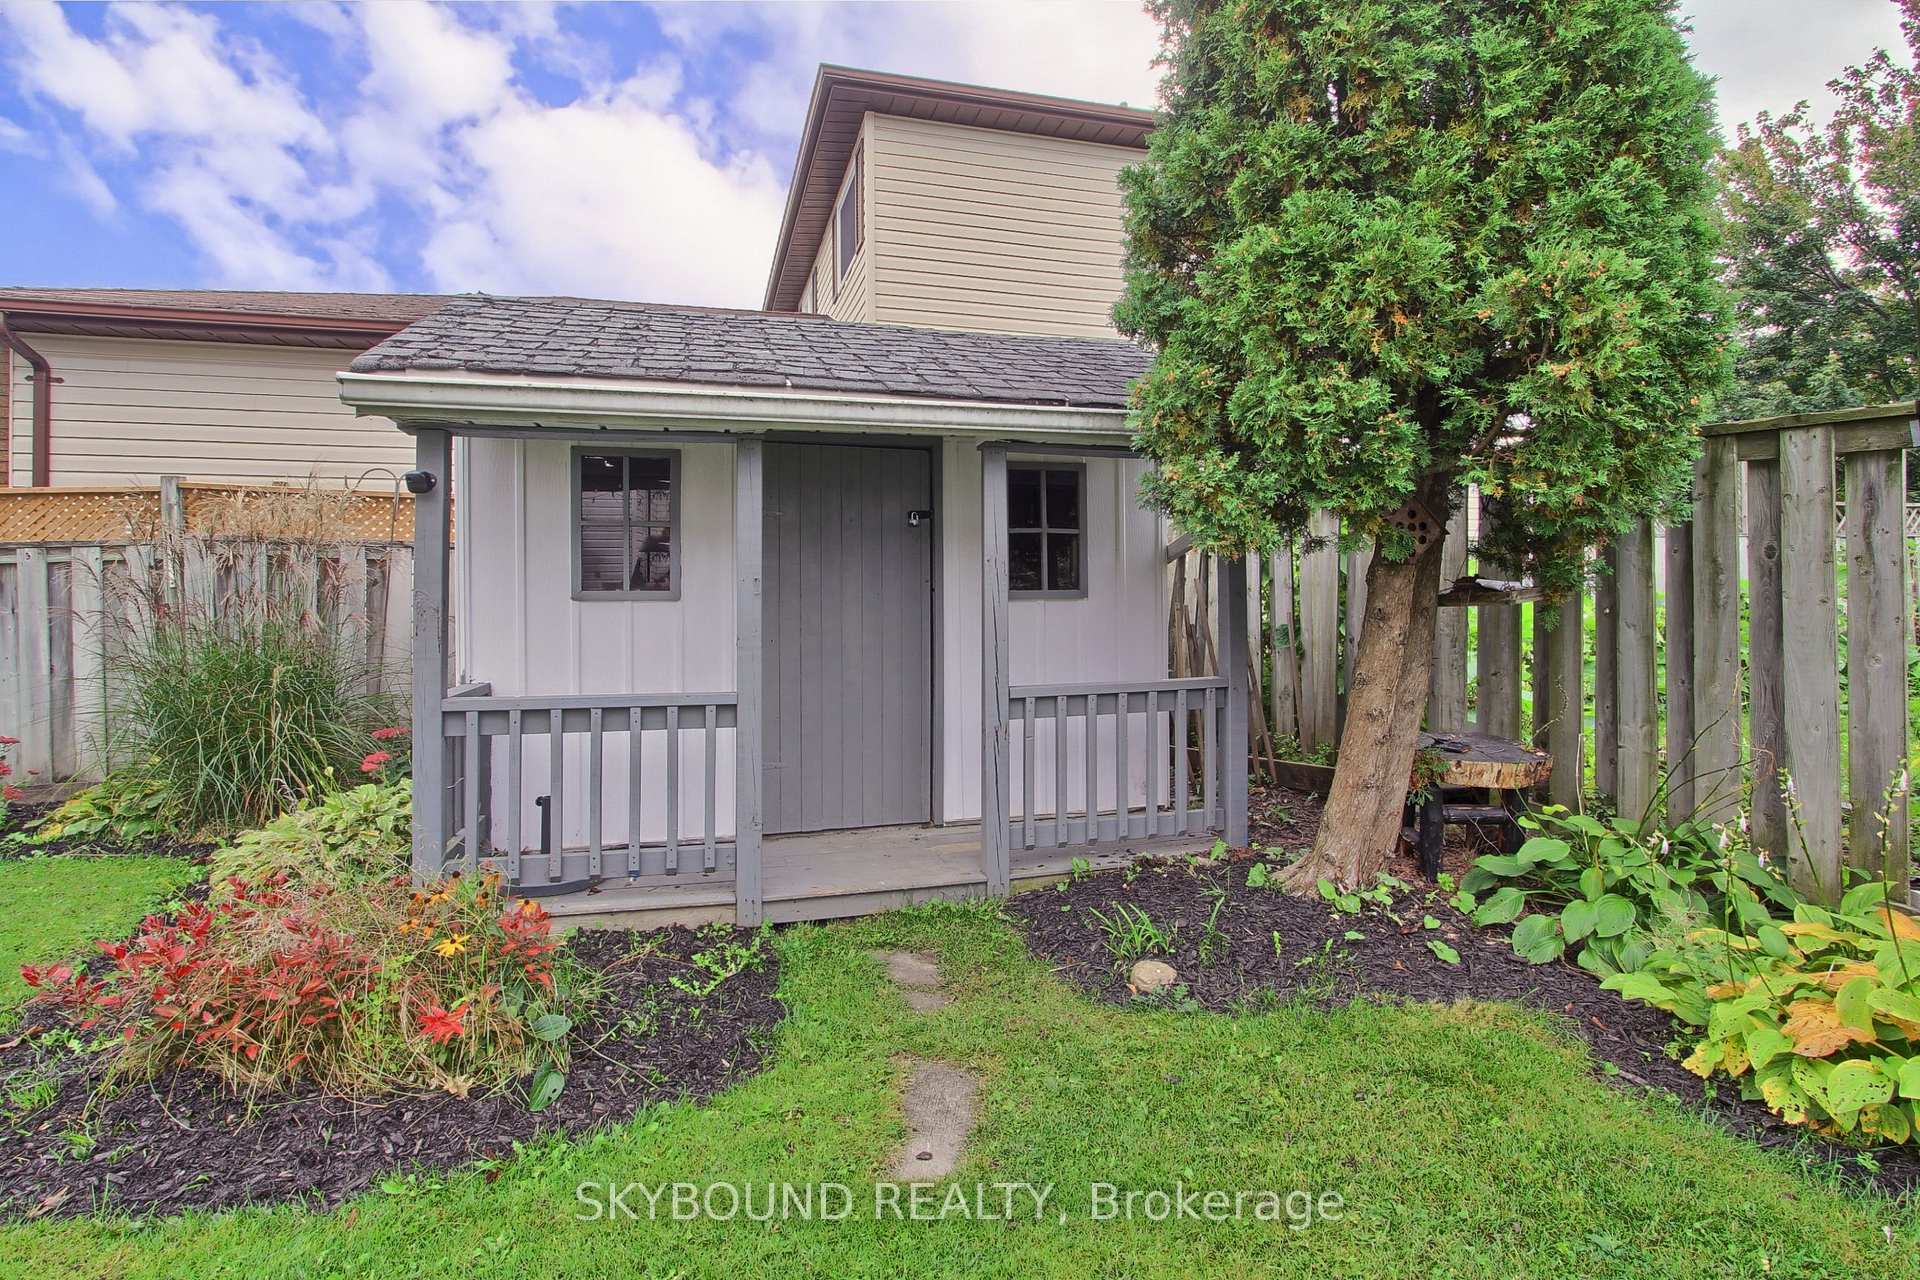
- Garden Shed
Building
- Building Type
- Detached
- Building Style
- 2-Storey
Construction
- Exterior Finish
- Brick, Vinyl Siding
- Roof
- Asphalt Shingle
- Foundation Details
- Concrete
- Special Designation
- Unknown
Lot
- Lot Front
- 37.29 ft
- Lot Depth
- 138.72 ft
- Lot Shape
- Irregular
Inclusions
- Inclusions
- Existing appliances: year 2020 Stove, Fridge, B/I Microwave, B/I Dishwasher. Washer & Dryer. All window blinds except drapes. All newer electric light fixtures. Please Note: fireplace is not in use. Basement has rough-in for bathroom
Exclusions
- Exclusions
- All window draperies, black and white shelves in the basement, door bell, all cameras; 2nd floor bathroom furniture: 3 white cabinets.
Parking & Garages
- Garage Type
- Attached
- Garage Spaces
- 2
- Parking Spaces
- 3
- Total Garage And Parking Spaces
- 5
Heating & Cooling
- Heat Source
- Gas
- Heat Type
- Forced Air
- Air Conditioning
- Central Air
- Water
- Municipal
- Sewers
- Sewer
- Bedrooms
- 3
- Washrooms
- 3
- Kitchens
- 1
- Family / bonus room
- Yes
Room sizes
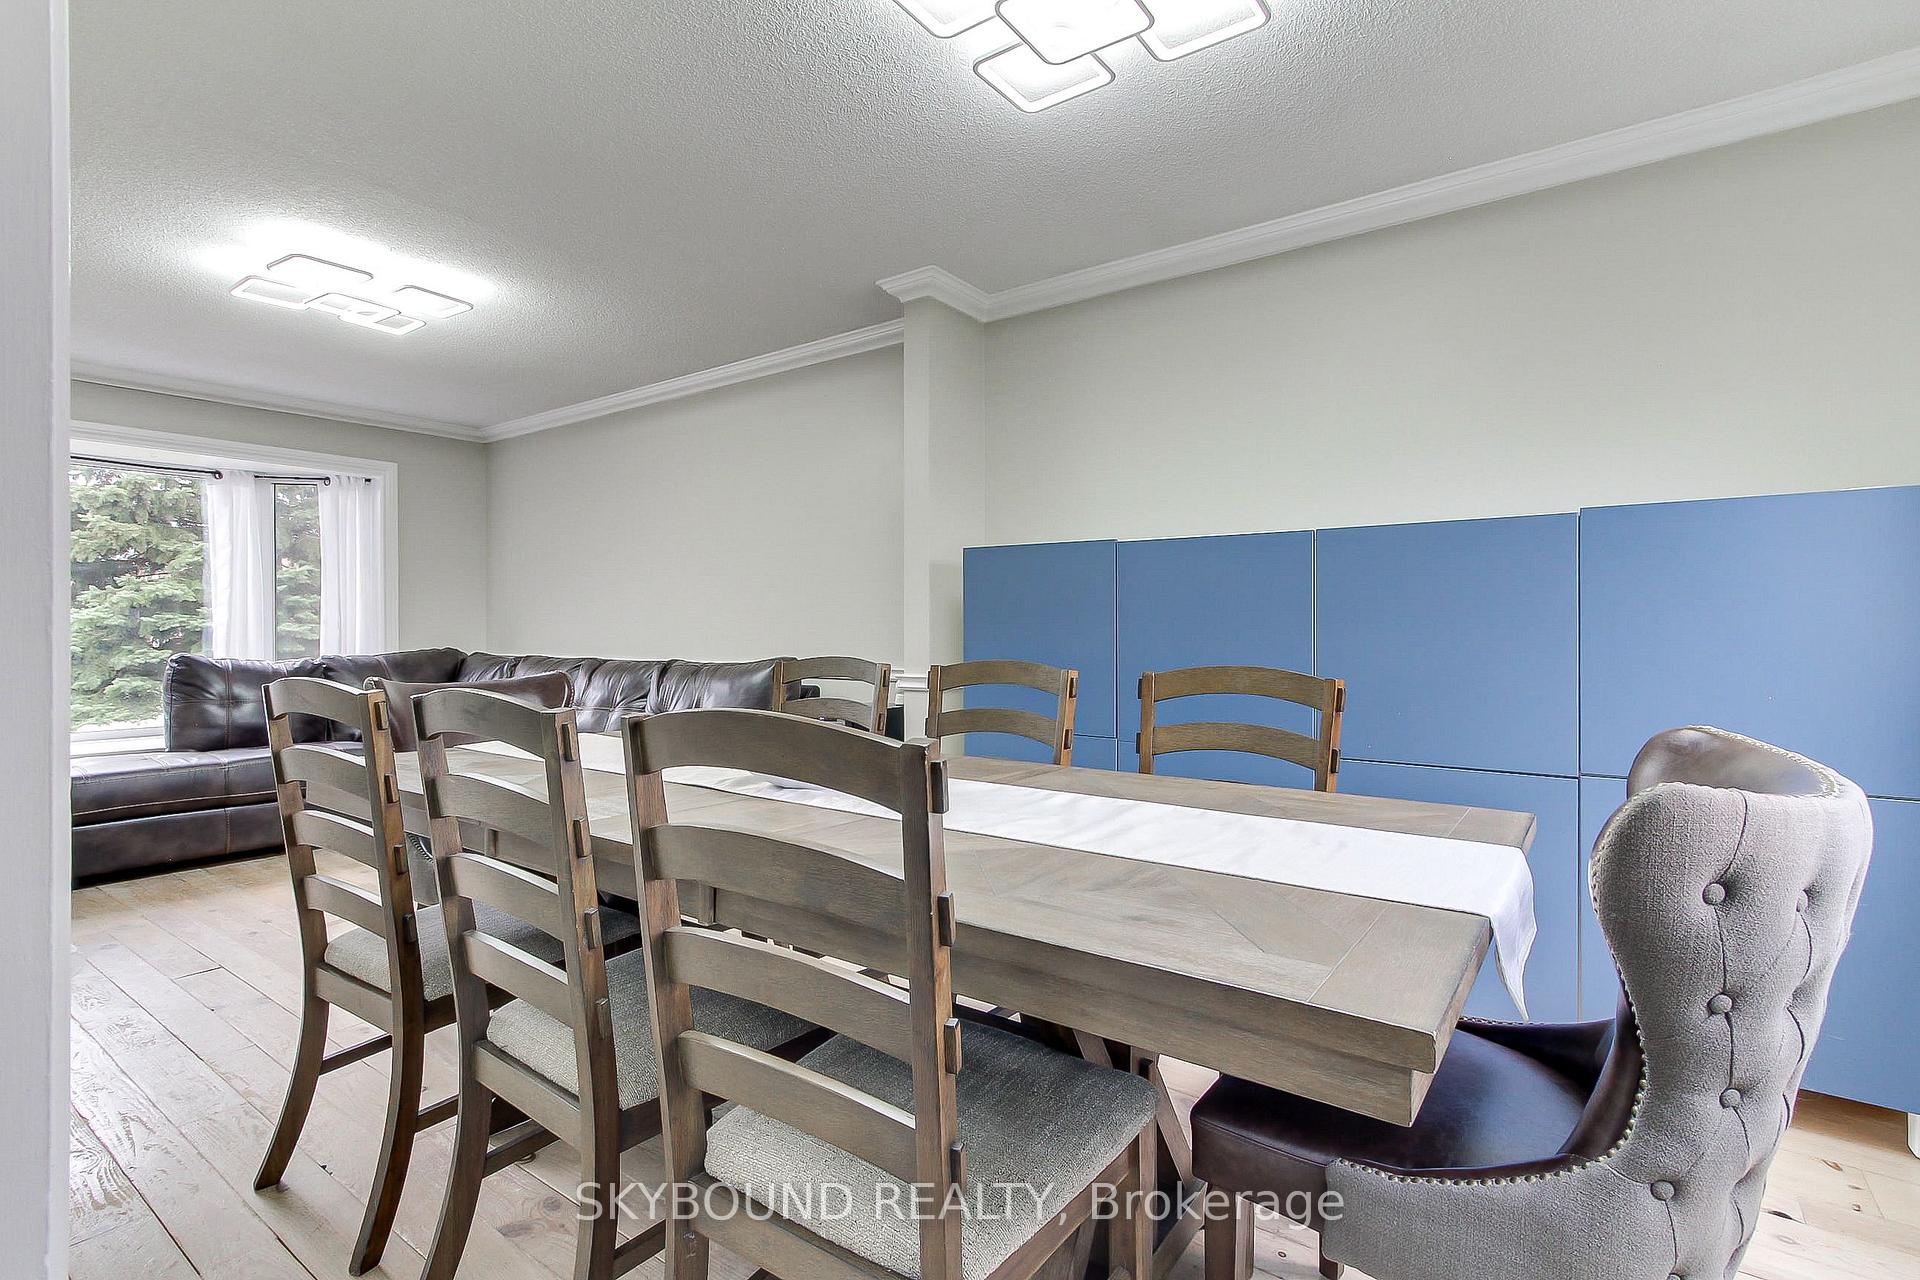
- Dining Room—Main level, Combined w/Living, Hardwood Floor
- Kitchen—Main level, Eat-in Kitchen, Ceramic Floor, W/O To Deck
- Other—Basement level, Laminate, Separate Room
- Recreation—Basement level, Laminate, Open Concept
- Living Room—Main level, Combined w/Dining, Hardwood Floor
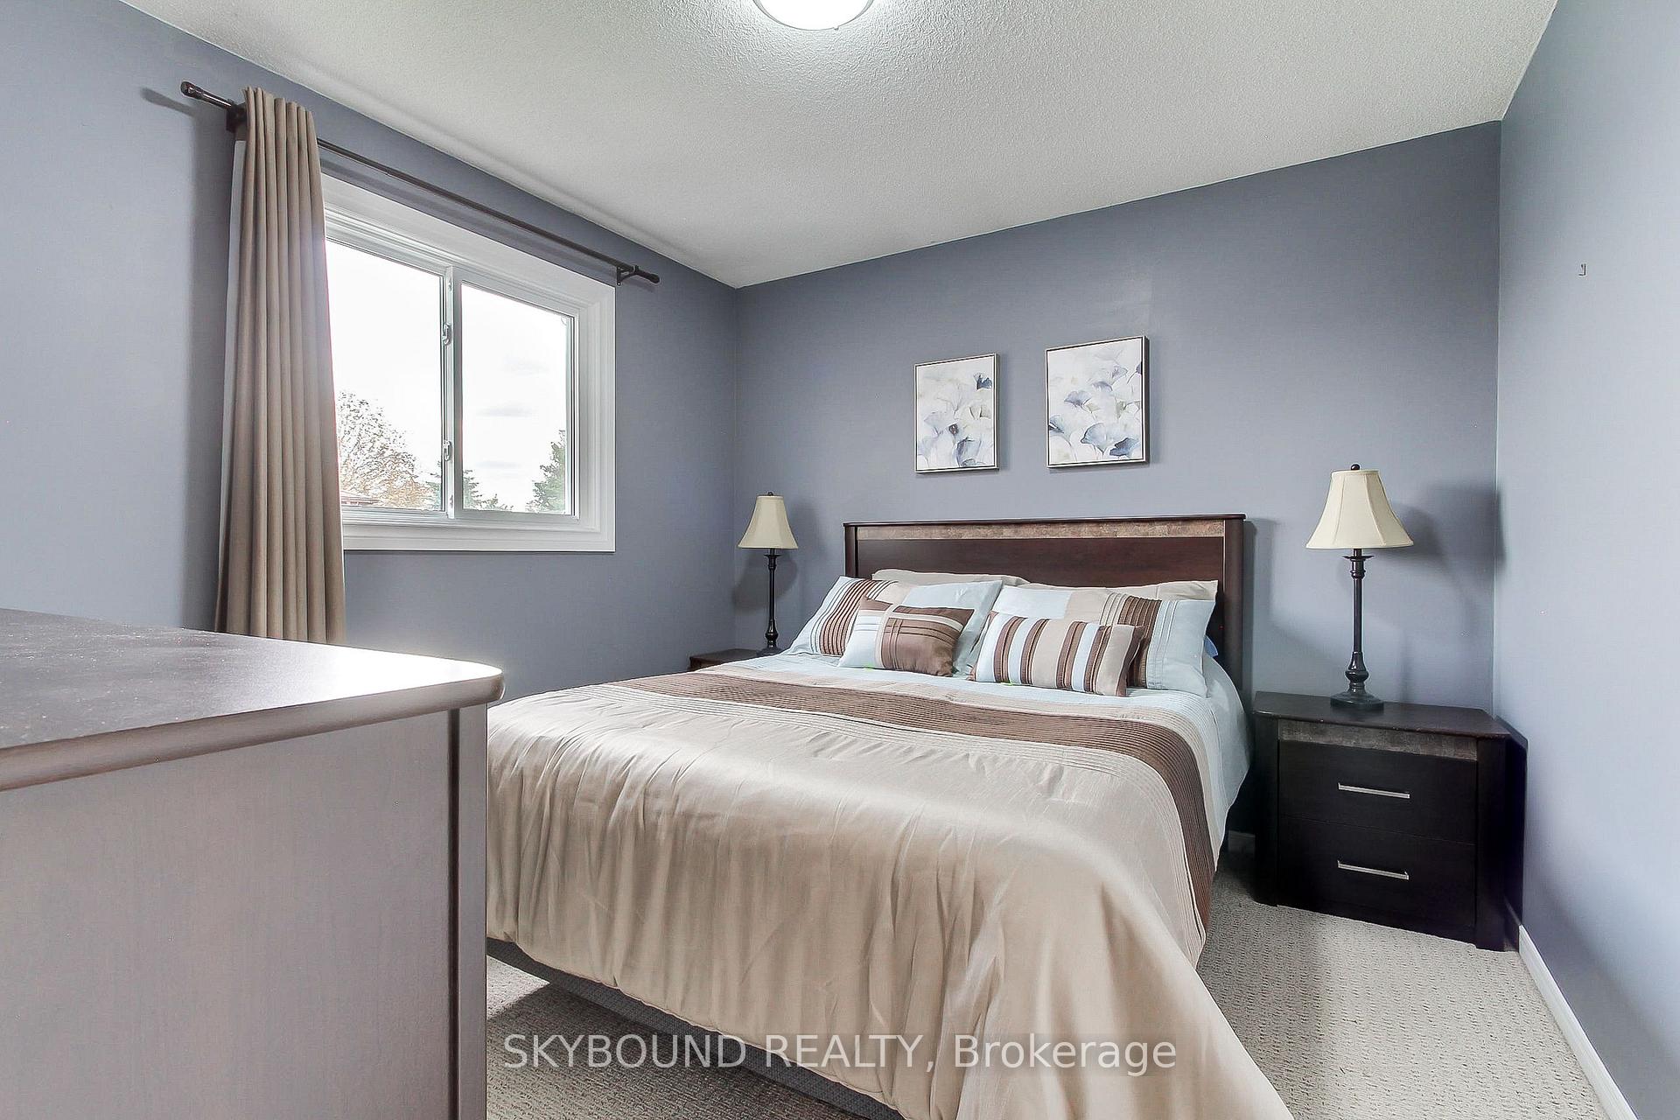
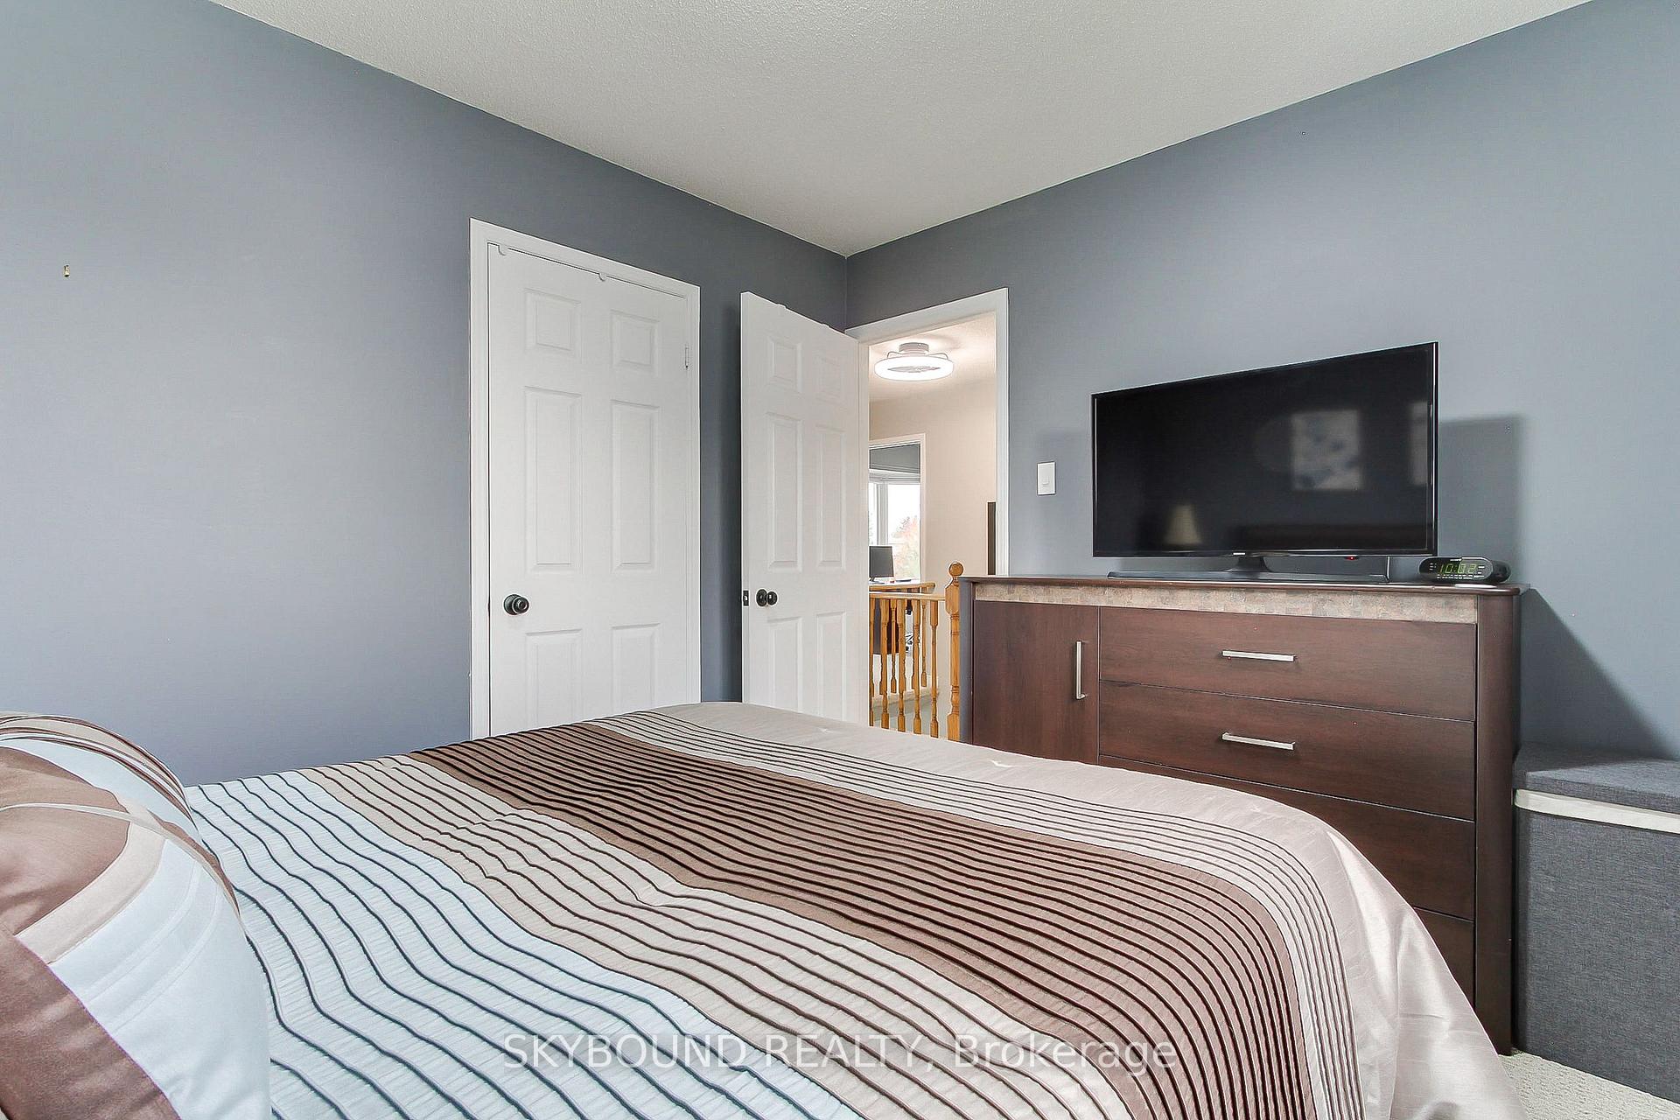
- Primary Bedroom—Second level, 3 Pc Ensuite, Broadloom, Overlooks Backyard
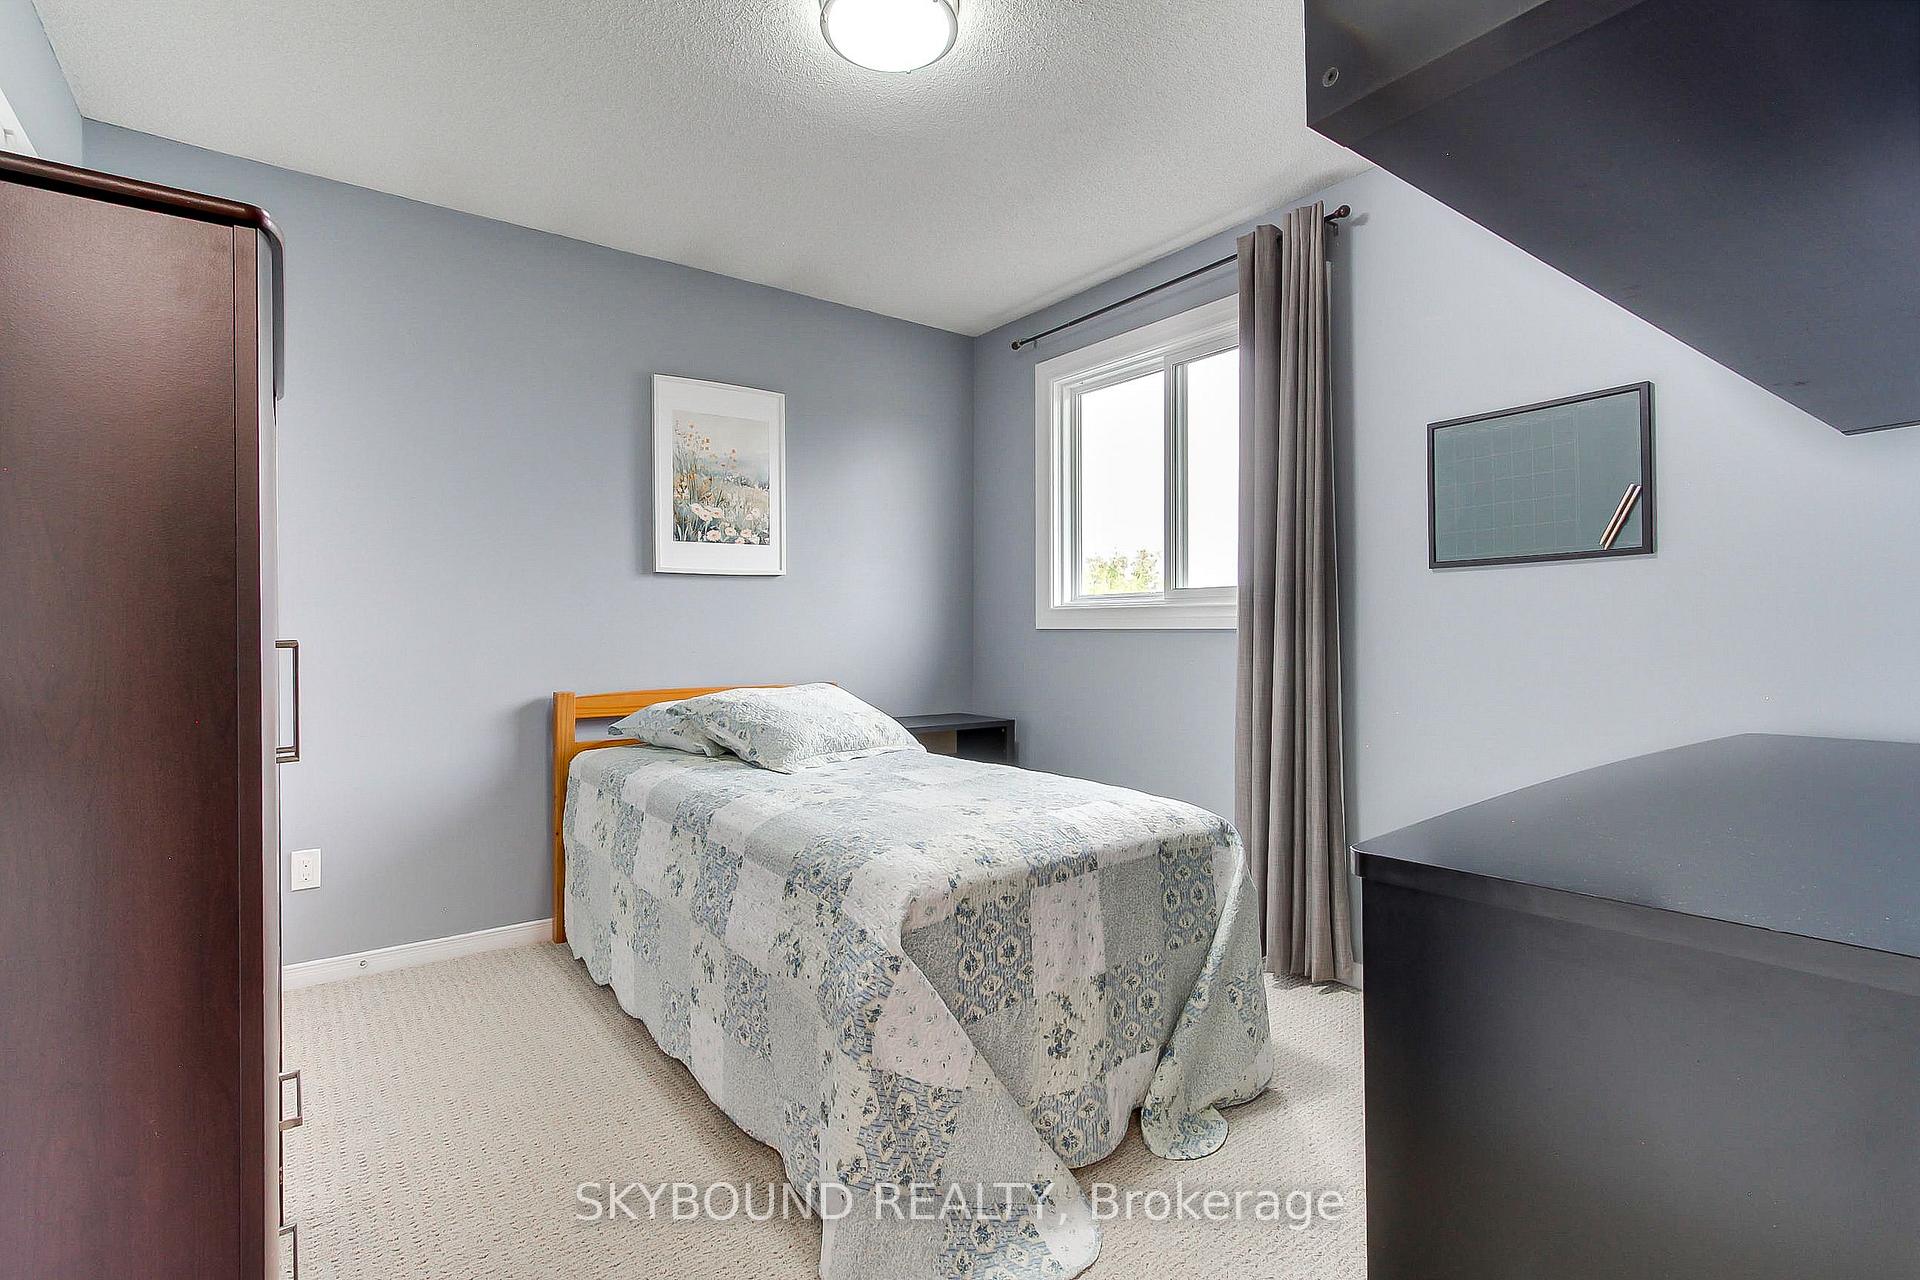
- Bedroom 2—Second level, Broadloom, Closet
- Family Room—Main level, Sliding Doors, Hardwood Floor, Separate Room
- Office—Basement level, Laminate, Open Concept
- Room—Second level, Broadloom, Closet
Washrooms
- 2-piece, Main
- 3-piece, Second
- 4-piece, Second
- Municipality
- Barrie
- Neighbourhood
- Grove East
- Main cross streets
- Grove/Johnson
- Directions
- Grove to Hickling
- Waterfront
- None
- MLS® number
- S13850228
- Data source
- Toronto Regional Real Estate Board
- Listed on
- 2026-10-01
- Updated on
- 2026-10-01
- Days on market
- 14 days
- Possession date
- 2026-12-10
- Possession type
- 60-89 days
- Co-op commission
- 2.5% +Thanks!
- Seller
- Listed by
- SKYBOUND REALTY
Home Market Value
Current home valuation for 313 Hickling Trail, Barrie, Grove East, Barrie, ON. Listed for $719,999
HOMEH Estimate
$683,058
Estimated Sales Range
$601,091 - $765,025
HOMEH Estimate for 313 Hickling Trail, Barrie, Grove East
Calculated with a real agent's CMA method — 45+ years of experience, codified. Not an AI guess.
Mortgage Payment Calculator
Compare up to 4 down payment scenarios
5% on first $500K + 10% on $219,999 over $500K
$47,000
| Scenario 1 | Scenario 2 | Scenario 3 | Scenario 4 | |
|---|---|---|---|---|
−Down payment | % $ | % $ | % $ | % $ |
+CMHC insurance | $26,899 | $20,088 | $17,136 | $0 |
=Total mortgage | $699,378 | $668,087 | $629,135 | $575,999 |
Amortization | ||||
Mortgage rate | % | % | % | % |
| Payment frequency | ||||
=Mortgage payment | $3,415monthly | $3,262monthly | $3,072monthly | $2,812monthly |
Land Transfer Tax
$10,875
$10,875
Around this home
No schools found nearby
Data provided by OpenStreetMap & Fraser Institute School Rankings
Ask HOMEH
New!Hi there!
👋Text or call (416) 301-9001
Recommended for you
Based on homes you've looked at.
No recommended properties found.
Nearby similar homes
No nearby properties found.
More real estate resources
Other homes nearby
Explore this area
Nearby neighbourhoods
No nearby listings available.